Leave a Message

Thank you for your message. We will be in touch with you shortly.

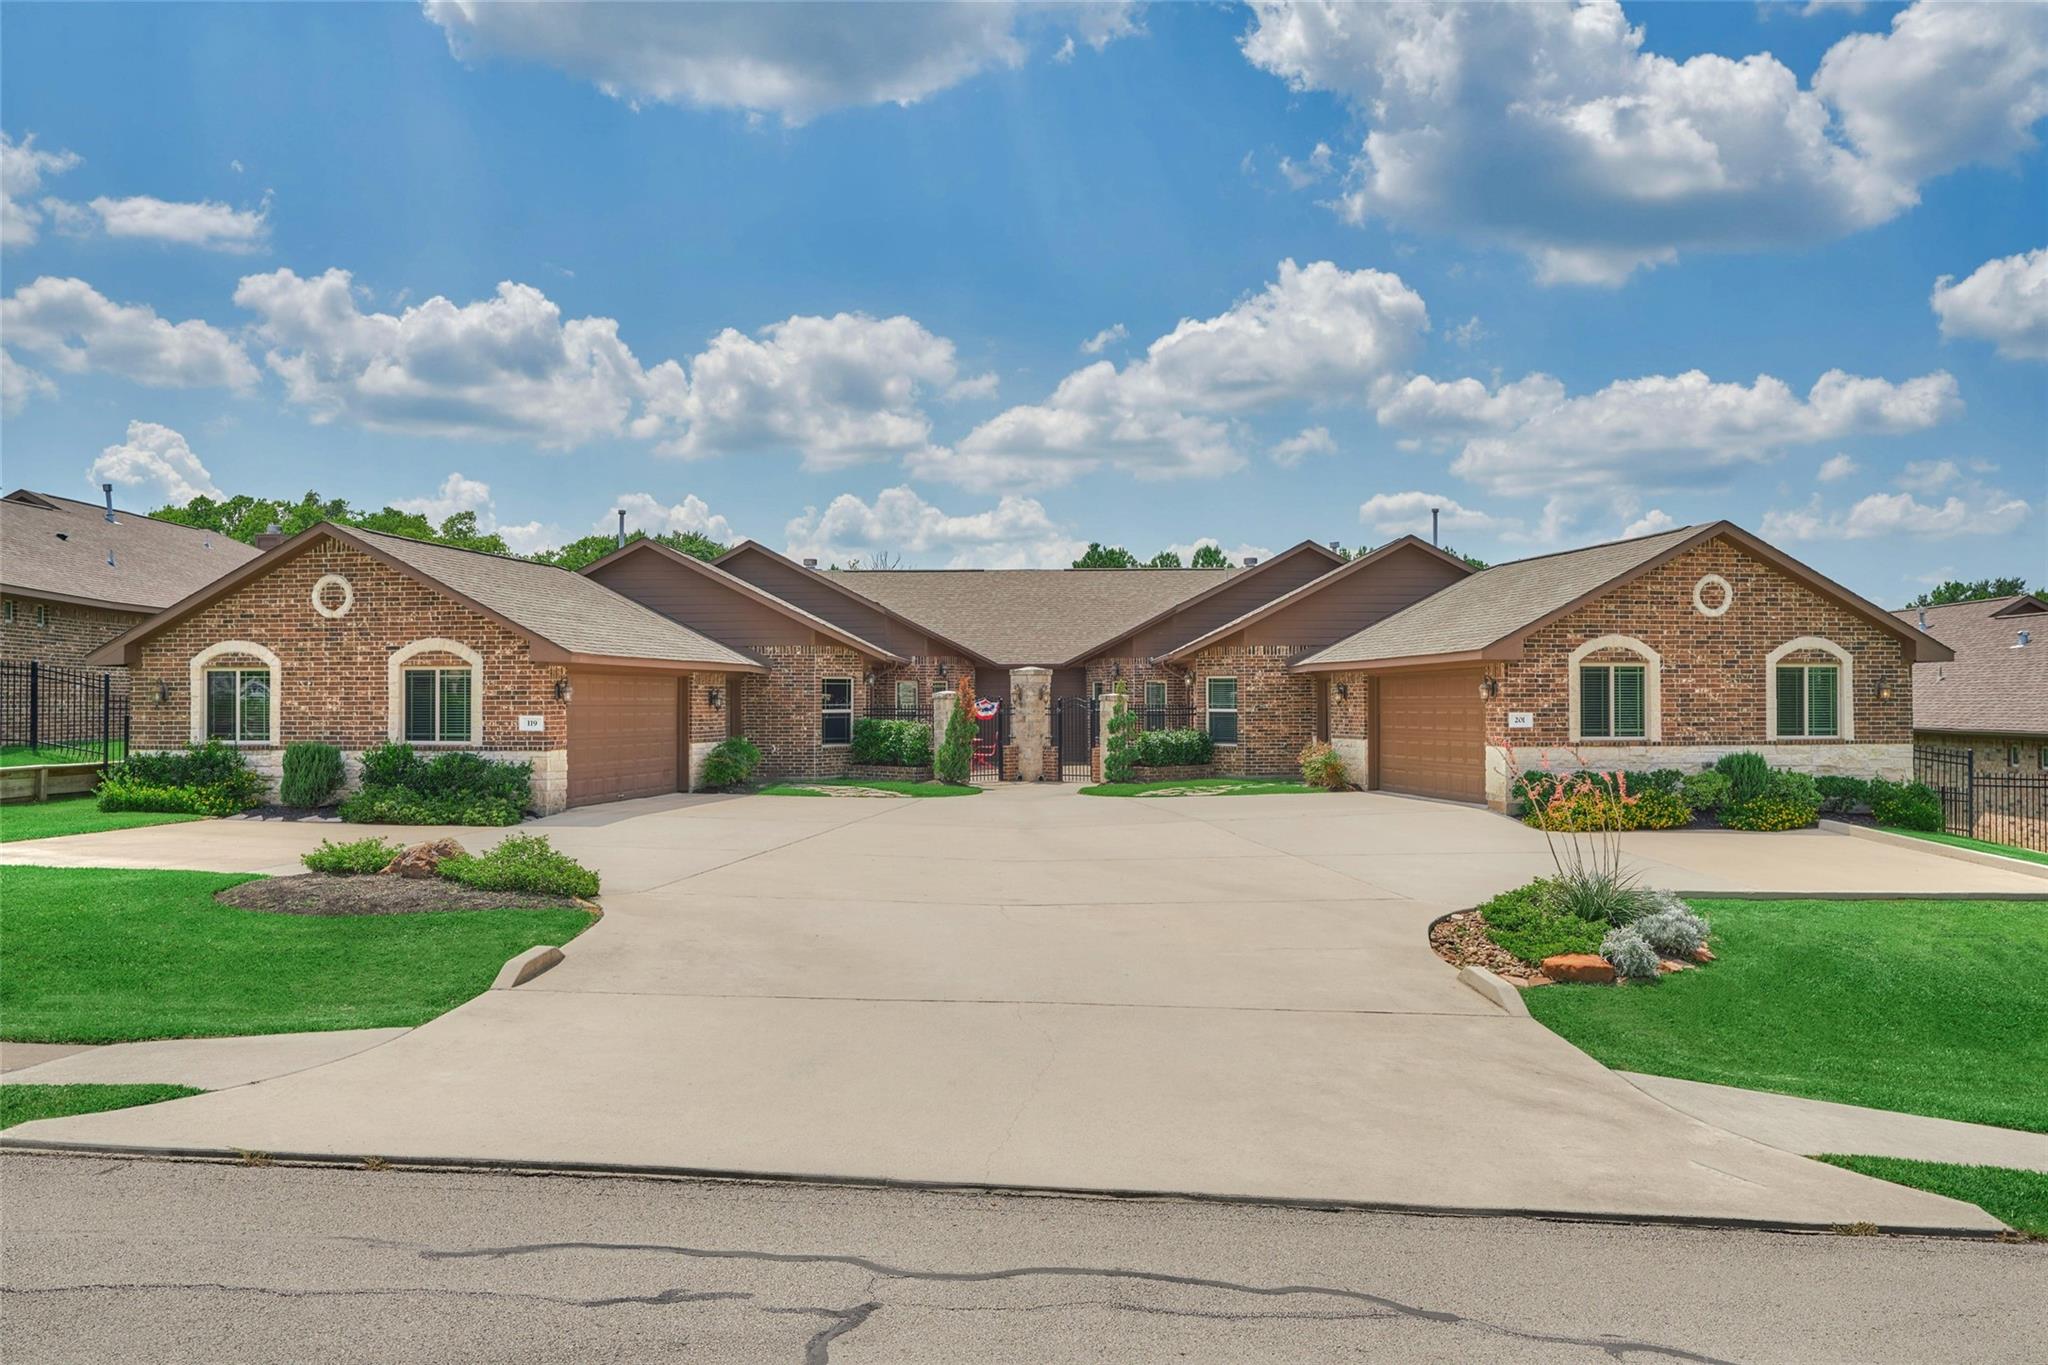
Attached brick homes with separate garages and a broad shared driveway.
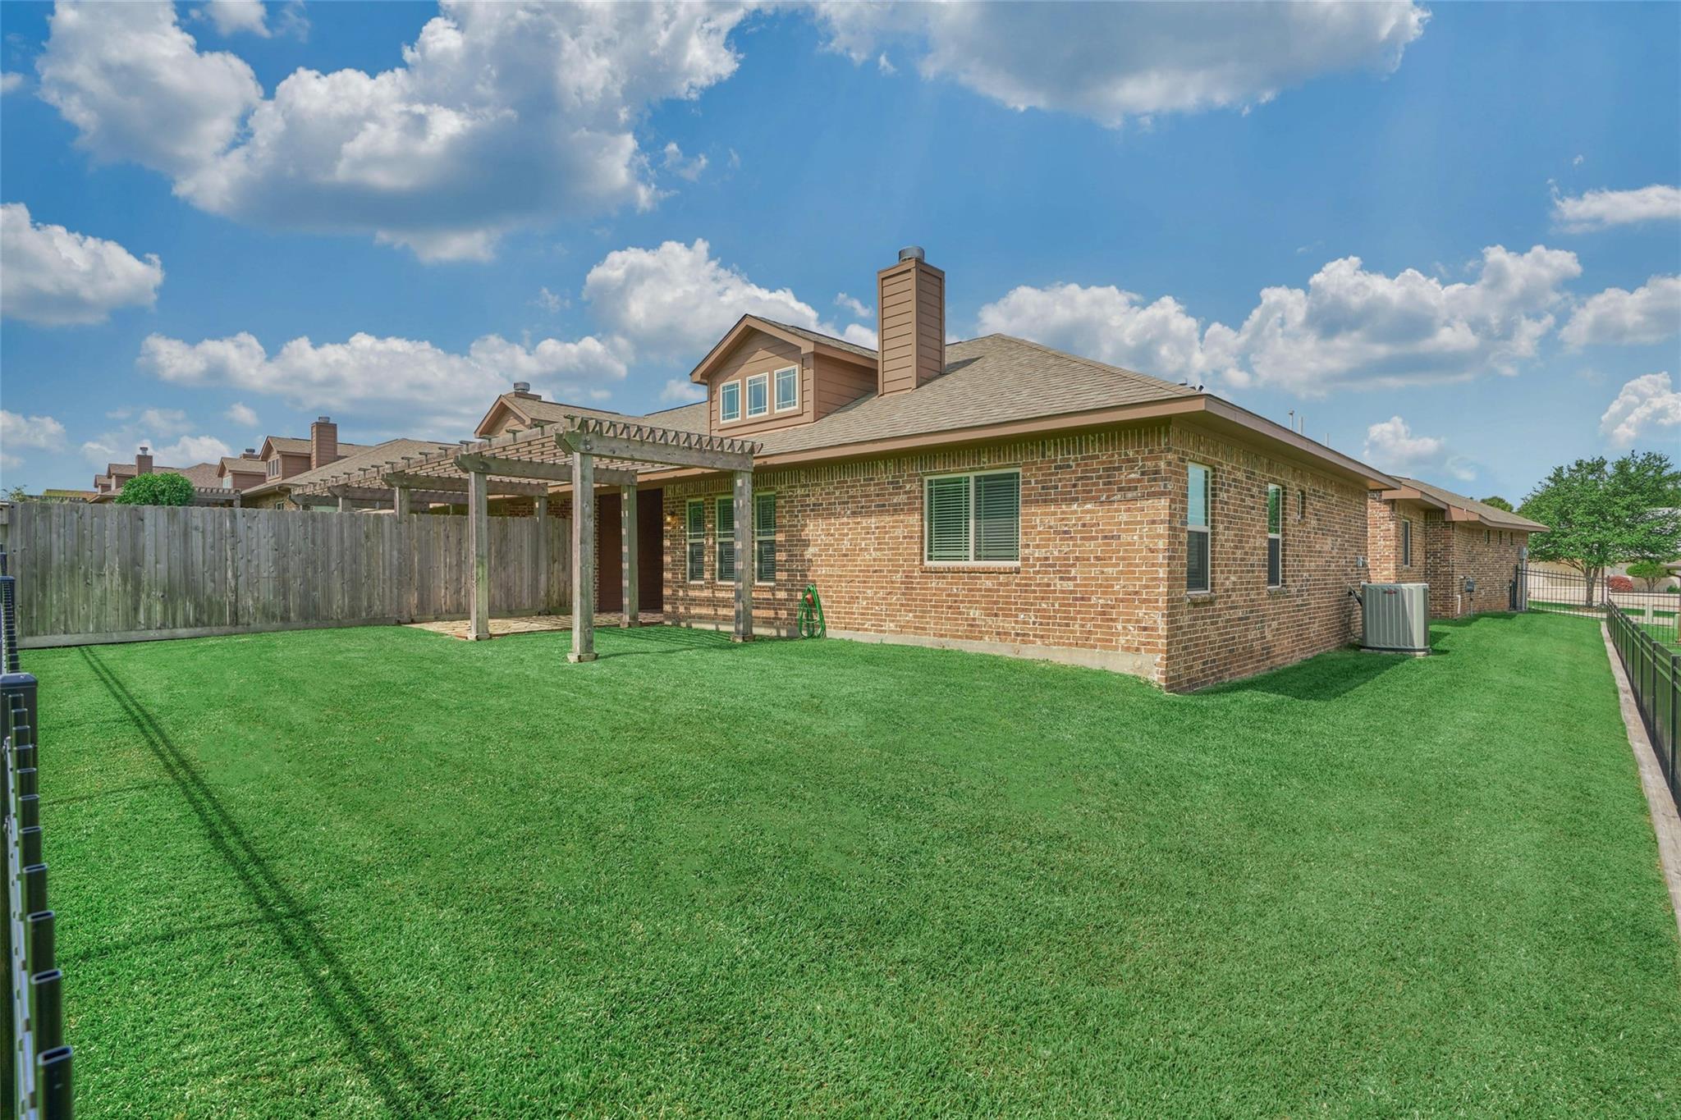
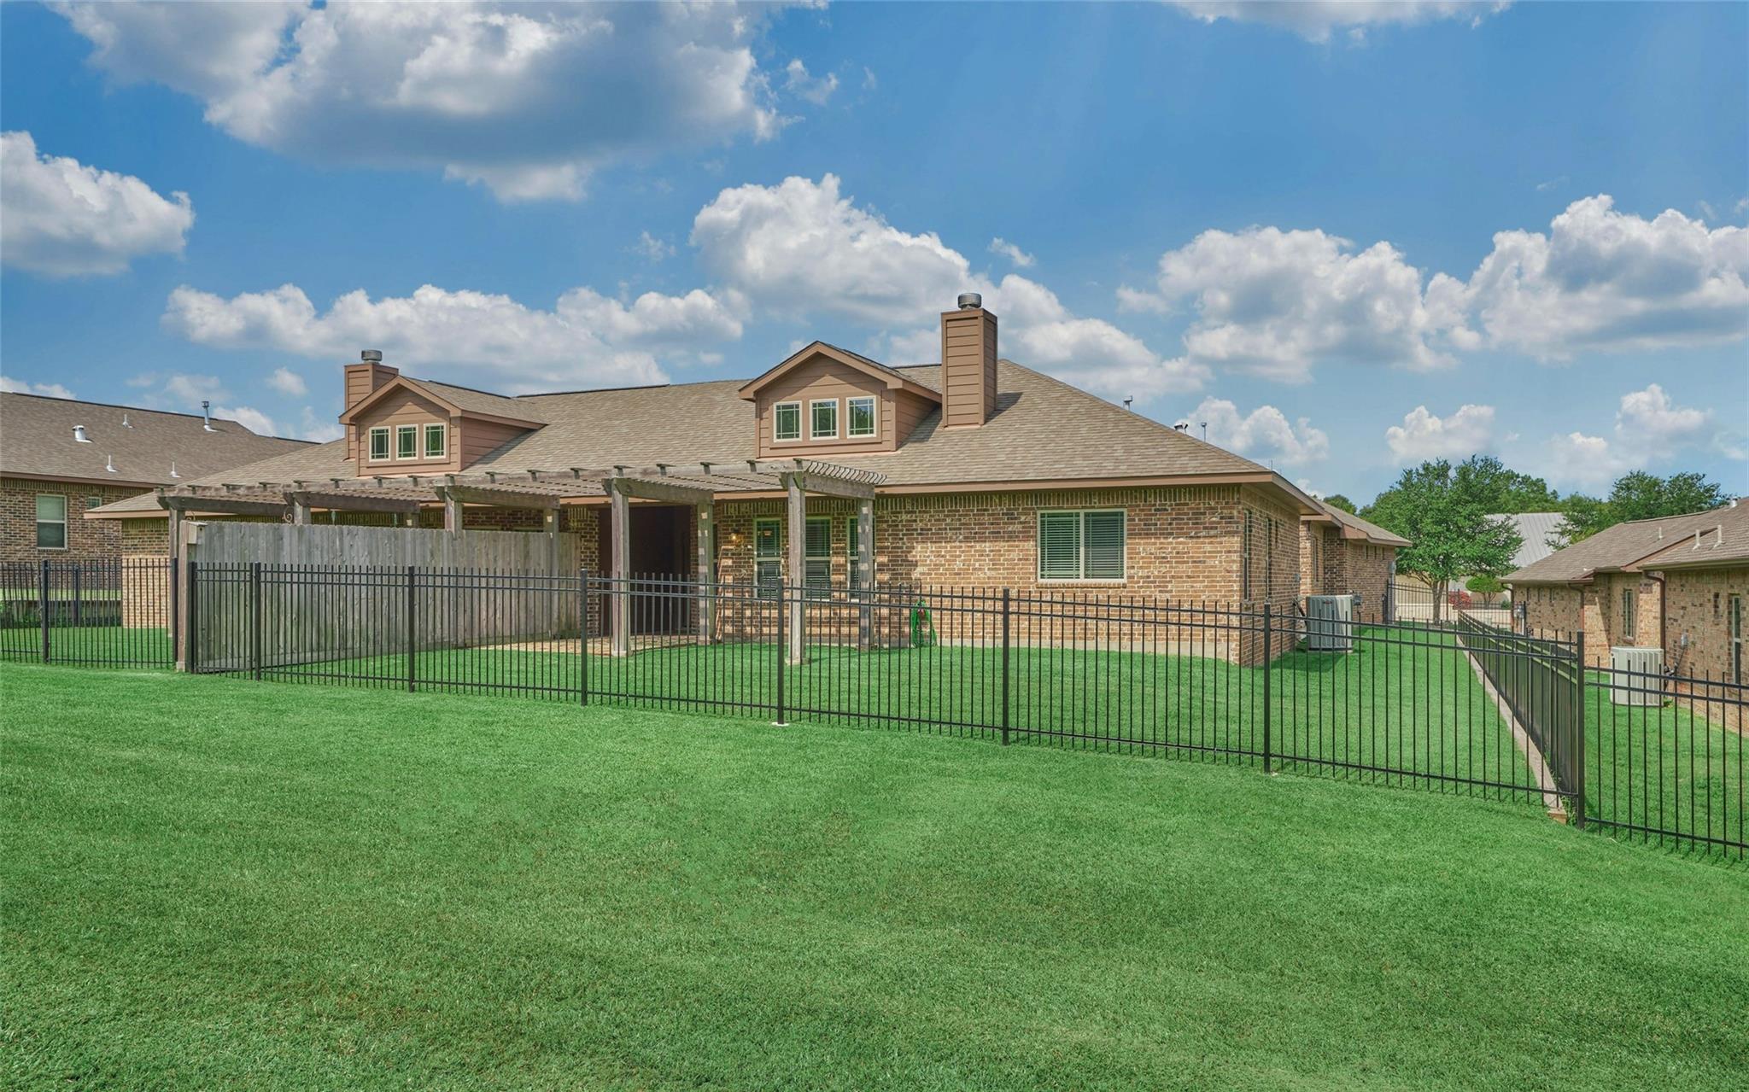
Brick home behind a broad fenced lawn, with a wooden pergola and neighboring houses.
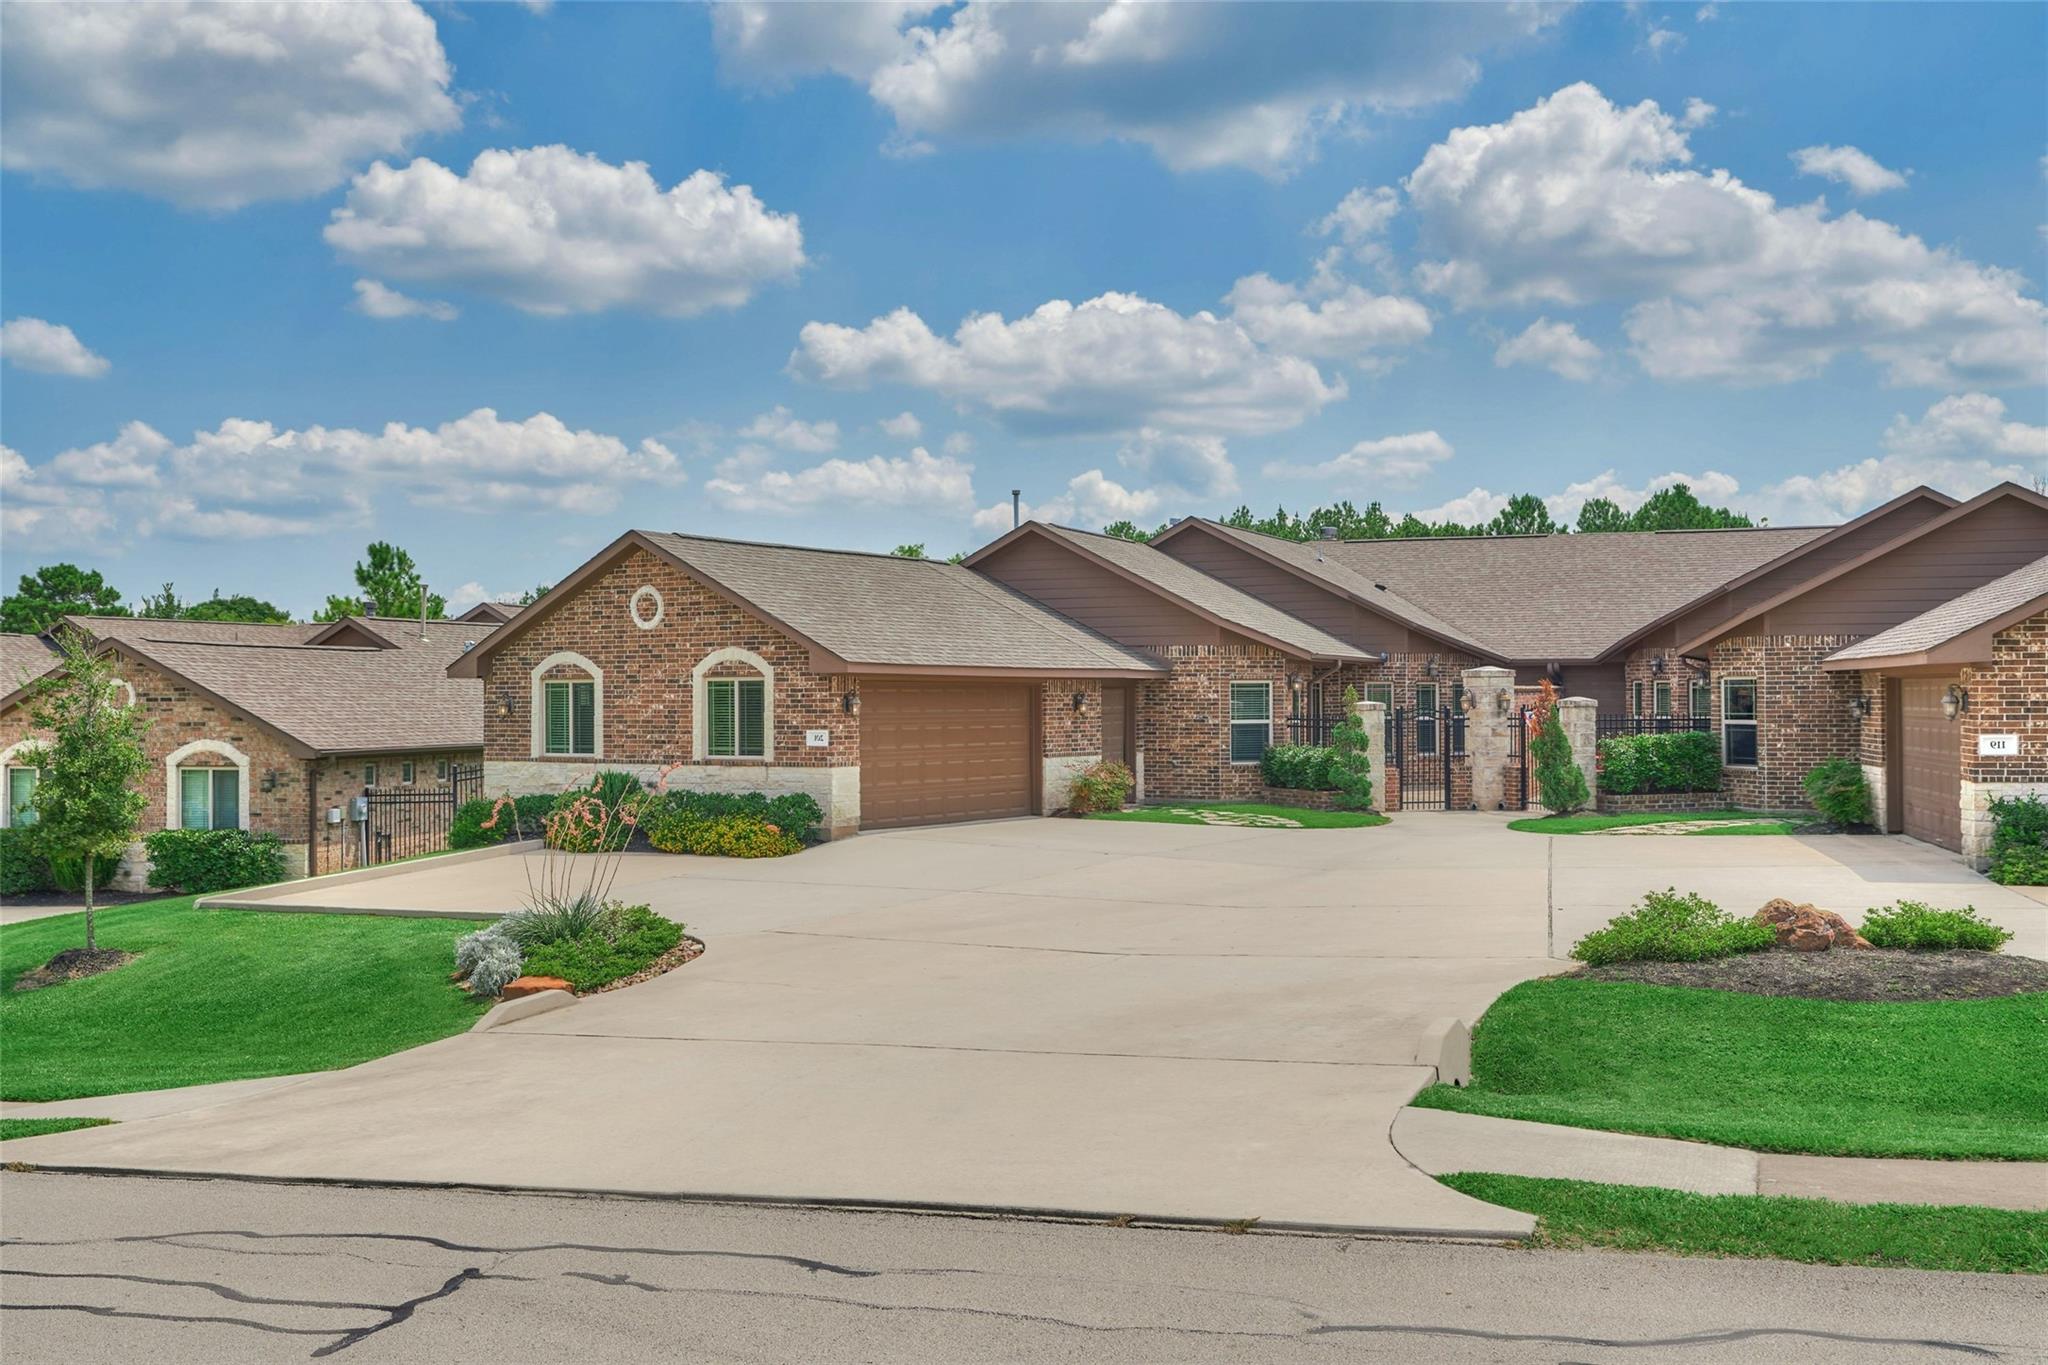
Brick home with an attached garage and broad driveway, flanked by similar homes.
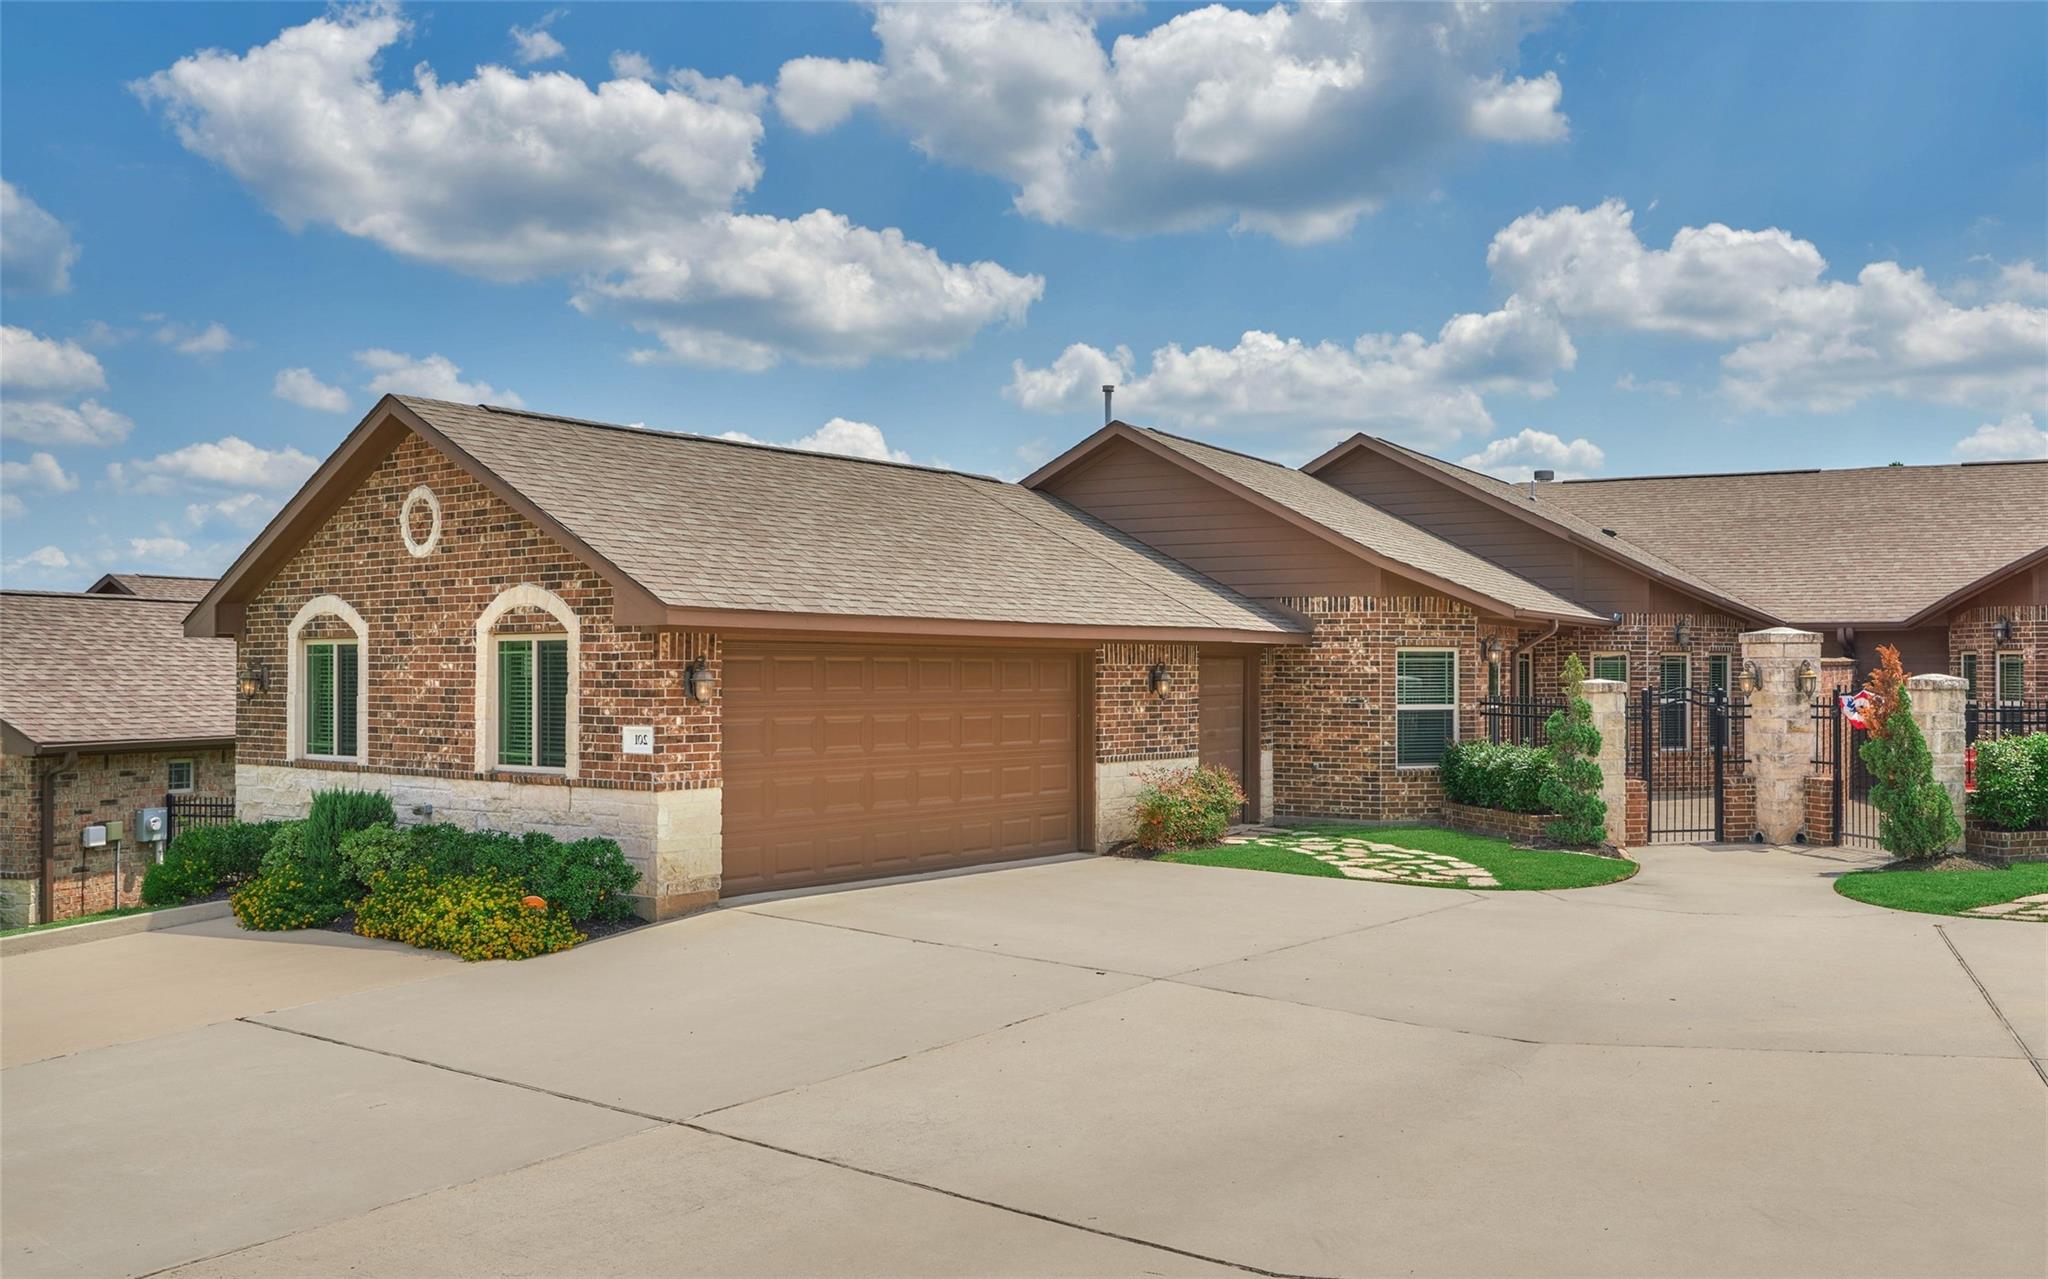
Brick home with an attached garage, arched windows, landscaped shrubs, and a gated entry.
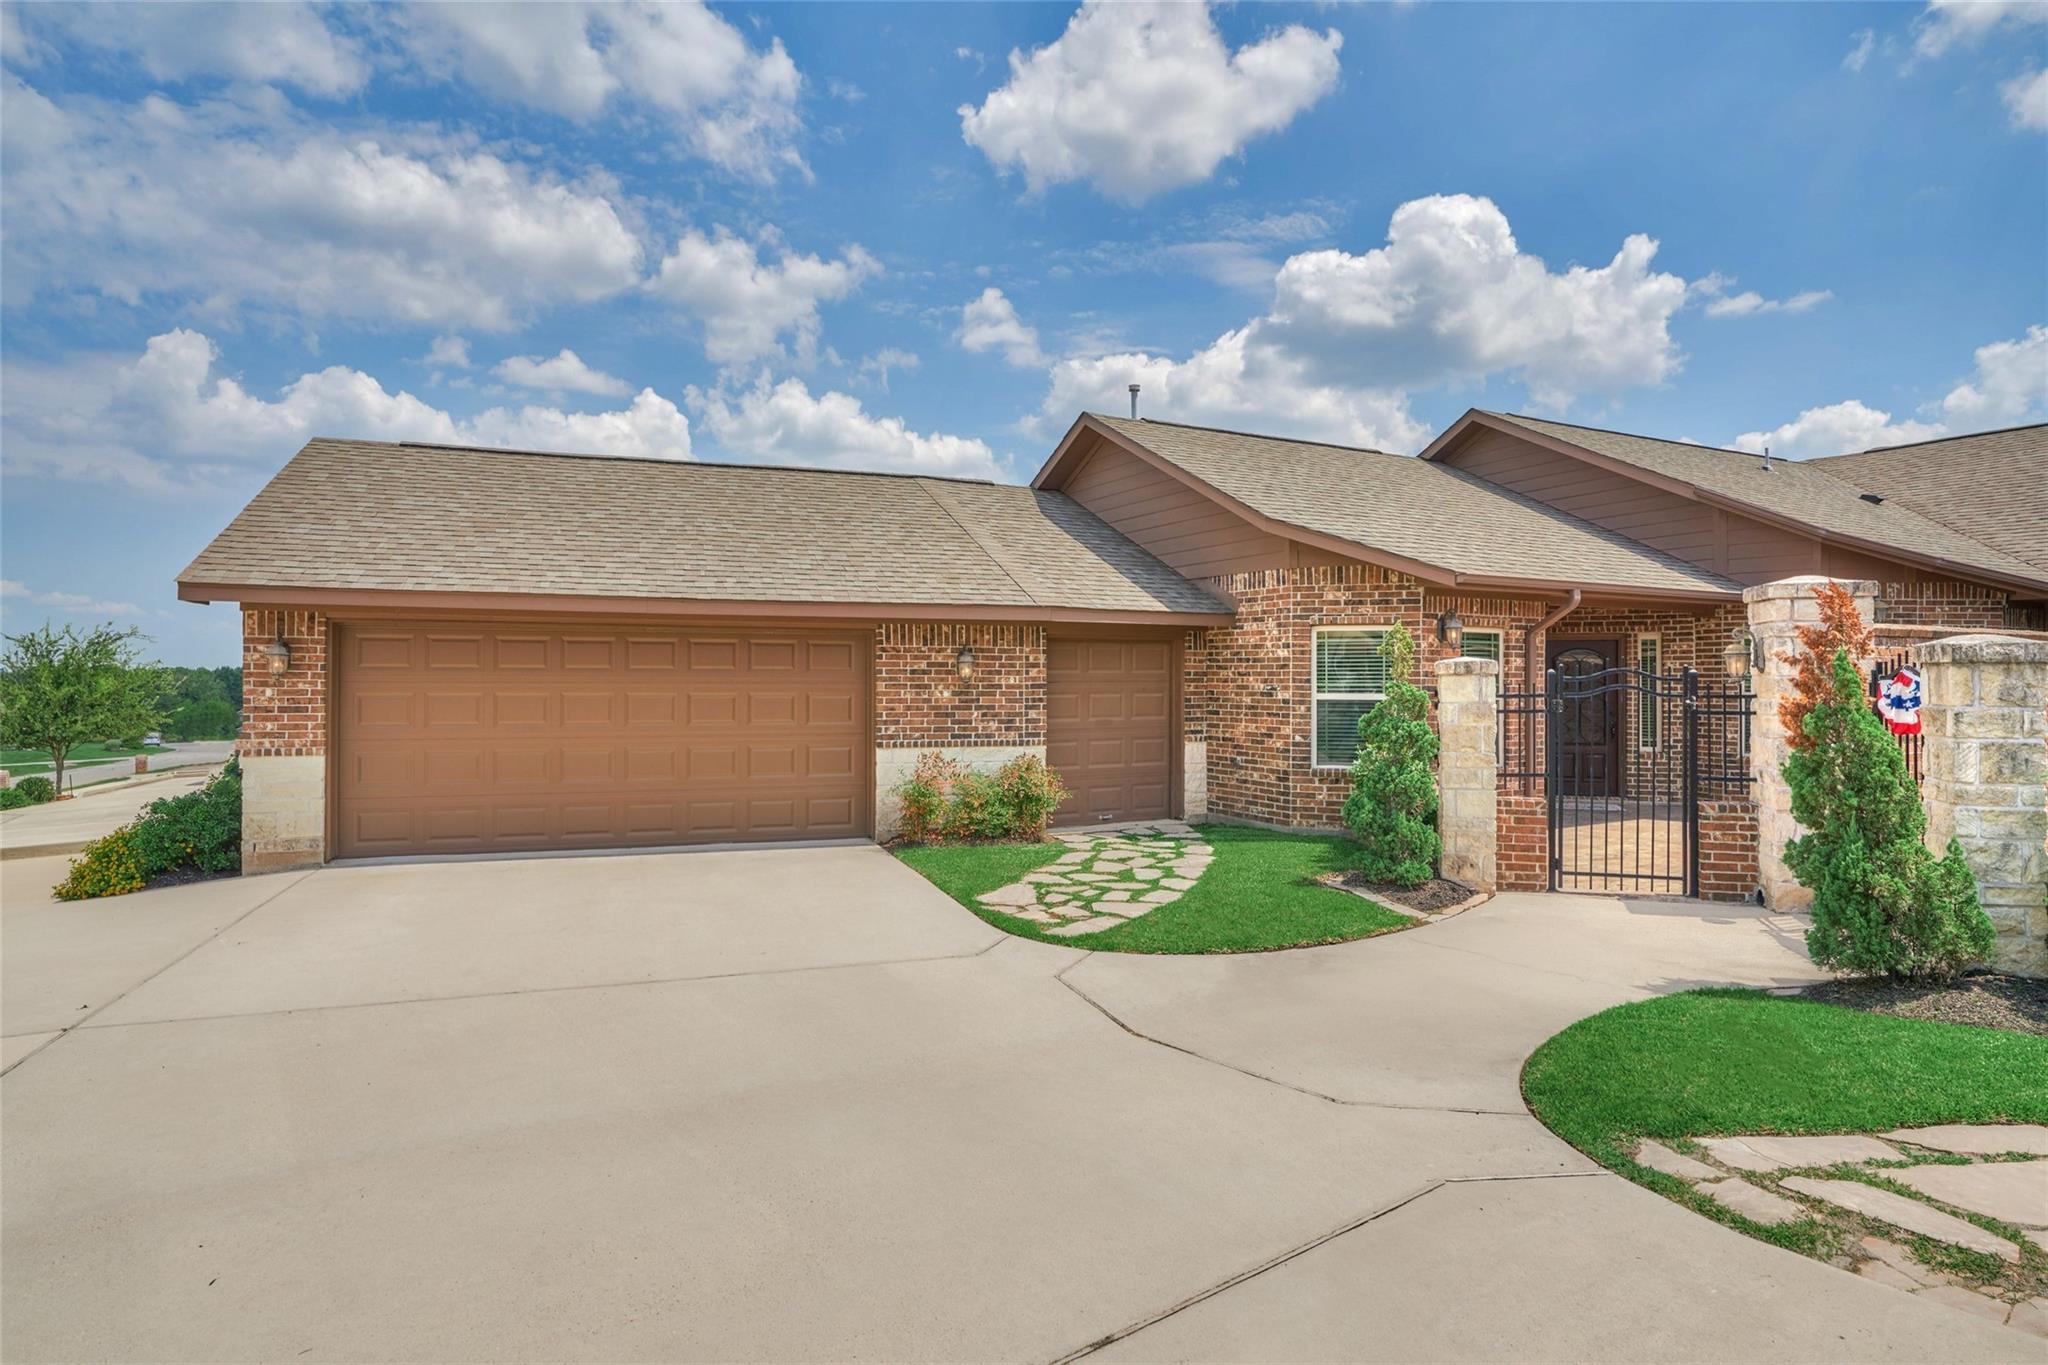
Brick home with two garage doors, a wide driveway, stone entry columns, and a gated front entrance.
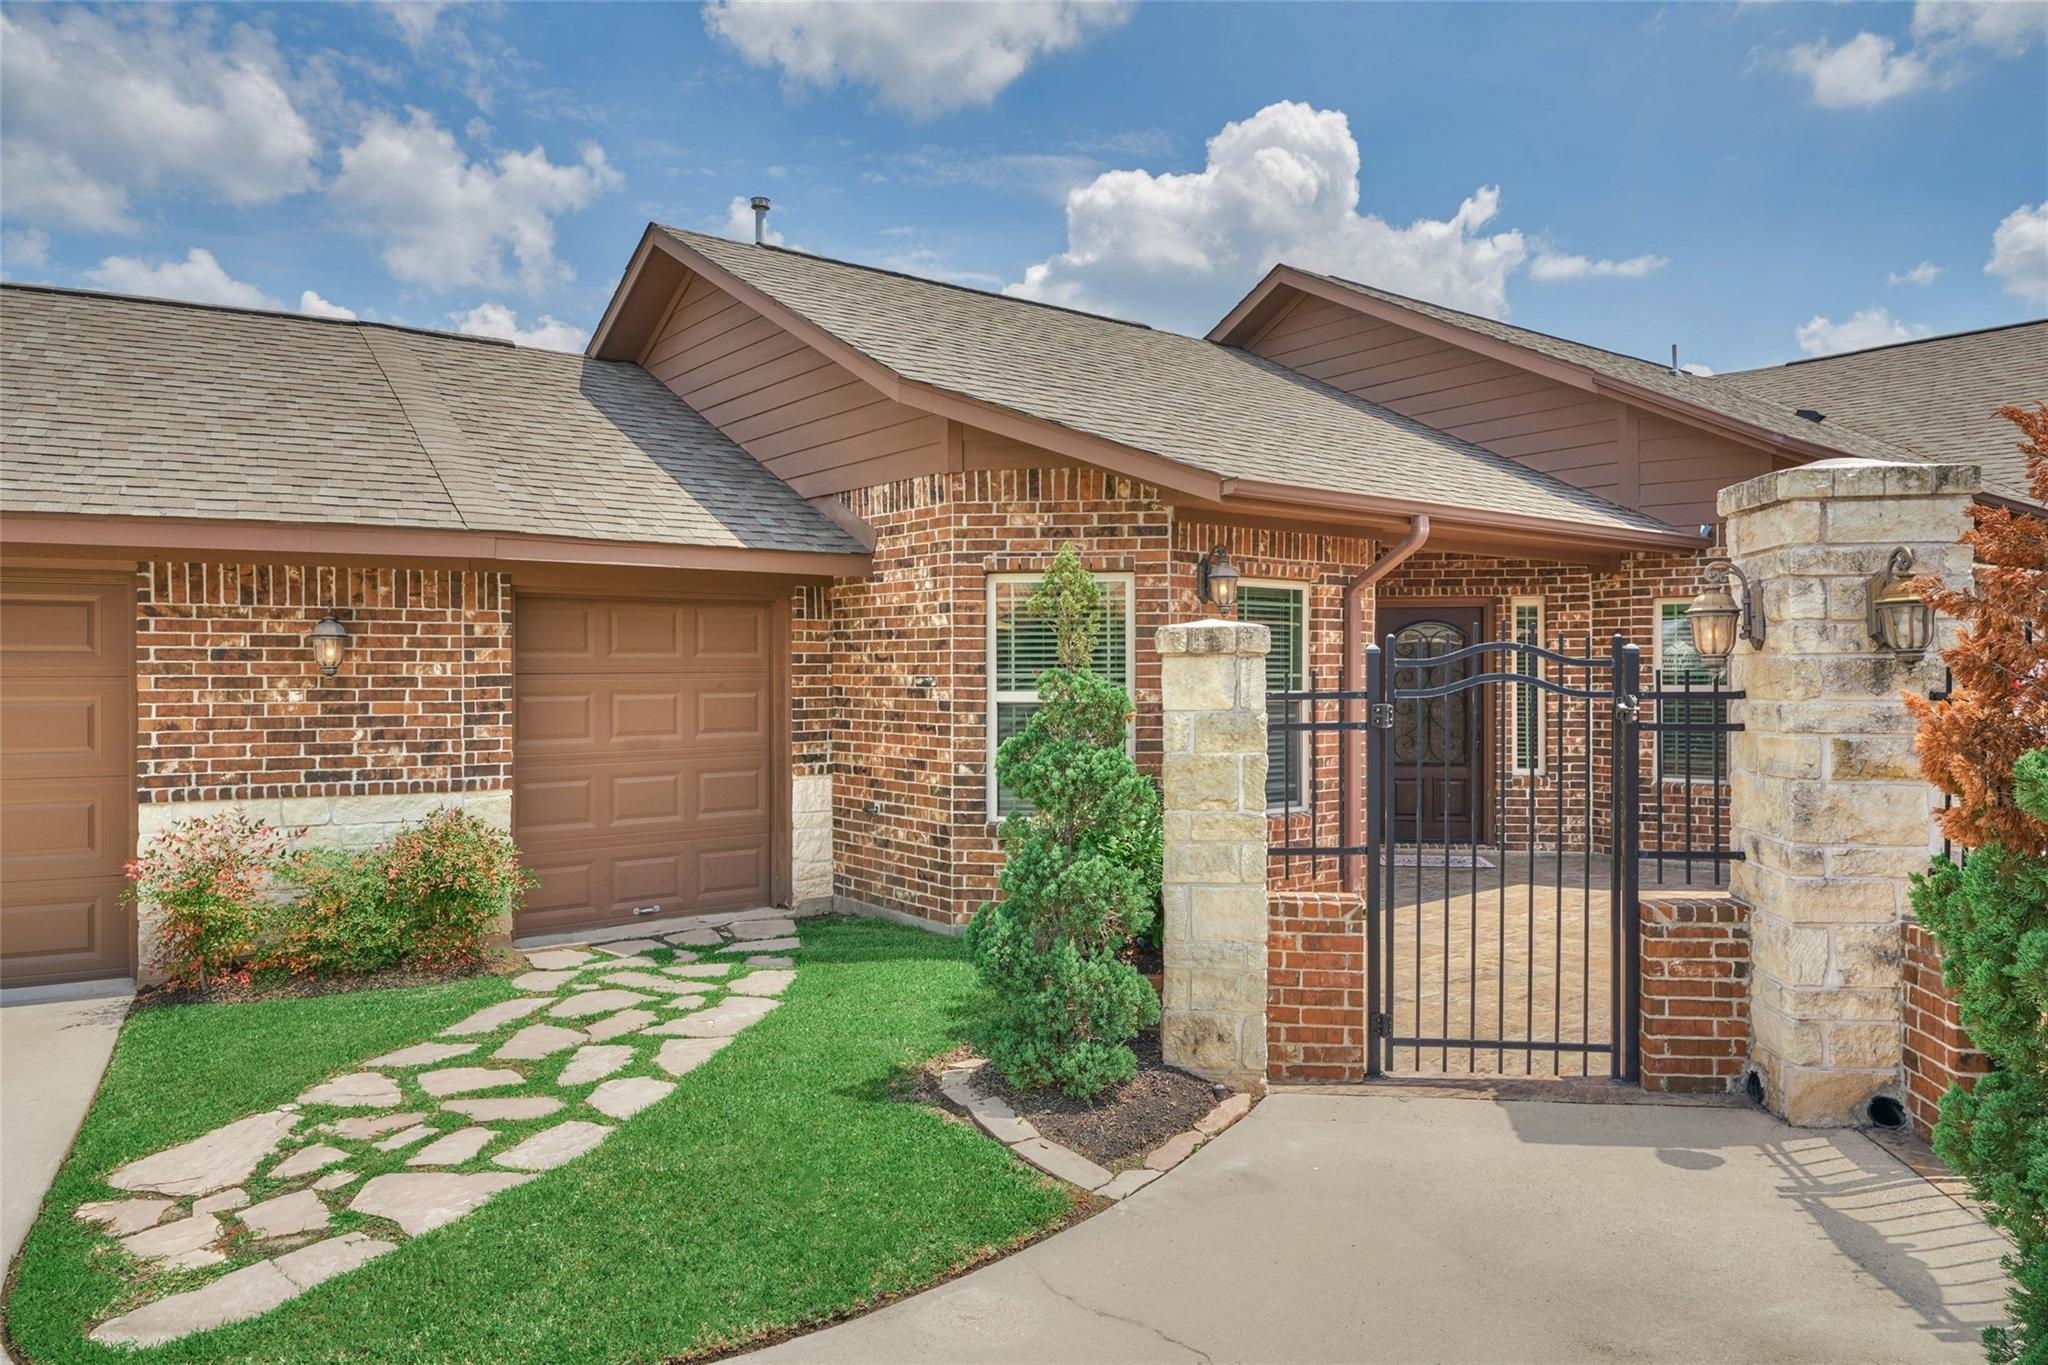
Brick home with brown garage doors and a gated entry framed by stone pillars.
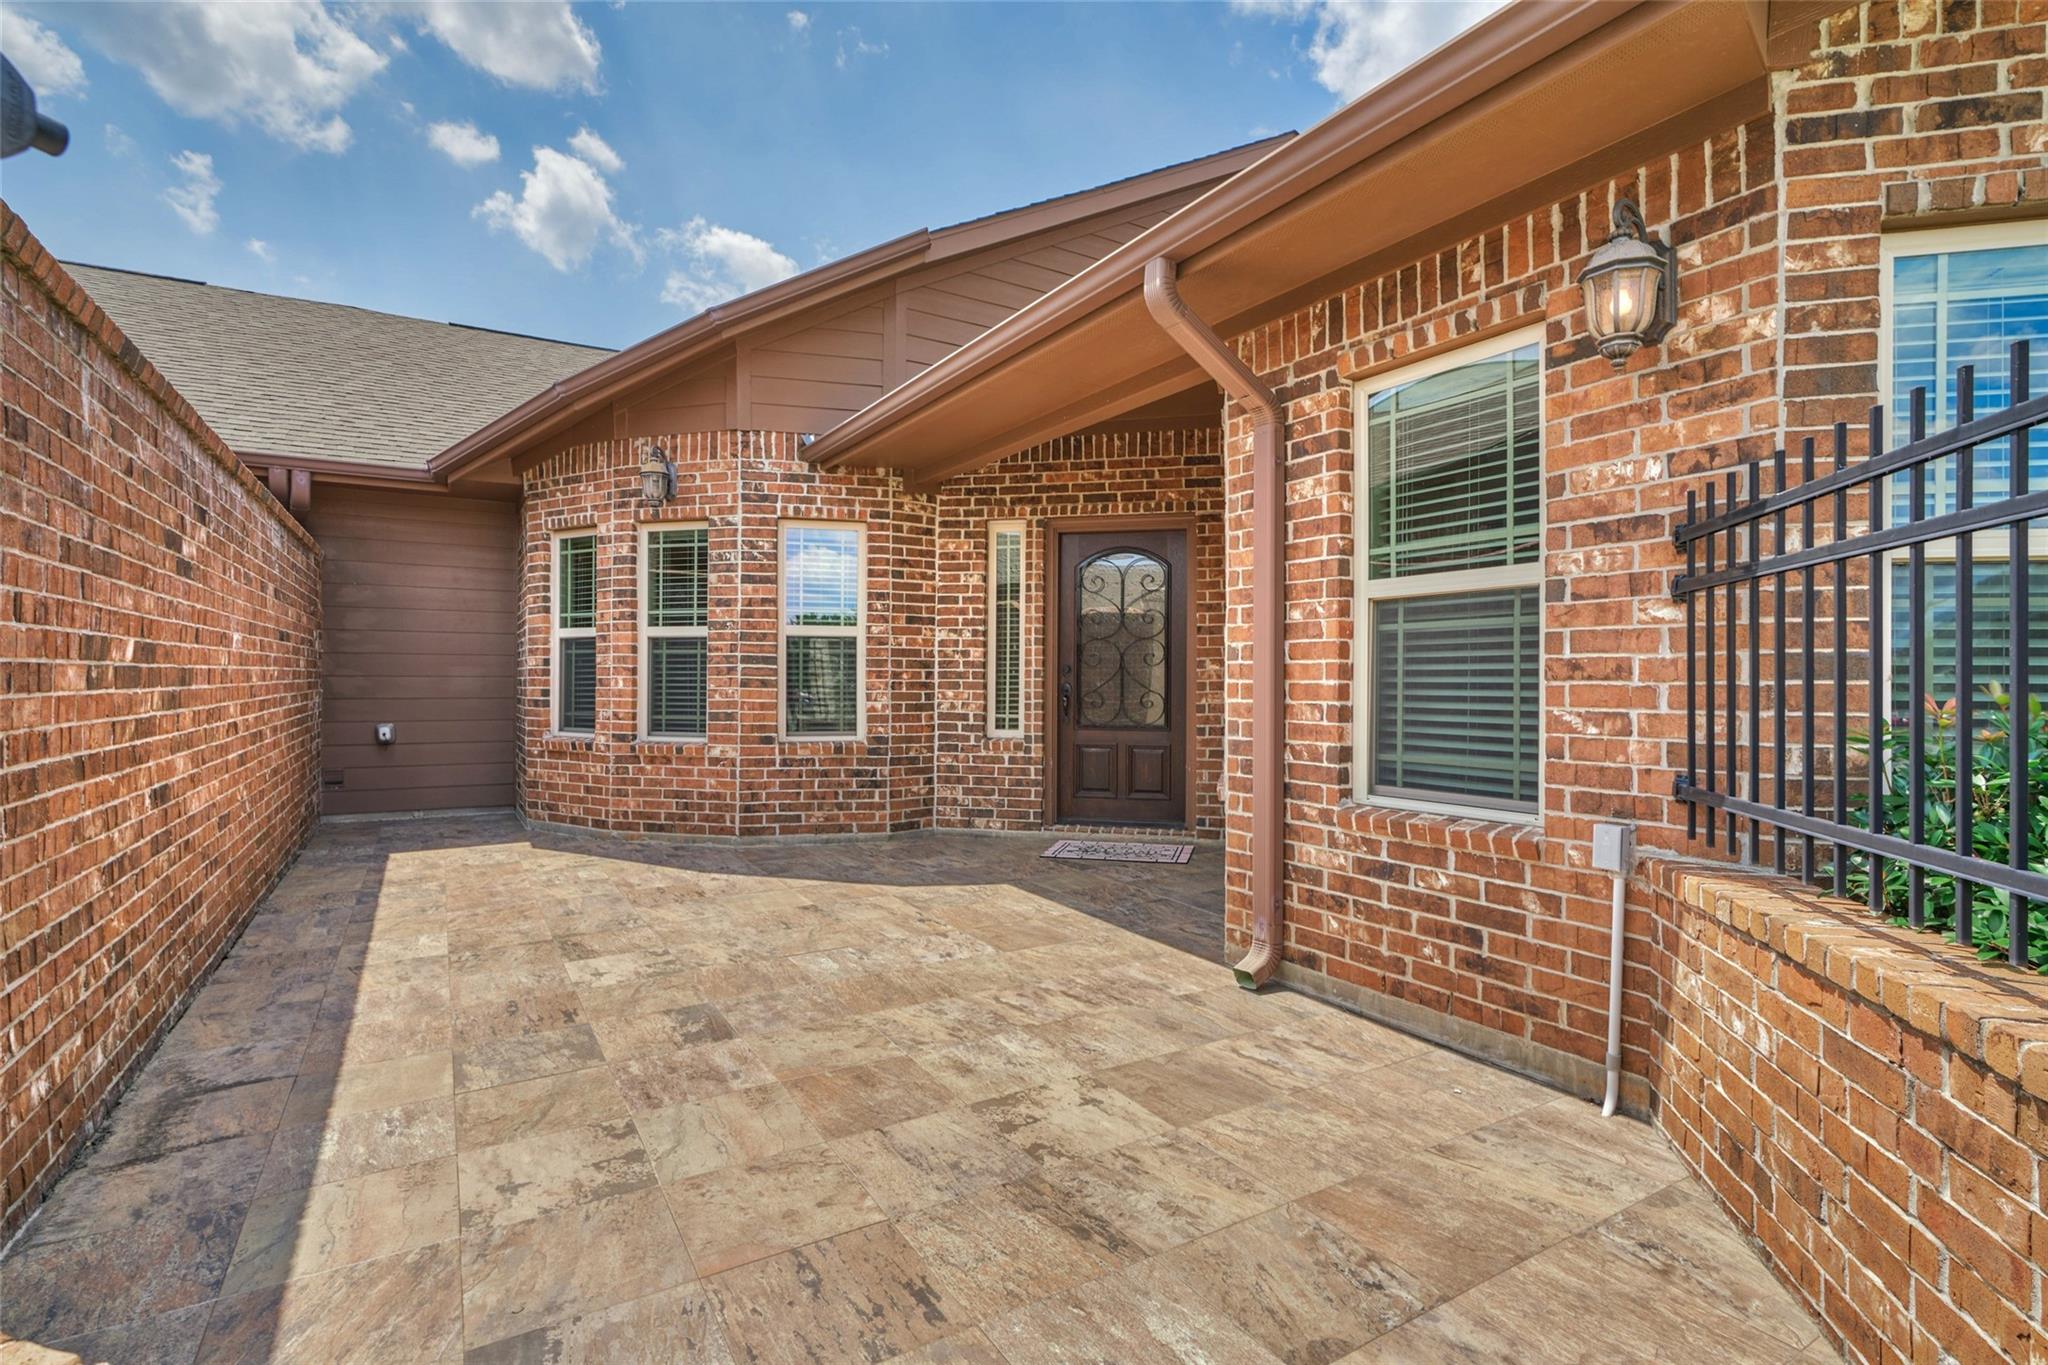
Brick home’s covered front entry and broad tiled courtyard with a decorative dark door.
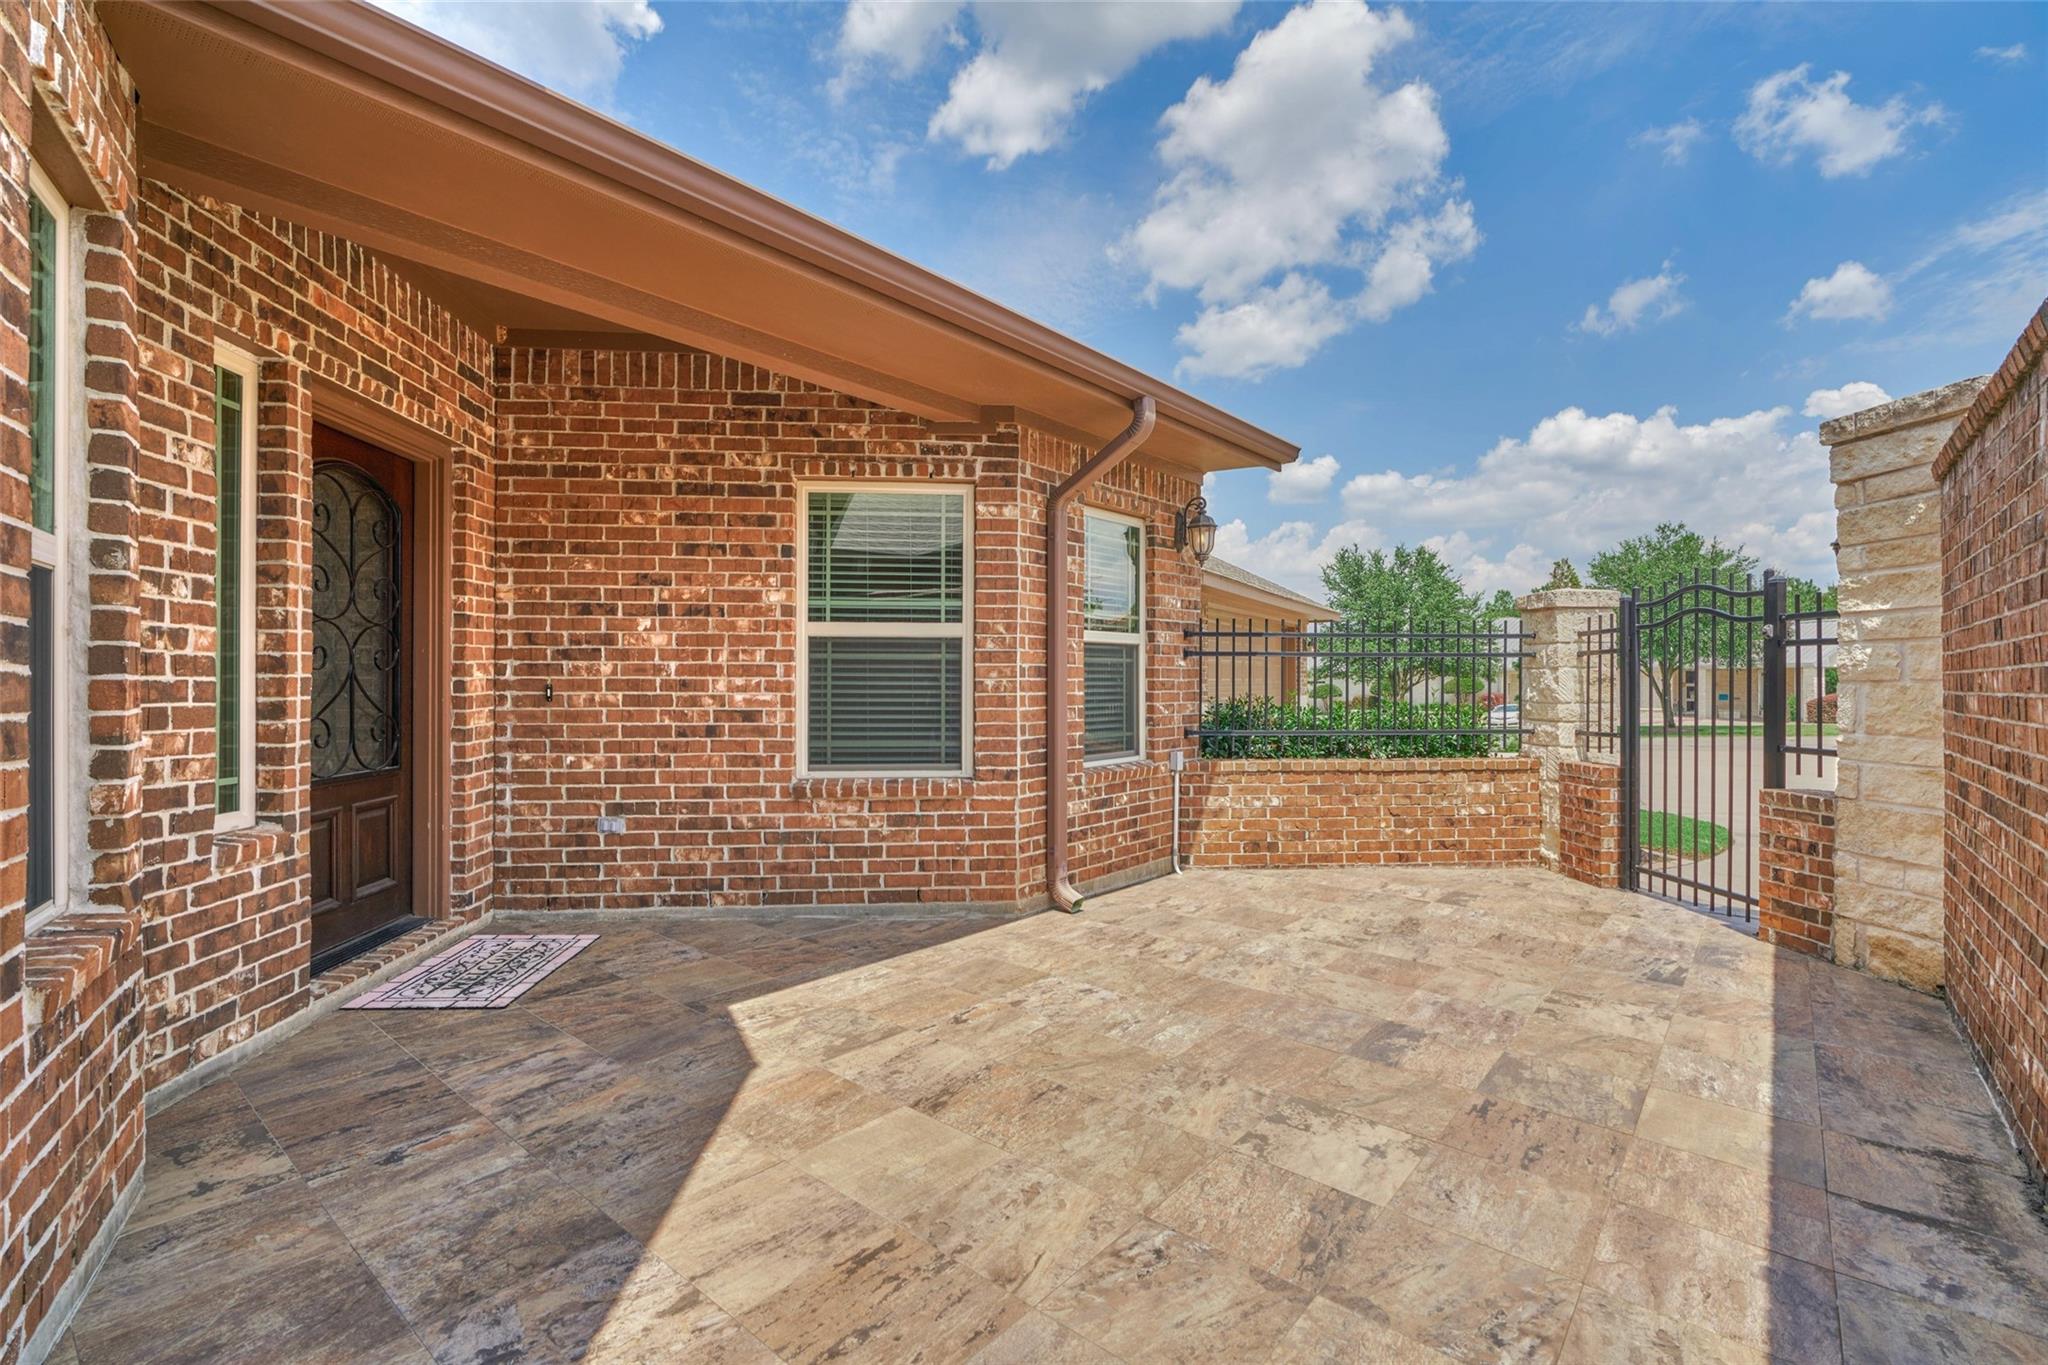
Tiled brick-house patio with a covered entry and black iron gate.
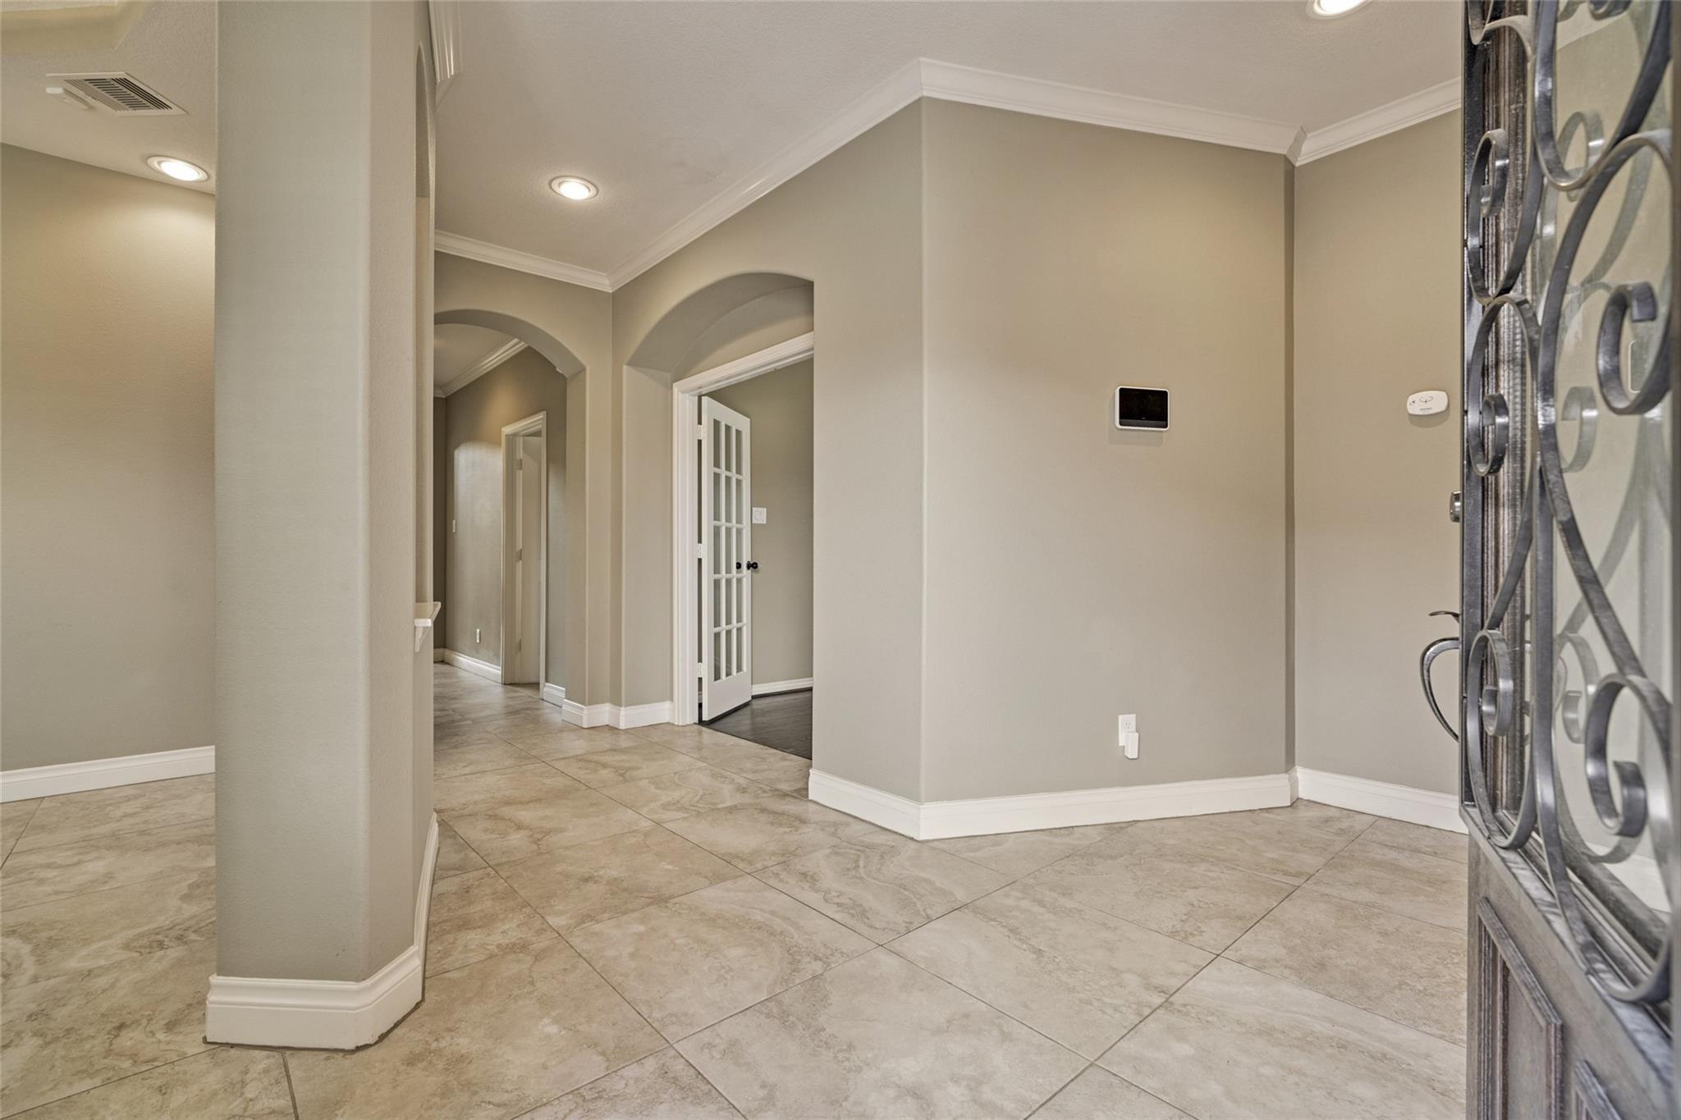
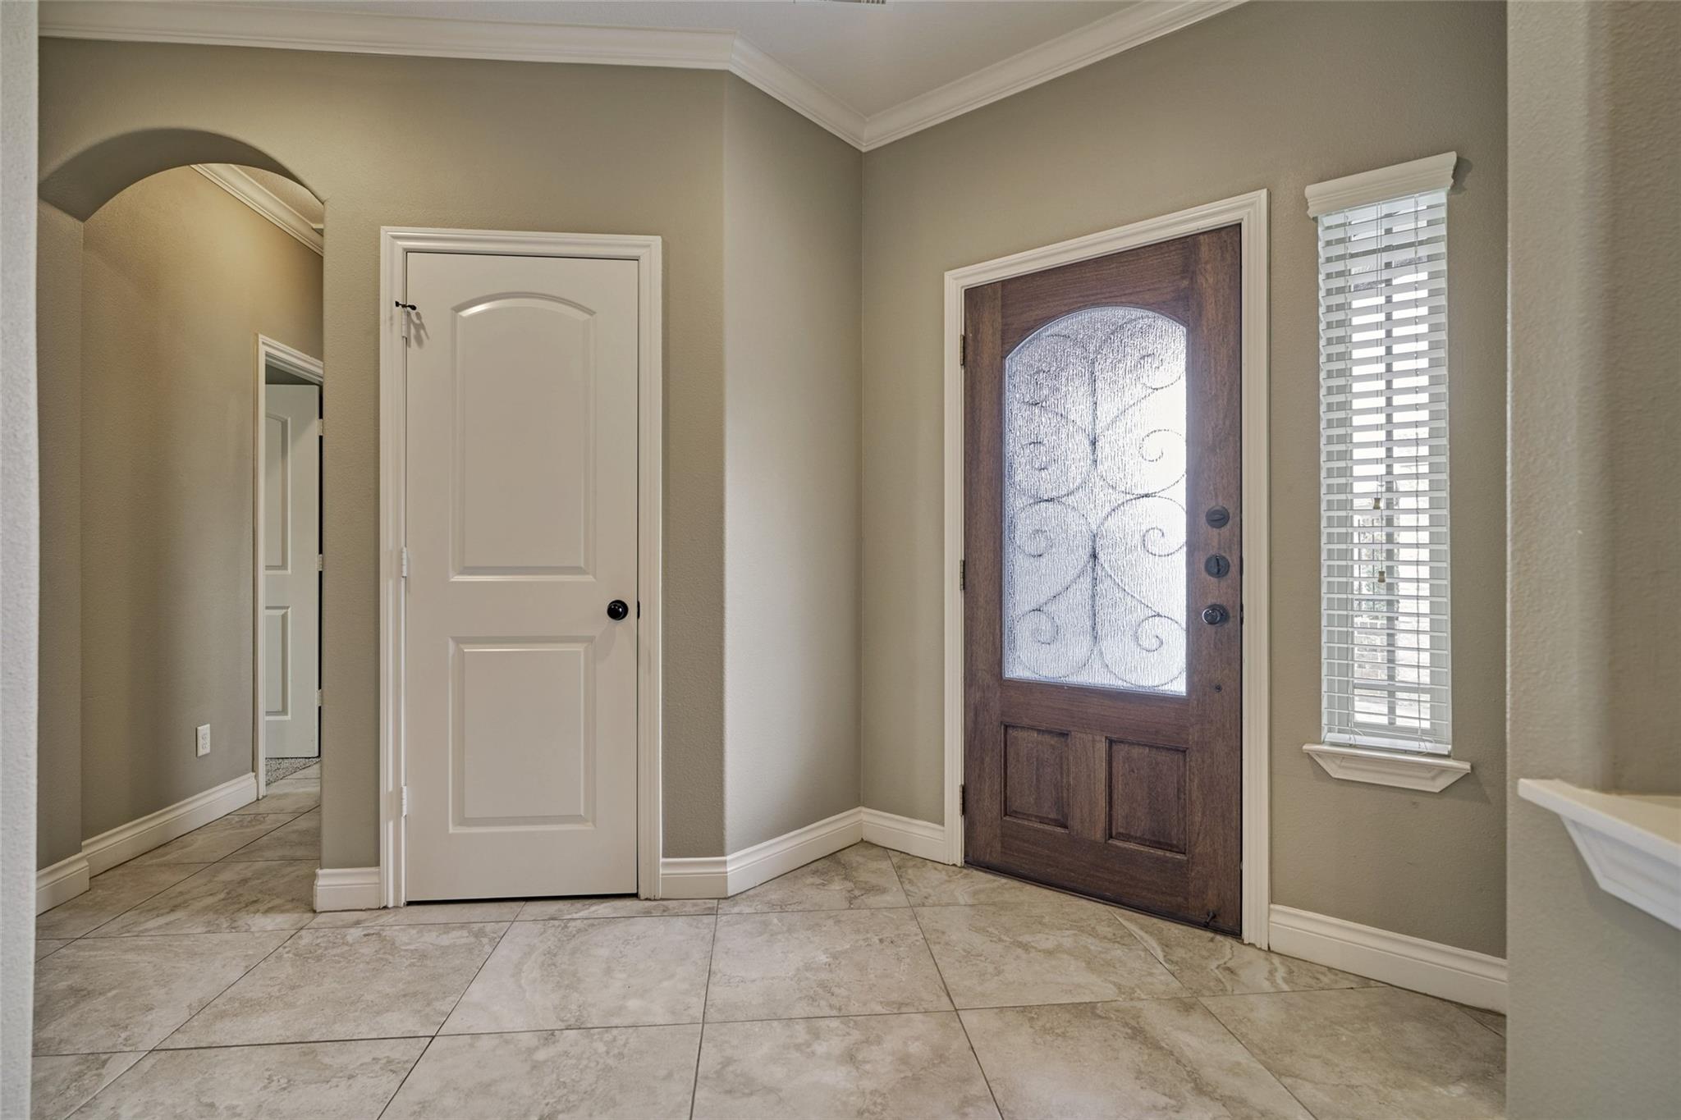
Entry foyer with tiled floors, arched openings, and an ornate iron front door.
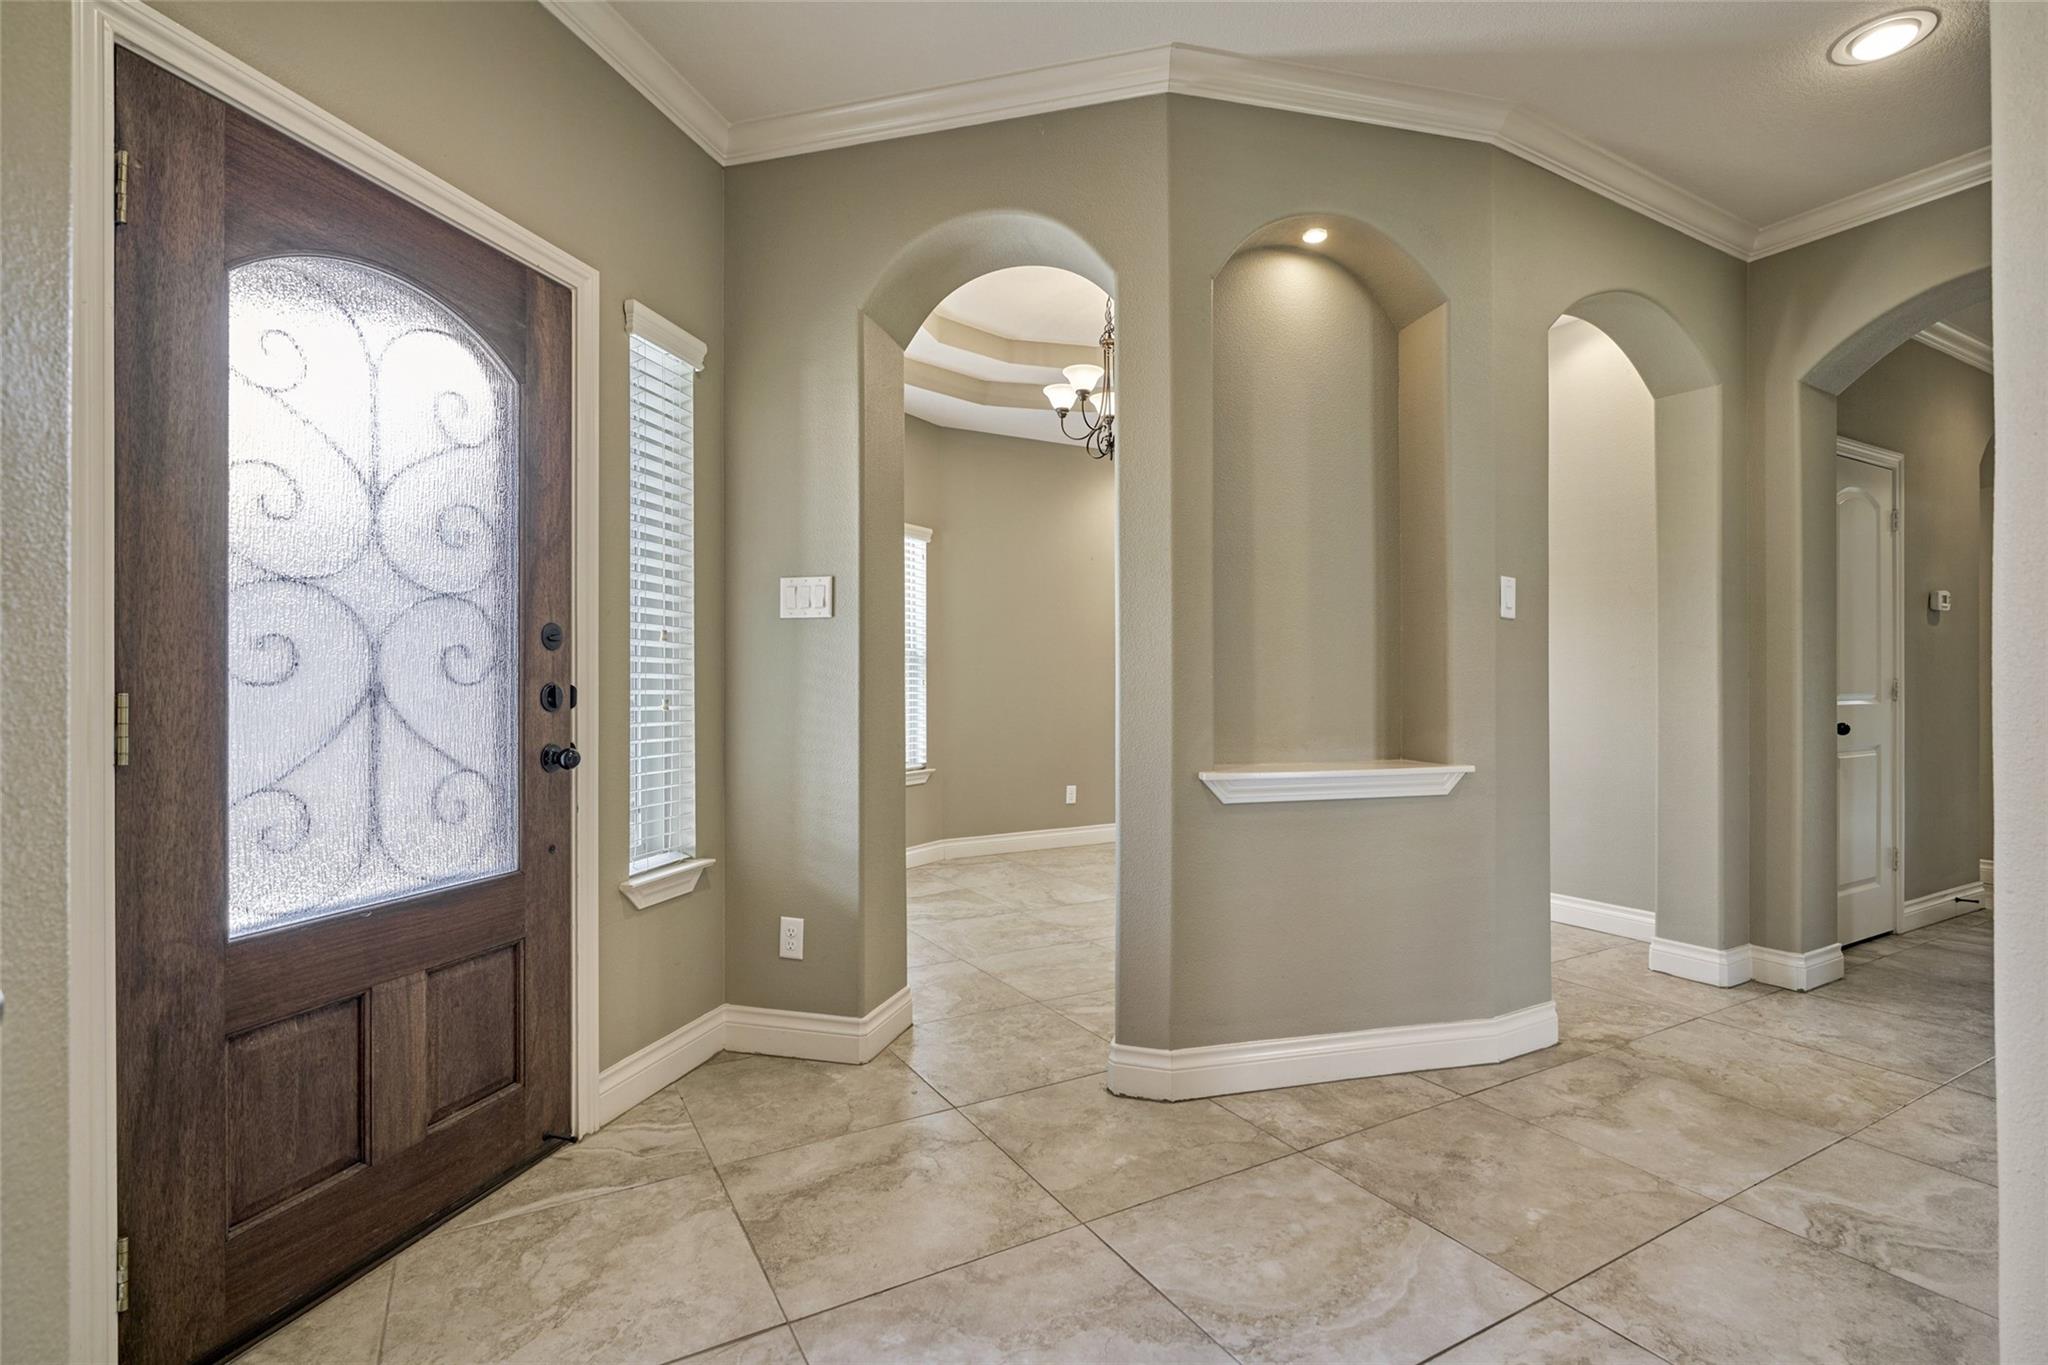
Foyer with a frosted-glass wood entry door, tiled floor, and multiple arched openings.
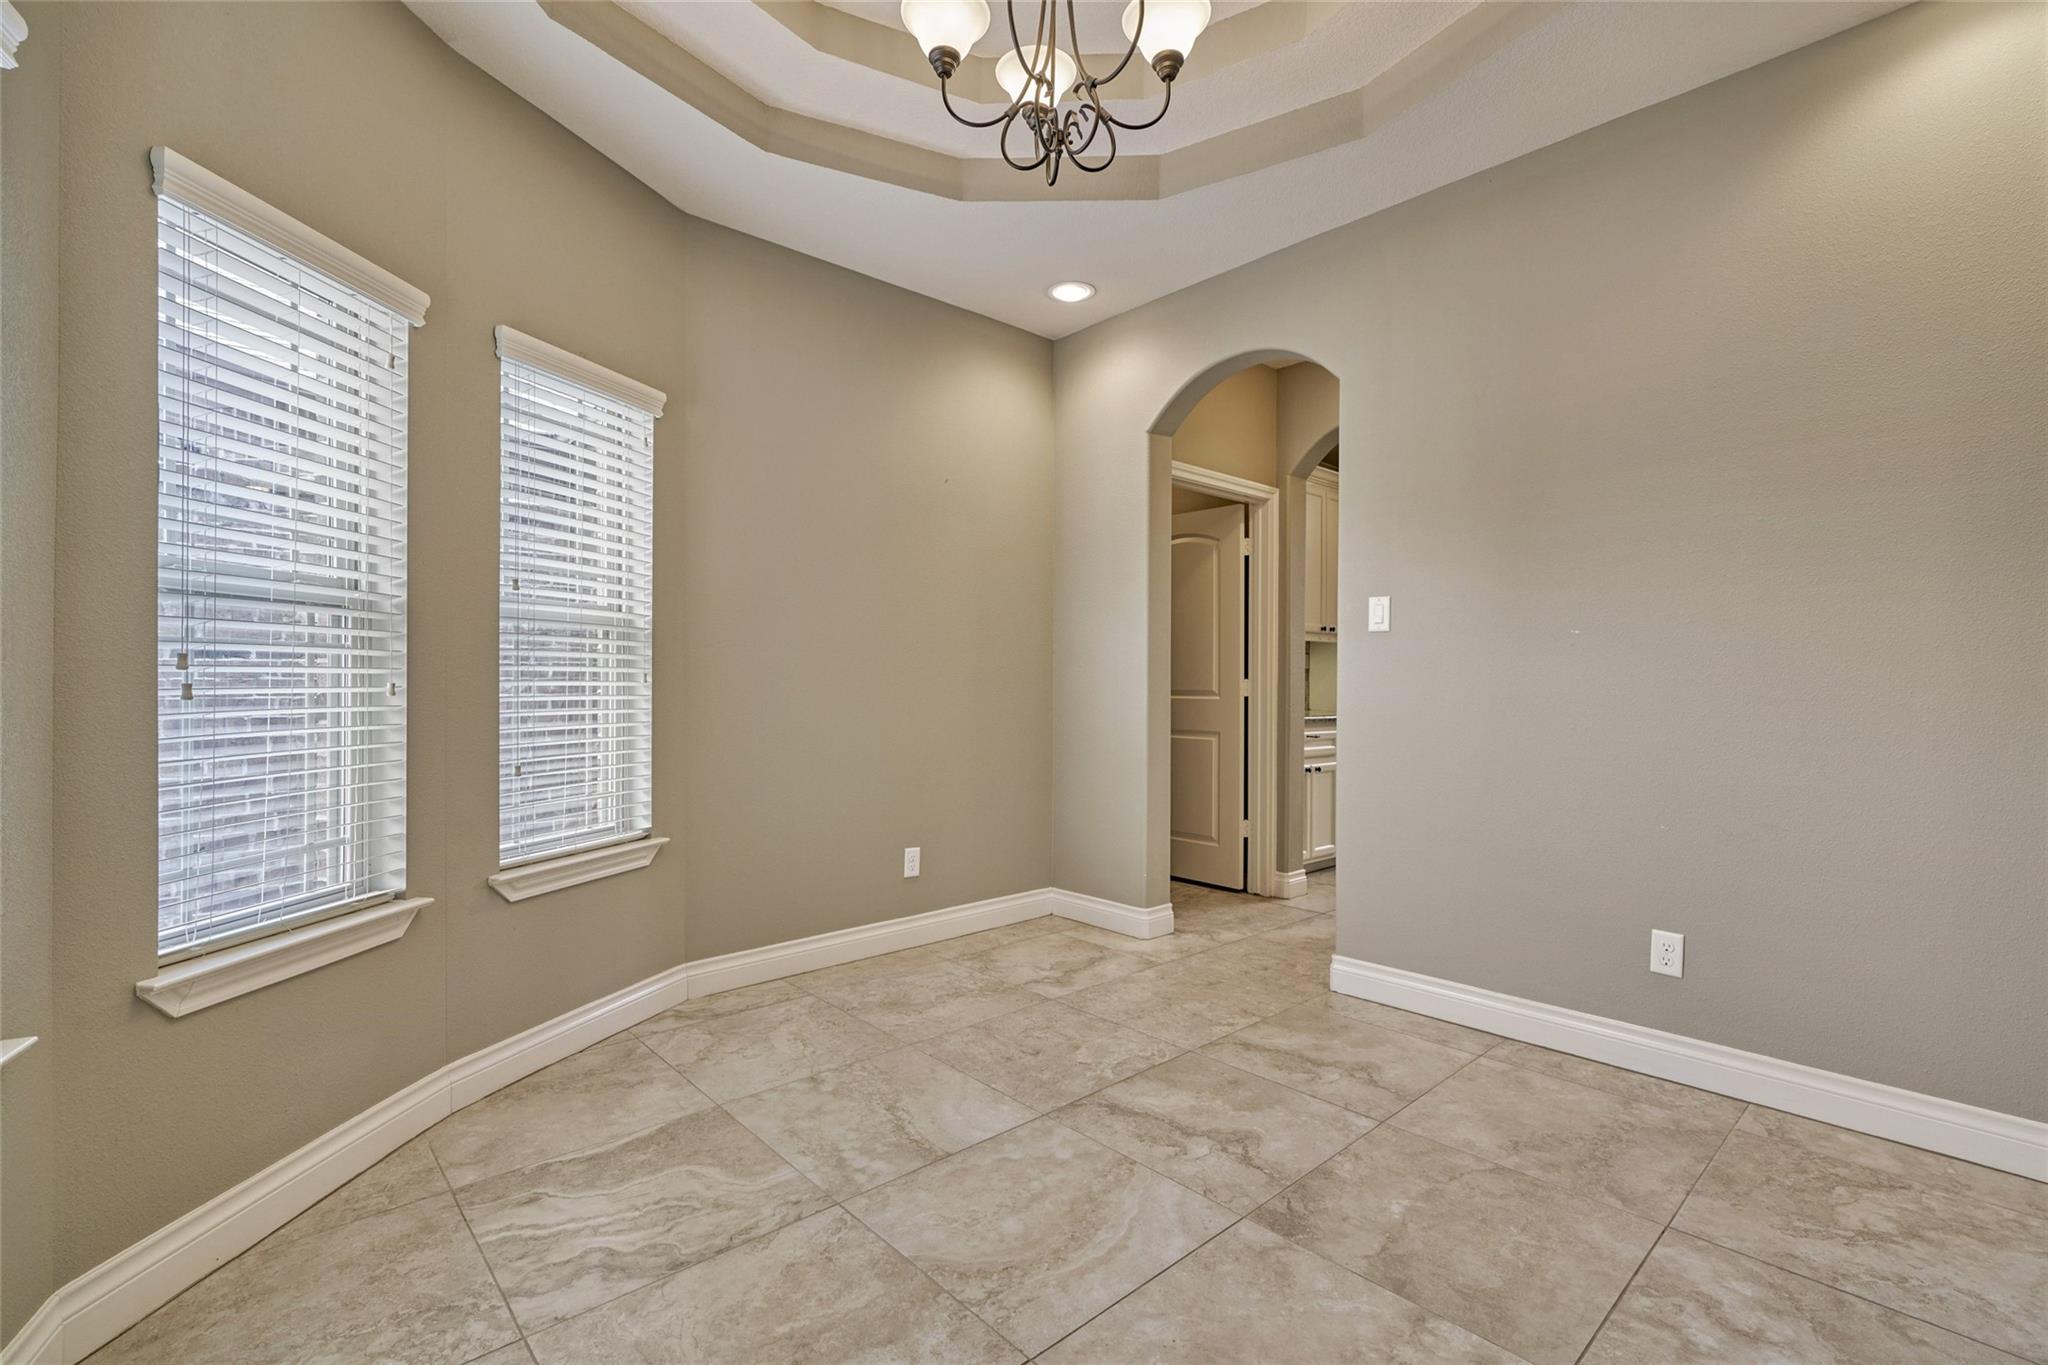
Empty tiled room with a tray ceiling, chandelier, two windows, and an arched doorway.
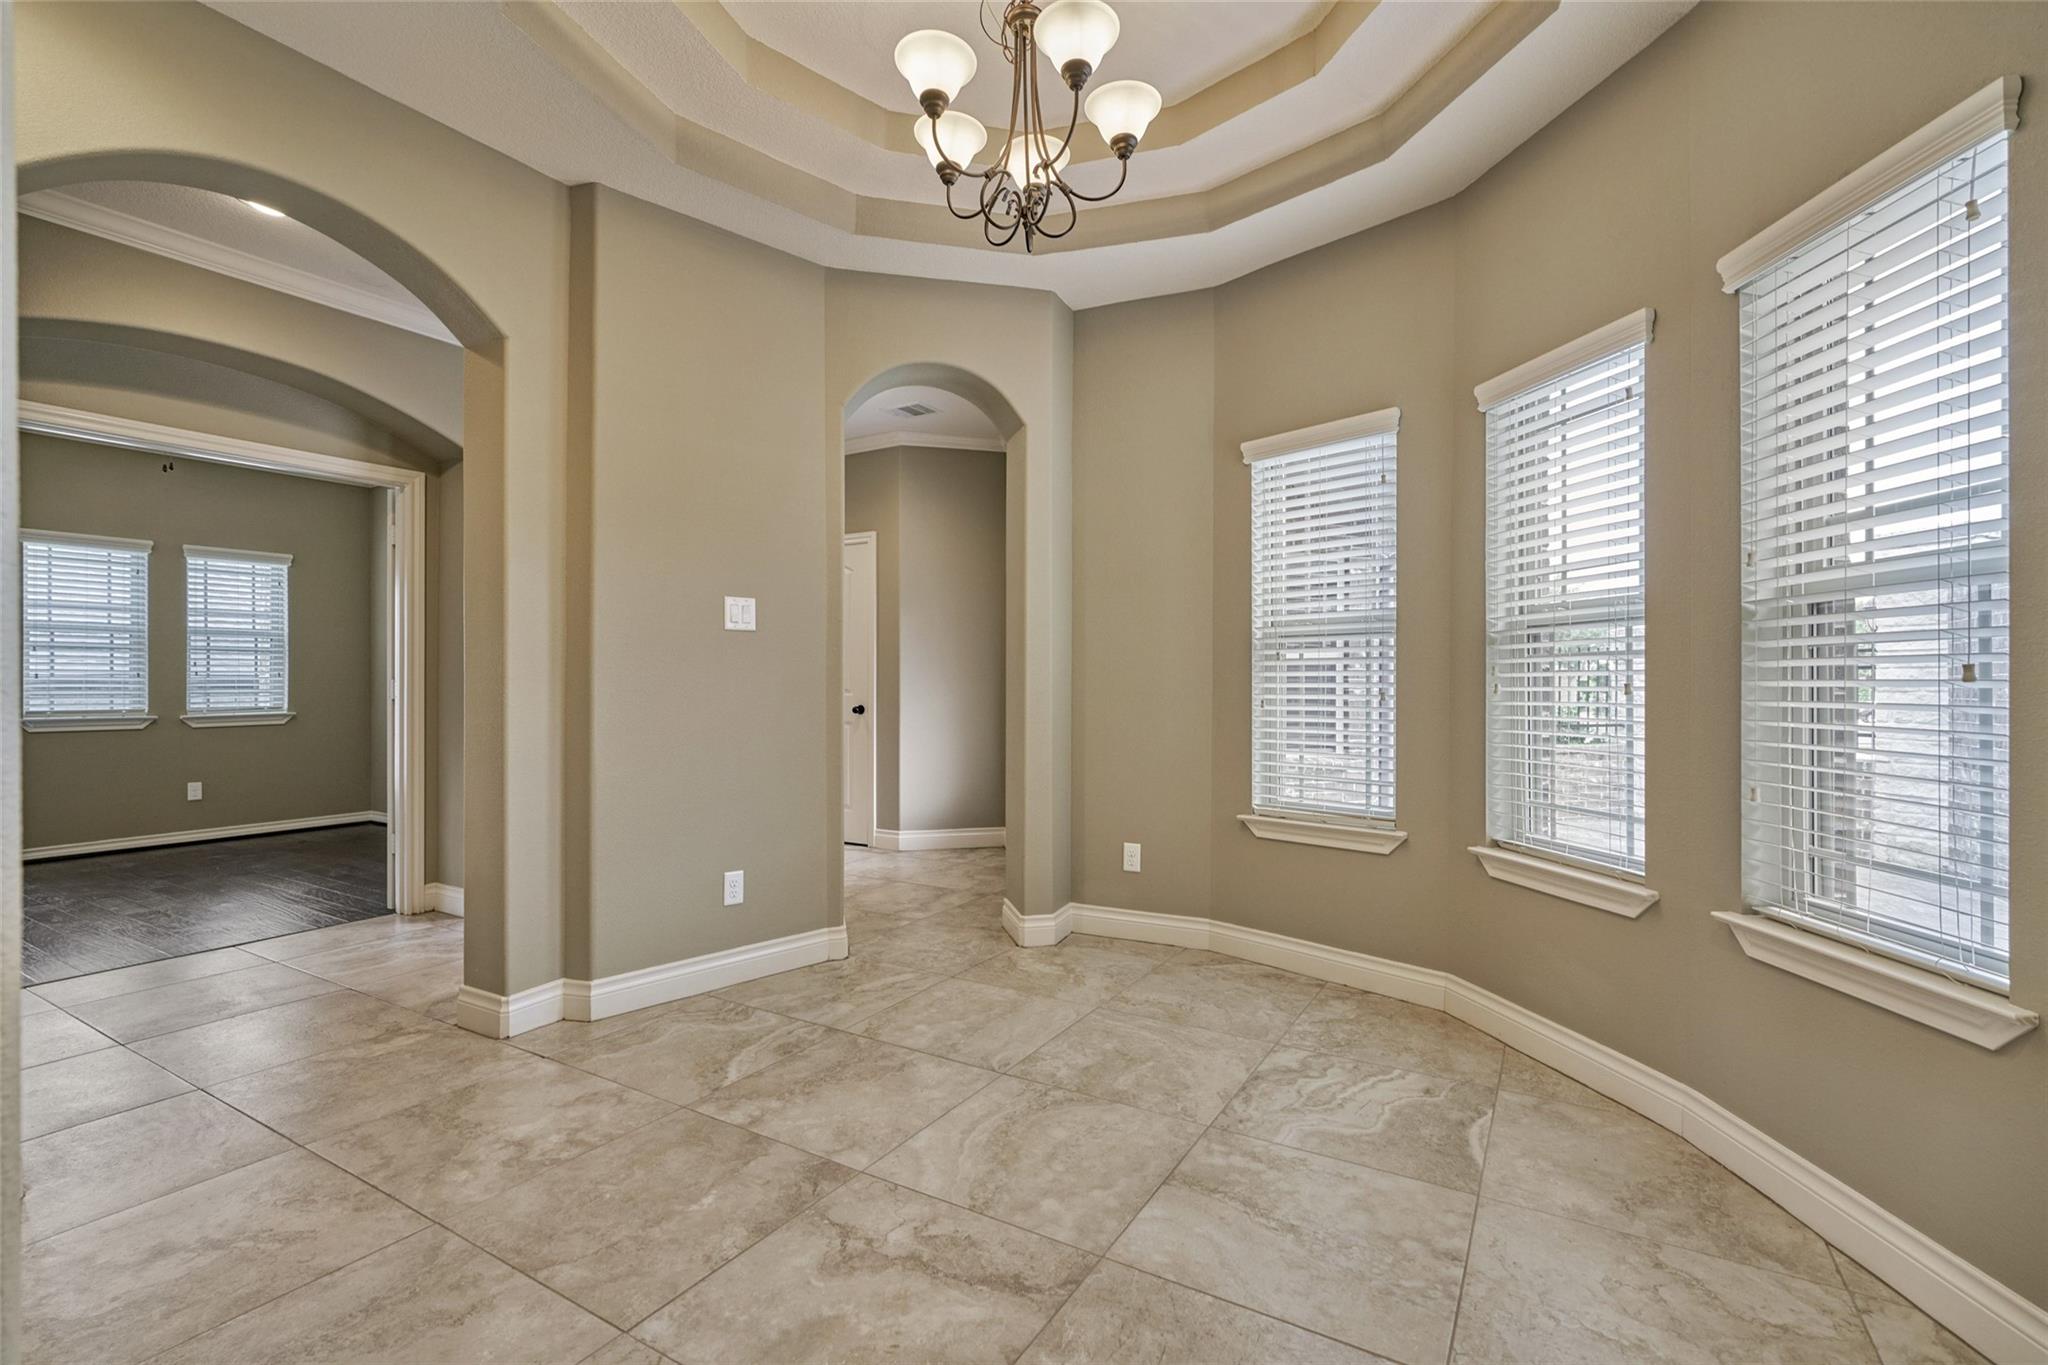
Dining area with a tiered ceiling, chandelier, tiled floor, and three windows with blinds.
Entry foyer with a dark wood front door featuring decorative glass and large tiled flooring.
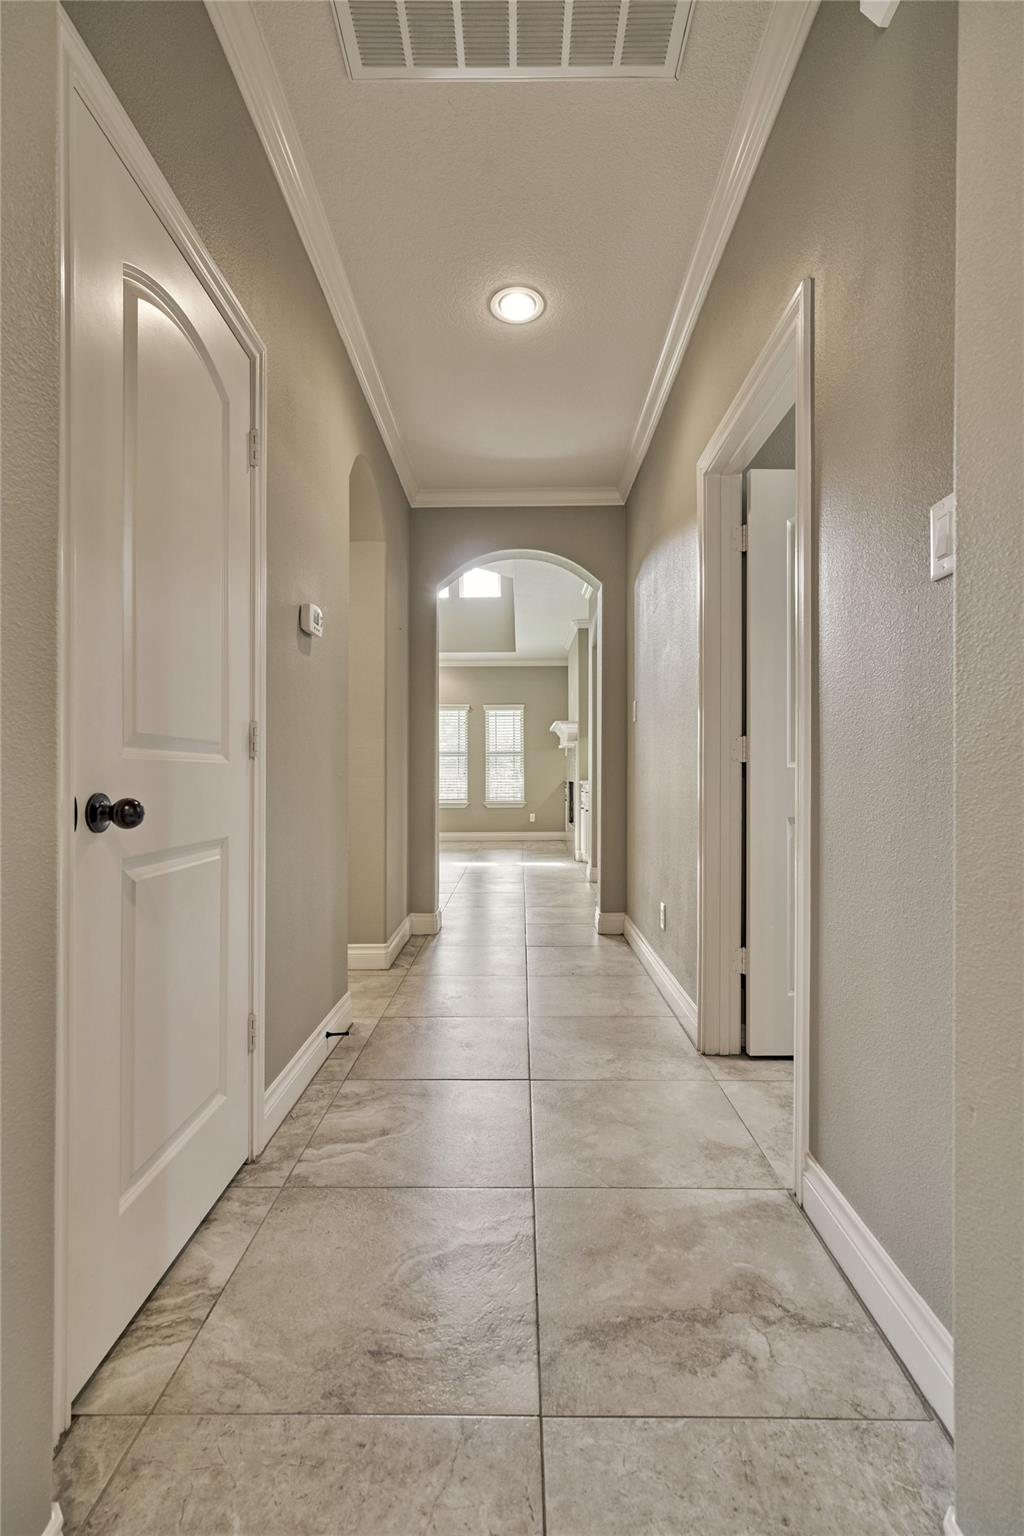
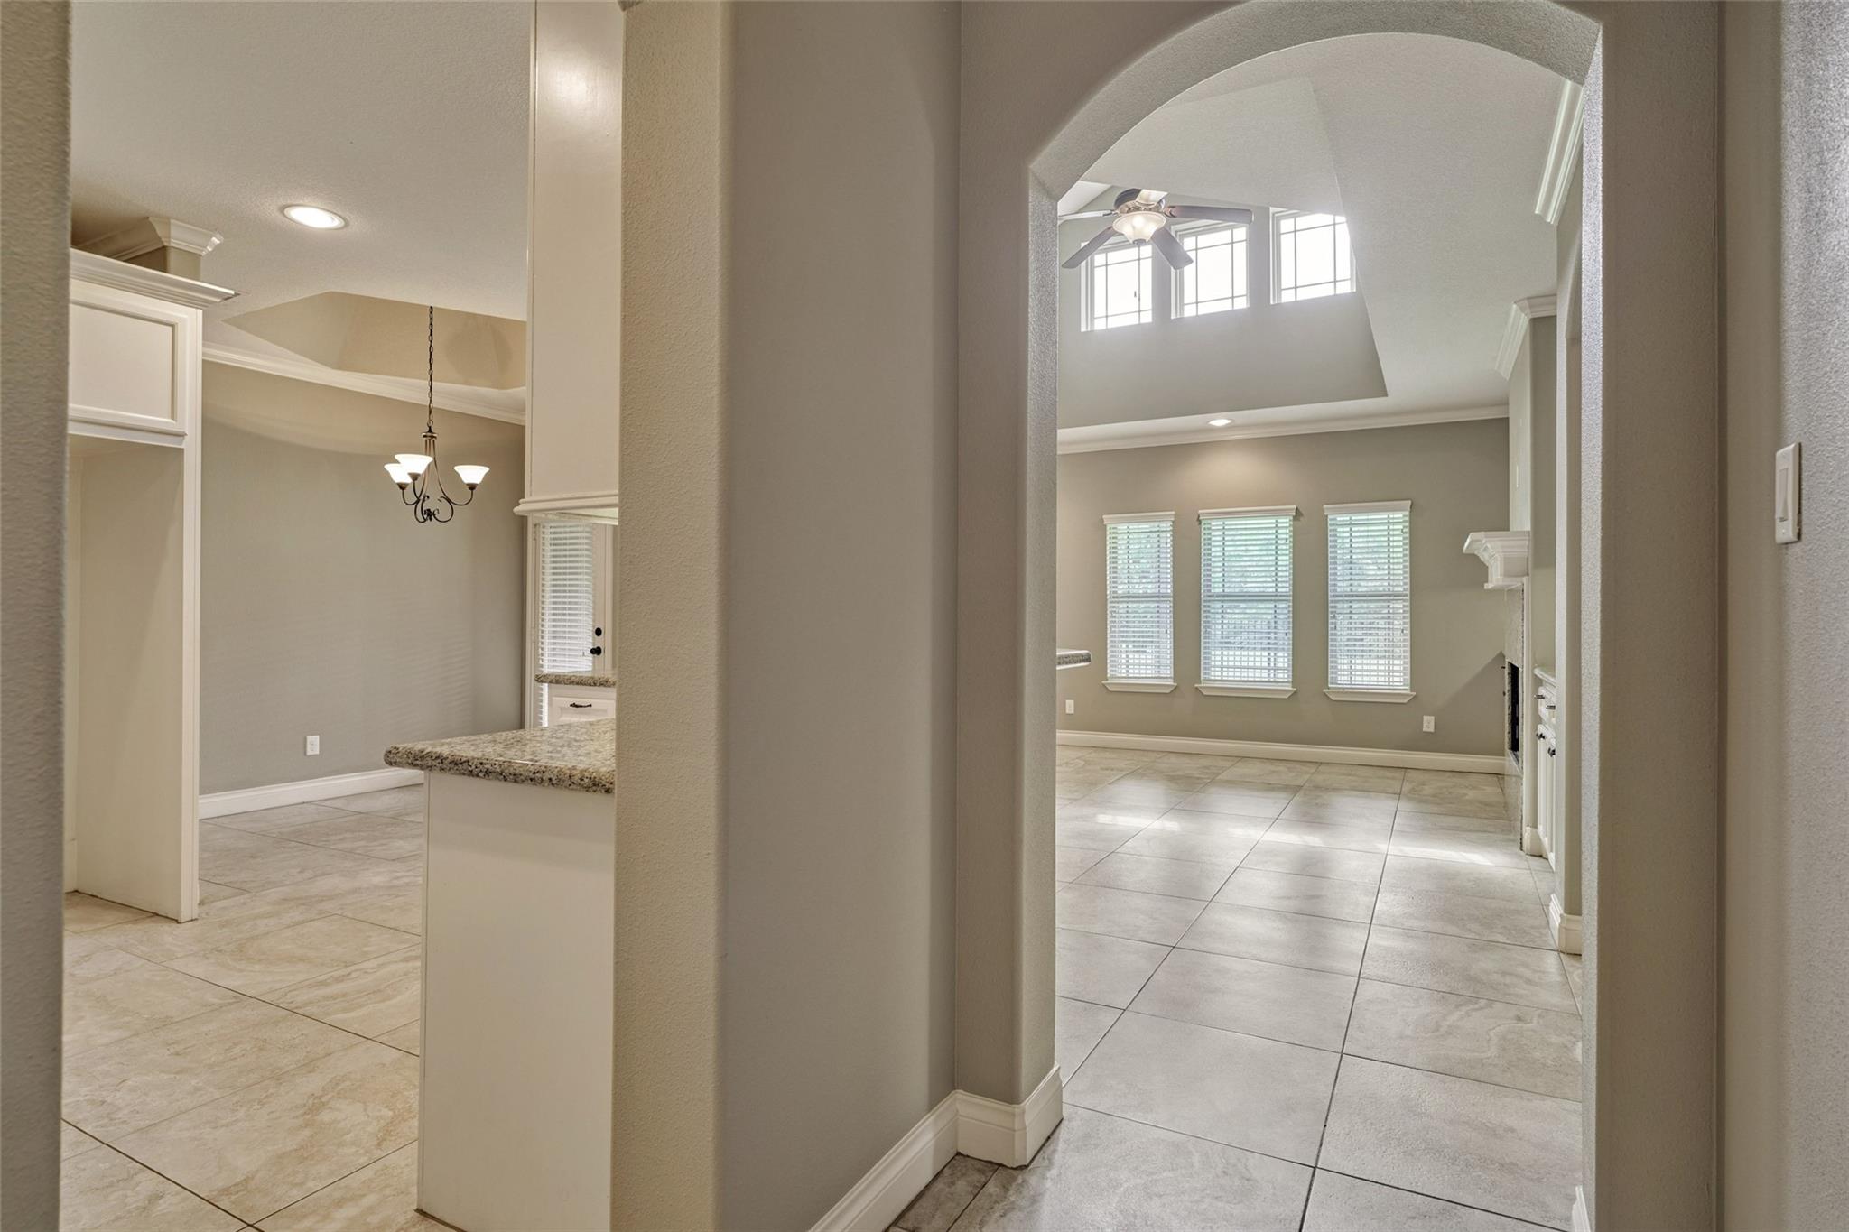
Empty hallway with large stone-look tile floors and an arched opening to a bright room.
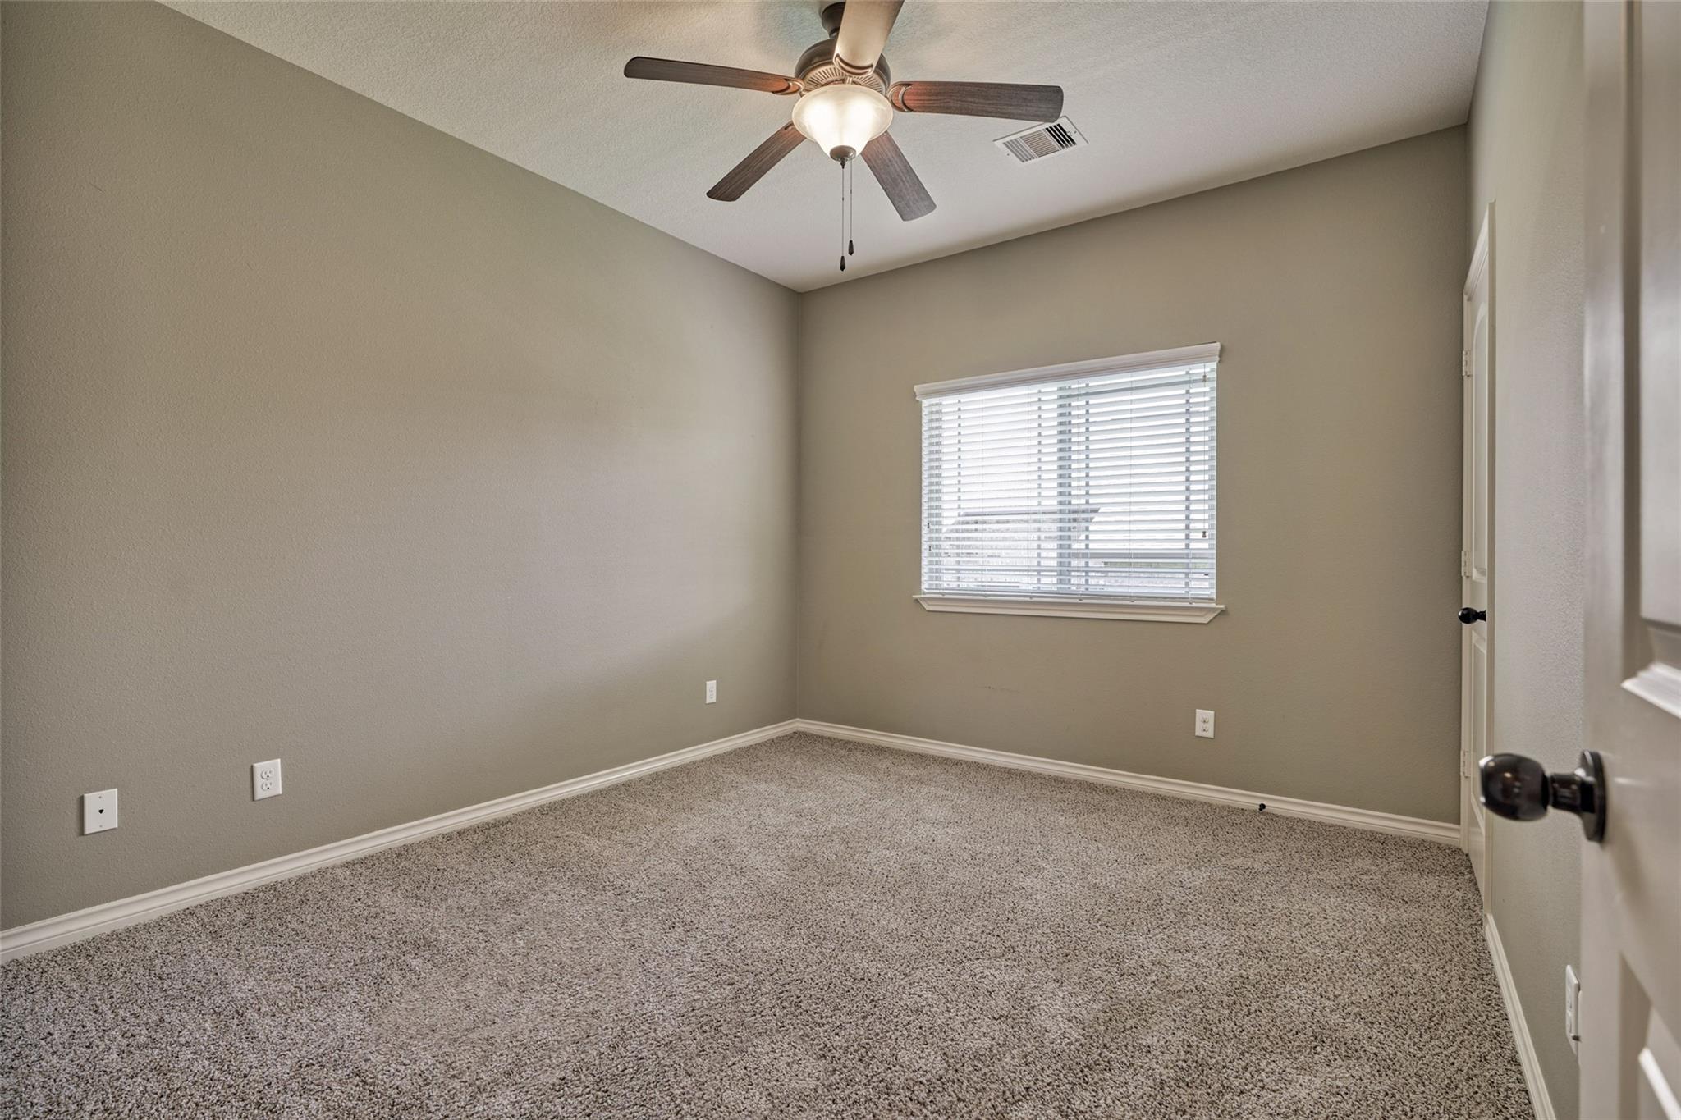
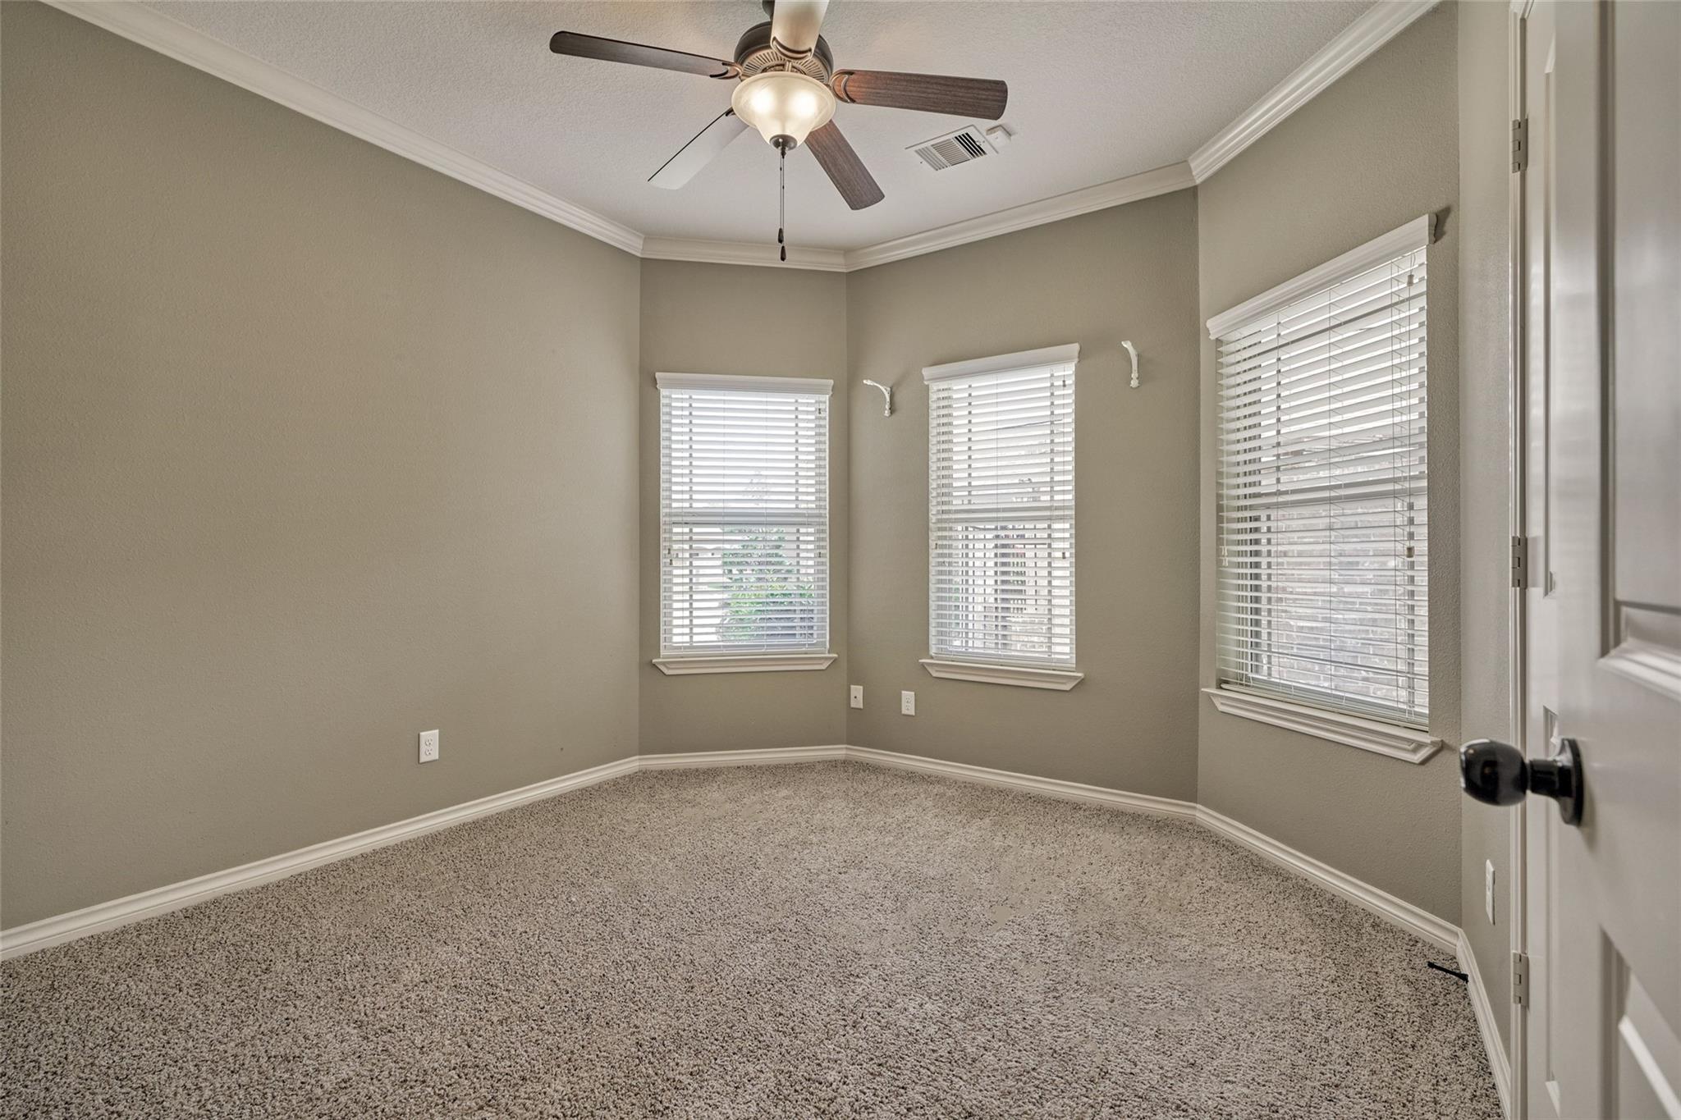
Empty carpeted bedroom with a ceiling fan and a window fitted with white blinds.
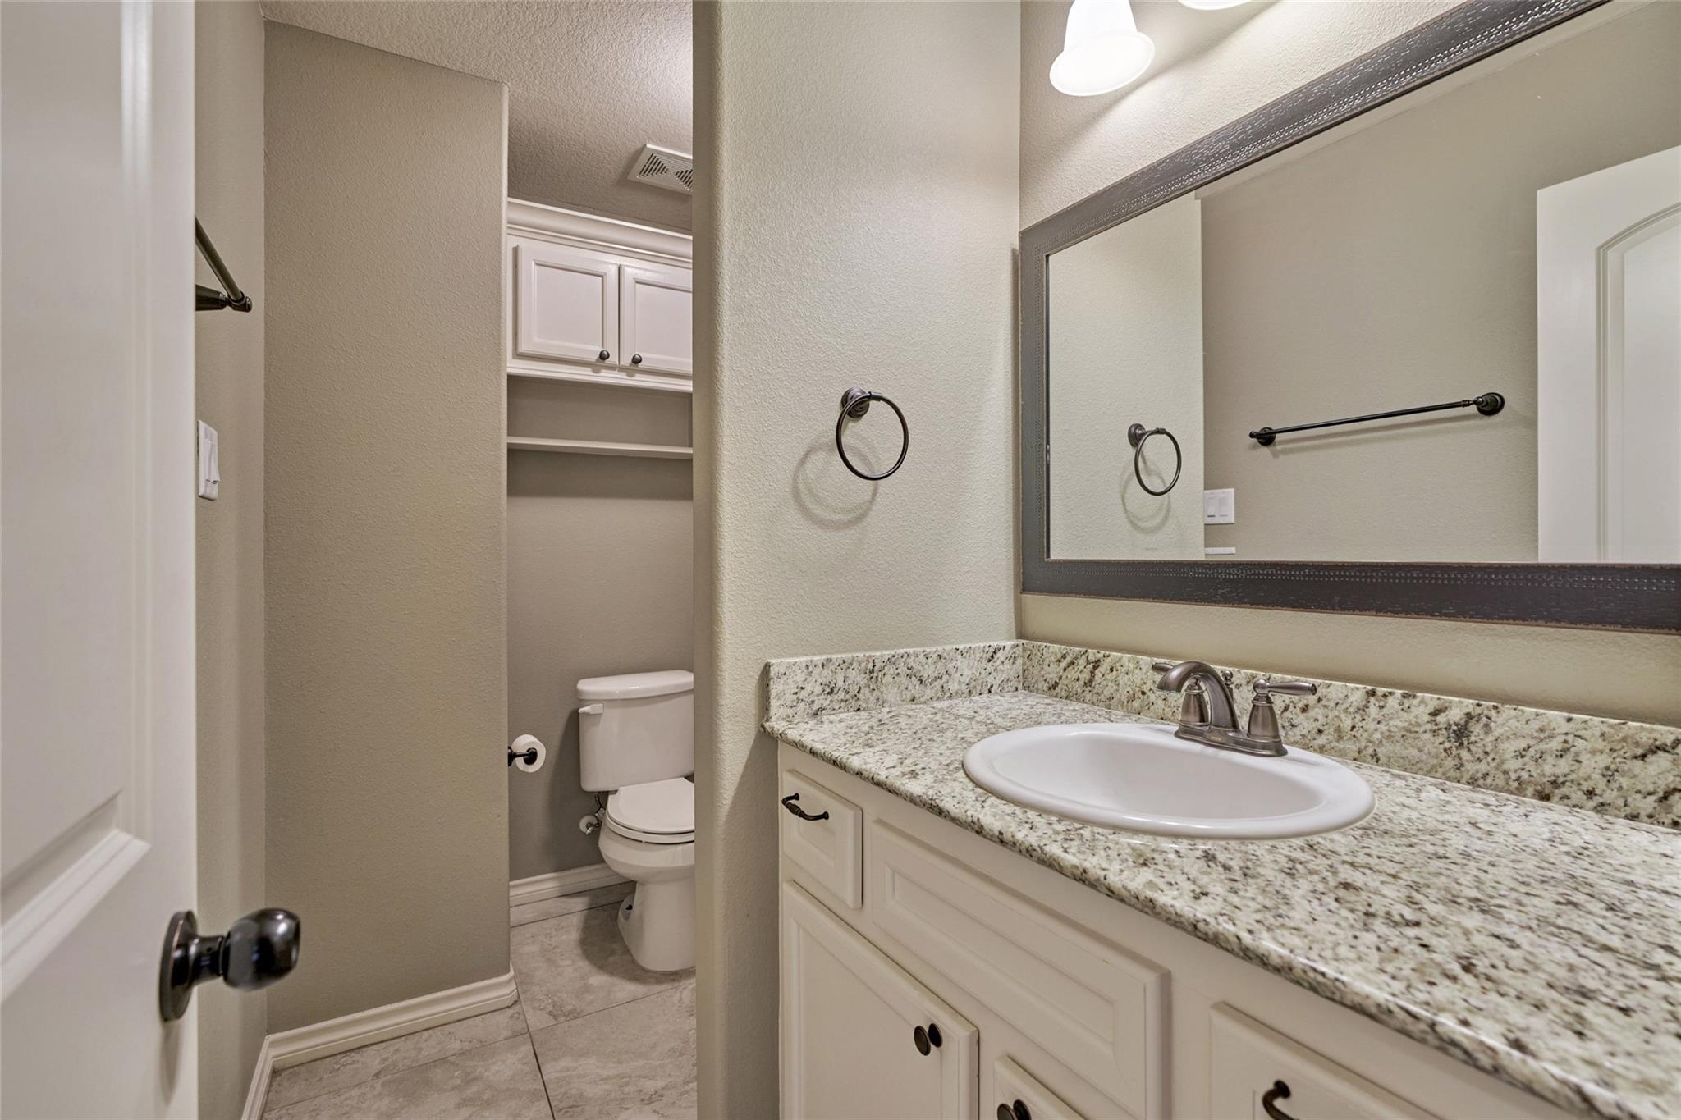
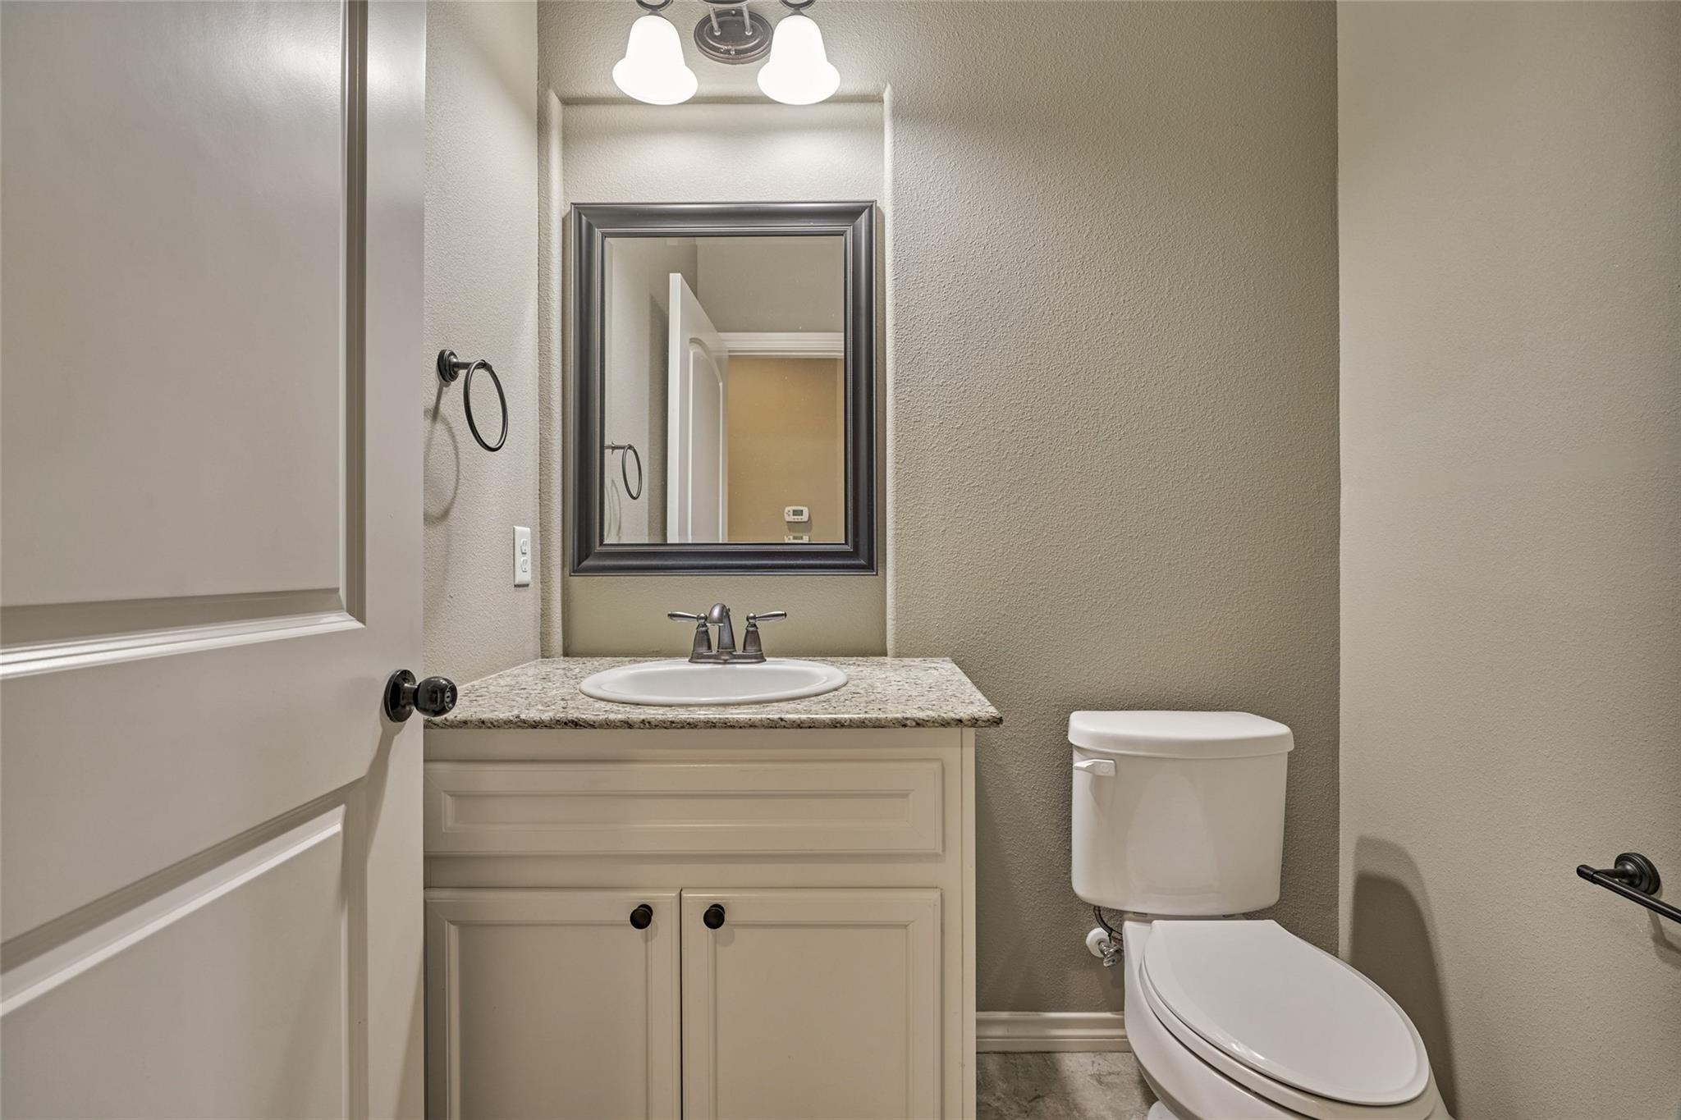
Bathroom vanity with granite countertop and large mirror beside a recessed toilet alcove.
Empty carpeted room with three windows, white blinds, and a ceiling fan.
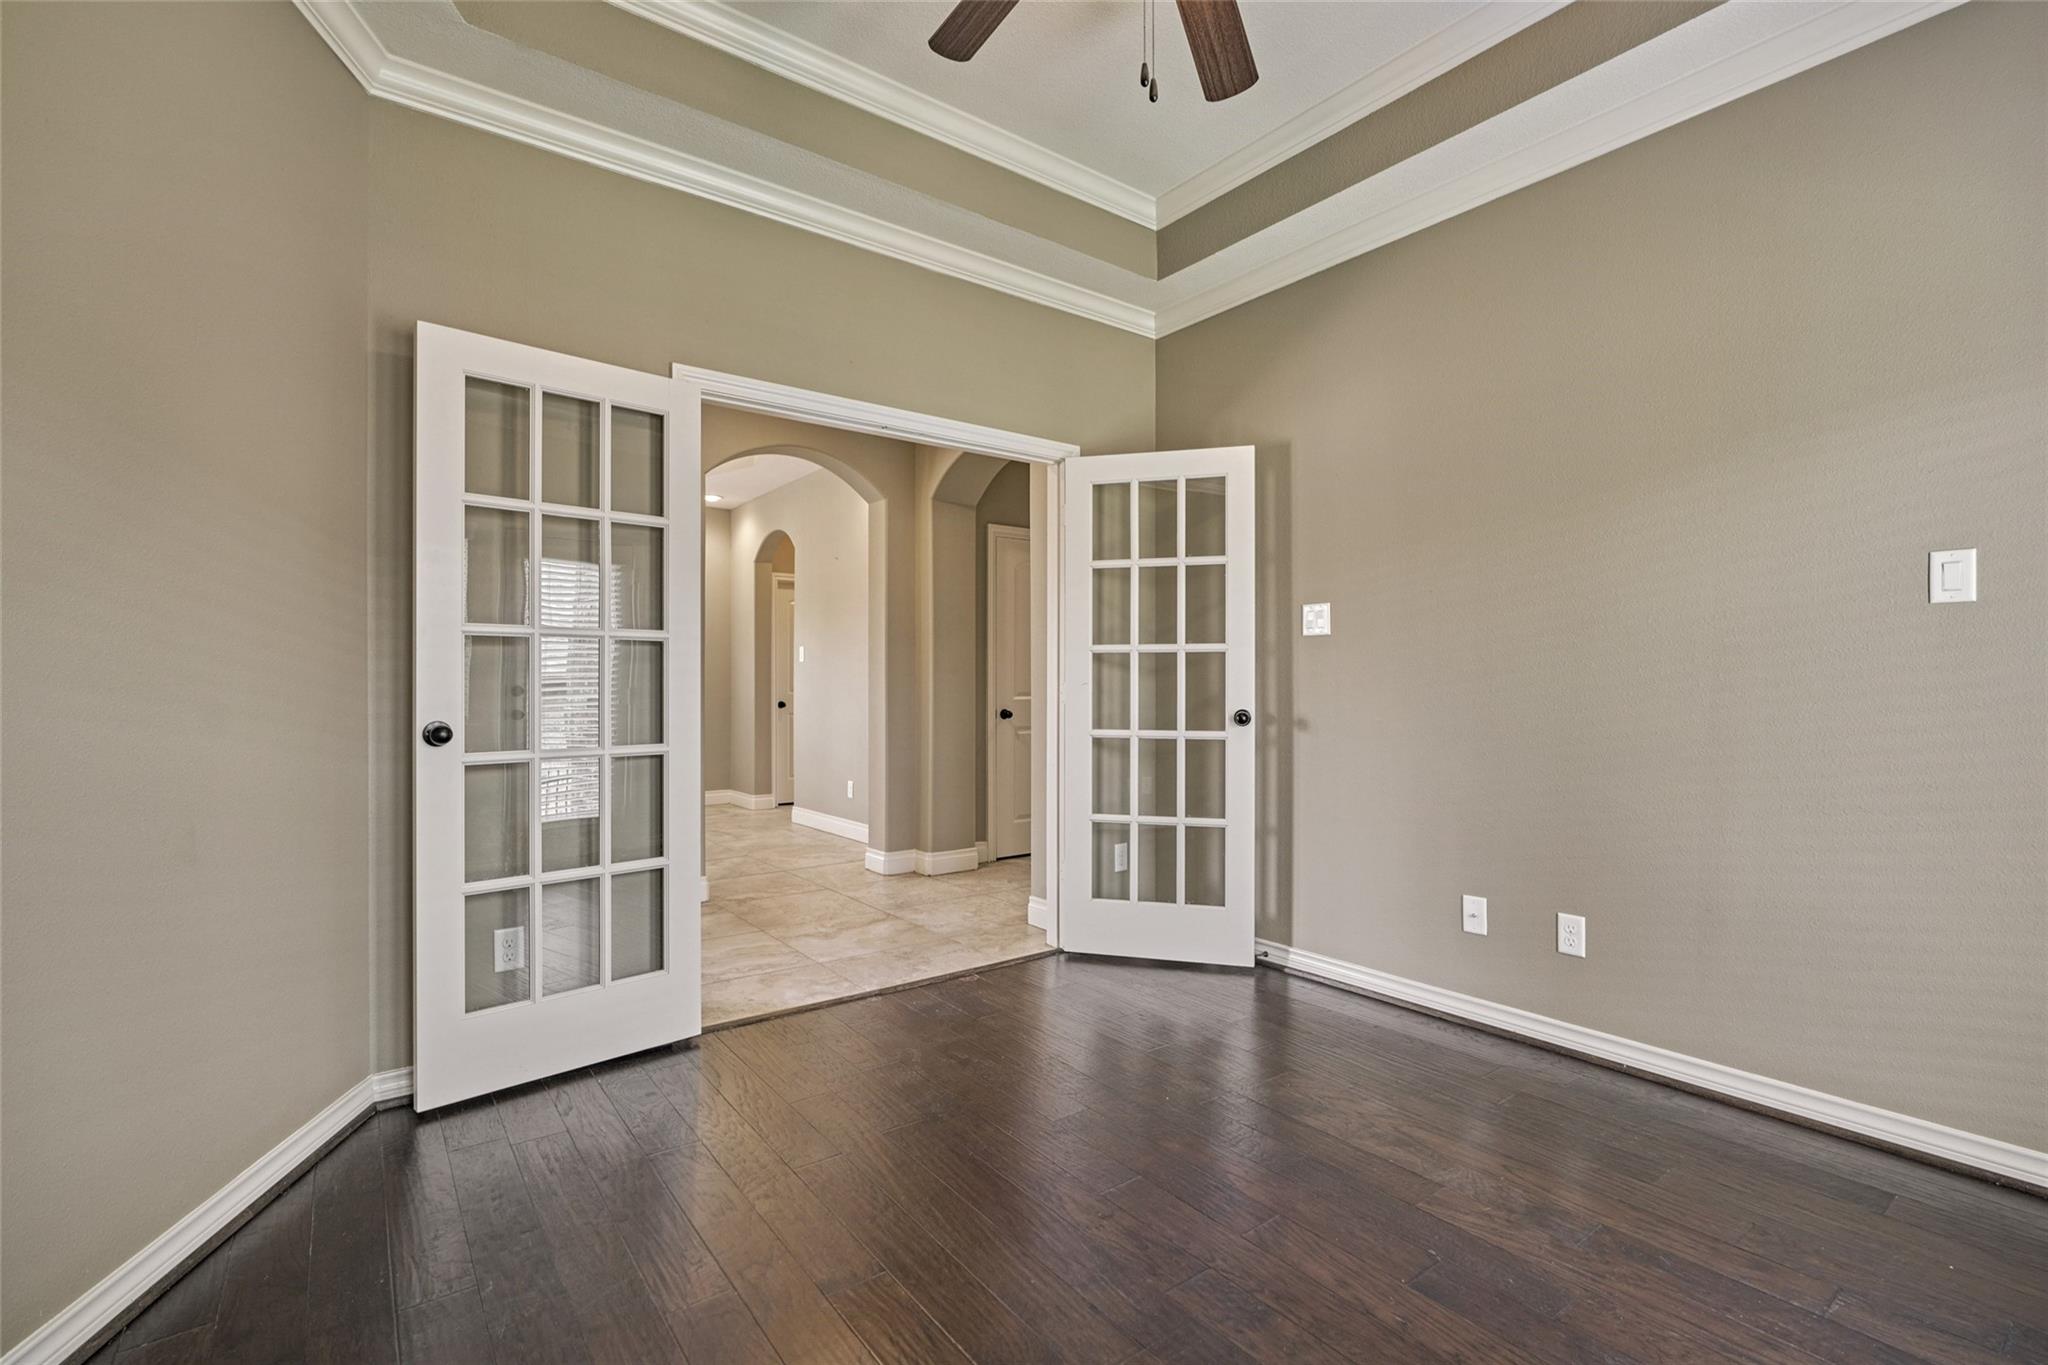
Empty room with dark wood floors and open French doors leading to an arched tiled hallway.
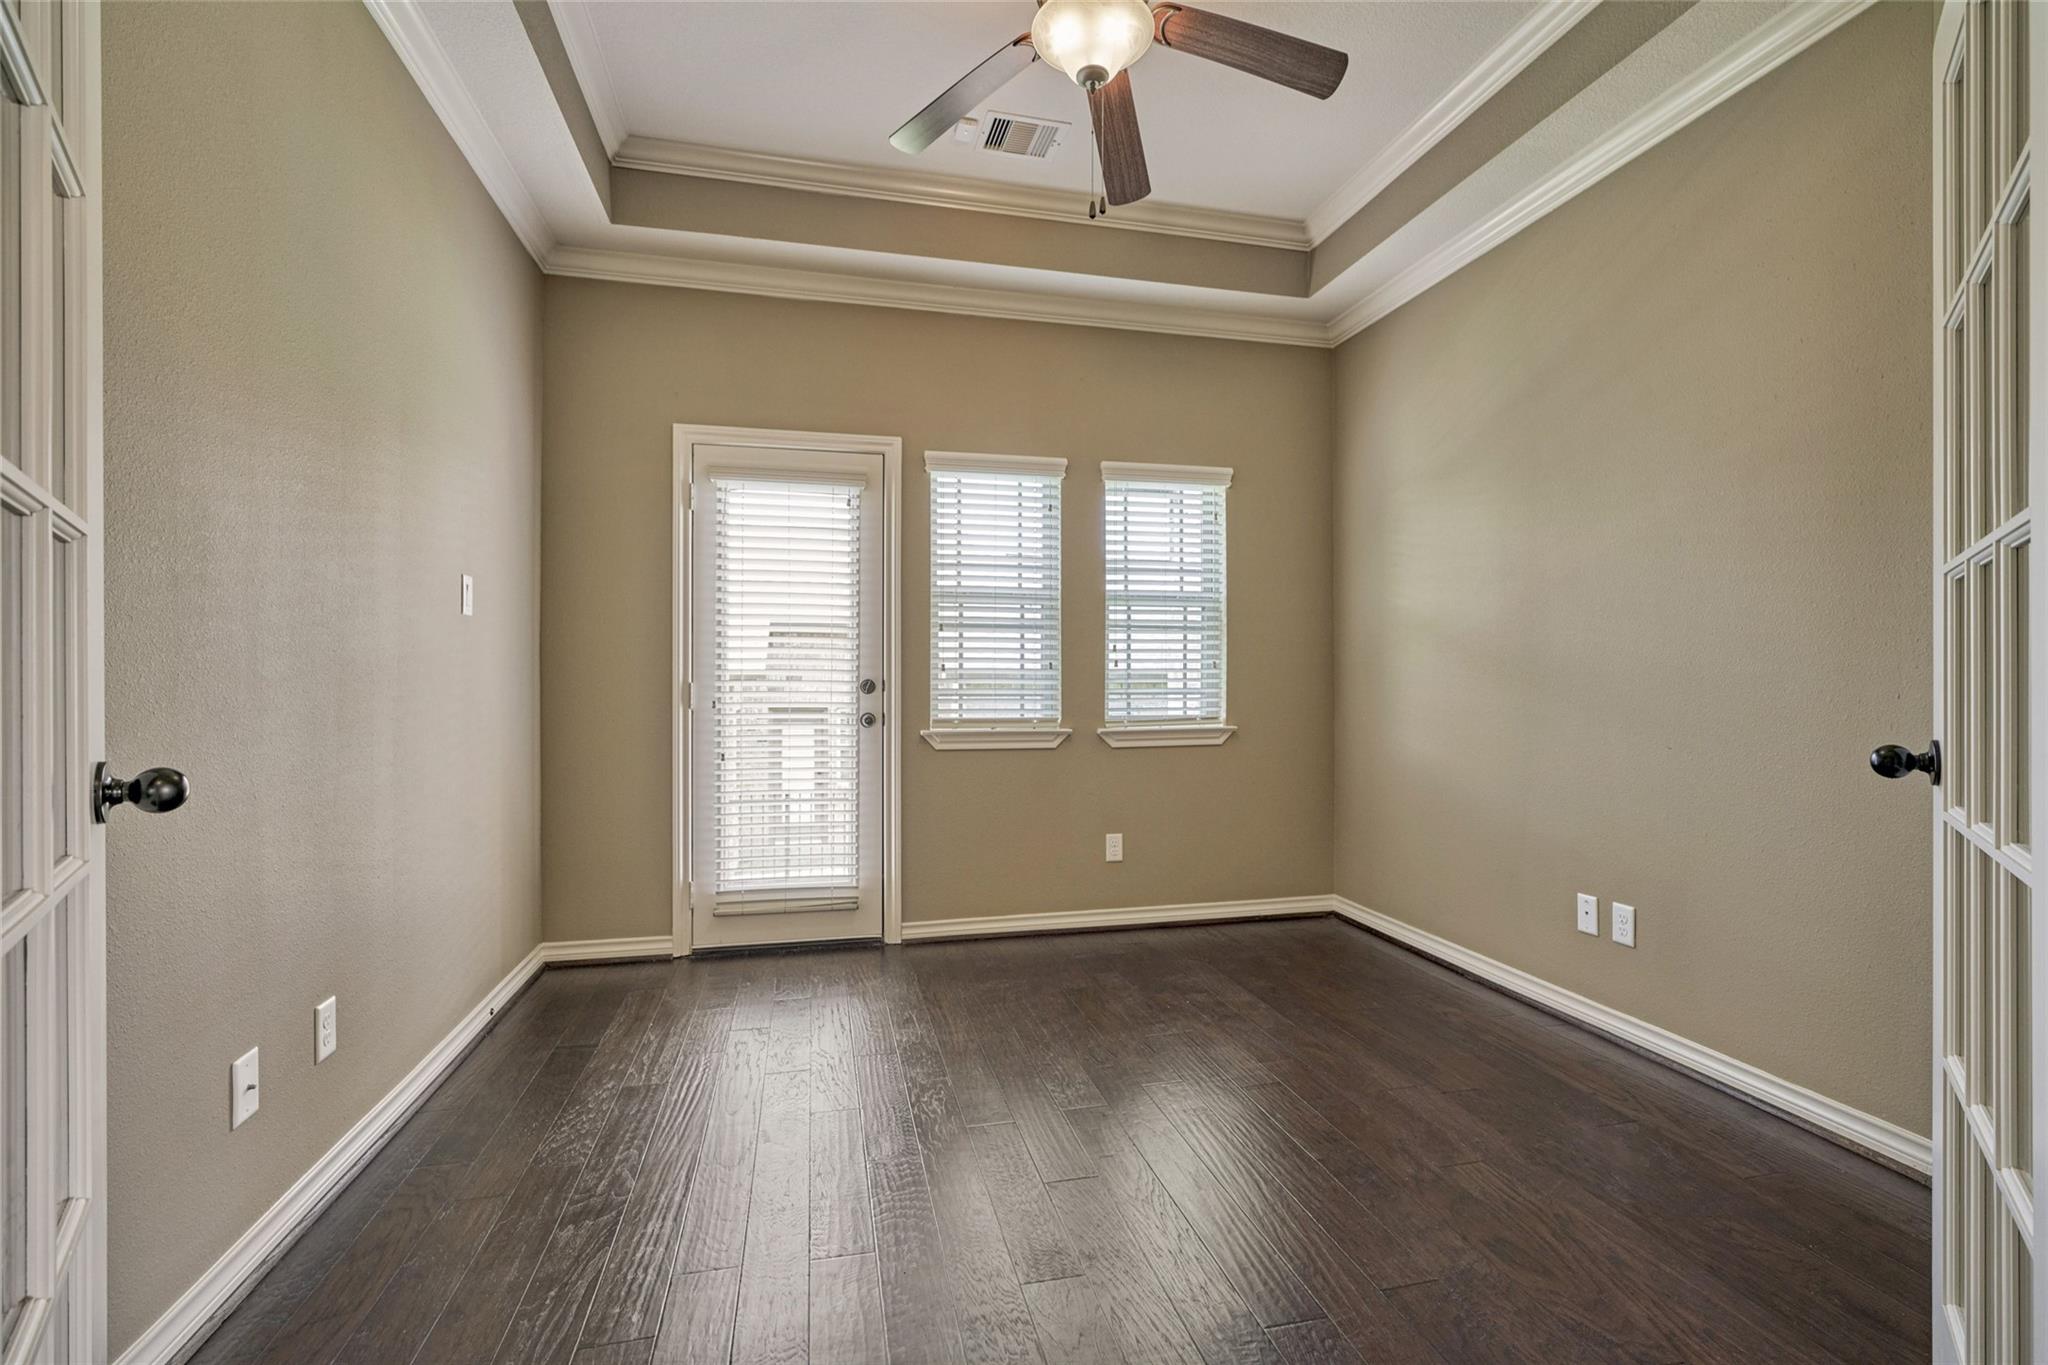
Empty room with dark flooring, tray ceiling, ceiling fan, and a glass door with blinds.
Bathroom with a white vanity, stone countertop, framed mirror, and toilet.
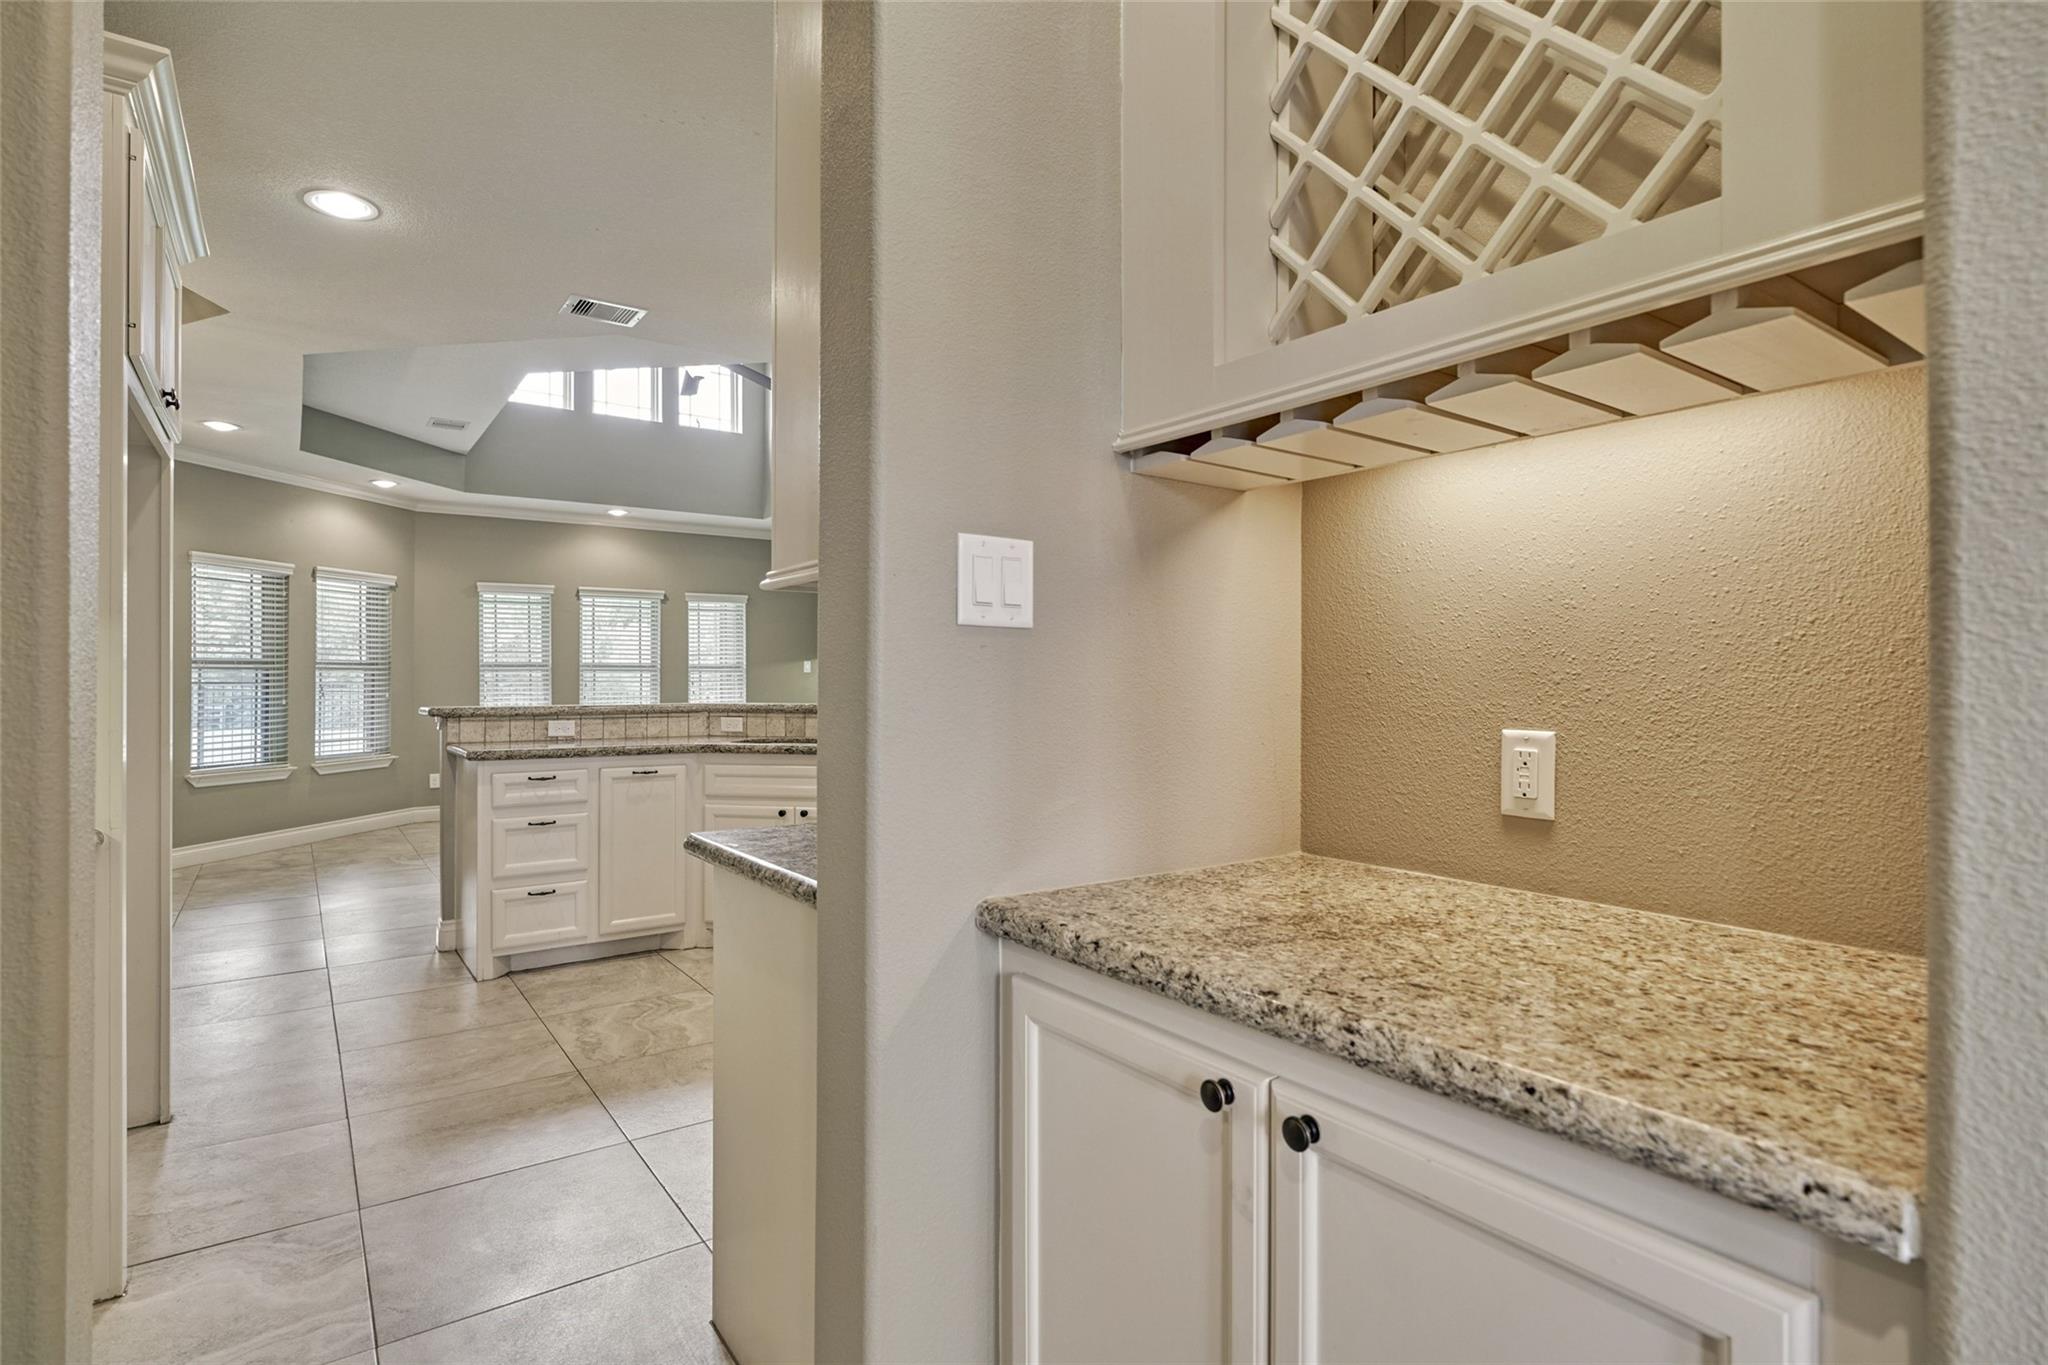
Kitchen with white cabinets, granite countertops, a built-in wine rack, and large tiled floors.
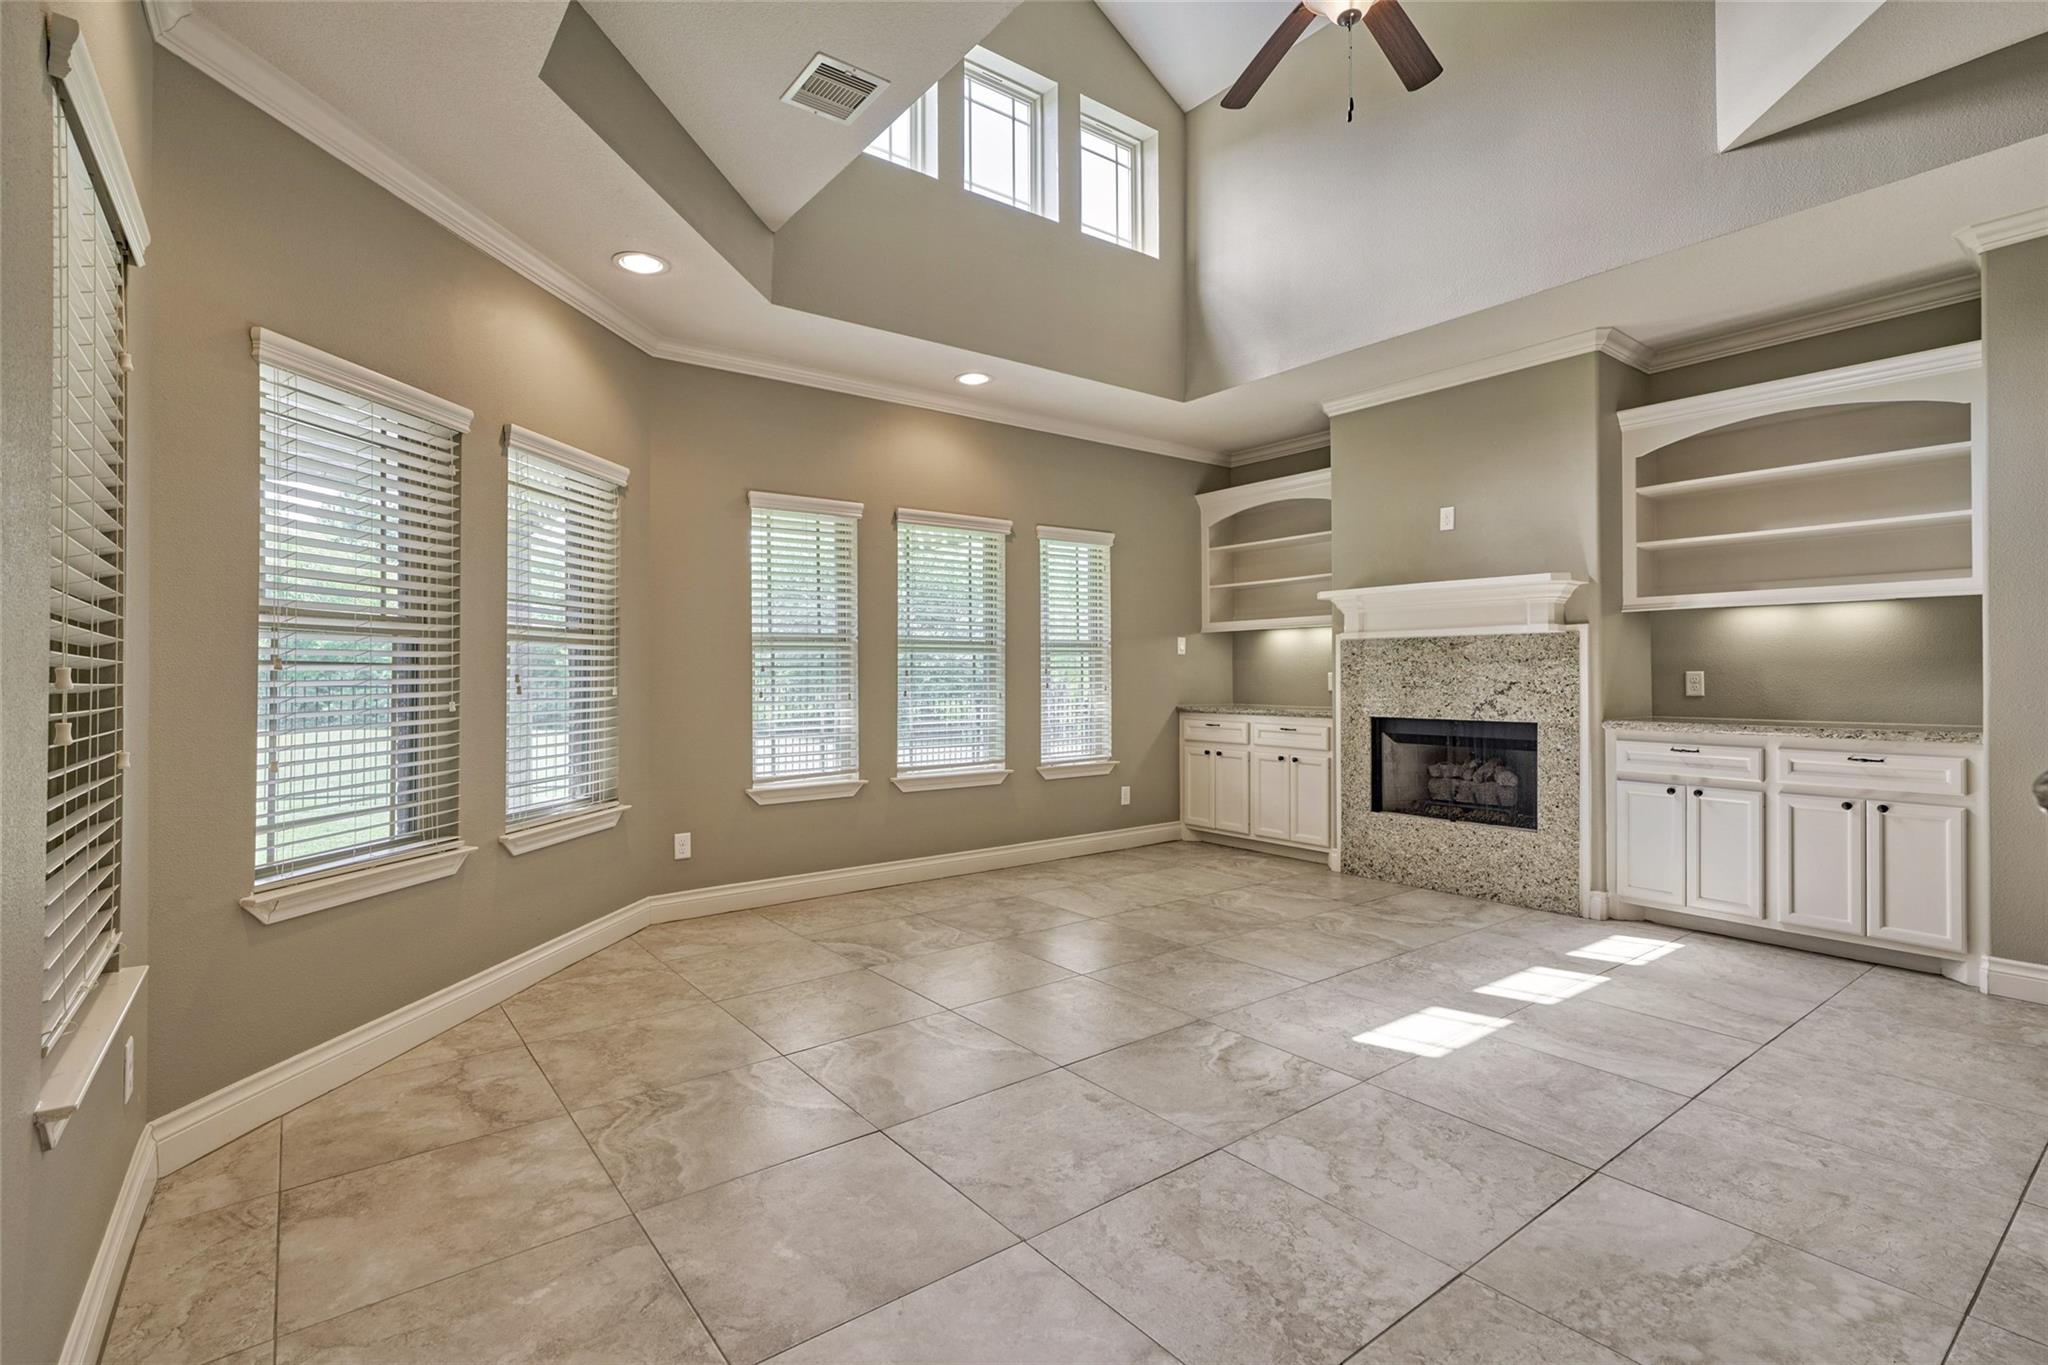
Empty living room with a vaulted ceiling, tiled floors, many windows, and a fireplace.
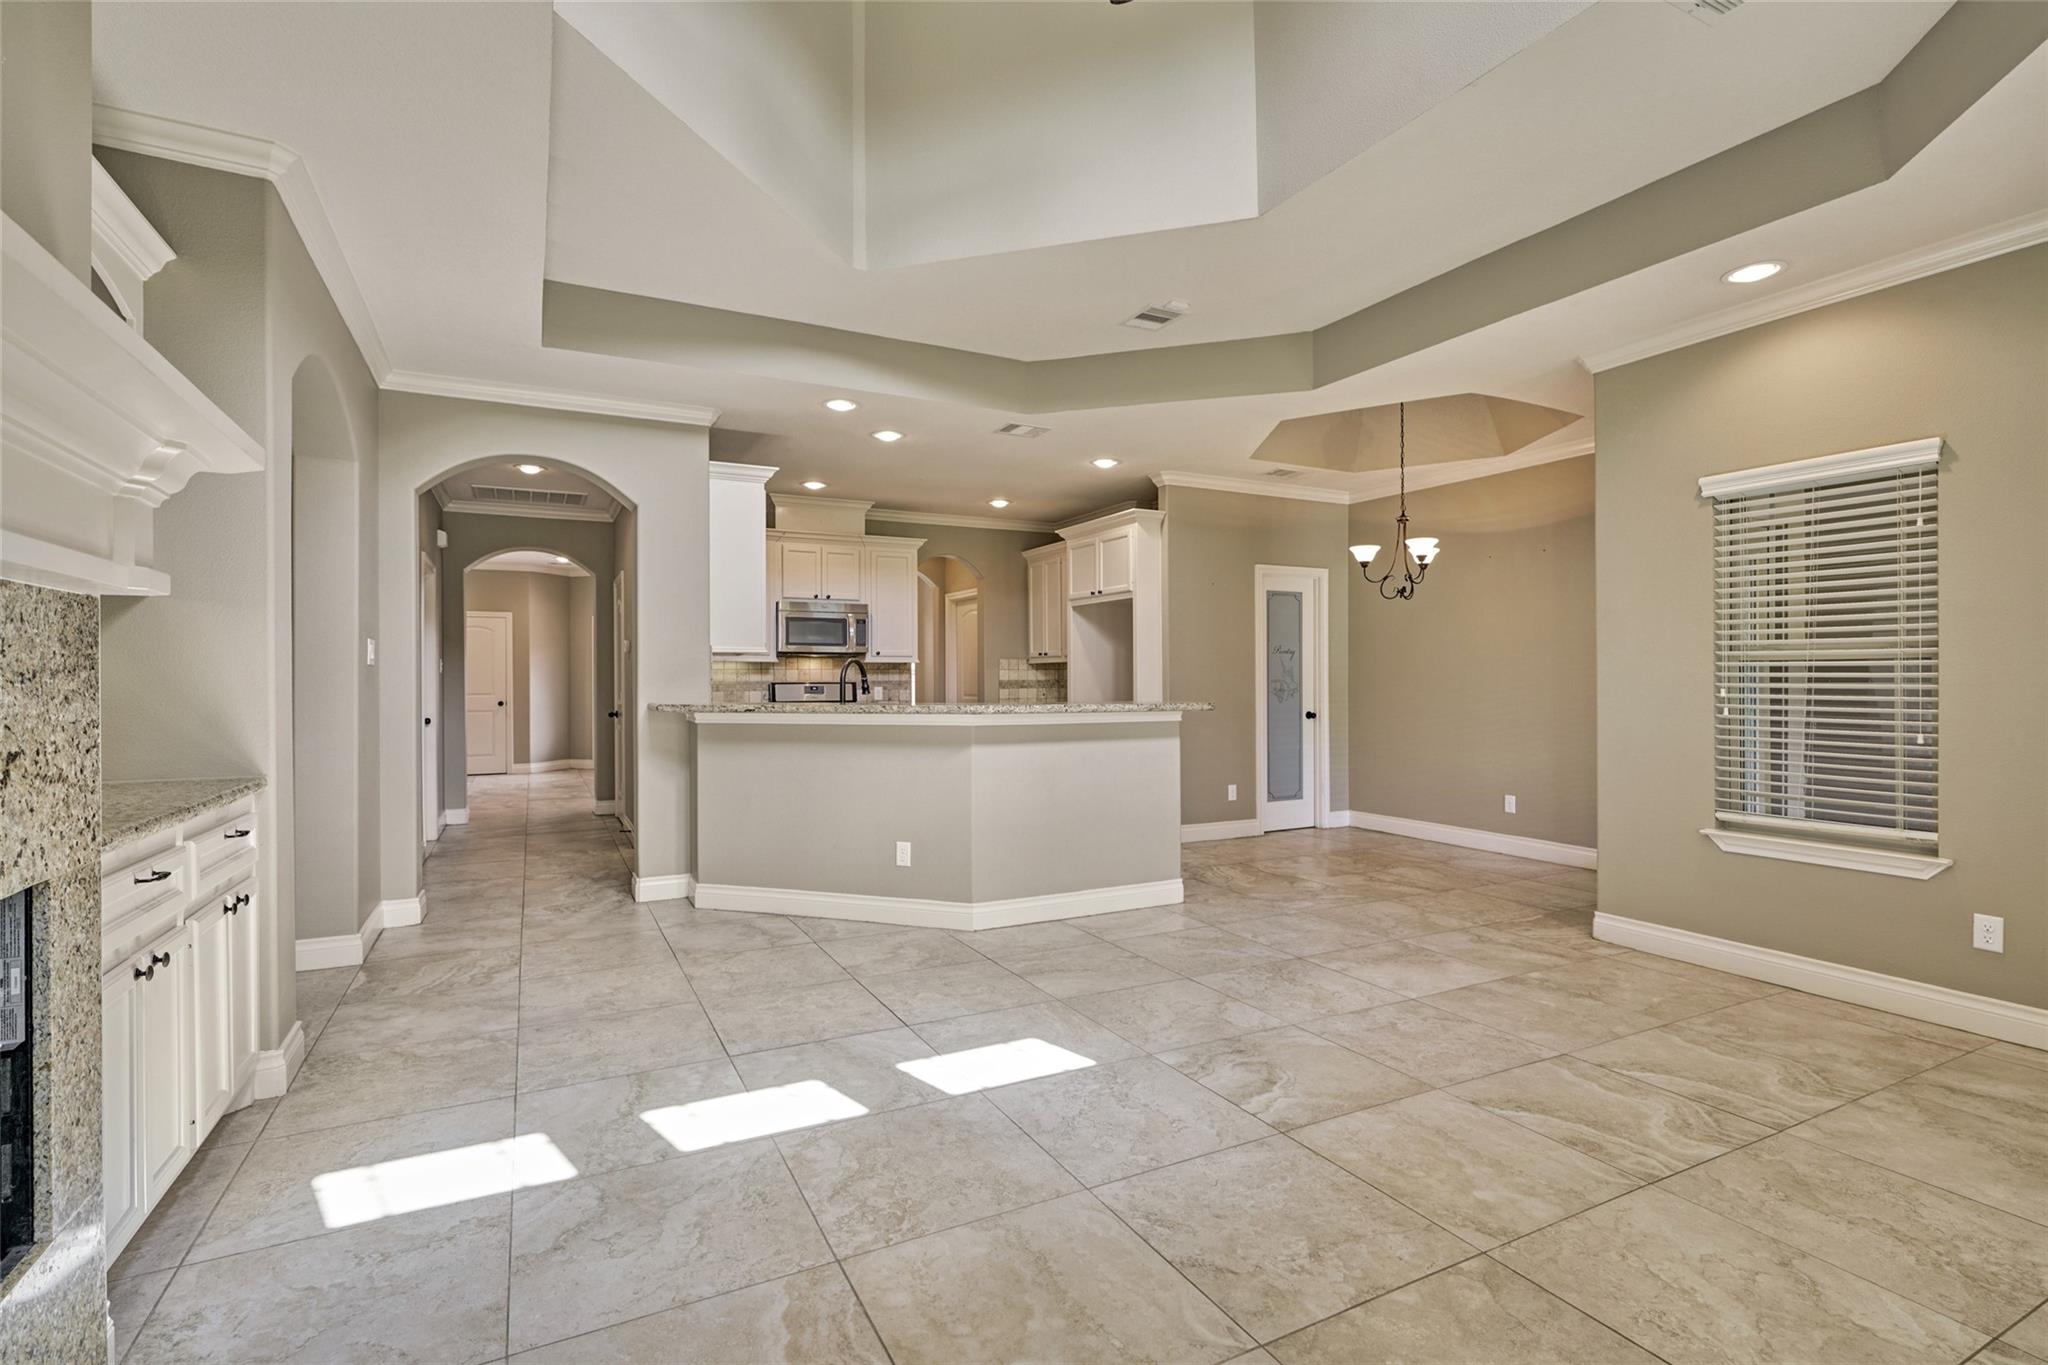
Vacant living room with vaulted ceiling, tiled floors, and a fireplace framed by built-in shelves.
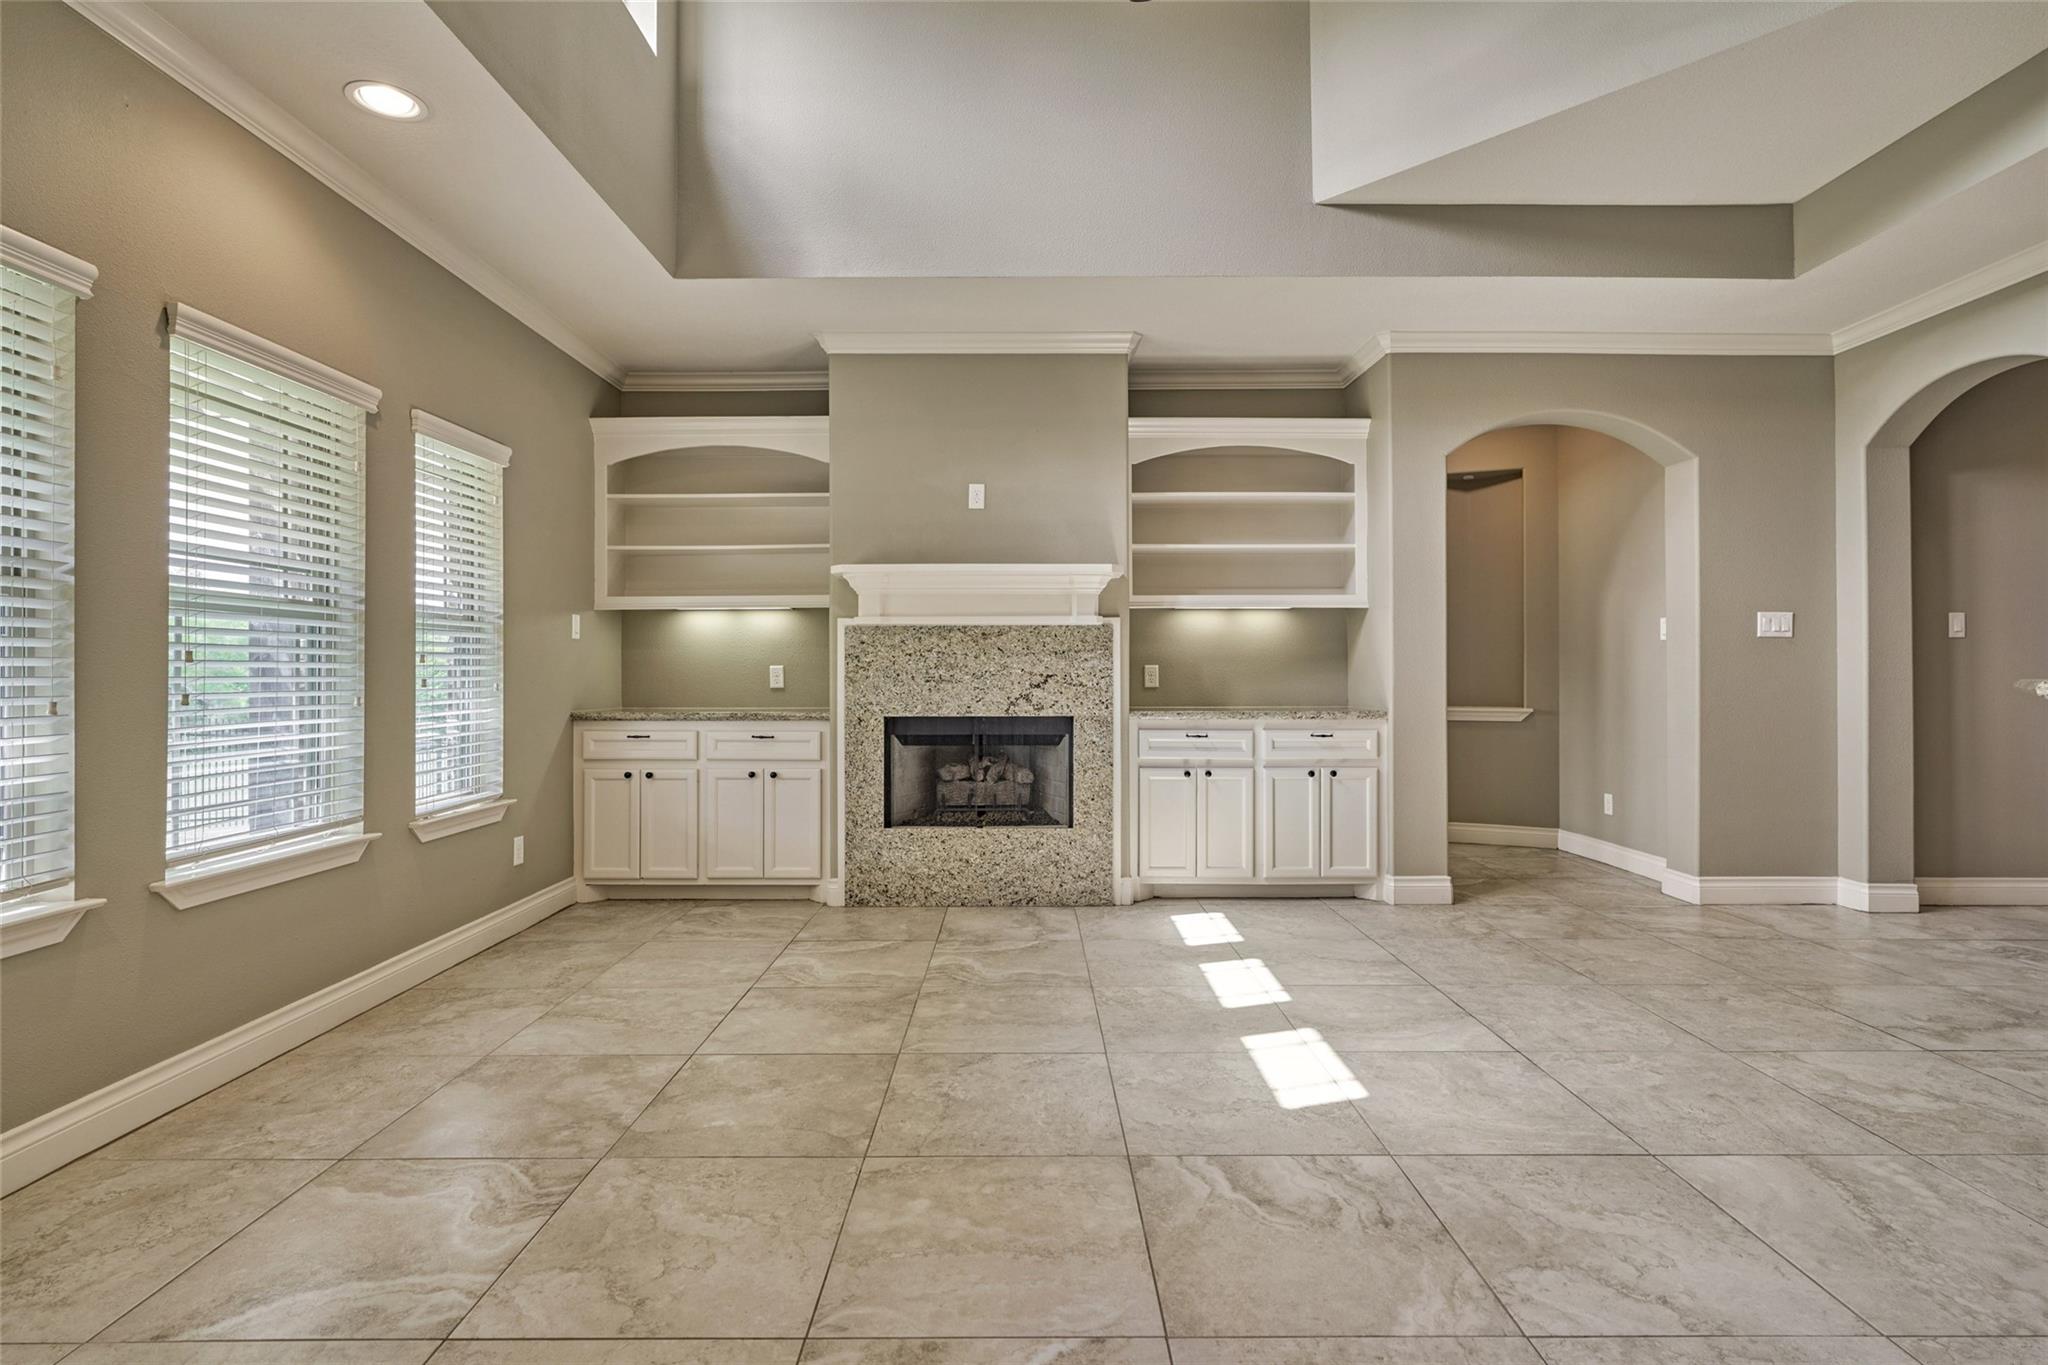
Empty living room with a stone fireplace, built-in shelving, tiled floors, and a tray ceiling.
Open-plan kitchen and dining area with a breakfast island, white cabinets, and large tile floors.
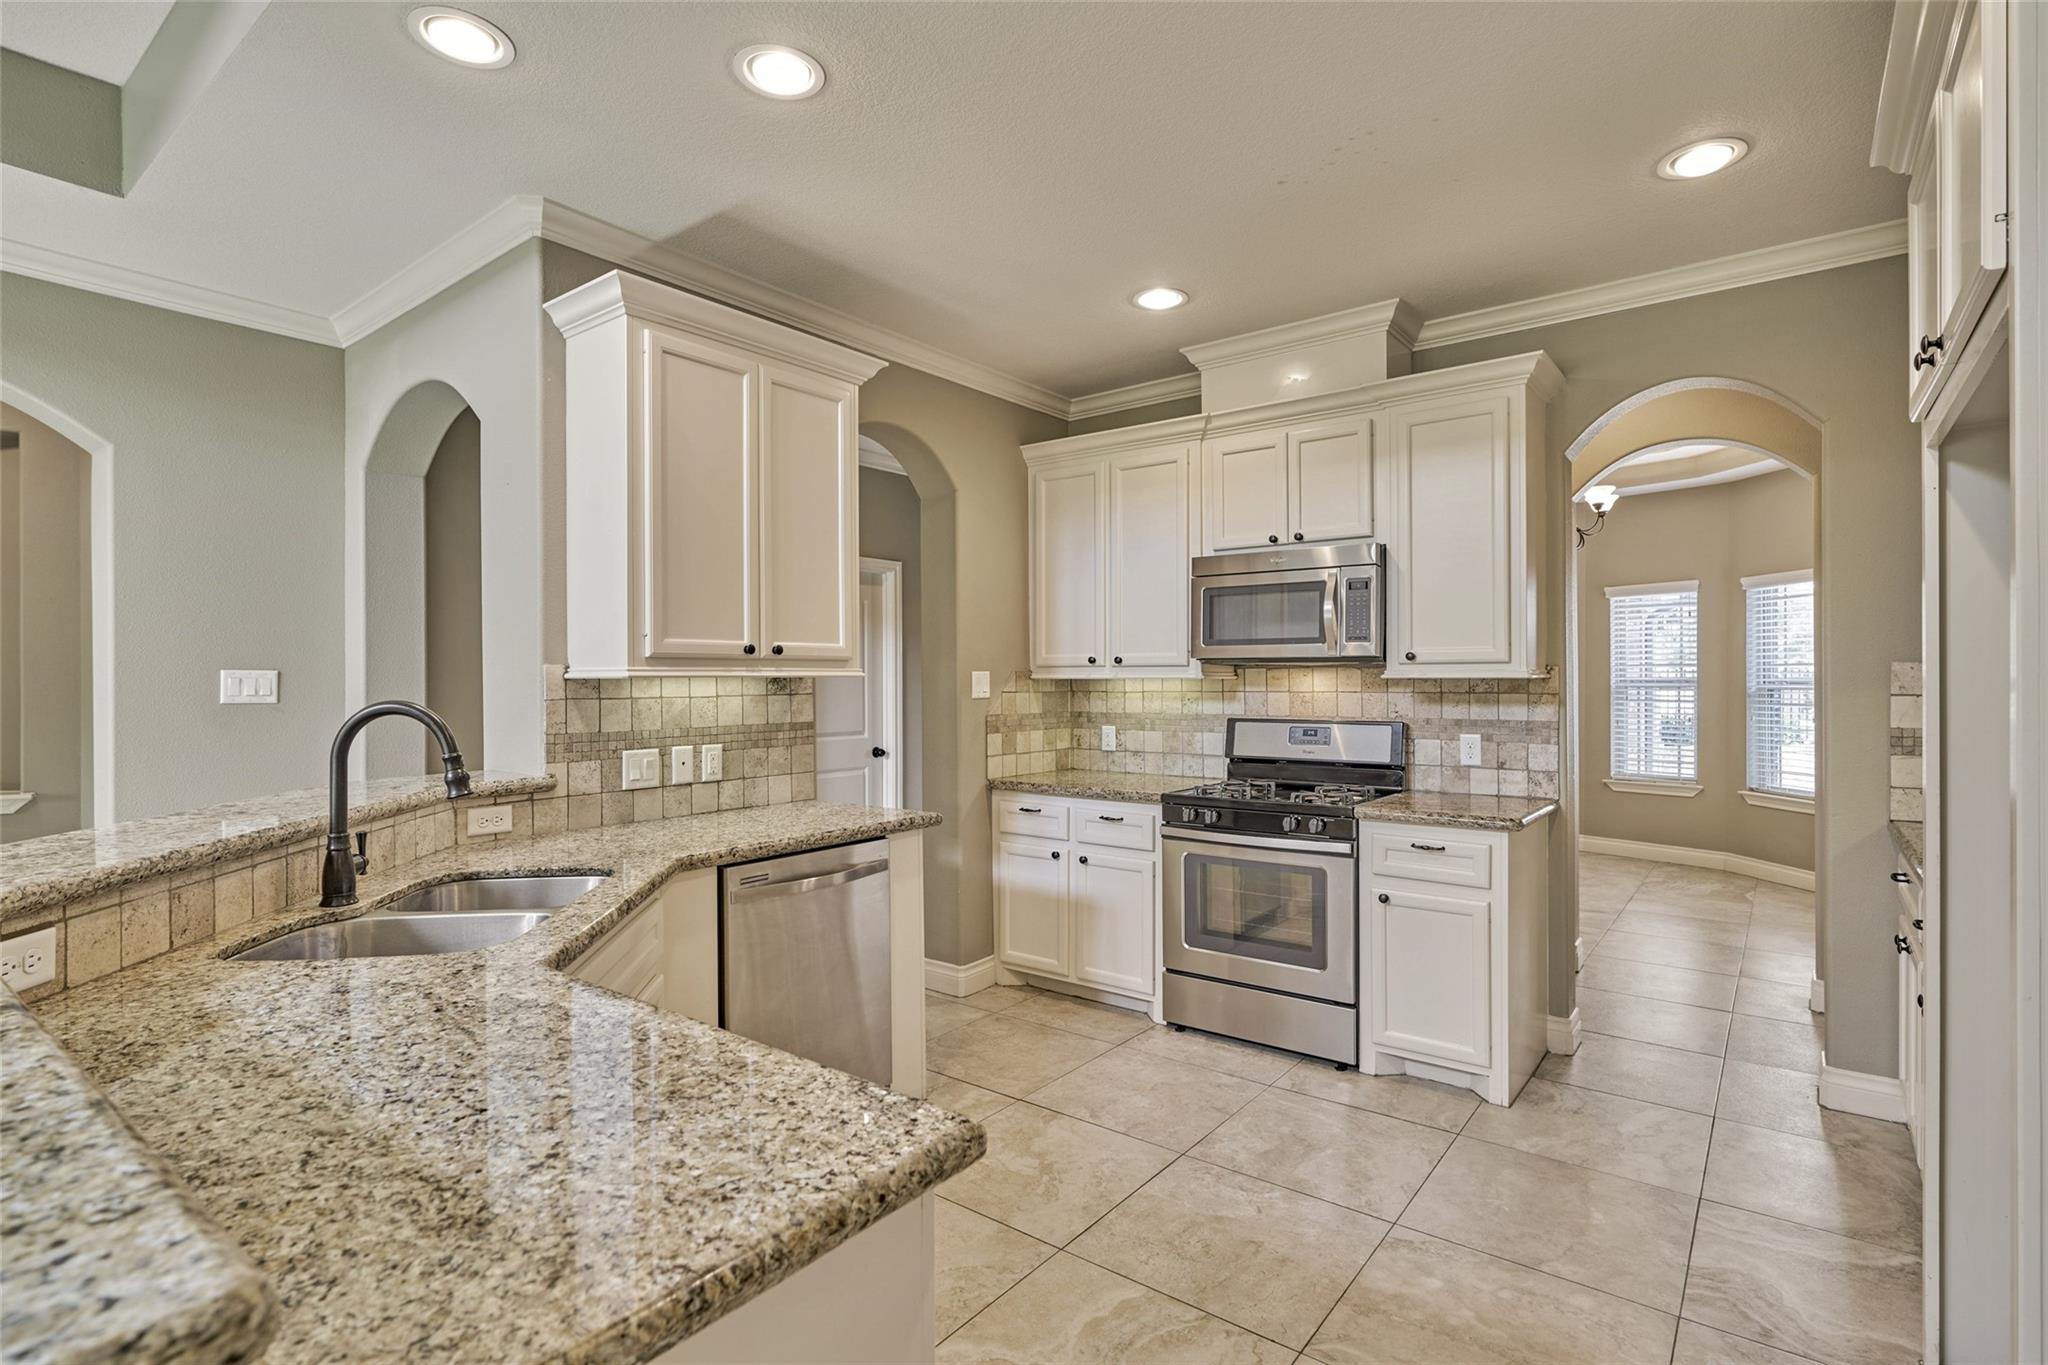
Kitchen with white cabinets, granite counters, stainless steel appliances, and an arched doorway to an adjoining room.
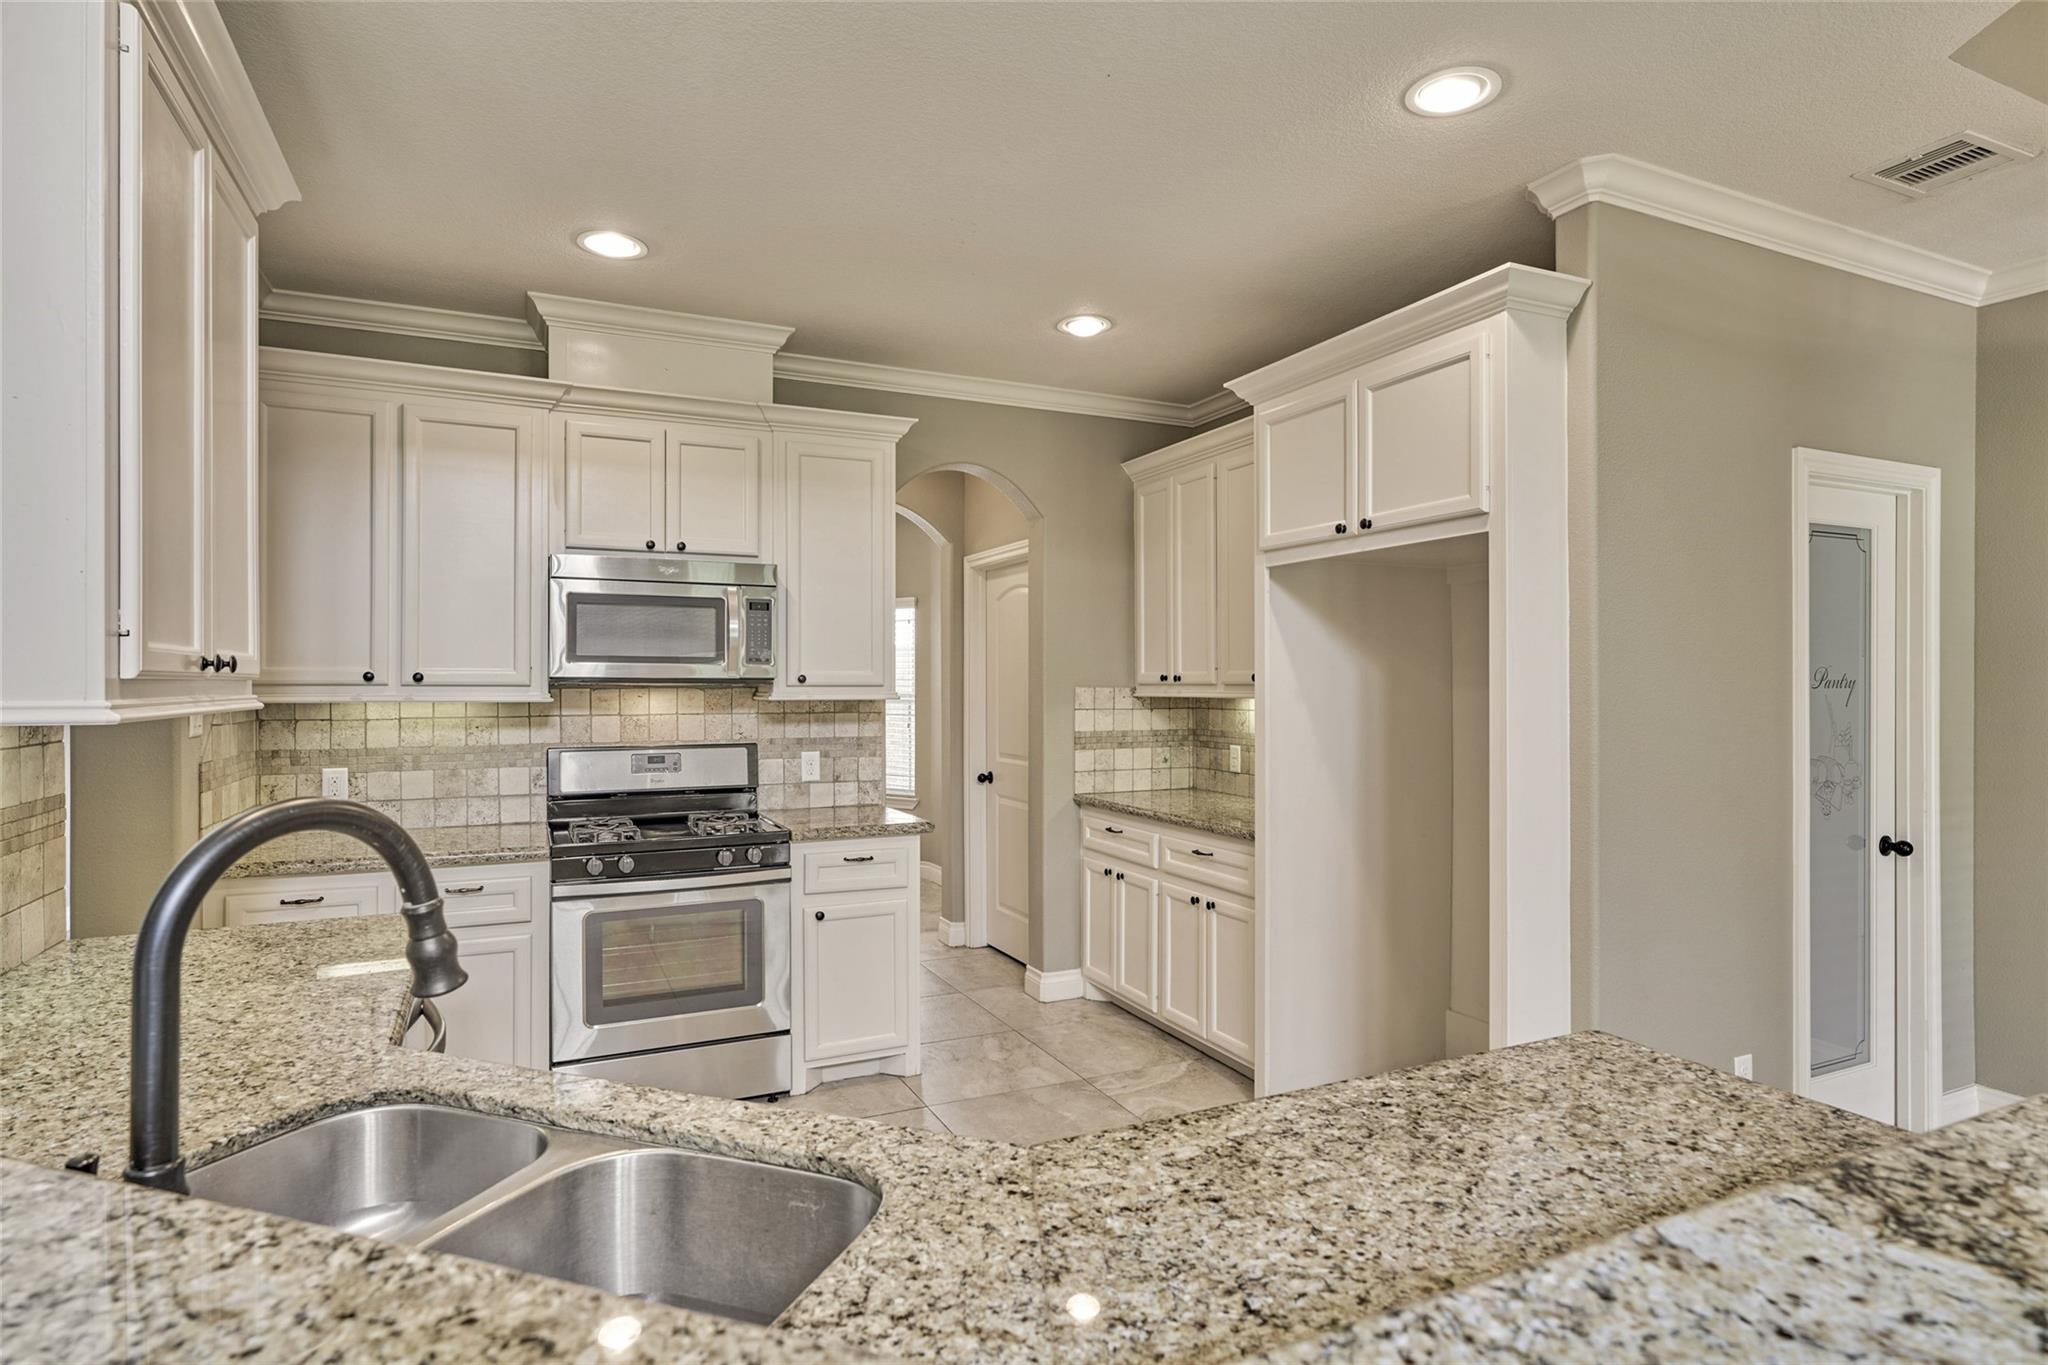
Kitchen with white cabinets, granite counters, stainless steel appliances, and a double-basin sink.
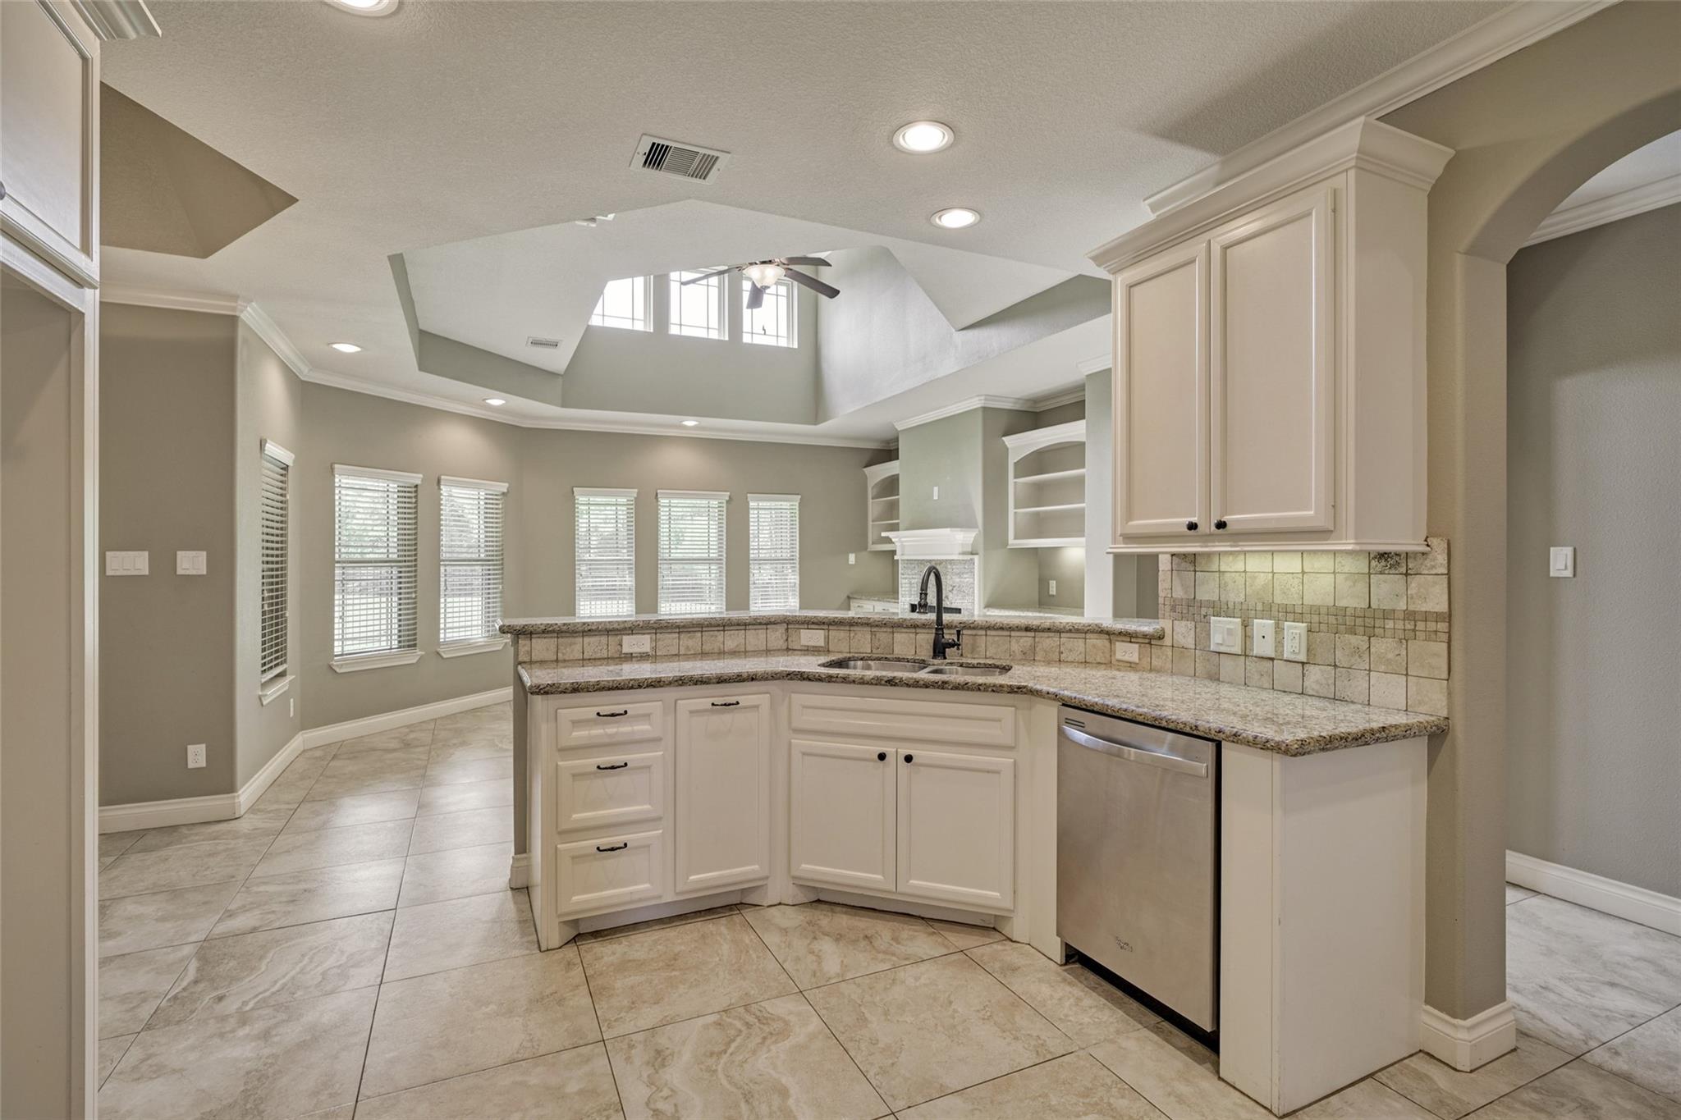
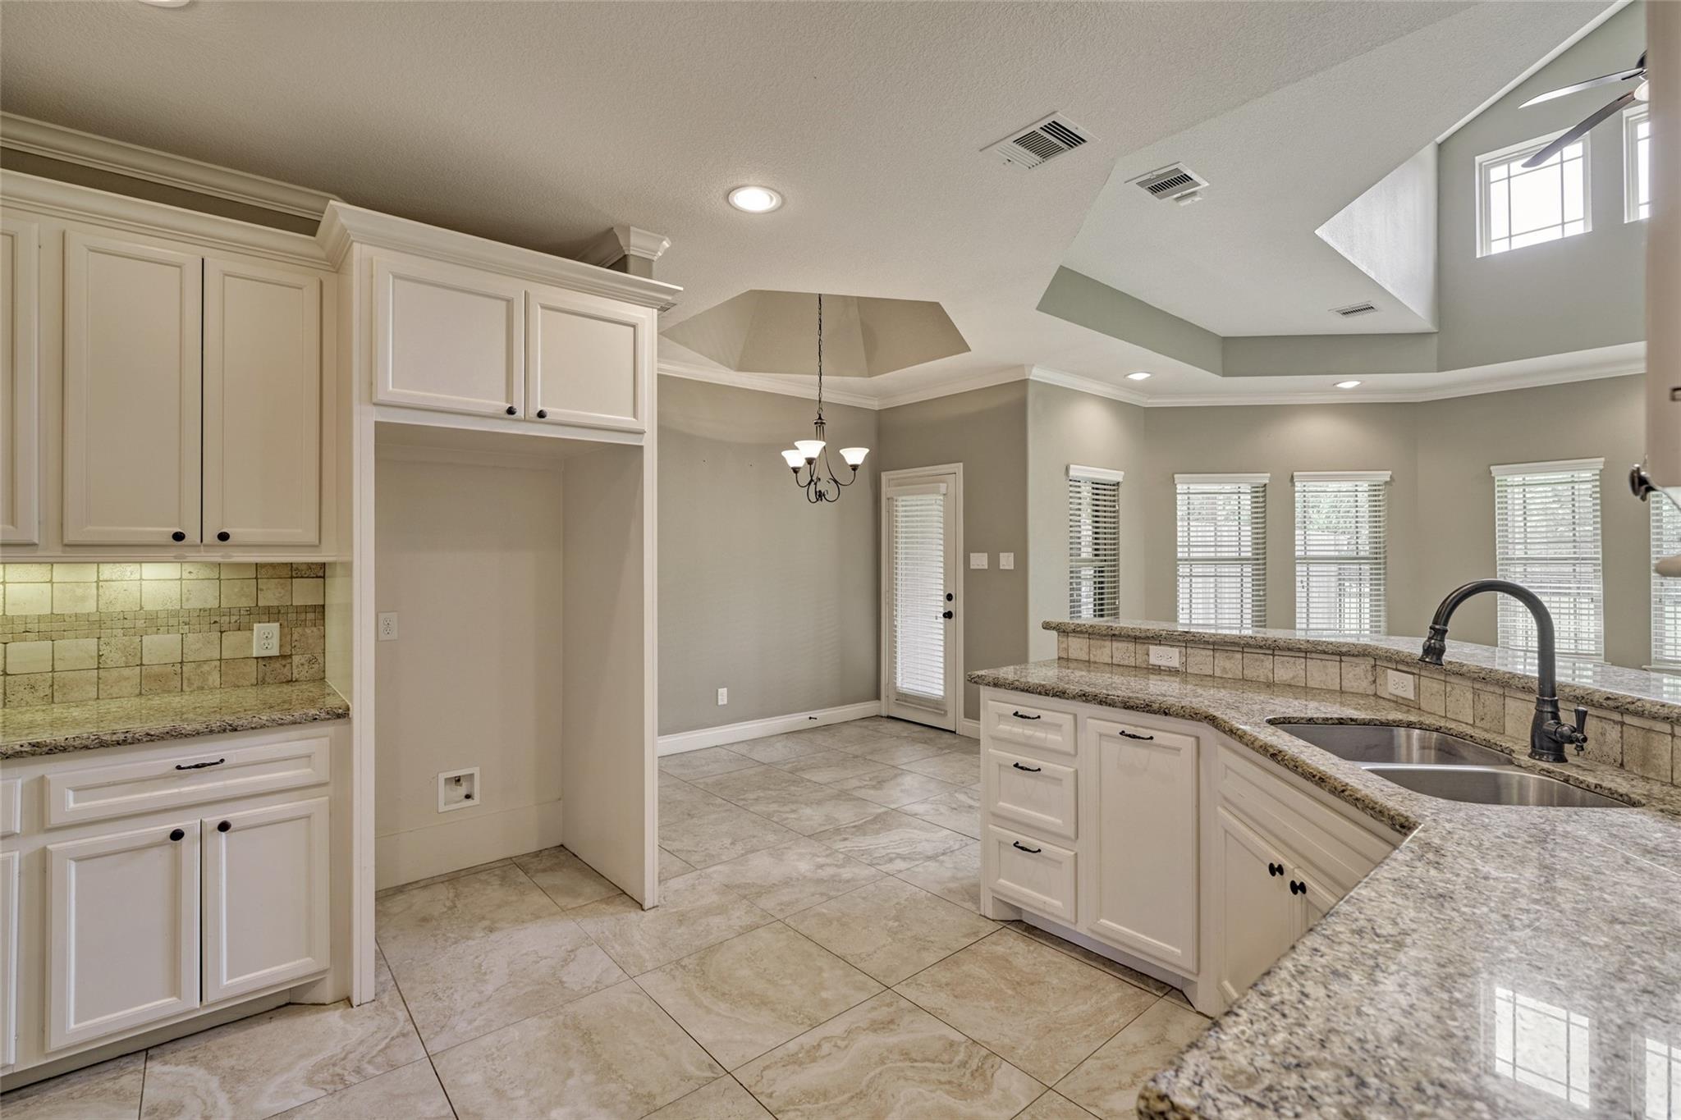
Kitchen with cream cabinetry, granite counters, stainless dishwasher, and a raised ceiling with clerestory windows.
Kitchen with white cabinets, granite counters, double sink, and a high ceiling opening to a dining area.
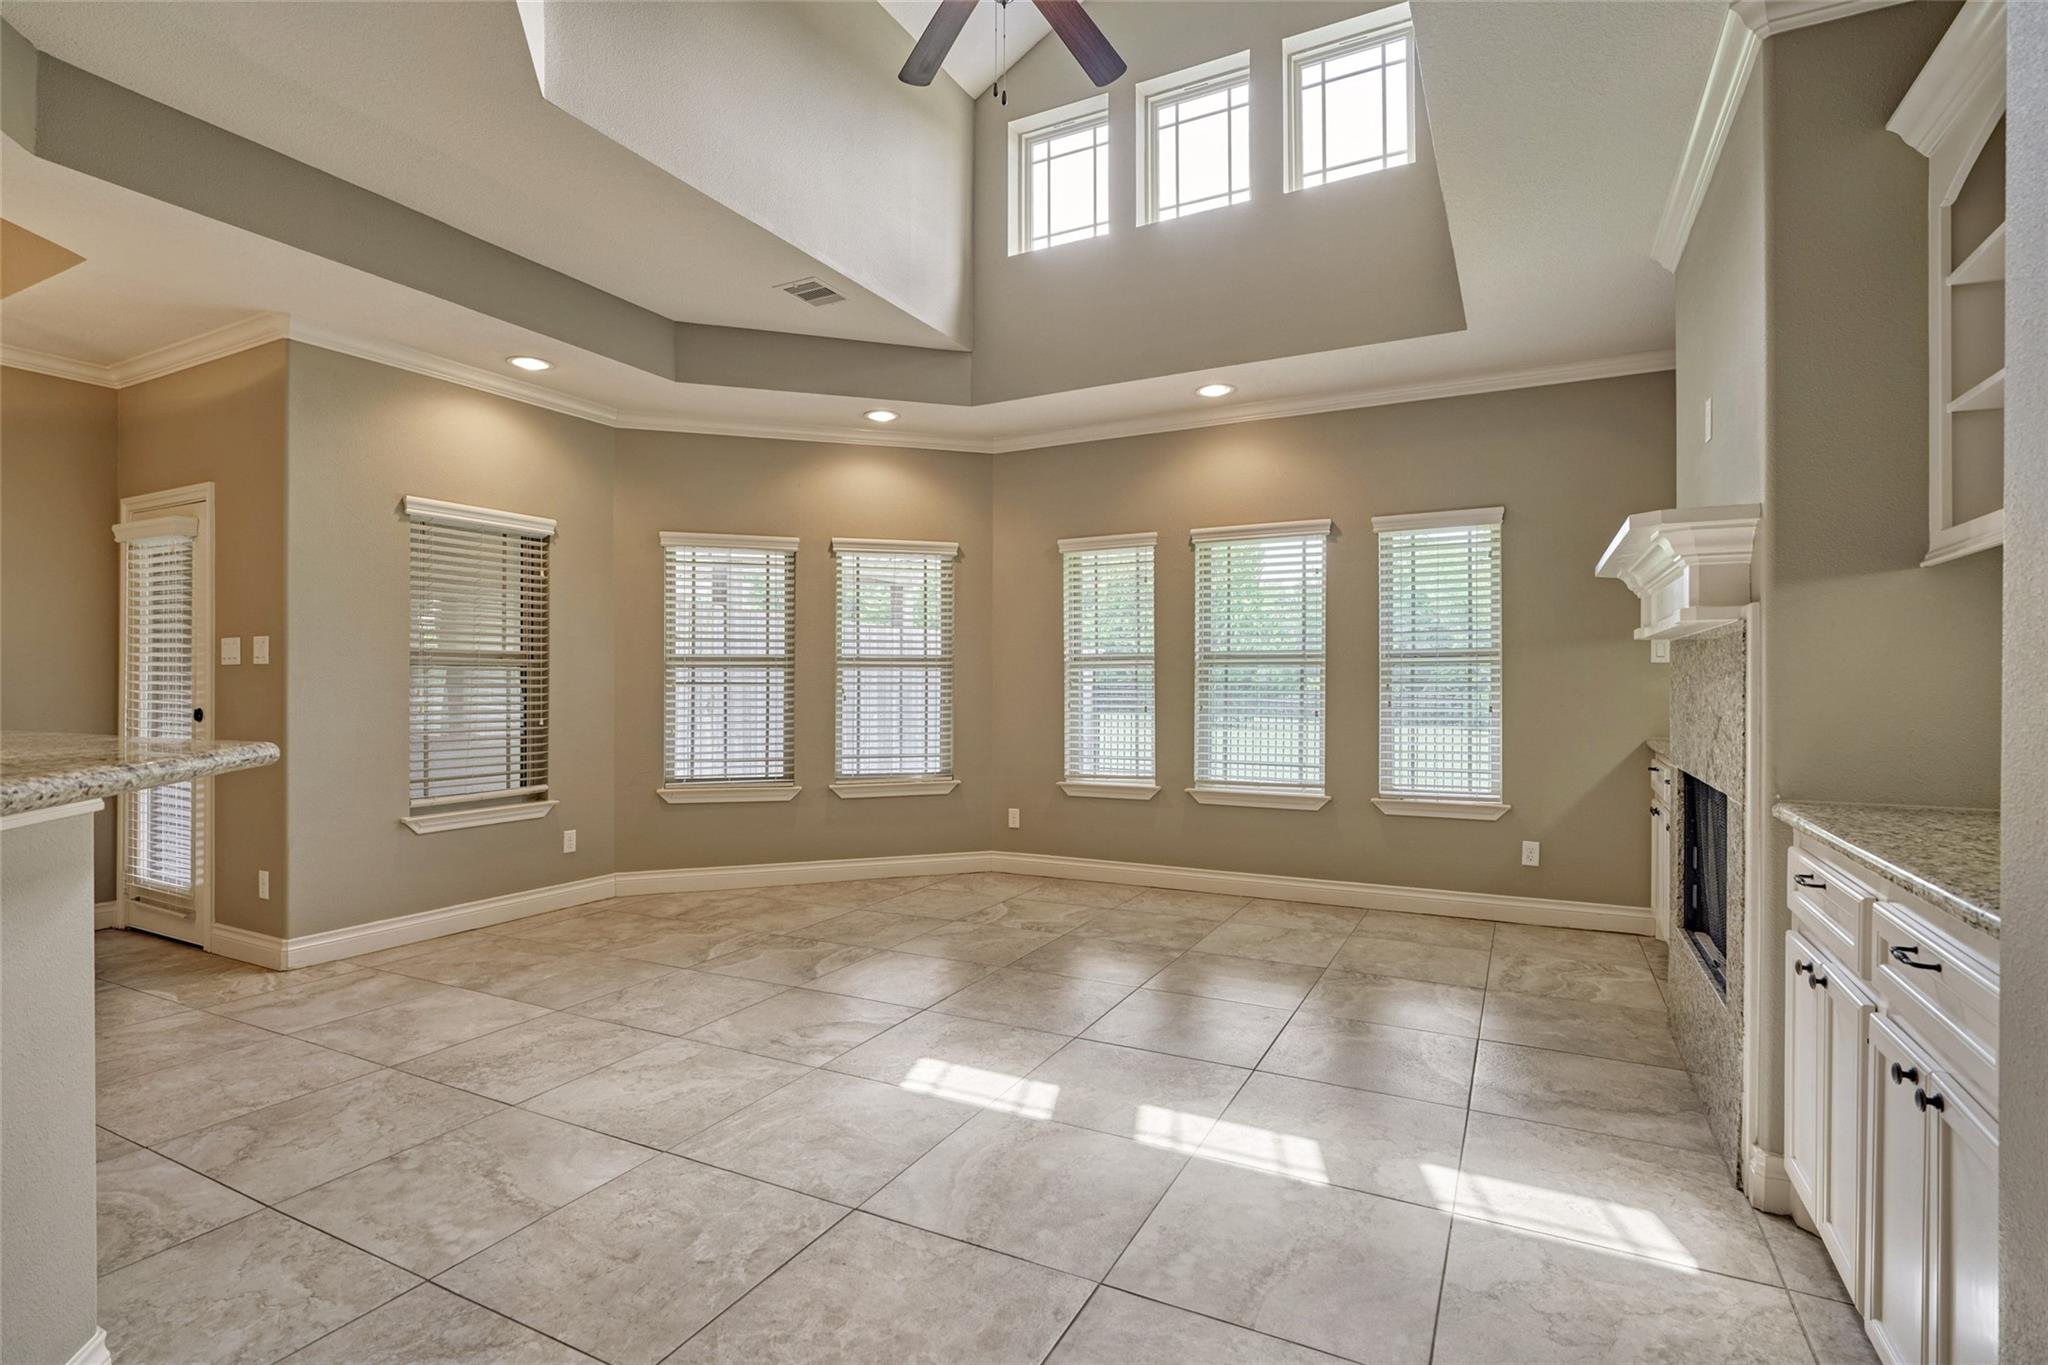
Open-plan interior with tiled floors, granite counter, arched opening, and vaulted living area with tall windows.
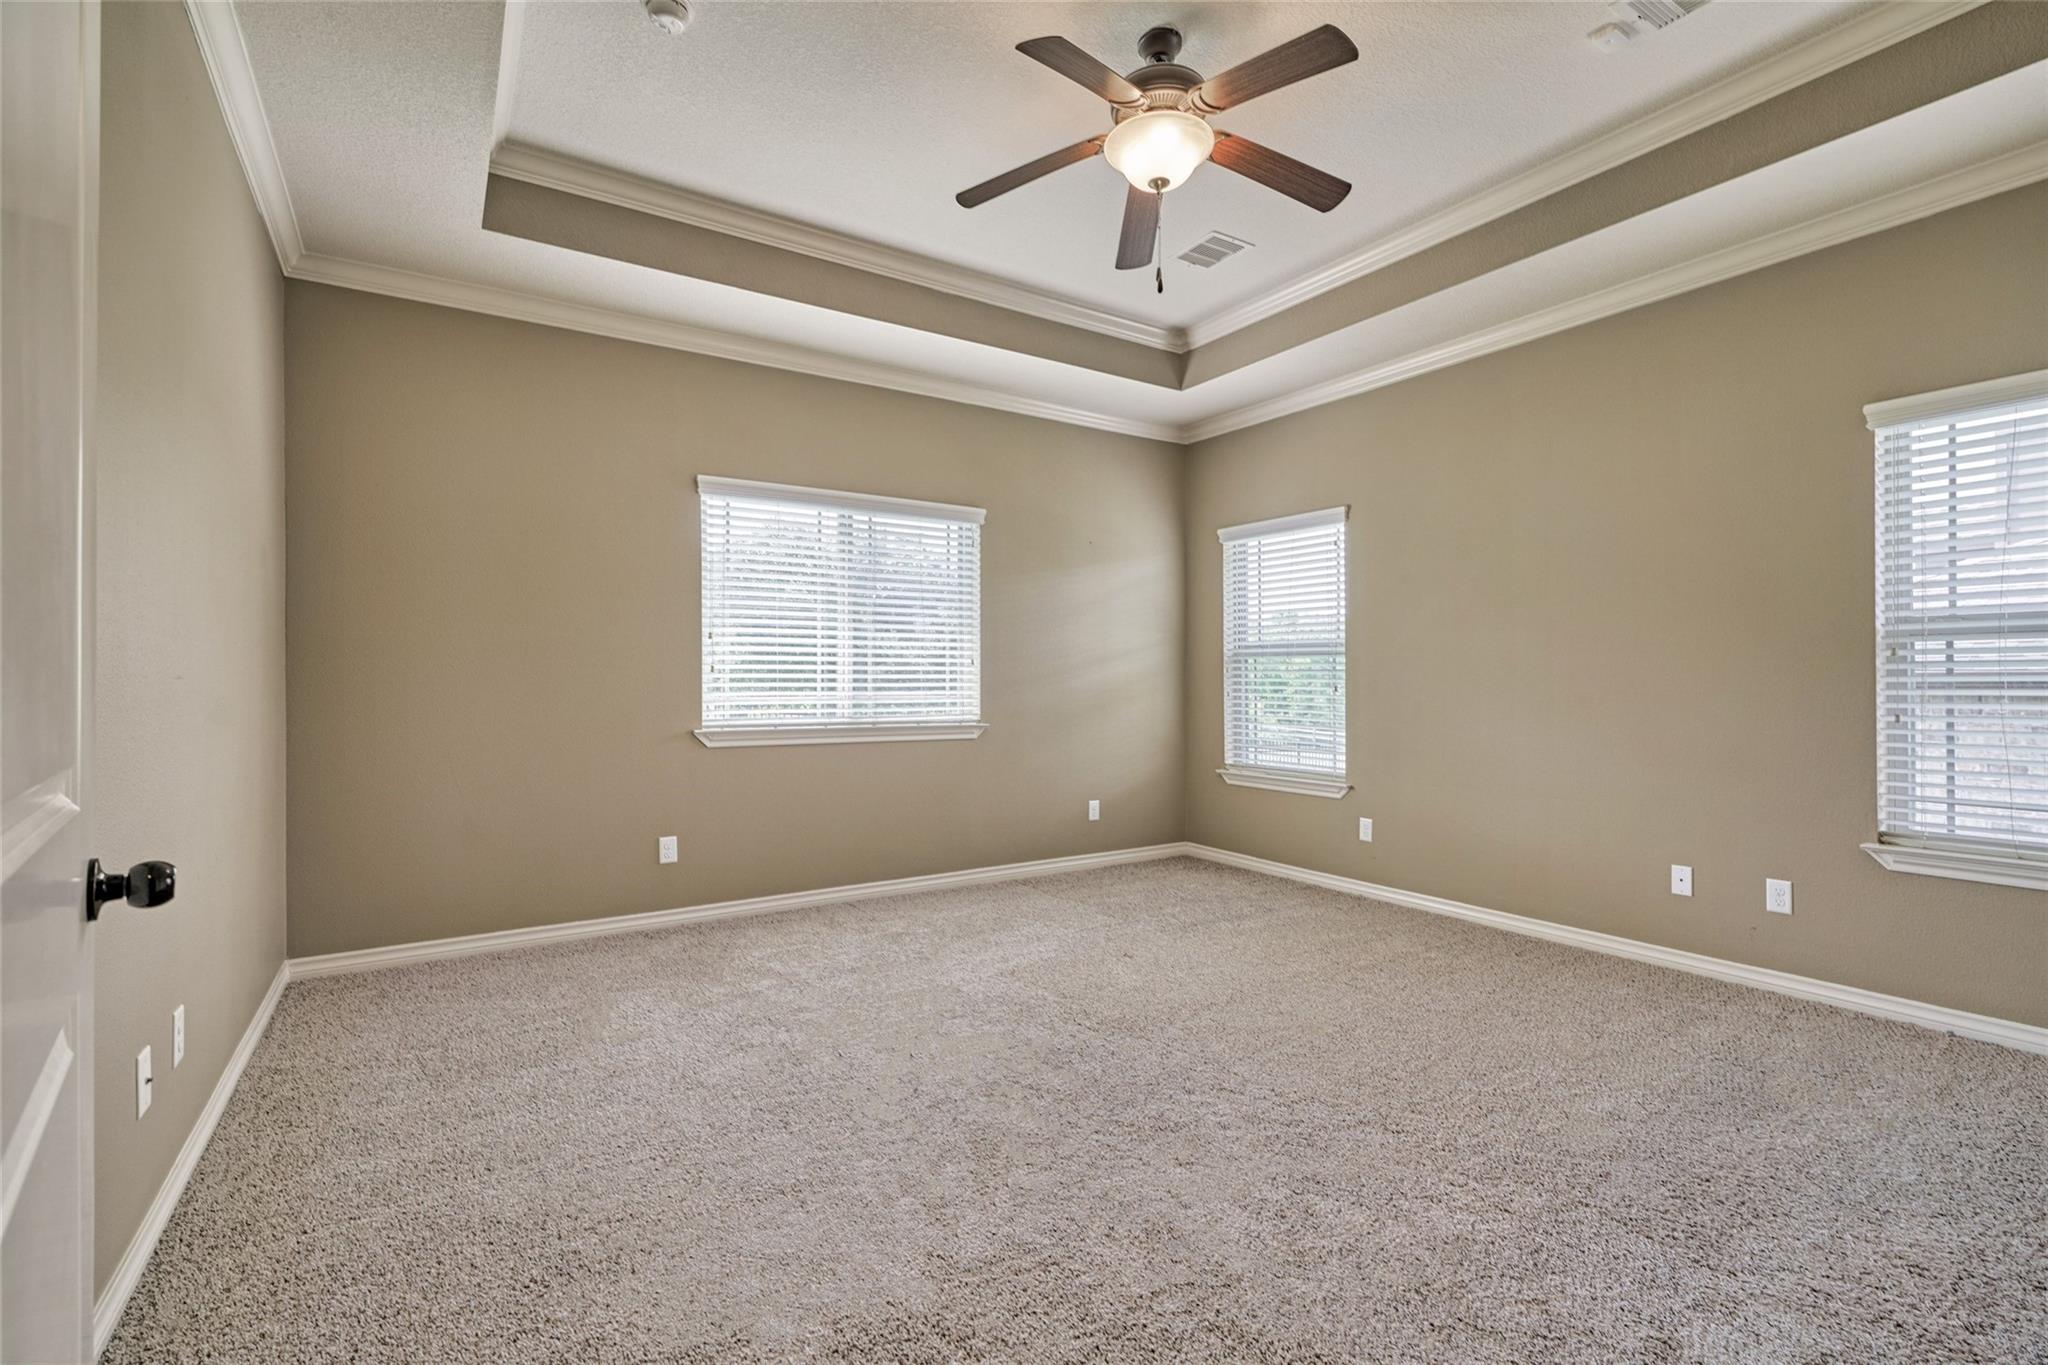
Empty carpeted bedroom with three windows, white blinds, and a lit ceiling fan.
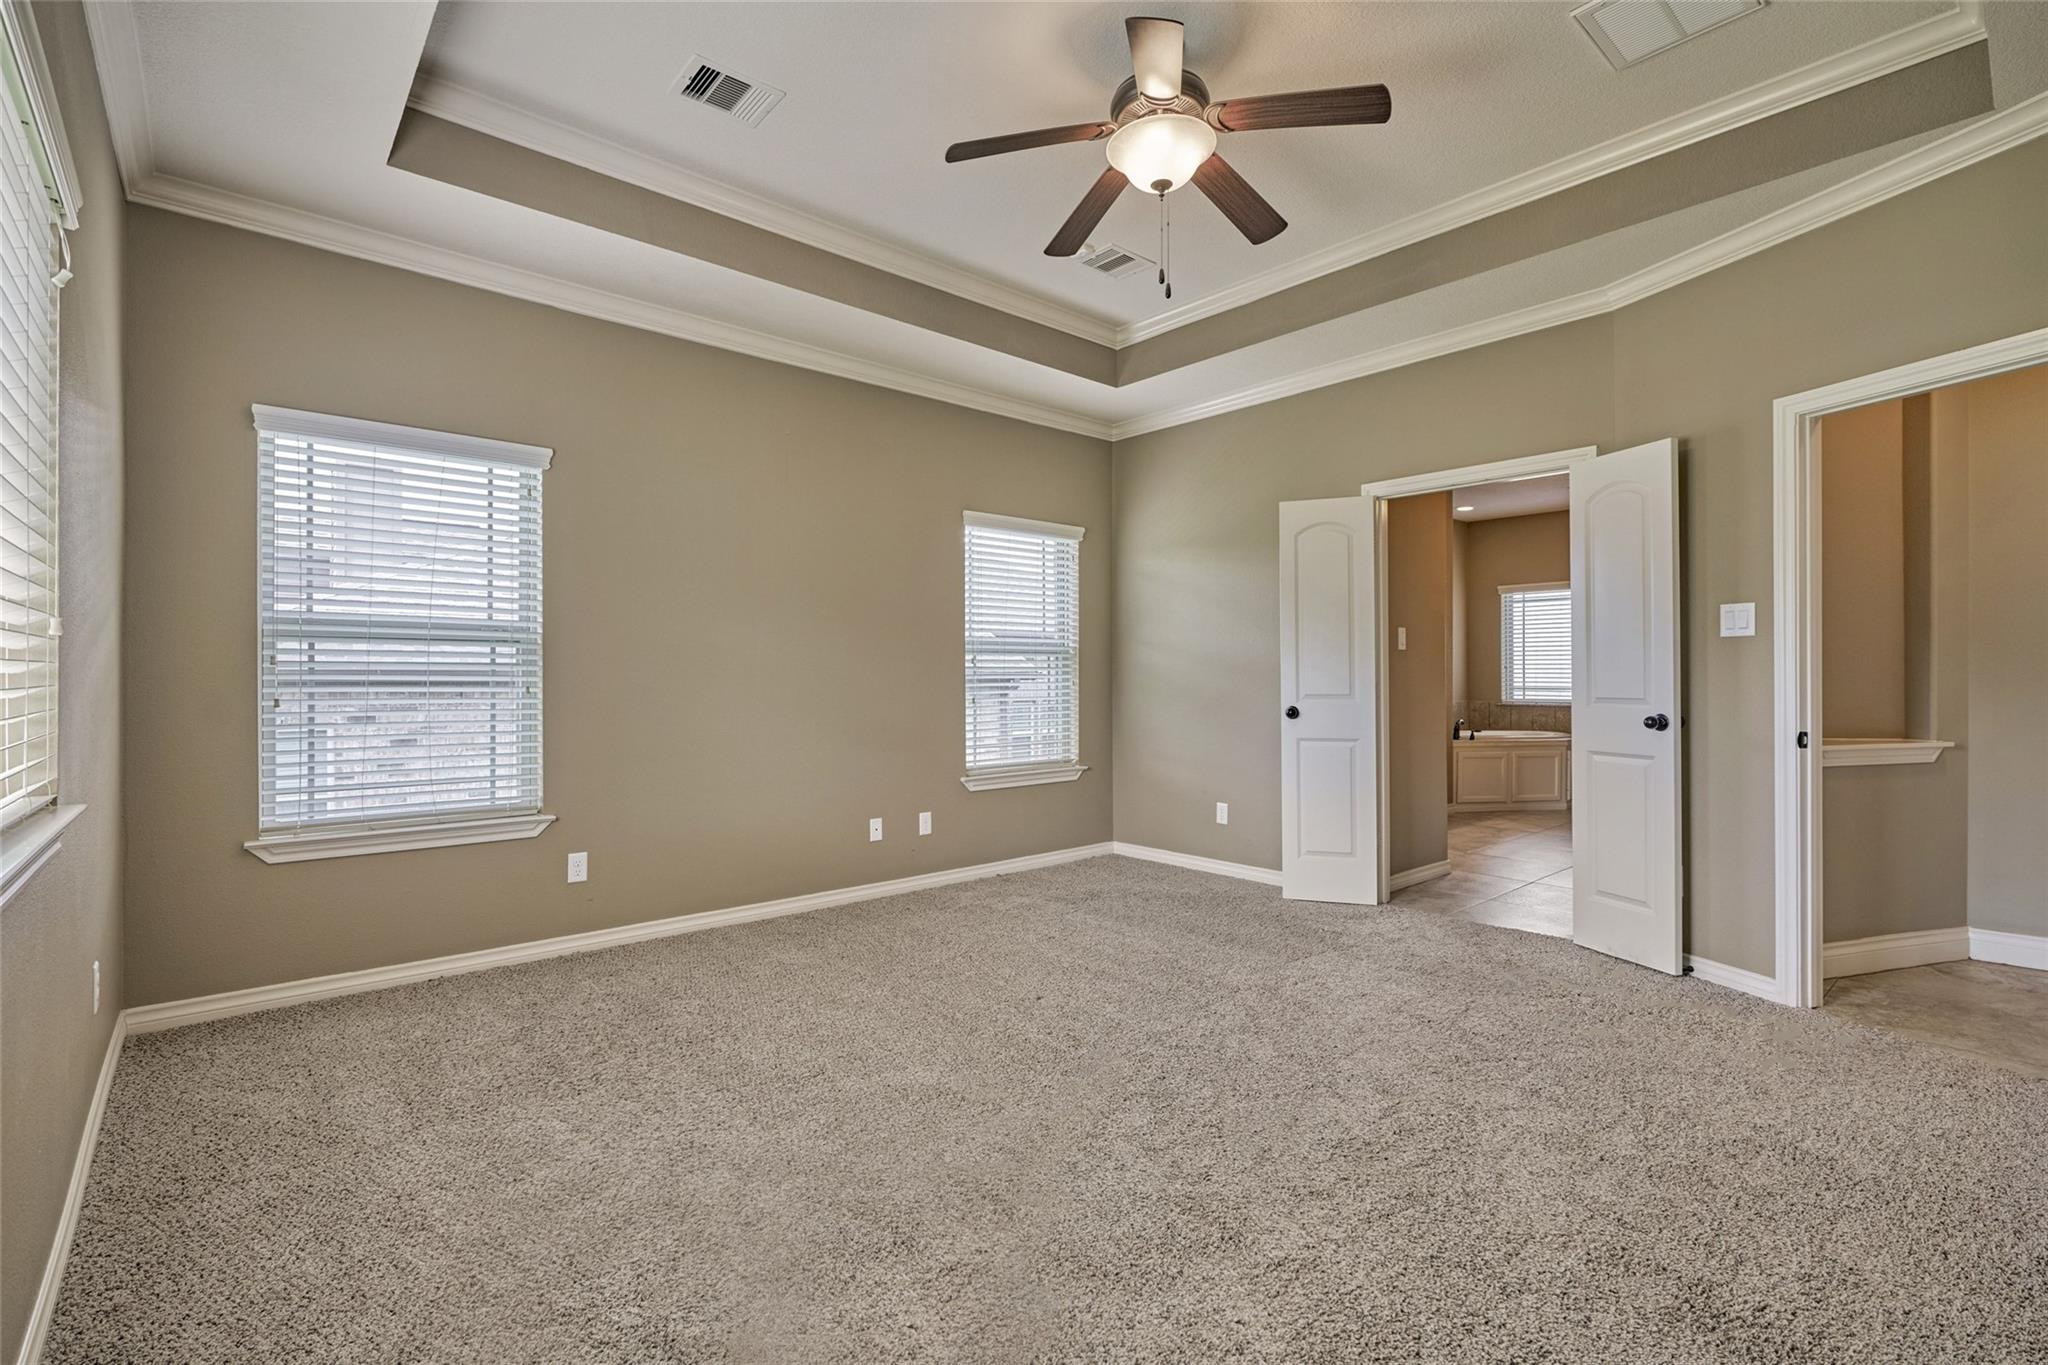
Empty carpeted bedroom with a tray ceiling, ceiling fan, and open doors to a bathroom and closet.
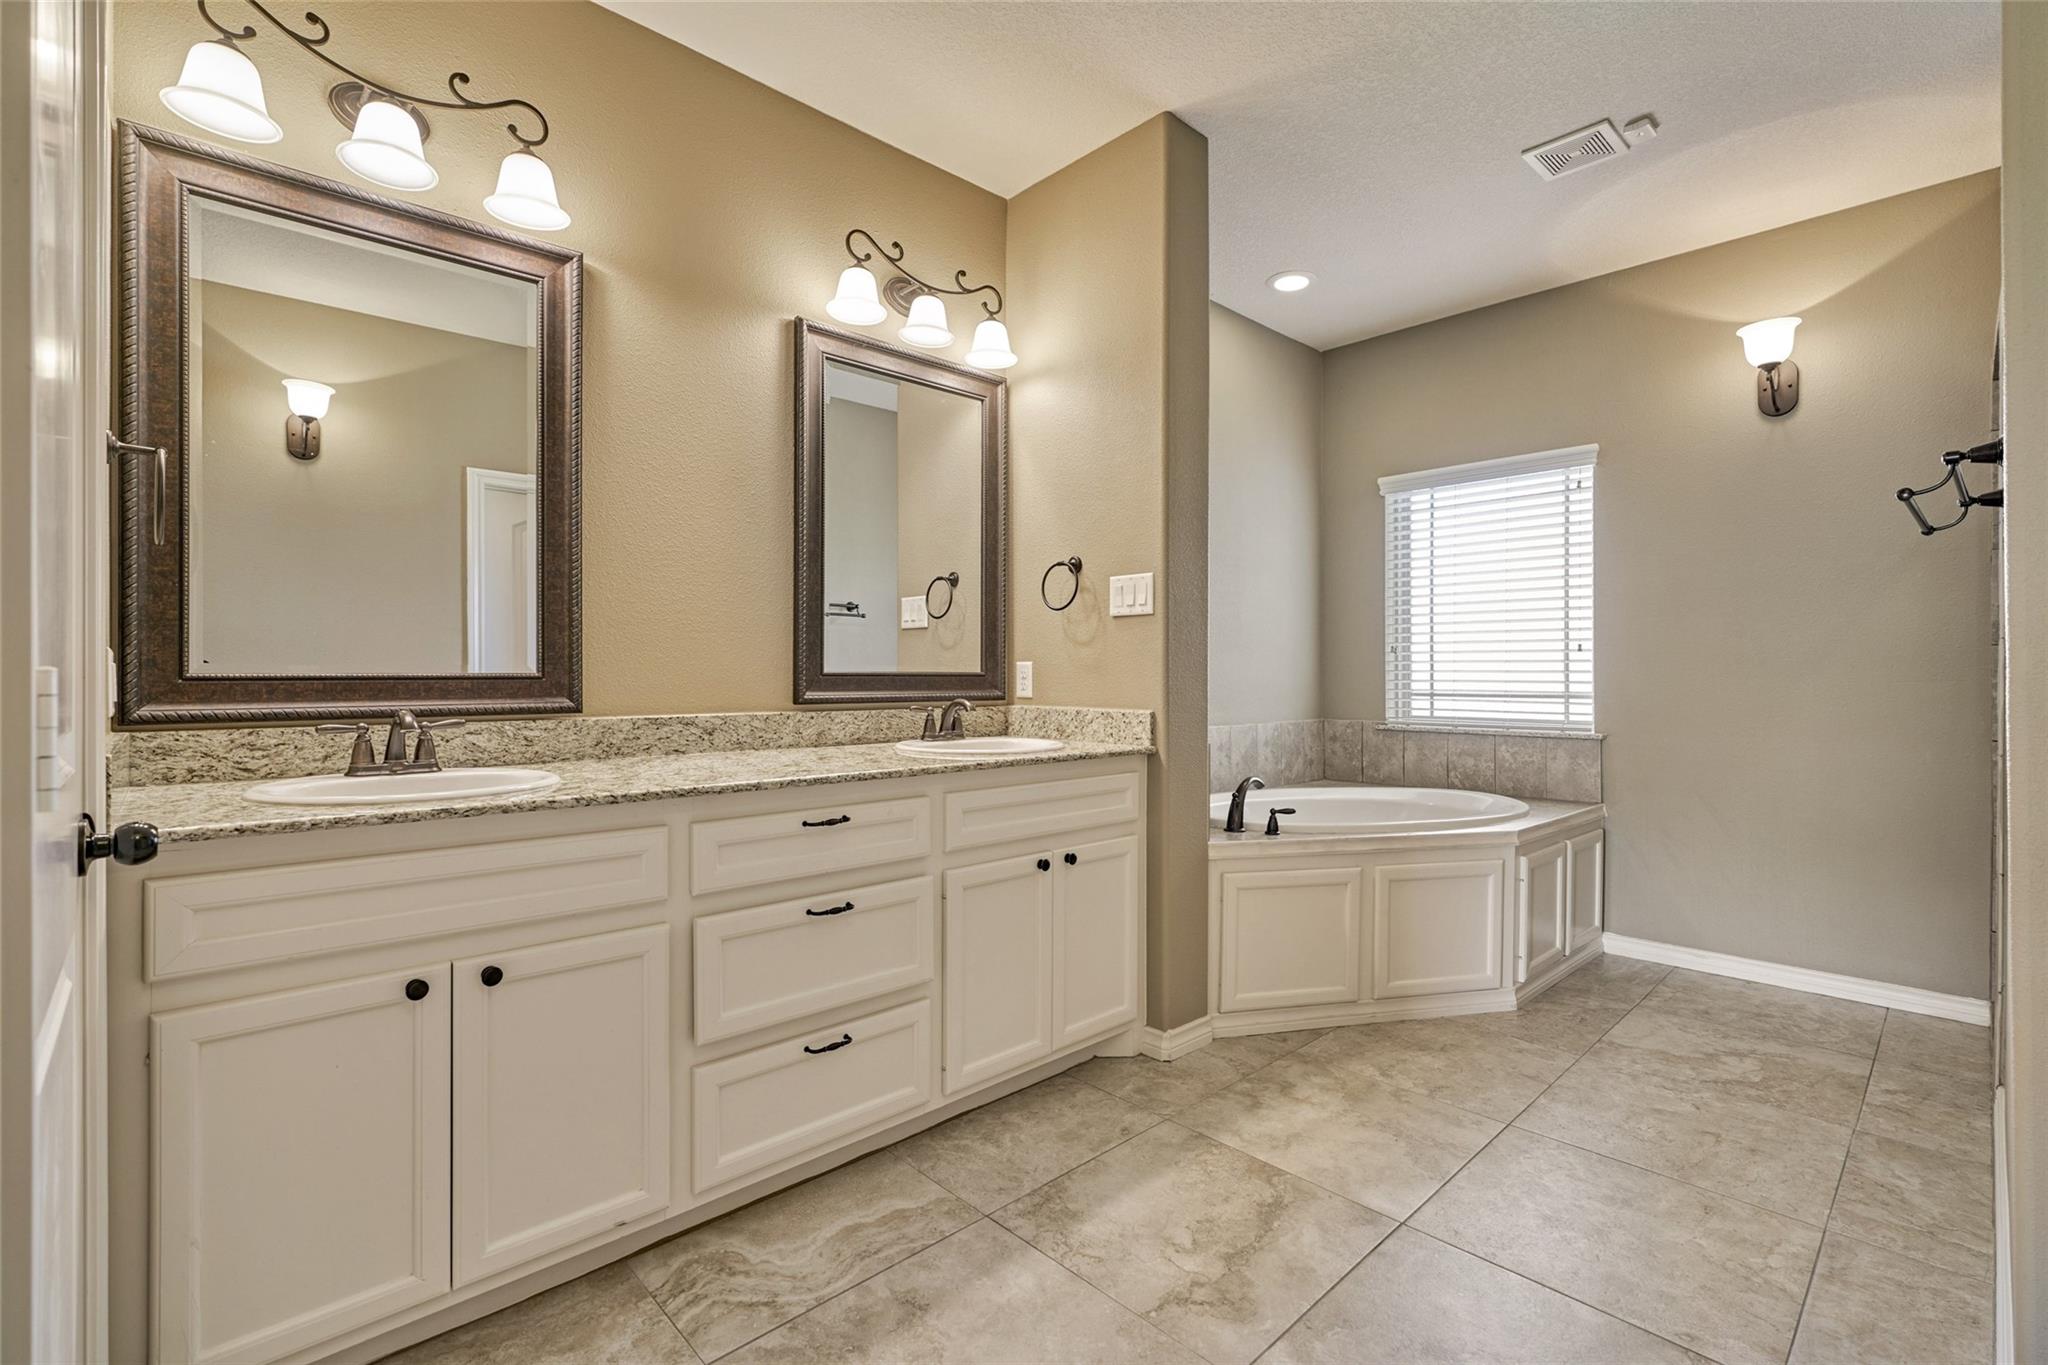
Bathroom with a double-sink granite vanity and corner soaking tub beneath a window.
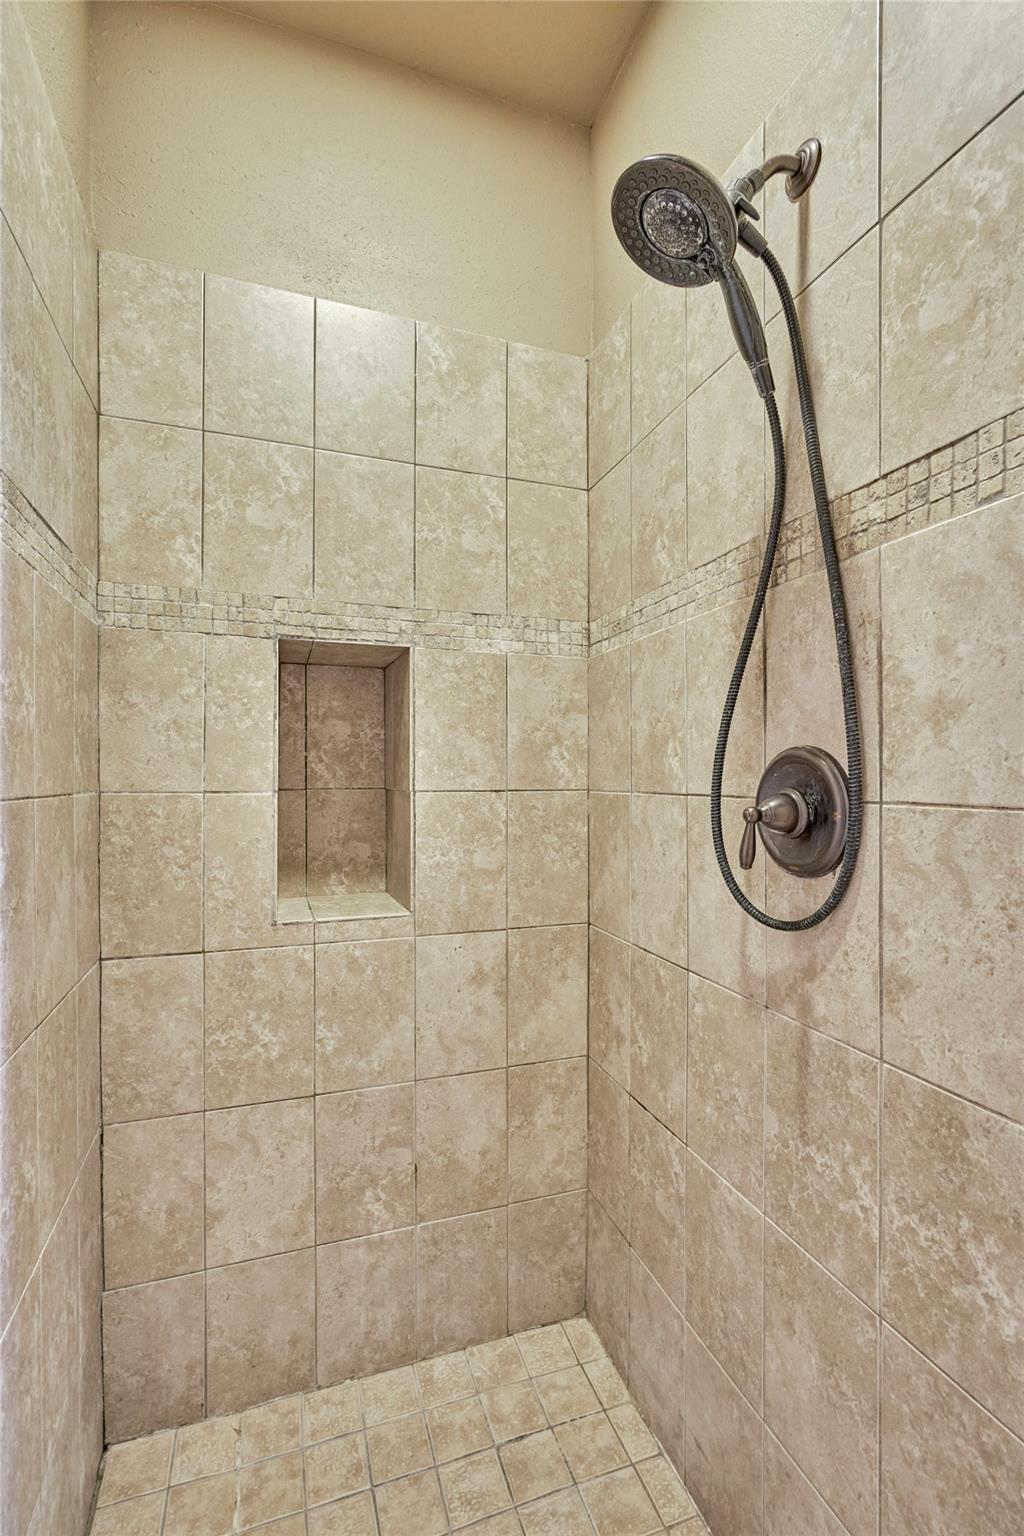
Tiled walk-in shower with a recessed niche and dark bronze handheld showerhead.
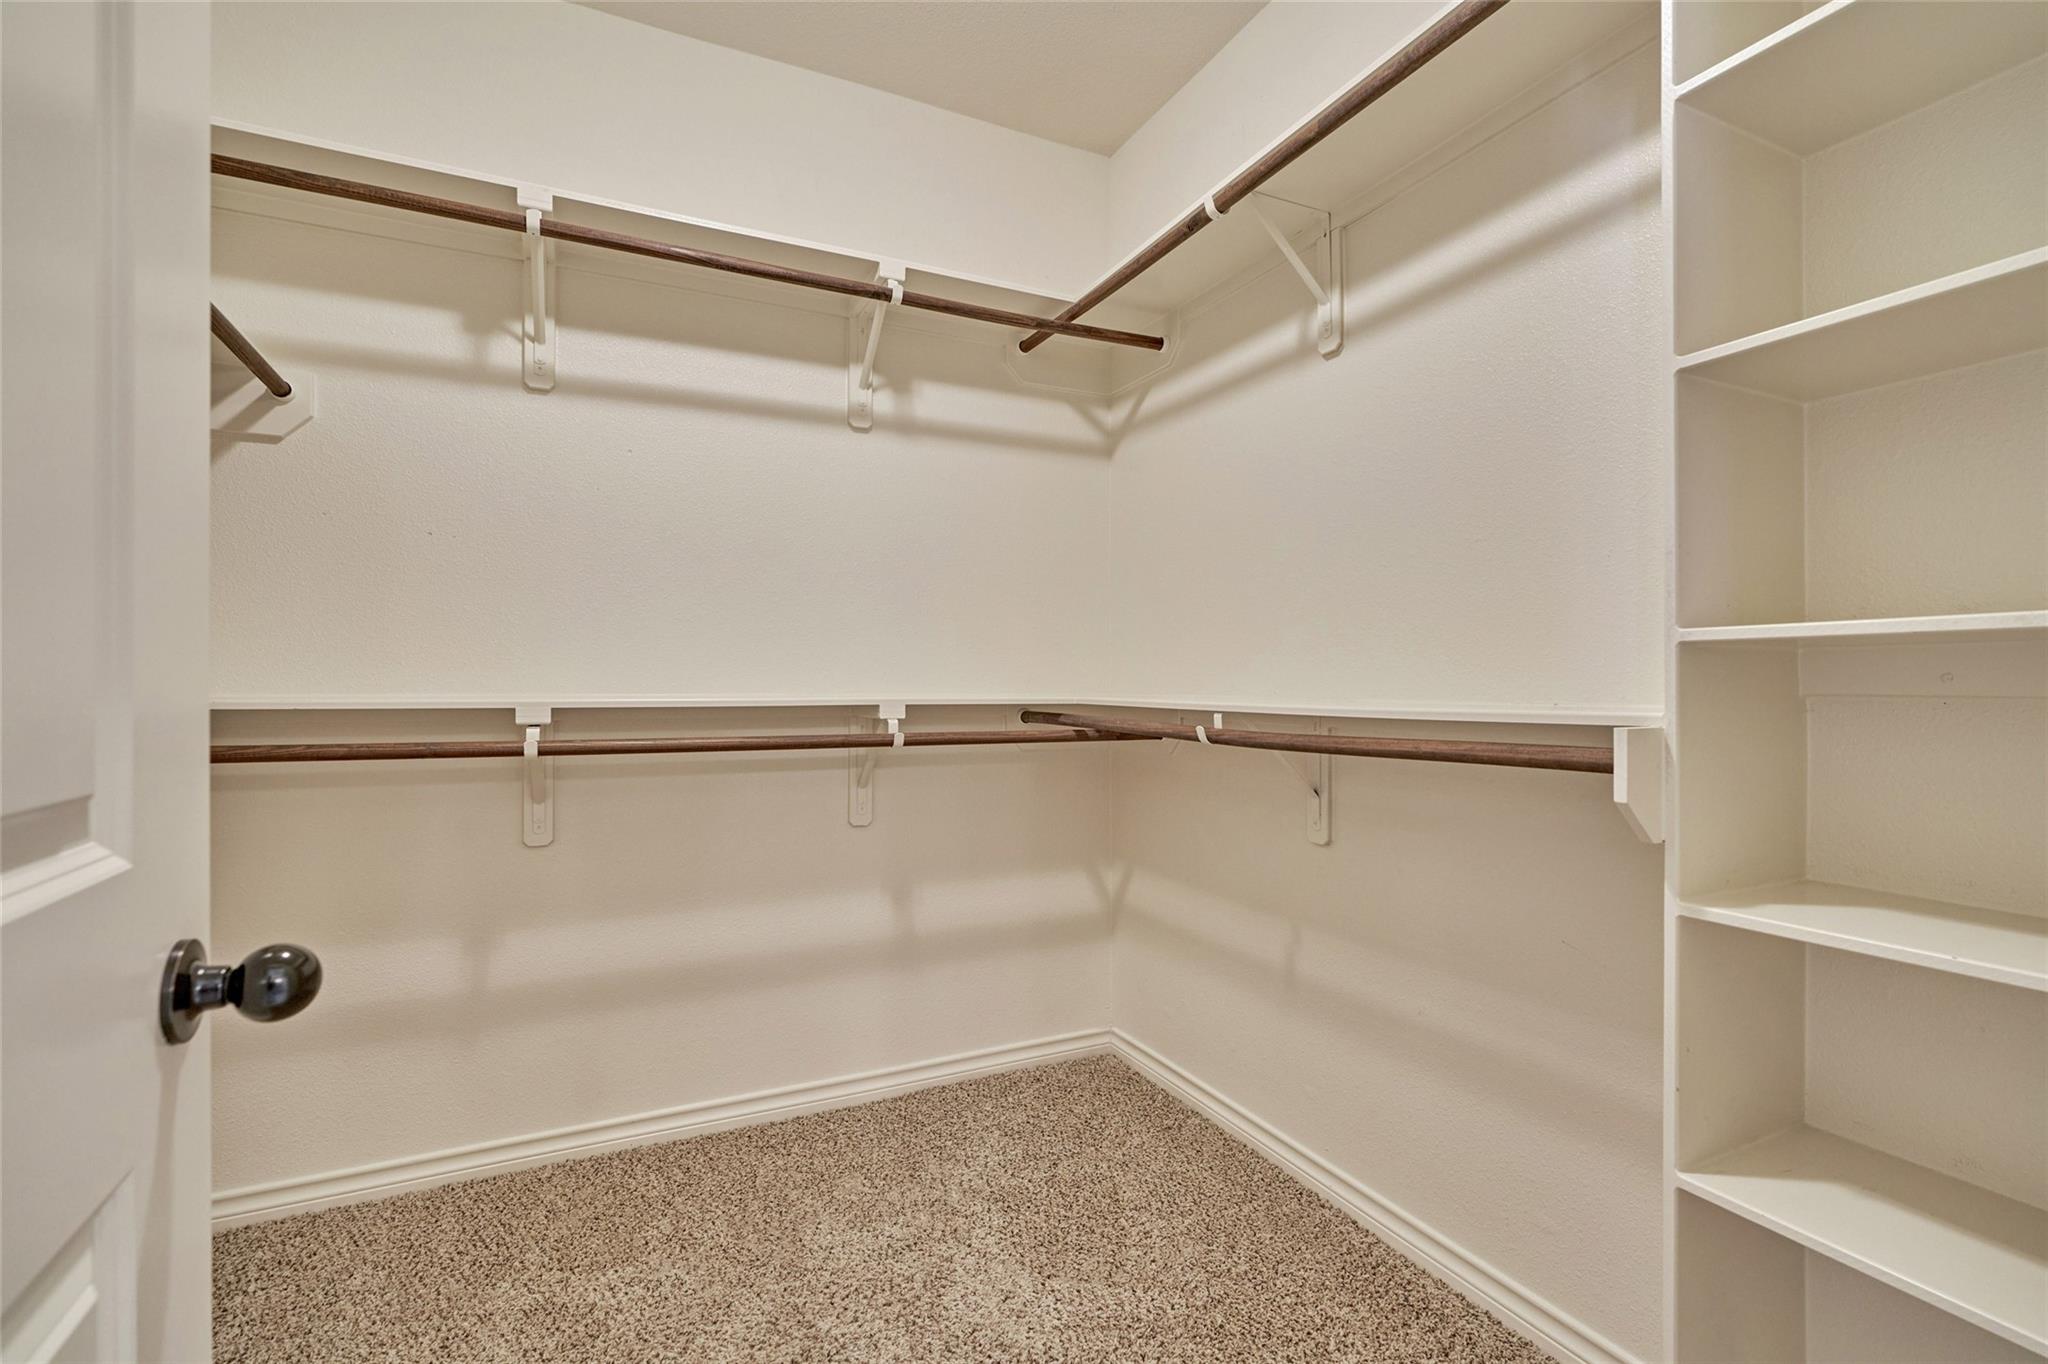
Walk-in closet with wooden hanging rods, built-in shelving, and carpeted floor.
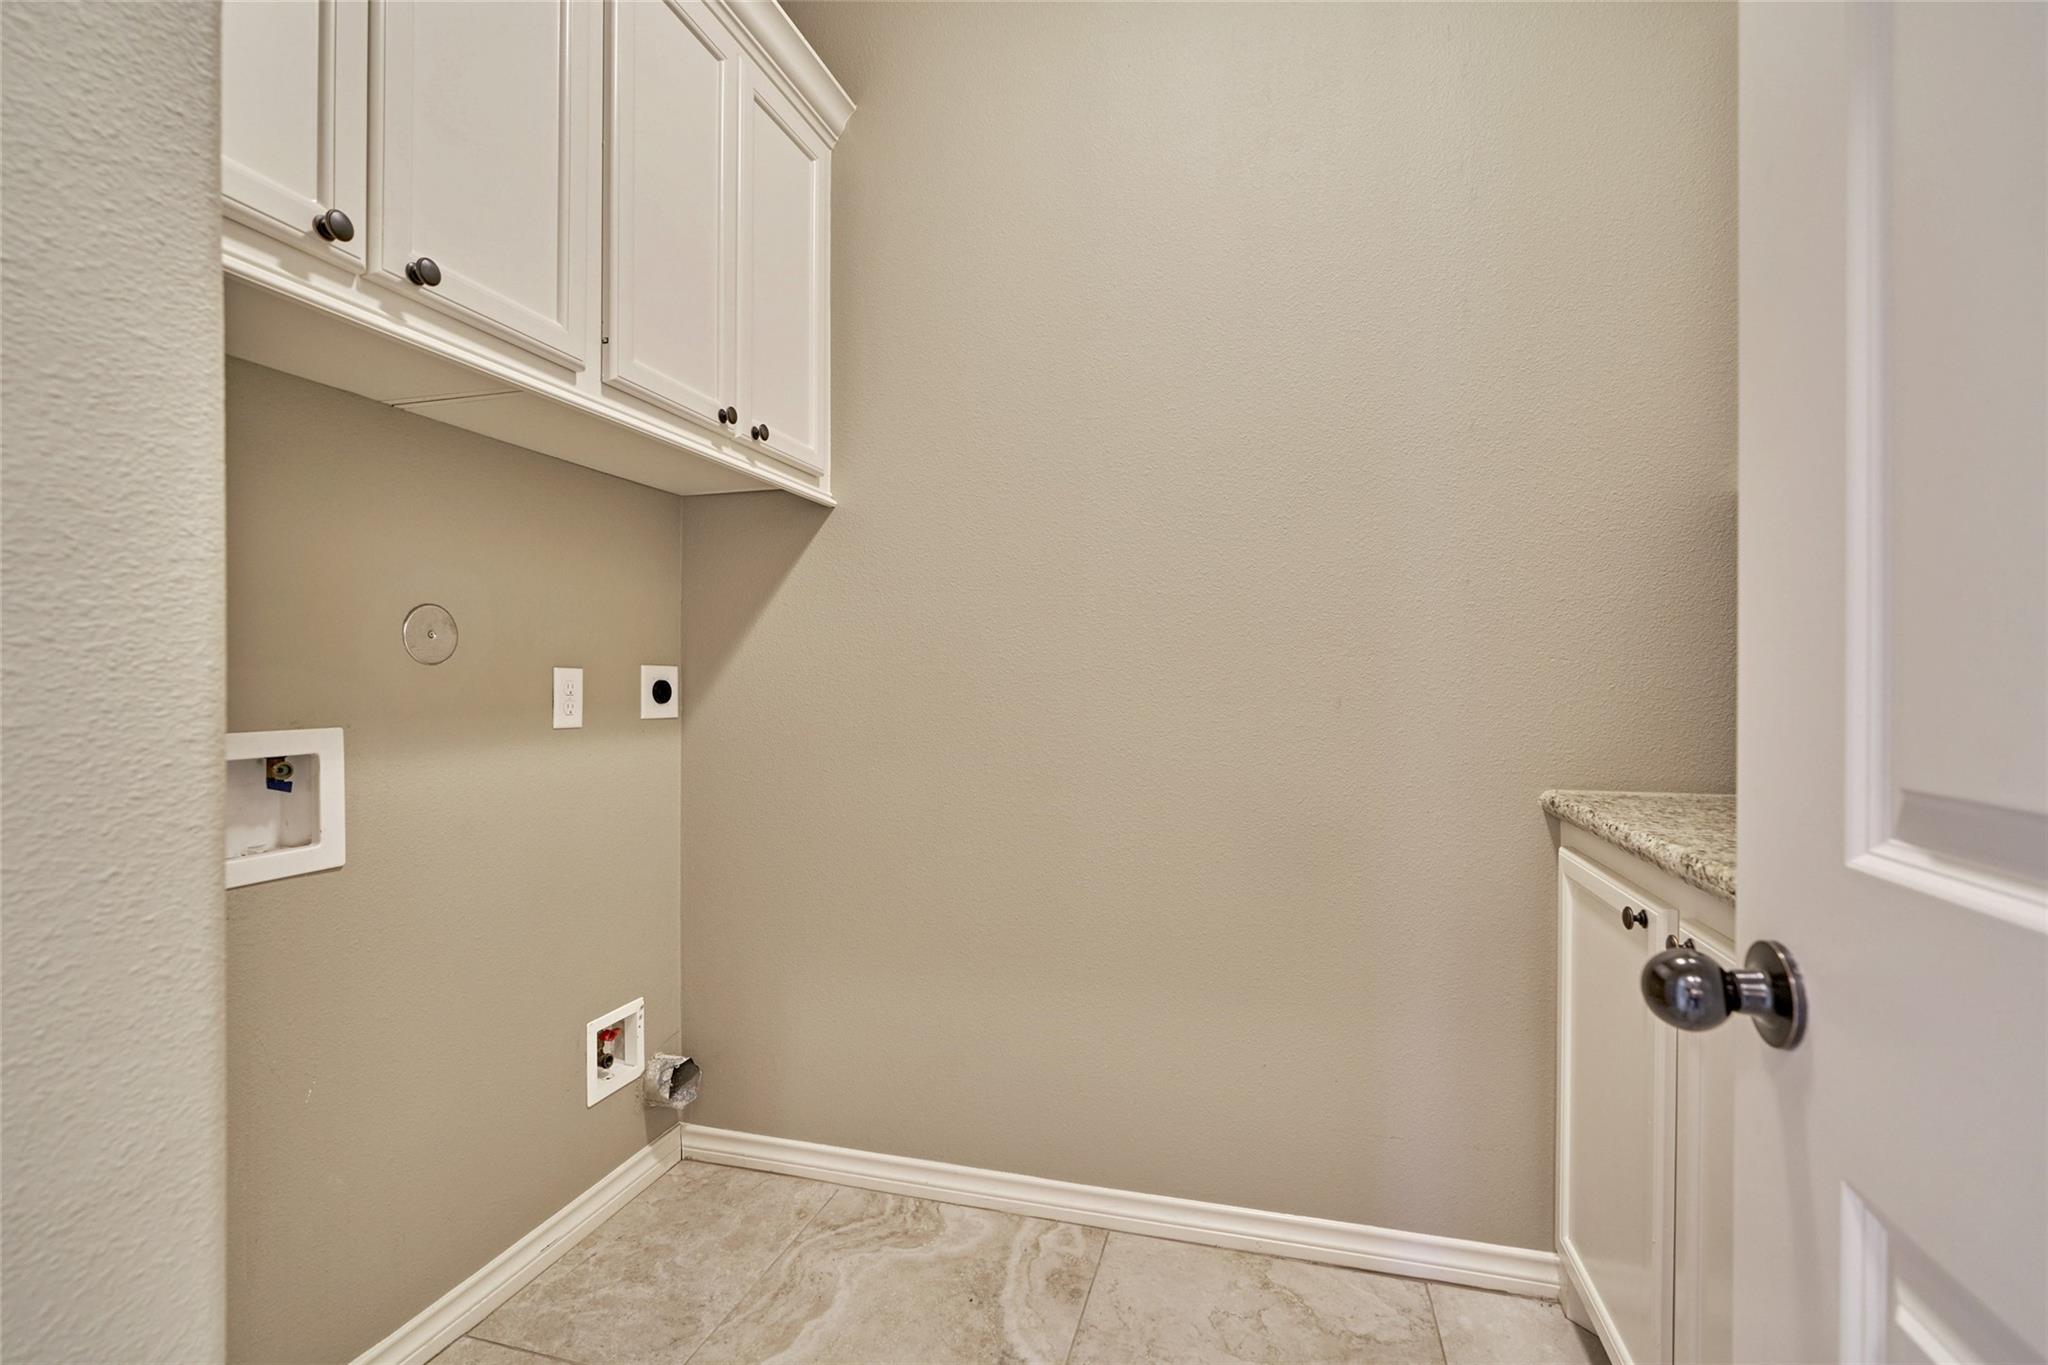
Empty laundry room with white cabinets, granite counter, and washer hookups.
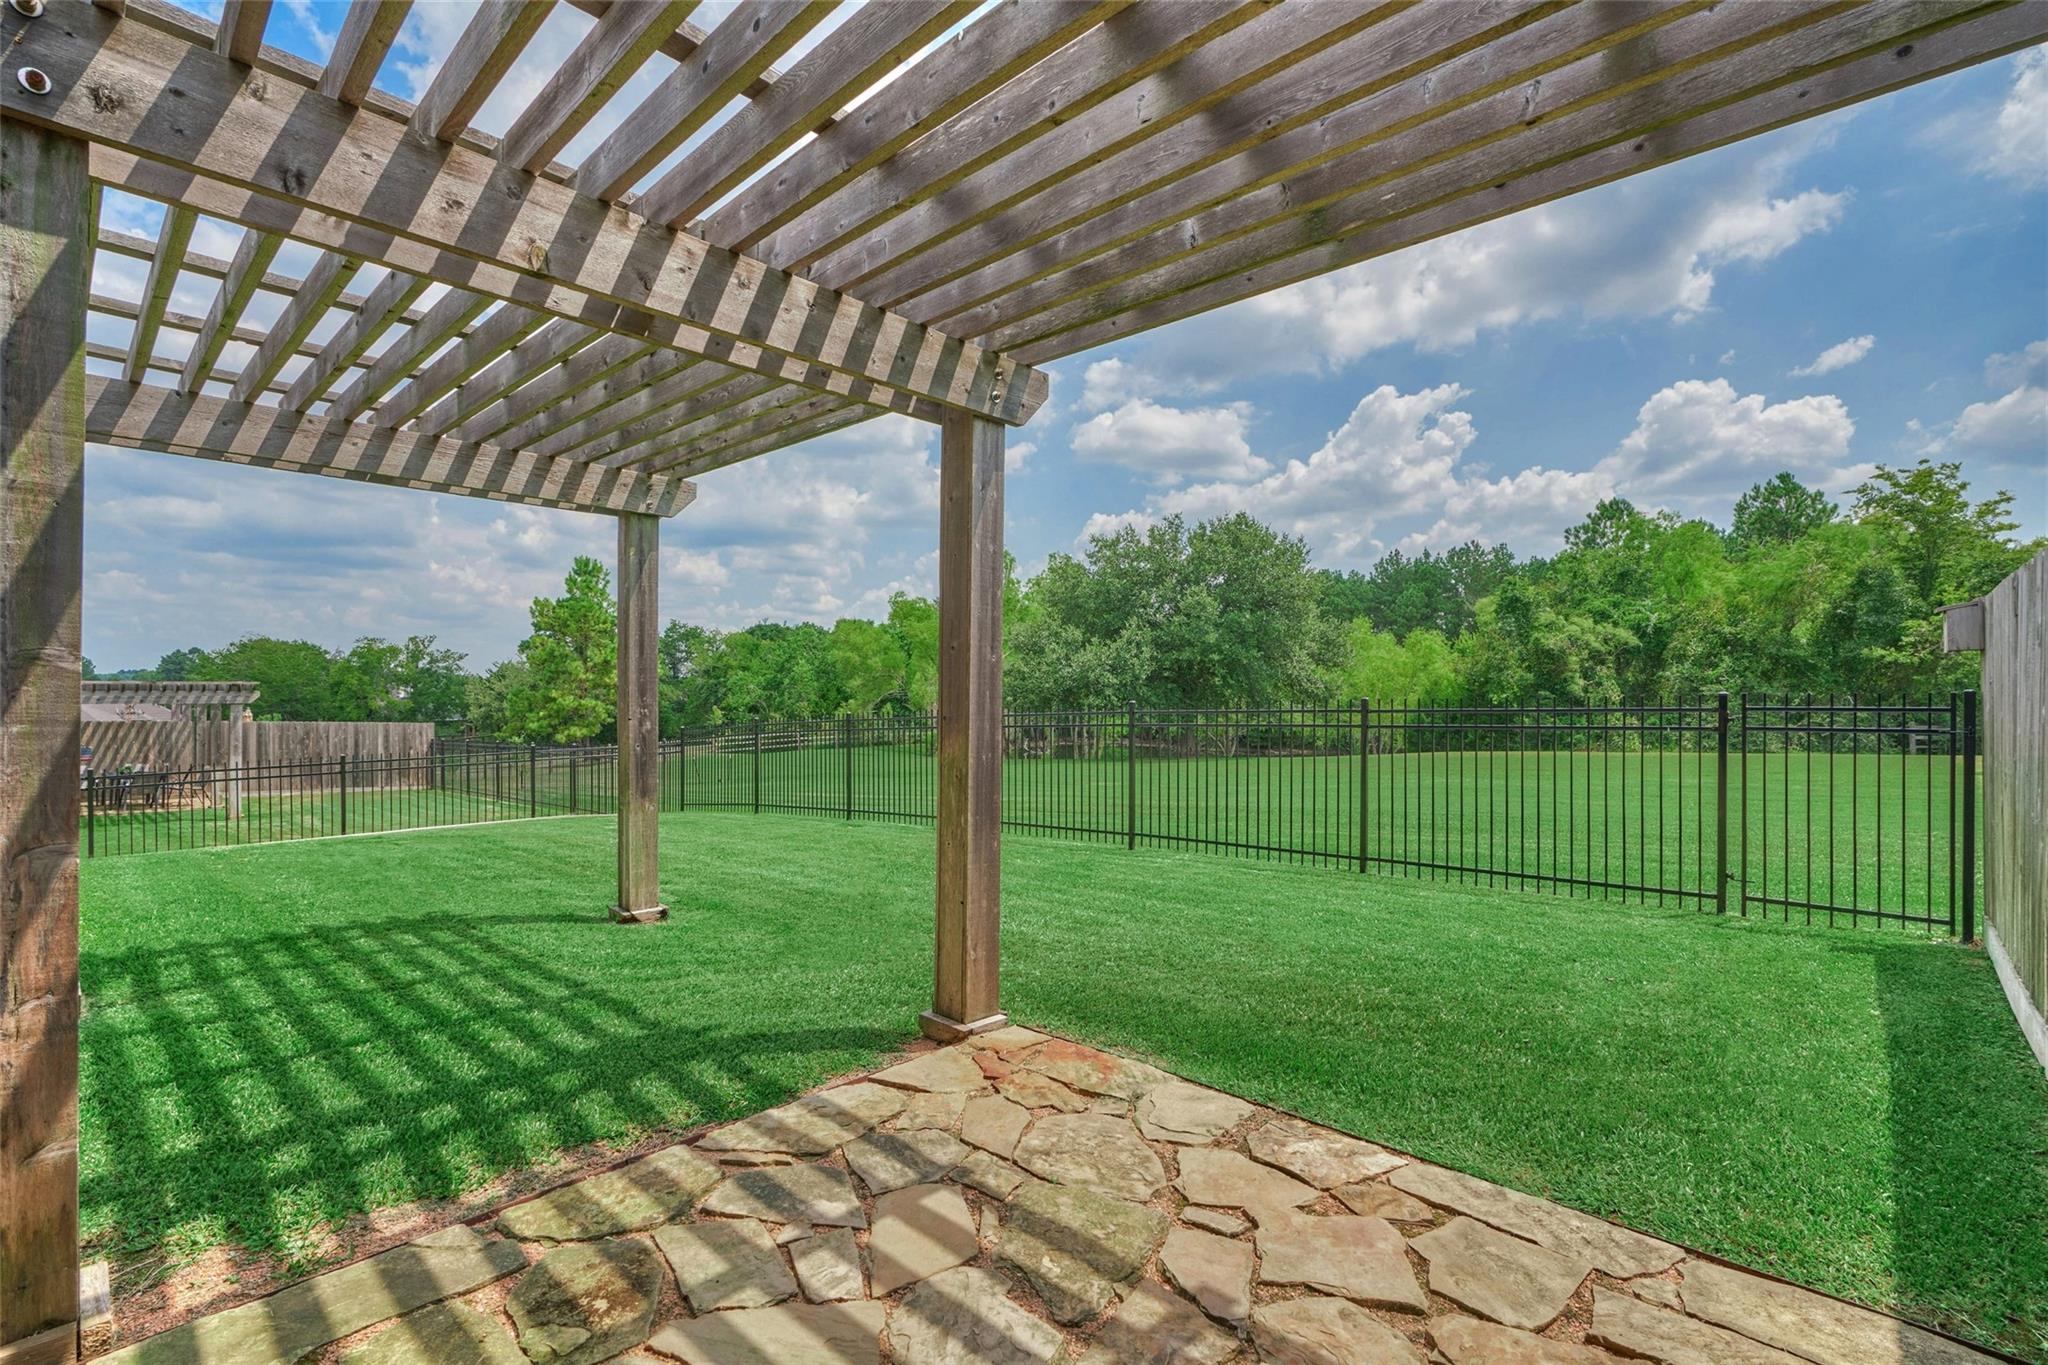
Backyard patio beneath a wooden pergola, overlooking a fenced green lawn and mature trees.
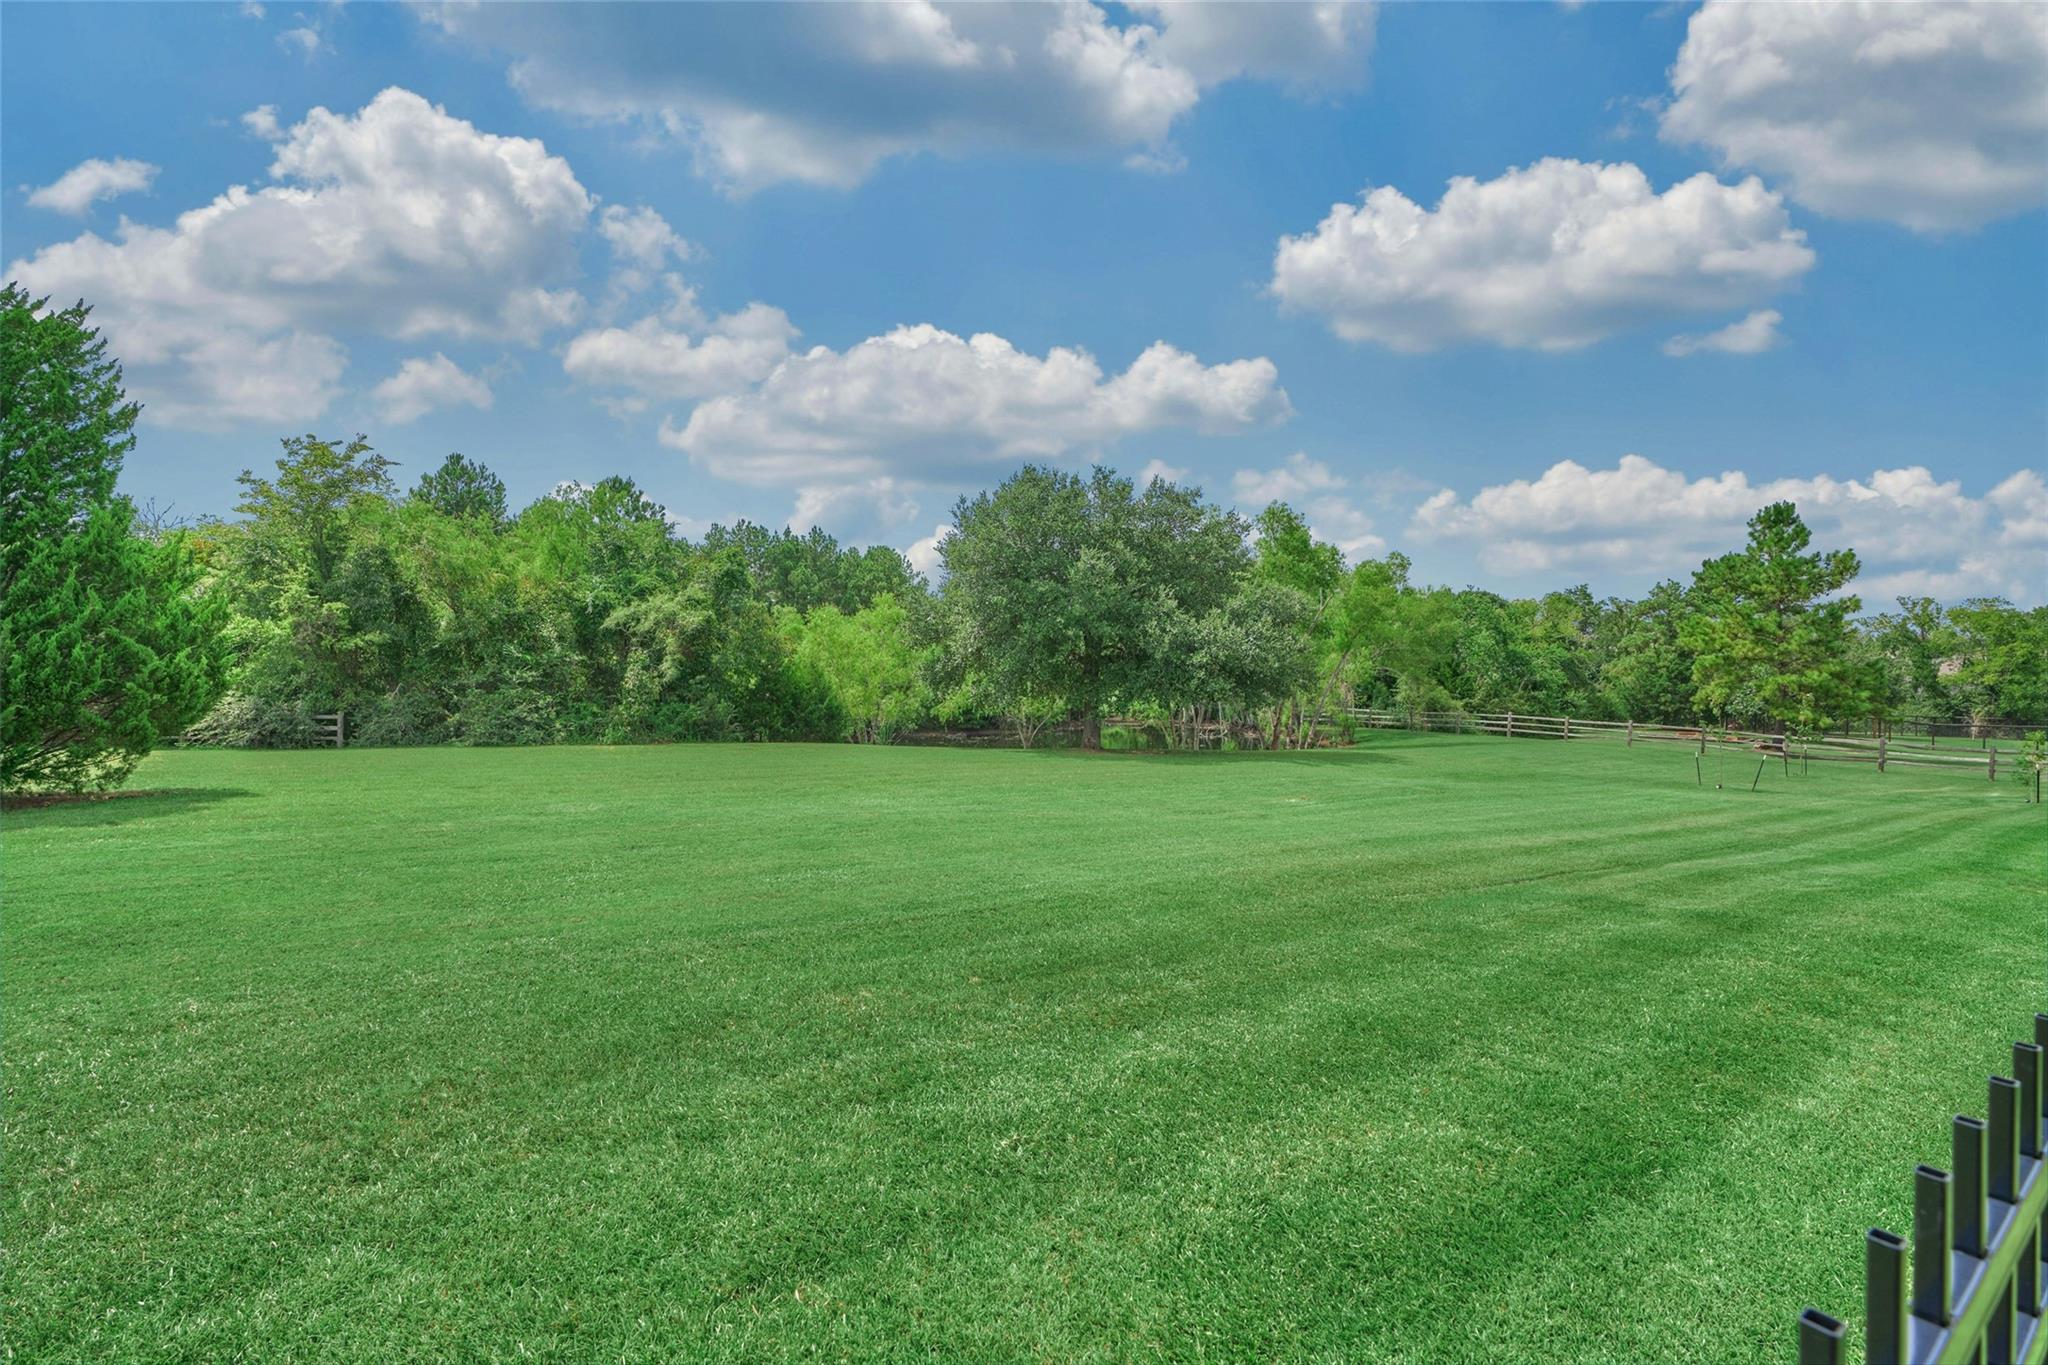
Expansive mowed lawn bordered by mature trees and a wooden fence.
Brick home’s rear exterior with a pergola-covered patio and fenced lawn.
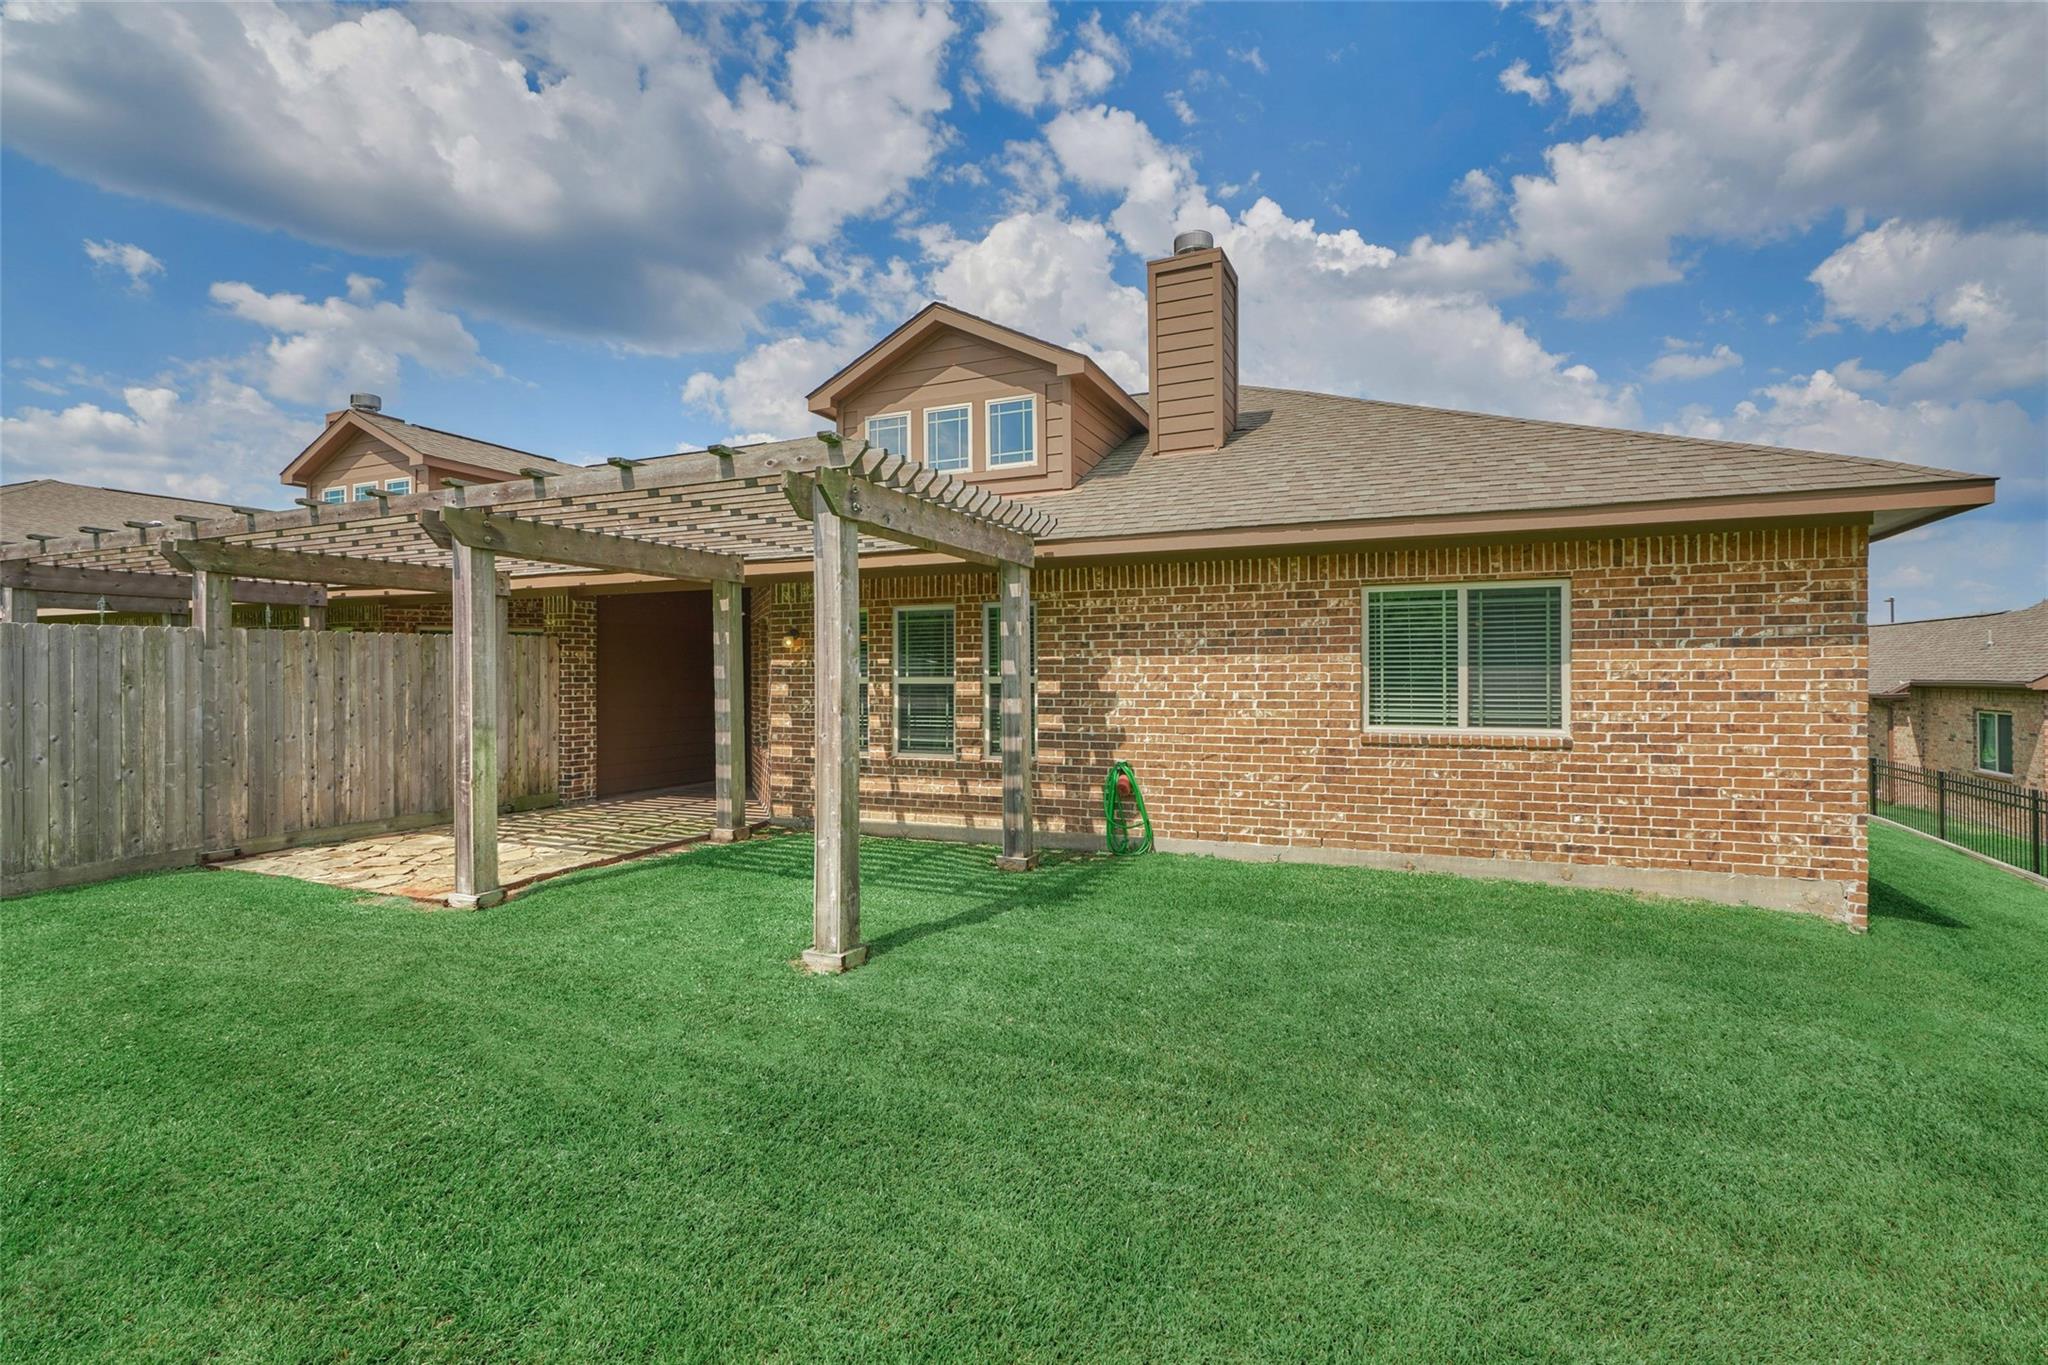
Brick home’s rear exterior with a wooden pergola, stone patio, and fenced lawn.
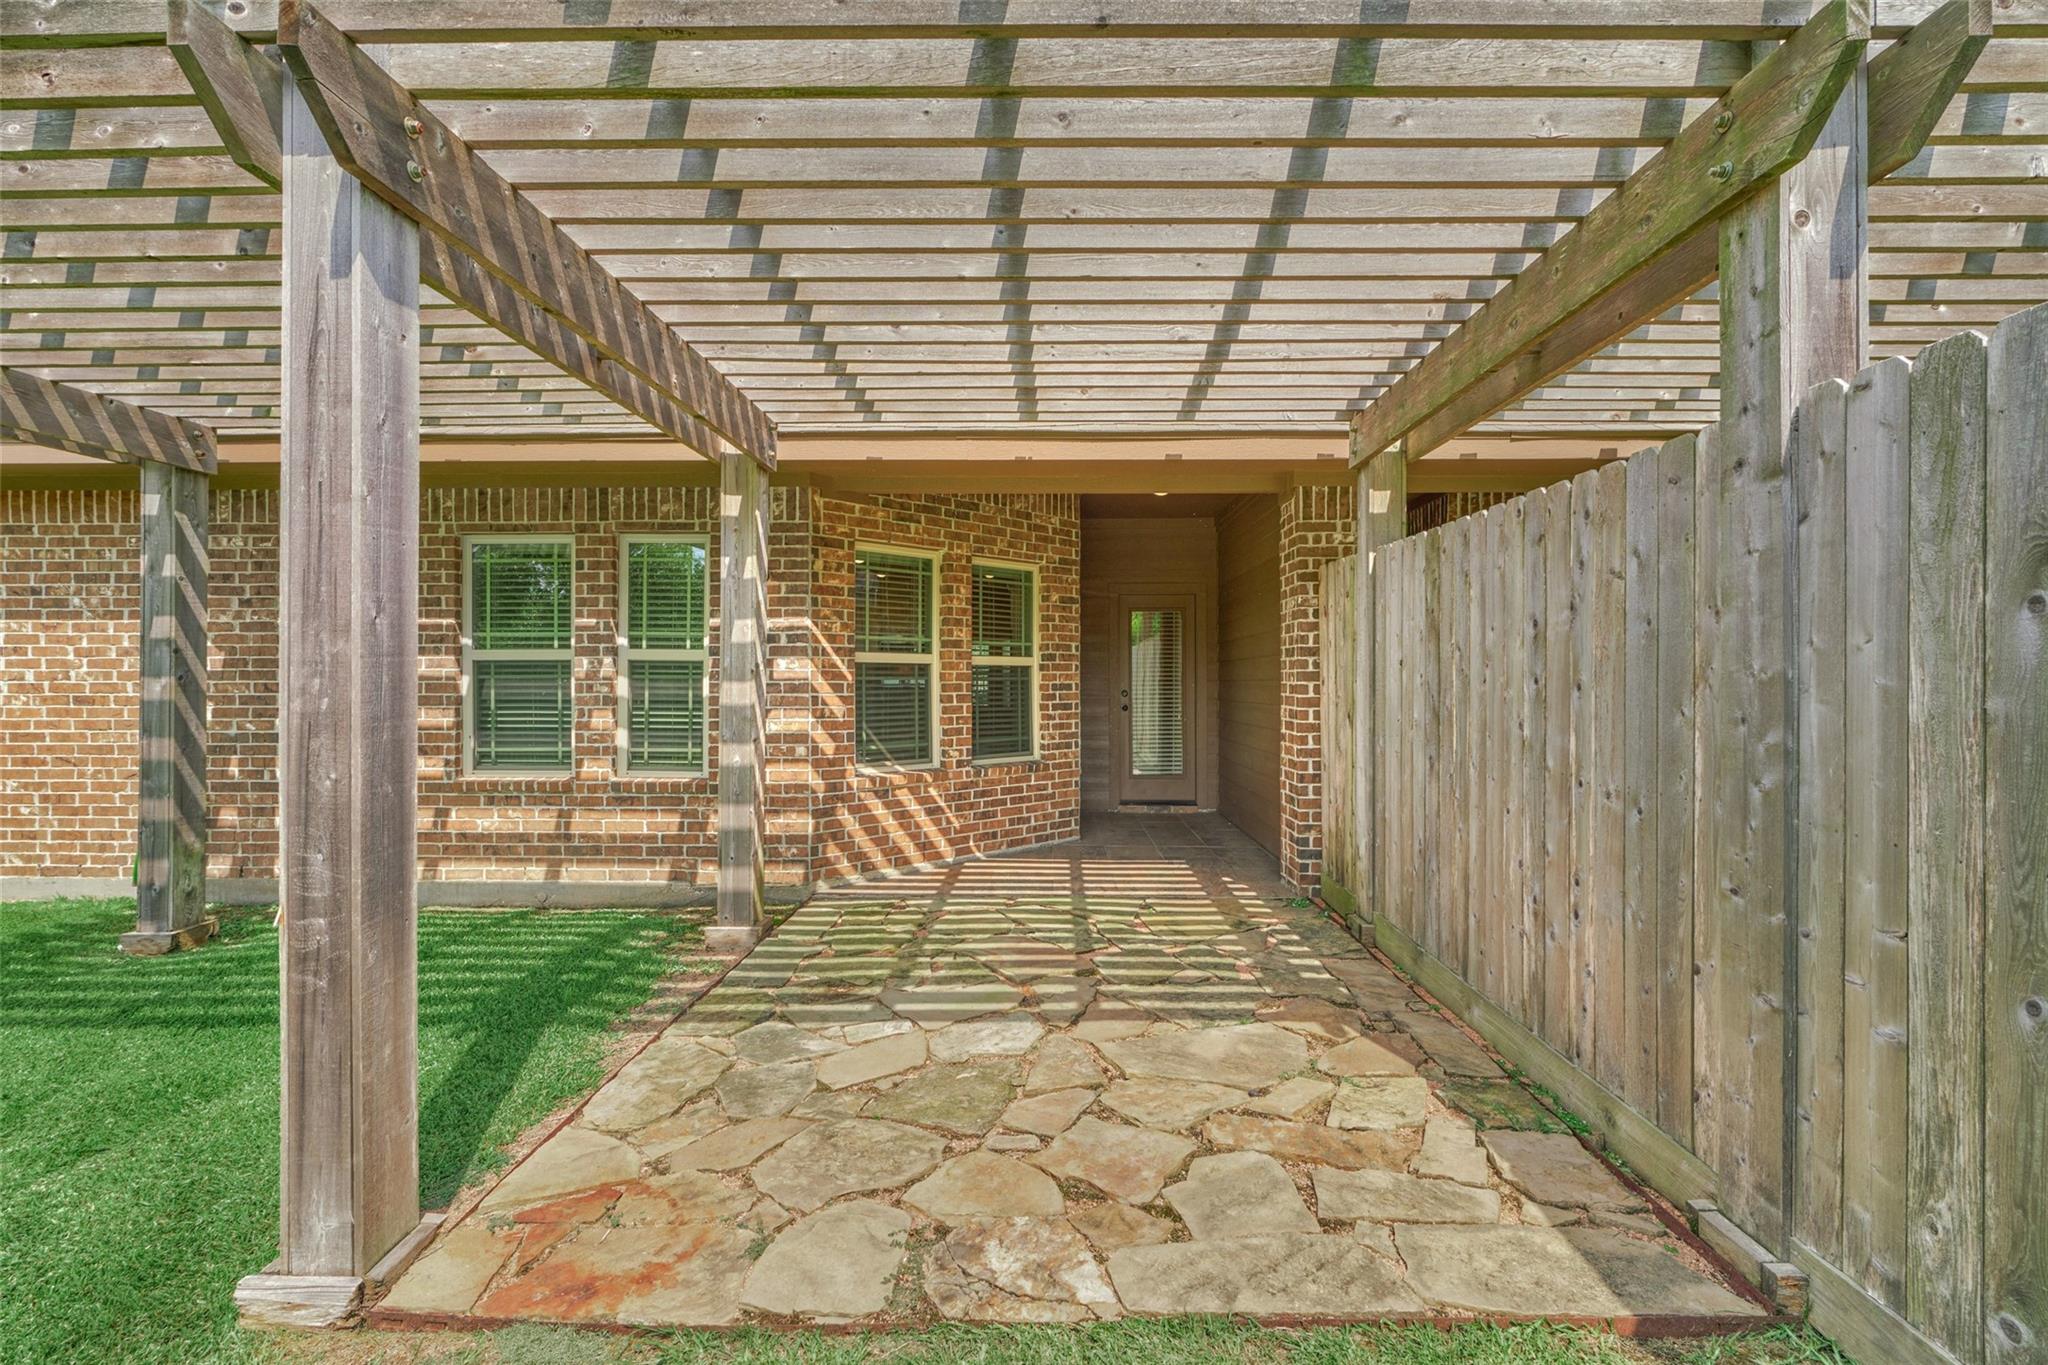
Covered stone patio with a wooden pergola, brick walls, and a tall privacy fence.
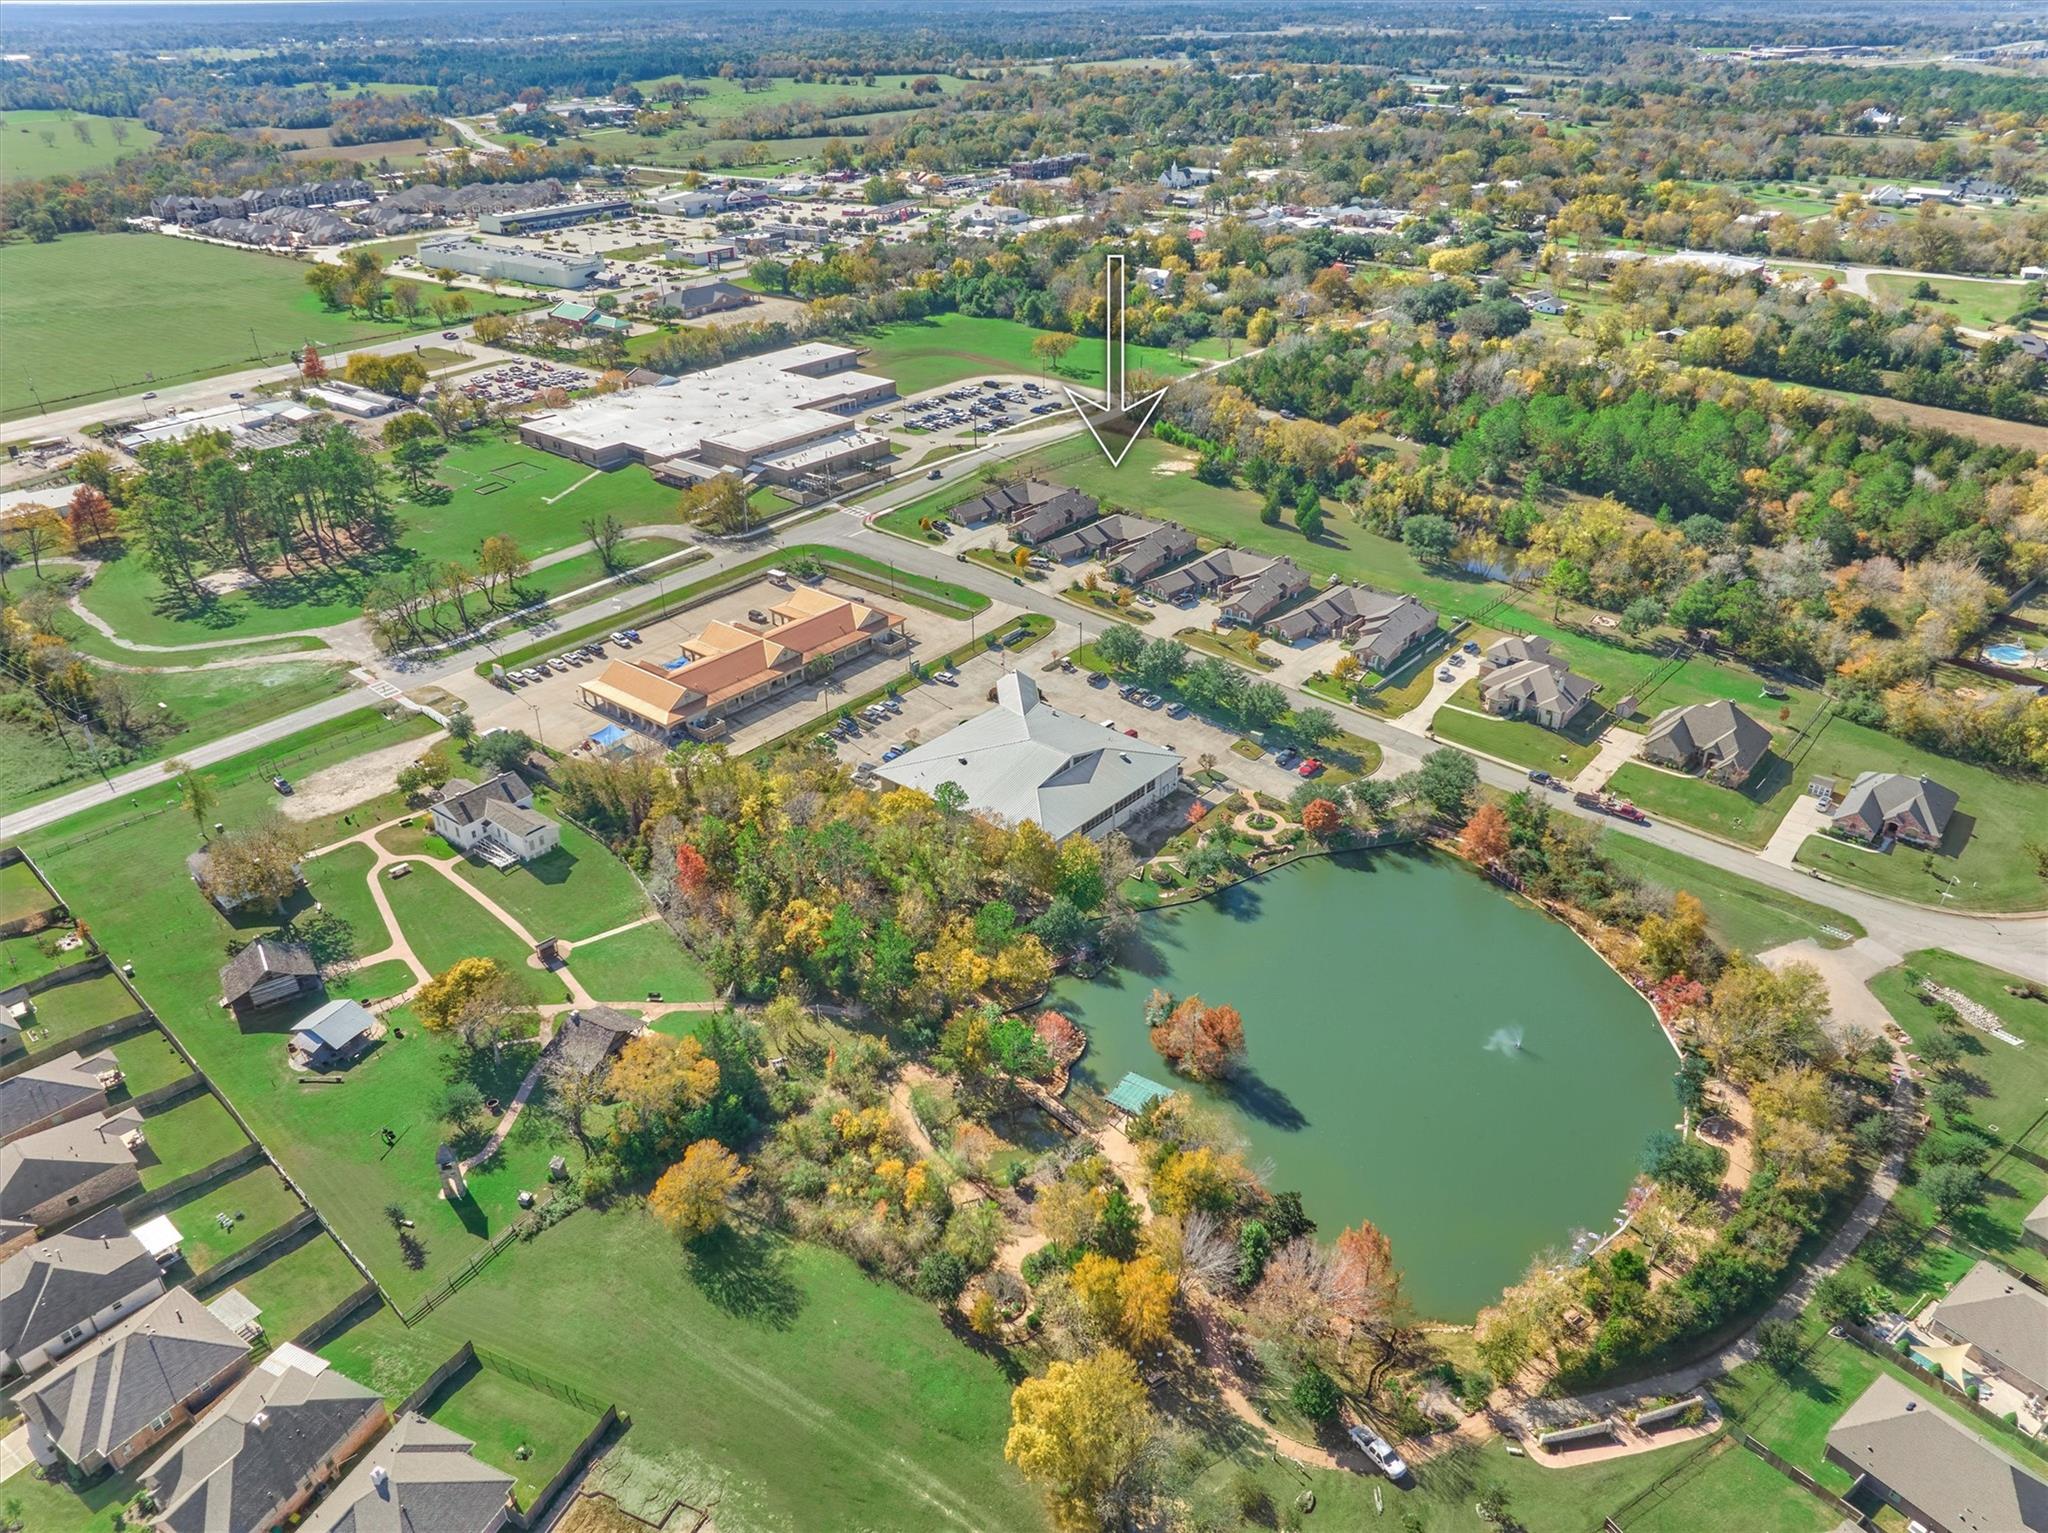
Aerial view of the arrow-marked house beside a wooded pond and neighborhood homes.
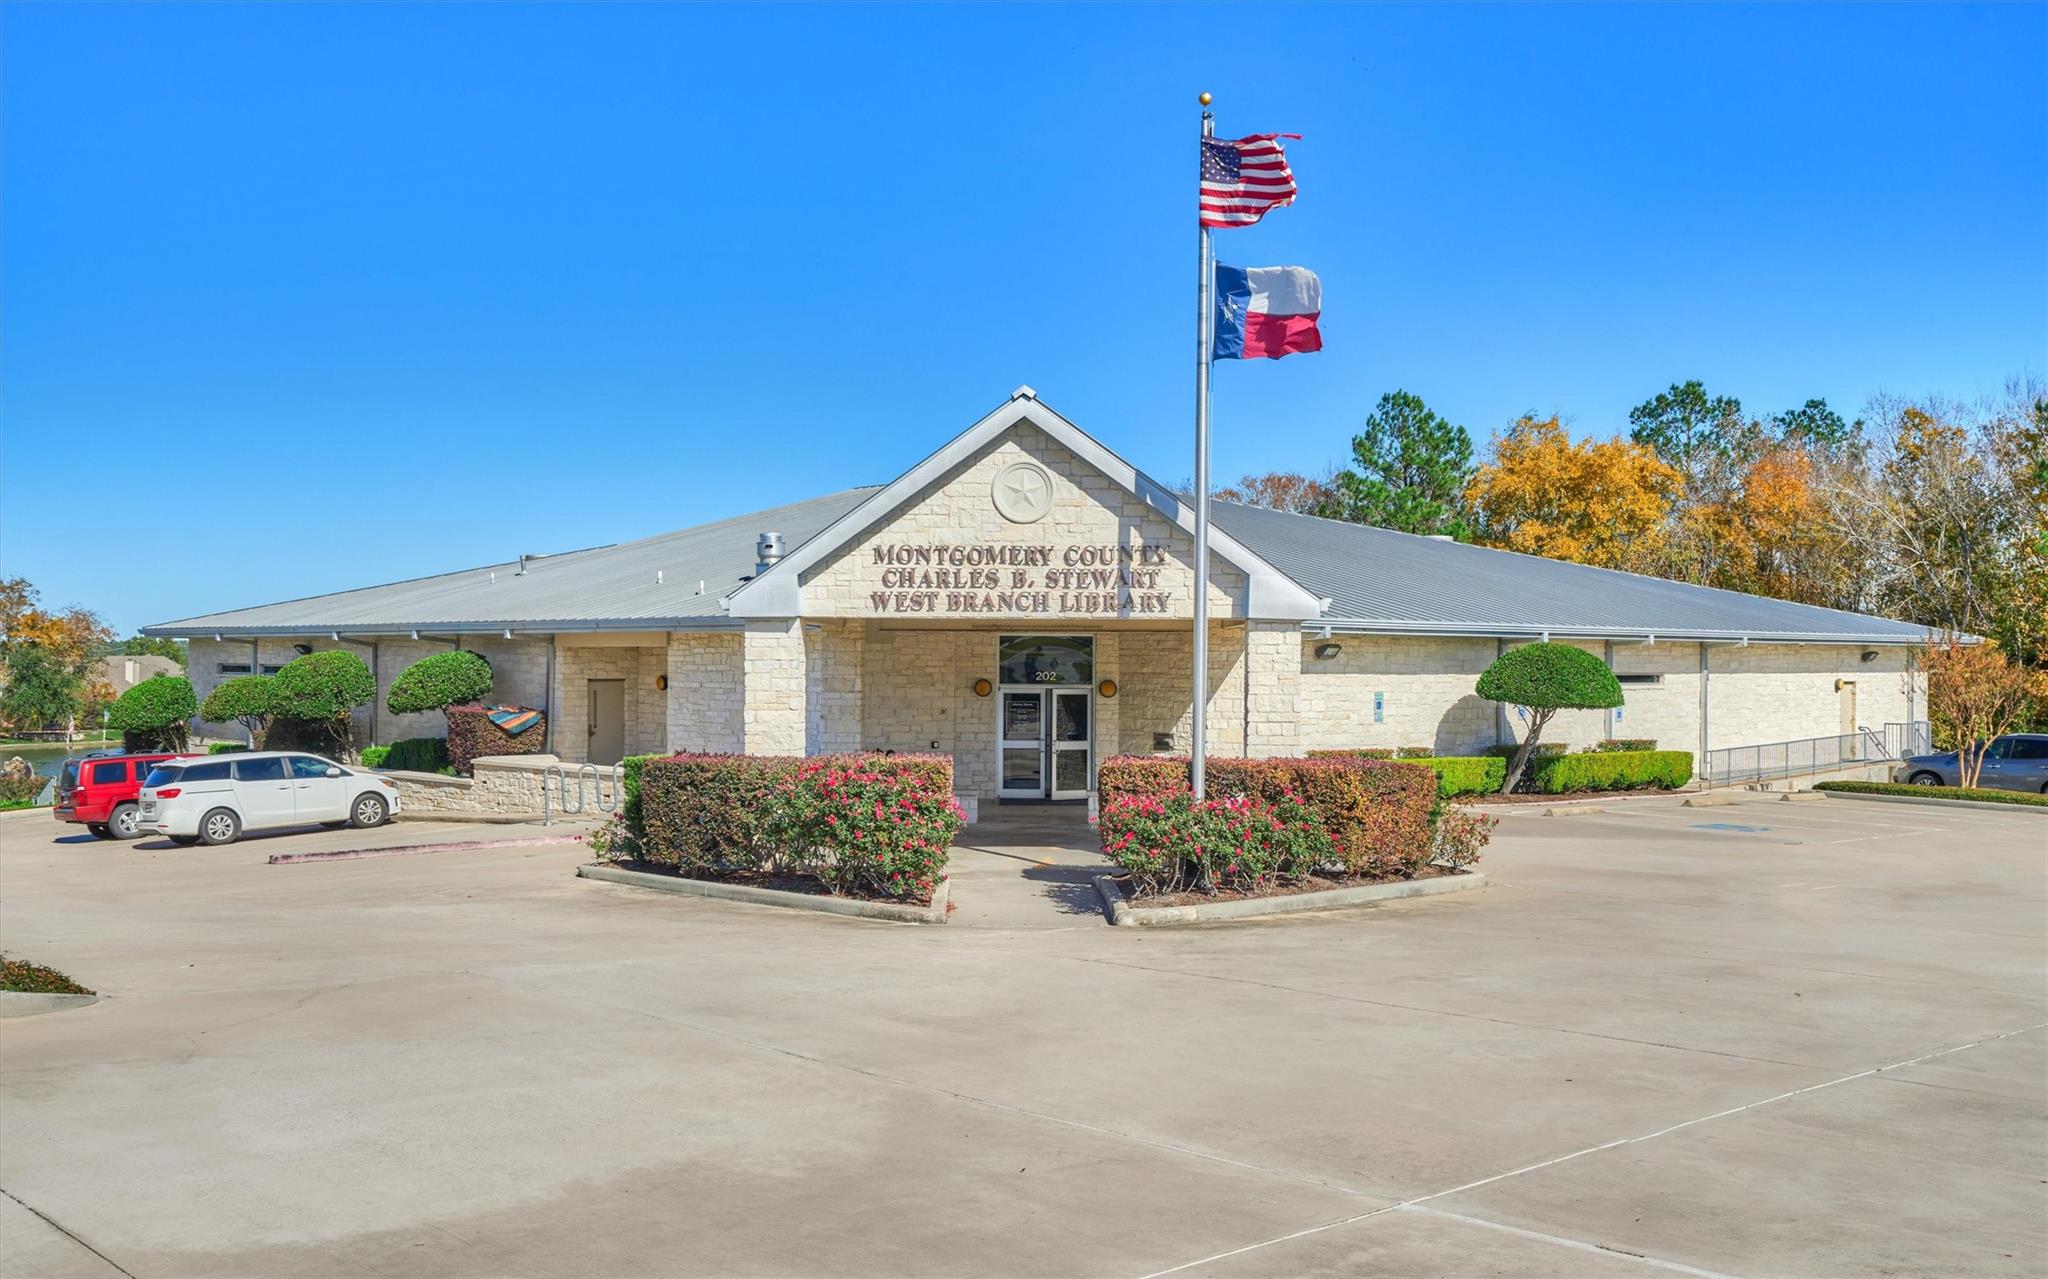
Montgomery County Charles B. Stewart West Branch Library, with American and Texas flags above the entrance.
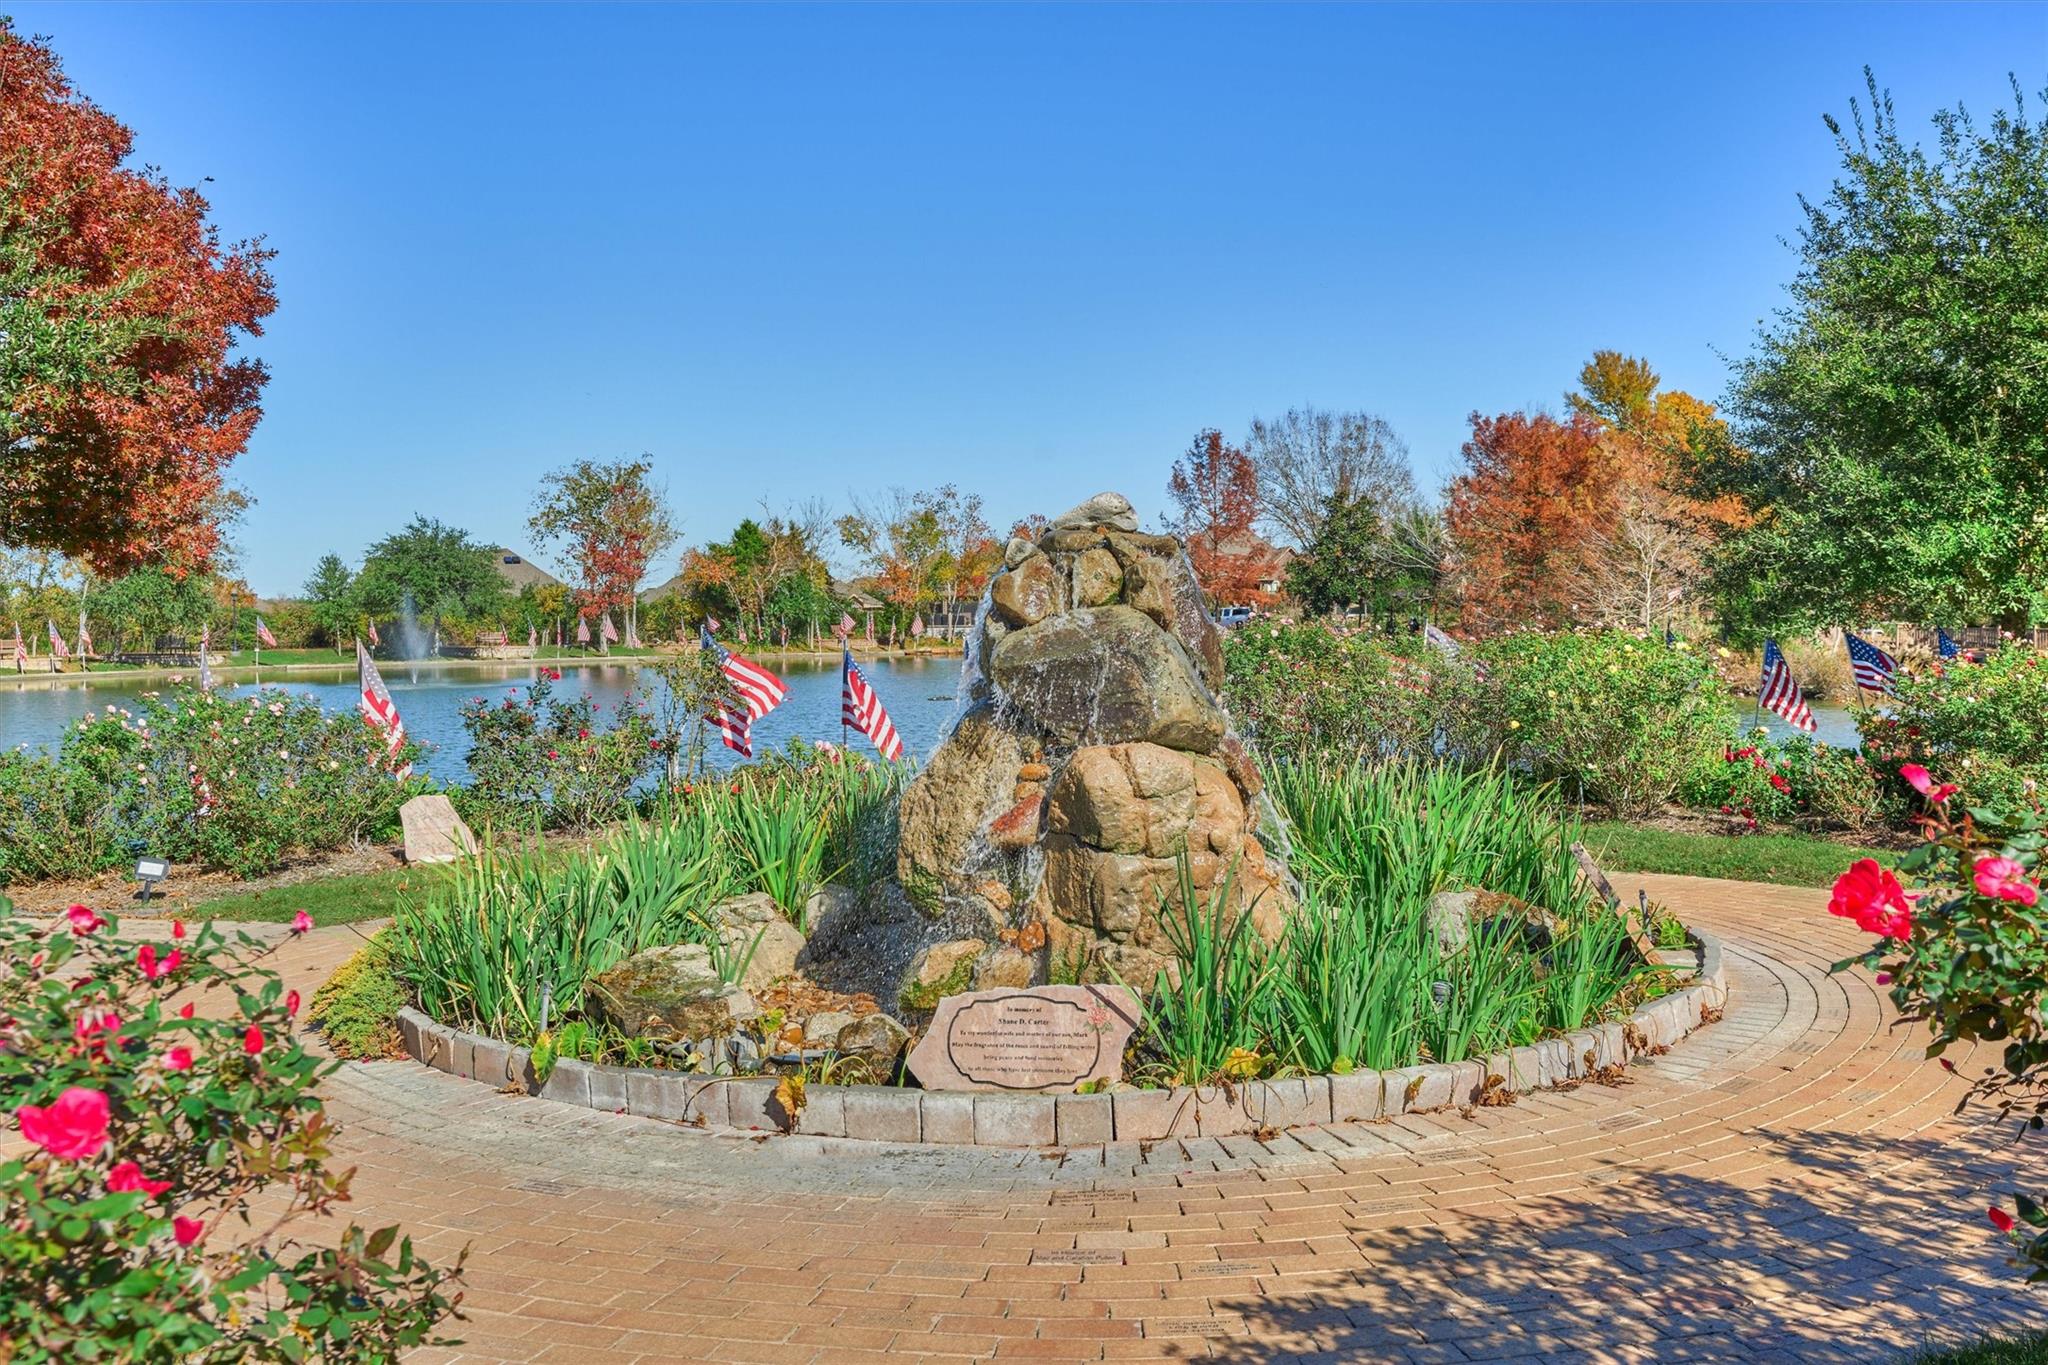
Community pond garden with a stone fountain, curved brick path, roses, and autumn foliage.
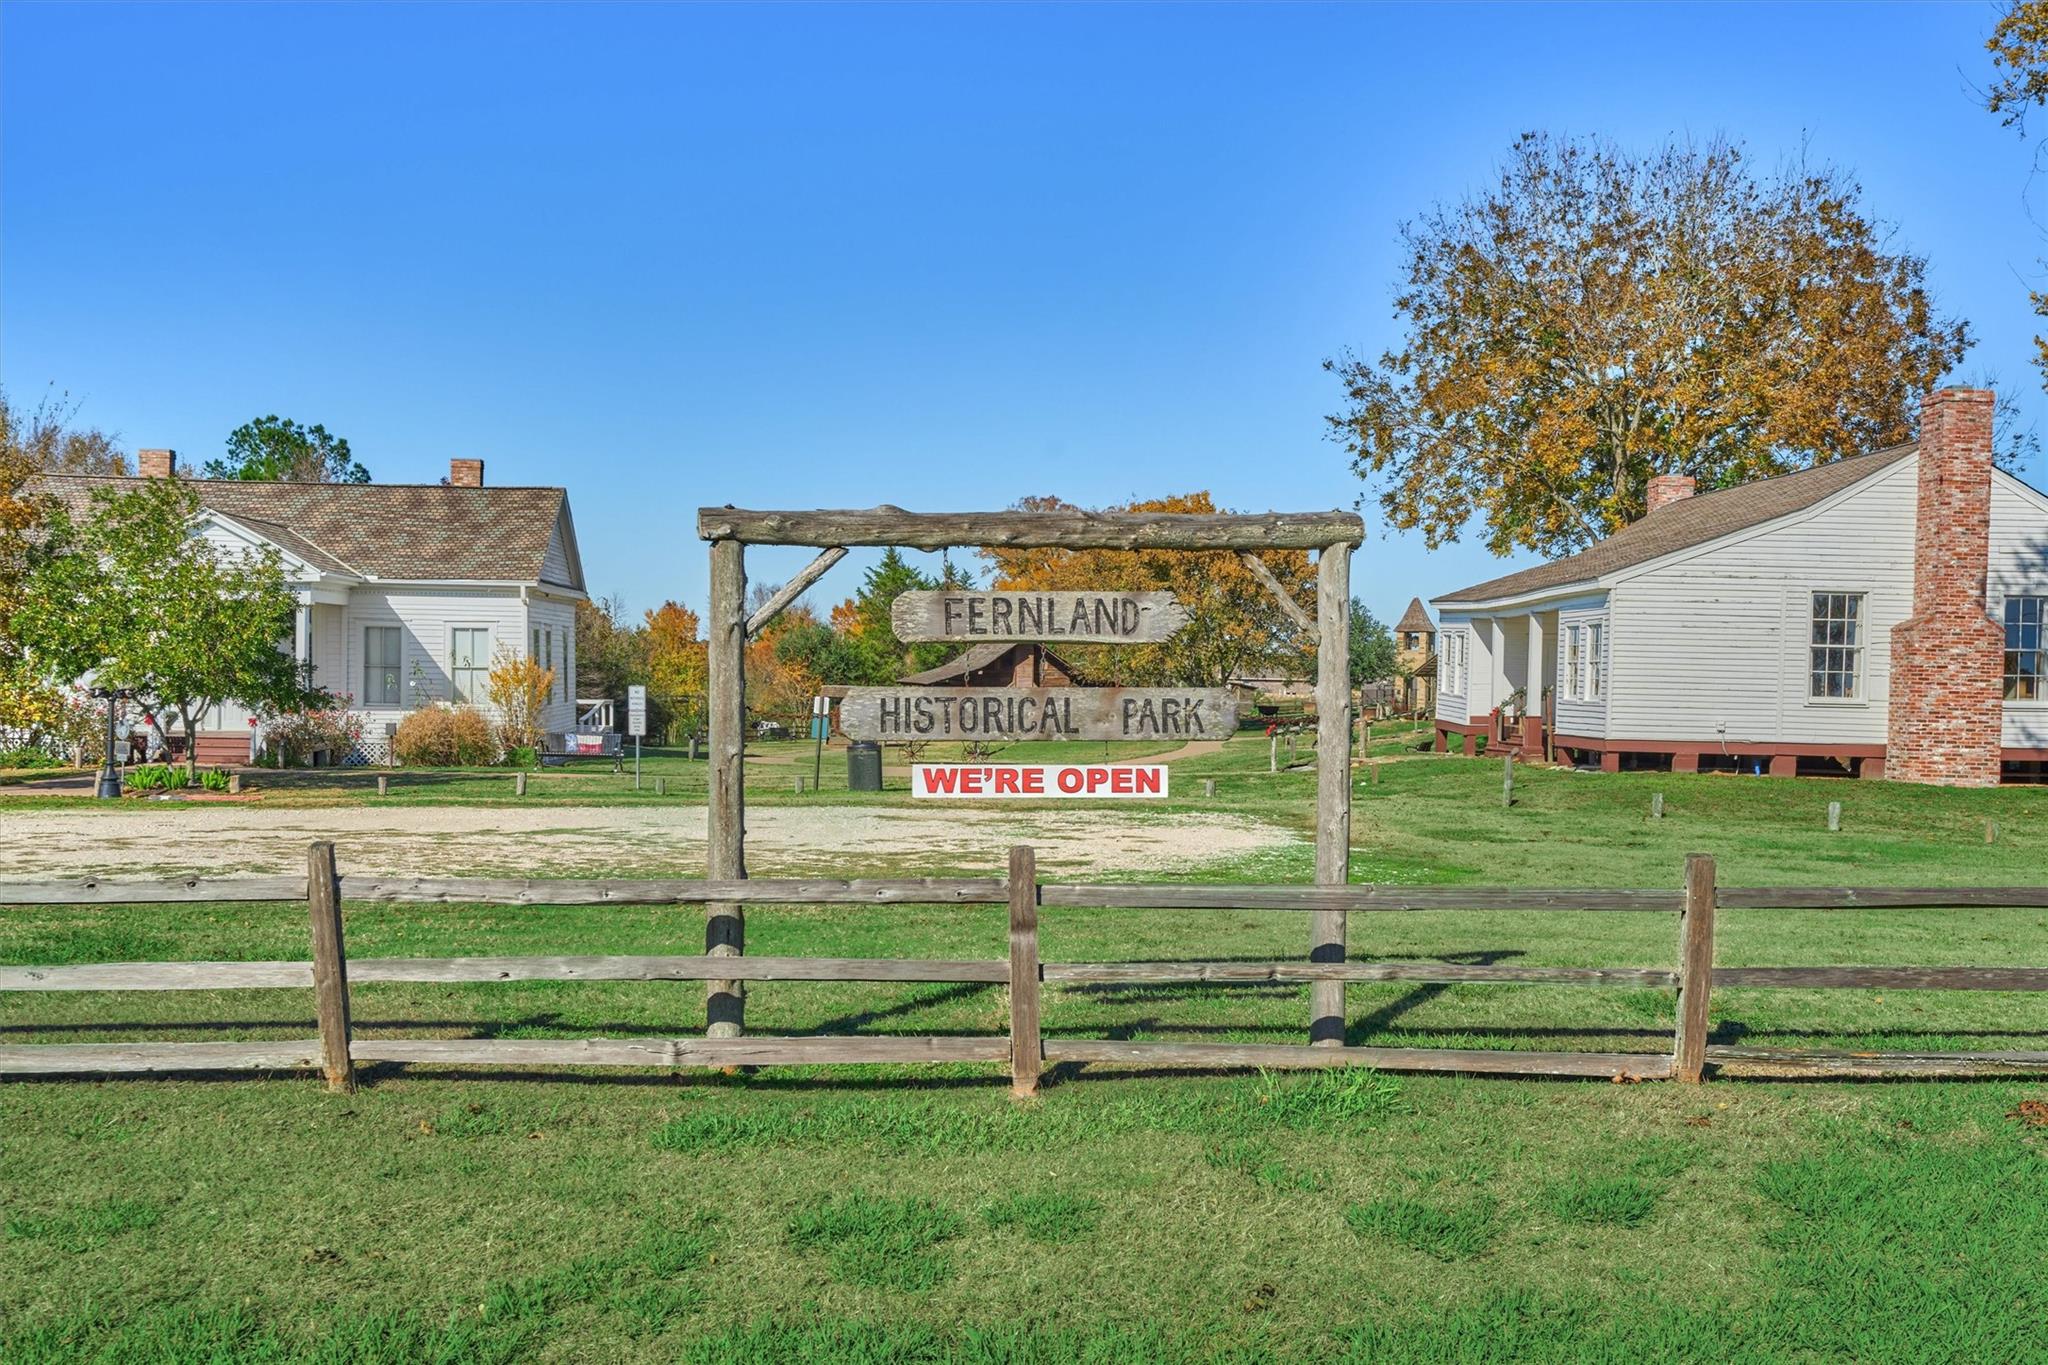
Entrance to Fernland Historical Park, with a wooden sign between historic white buildings.
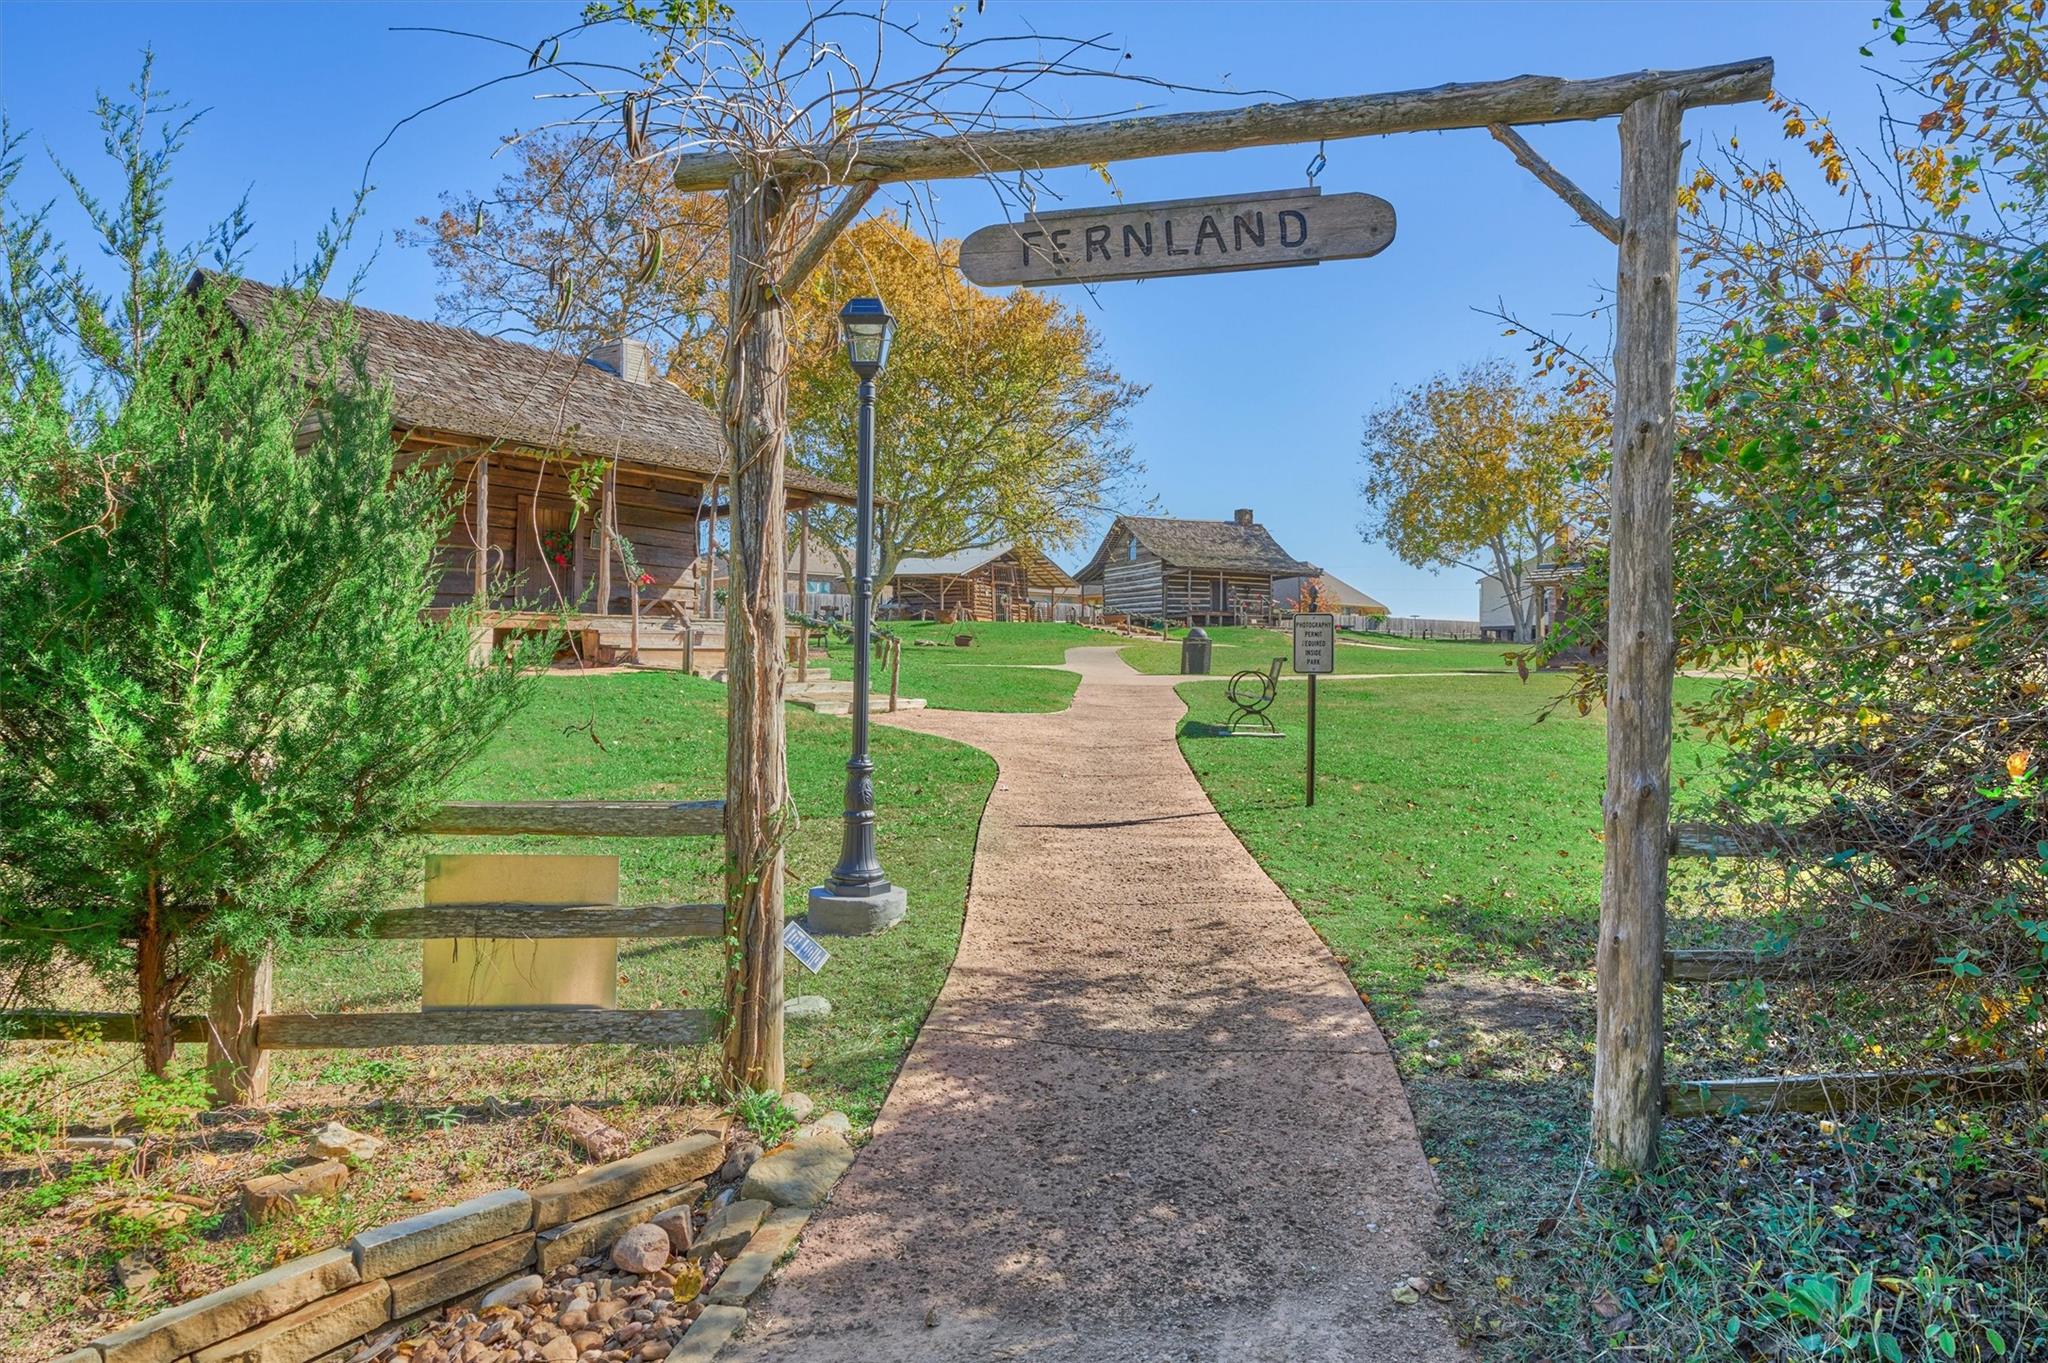
Landscaped grounds with rustic timber buildings and a path beneath a wooden Fernland sign.
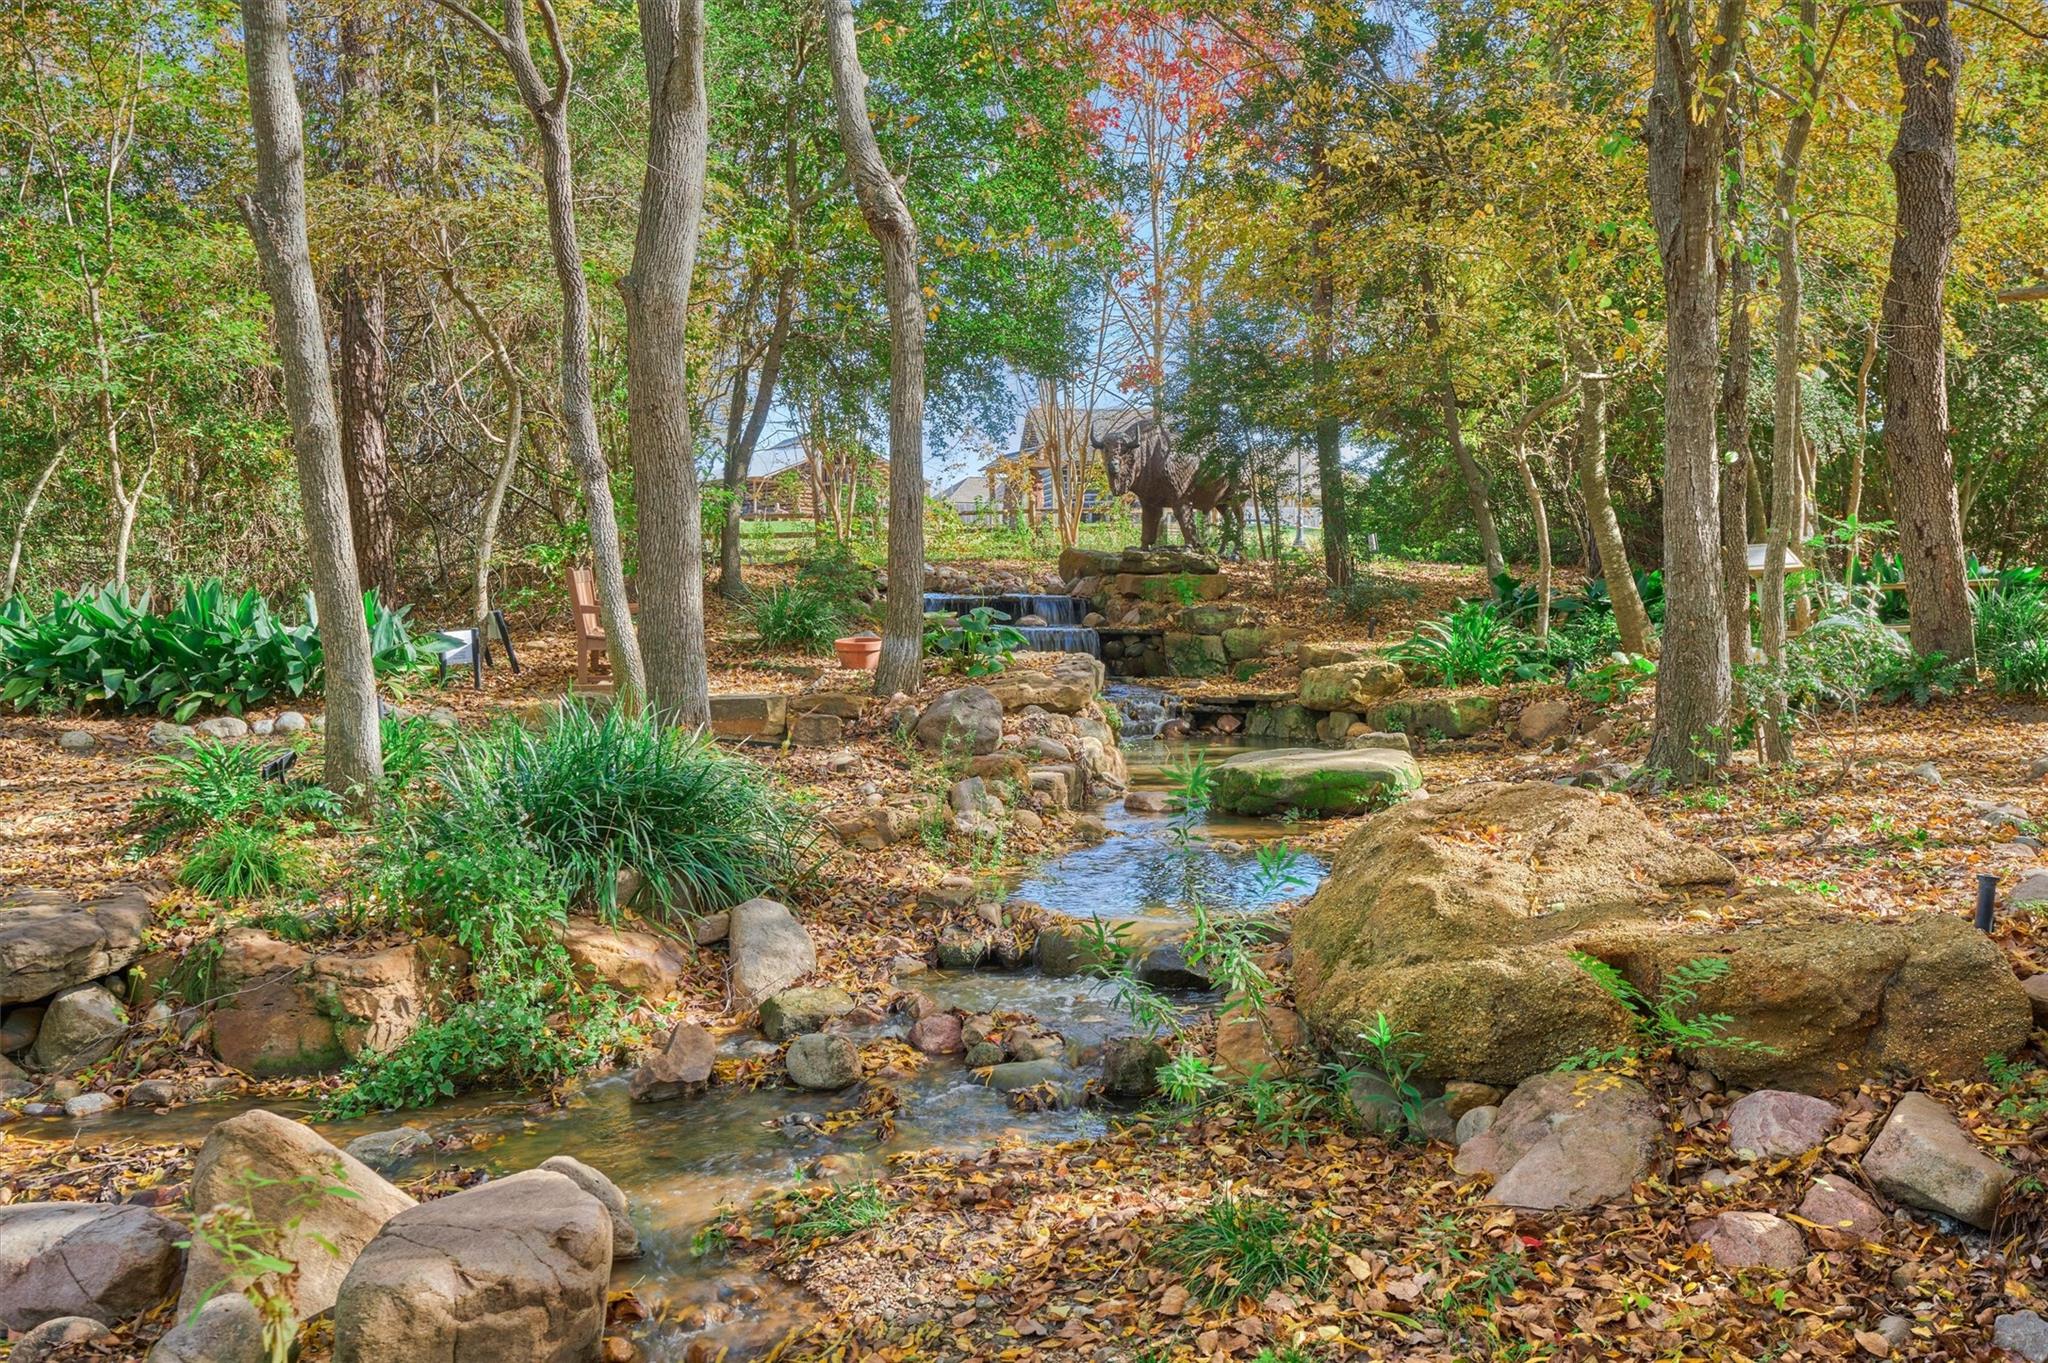
Wooded garden with a rock-lined creek, cascading waterfall, and animal sculpture.
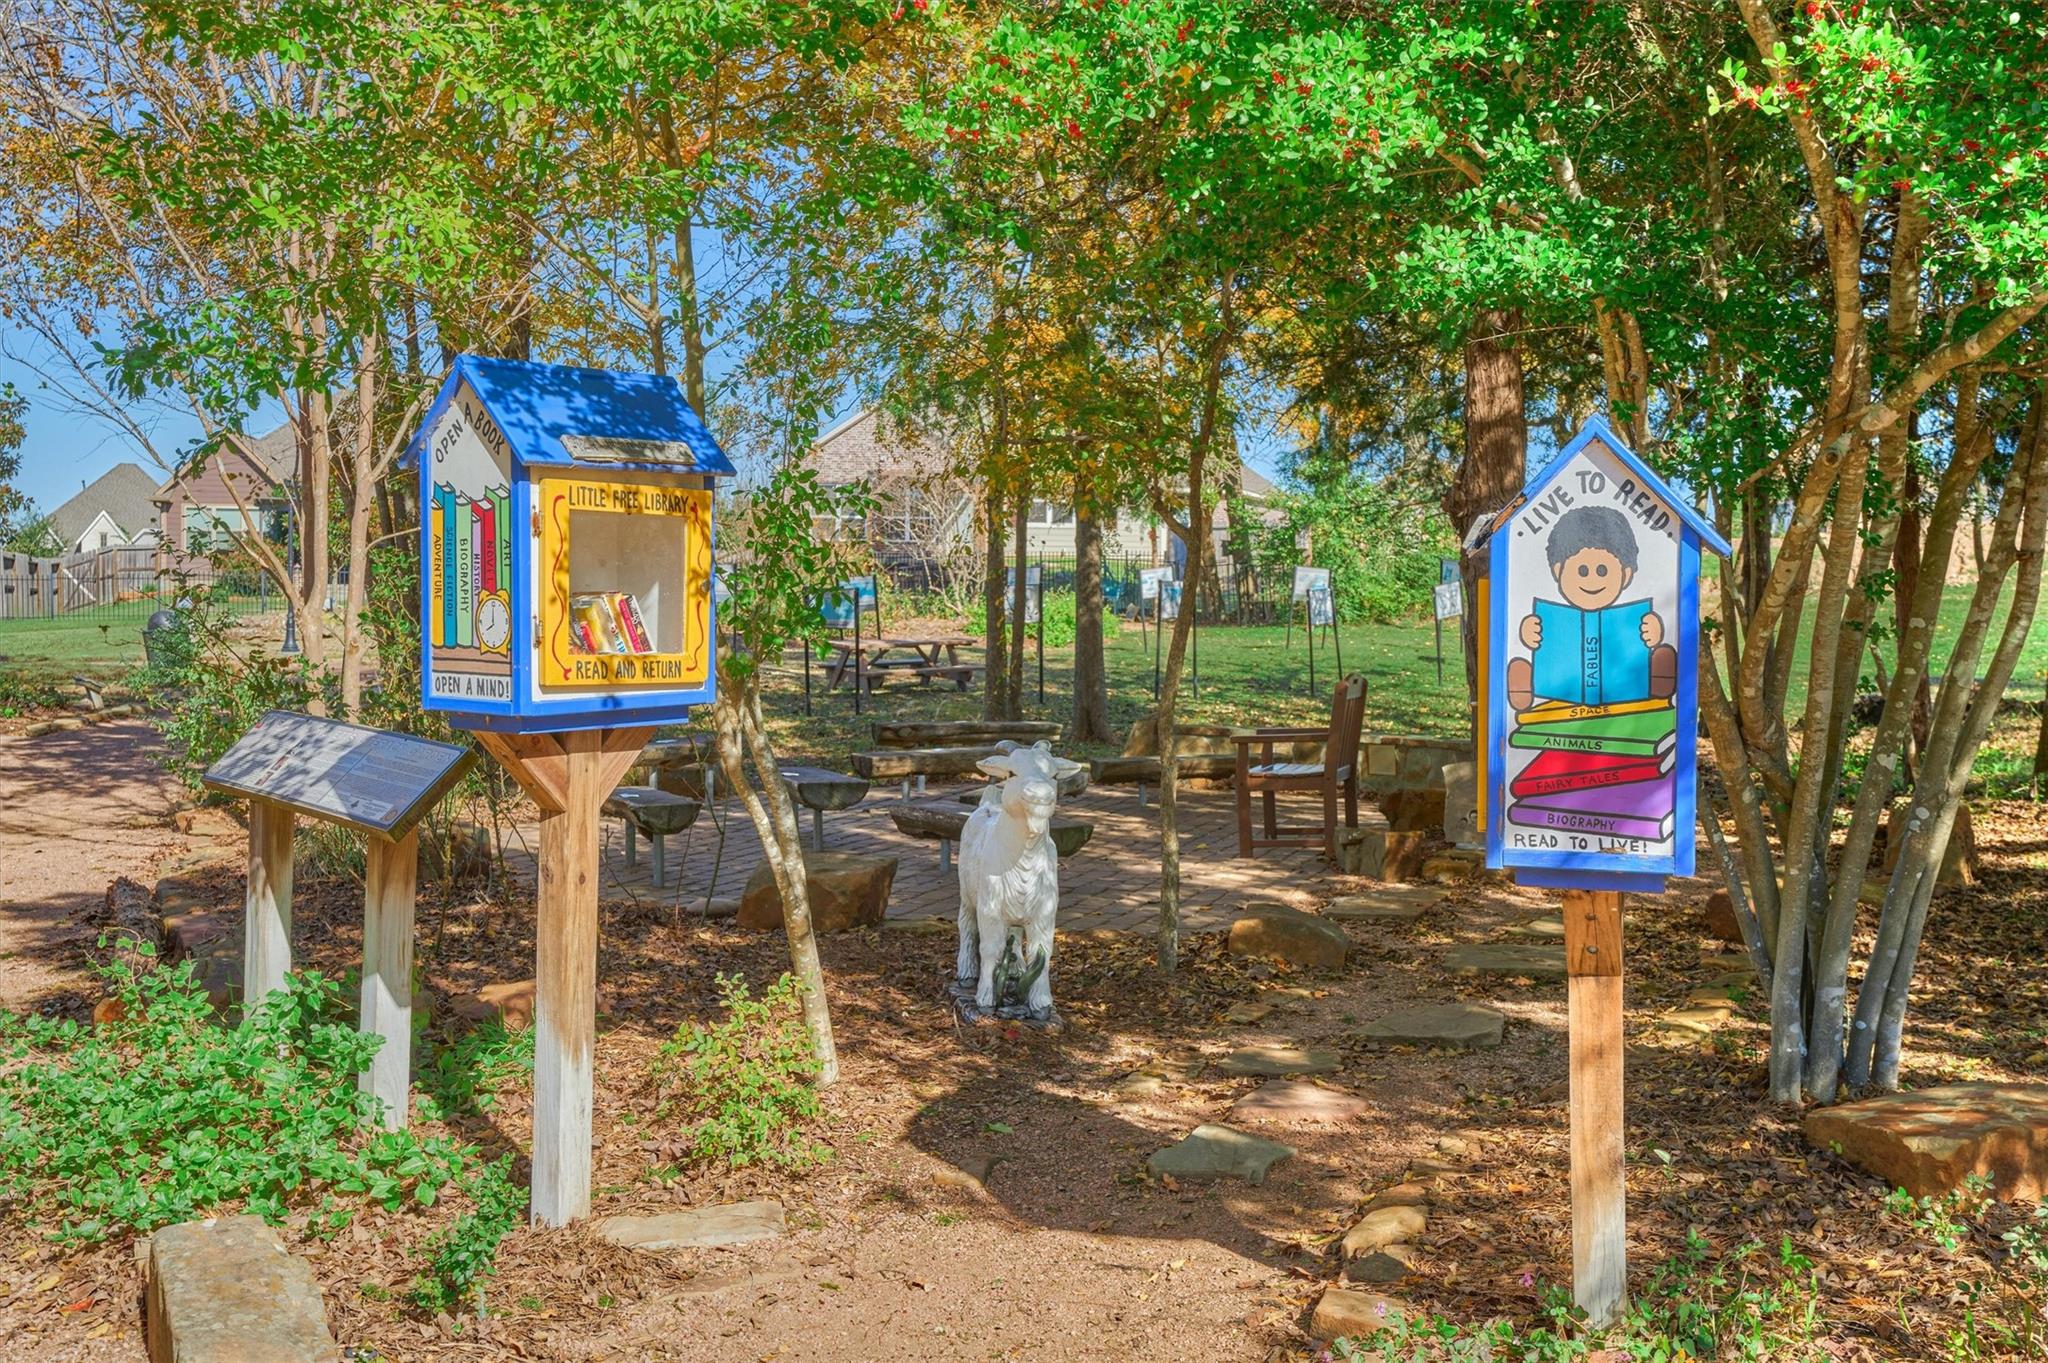
Shaded reading garden with colorful little free library boxes, benches, and a stone path.
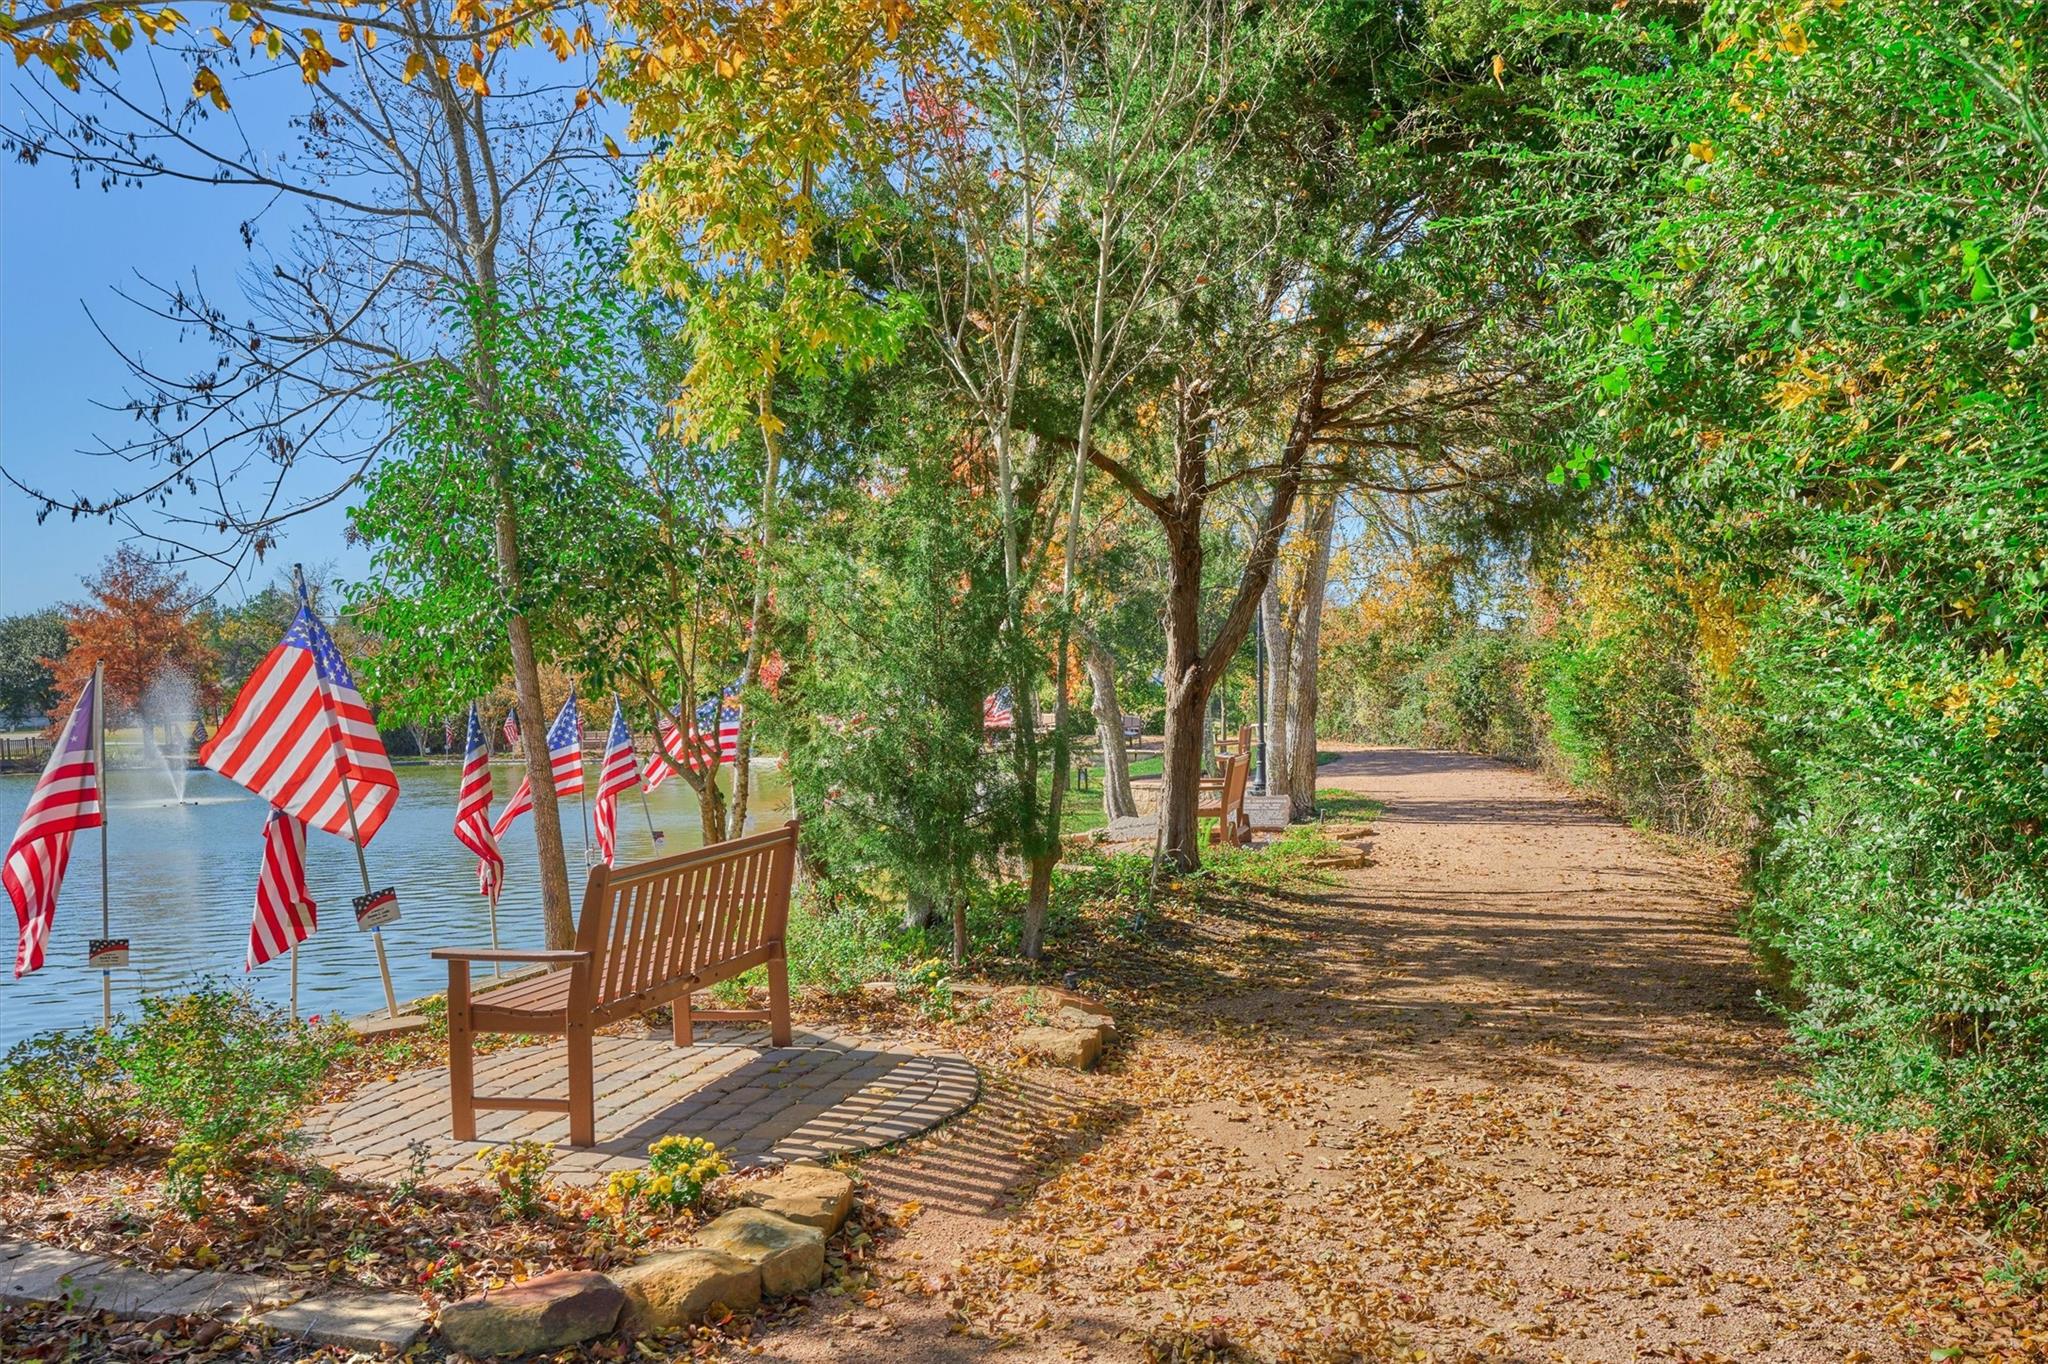
Pondside walking path with a fountain, wooden benches, and American flags beneath autumn trees.
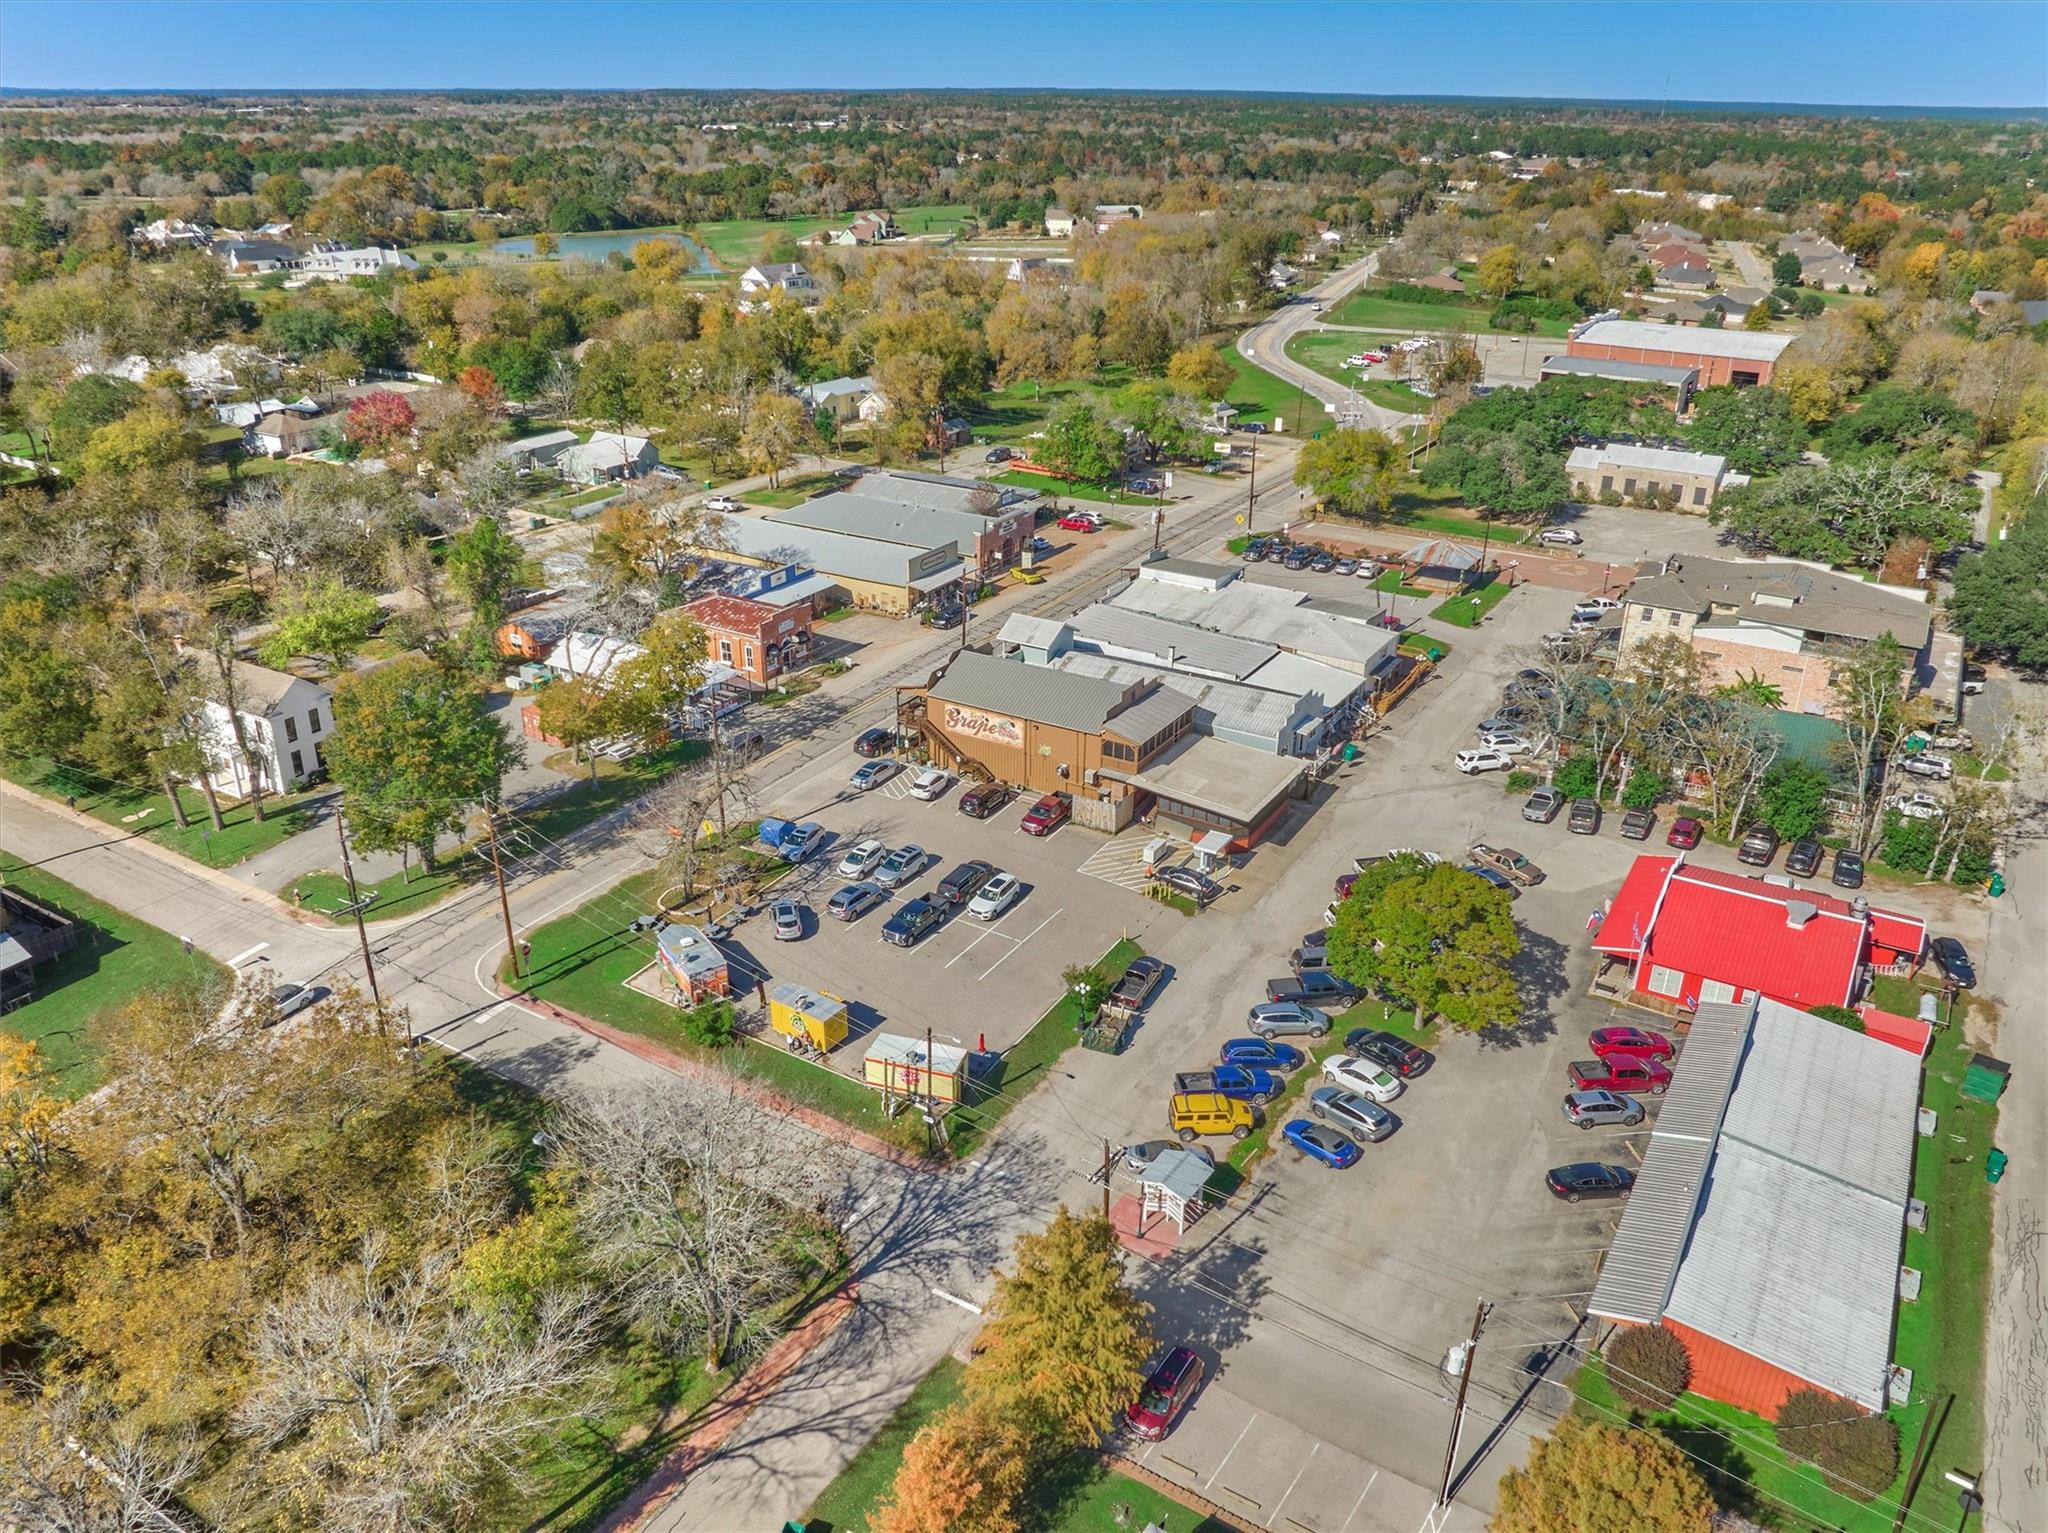
Aerial view of a commercial district with shops, parking lots, and autumn trees.
SEE ALL PHOTOS
Attached brick homes with separate garages and a broad shared driveway.
Brick home behind a broad fenced lawn, with a wooden pergola and neighboring houses.
Brick home with an attached garage and broad driveway, flanked by similar homes.
Brick home with an attached garage, arched windows, landscaped shrubs, and a gated entry.
Brick home with two garage doors, a wide driveway, stone entry columns, and a gated front entrance.
Brick home with brown garage doors and a gated entry framed by stone pillars.
Brick home’s covered front entry and broad tiled courtyard with a decorative dark door.
Tiled brick-house patio with a covered entry and black iron gate.
Entry foyer with tiled floors, arched openings, and an ornate iron front door.
Foyer with a frosted-glass wood entry door, tiled floor, and multiple arched openings.
Empty tiled room with a tray ceiling, chandelier, two windows, and an arched doorway.
Dining area with a tiered ceiling, chandelier, tiled floor, and three windows with blinds.
Entry foyer with a dark wood front door featuring decorative glass and large tiled flooring.
Empty hallway with large stone-look tile floors and an arched opening to a bright room.
Empty carpeted bedroom with a ceiling fan and a window fitted with white blinds.
Bathroom vanity with granite countertop and large mirror beside a recessed toilet alcove.
Empty carpeted room with three windows, white blinds, and a ceiling fan.
Empty room with dark wood floors and open French doors leading to an arched tiled hallway.
Empty room with dark flooring, tray ceiling, ceiling fan, and a glass door with blinds.
Bathroom with a white vanity, stone countertop, framed mirror, and toilet.
Kitchen with white cabinets, granite countertops, a built-in wine rack, and large tiled floors.
Empty living room with a vaulted ceiling, tiled floors, many windows, and a fireplace.
Vacant living room with vaulted ceiling, tiled floors, and a fireplace framed by built-in shelves.
Empty living room with a stone fireplace, built-in shelving, tiled floors, and a tray ceiling.
Open-plan kitchen and dining area with a breakfast island, white cabinets, and large tile floors.
Kitchen with white cabinets, granite counters, stainless steel appliances, and an arched doorway to an adjoining room.
Kitchen with white cabinets, granite counters, stainless steel appliances, and a double-basin sink.
Kitchen with cream cabinetry, granite counters, stainless dishwasher, and a raised ceiling with clerestory windows.
Kitchen with white cabinets, granite counters, double sink, and a high ceiling opening to a dining area.
Open-plan interior with tiled floors, granite counter, arched opening, and vaulted living area with tall windows.
Empty carpeted bedroom with three windows, white blinds, and a lit ceiling fan.
Empty carpeted bedroom with a tray ceiling, ceiling fan, and open doors to a bathroom and closet.
Bathroom with a double-sink granite vanity and corner soaking tub beneath a window.
Tiled walk-in shower with a recessed niche and dark bronze handheld showerhead.
Walk-in closet with wooden hanging rods, built-in shelving, and carpeted floor.
Empty laundry room with white cabinets, granite counter, and washer hookups.
Backyard patio beneath a wooden pergola, overlooking a fenced green lawn and mature trees.
Expansive mowed lawn bordered by mature trees and a wooden fence.
Brick home’s rear exterior with a pergola-covered patio and fenced lawn.
Brick home’s rear exterior with a wooden pergola, stone patio, and fenced lawn.
Covered stone patio with a wooden pergola, brick walls, and a tall privacy fence.
Aerial view of the arrow-marked house beside a wooded pond and neighborhood homes.
Montgomery County Charles B. Stewart West Branch Library, with American and Texas flags above the entrance.
Community pond garden with a stone fountain, curved brick path, roses, and autumn foliage.
Entrance to Fernland Historical Park, with a wooden sign between historic white buildings.
Landscaped grounds with rustic timber buildings and a path beneath a wooden Fernland sign.
Wooded garden with a rock-lined creek, cascading waterfall, and animal sculpture.
Shaded reading garden with colorful little free library boxes, benches, and a stone path.
Pondside walking path with a fountain, wooden benches, and American flags beneath autumn trees.
Aerial view of a commercial district with shops, parking lots, and autumn trees.
For Lease

103 Bessie Price Owens Drive

103 Bessie Price Owens Drive, Montgomery, TX 77356

$2,500/month
PRIME LOCATION! Fantastic opportunity to lease a beautiful one-story townhome in the heart of Montgomery, featuring 3 bedrooms & a study! Local restaurants & shops are close by, & the library & park are right across the street! Enjoy the park's botanical gardens, walking paths & tranquil pond. Take a golf cart ride through historic downtown Montgomery to see its charming homes & local shops & sights. A private gated courtyard welcomes you home. Entry flanked by dining & study. Chef's kitchen w/granite counters, SS appliances including a fridge, & a dry bar for entertaining. Living RM open to kitchen w/soaring ceilings, & a warm fireplace flanked by built-ins. Spacious primary suite features a large closet & an ensuite bath w/dual vanity sinks, soaking tub, & walk-in shower. Study w/French door entry & yard access. 2 guest bedrooms share a hall bath. Entertain outdoors in the spacious backyard w/patio & pergola overlooking a greenbelt so NO BACK NEIGHBORS! YARD MAINTANENCE IS INCLUDED!

3
beds

3
baths

2,078 Sq.Ft. LIVING AREA

7,927.92 Sq.Ft. lot

Elizabeth Boatwright

Elizabeth Boatwright

Cameron Conway

Cameron Conway

Features & Amenities

Interior

  • total bedrooms3
  • Total bathrooms3
  • full bathrooms2
  • half bathroom1
  • Laundry room Common Area, Gas Dryer Hookup, Washer Hookup
  • Flooring Carpet, Tile, Wood
  • Fireplace Gas Log
  • APPLIANCES ENERGY STAR Qualified Appliances, Disposal, Electric Oven, Microwave, Gas Range, Refrigerator, Dishwasher
  • other interior Features Crown Molding, Dry Bar, Formal Entry/Foyer, High Ceilings, Prewired for Alarm System, All Bedrooms Down, En-Suite Bath, Primary Bed - 1st Floor, Walk-In Closet(s)

Area & Lot

  • Status For Lease
  • Living Area2,078 Sq.Ft.
  • Total Area2,078 Sq.Ft.
  • Lot Area7,927.92 Sq.Ft.
  • MLS® ID319604
  • TypeTownhouse
  • YEAR BUILT2015
  • NeighborhoodMontgomery
  • Architecture StylesTraditional
  • Elementary SchoolMontgomery Elementary School (Montgomery)
  • Middle SchoolMontgomery Junior High School
  • High SchoolMontgomery High School
  • School District37 - Montgomery

Exterior

  • STORIES1
  • Garage Space2.0
  • water SourcePublic
  • utilitiesCable Available, None
  • lot featuresBack Yard, Greenbelt, Patio Lot, 0 Up To 1/4 Acre
  • parkingAttached, Additional Parking, Auto Garage Door Opener, Golf Cart, Golf Cart Garage
  • HEAT TYPENatural Gas
  • AIR CONDITIONINGCeiling Fan(s), Electric
  • sewerPublic Sewer
  • other exterior FeaturesCourtyard

Financial

  • Lease Price$2,500/mo
  • Lease Term 12 MONTHS
Brick home behind a broad fenced lawn, with a wooden pergola and neighboring houses.

Schedule a Showing

We would love to show you our beautiful property. Please select your preferred date and time below. An agent will be in touch shortly to confirm your appointment.

Schedule a Showing

We would love to show you our beautiful property. Please select your preferred date and time below. An agent will be in touch shortly to confirm your appointment.

Thank you for your interest in 103 Bessie Price Owens Drive, Montgomery, TX 77356. We are reviewing your request and will be in touch shortly!

Montgomery

Explore

Partner With Our Expert Team

If you are considering selling your Lake Conroe waterfront or luxury home, I would welcome the opportunity to provide a confidential market evaluation and strategic plan tailored specifically to your property.

Follow Me on Instagram