Leave a Message

Thank you for your message. We will be in touch with you shortly.

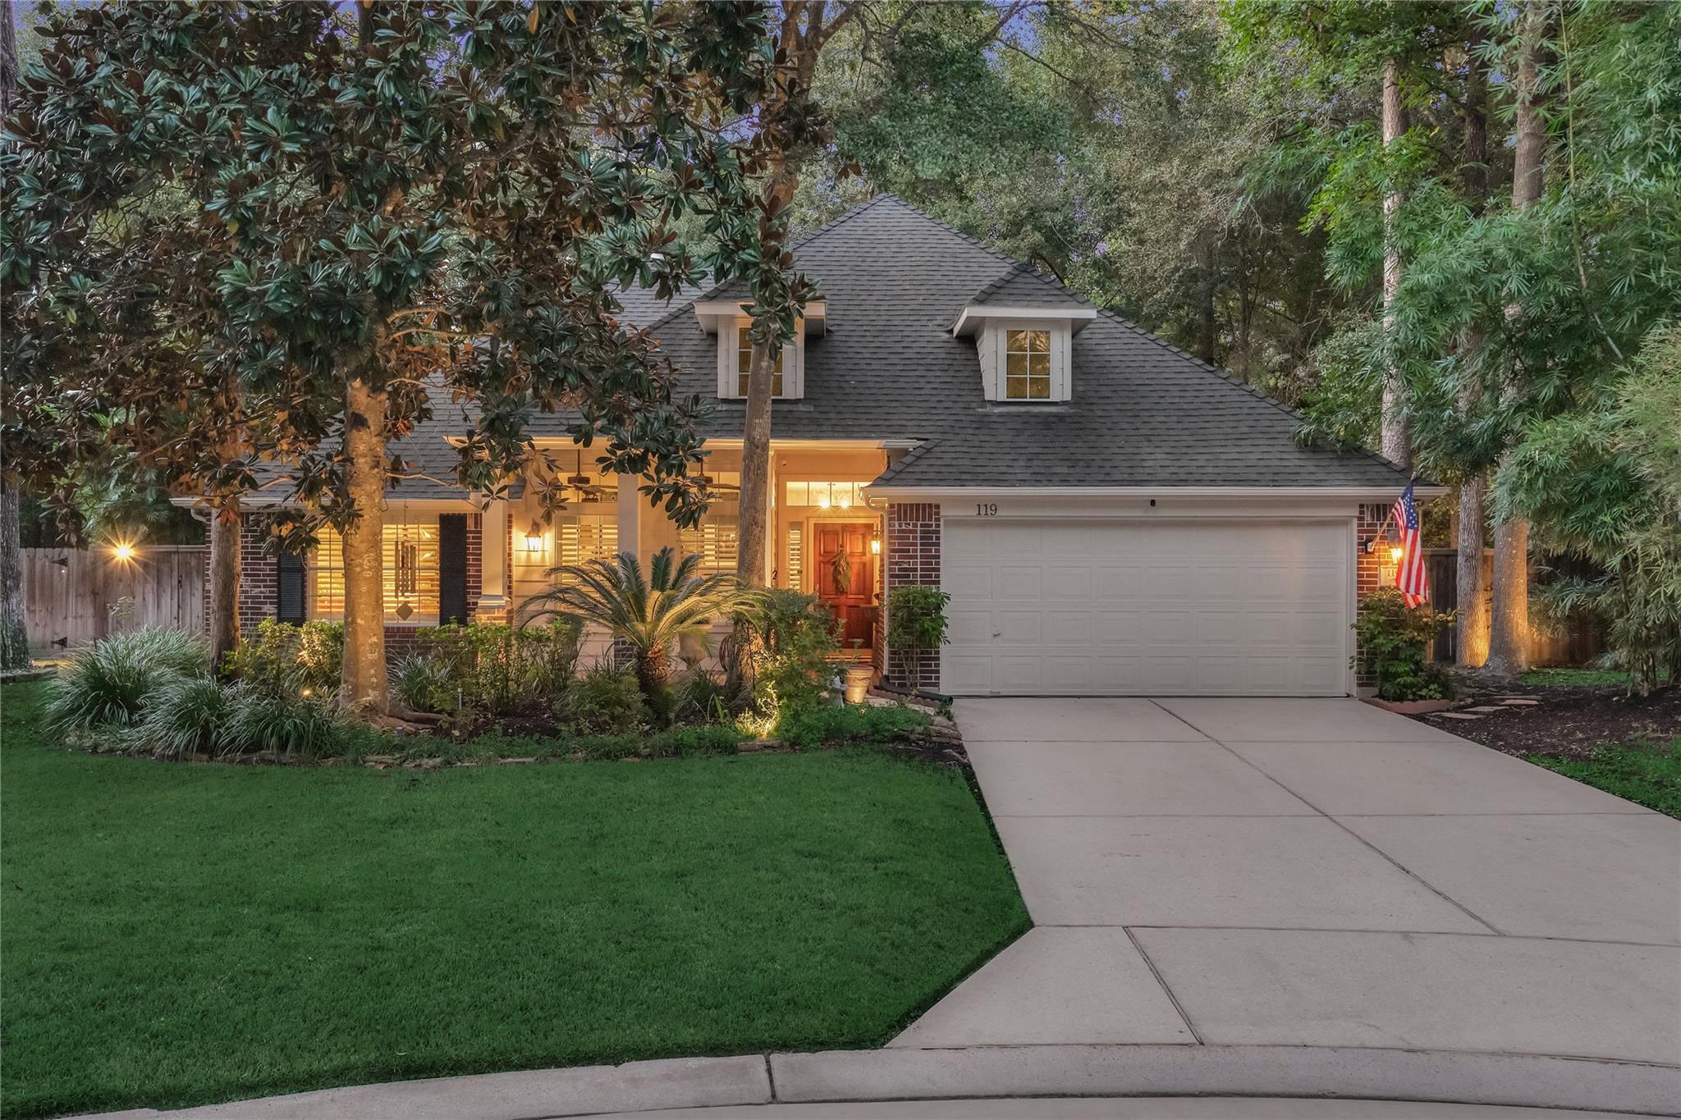
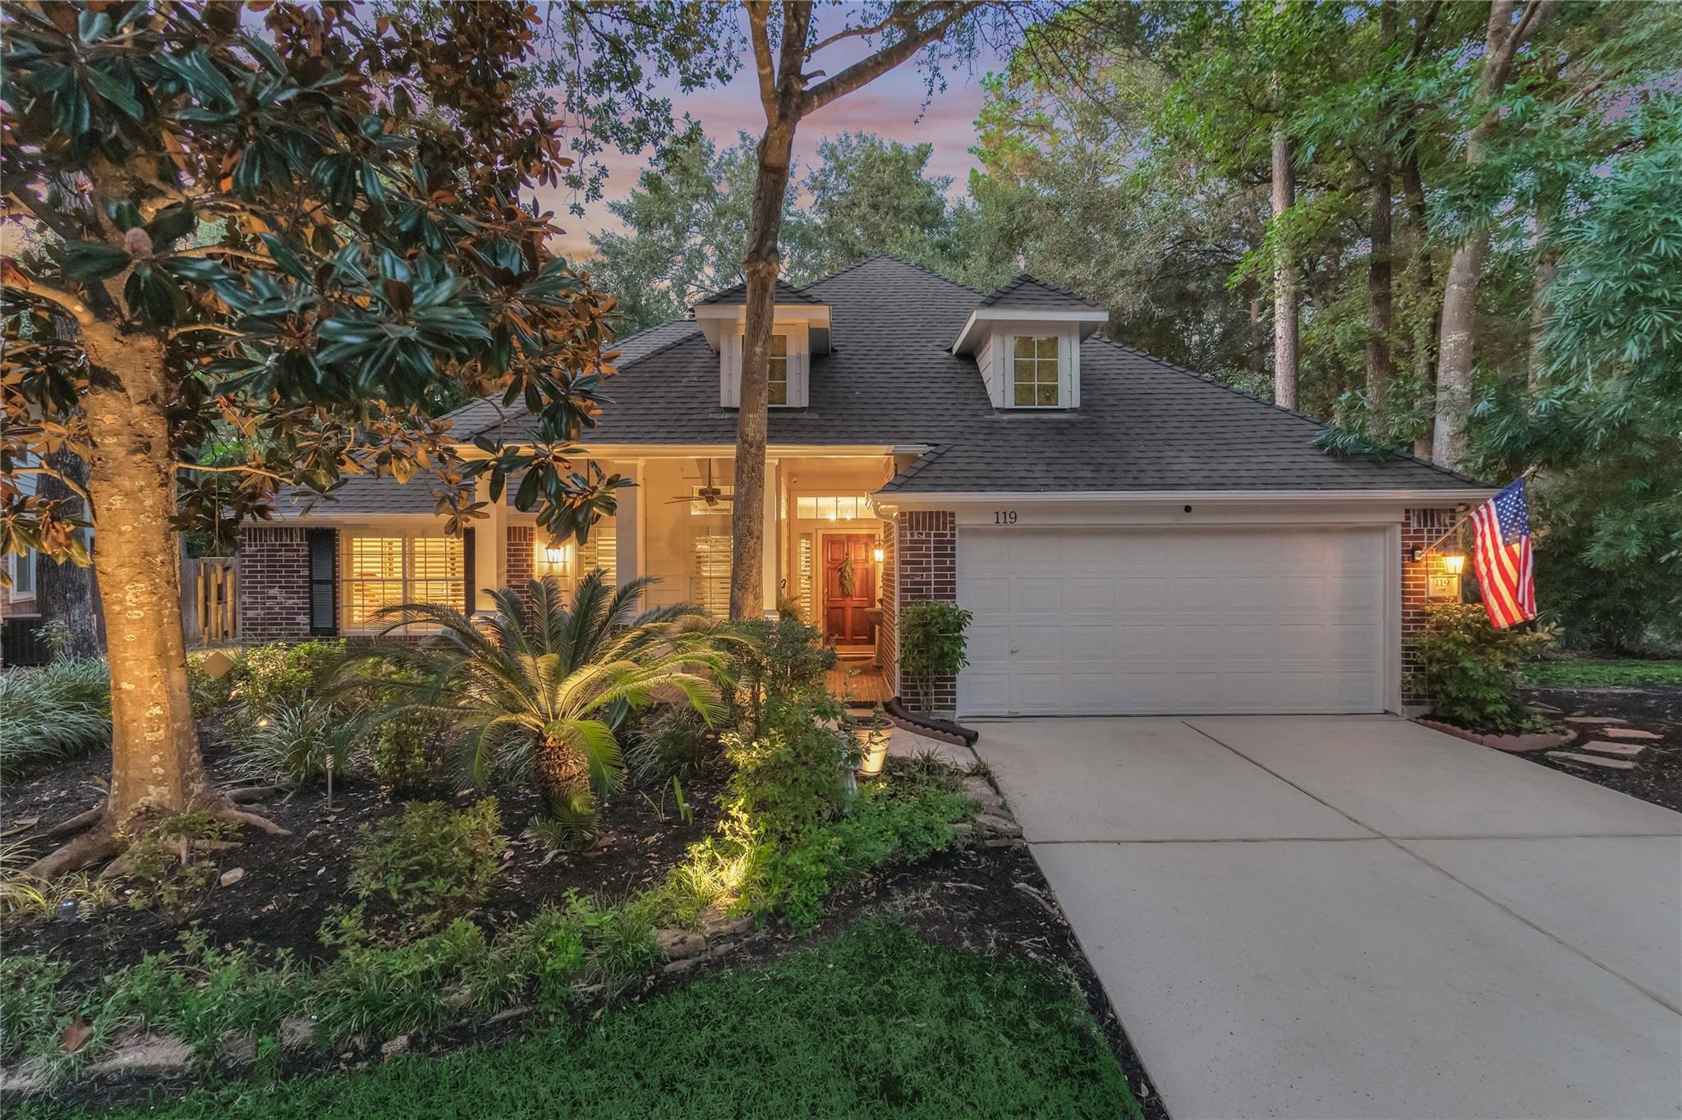
Brick house at dusk with a two-car garage, landscaped front yard, and mature trees.
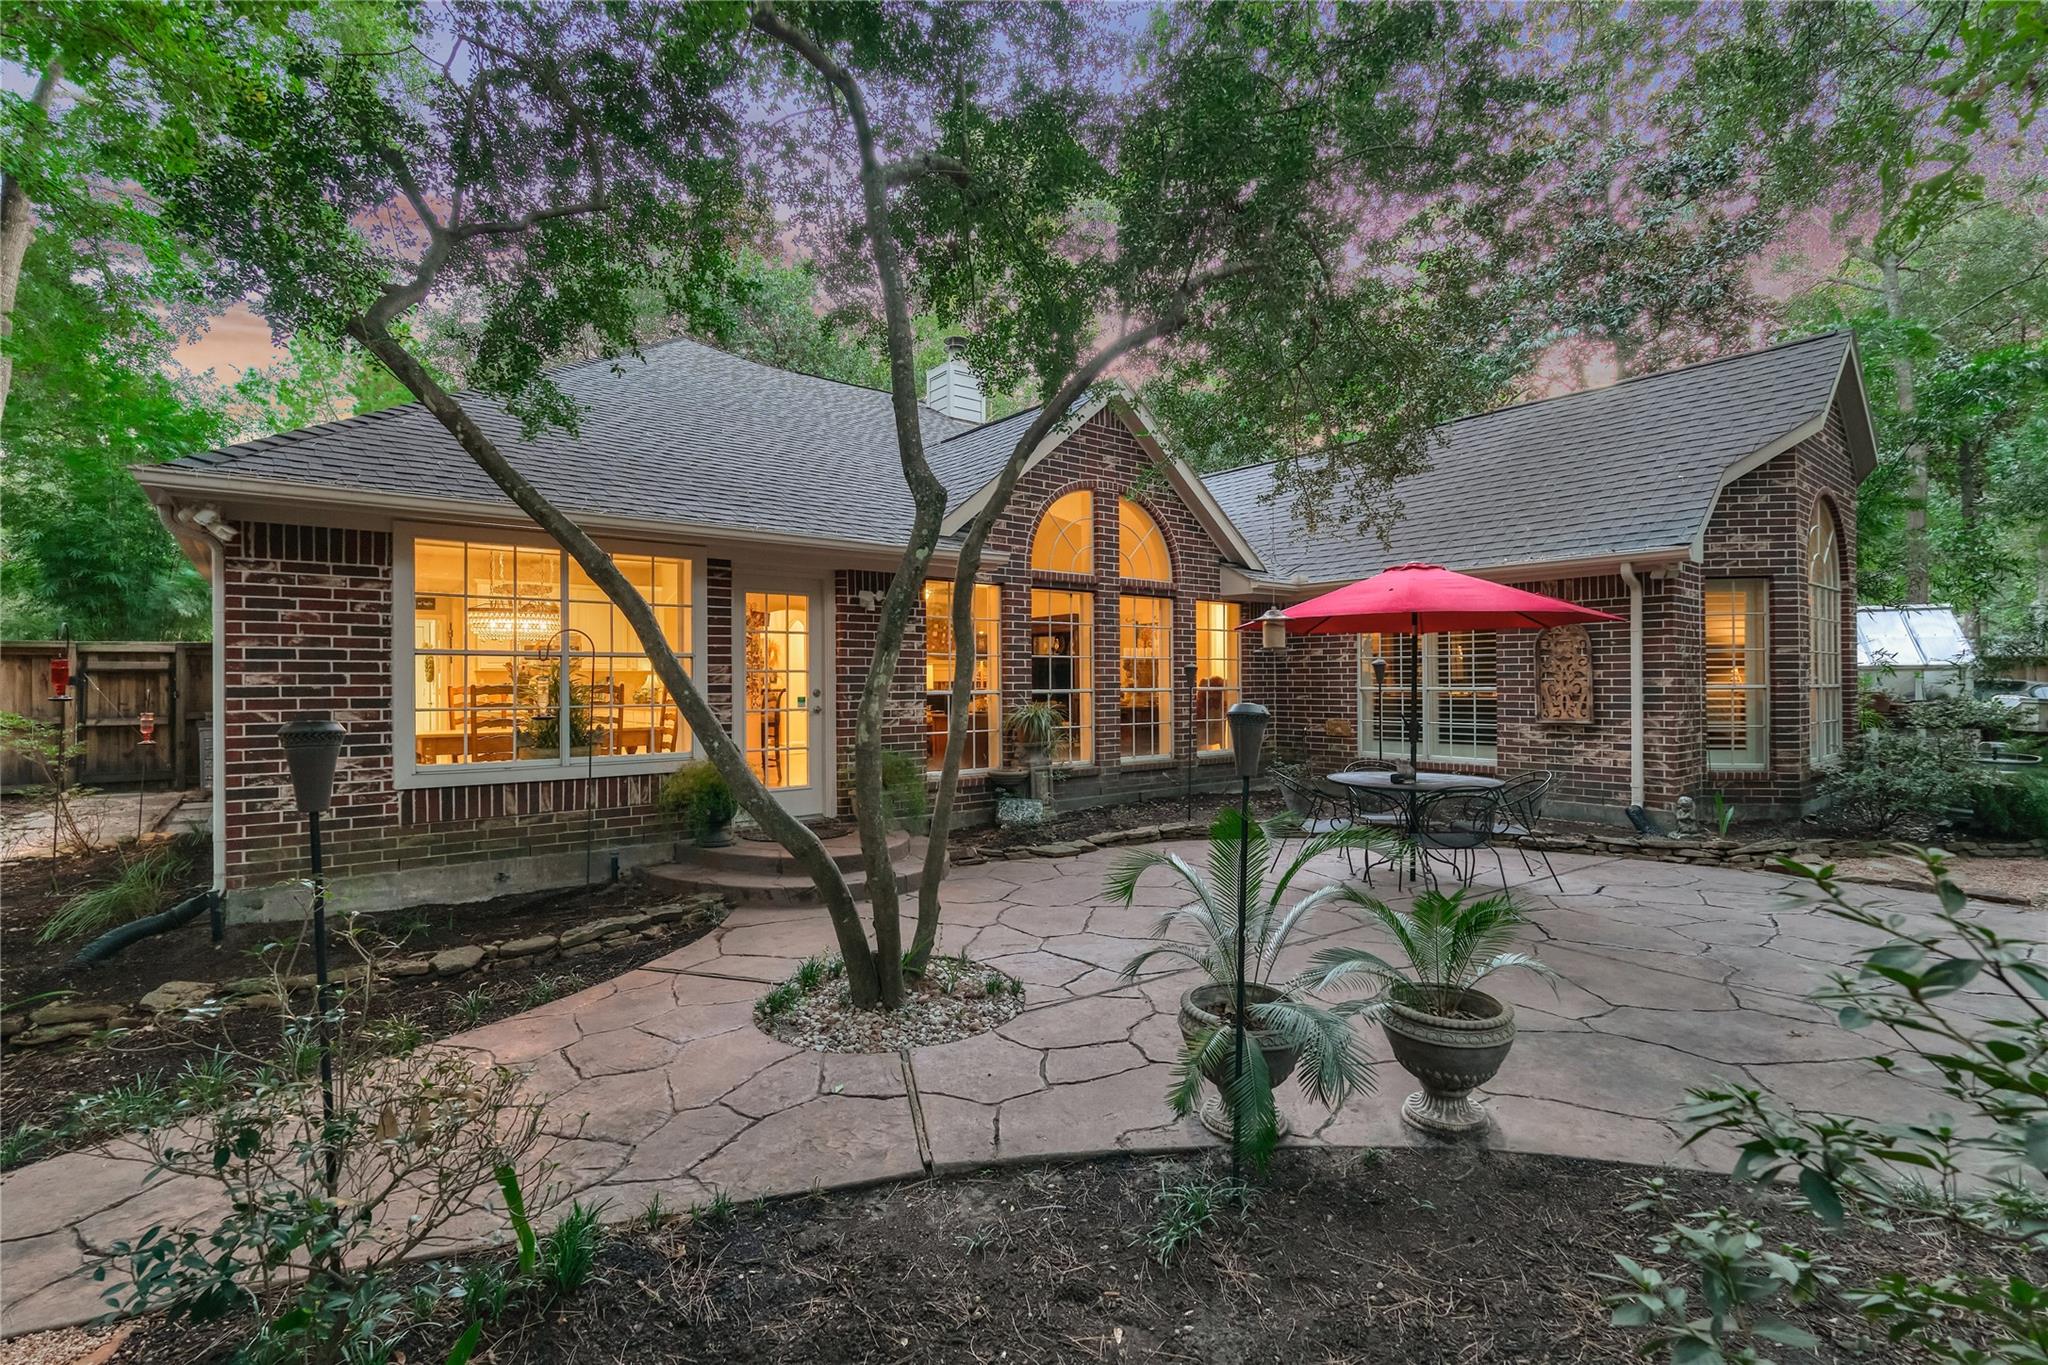
Brick home with arched windows and a flagstone patio beneath mature trees at dusk.
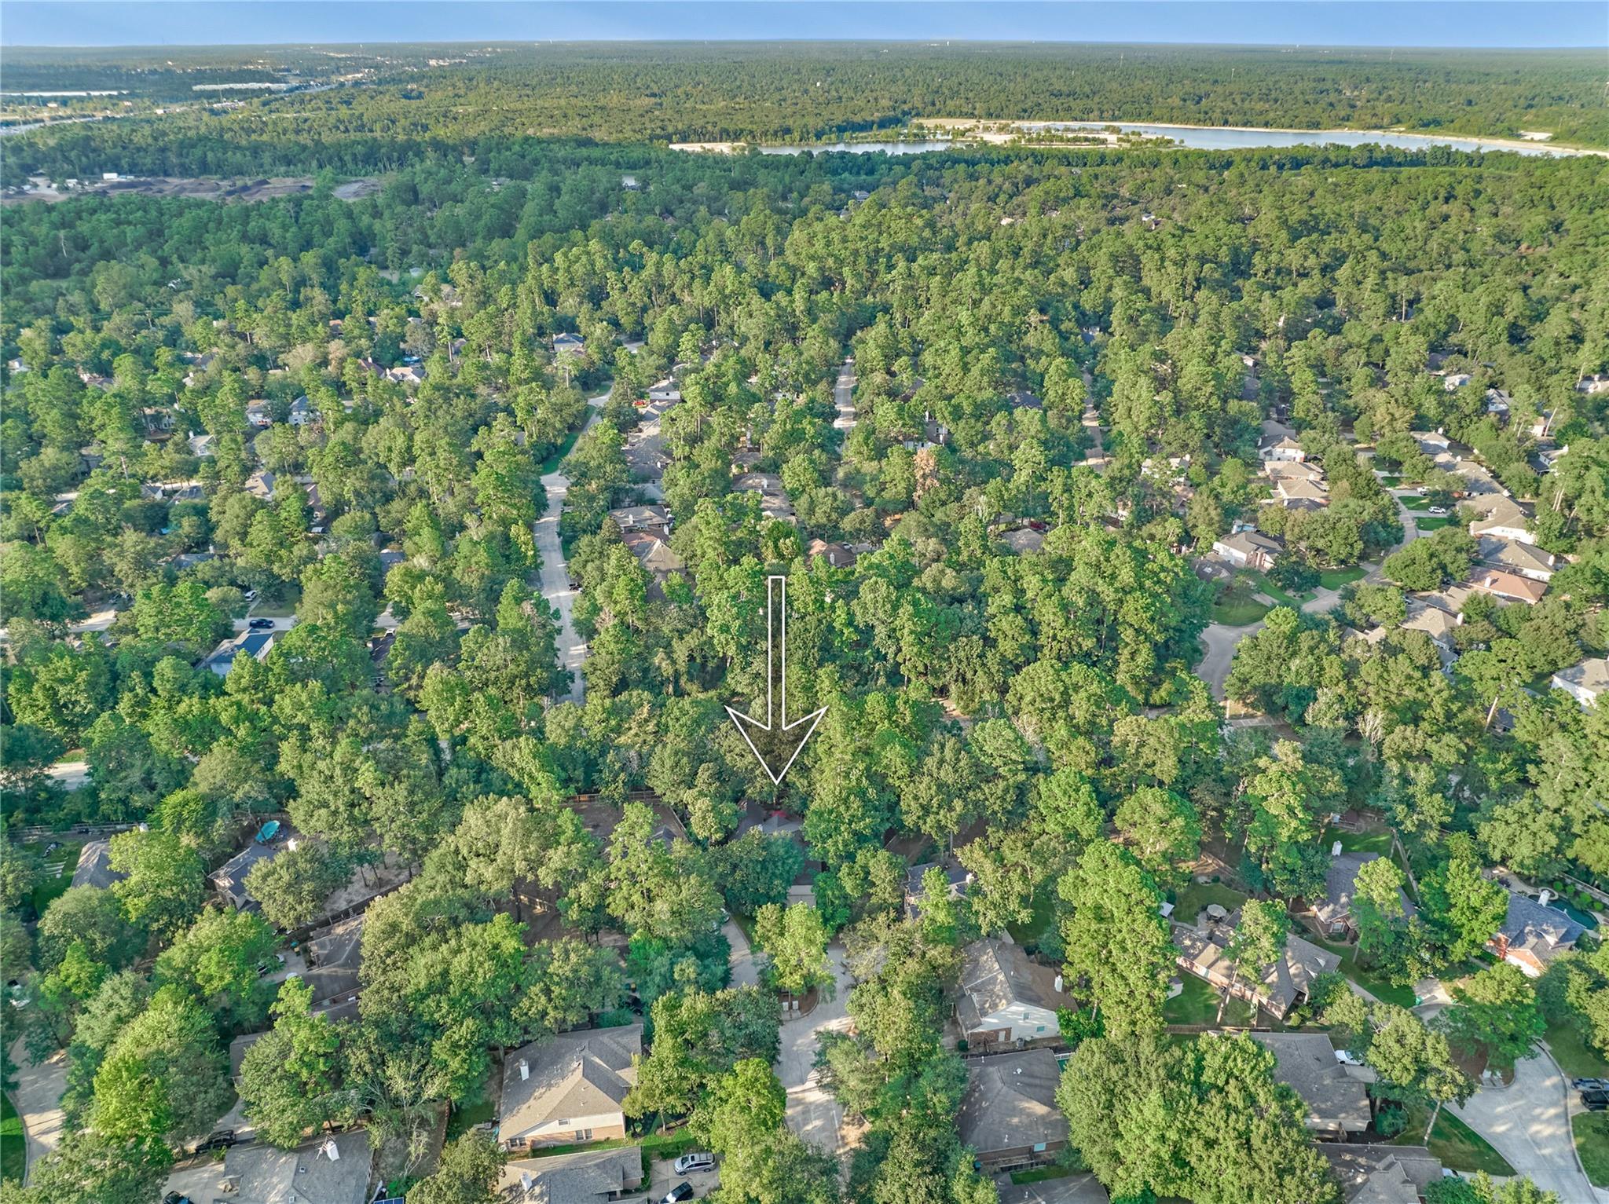
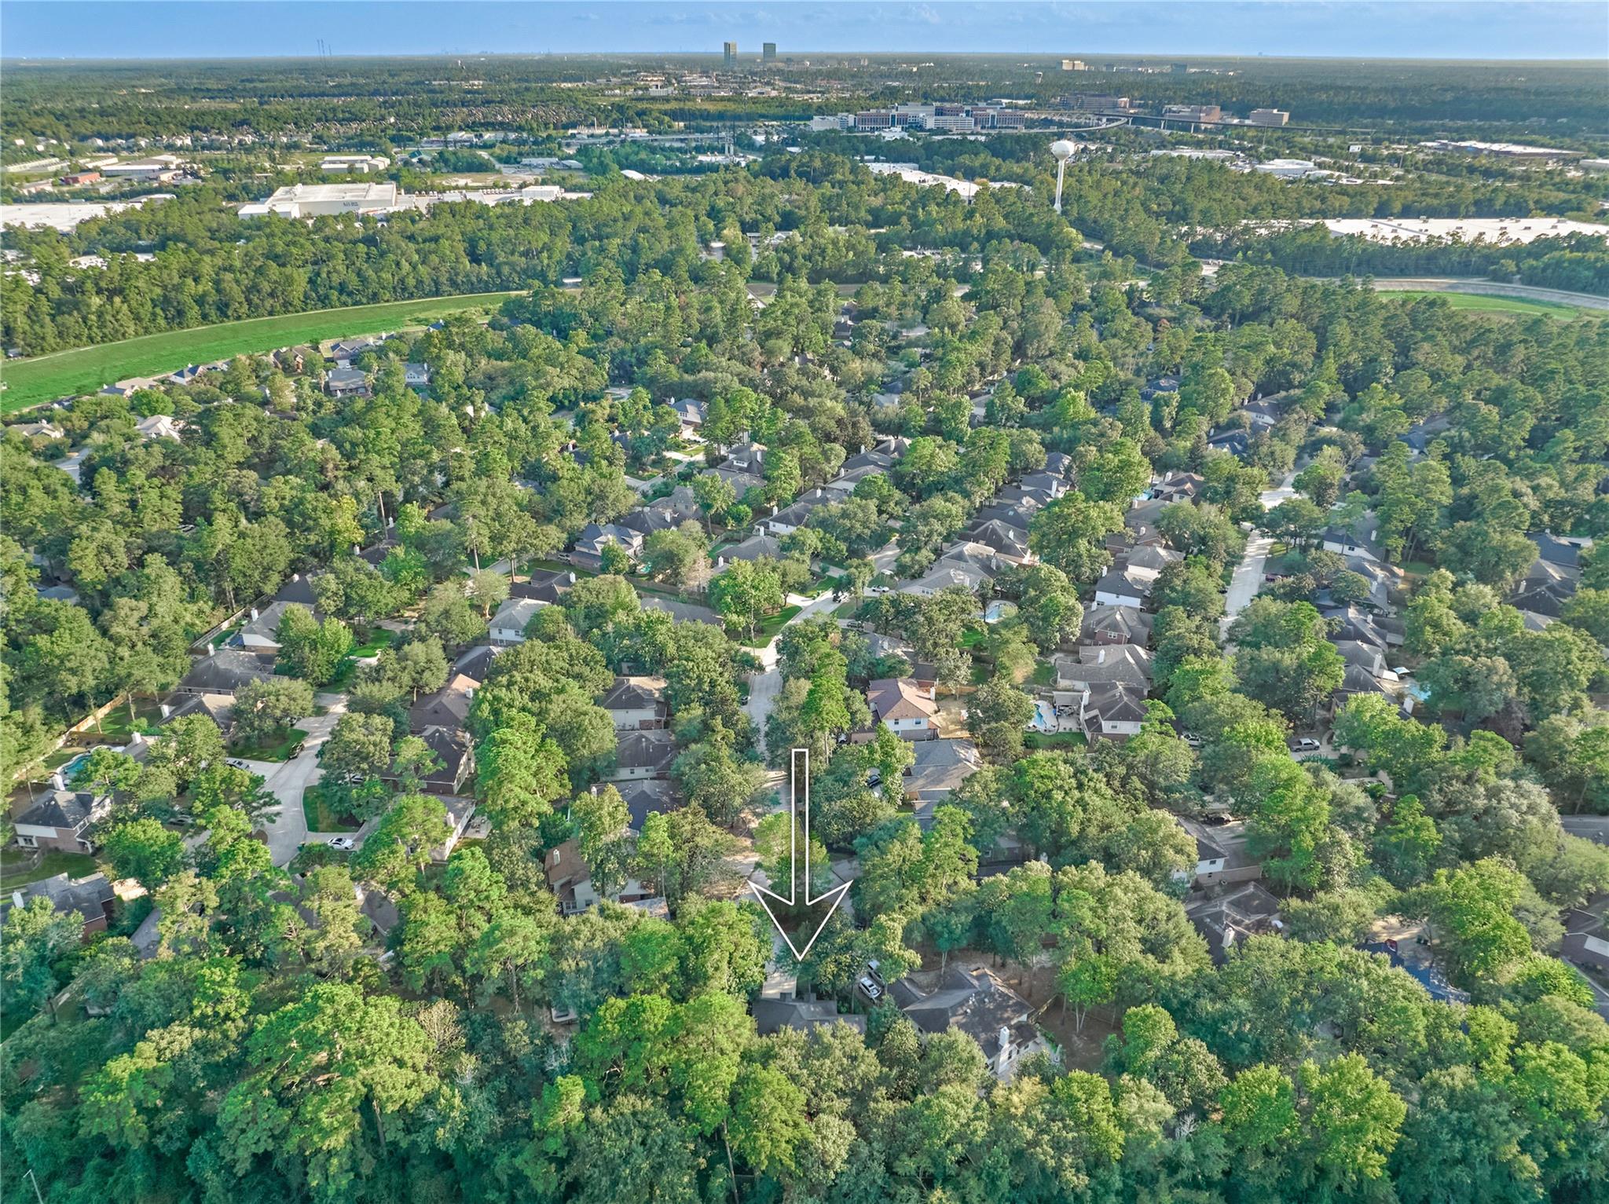
Aerial neighborhood view with an arrow marking the wooded property site.
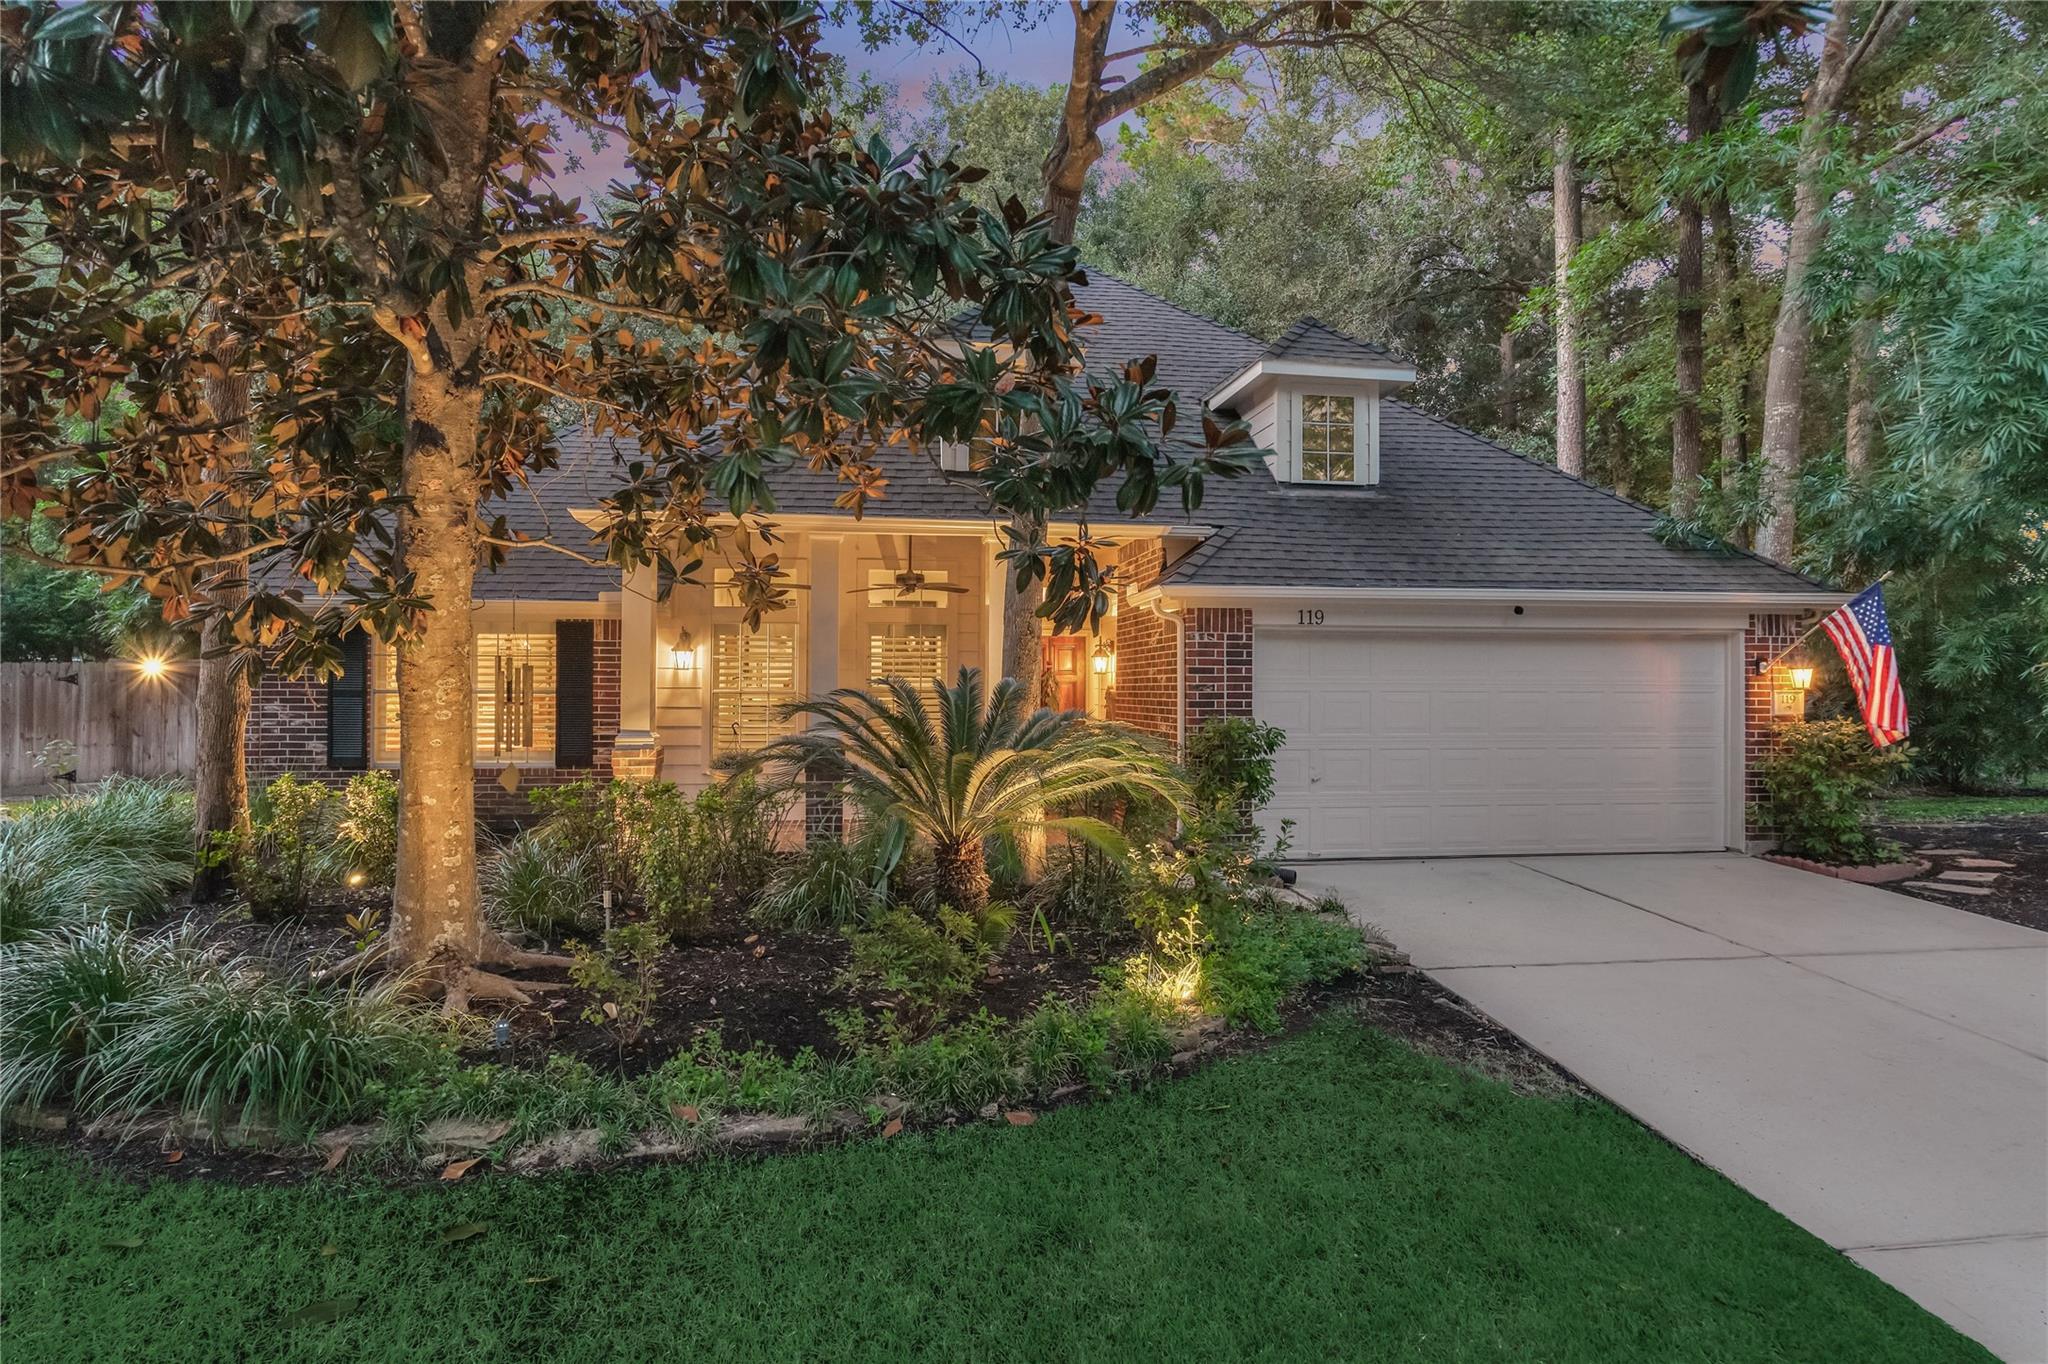
Brick home with a two-car garage, warmly lit entry, and mature trees at dusk.
Brick home at dusk with a lit covered entry, landscaped garden, and American flag beside the garage.
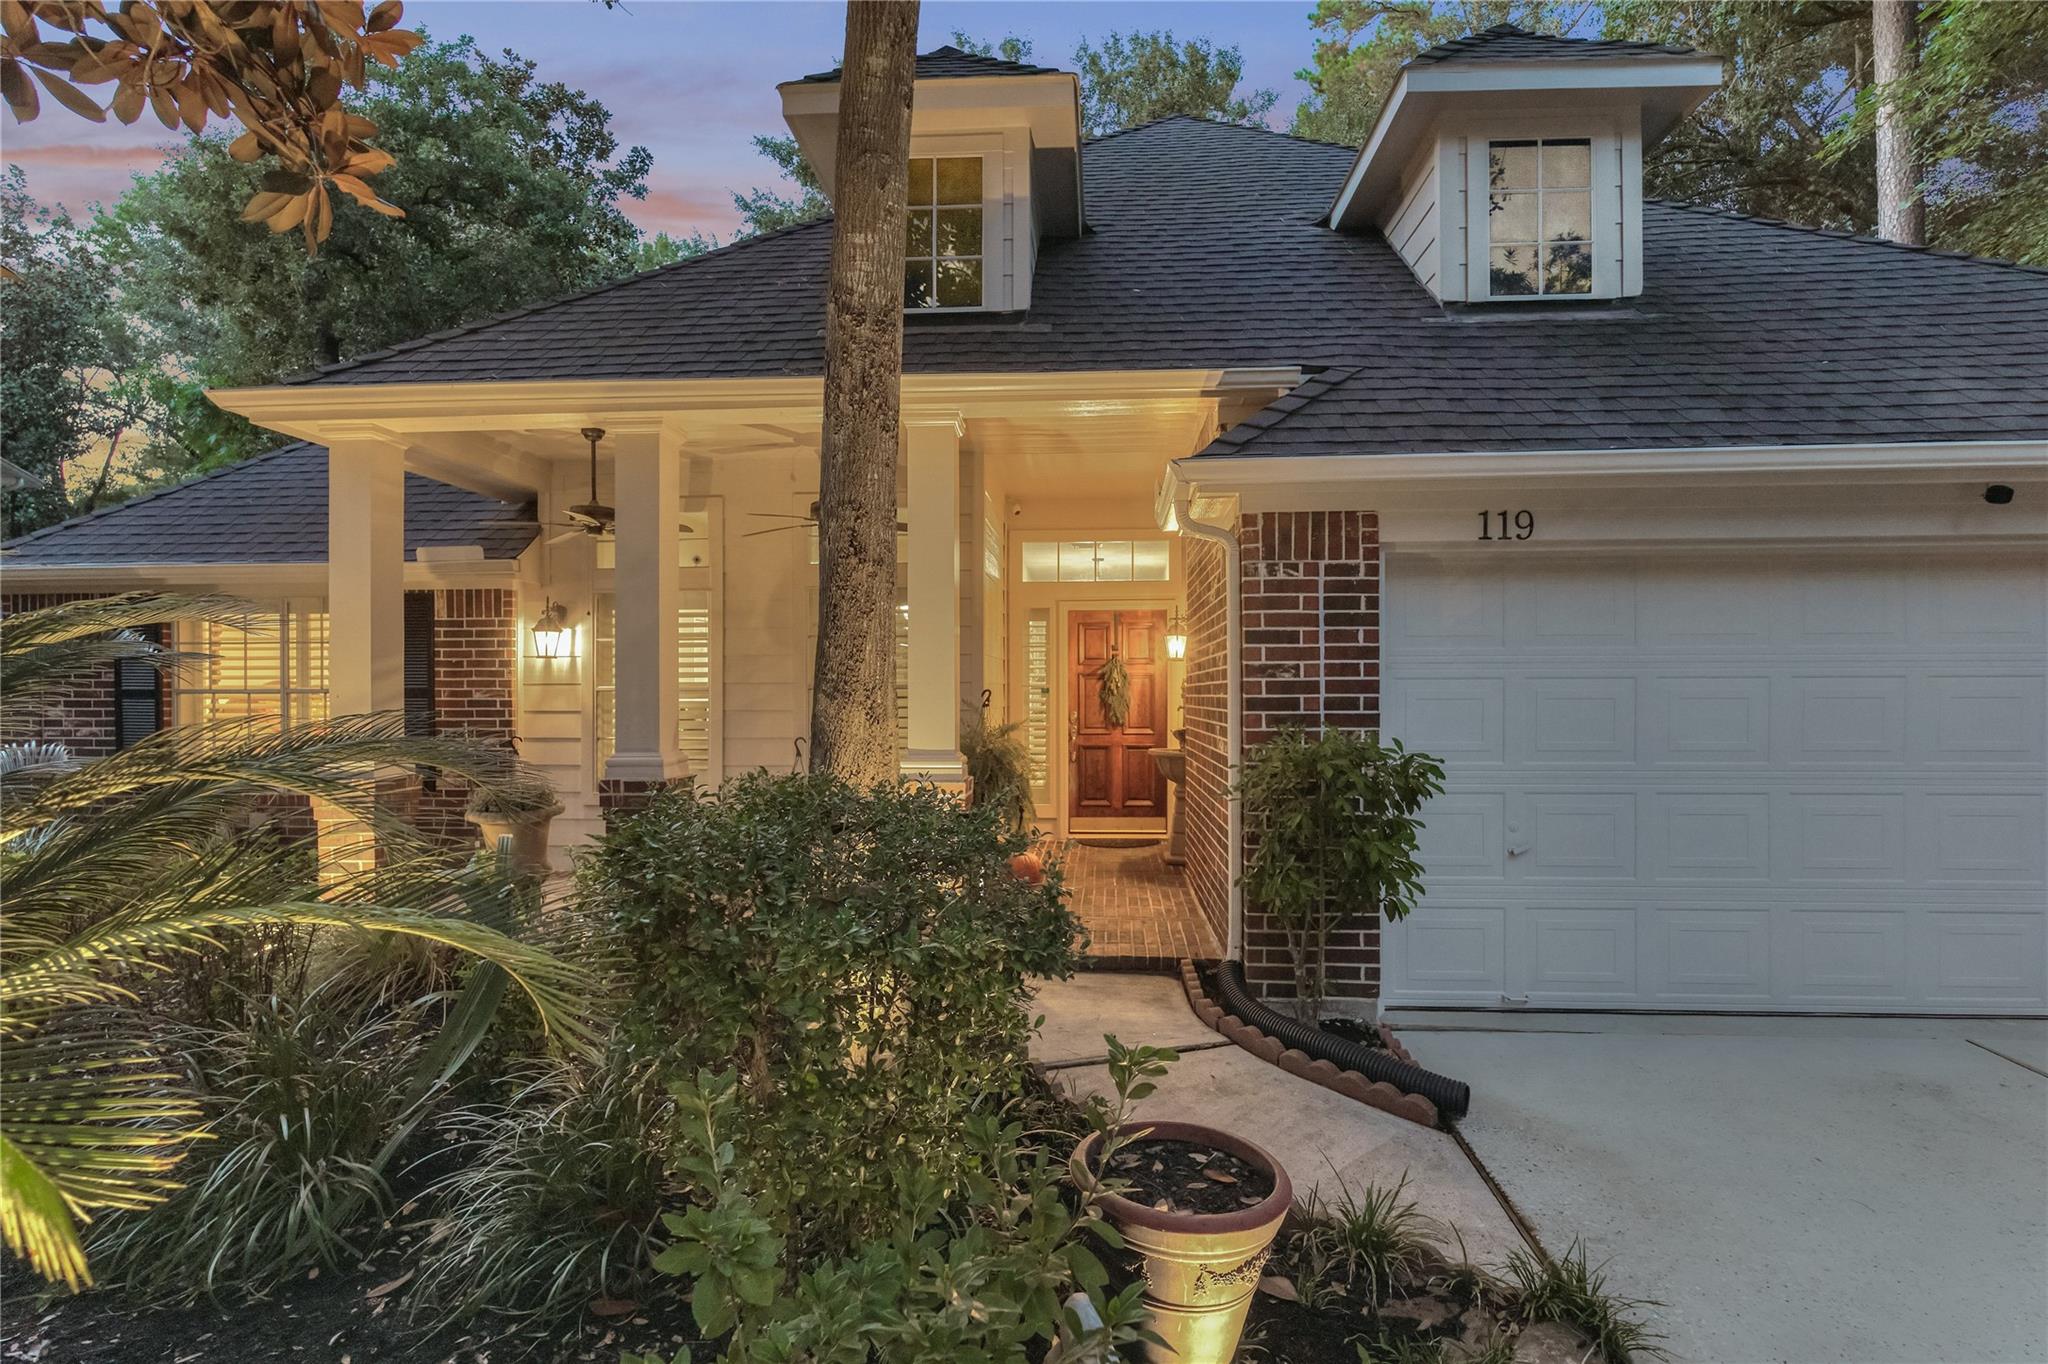
Home exterior at dusk with a warmly lit covered porch, dormer windows, and attached garage.
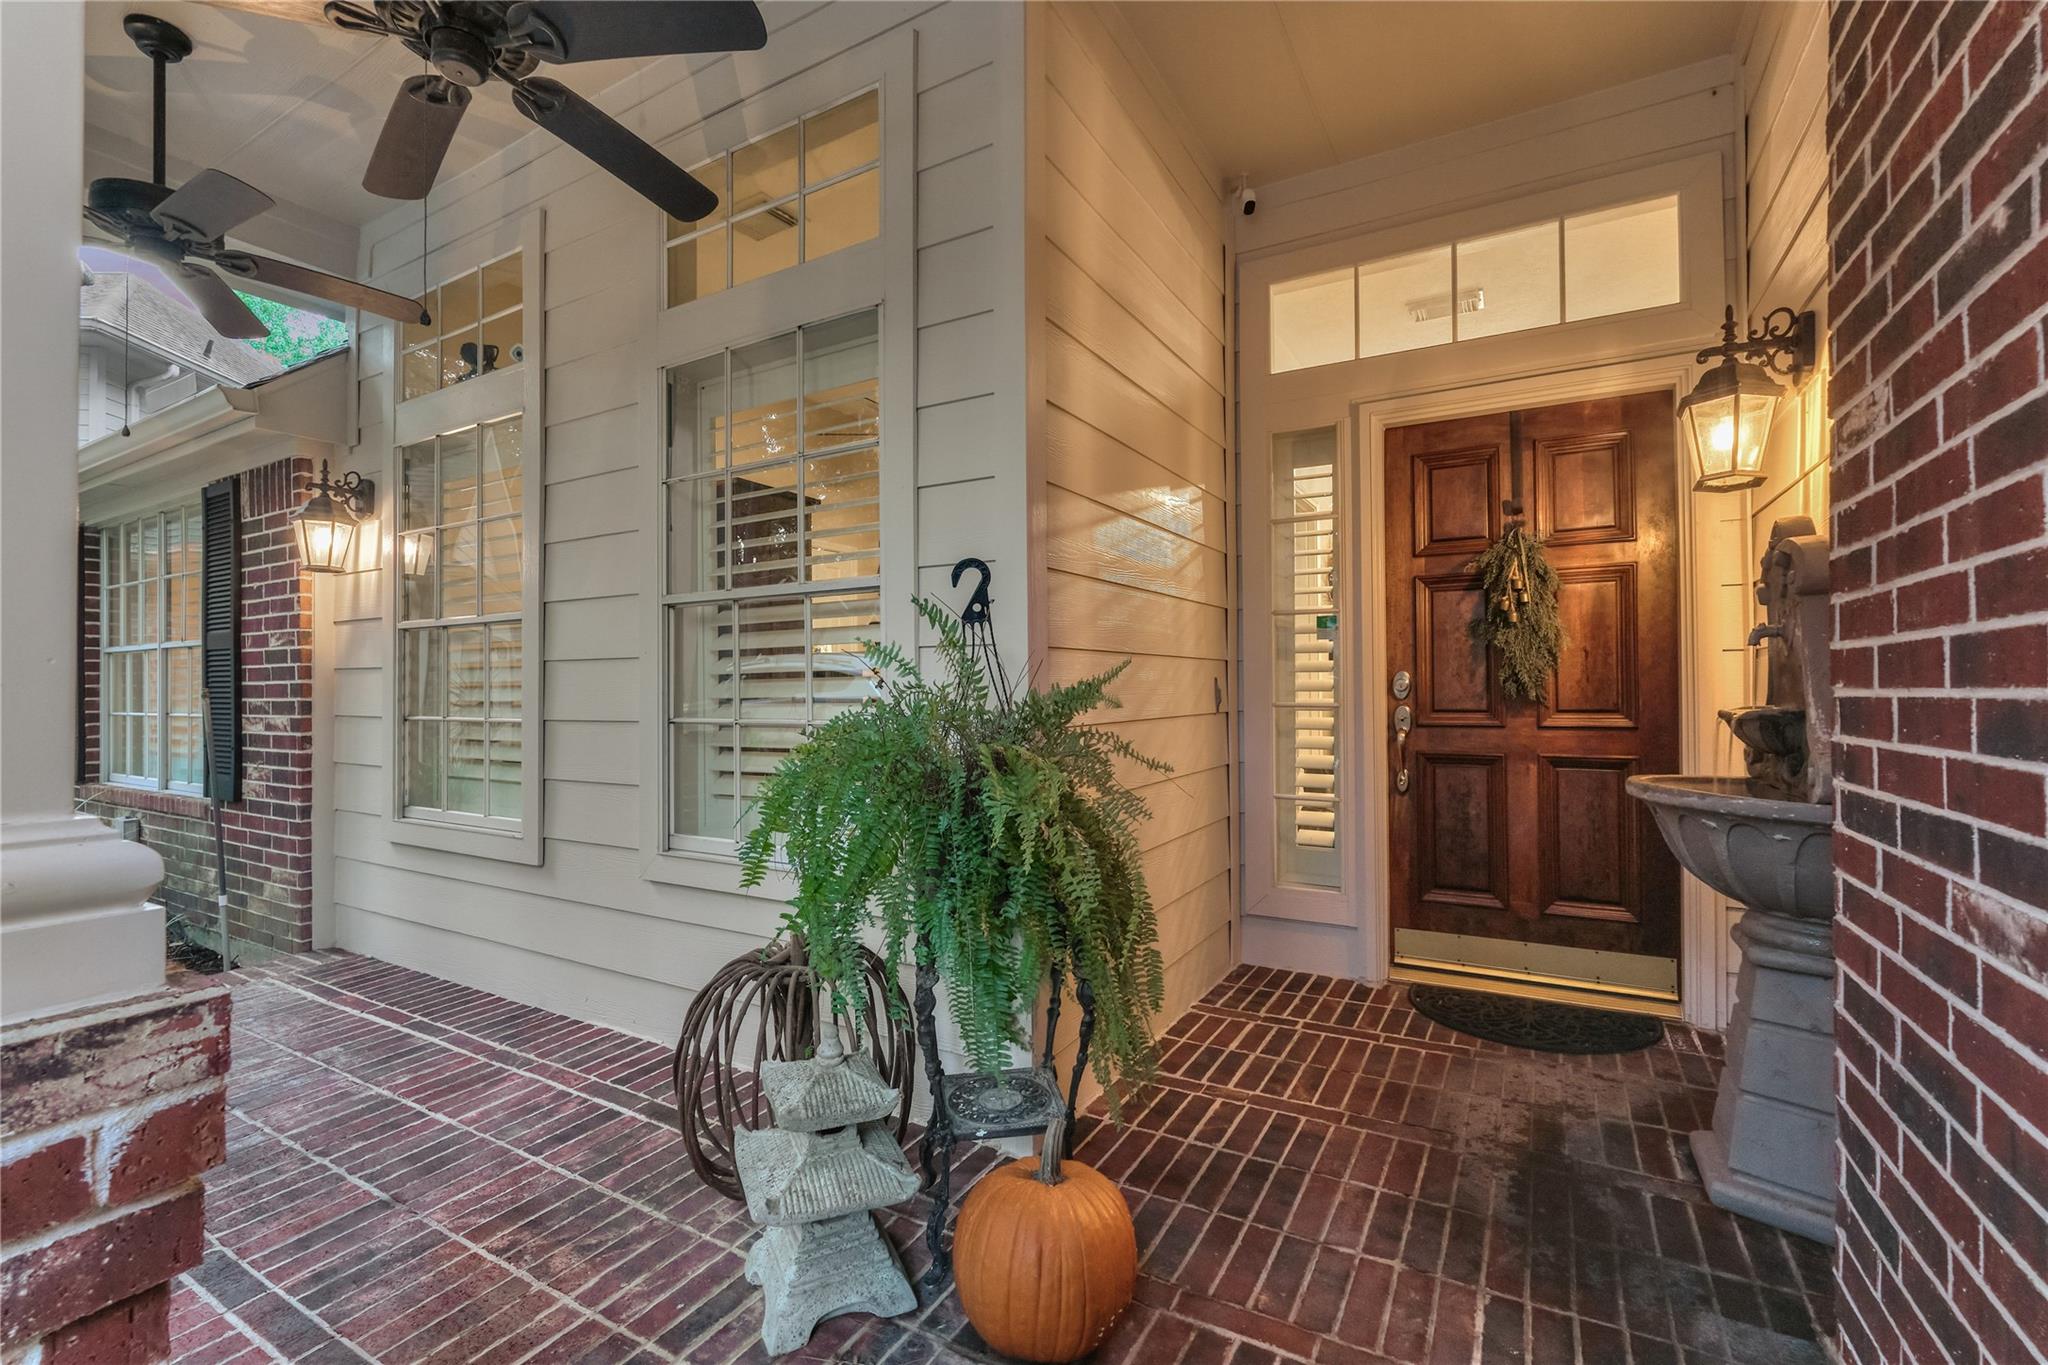
Covered brick front porch with a dark wooden door, glowing lanterns, potted ferns, and a small fountain.
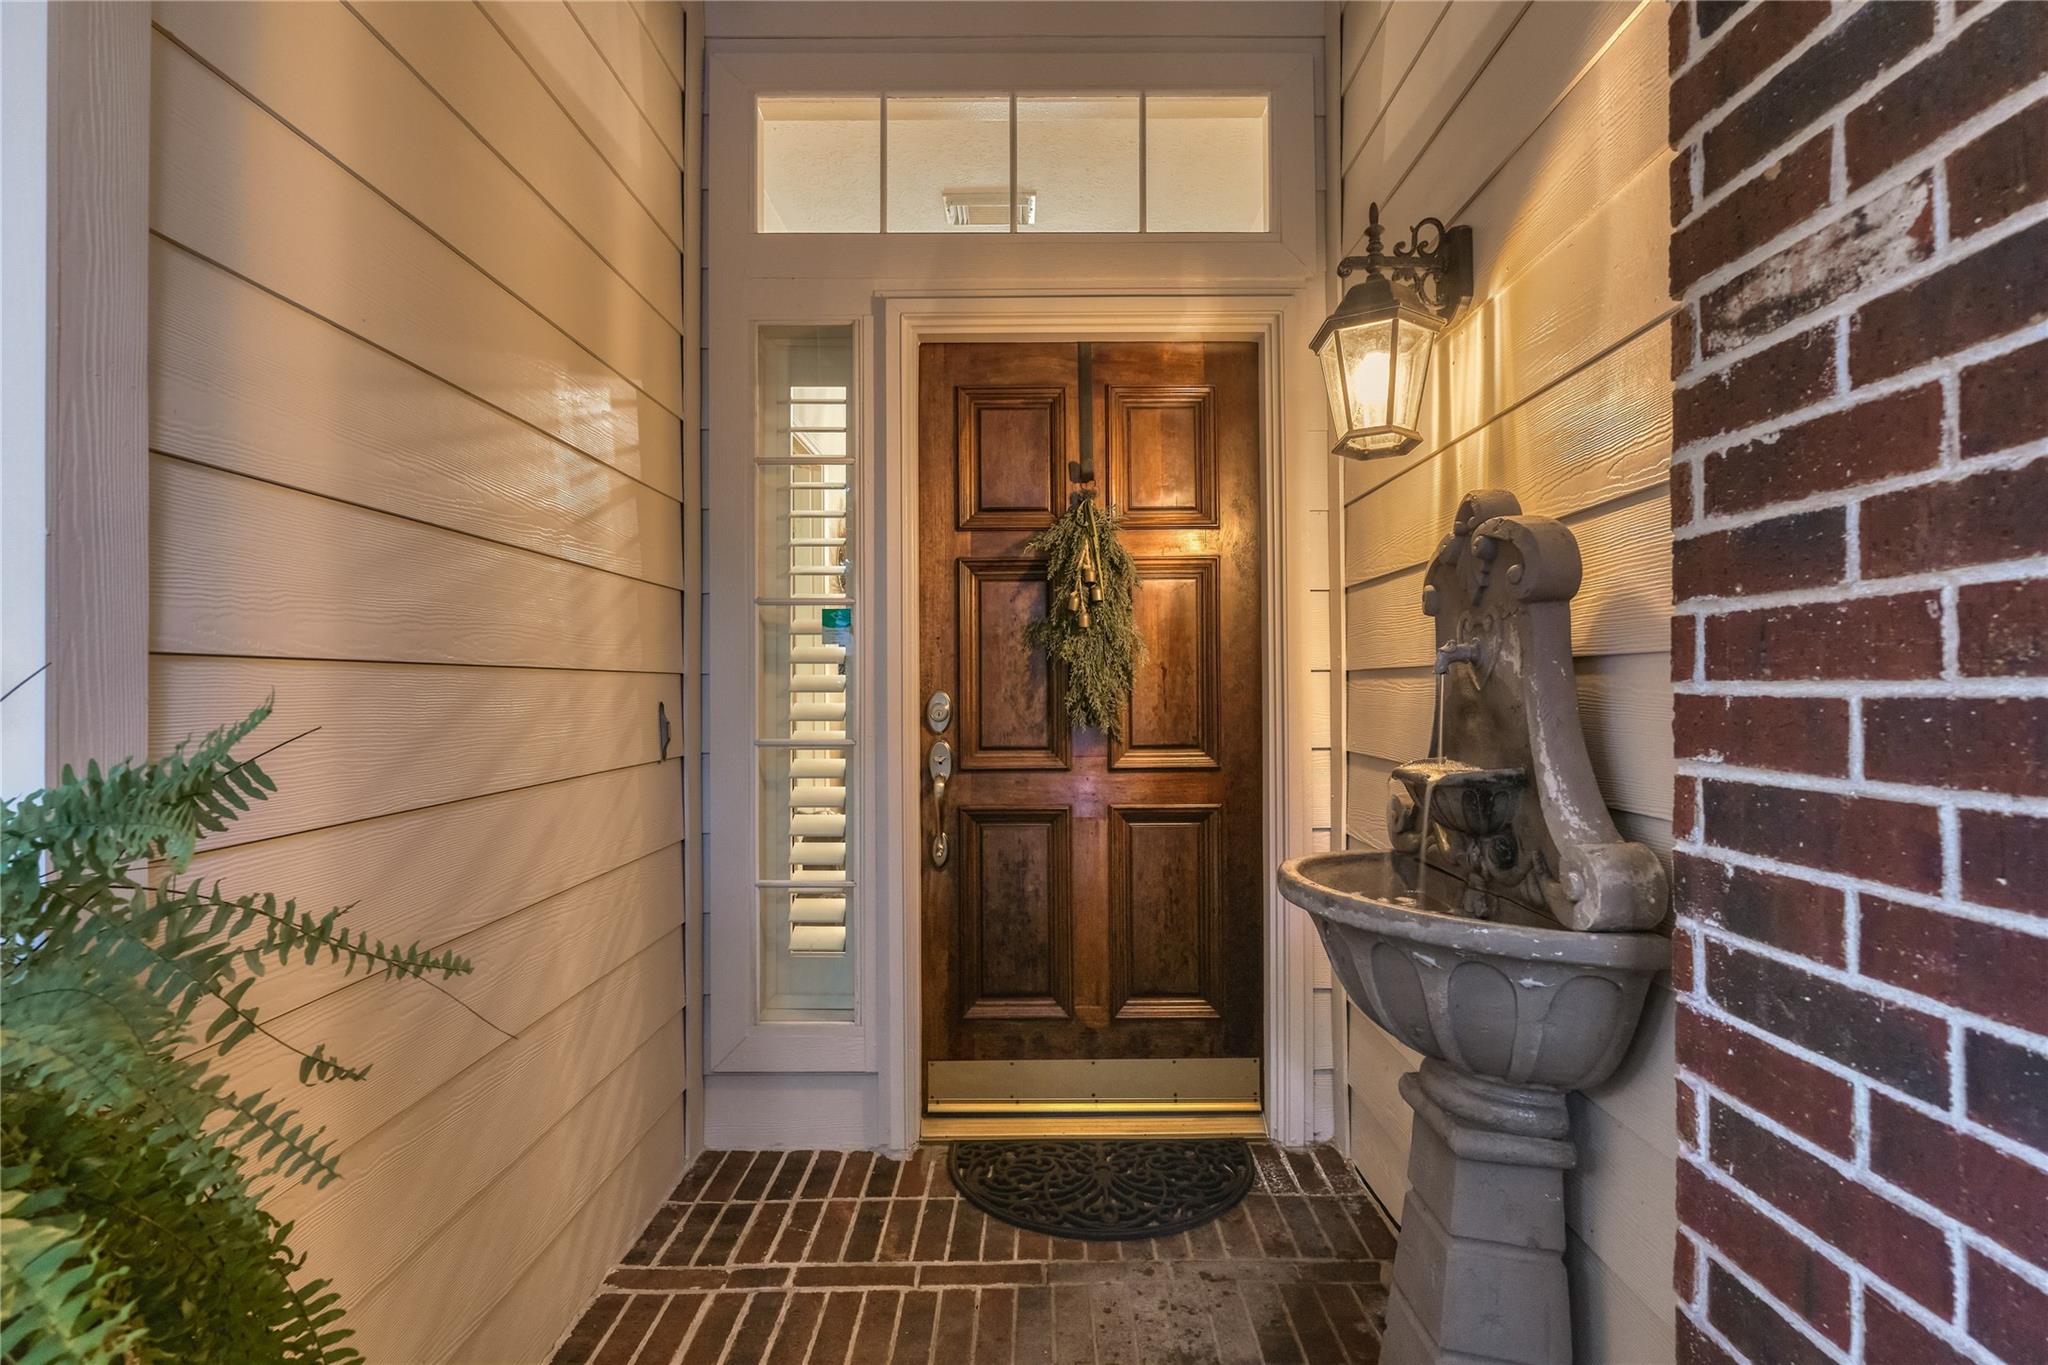
Home’s front entry with a paneled wood door, brick porch, and stone fountain.
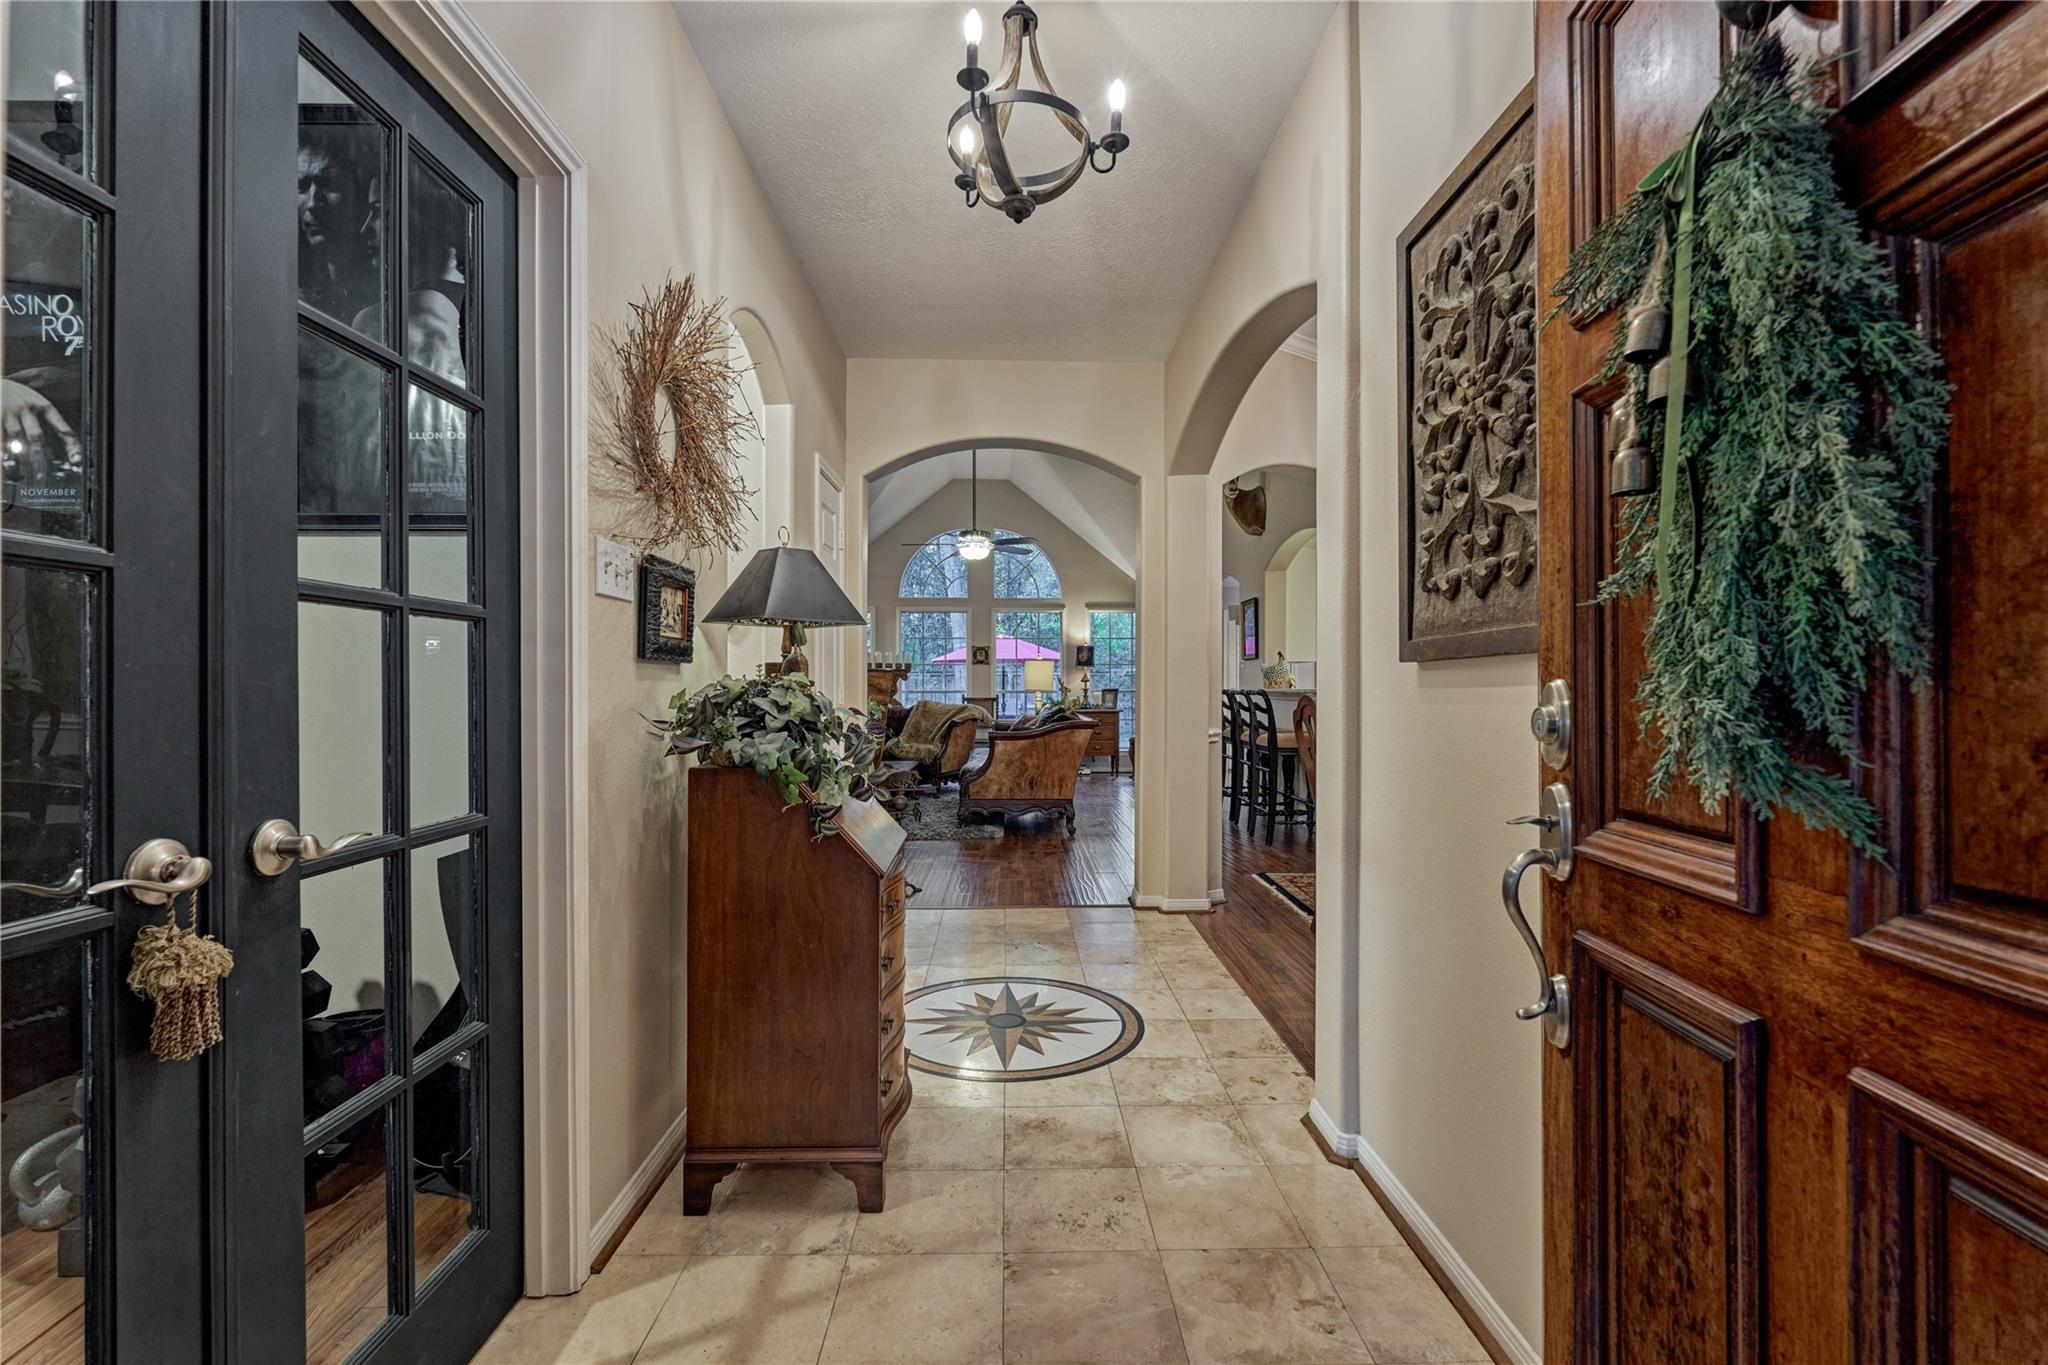
Entry hall with a compass rose floor medallion, carved wooden front door, and arched view into the living room.
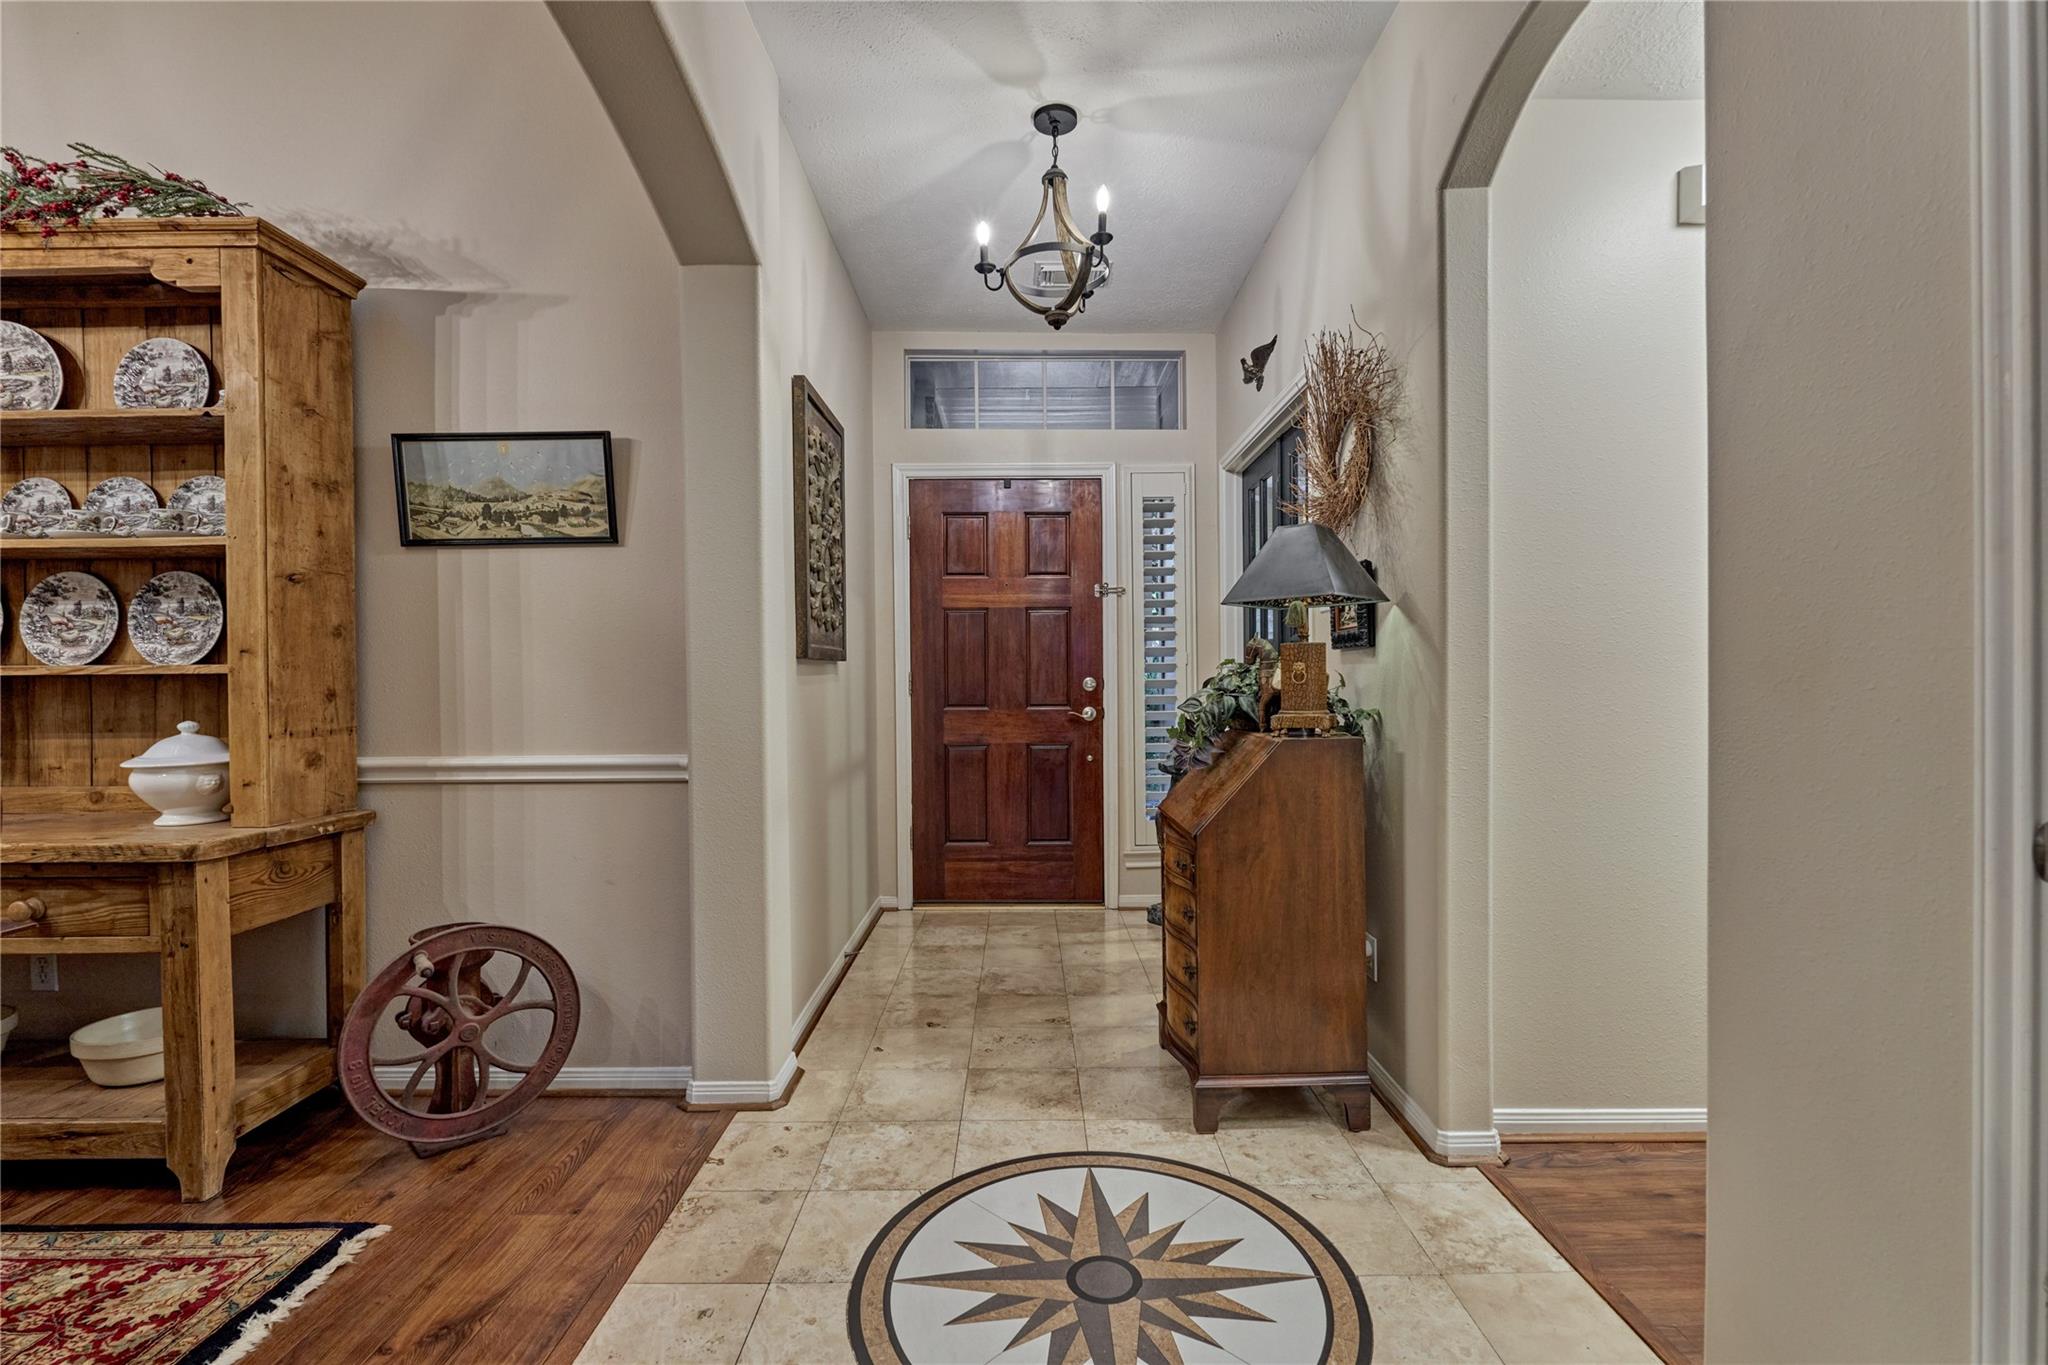
Entry hall with a compass rose tile medallion, wooden hutch, and dark wood front door.
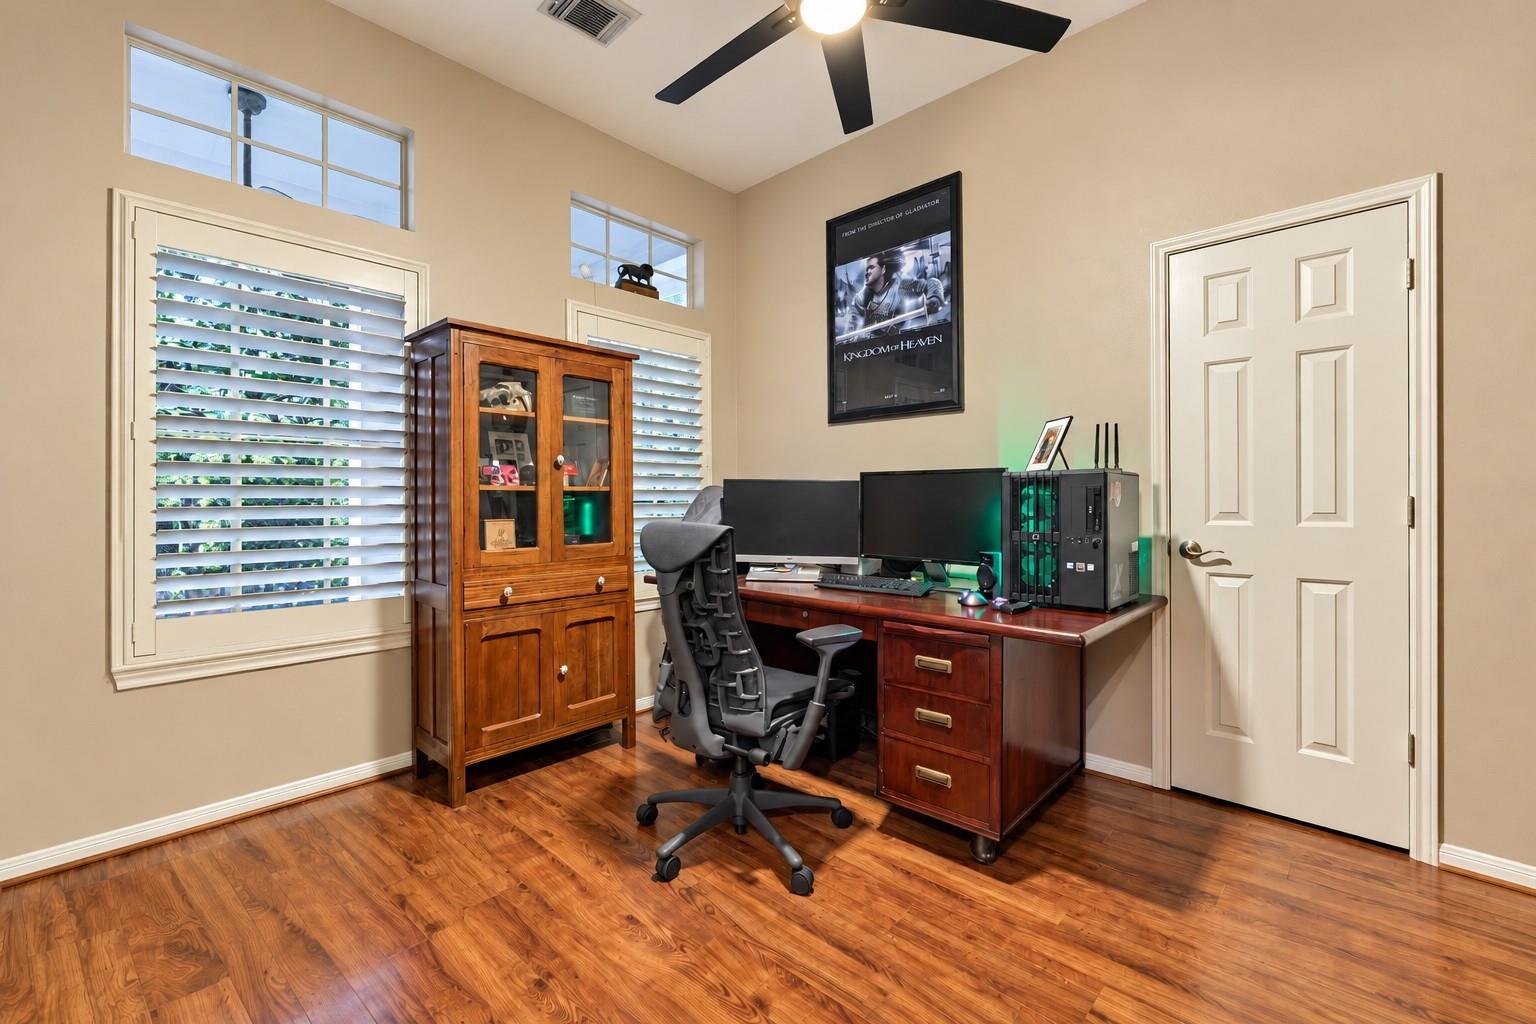
Home office with dual monitors, a wooden desk, and an ergonomic chair on hardwood floors.
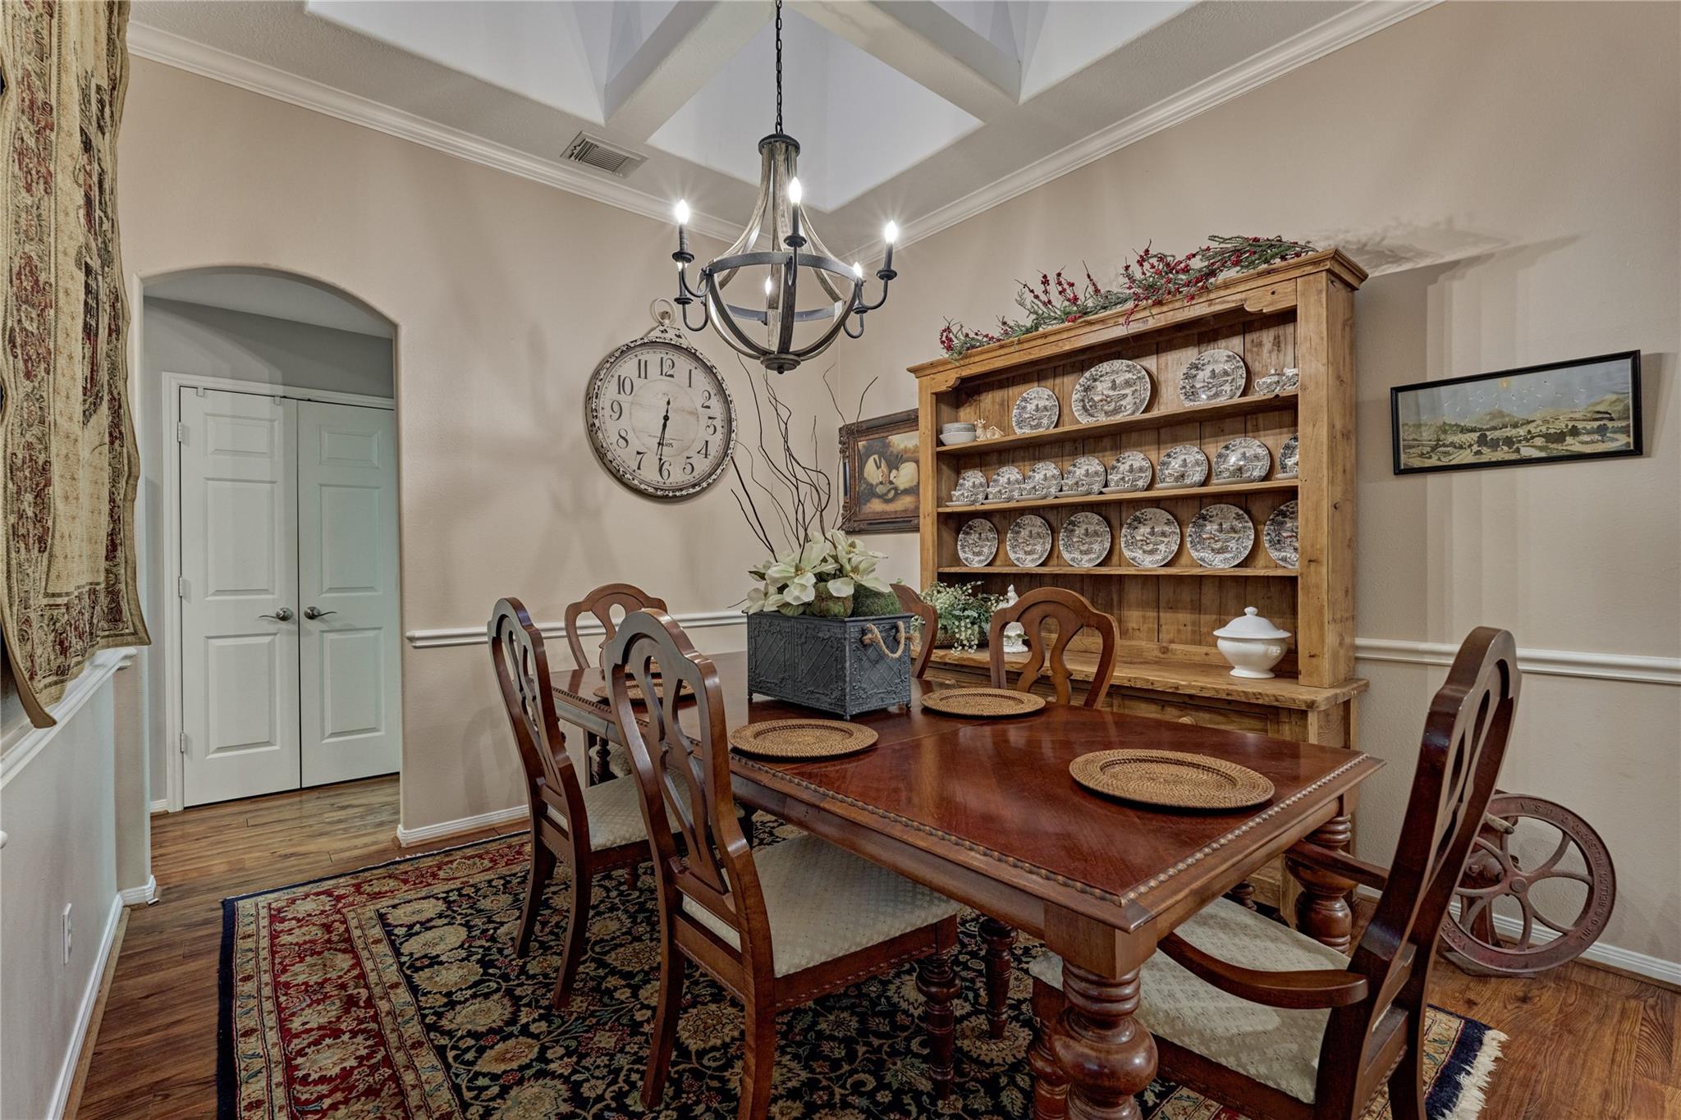
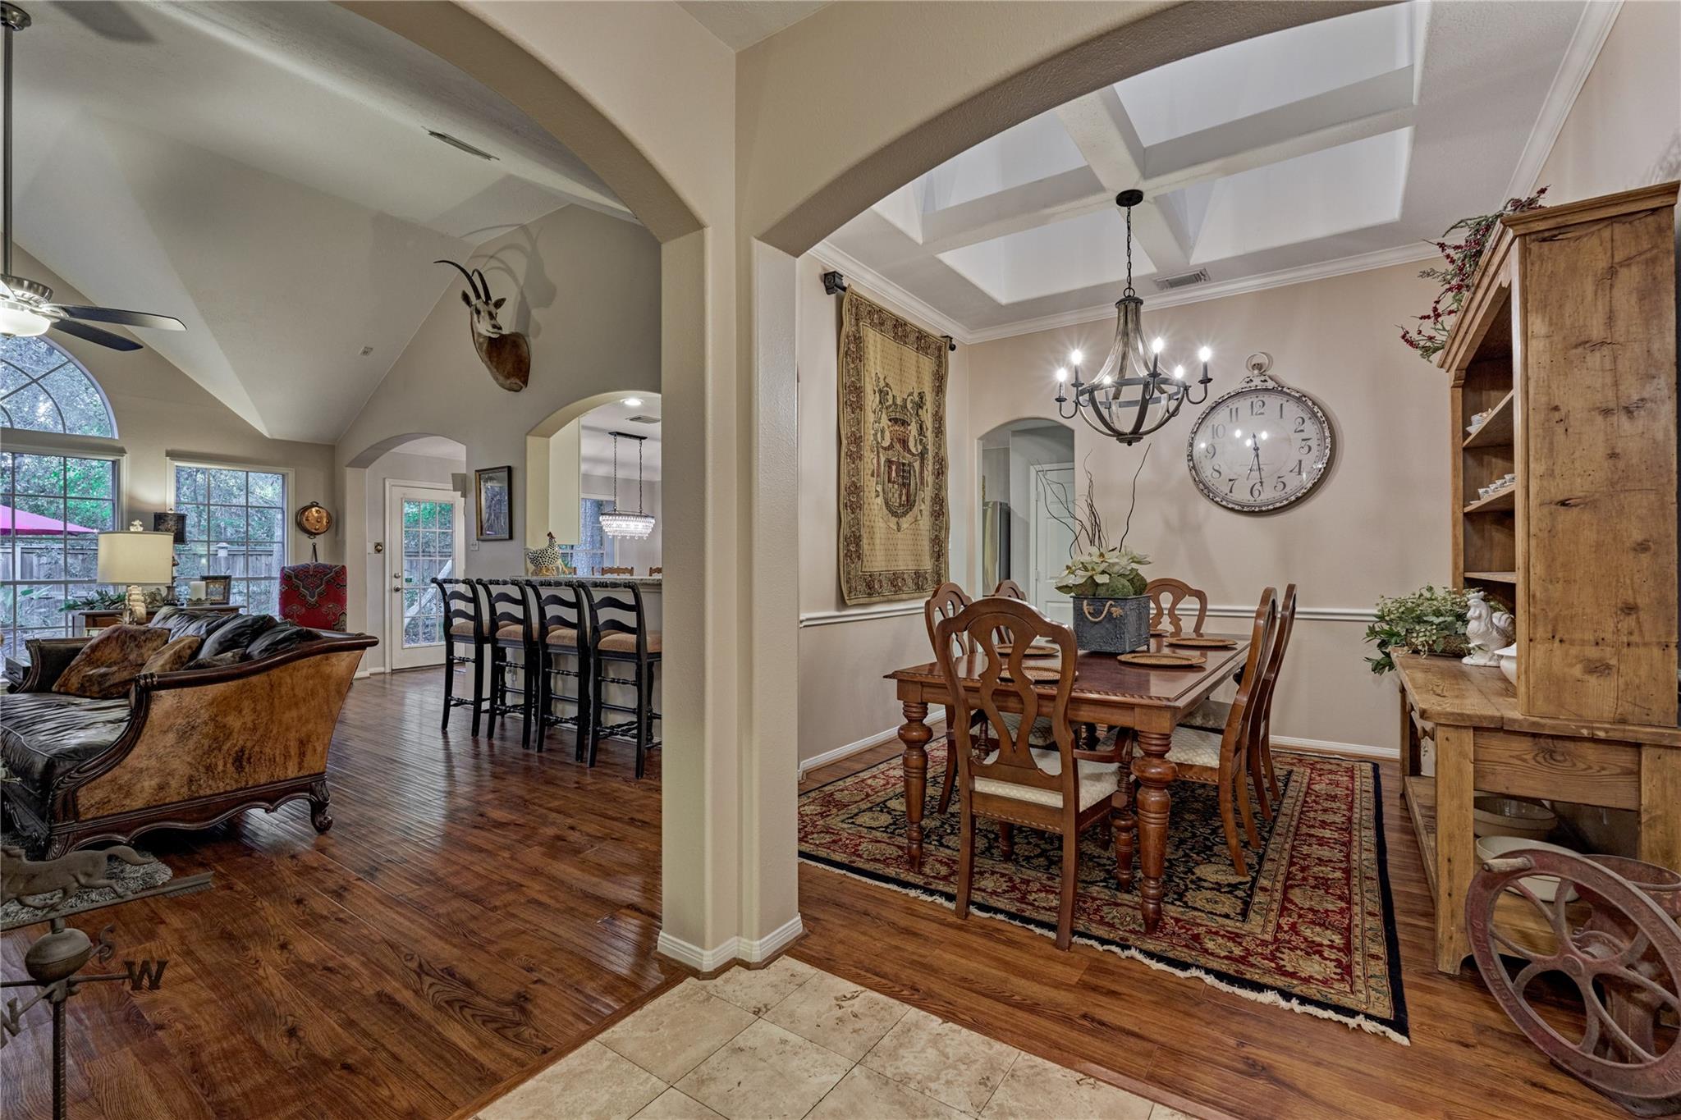
Dining room with a polished wood table, china hutch, patterned rug, and coffered ceiling.
Open-plan living and dining area with wood floors, a vaulted ceiling, and a chandelier over the dining table.
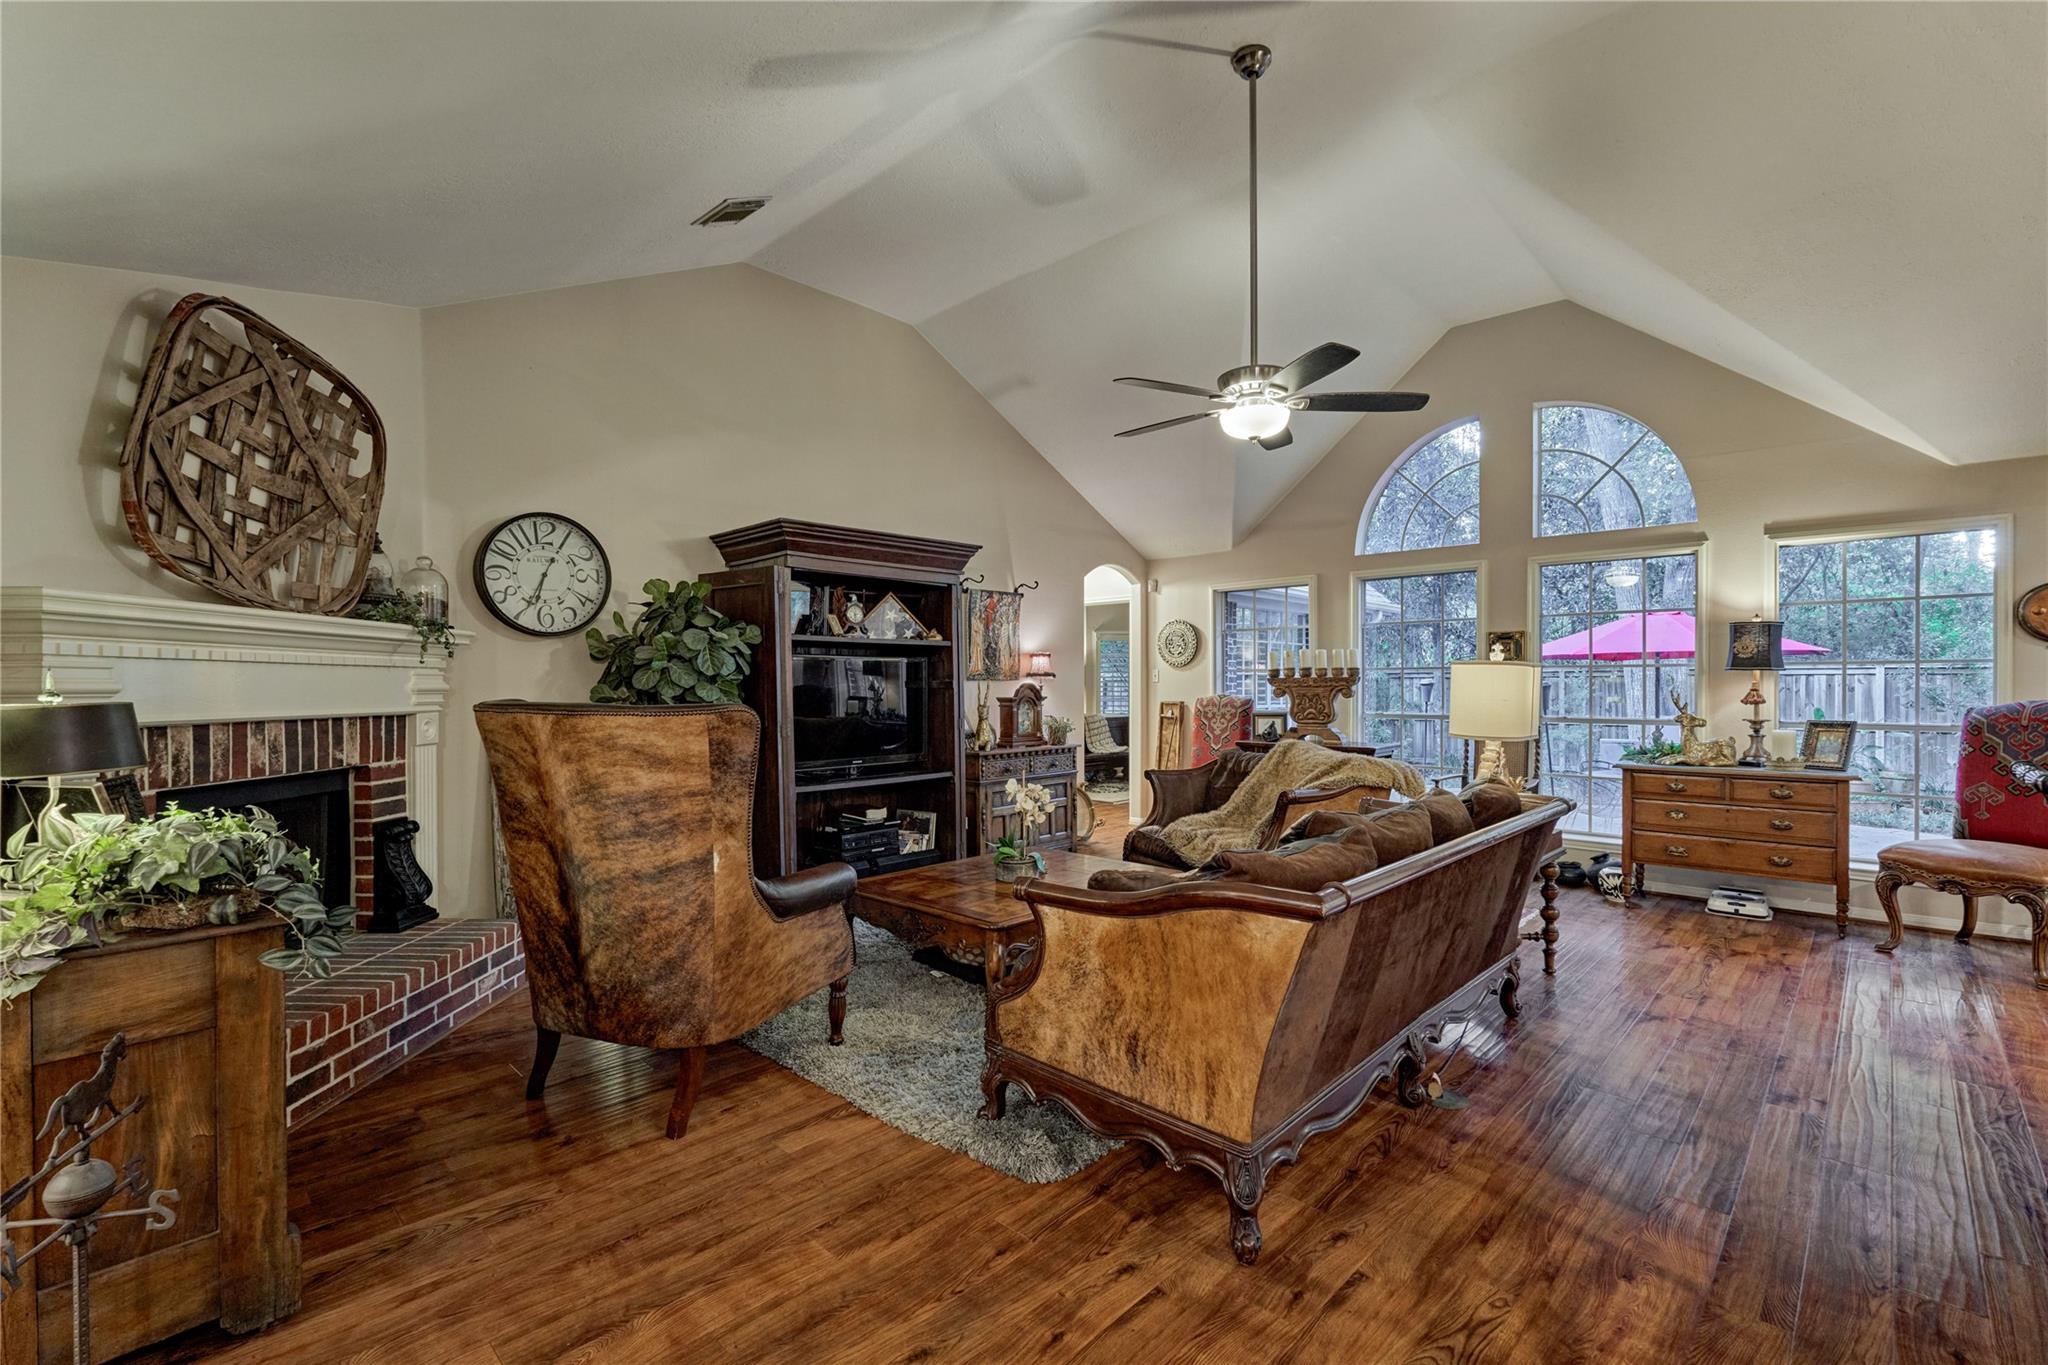
Living room with a brick fireplace, vaulted ceiling, and tall arched windows.
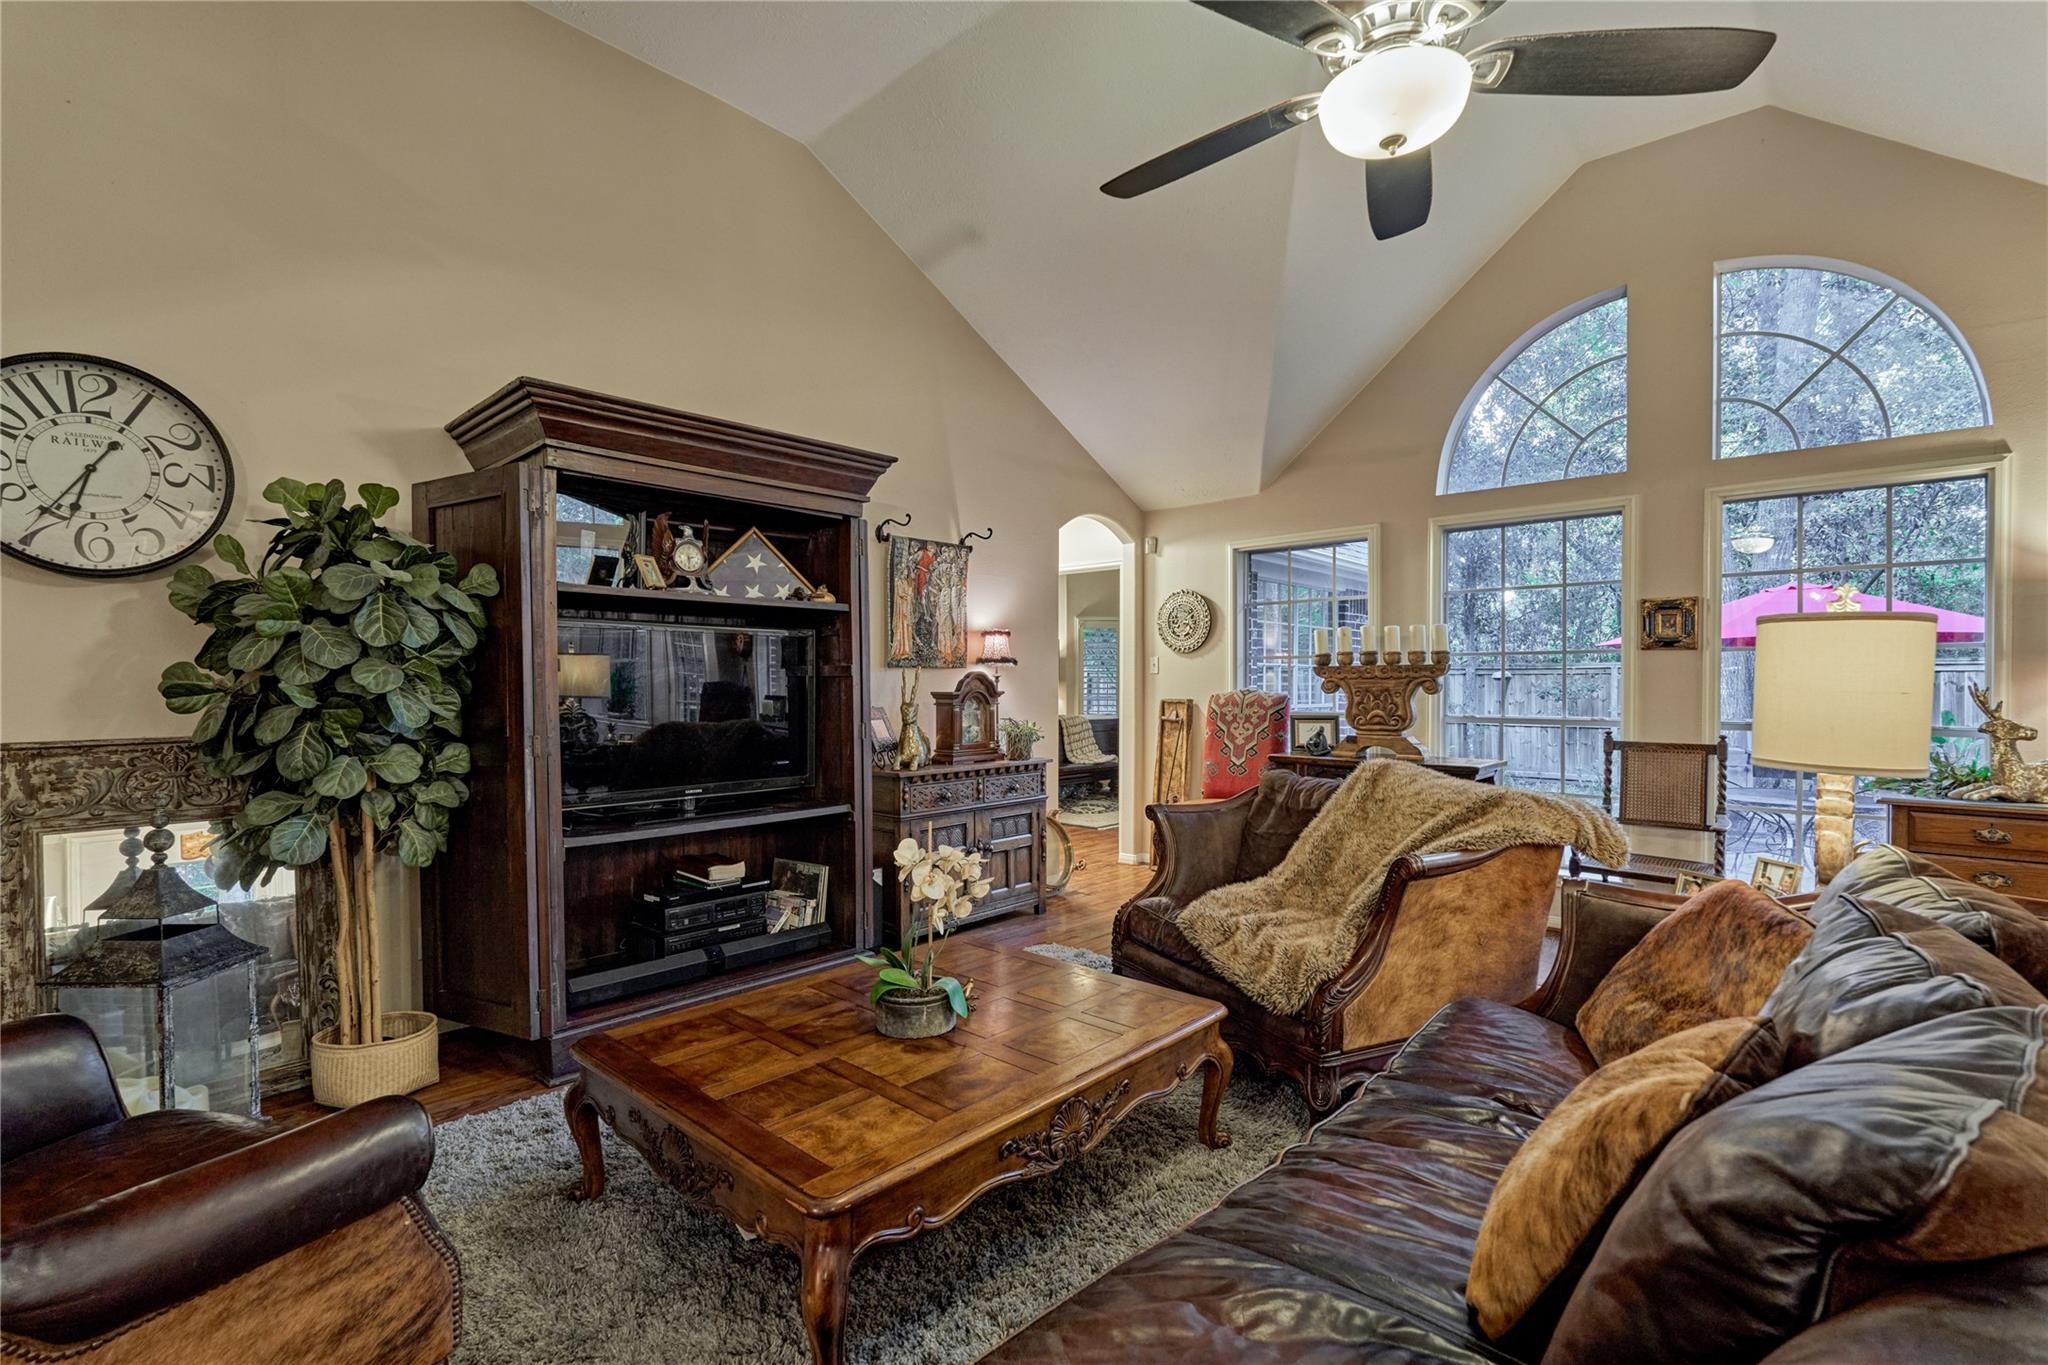
Living room with vaulted ceiling, arched windows, leather sofas, and ornate wooden furnishings.
Living room with vaulted ceiling, traditional seating, and warm wood floors.
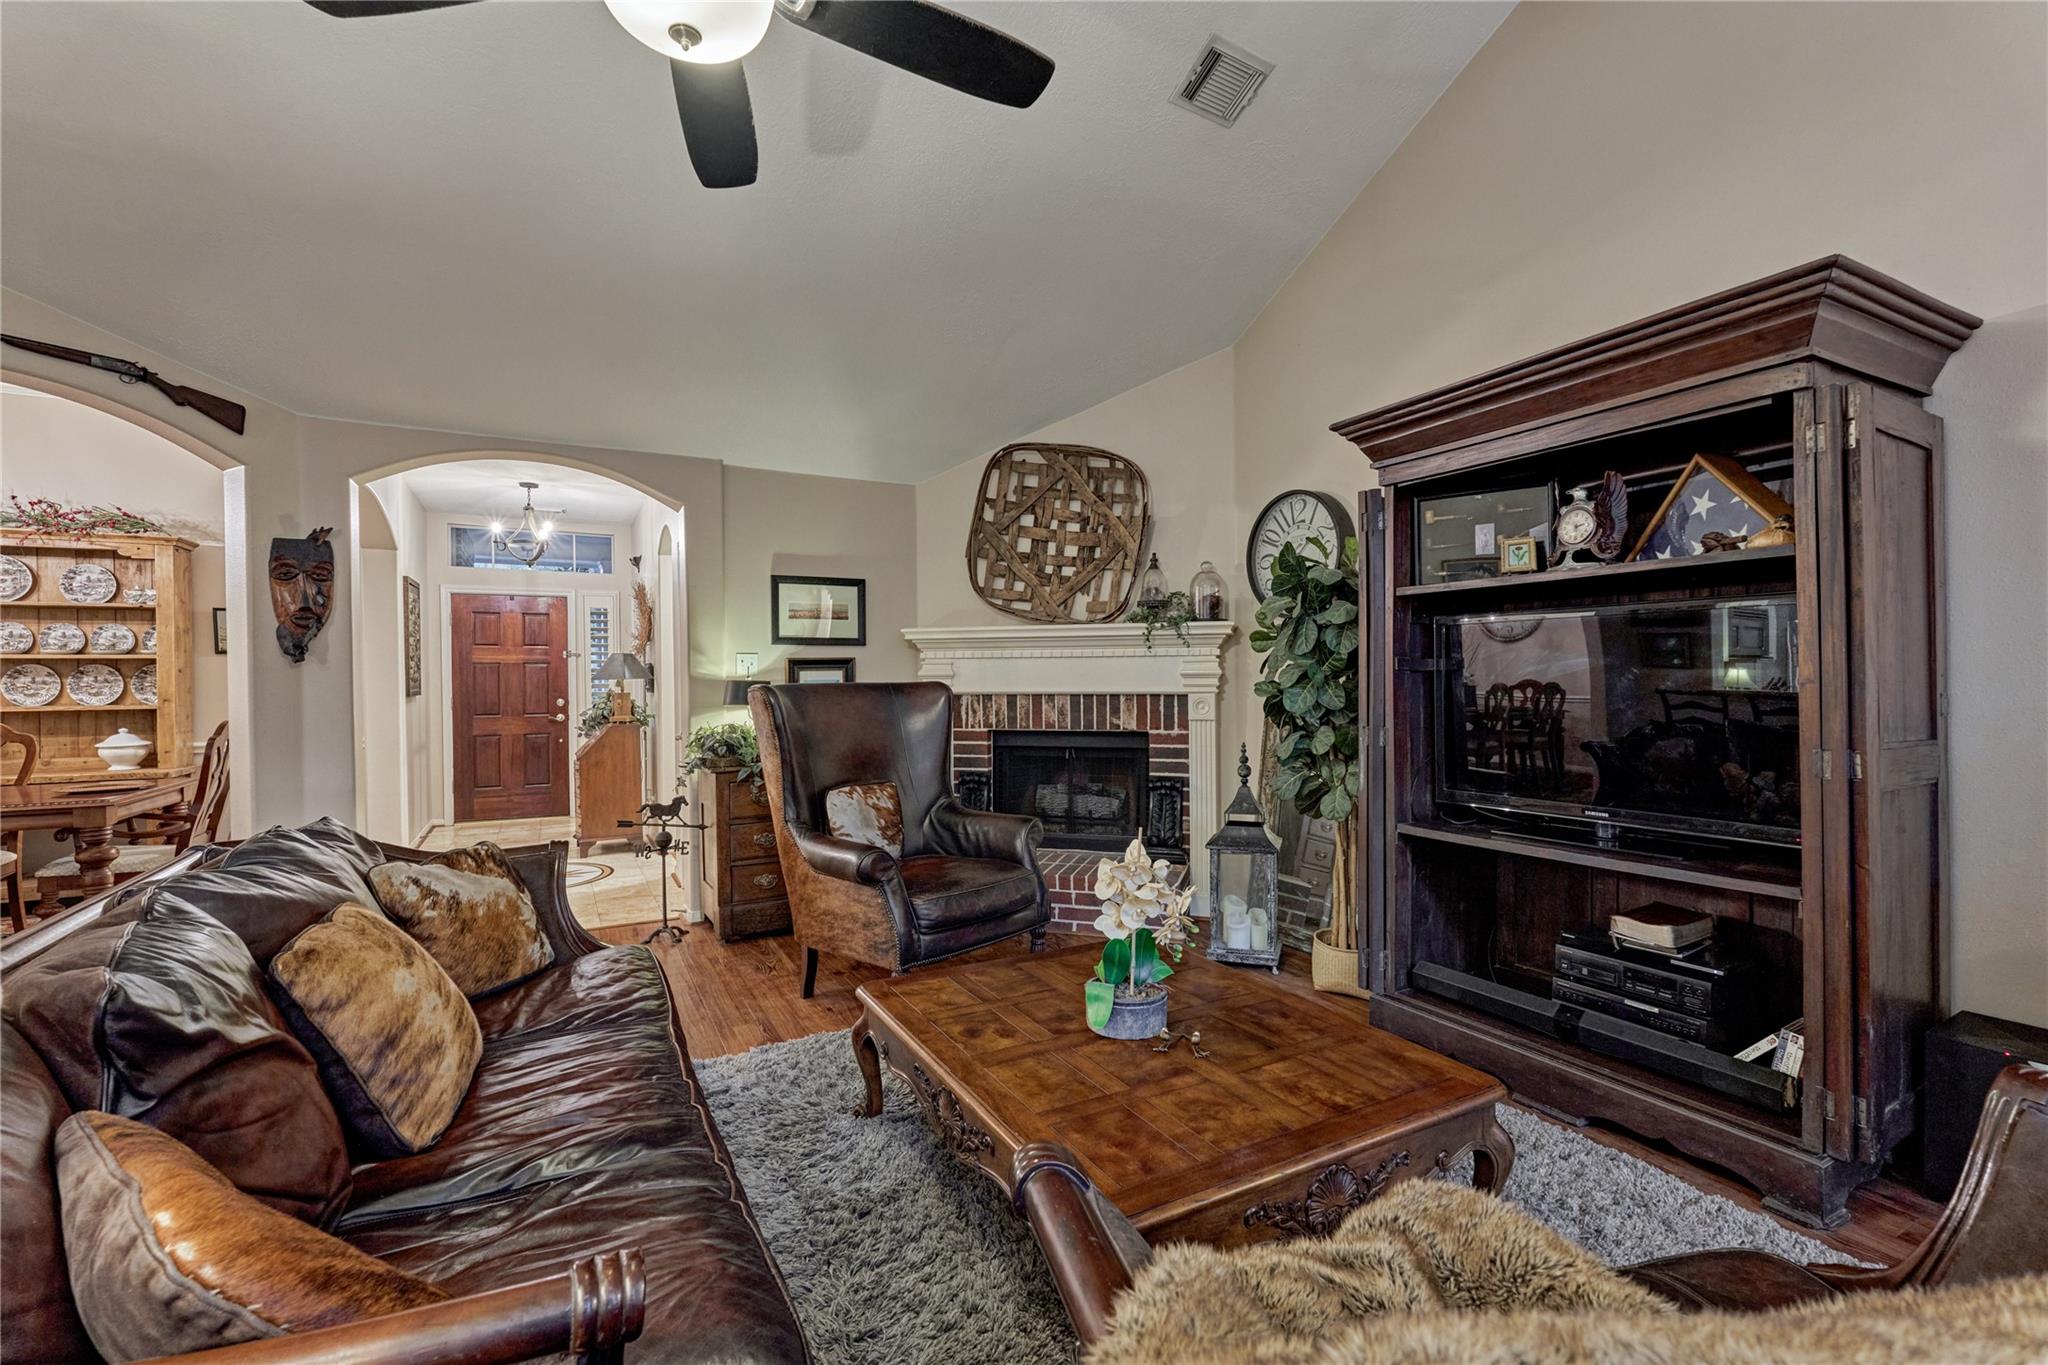
Living room with leather seating, a brick fireplace, and a large dark wood entertainment cabinet.
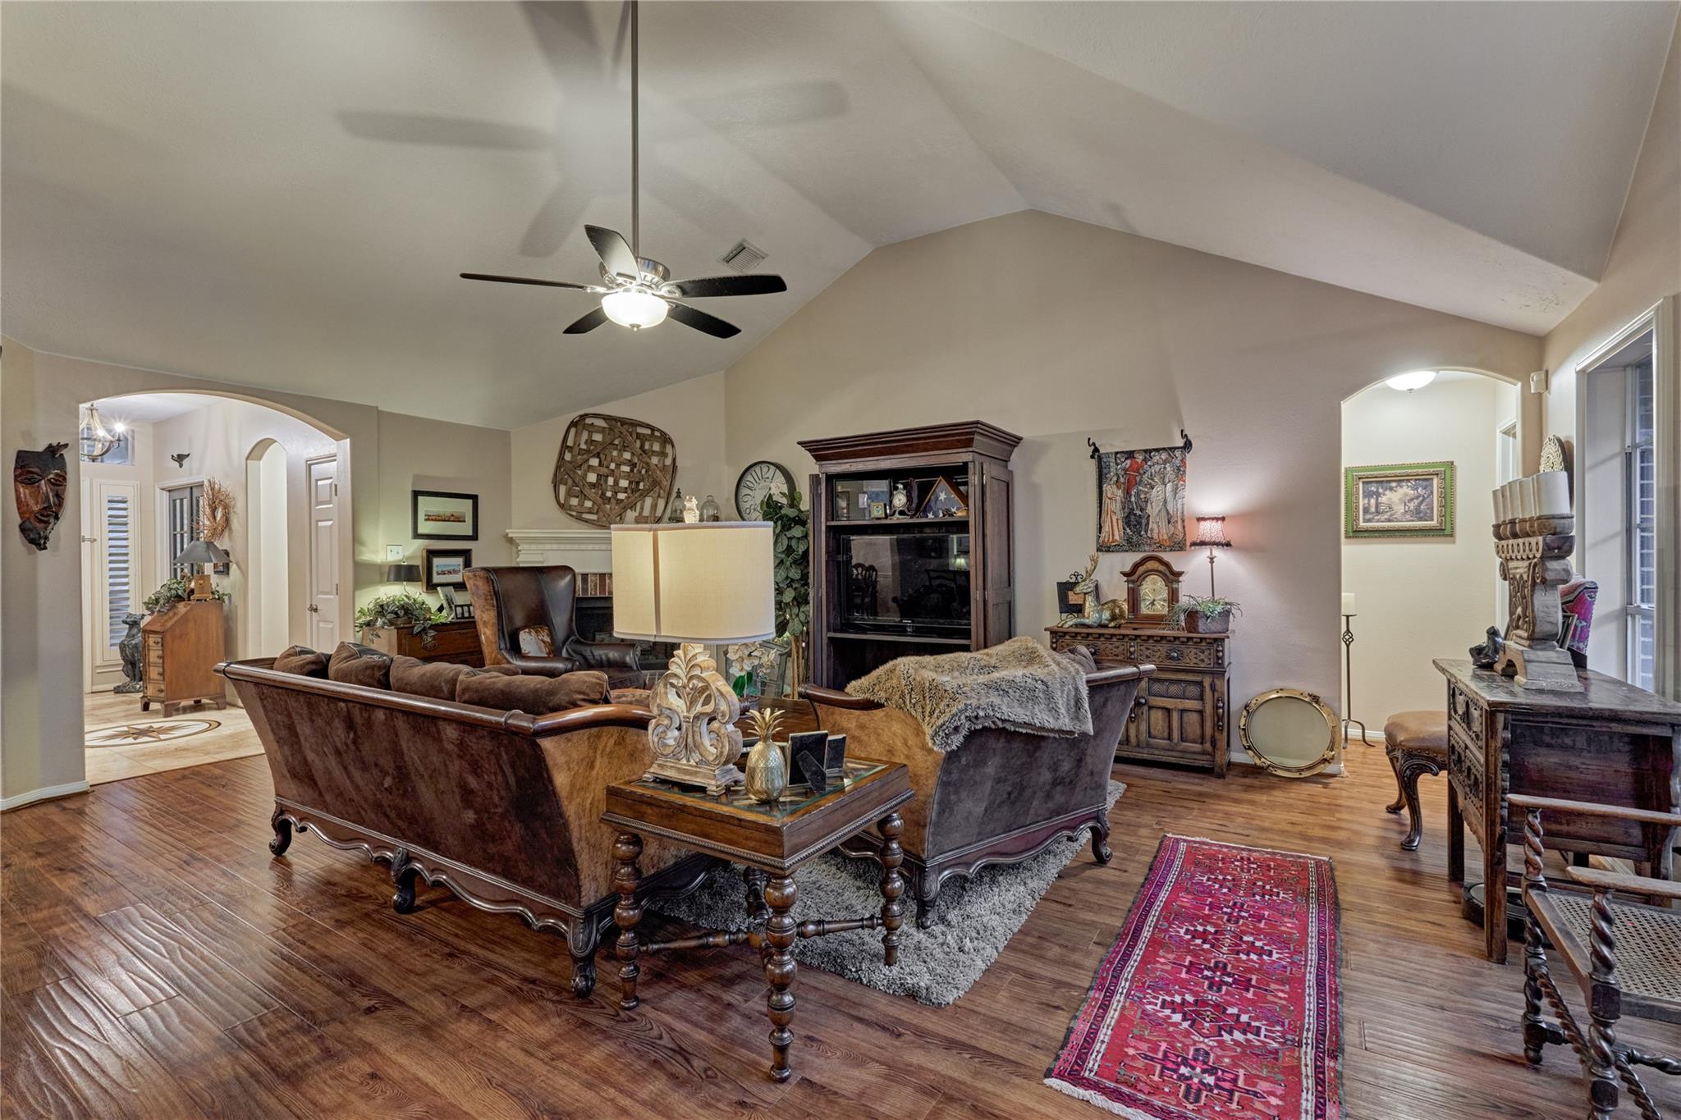
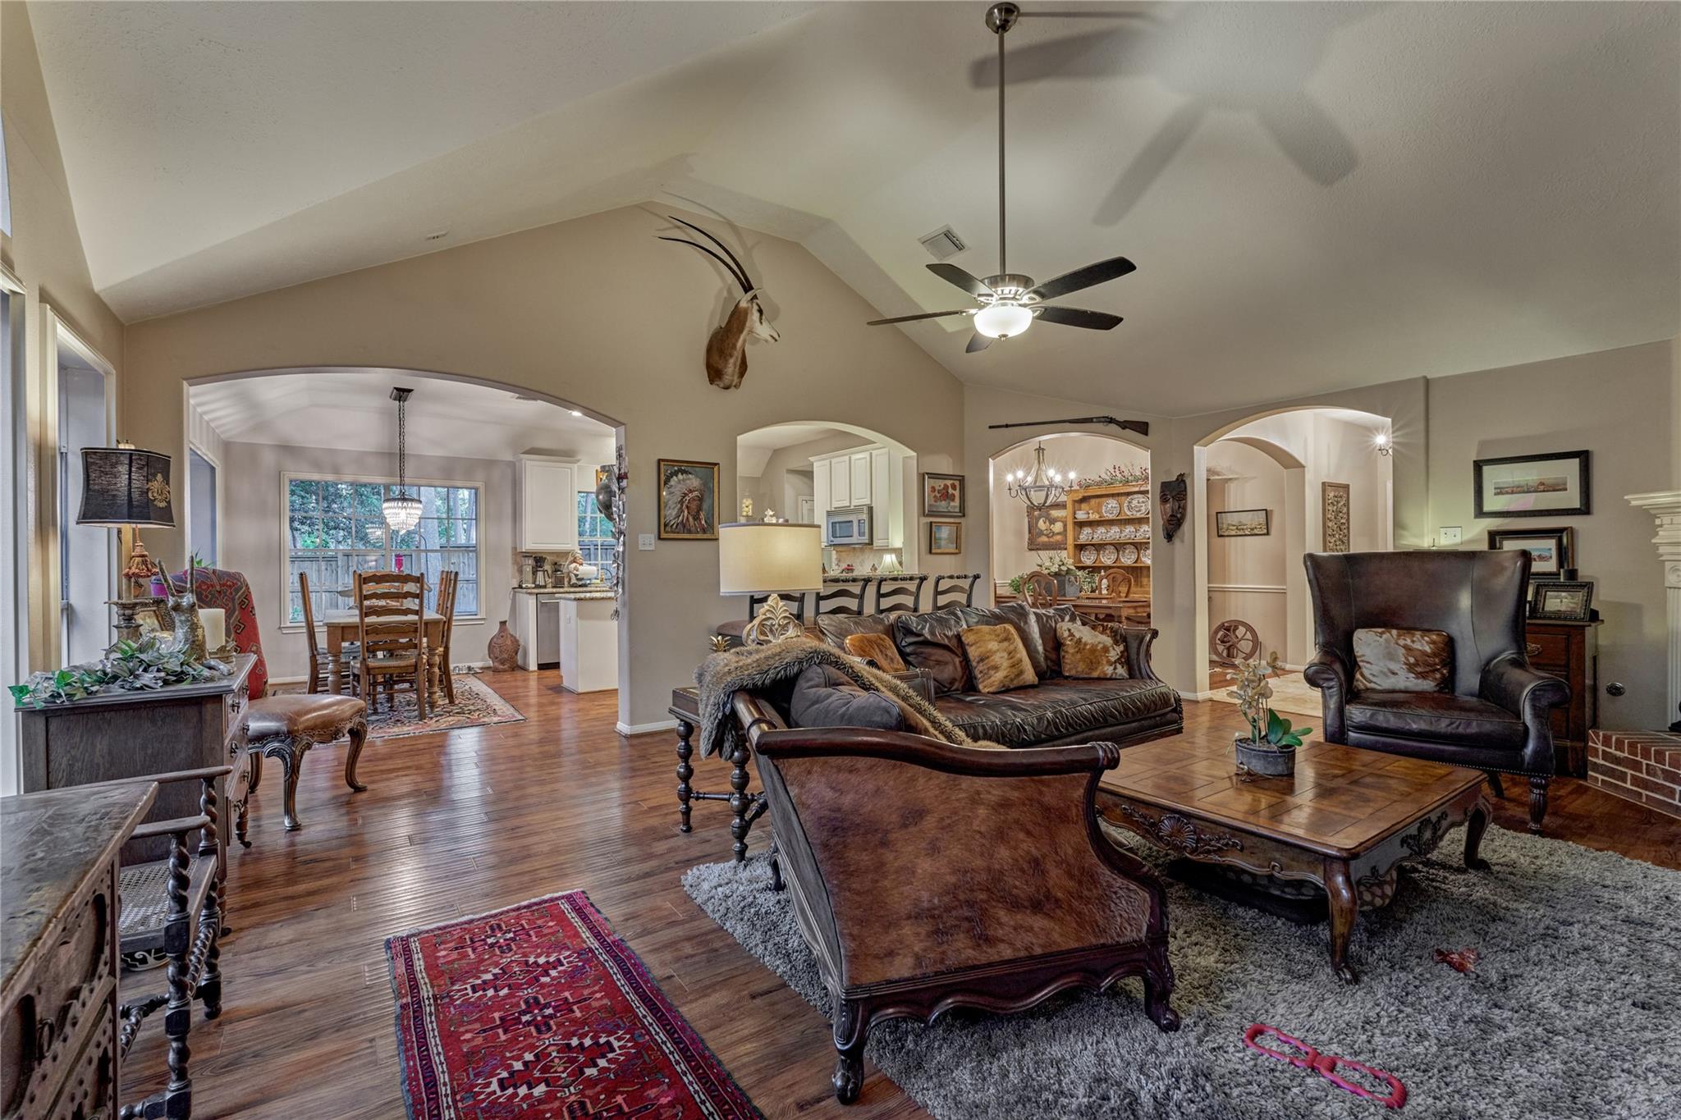
Living room with vaulted ceiling, hardwood floors, leather seating, and arched openings to the dining area and kitchen.
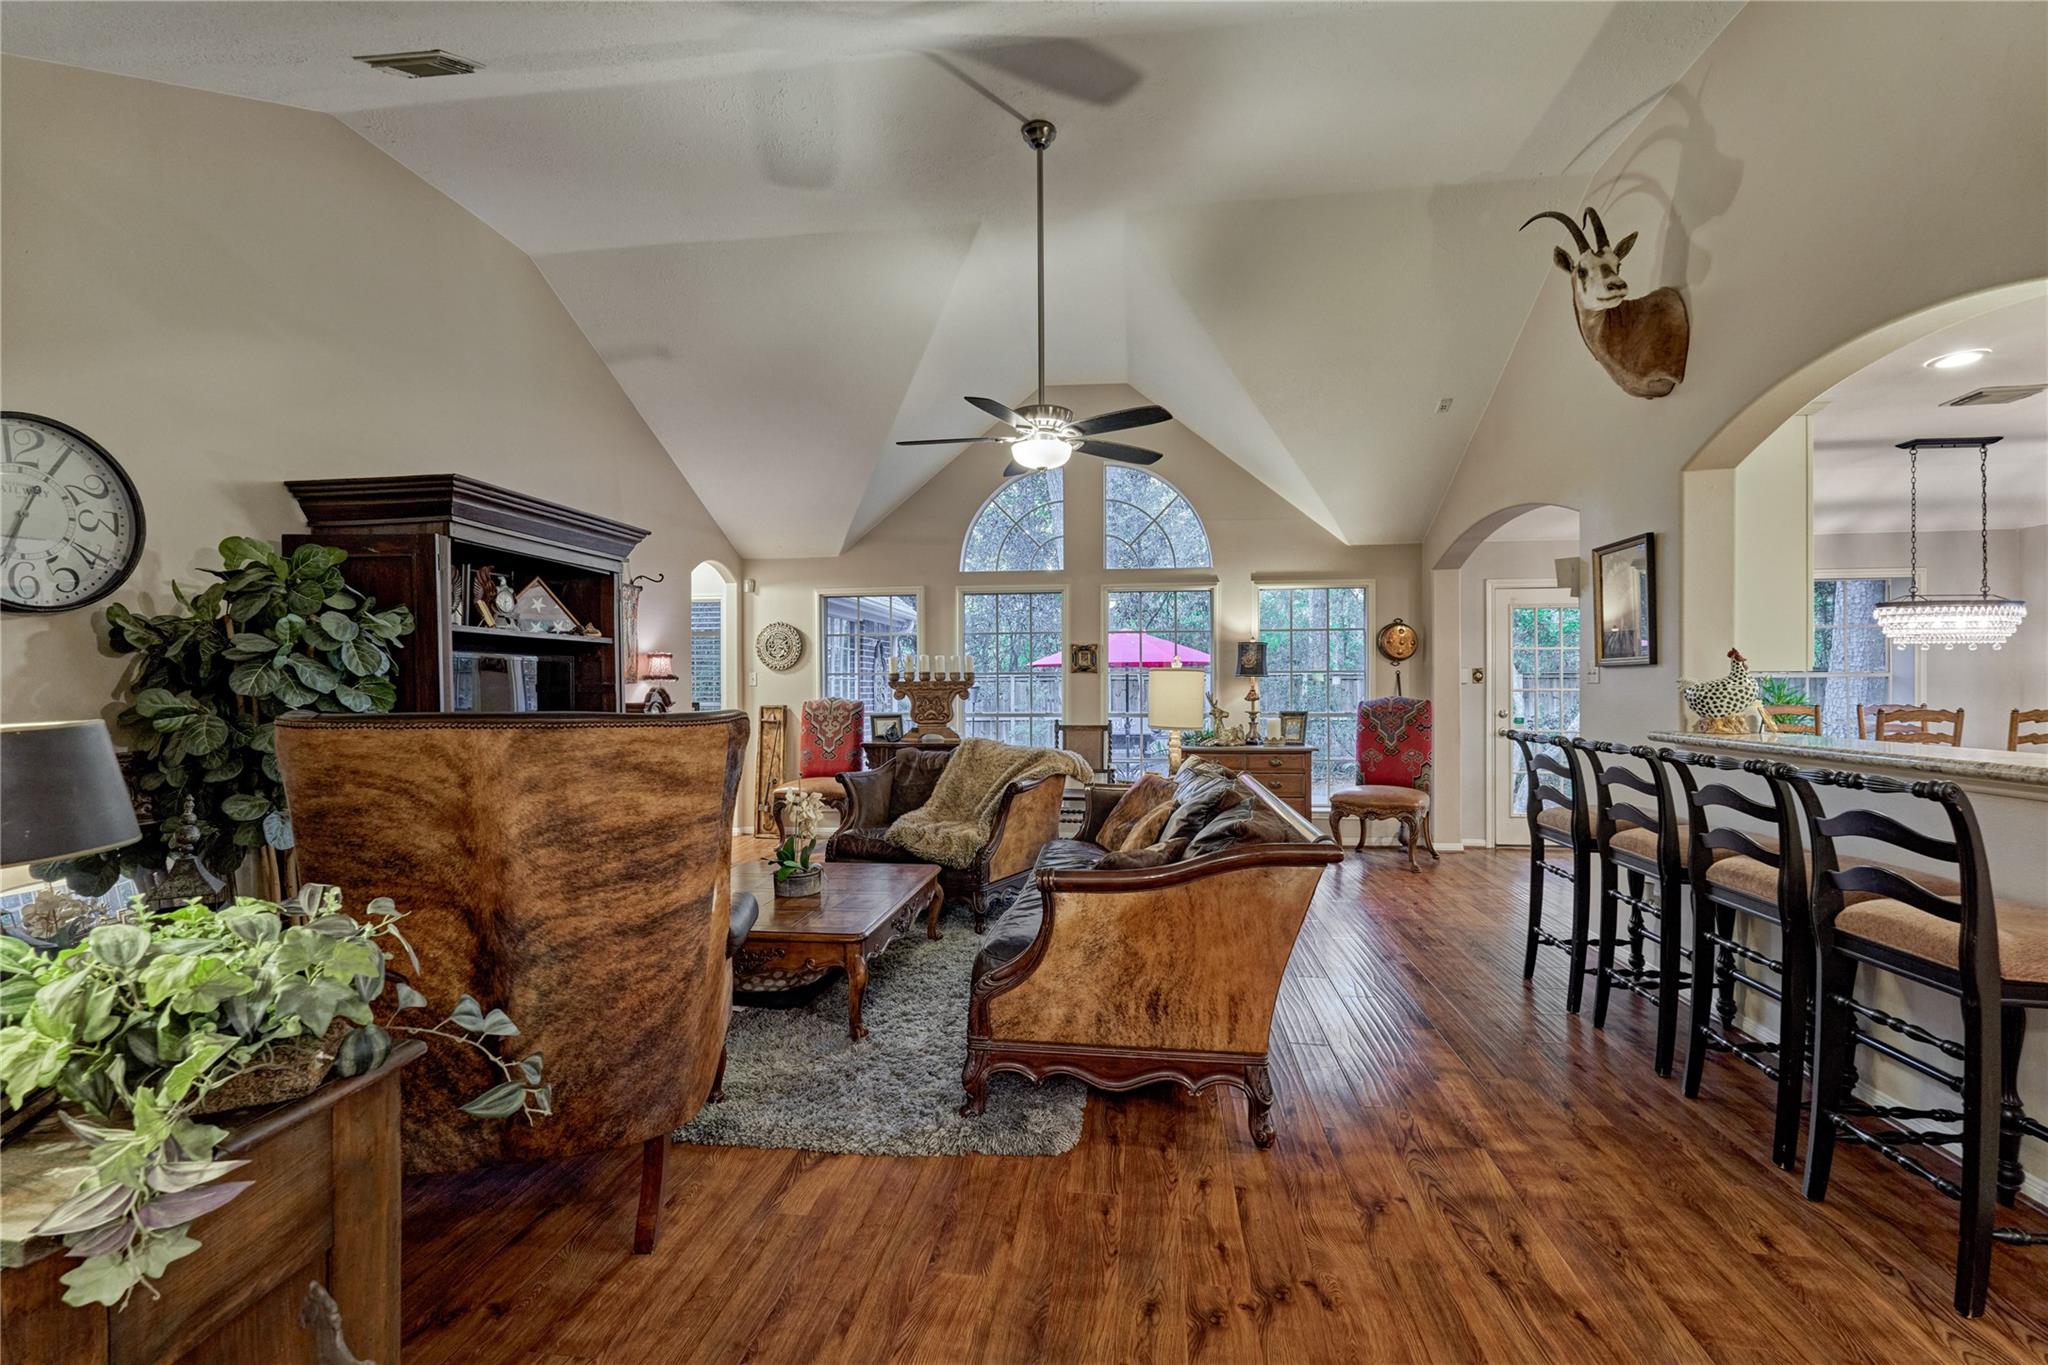
Living room with vaulted ceilings, arched windows, hardwood floors, and an adjoining breakfast bar.
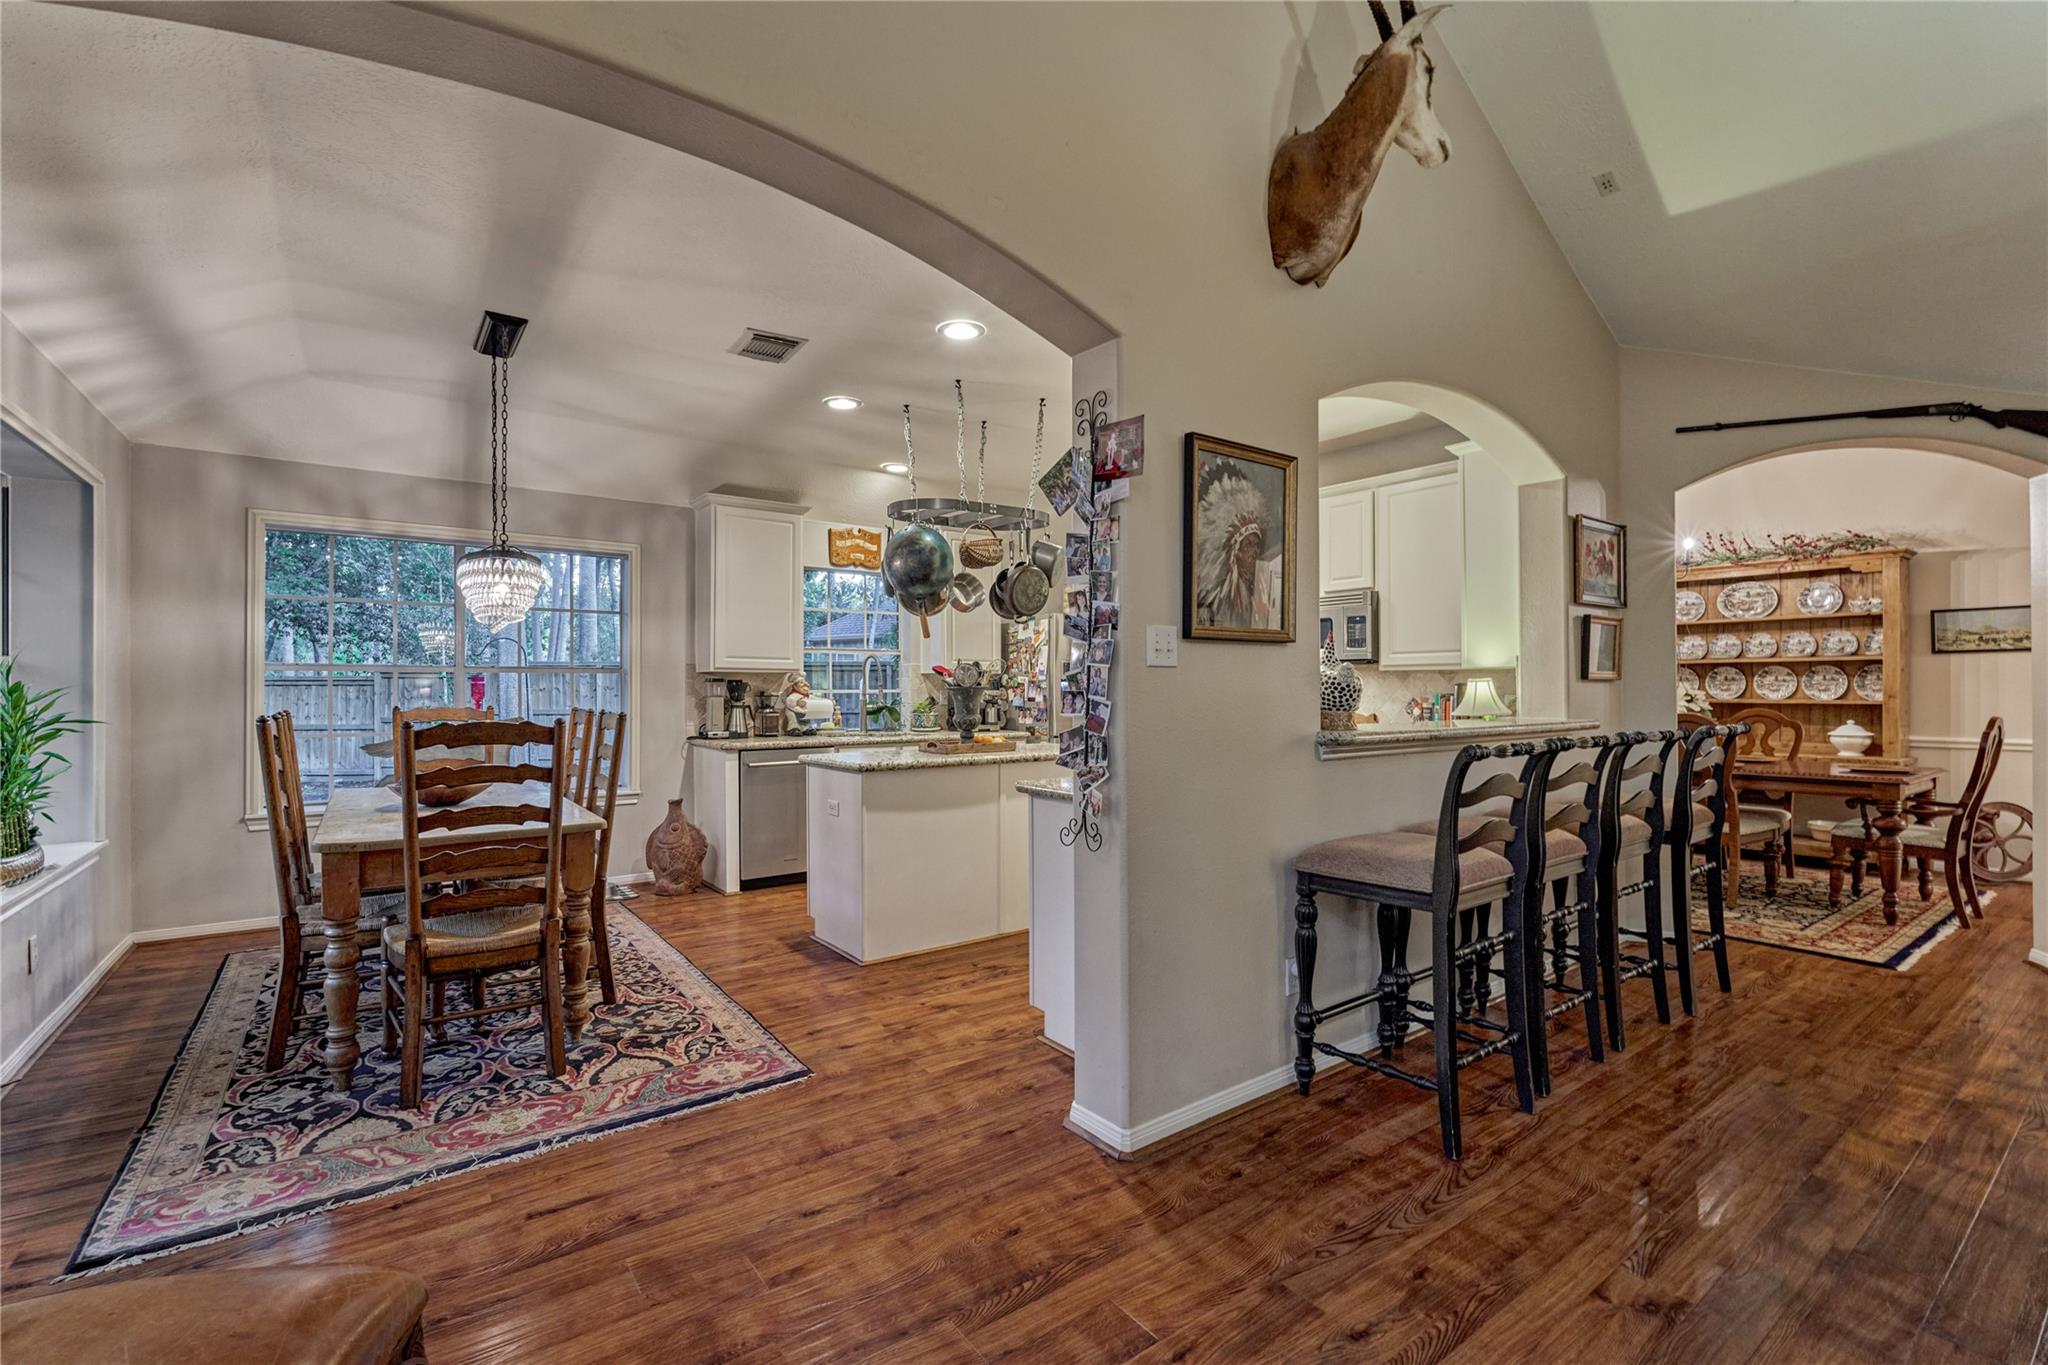
Open-plan kitchen and dining area with wood floors, white cabinetry, and a long row of bar stools.
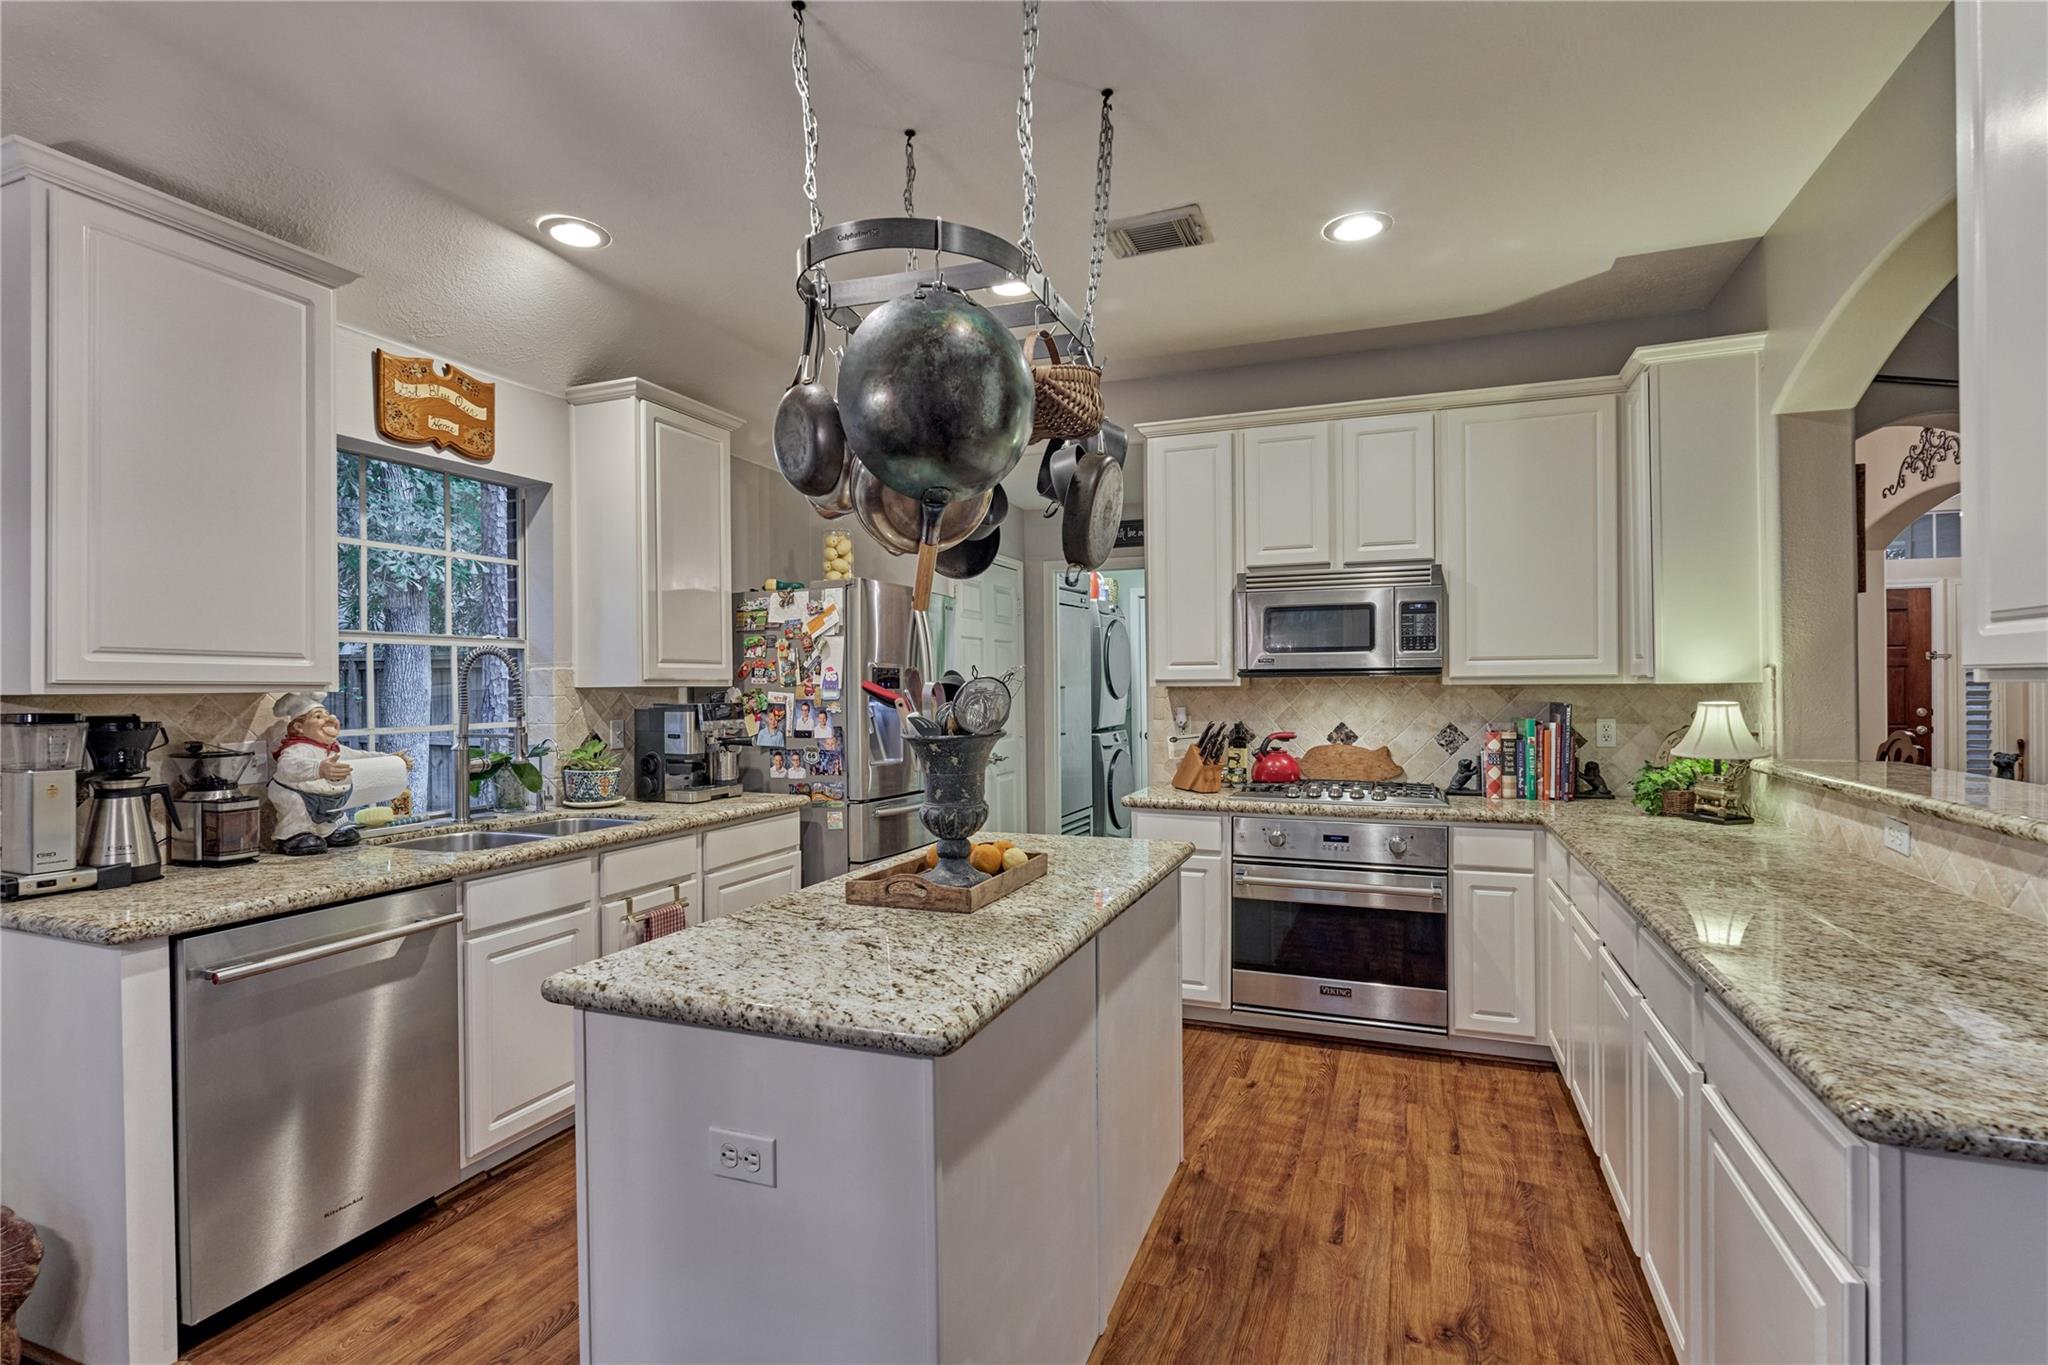
Kitchen with white cabinetry, granite counters, a central island, and stainless steel appliances.
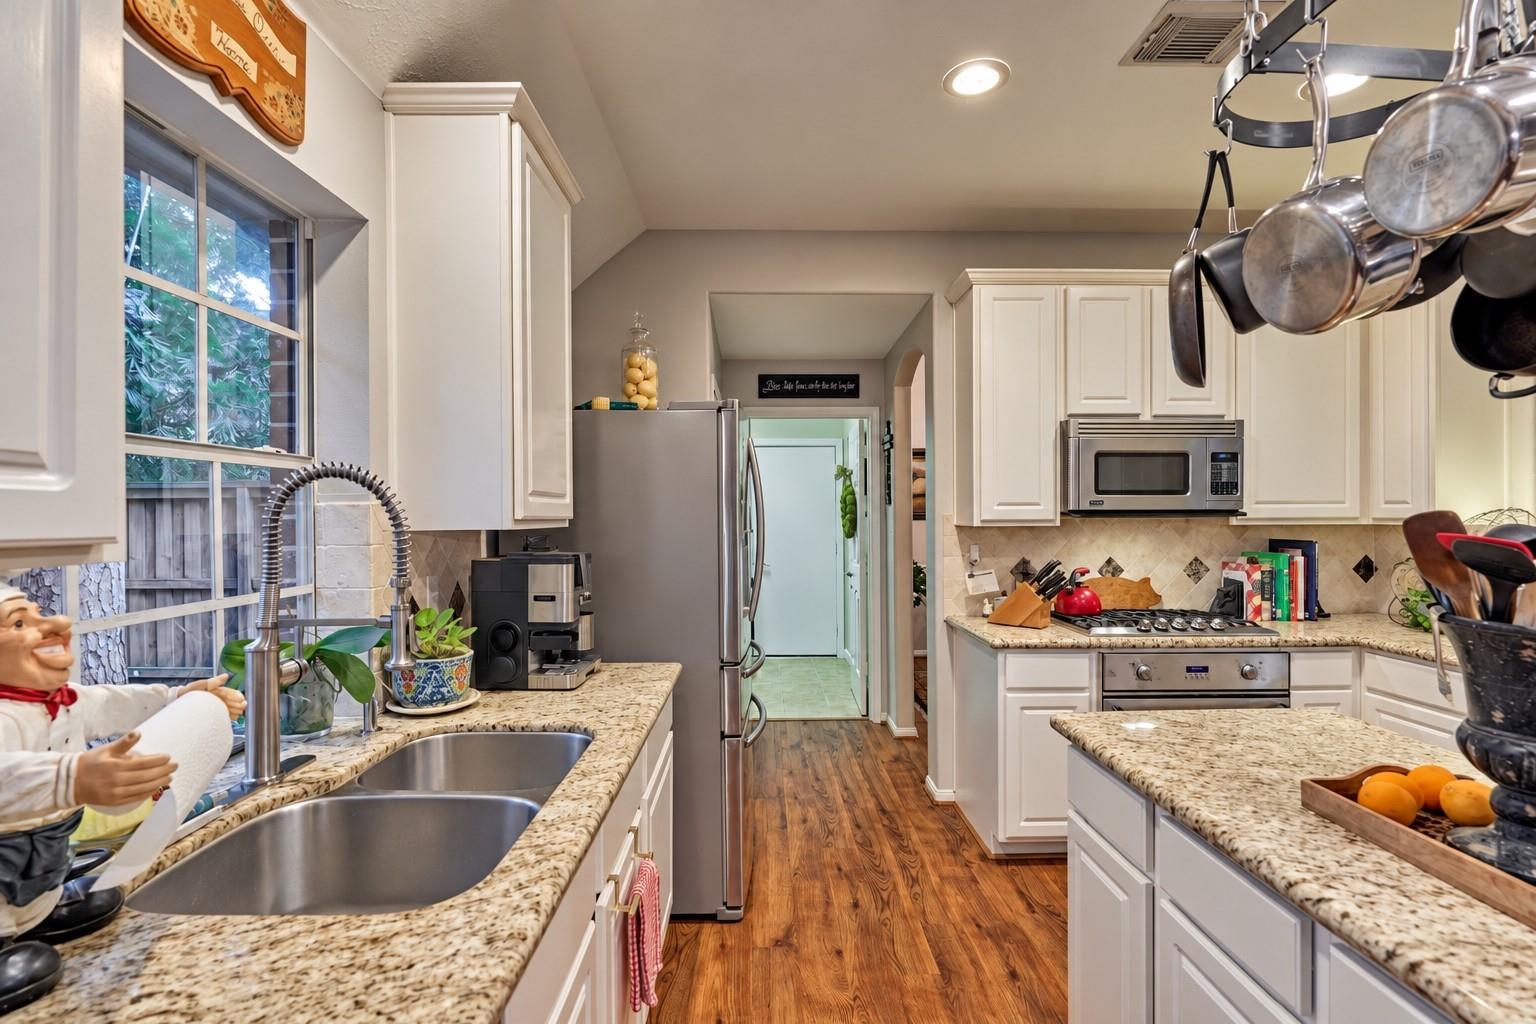
Kitchen with white cabinets, granite counters, stainless appliances, and a double-basin sink beneath a window.
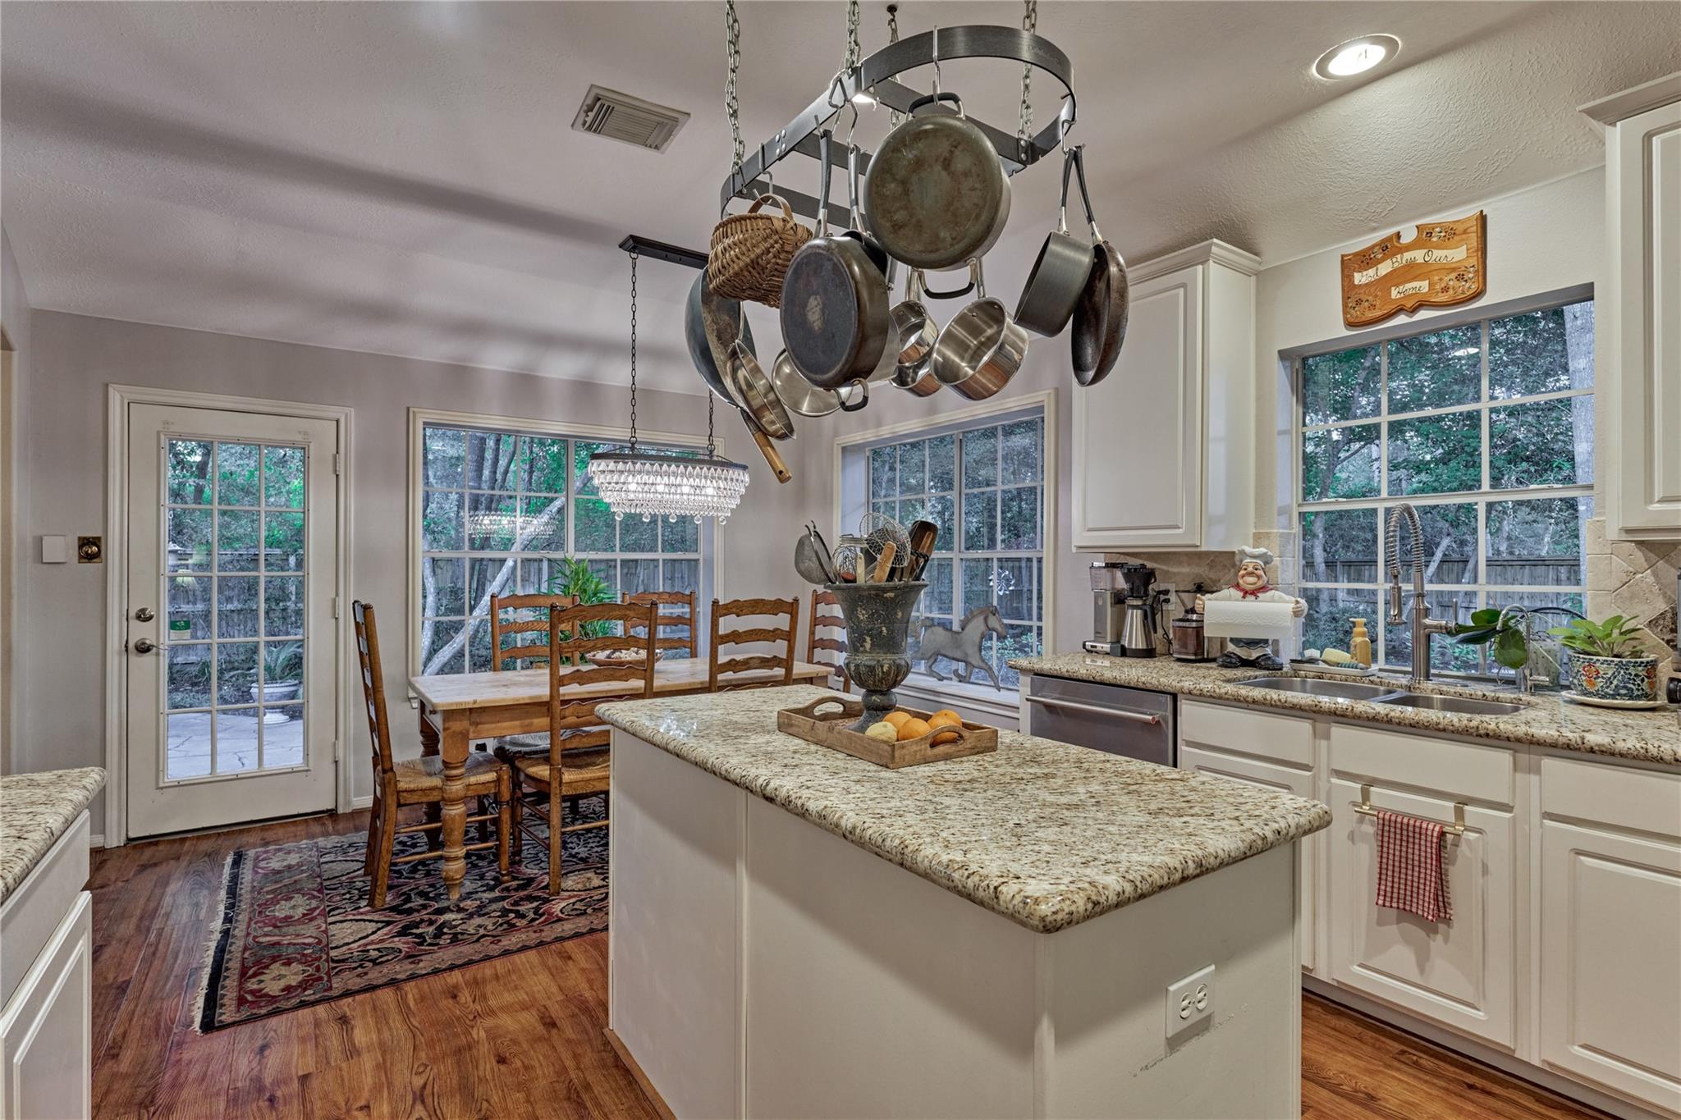
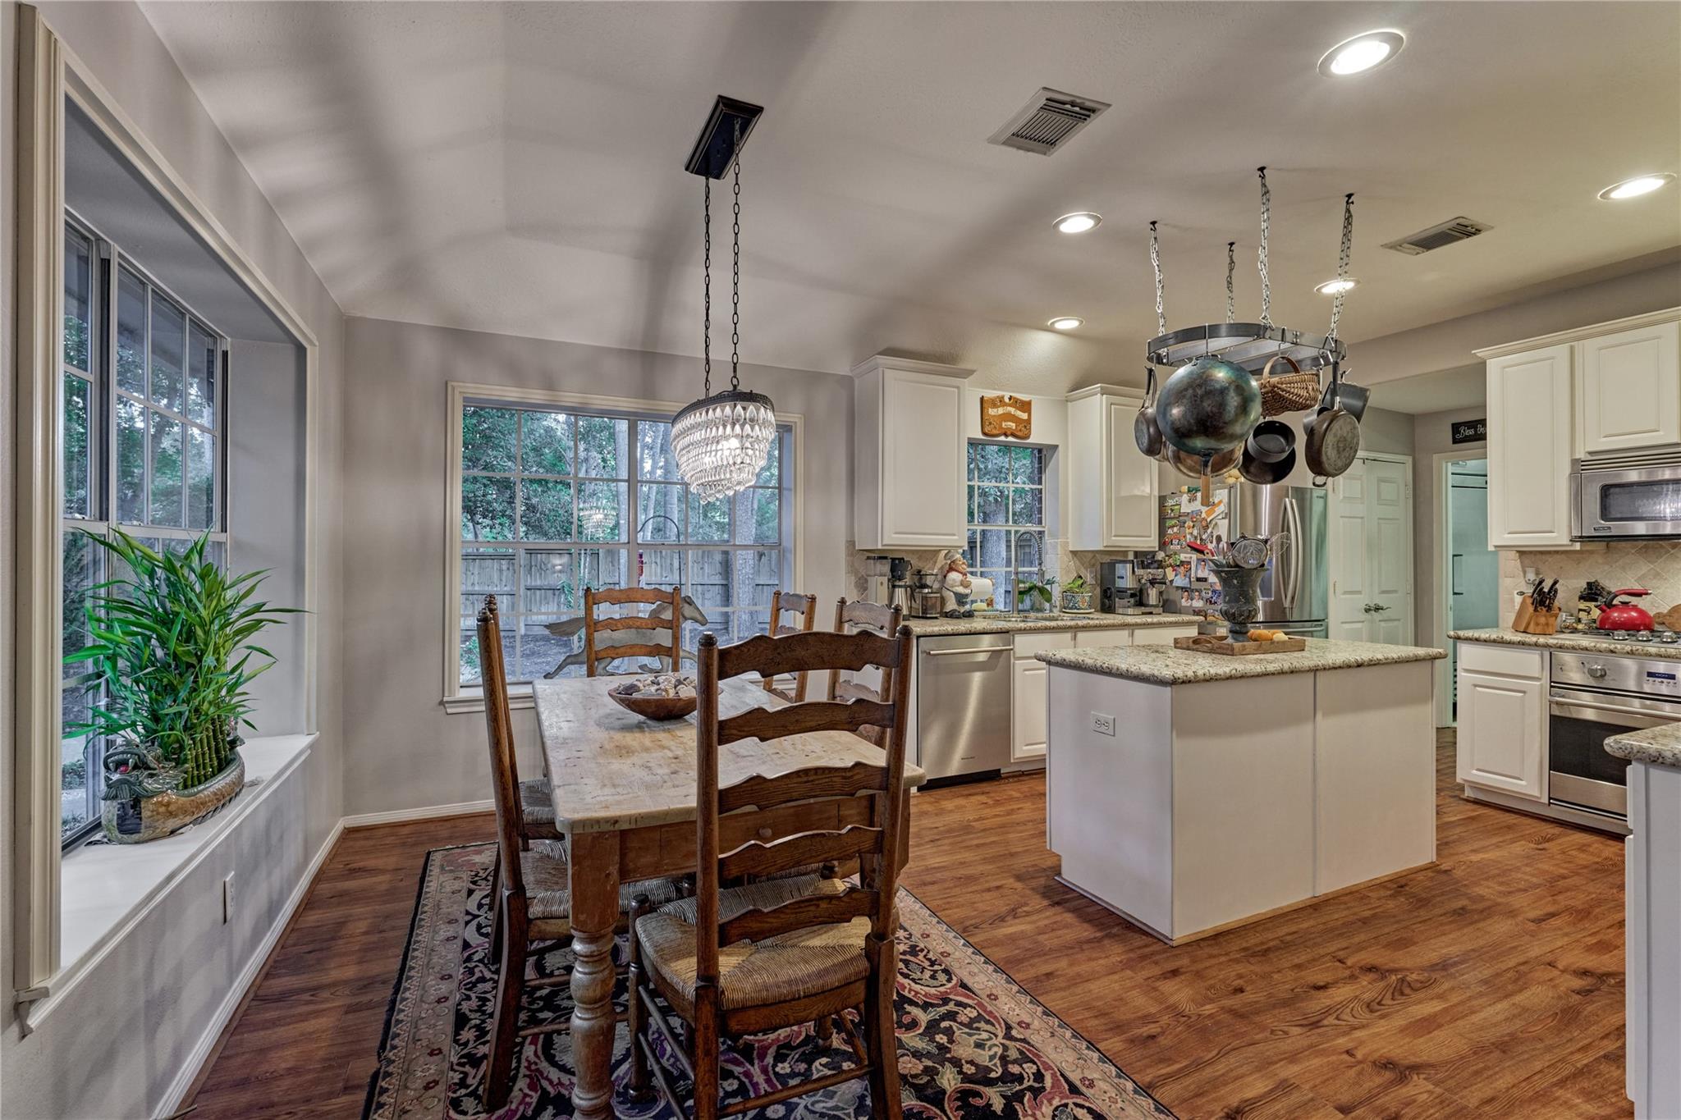
Kitchen with a large granite island, hanging pots and pans, and a dining table beside wooded windows.
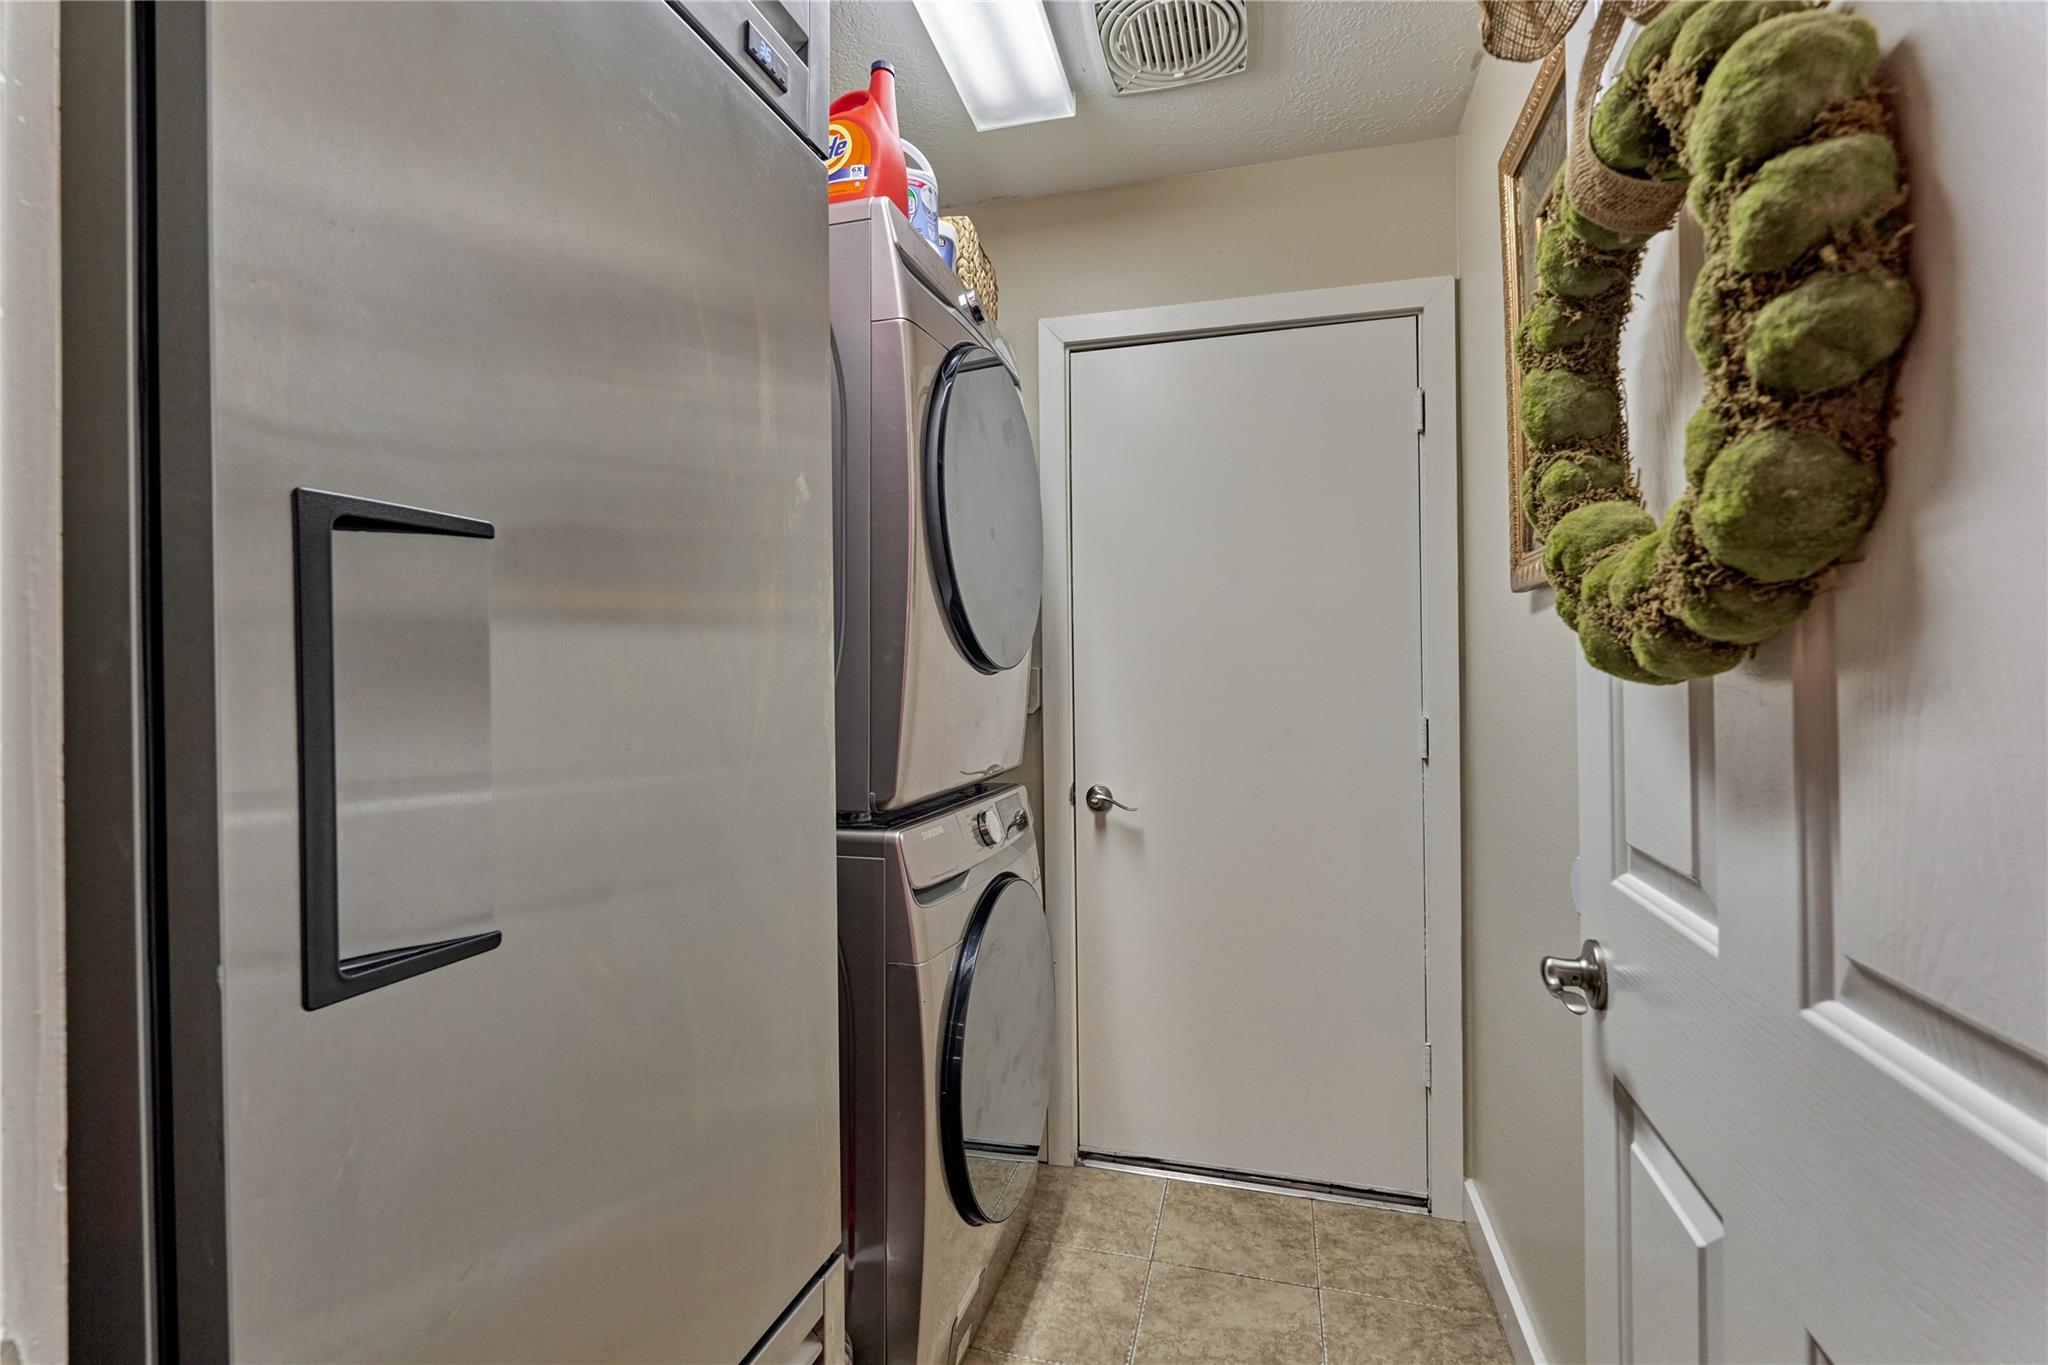
Laundry room with stacked washer and dryer, a stainless refrigerator, and beige tile flooring.
Kitchen and dining area with a granite island, hanging cookware, and a rustic table by large windows.
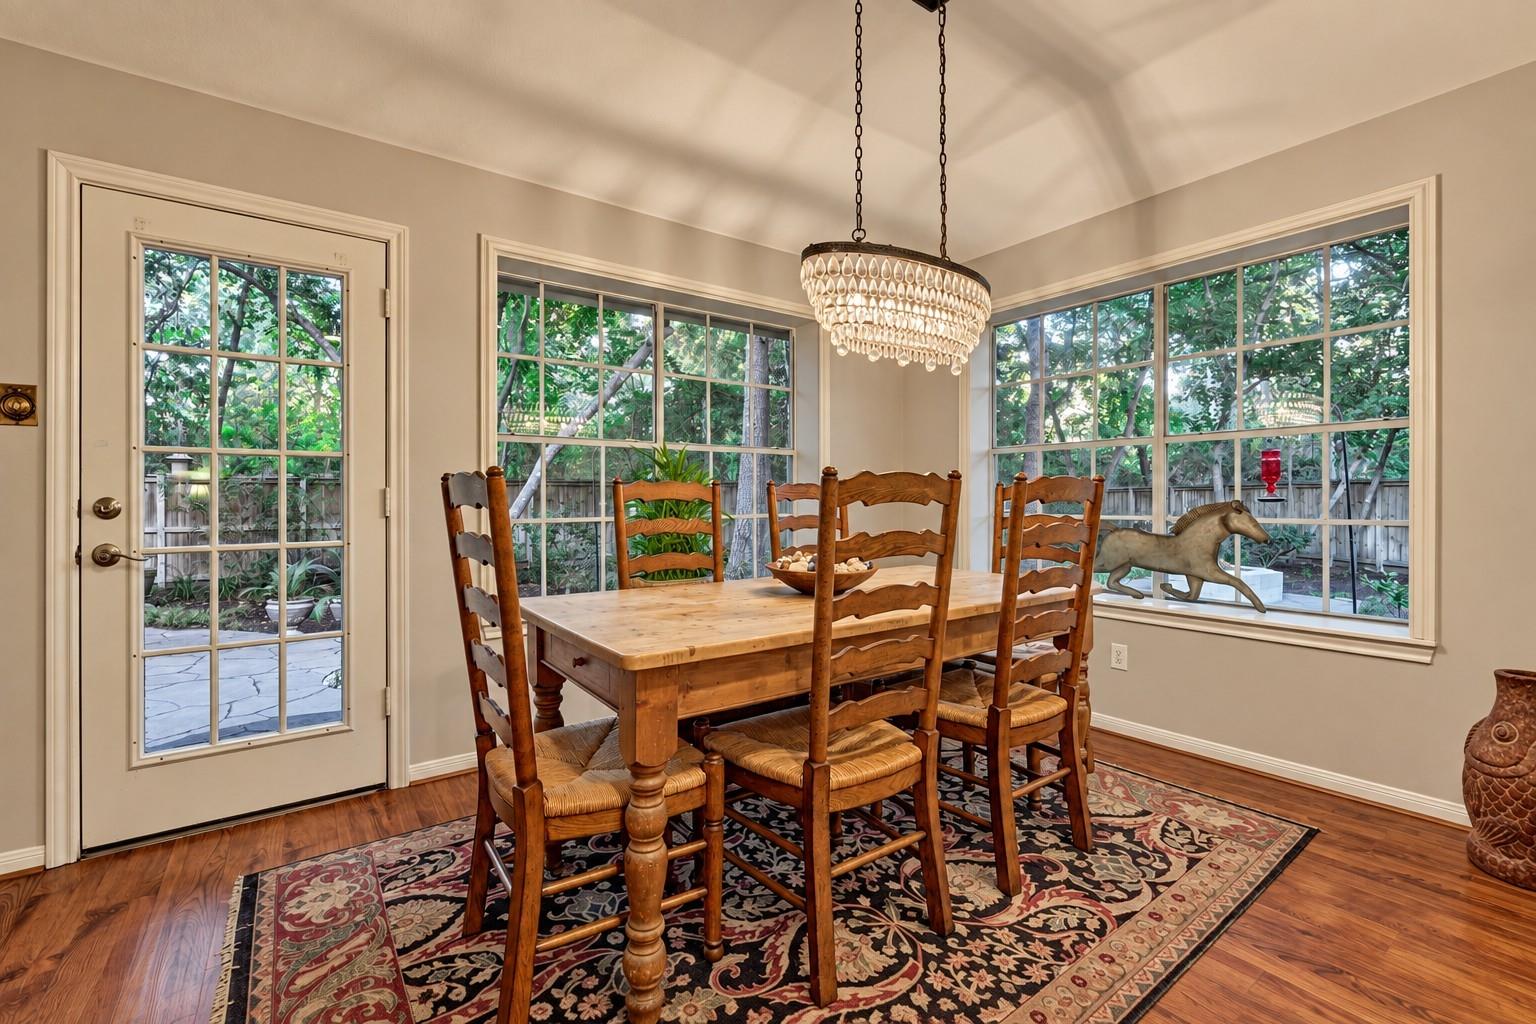
Dining room with a wooden table, crystal chandelier, and large windows overlooking a leafy yard.
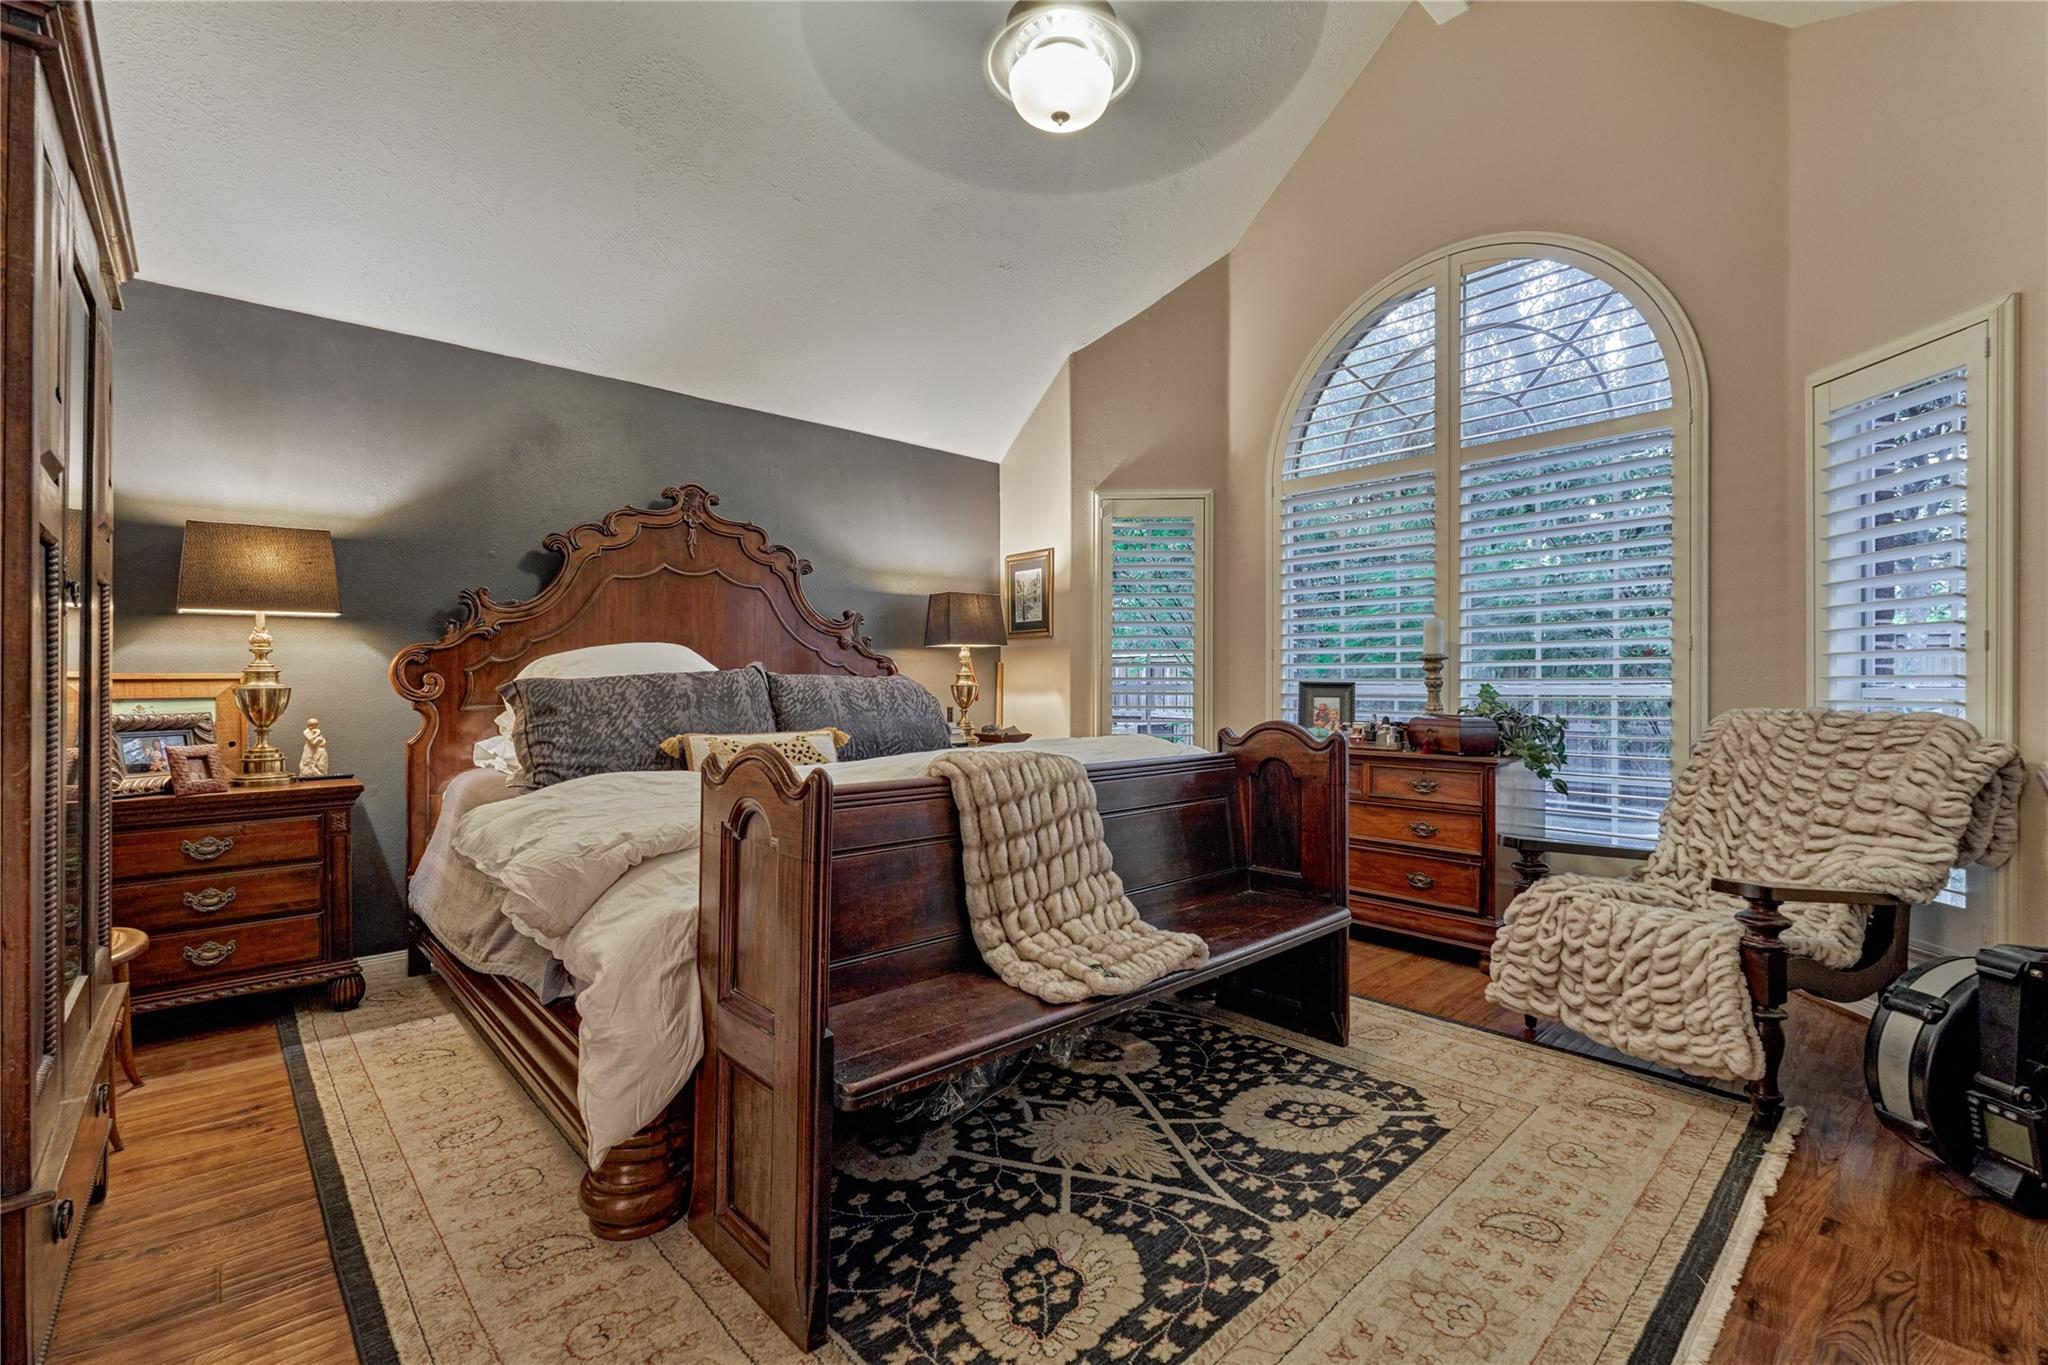
Bedroom with an ornate wooden bed, large arched window, and layered patterned rugs.
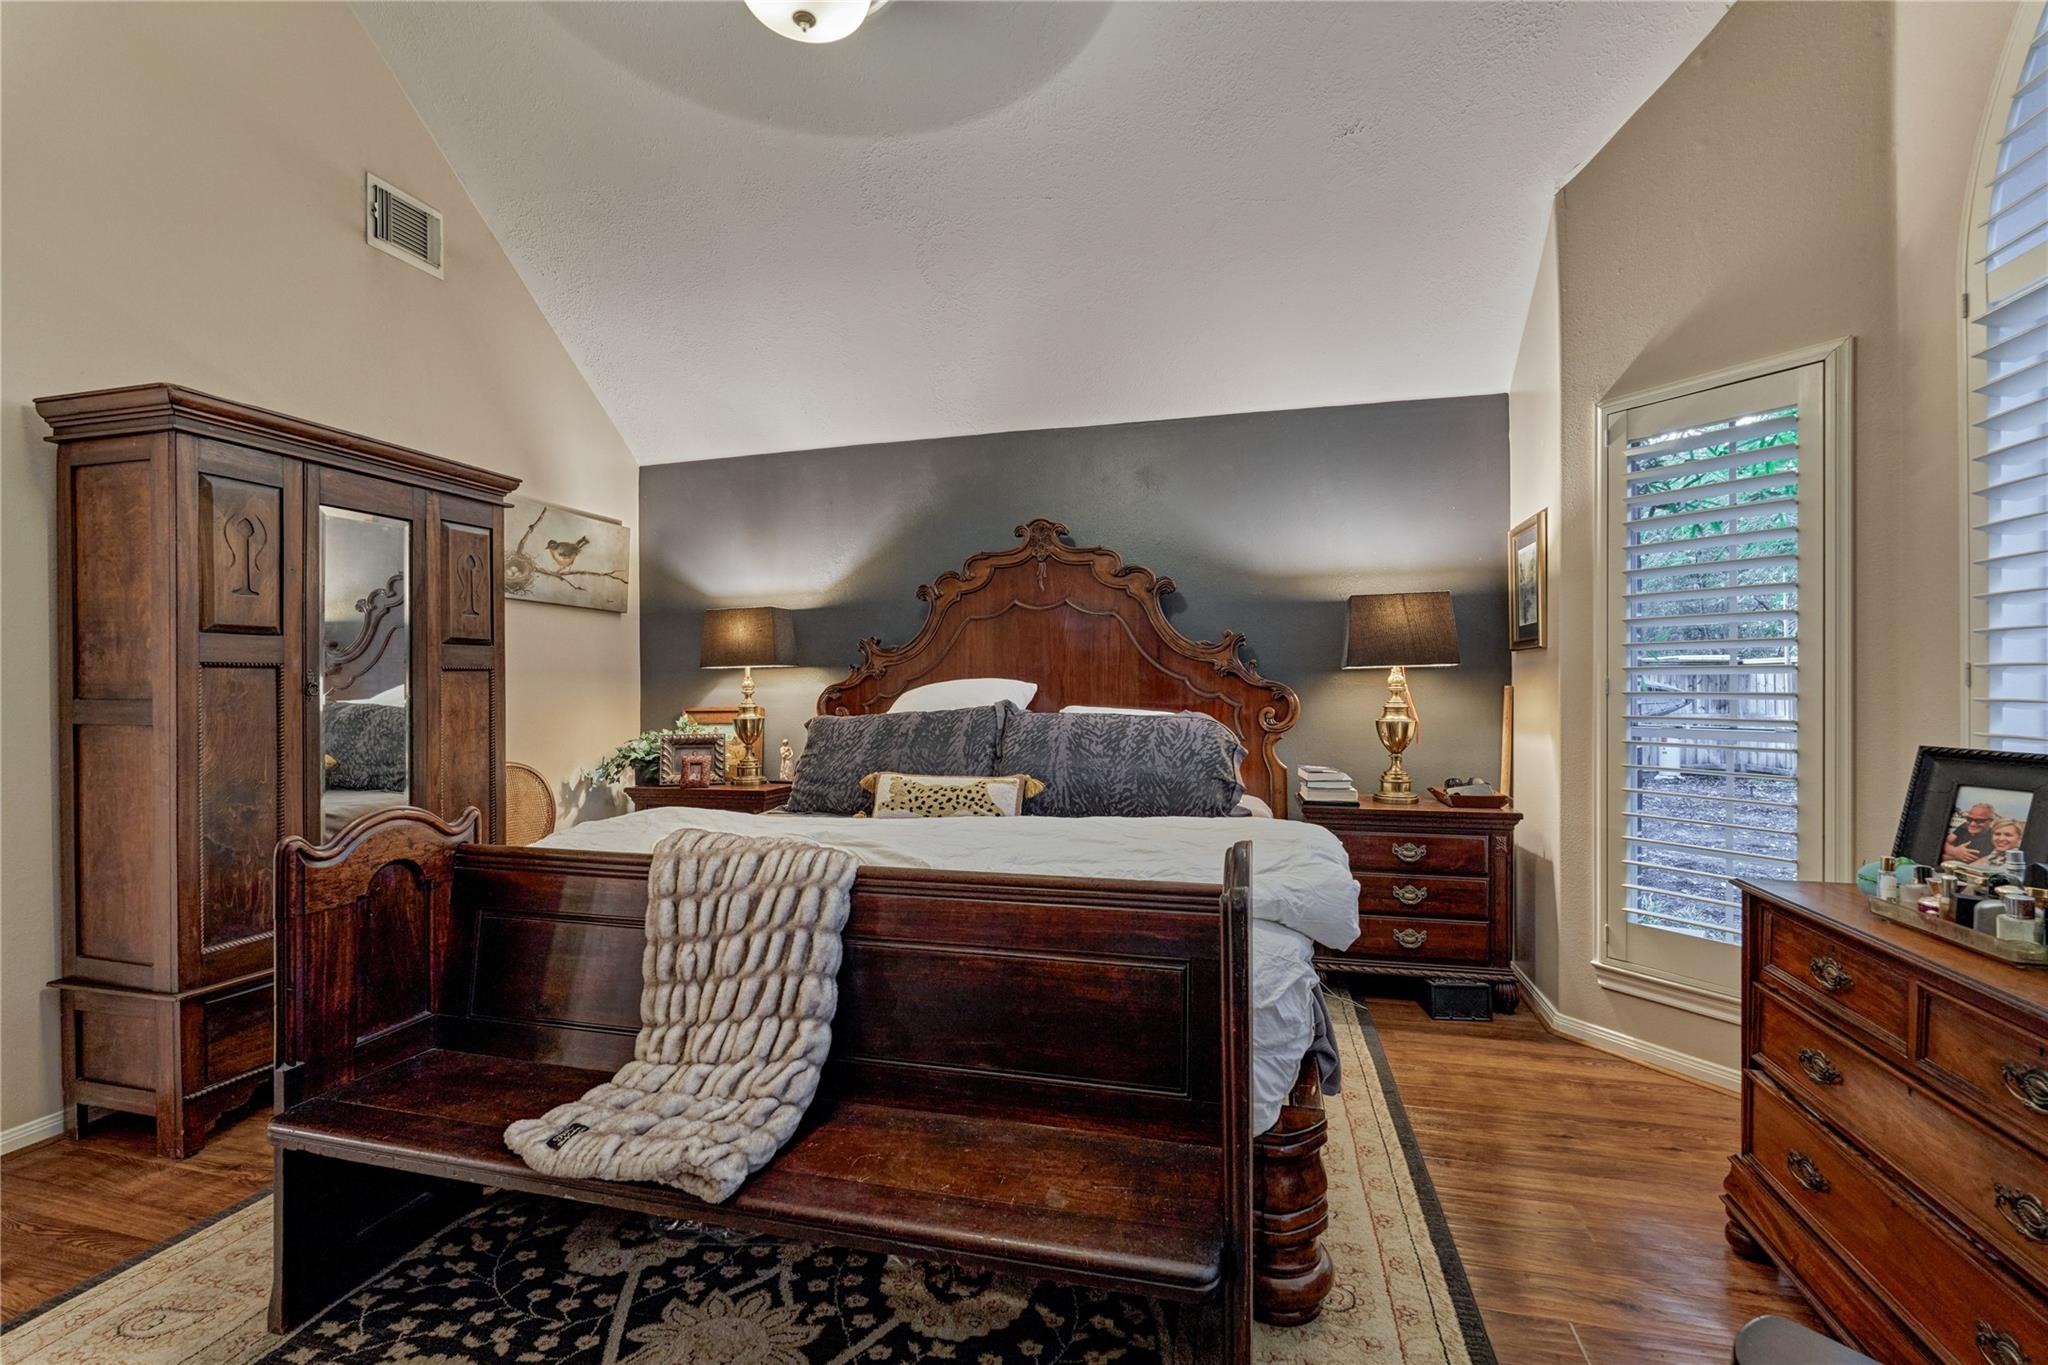
Furnished bedroom with a carved wooden bed, matching furniture, and plantation shutters.
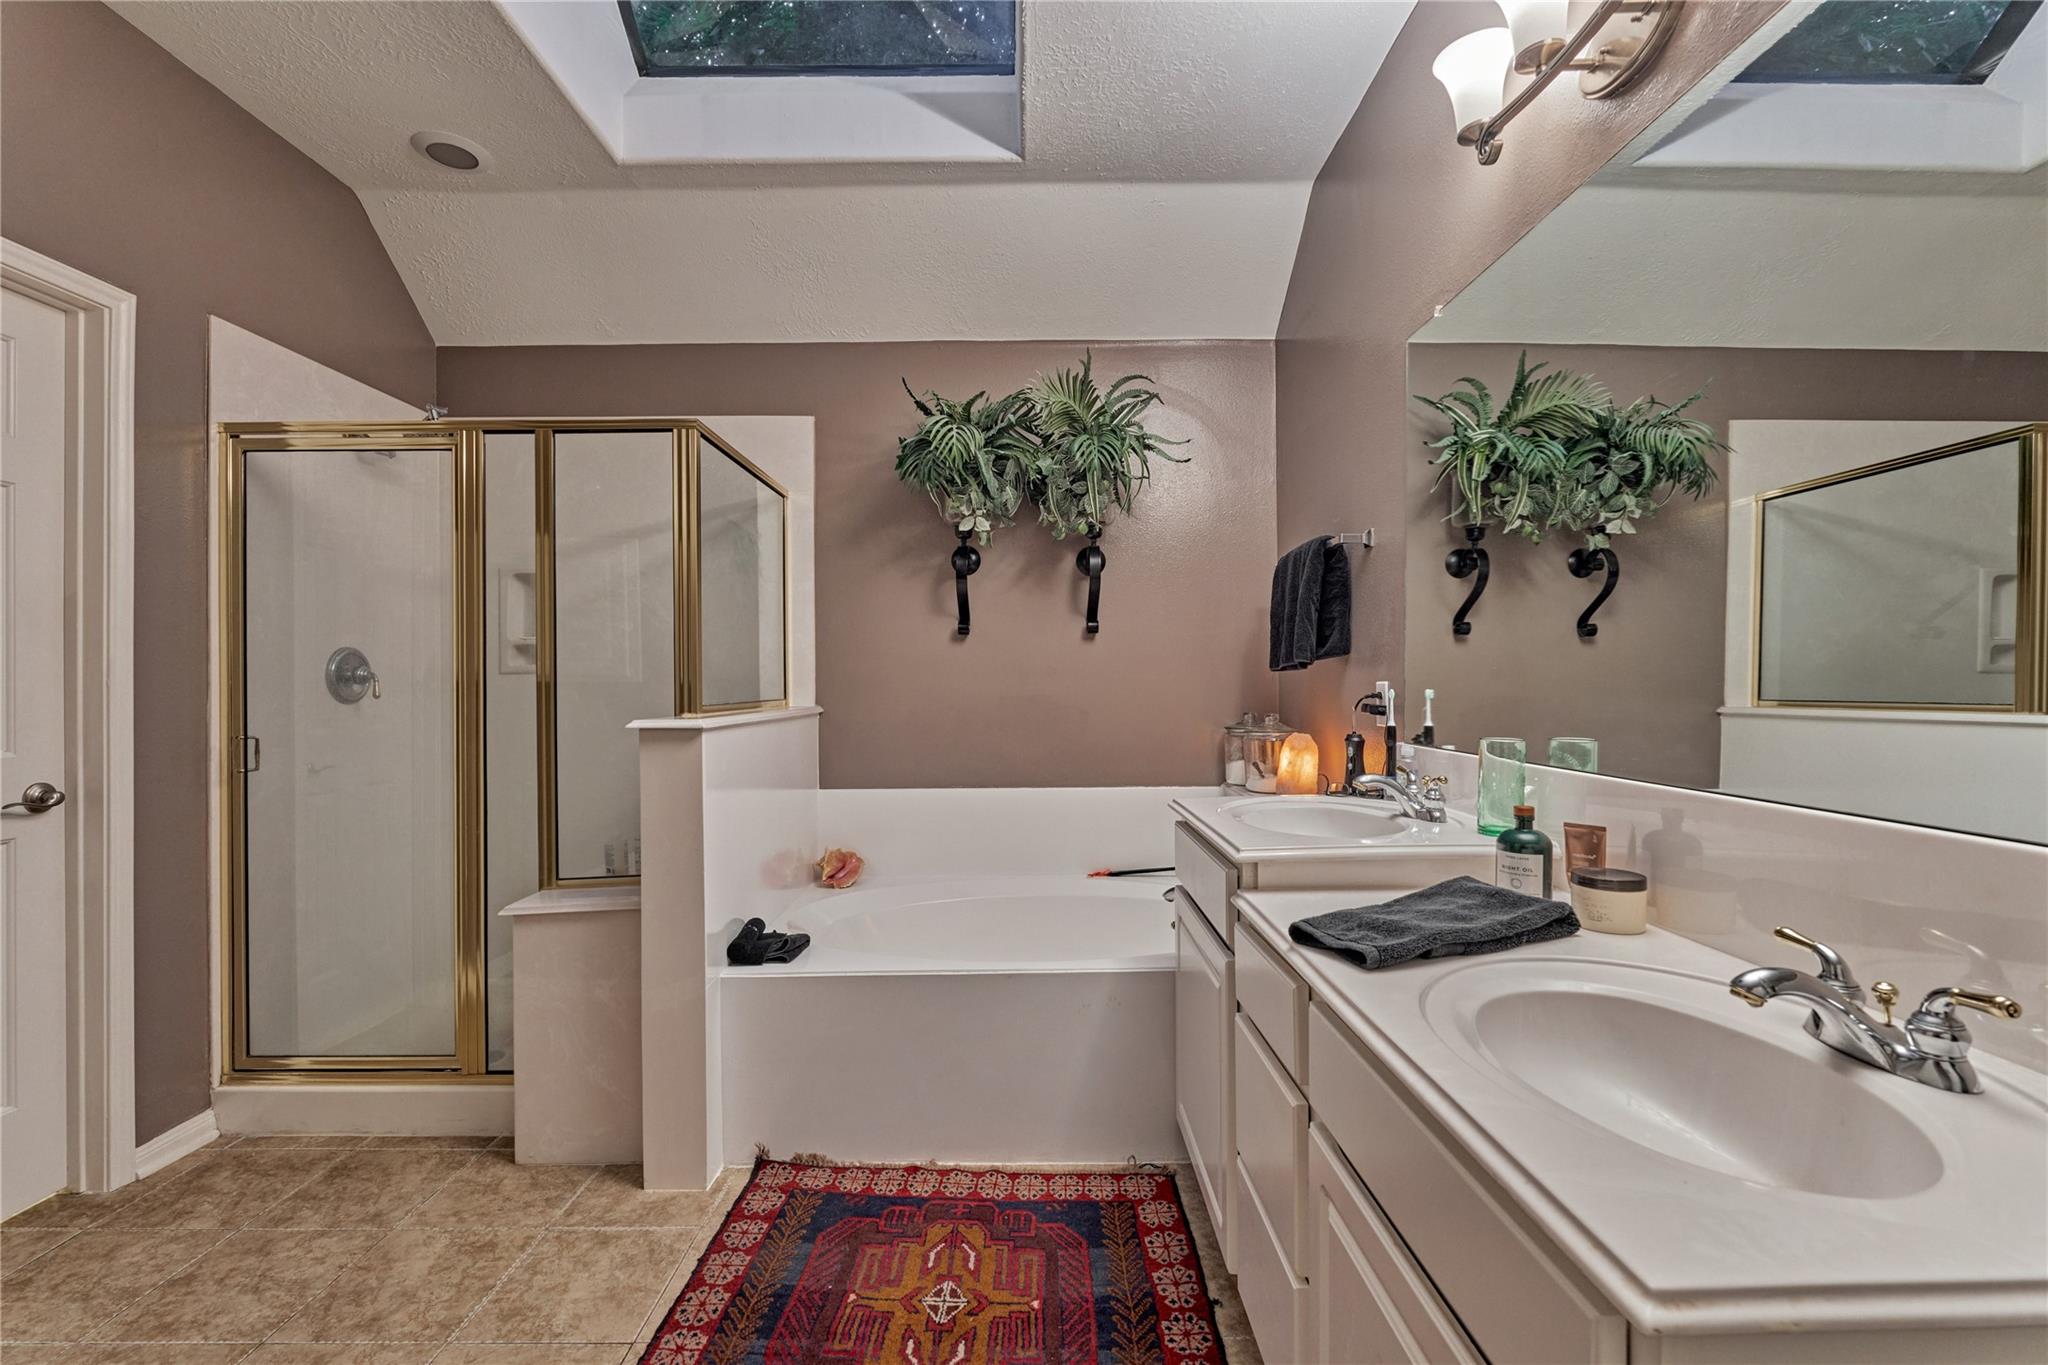
Bathroom with a built-in soaking tub, brass-trimmed shower, and double vanity beneath a large mirror.
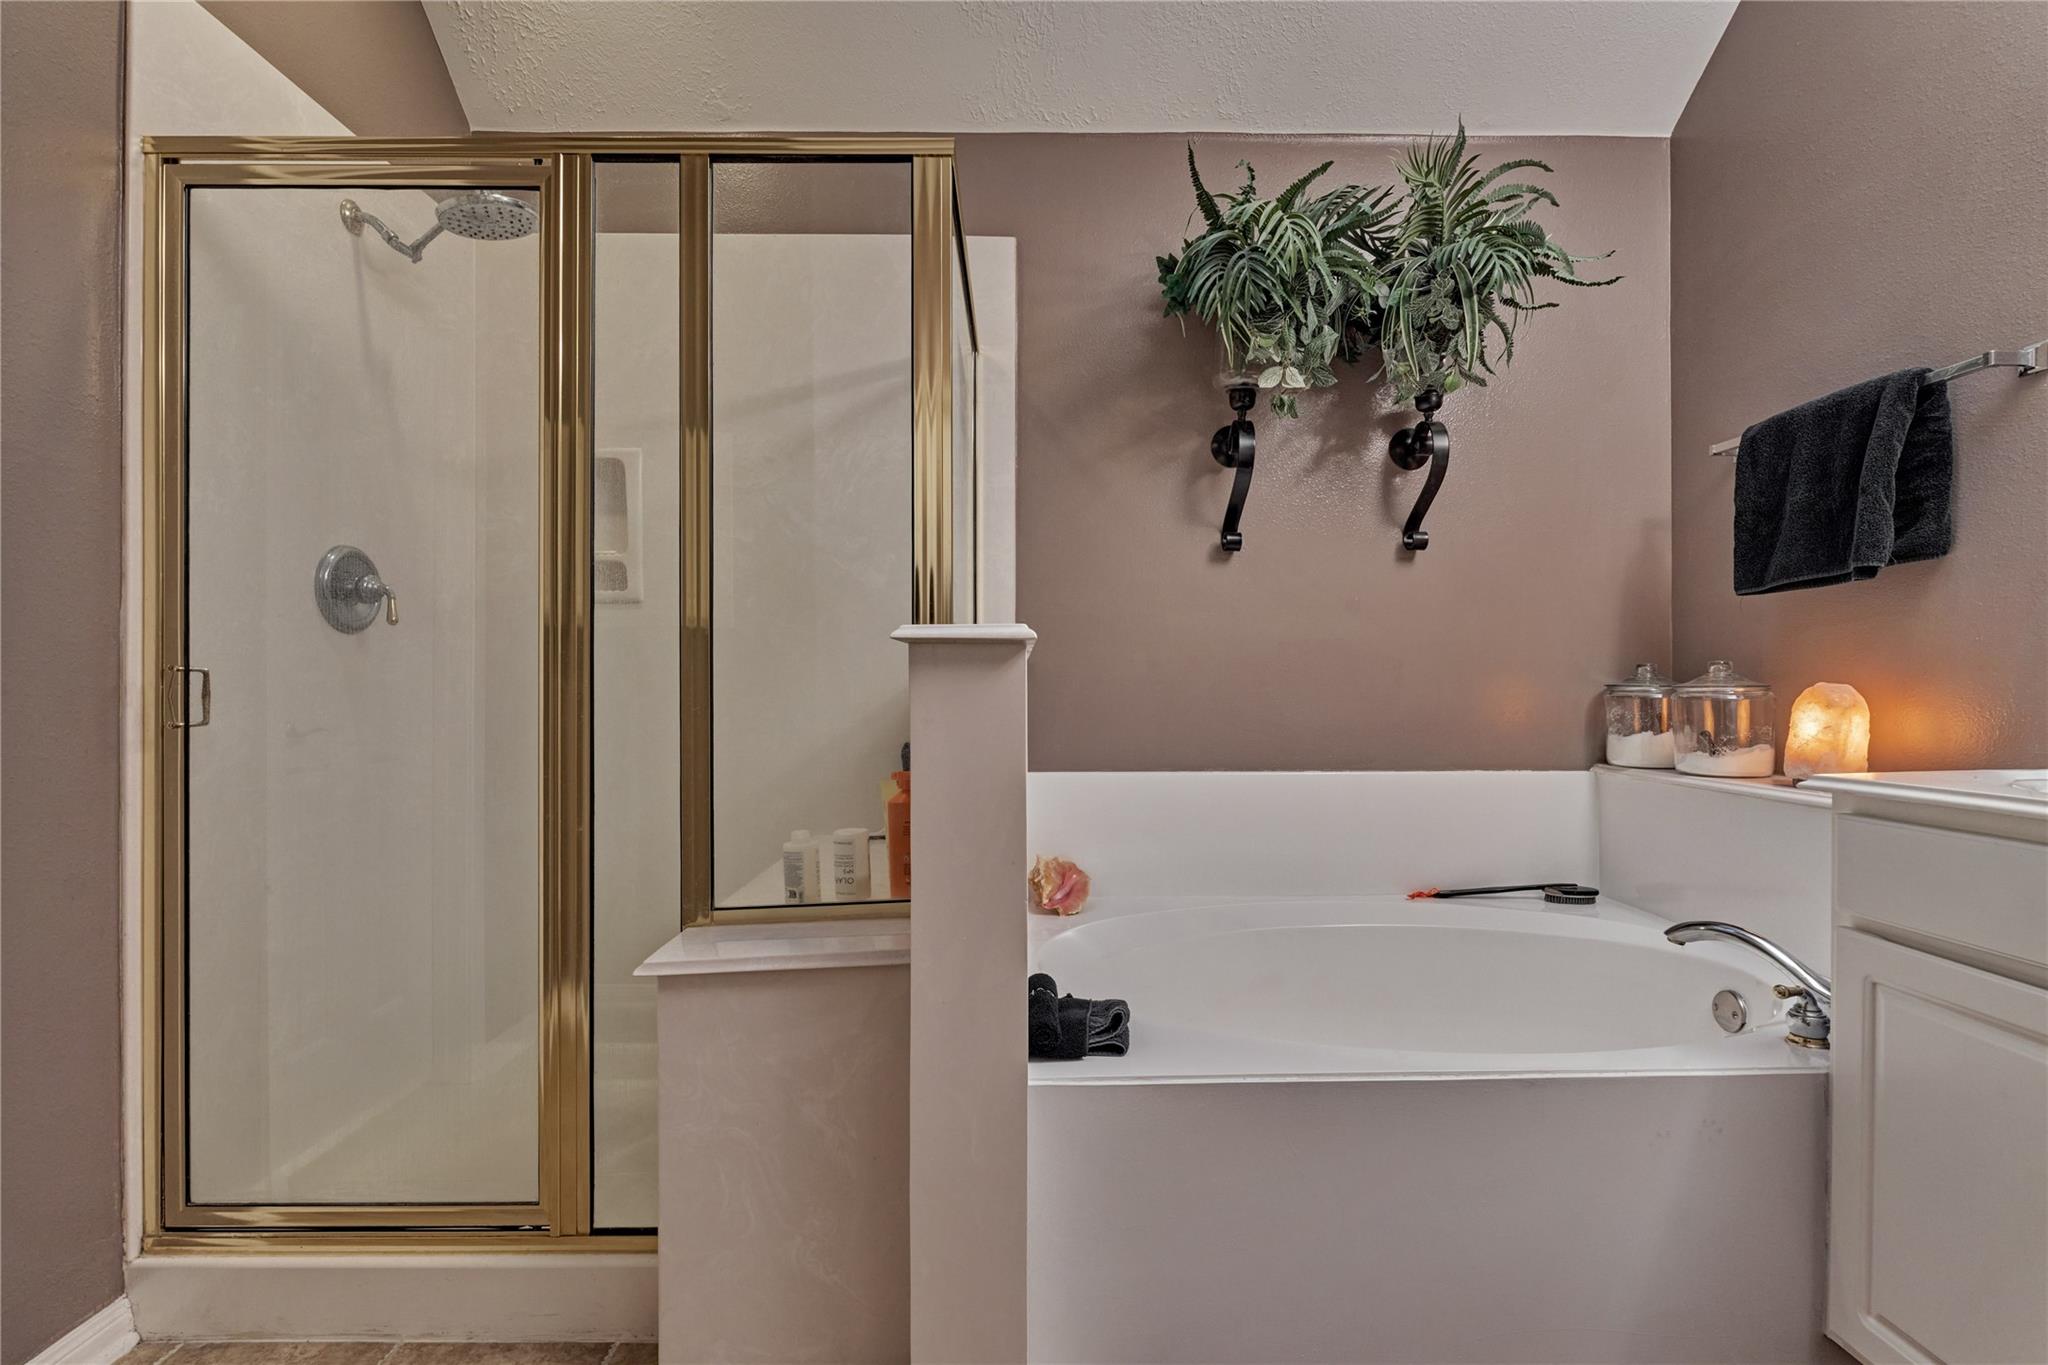
Bathroom with a built-in soaking tub beside a gold-framed glass shower.
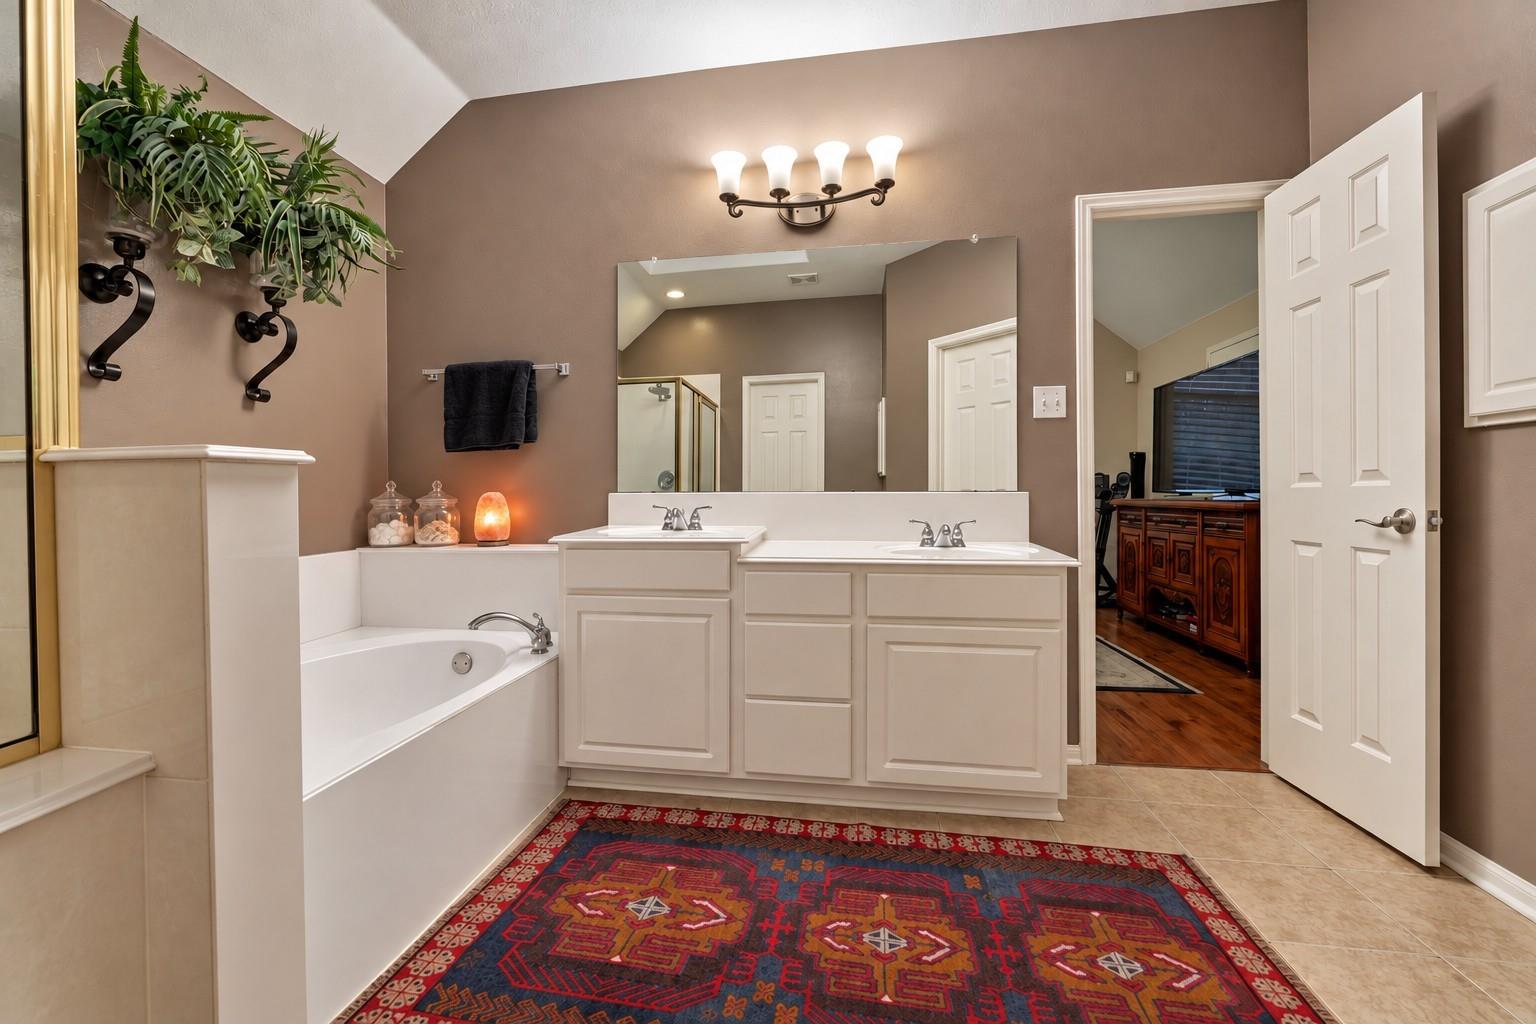
Primary bathroom with a soaking tub, double vanity, large mirror, and patterned rug.
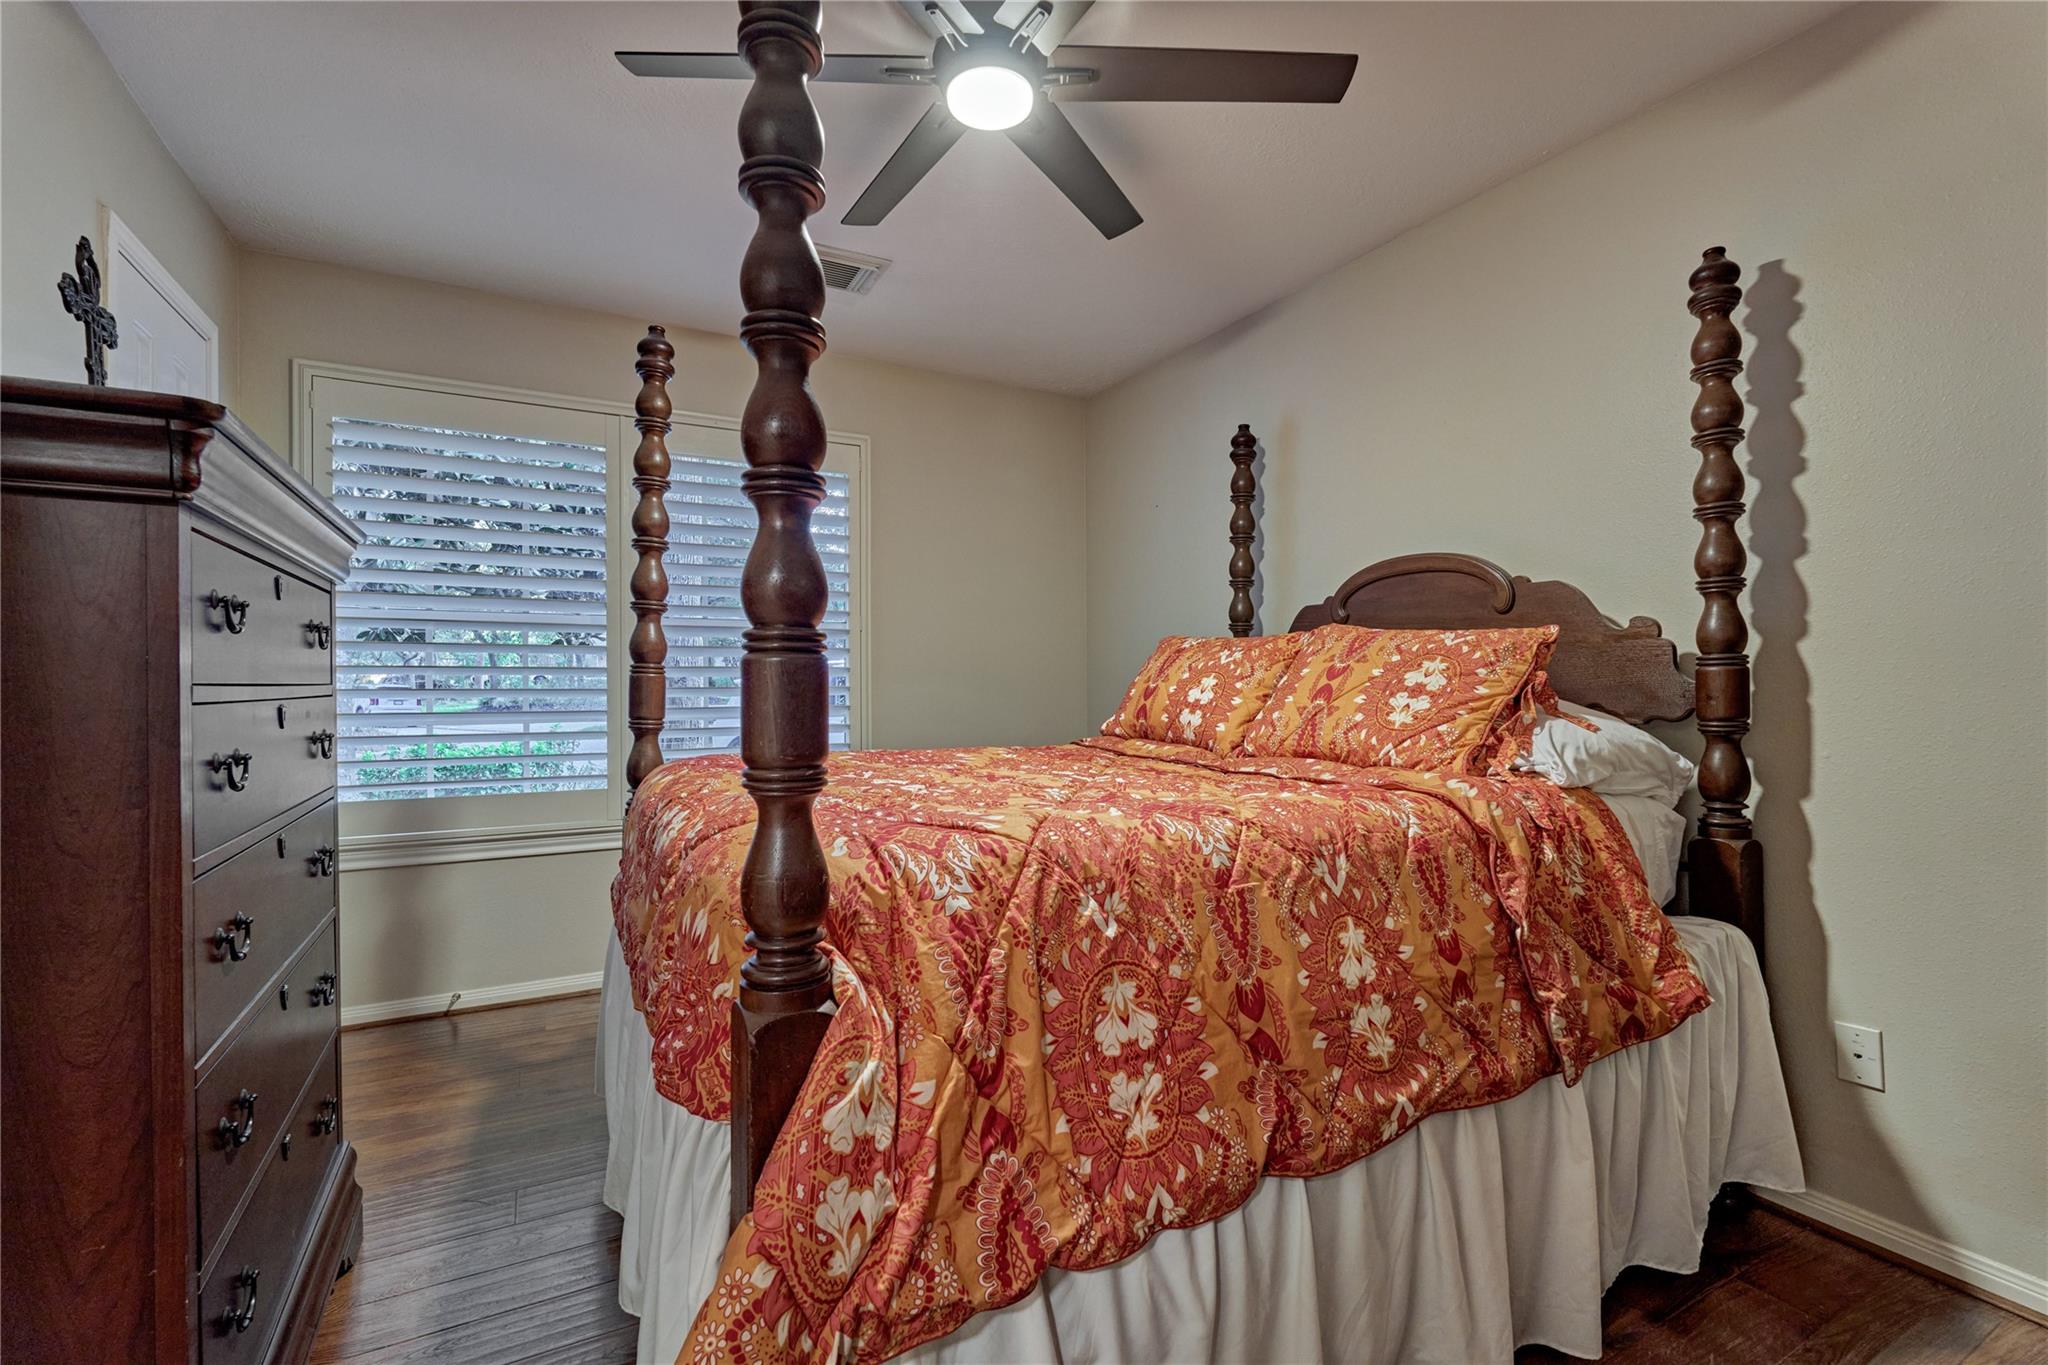
Bedroom with a dark wood four-poster bed and orange floral bedding beside plantation shutters.
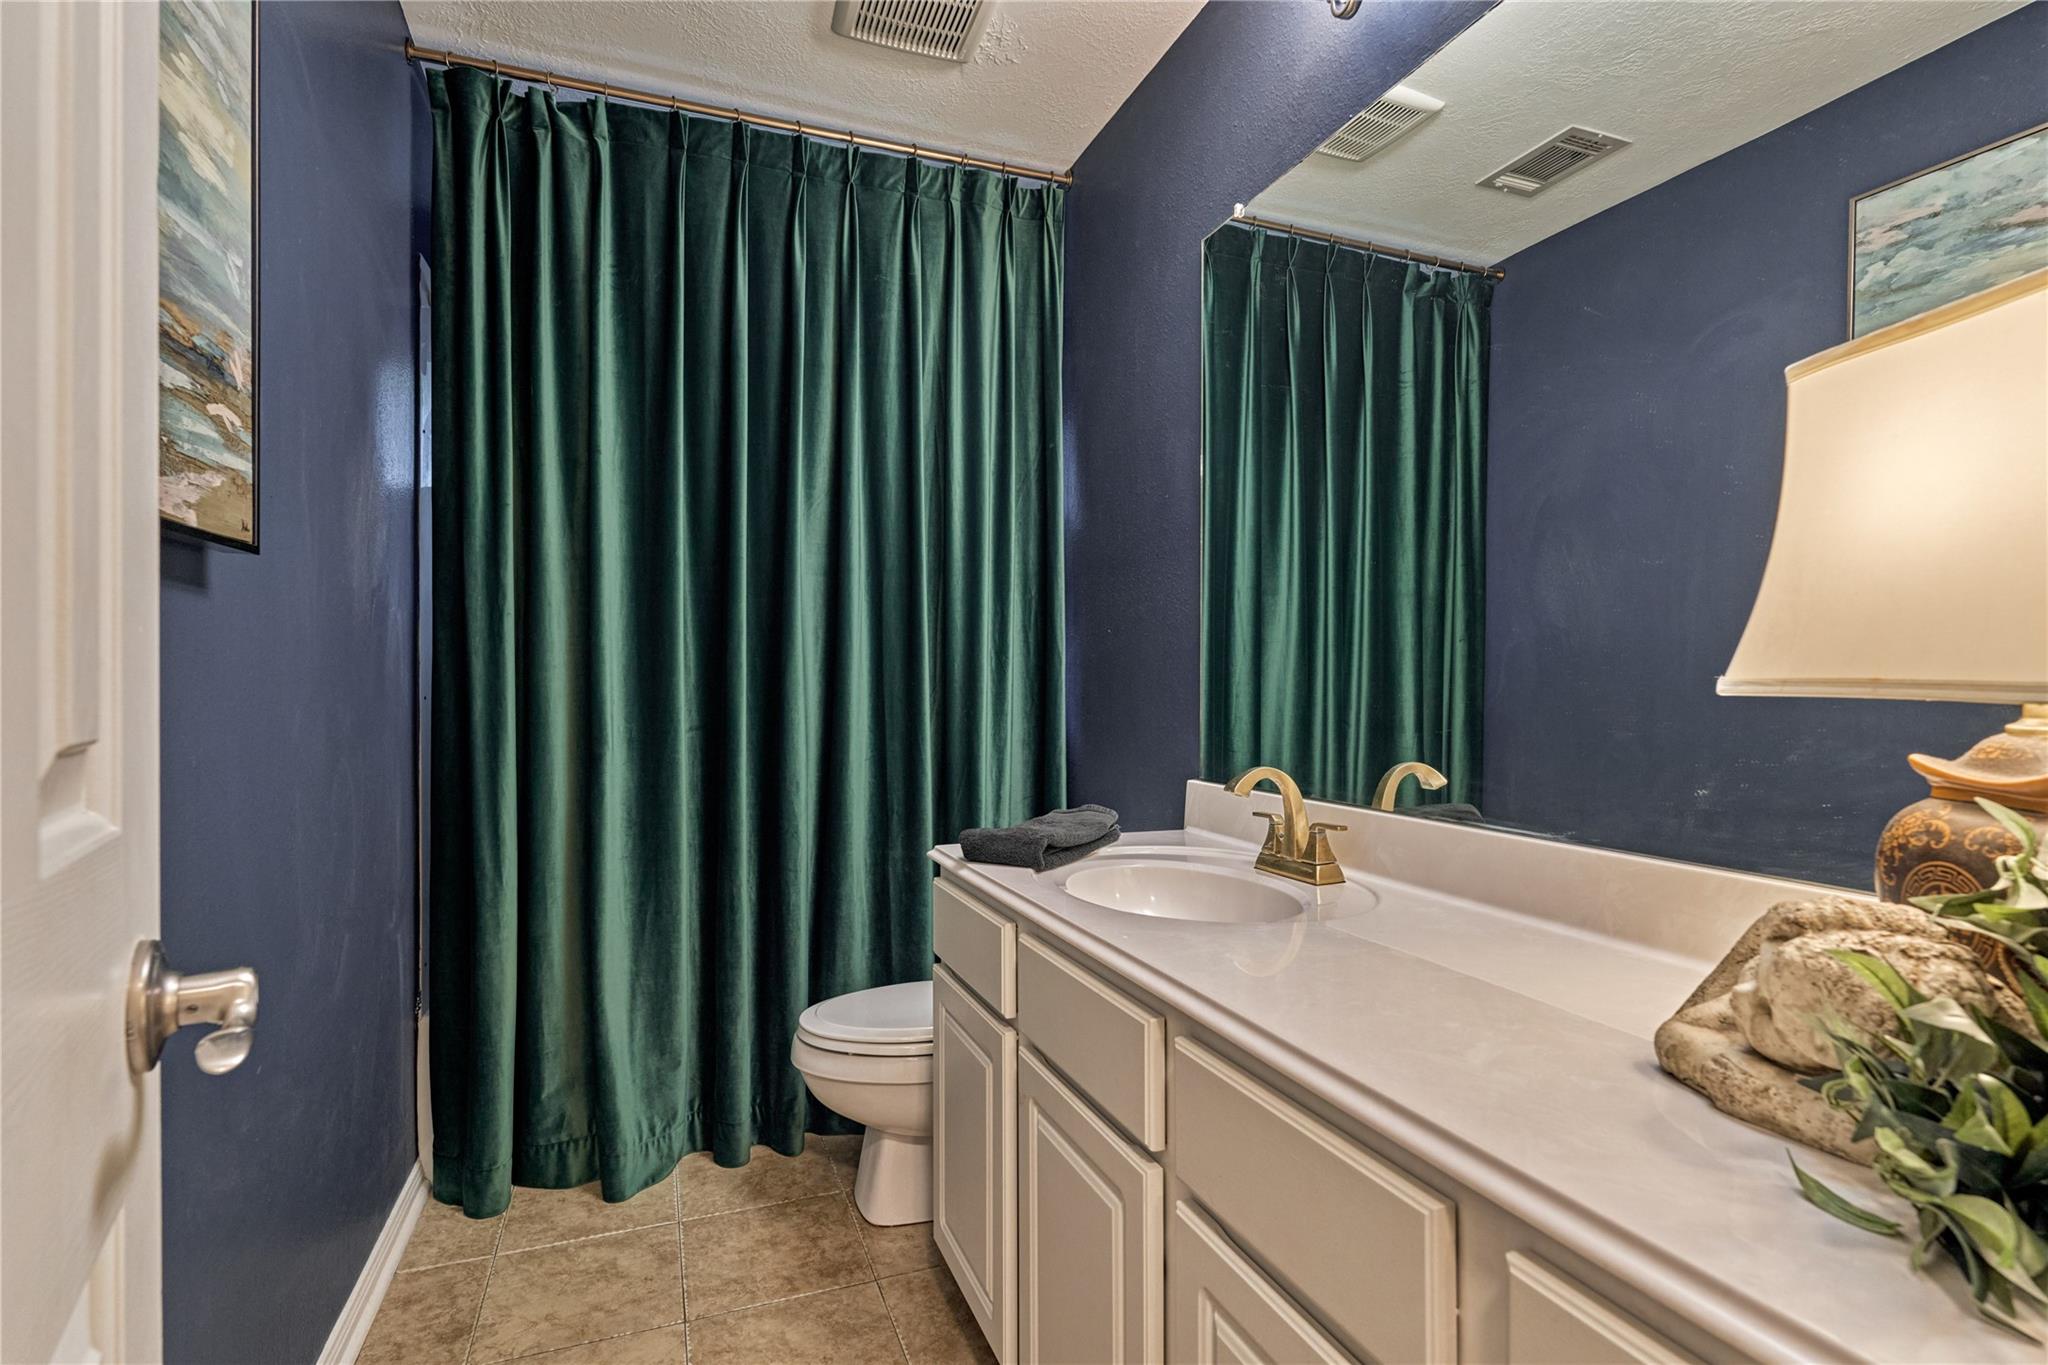
Bathroom with a white vanity, large mirror, and green shower curtain against dark blue walls.
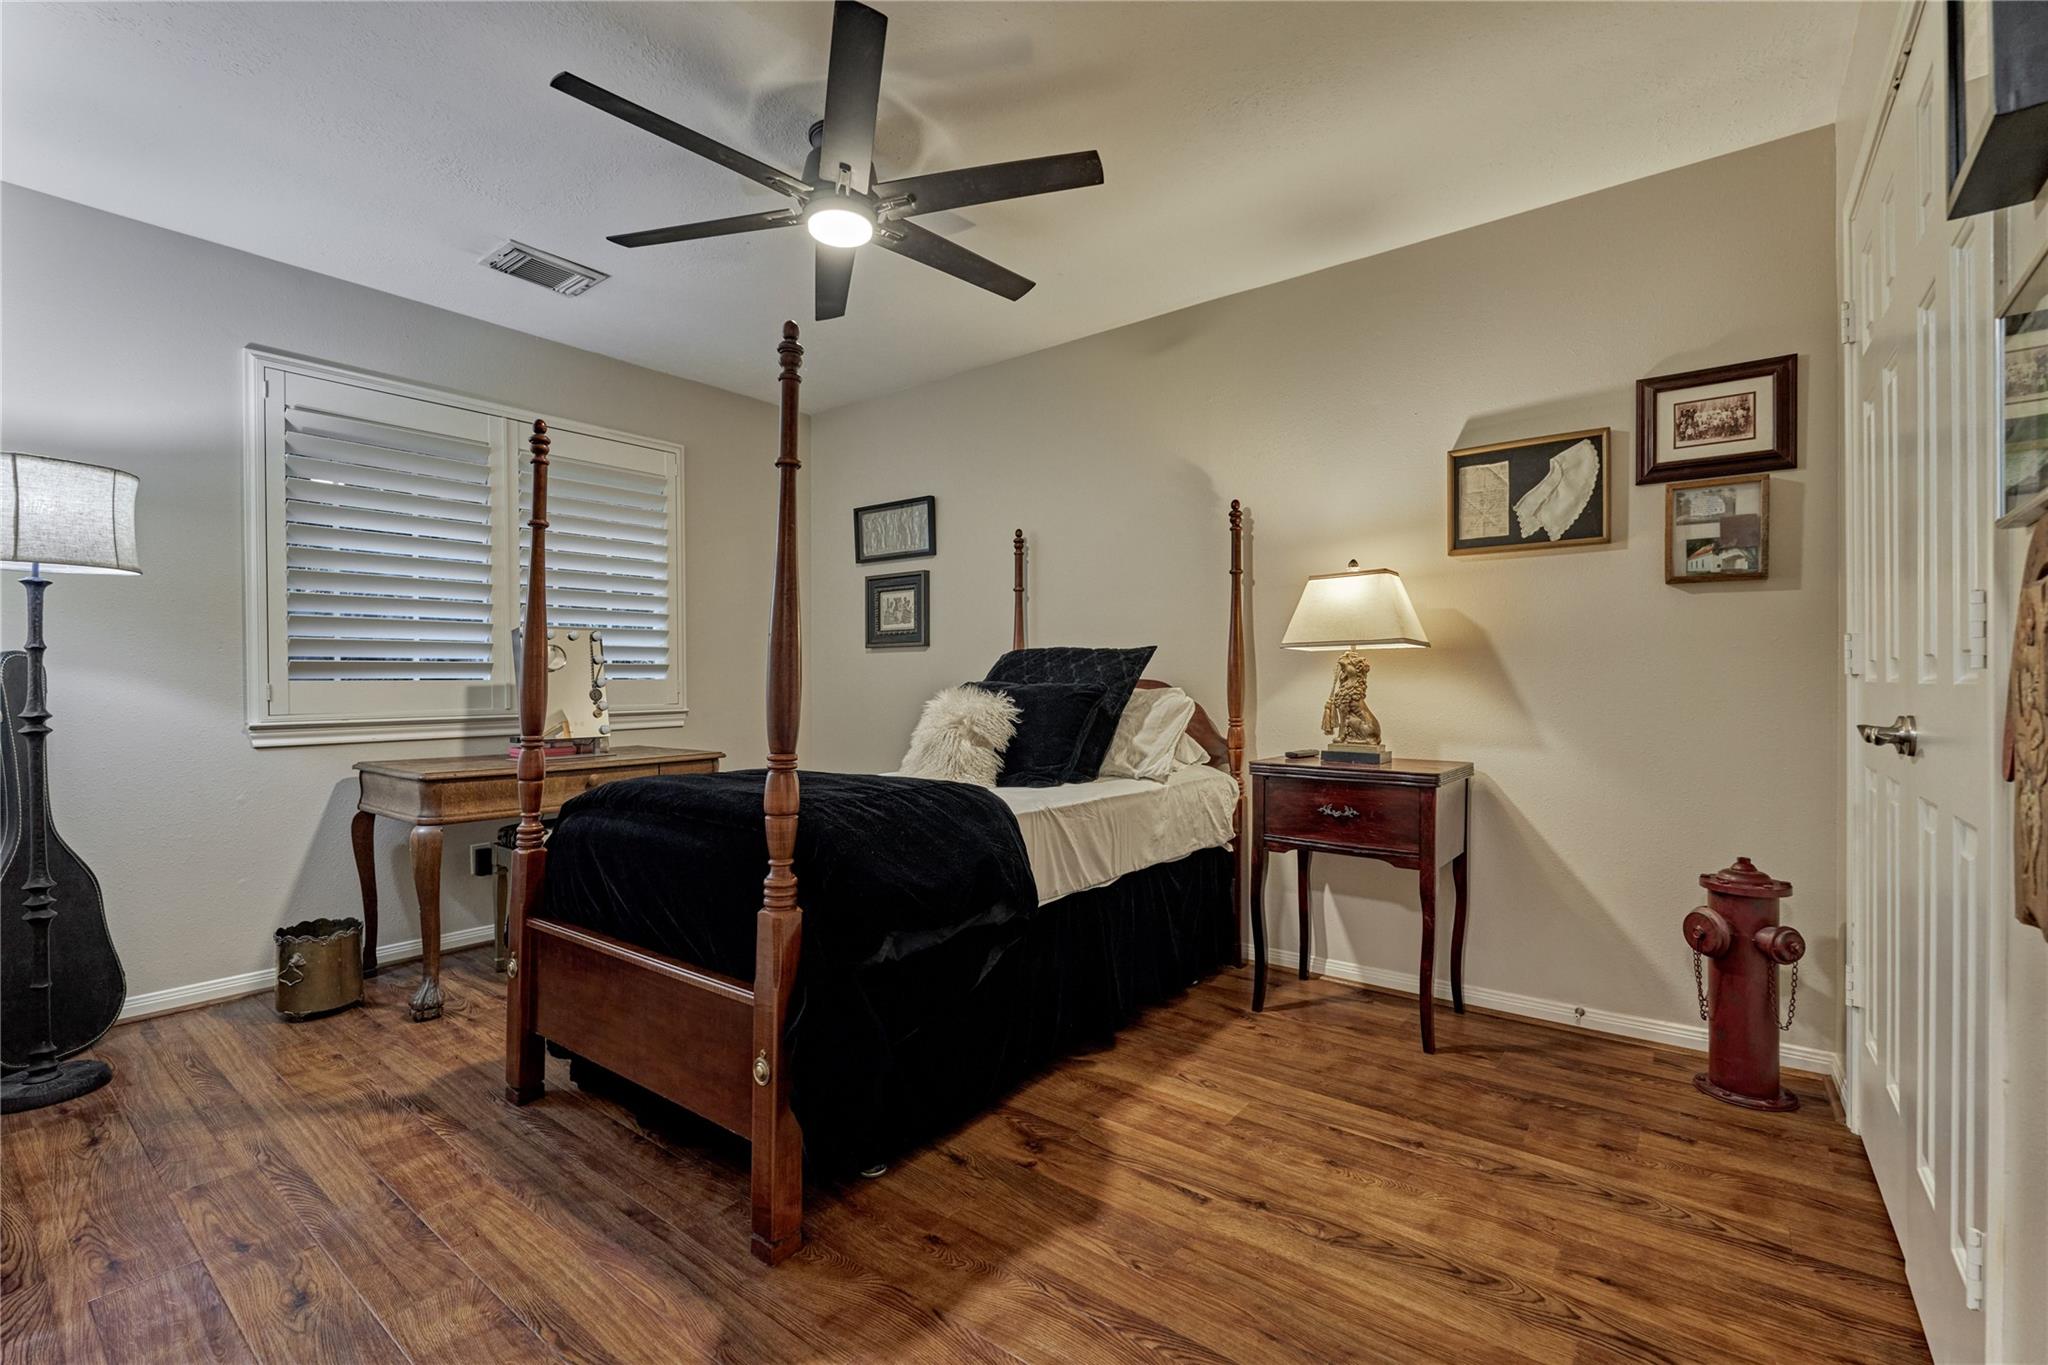
Bedroom with a dark four-poster bed, plantation shutters, wood-look flooring, and a red fire hydrant.
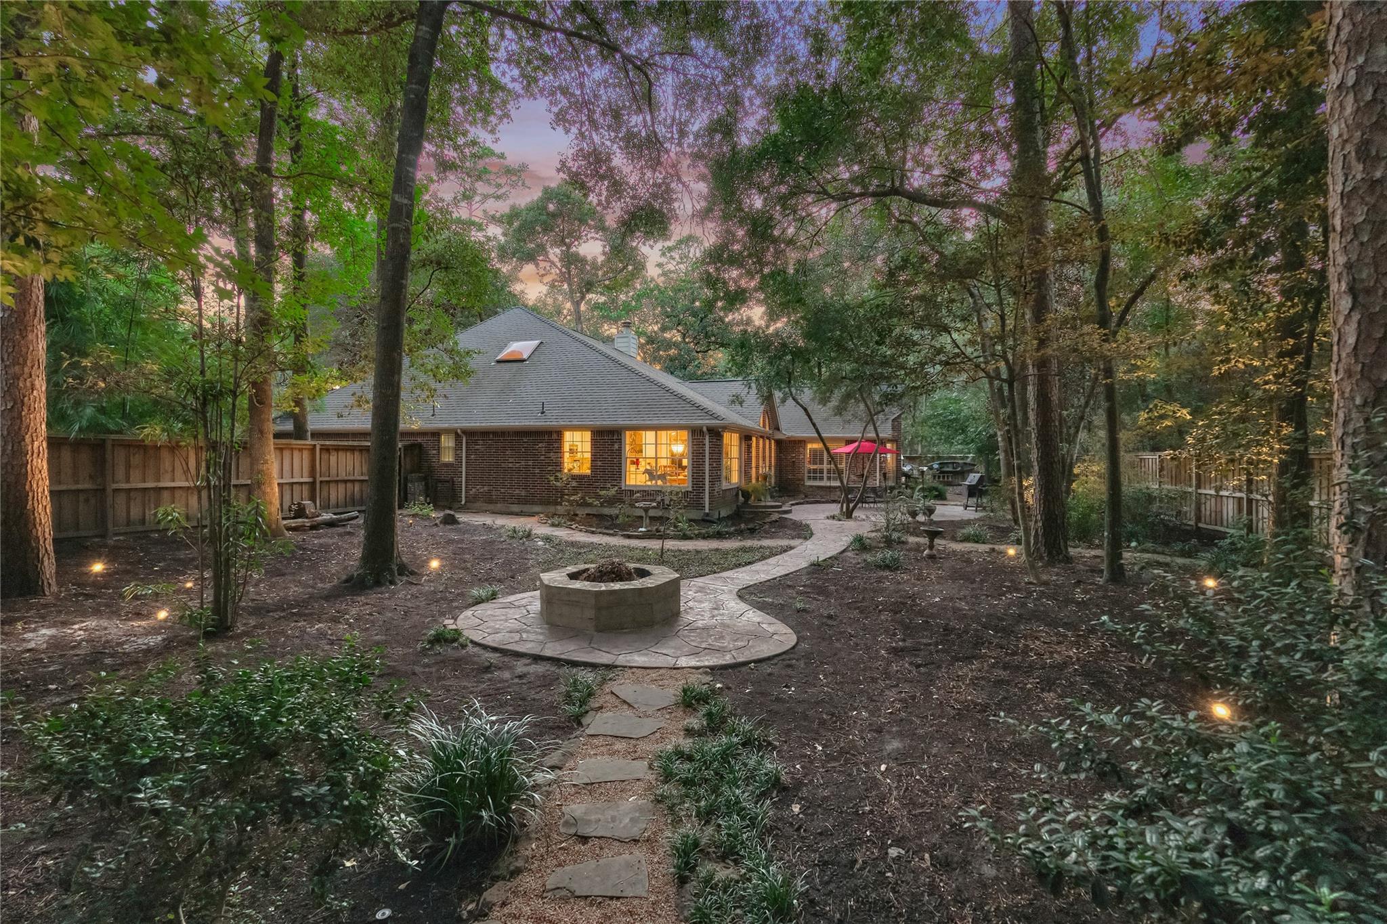
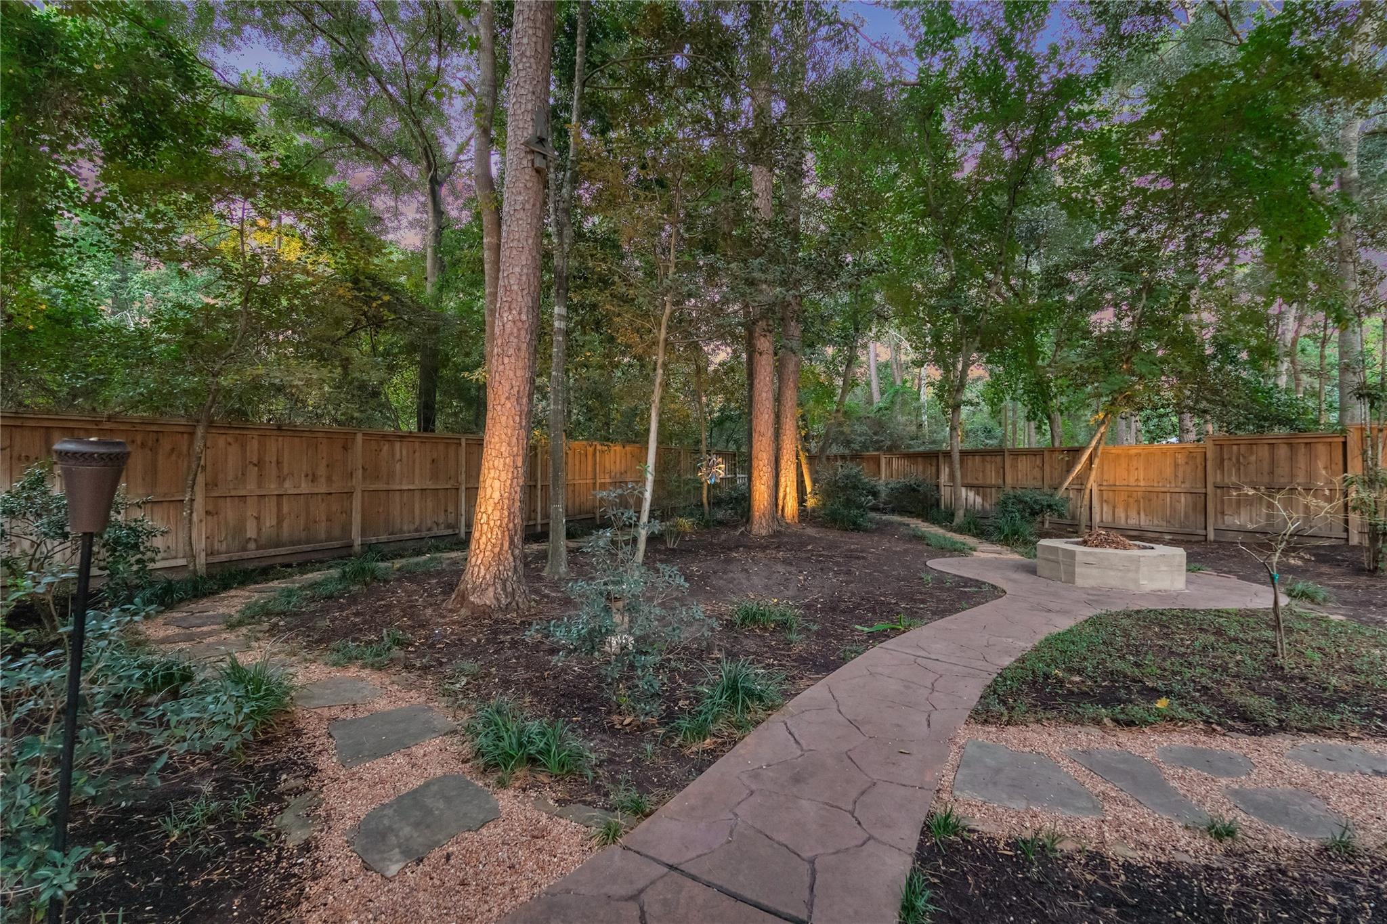
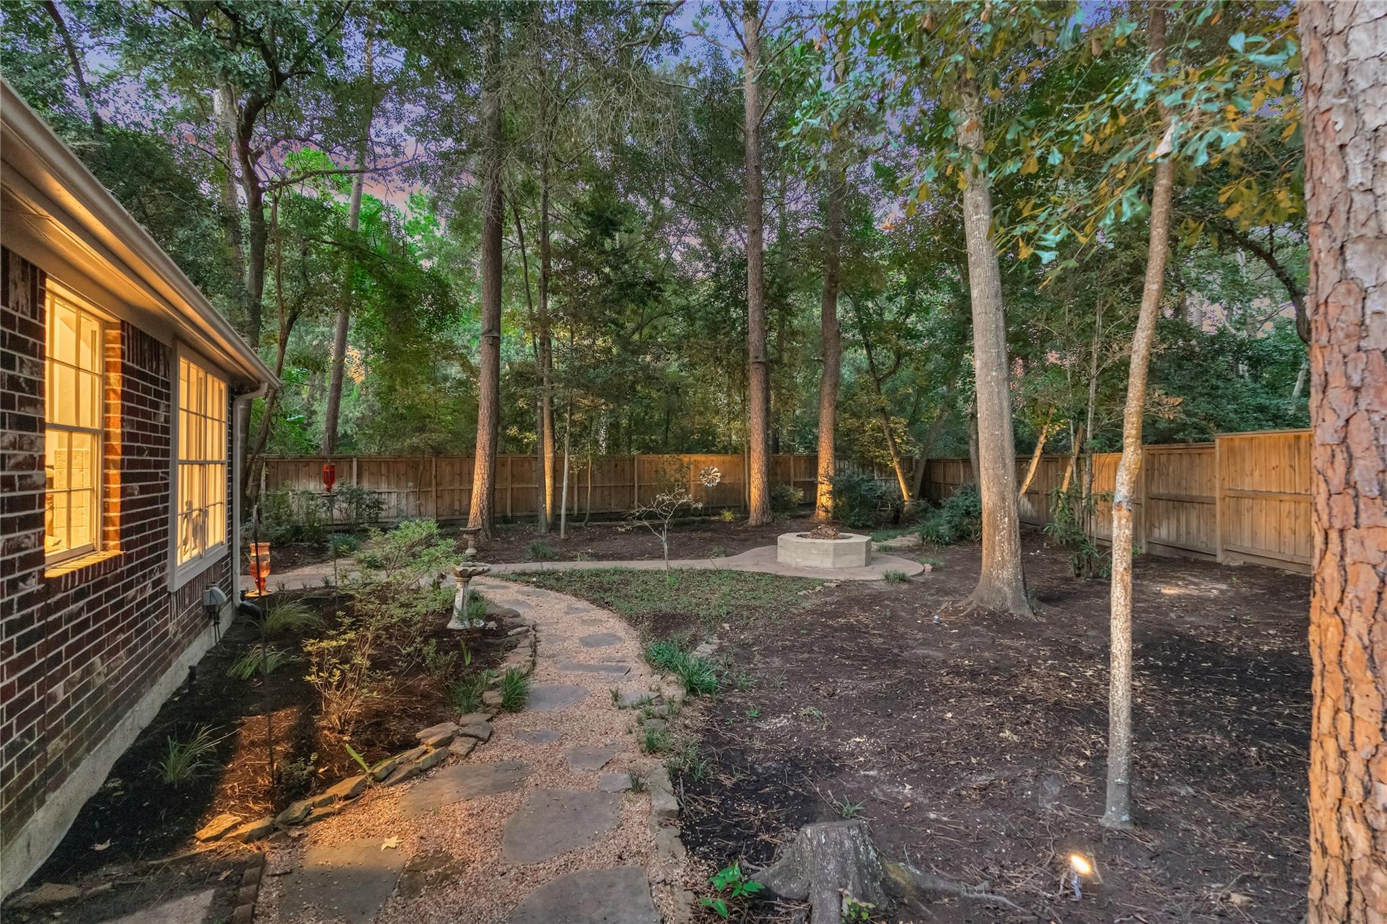
Brick home's wooded backyard with a winding stone path, circular fire pit, and landscape lighting.
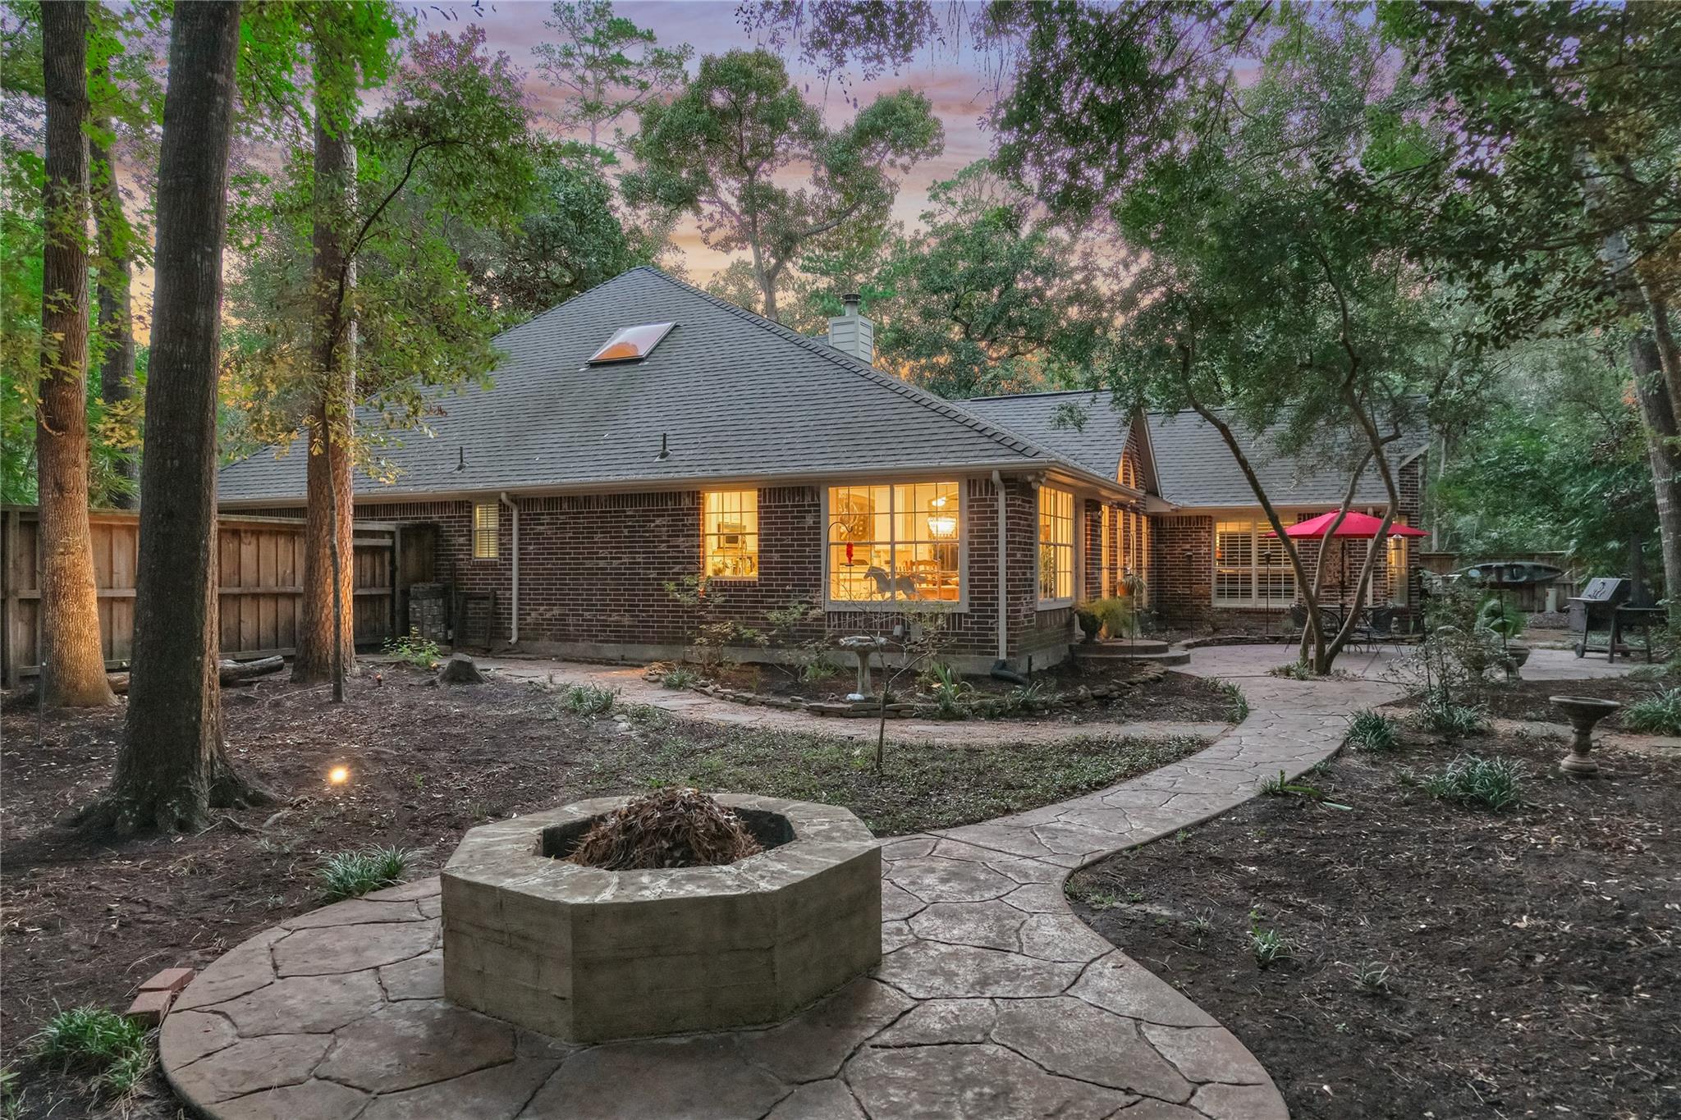
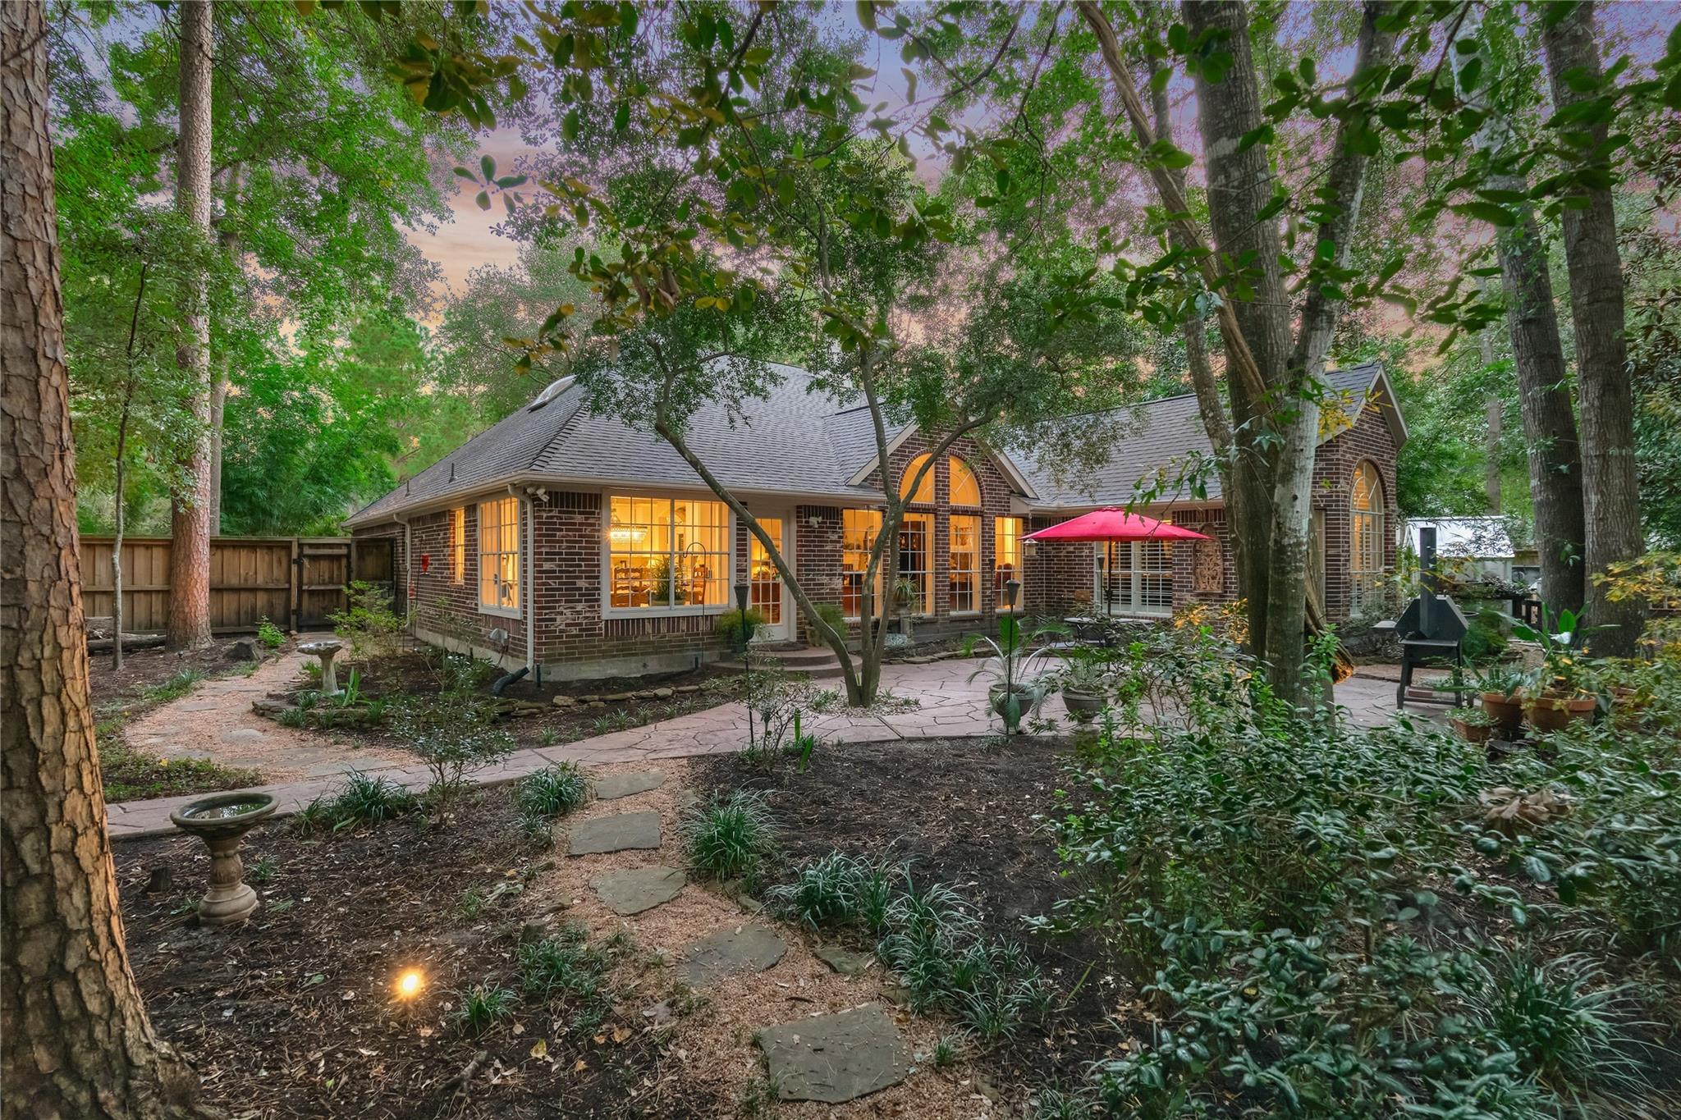
Brick home at dusk with a wooded backyard, curved stone patio, and circular fire pit.
Wooded backyard with a curving path leading to a raised fire pit, enclosed by a wooden fence.
Brick home viewed from a wooded backyard, with a stone patio and red umbrella.
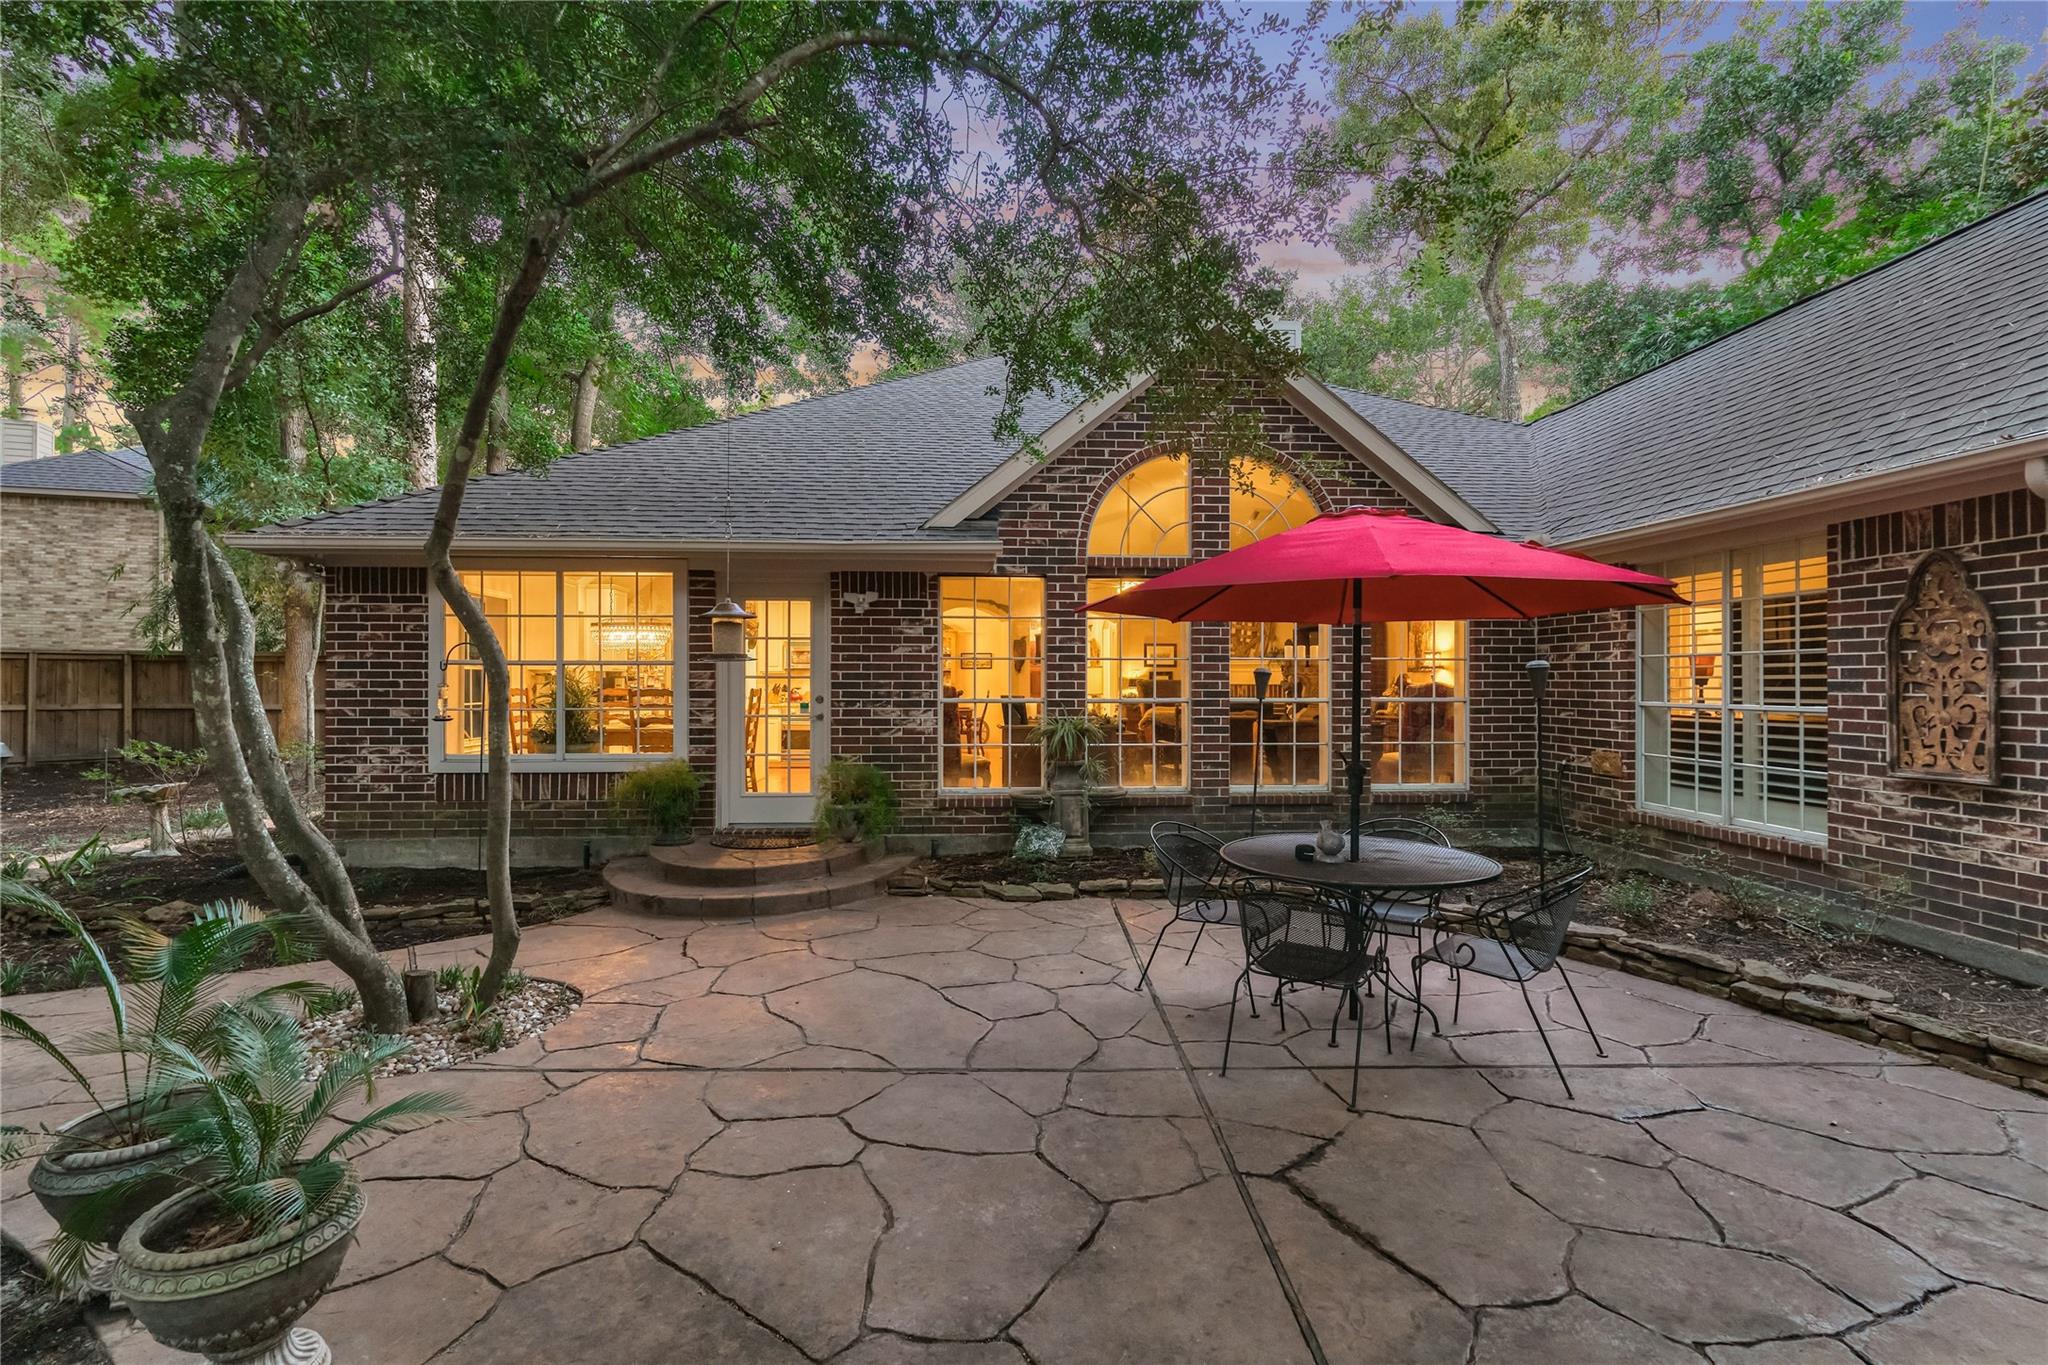
Brick home’s rear patio at dusk, with glowing windows and a dining set beneath a red umbrella.
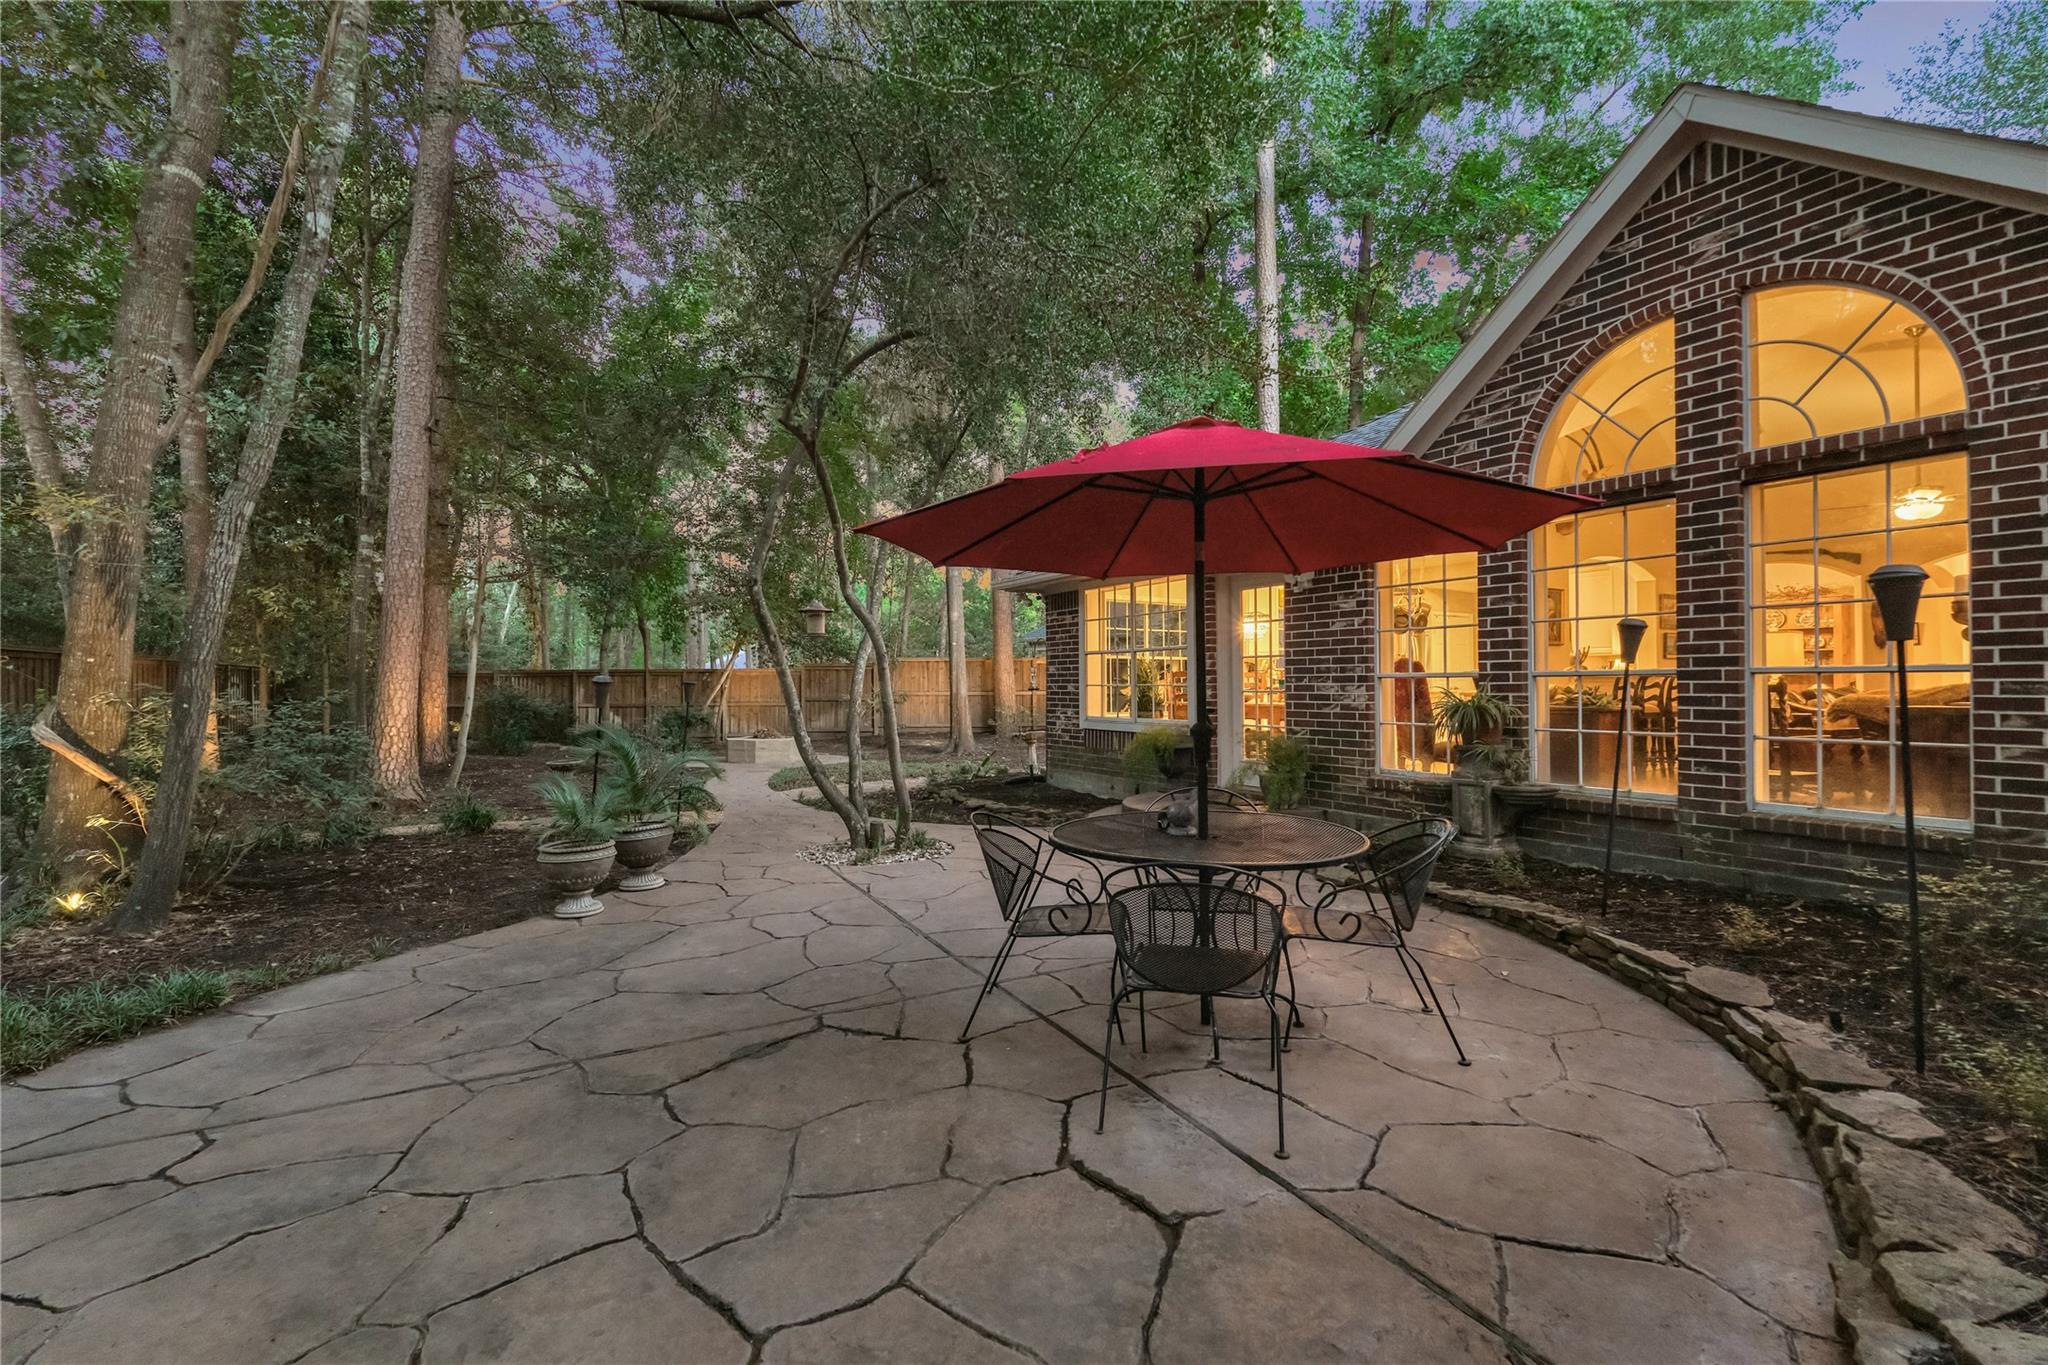
Flagstone patio with a red umbrella dining set beside a brick home with glowing arched windows.
Wooded backyard with a curved stepping-stone path, mature trees, and a fenced yard beside a brick home.
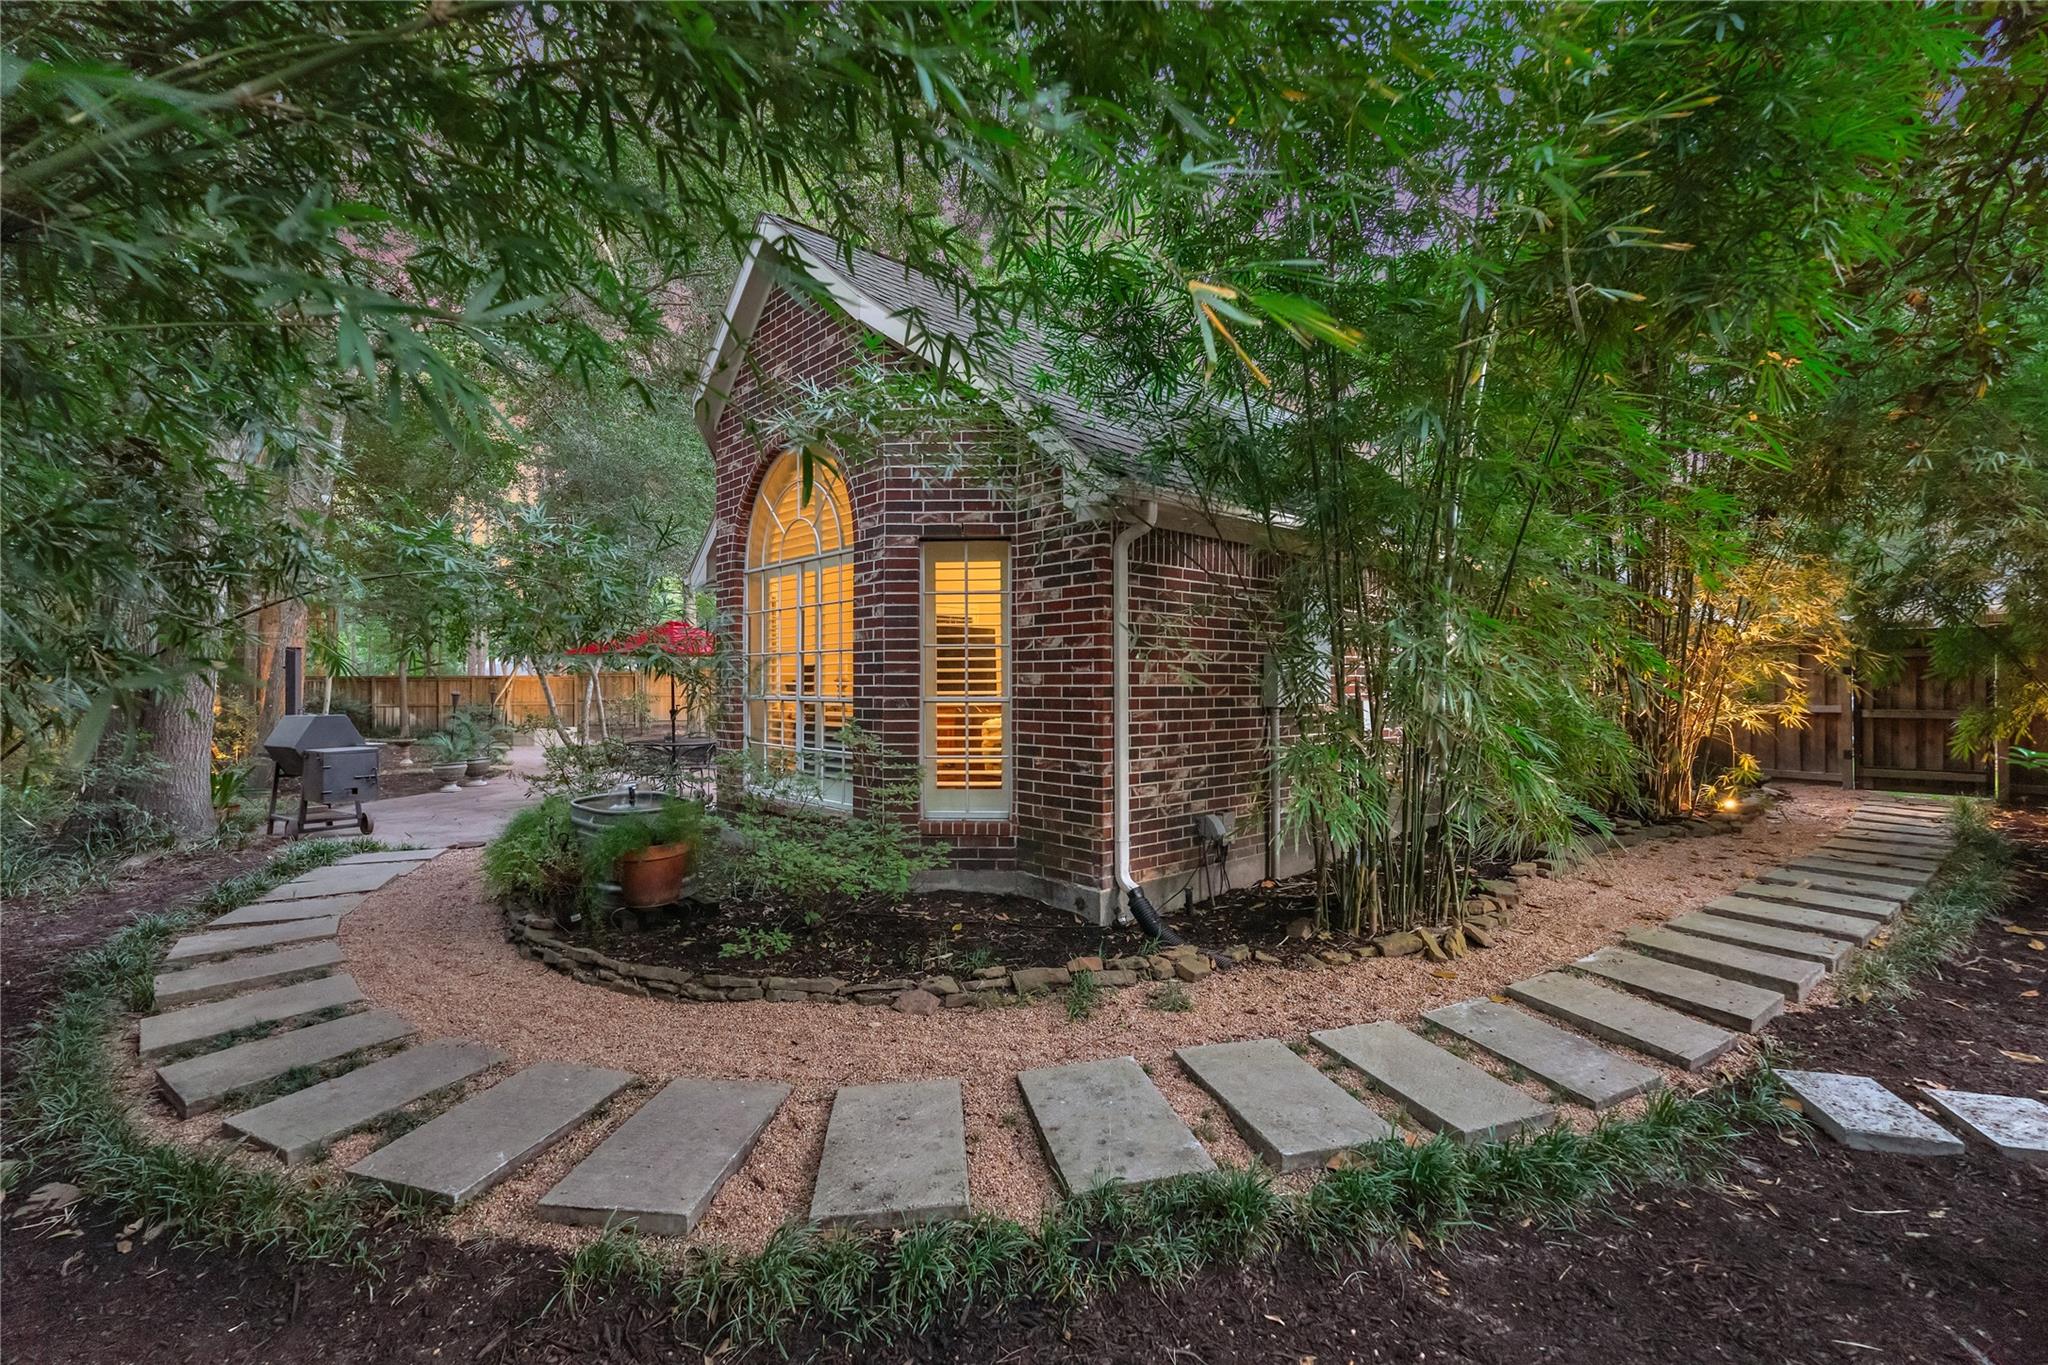
Brick home with glowing arched windows, framed by bamboo and curving backyard stepping-stone paths.
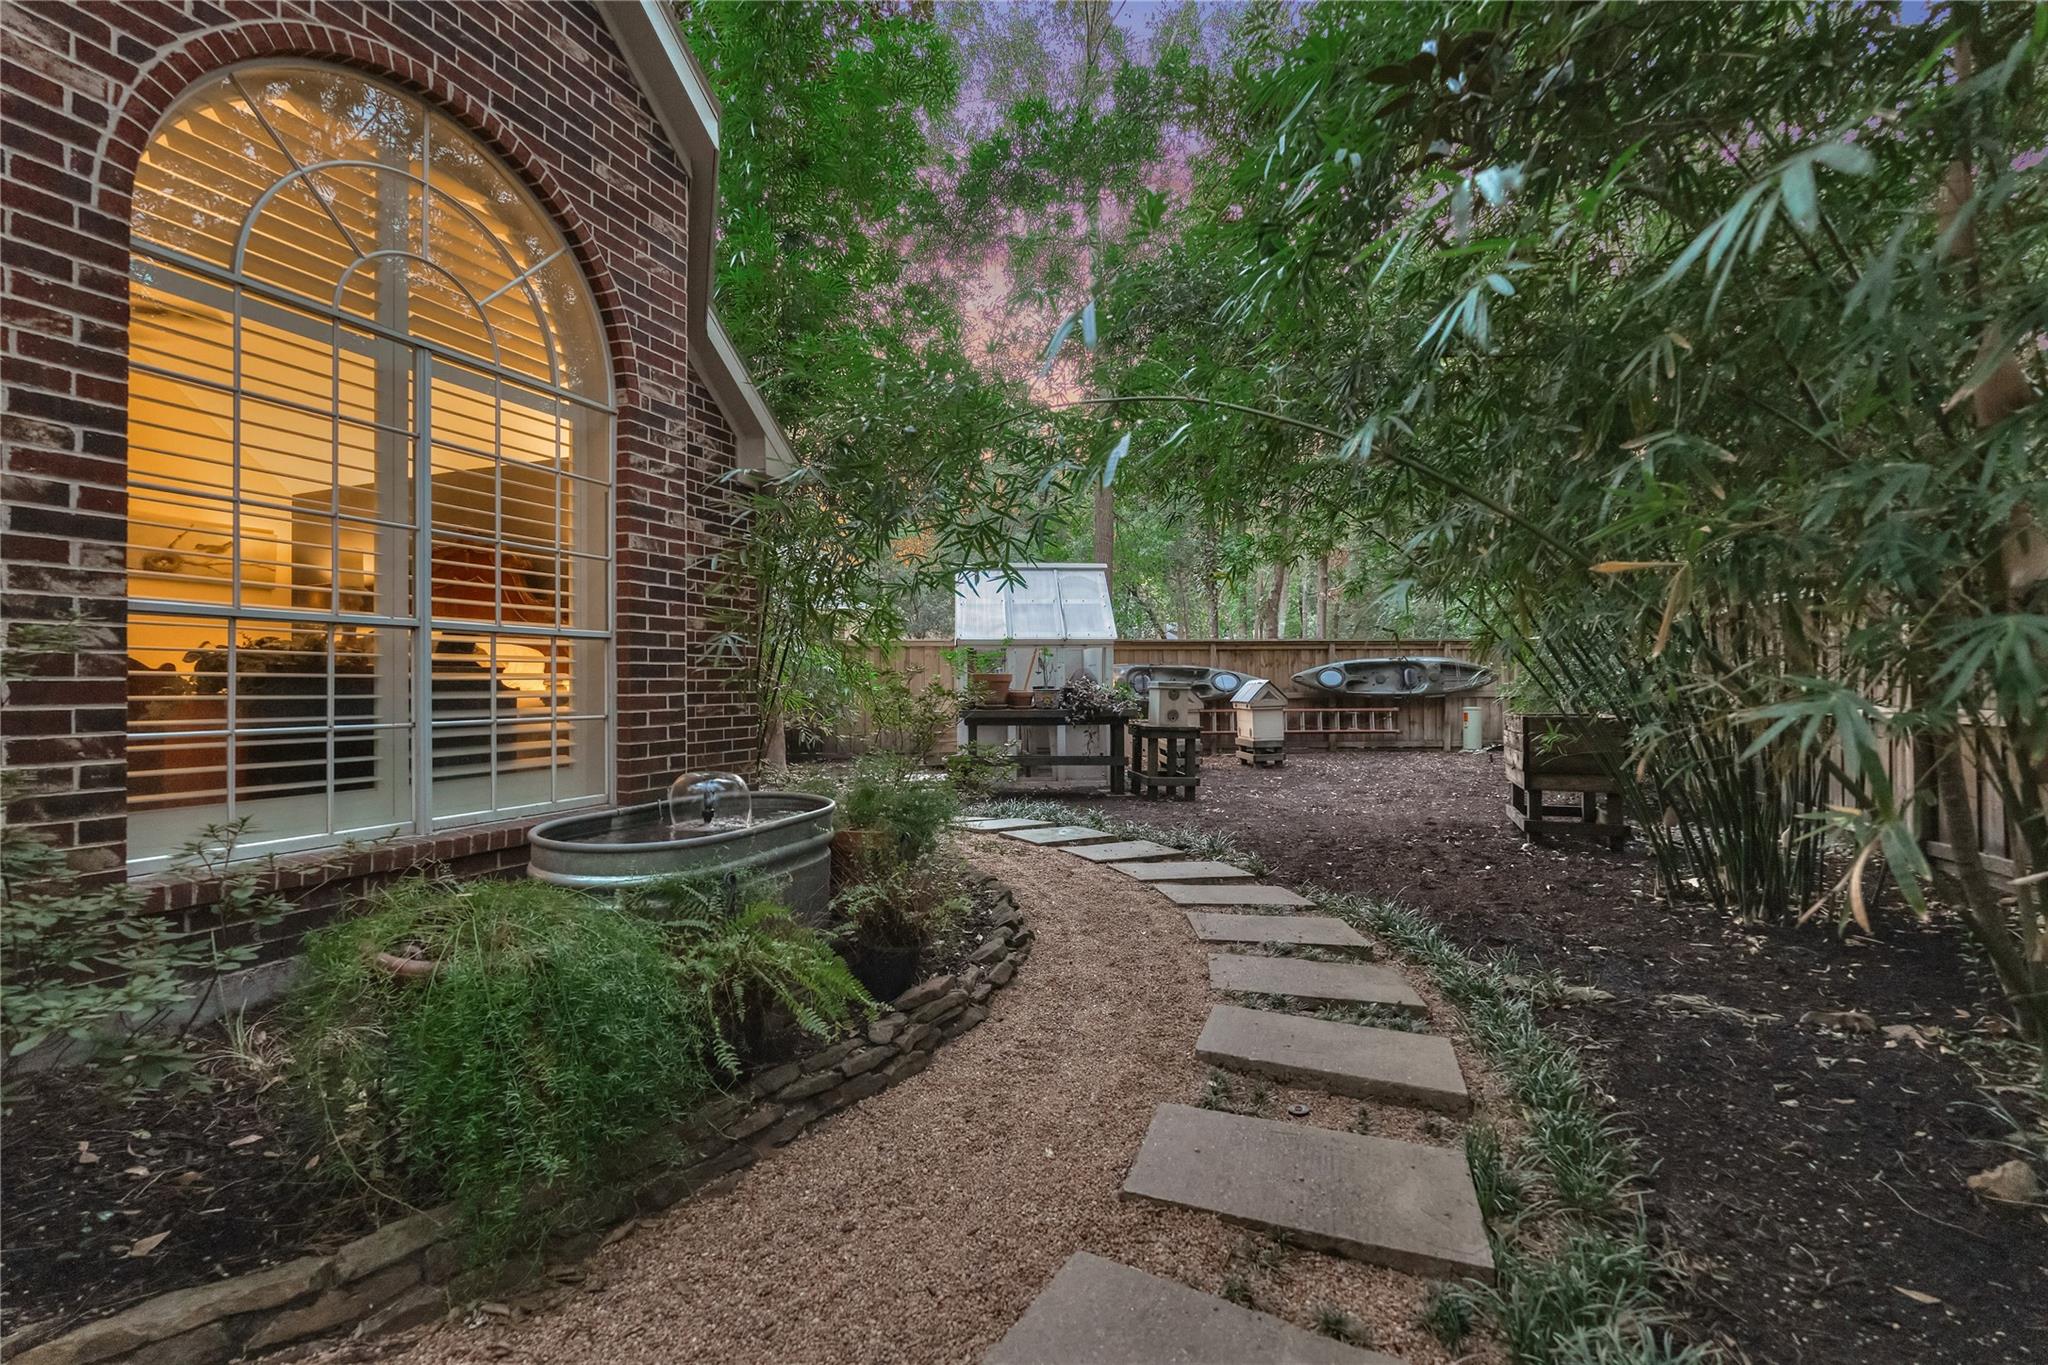
Landscaped backyard with a stepping-stone path, bamboo, beehives, and a glowing arched window.
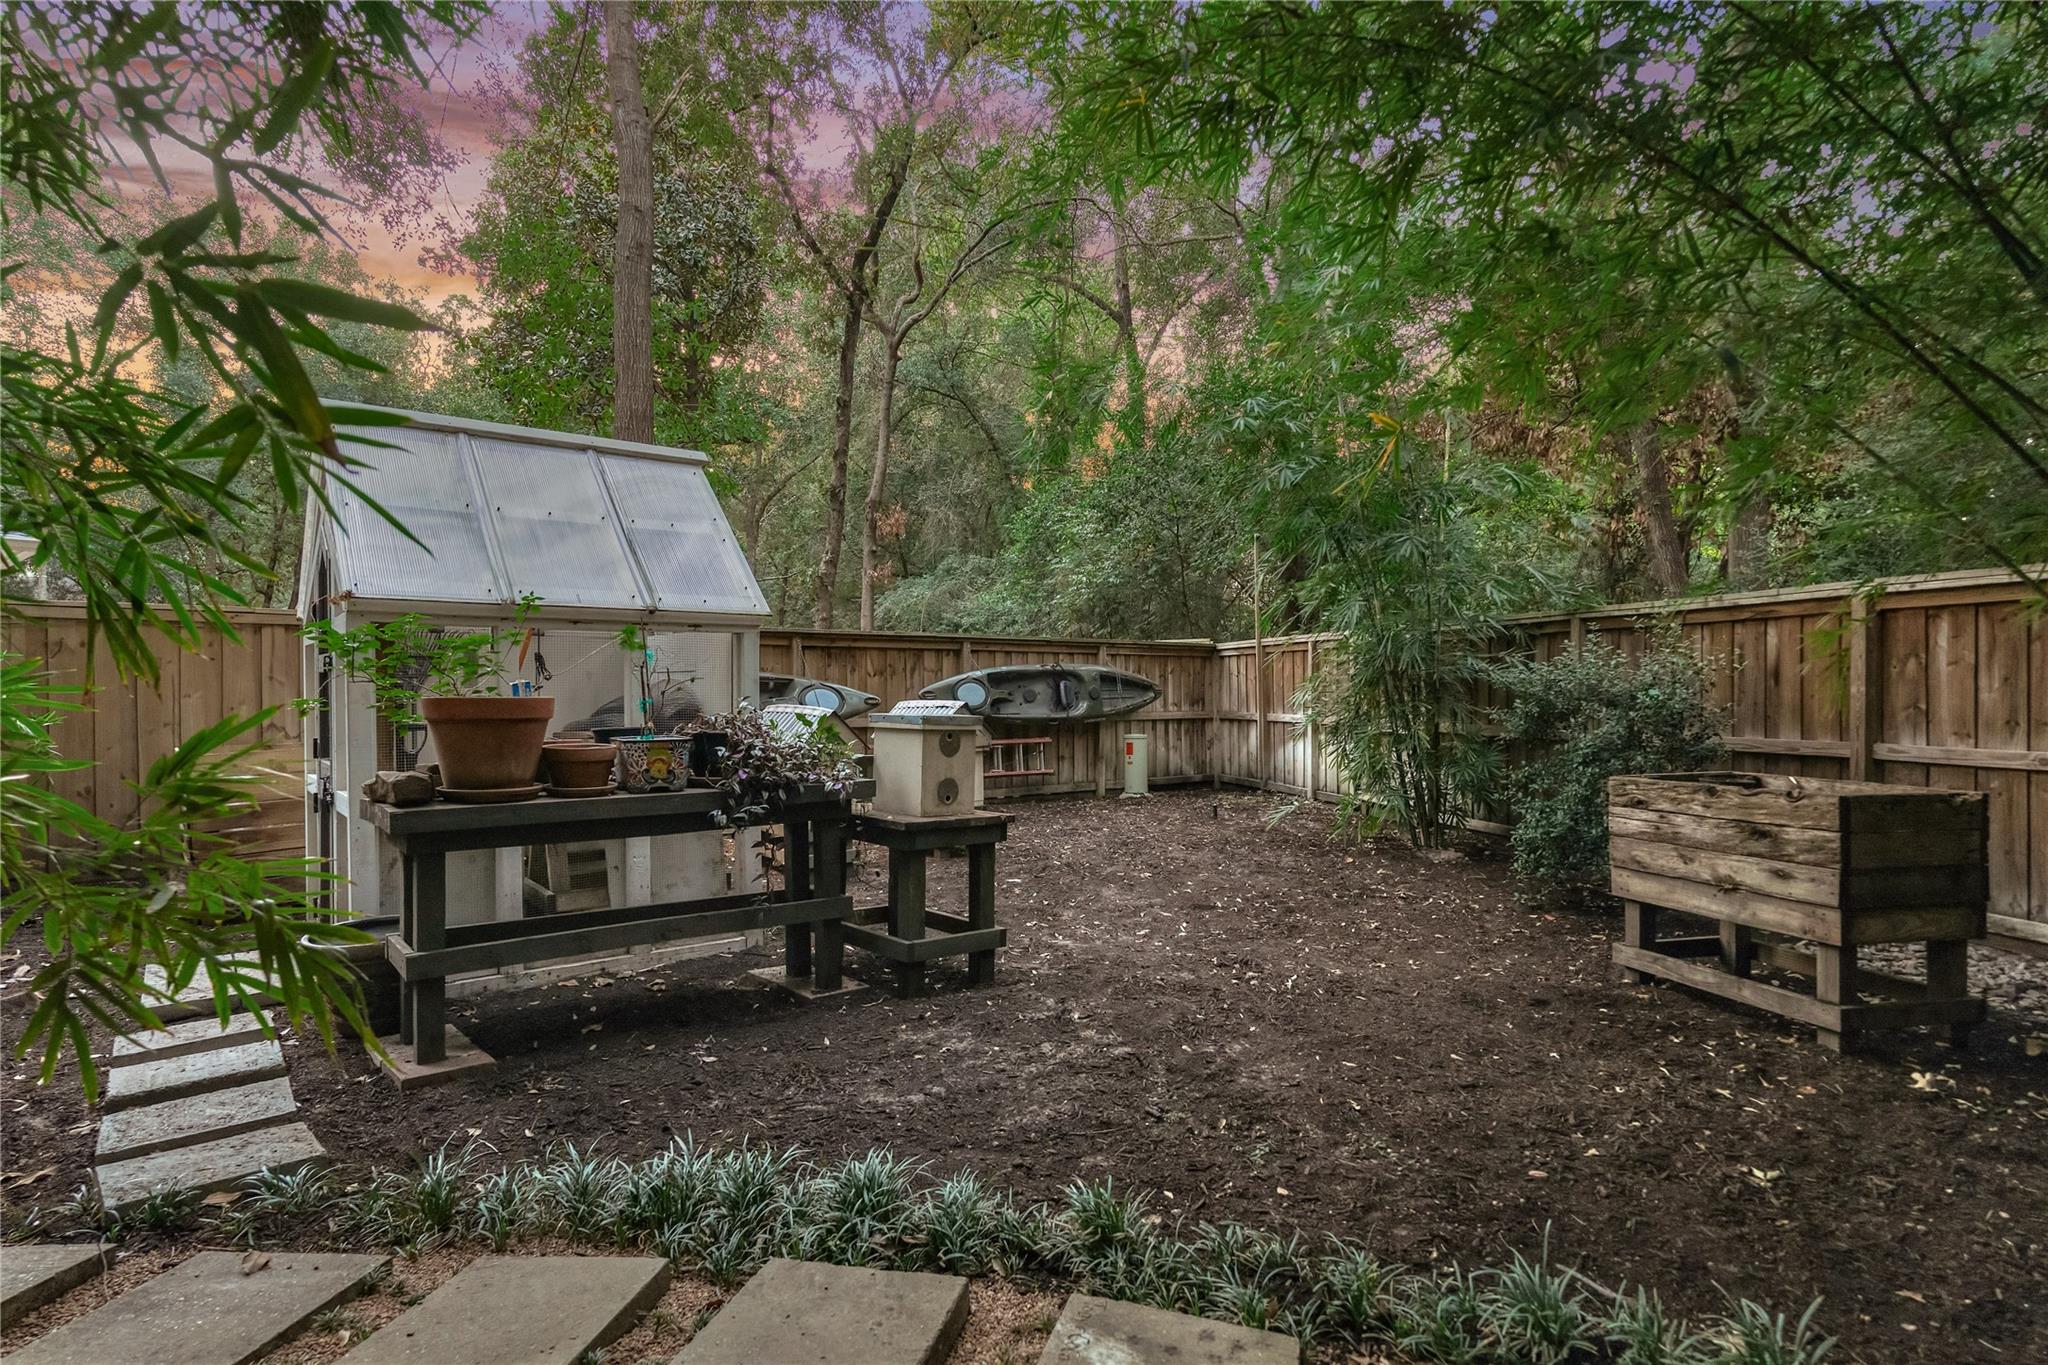
Fenced, wooded backyard with a small greenhouse, planting tables, and kayaks along the fence.
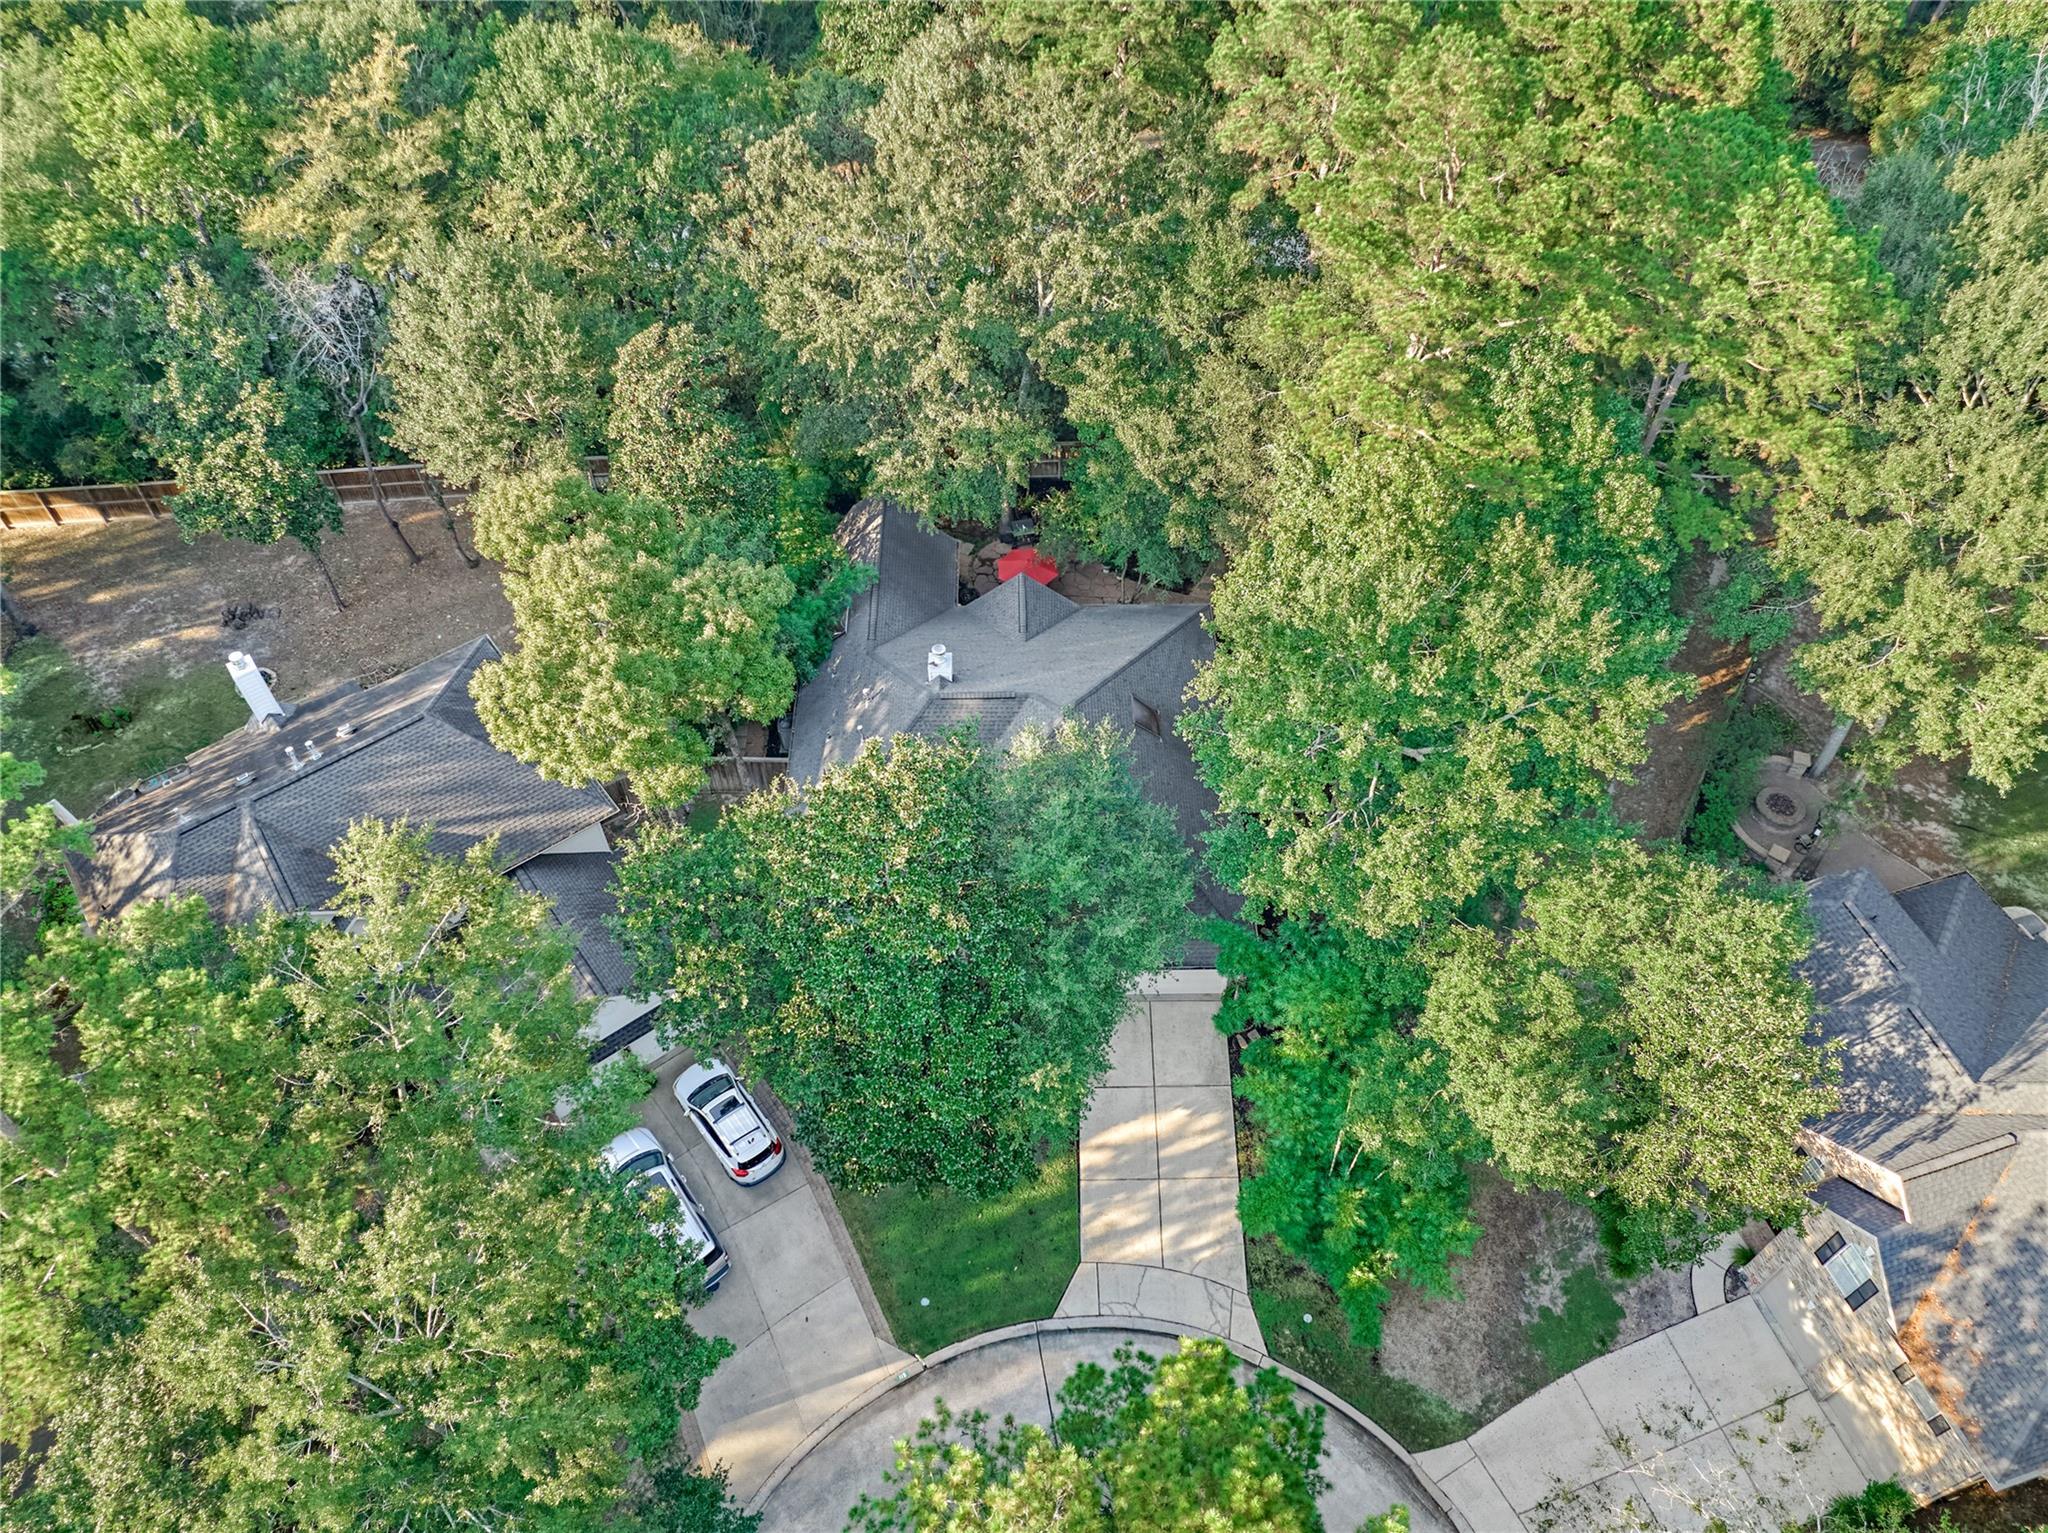
Aerial view of a tree-shaded home, its driveway, and the surrounding cul-de-sac.
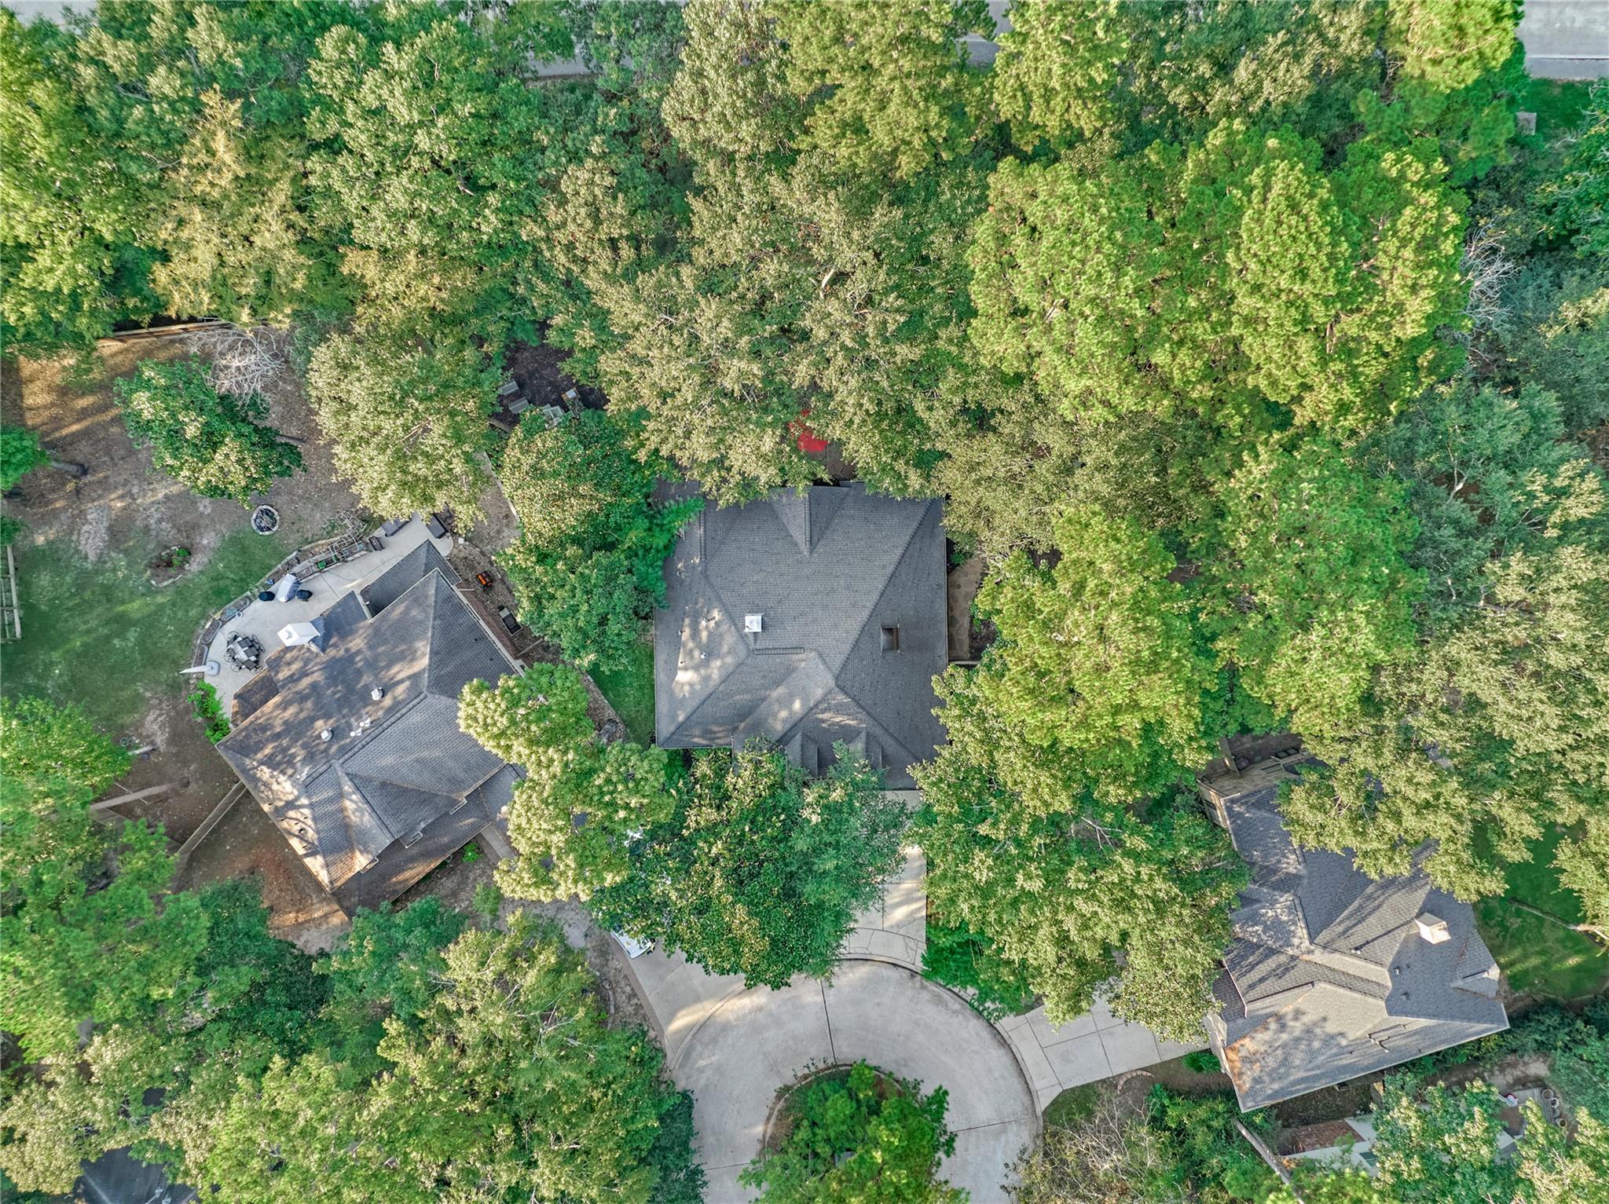
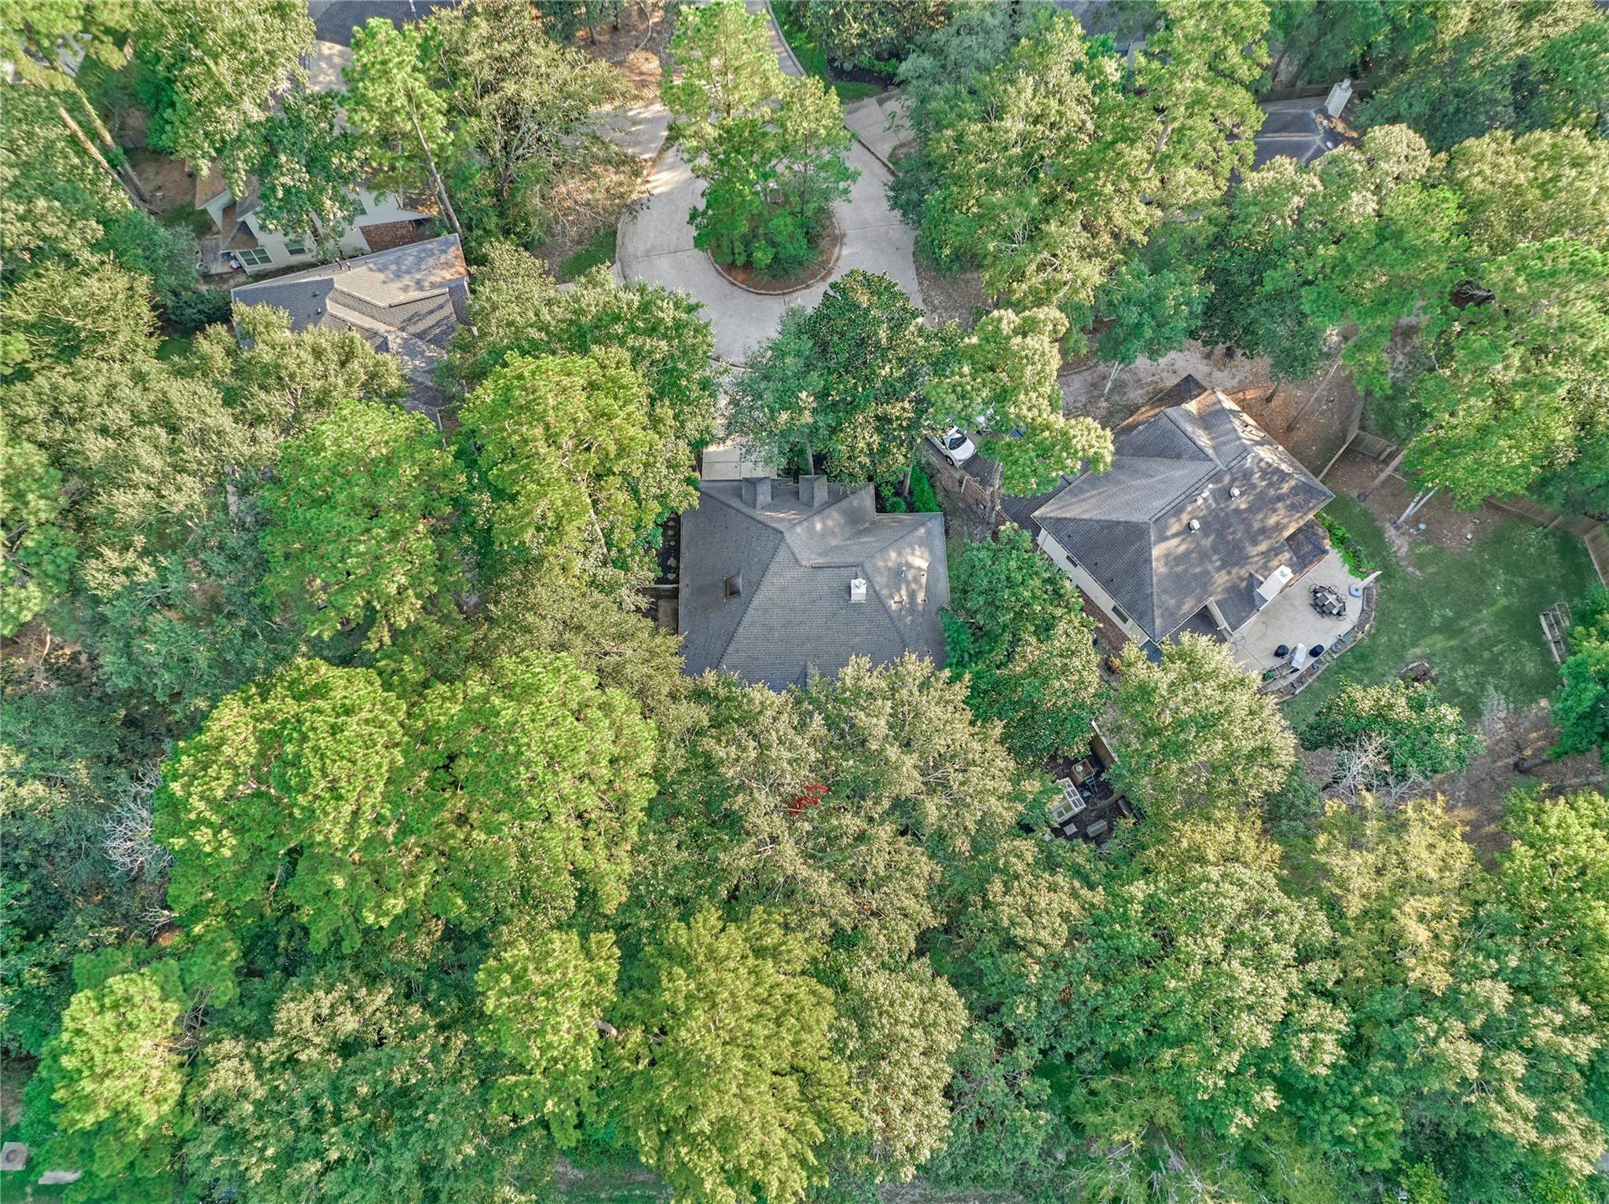
Aerial view of a tree-covered property on a cul-de-sac, with rooftops and a curved driveway.
Aerial view of homes among dense trees, with a curved driveway and a small lawn.
Aerial view of a tree-filled neighborhood, with a white arrow pointing to the property.
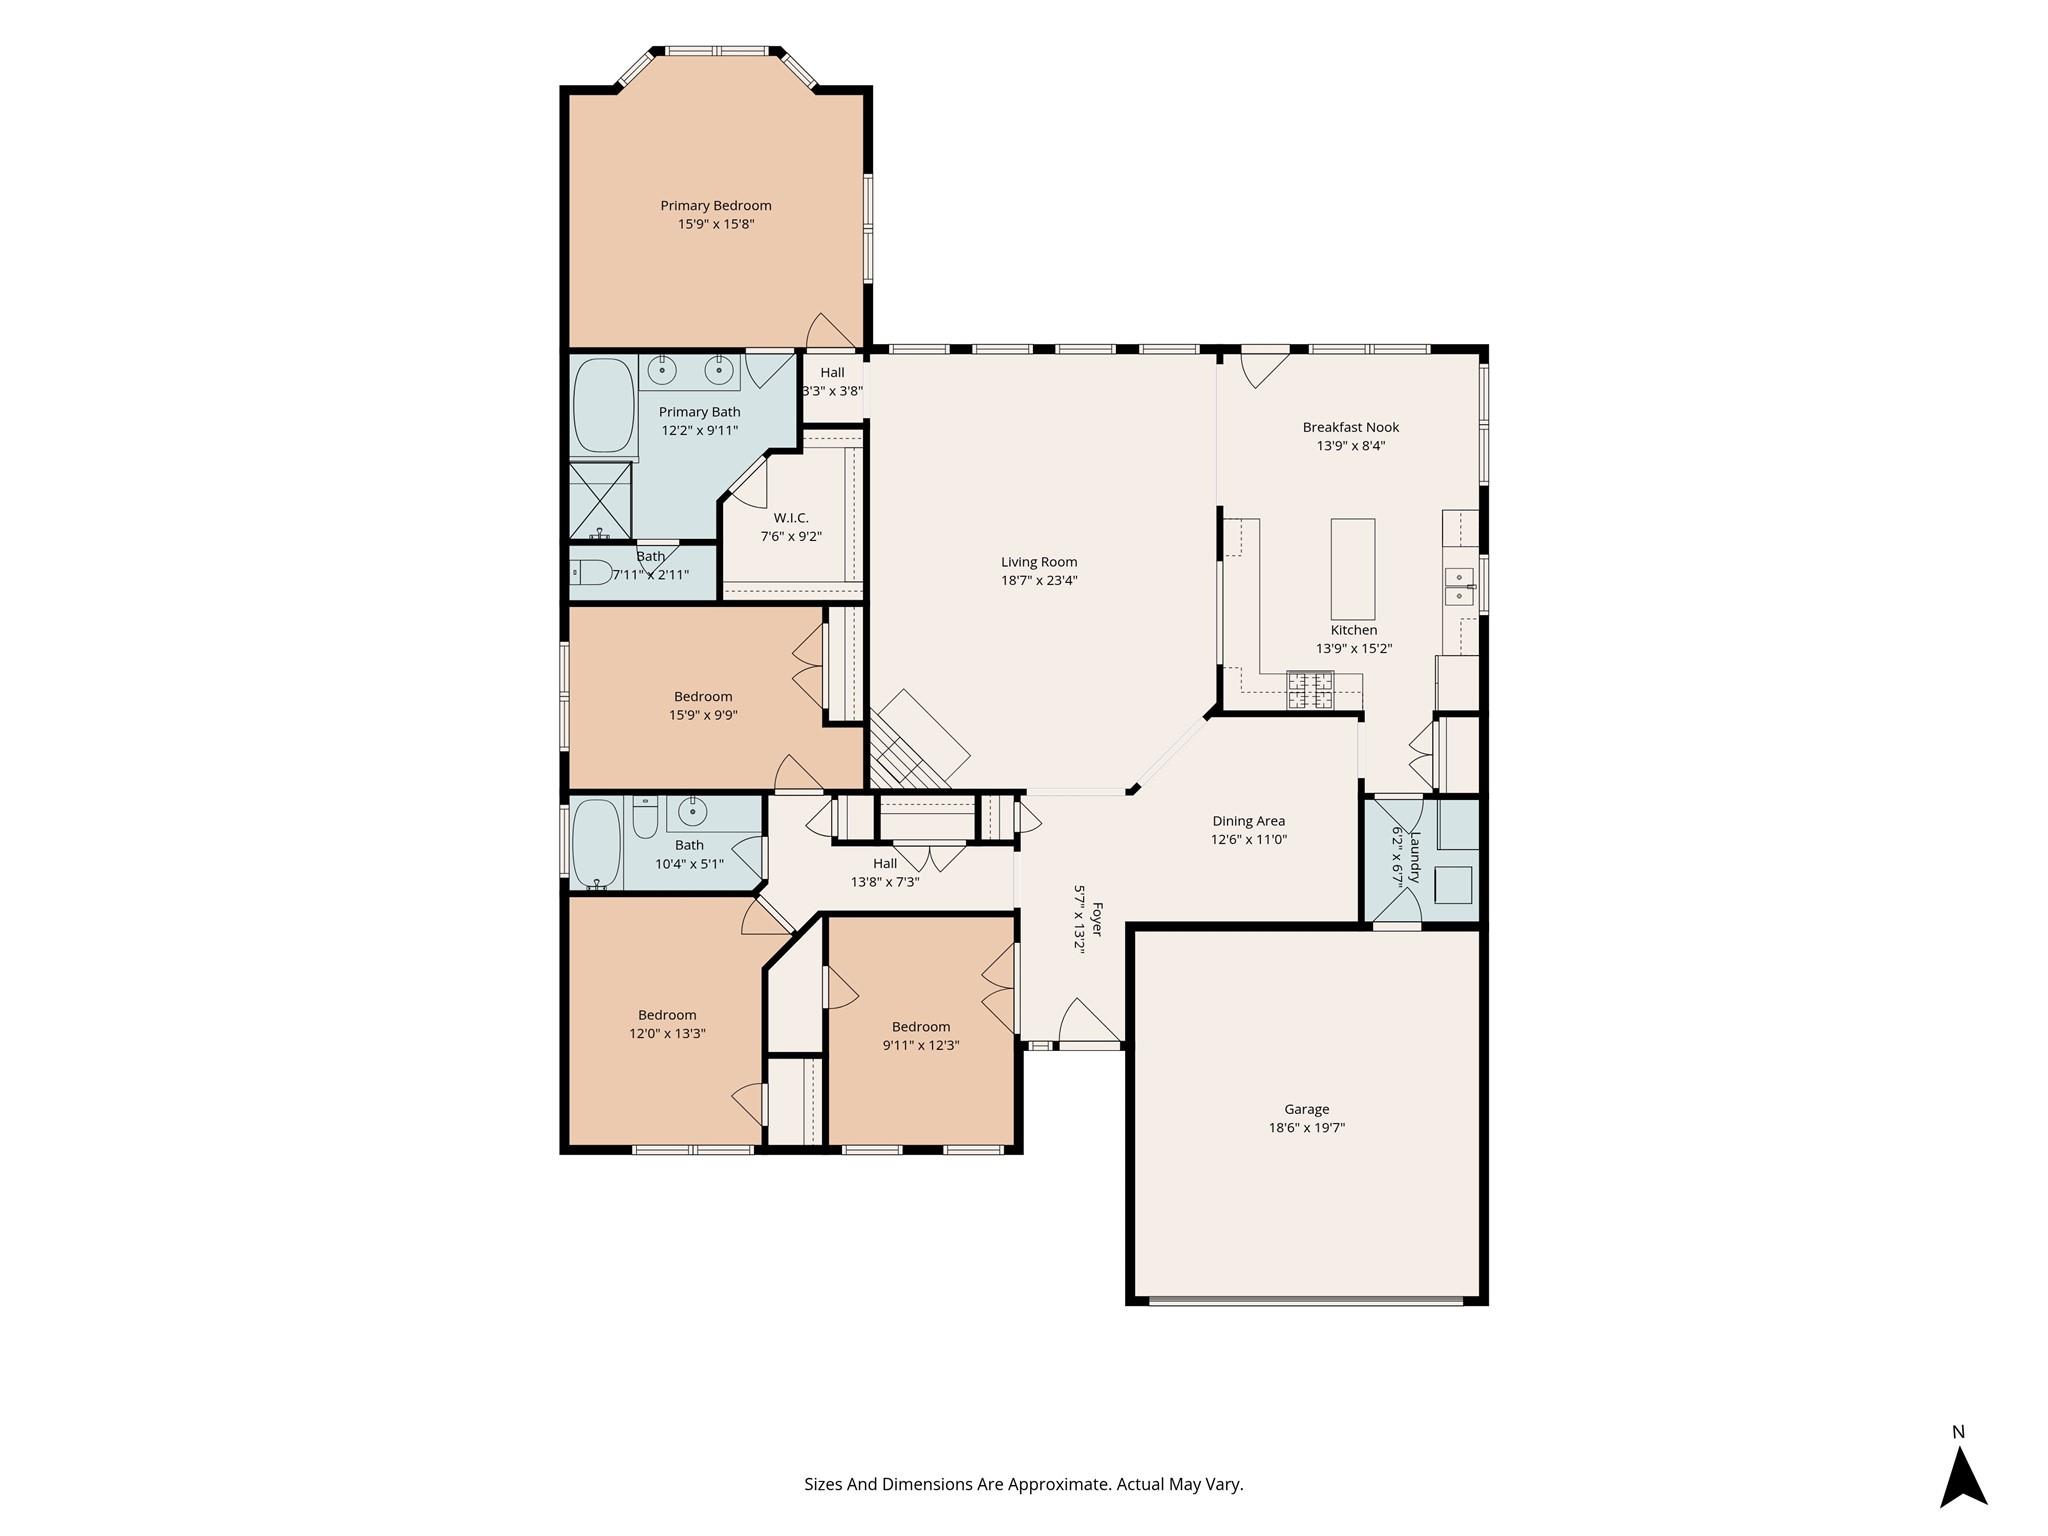
Floor plan with four bedrooms, open living and dining areas, kitchen, laundry, and attached garage.
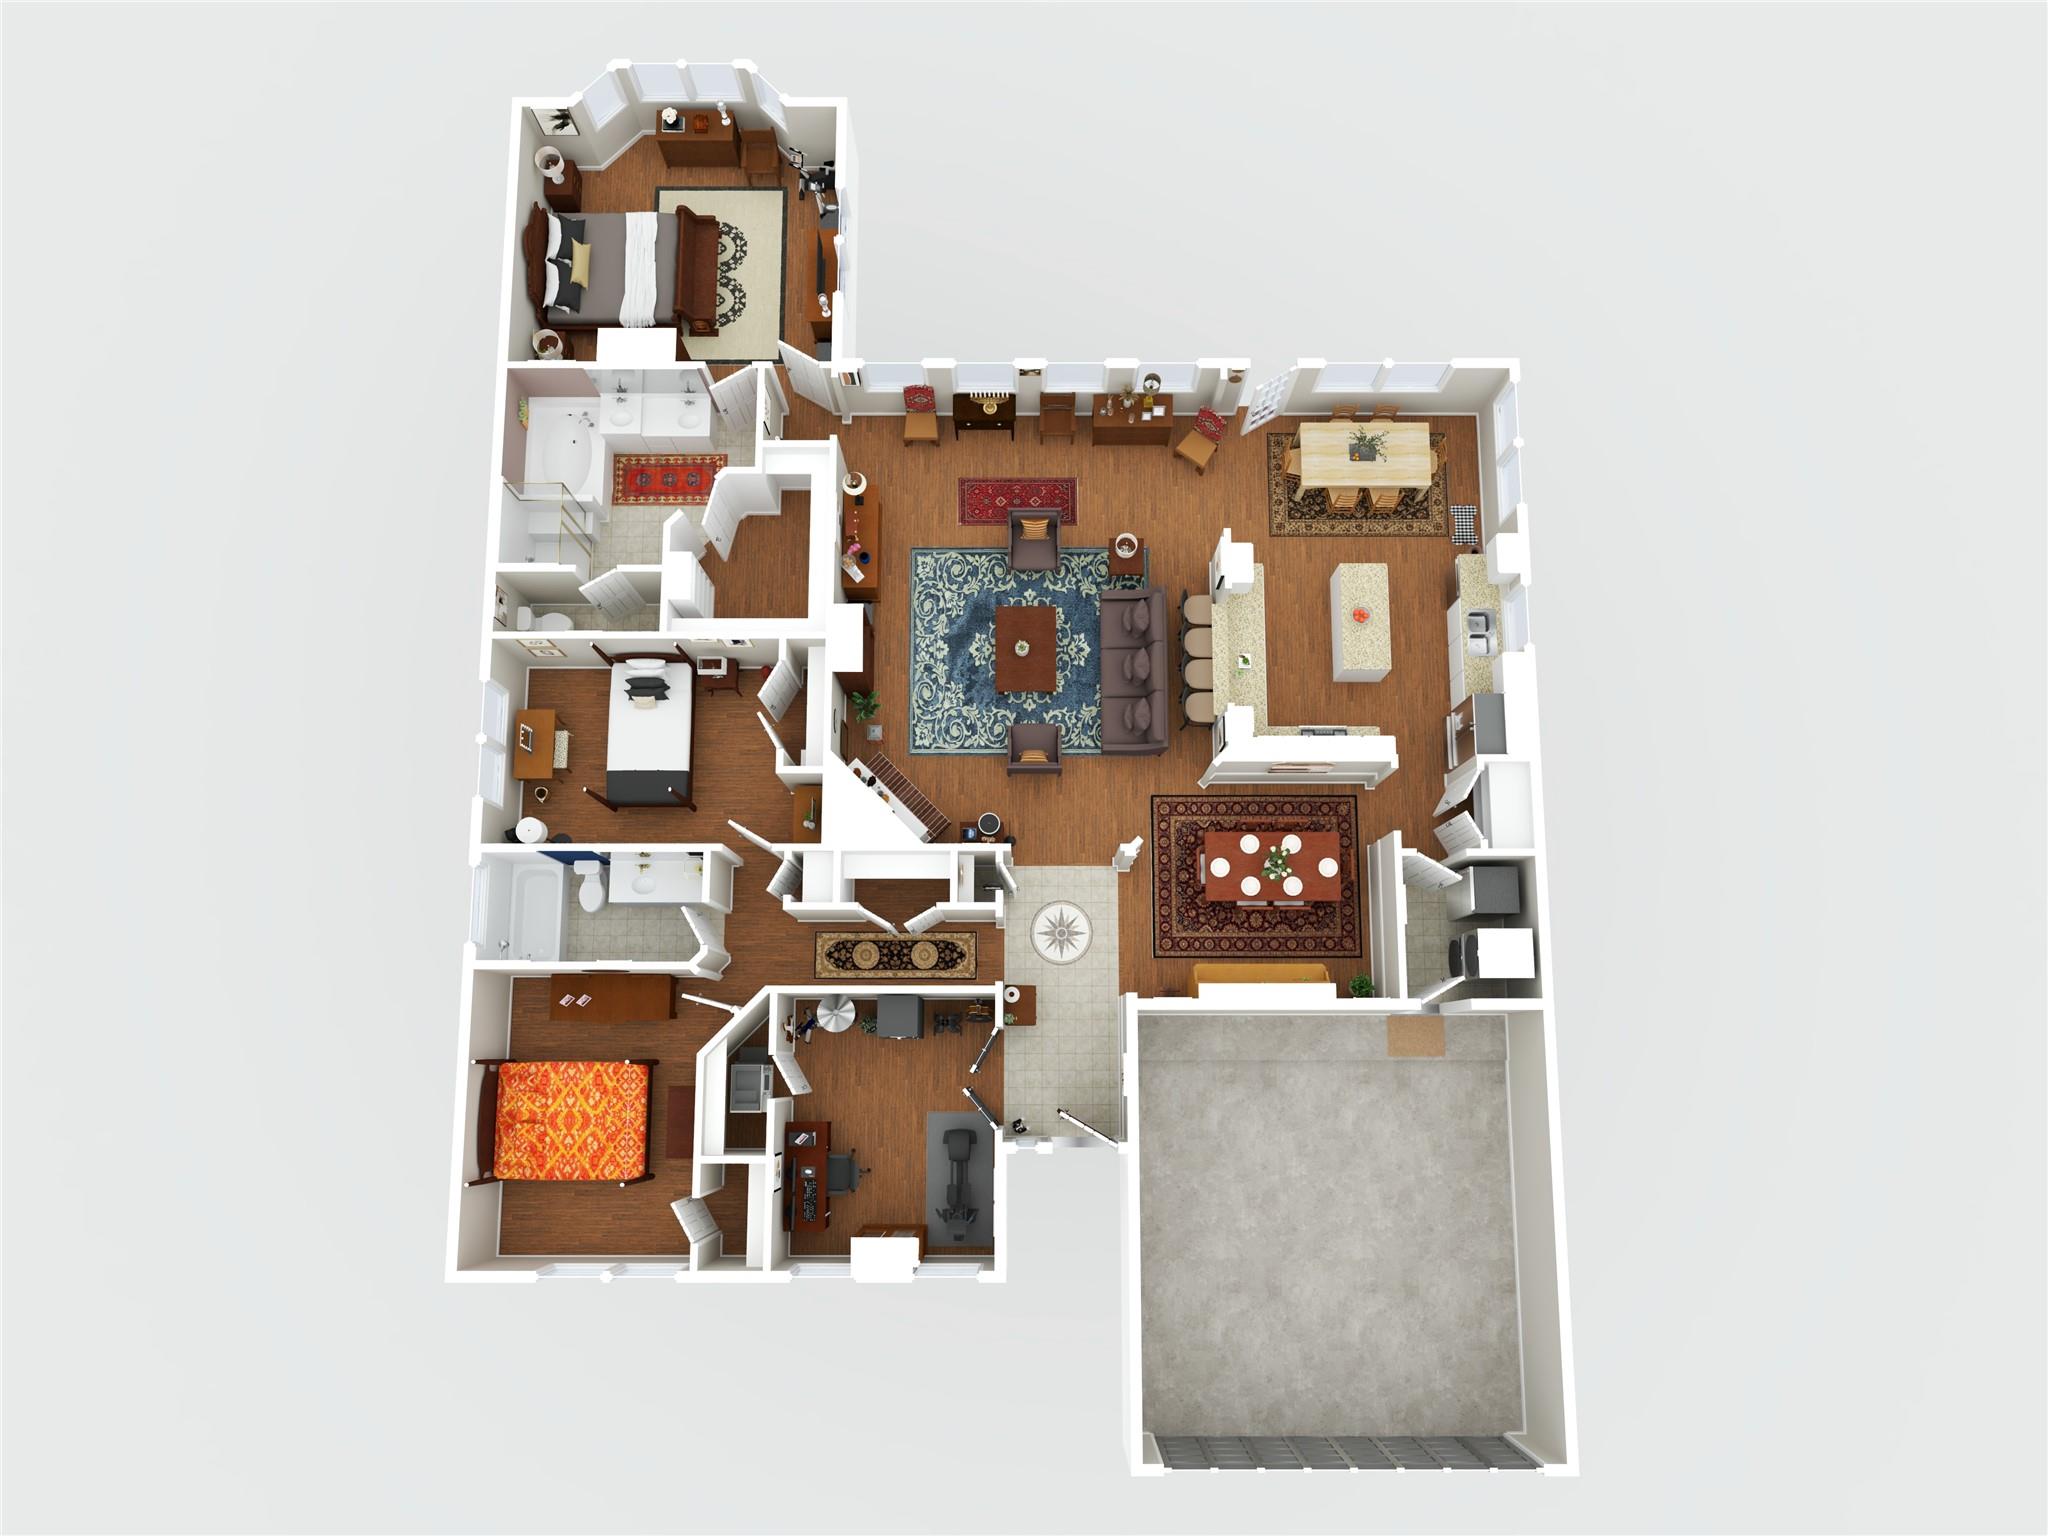
3D floor plan showing furnished rooms, a central living area, kitchen, office, and attached garage.
SEE ALL PHOTOS
Brick house at dusk with a two-car garage, landscaped front yard, and mature trees.
Brick home with arched windows and a flagstone patio beneath mature trees at dusk.
Aerial neighborhood view with an arrow marking the wooded property site.
Brick home with a two-car garage, warmly lit entry, and mature trees at dusk.
Brick home at dusk with a lit covered entry, landscaped garden, and American flag beside the garage.
Home exterior at dusk with a warmly lit covered porch, dormer windows, and attached garage.
Covered brick front porch with a dark wooden door, glowing lanterns, potted ferns, and a small fountain.
Home’s front entry with a paneled wood door, brick porch, and stone fountain.
Entry hall with a compass rose floor medallion, carved wooden front door, and arched view into the living room.
Entry hall with a compass rose tile medallion, wooden hutch, and dark wood front door.
Home office with dual monitors, a wooden desk, and an ergonomic chair on hardwood floors.
Dining room with a polished wood table, china hutch, patterned rug, and coffered ceiling.
Open-plan living and dining area with wood floors, a vaulted ceiling, and a chandelier over the dining table.
Living room with a brick fireplace, vaulted ceiling, and tall arched windows.
Living room with vaulted ceiling, arched windows, leather sofas, and ornate wooden furnishings.
Living room with vaulted ceiling, traditional seating, and warm wood floors.
Living room with leather seating, a brick fireplace, and a large dark wood entertainment cabinet.
Living room with vaulted ceiling, hardwood floors, leather seating, and arched openings to the dining area and kitchen.
Living room with vaulted ceilings, arched windows, hardwood floors, and an adjoining breakfast bar.
Open-plan kitchen and dining area with wood floors, white cabinetry, and a long row of bar stools.
Kitchen with white cabinetry, granite counters, a central island, and stainless steel appliances.
Kitchen with white cabinets, granite counters, stainless appliances, and a double-basin sink beneath a window.
Kitchen with a large granite island, hanging pots and pans, and a dining table beside wooded windows.
Laundry room with stacked washer and dryer, a stainless refrigerator, and beige tile flooring.
Kitchen and dining area with a granite island, hanging cookware, and a rustic table by large windows.
Dining room with a wooden table, crystal chandelier, and large windows overlooking a leafy yard.
Bedroom with an ornate wooden bed, large arched window, and layered patterned rugs.
Furnished bedroom with a carved wooden bed, matching furniture, and plantation shutters.
Bathroom with a built-in soaking tub, brass-trimmed shower, and double vanity beneath a large mirror.
Bathroom with a built-in soaking tub beside a gold-framed glass shower.
Primary bathroom with a soaking tub, double vanity, large mirror, and patterned rug.
Bedroom with a dark wood four-poster bed and orange floral bedding beside plantation shutters.
Bathroom with a white vanity, large mirror, and green shower curtain against dark blue walls.
Bedroom with a dark four-poster bed, plantation shutters, wood-look flooring, and a red fire hydrant.
Brick home's wooded backyard with a winding stone path, circular fire pit, and landscape lighting.
Brick home at dusk with a wooded backyard, curved stone patio, and circular fire pit.
Wooded backyard with a curving path leading to a raised fire pit, enclosed by a wooden fence.
Brick home viewed from a wooded backyard, with a stone patio and red umbrella.
Brick home’s rear patio at dusk, with glowing windows and a dining set beneath a red umbrella.
Flagstone patio with a red umbrella dining set beside a brick home with glowing arched windows.
Wooded backyard with a curved stepping-stone path, mature trees, and a fenced yard beside a brick home.
Brick home with glowing arched windows, framed by bamboo and curving backyard stepping-stone paths.
Landscaped backyard with a stepping-stone path, bamboo, beehives, and a glowing arched window.
Fenced, wooded backyard with a small greenhouse, planting tables, and kayaks along the fence.
Aerial view of a tree-shaded home, its driveway, and the surrounding cul-de-sac.
Aerial view of a tree-covered property on a cul-de-sac, with rooftops and a curved driveway.
Aerial view of homes among dense trees, with a curved driveway and a small lawn.
Aerial view of a tree-filled neighborhood, with a white arrow pointing to the property.
Floor plan with four bedrooms, open living and dining areas, kitchen, laundry, and attached garage.
3D floor plan showing furnished rooms, a central living area, kitchen, office, and attached garage.
For Sale

119 N Rambling Ridge Place

119 N Rambling Ridge Place, The Woodlands, TX 77385

$418,750
Beautiful 1-story home in the heart of The Woodlands & close to everything! This lovely 4-bed RM home sits tucked away on a HUGE private wooded lot in a quiet cul-de-sac. Amazing floorplan w/so many appealing features! Dining RM w/coffered ceiling & skylights. Living RM w/warm fireplace & floor-to-ceiling windows overlook the enchanting backyard. Chef's kitchen w/granite counters, center island, breakfast bar & new SS appliances that include a VIKING 5-burner stove, oven, & microwave, & a KitchenAid dishwasher. Owner's retreat w/sitting area, huge picture windows, & an ensuite bath. 3 spacious guest bed RM's-one is currently a study. Entertain on the back patio in the spacious, shady backyard. Want chickens? A chicken coop is ready for your flock! Harpers Landing Park is just minutes away where you can enjoy amenities that include a swimming pool, playground & picnic area, dog park, walking/jogging trails, & sports courts that include basketball & tennis/pickleball. PULL FEATURE SHEET!

4
beds

2
baths

2,145 Sq.Ft. LIVING AREA

0.28 Acres lot

Elizabeth Boatwright

Elizabeth Boatwright

Cameron Conway

Cameron Conway

Features & Amenities

Interior

  • total bedrooms4
  • Total bathrooms2
  • full bathrooms2
  • Laundry room Washer Hookup
  • Flooring Laminate, Tile, Travertine
  • Fireplace Outside, Gas Log, Wood Burning
  • APPLIANCES ENERGY STAR Qualified Appliances, Disposal, Gas Oven, Microwave, Gas Cooktop, Dishwasher
  • other interior Features Crown Molding, Formal Entry/Foyer, High Ceilings, Prewired for Alarm System, Vaulted Ceiling, All Bedrooms Up, En-Suite Bath, Primary Bed - 1st Floor, Sitting Area, Walk-In Closet(s)

Area & Lot

  • Status For Sale
  • Living Area2,145 Sq.Ft.
  • Total Area2,145 Sq.Ft.
  • Lot Area0.28 Acres
  • MLS® ID9660793
  • TypeResidential
  • YEAR BUILT2001
  • NeighborhoodThe Woodlands
  • Architecture StylesTraditional
  • Elementary SchoolPowell Elementary School (Conroe)
  • Middle SchoolKnox Junior High School
  • High SchoolThe Woodlands College Park High School
  • School District11 - Conroe

Exterior

  • STORIES1
  • Garage Space2.0
  • water SourcePublic, Water District
  • roofComposition
  • lot featuresBack Yard, Cleared, Cul-De-Sac, Subdivided, Wooded, 1/4 Up to 1/2 Acre
  • parkingAttached, Garage Door Opener, Driveway Gate
  • HEAT TYPENatural Gas
  • AIR CONDITIONINGCeiling Fan(s), Electric
  • sewerPublic Sewer
  • SubstructureSlab
  • other exterior FeaturesSprinkler System

Financial

  • Sales Price$418,750
  • Real Estate Tax $6,640/yr
Brick home with arched windows and a flagstone patio beneath mature trees at dusk.

Schedule a Showing

We would love to show you our beautiful property. Please select your preferred date and time below. An agent will be in touch shortly to confirm your appointment.

Schedule a Showing

We would love to show you our beautiful property. Please select your preferred date and time below. An agent will be in touch shortly to confirm your appointment.

Thank you for your interest in 119 N Rambling Ridge Place, The Woodlands, TX 77385. We are reviewing your request and will be in touch shortly!

Mortgage Calculator

Estimate your monthly mortgage payment, including the principal and interest, property taxes, and HOA. Adjust the values to generate a more accurate rate.

All estimates are provided for informational purposes only. Actual amounts may vary.
$0,000 Your Payment 20 15 65
$0,000 Your Payment

The Woodlands

Explore

Partner With Our Expert Team

If you are considering selling your Lake Conroe waterfront or luxury home, I would welcome the opportunity to provide a confidential market evaluation and strategic plan tailored specifically to your property.

Follow Me on Instagram