Leave a Message

Thank you for your message. We will be in touch with you shortly.

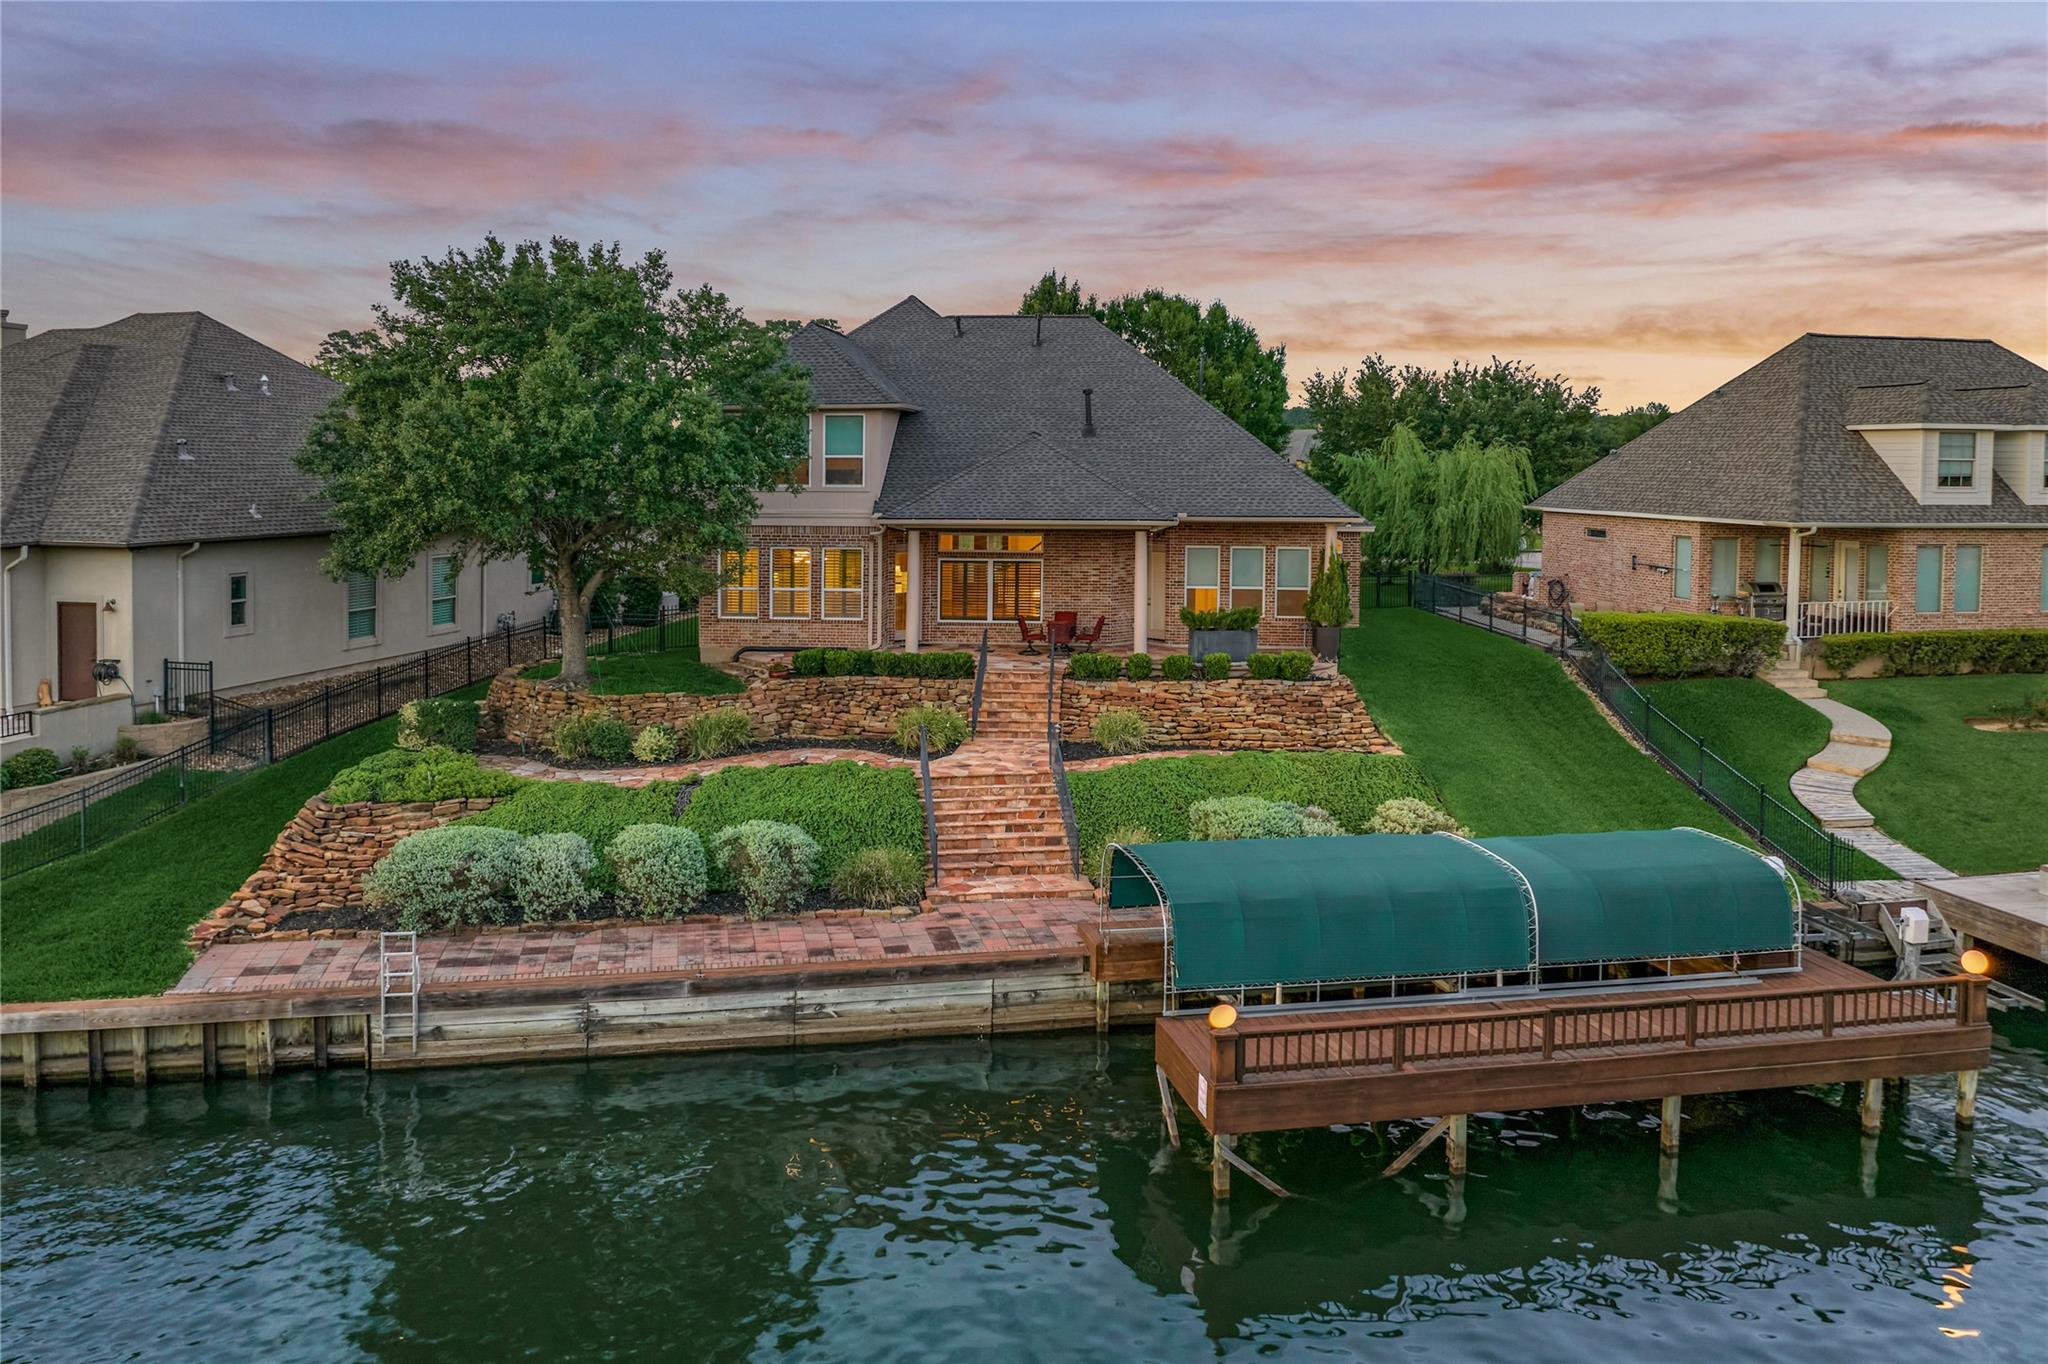
Brick waterfront home with terraced yard and covered boat dock extending over the water.
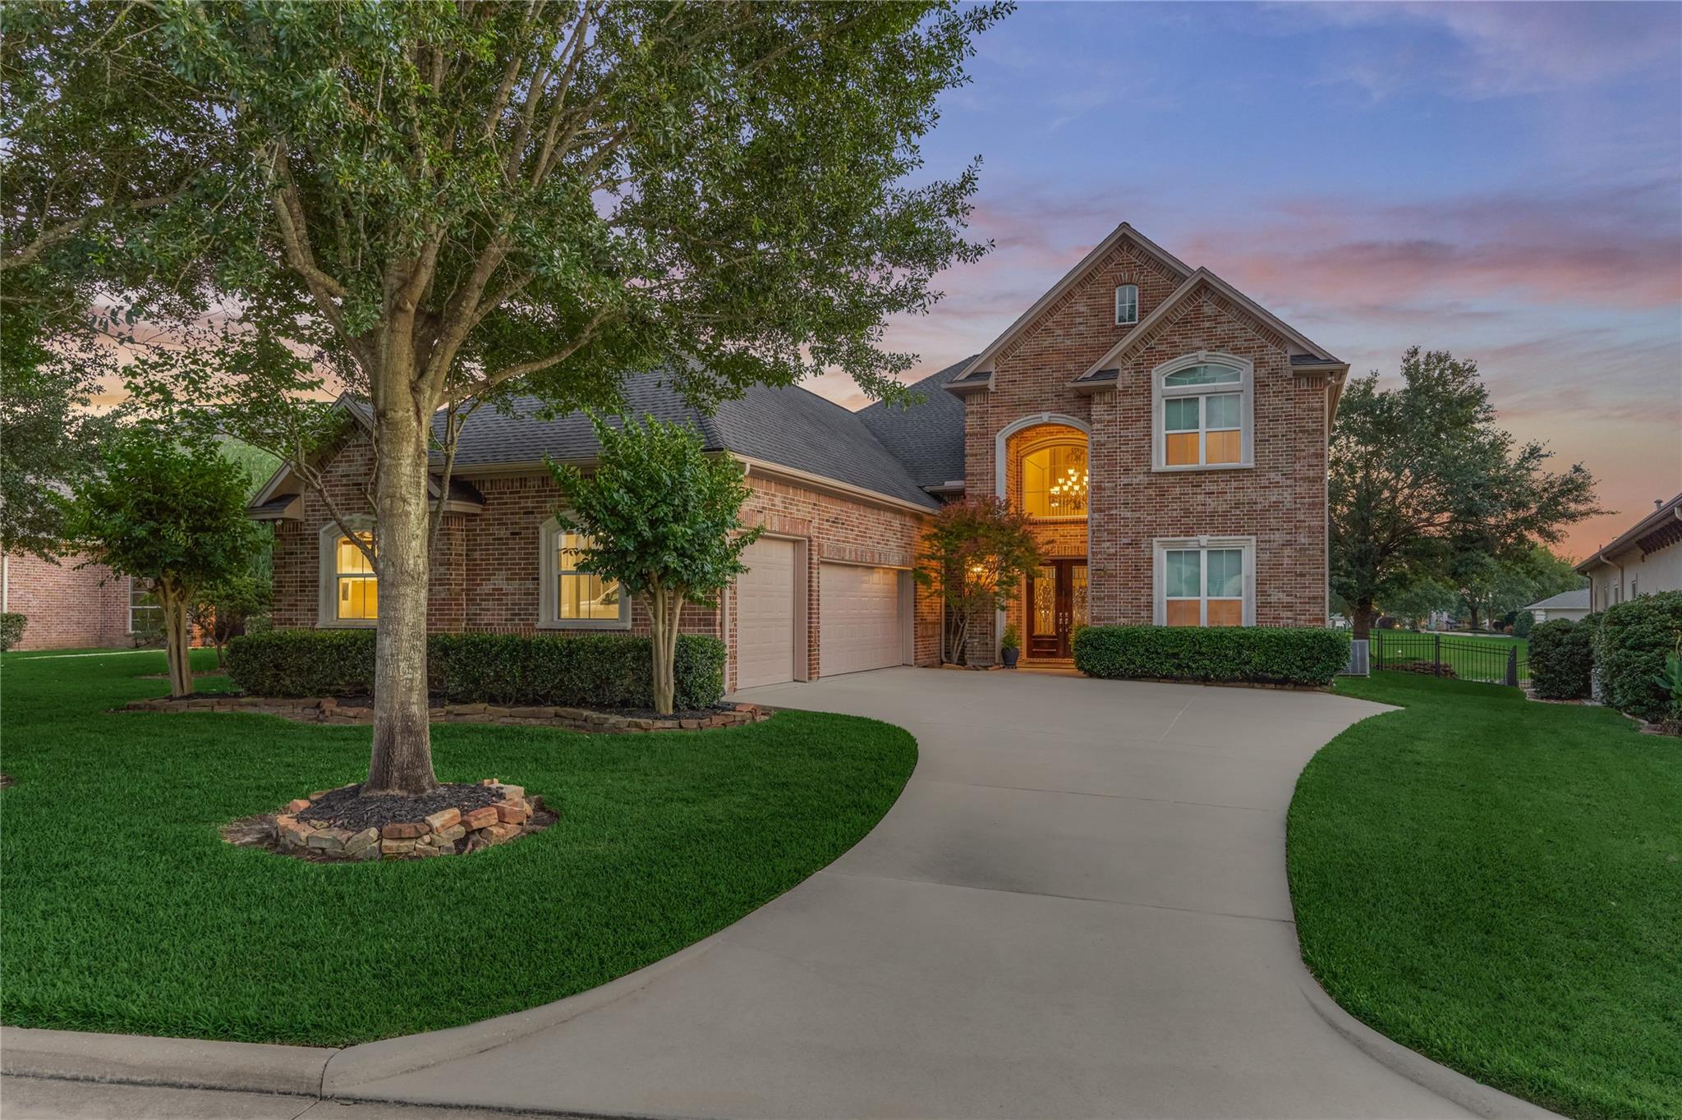
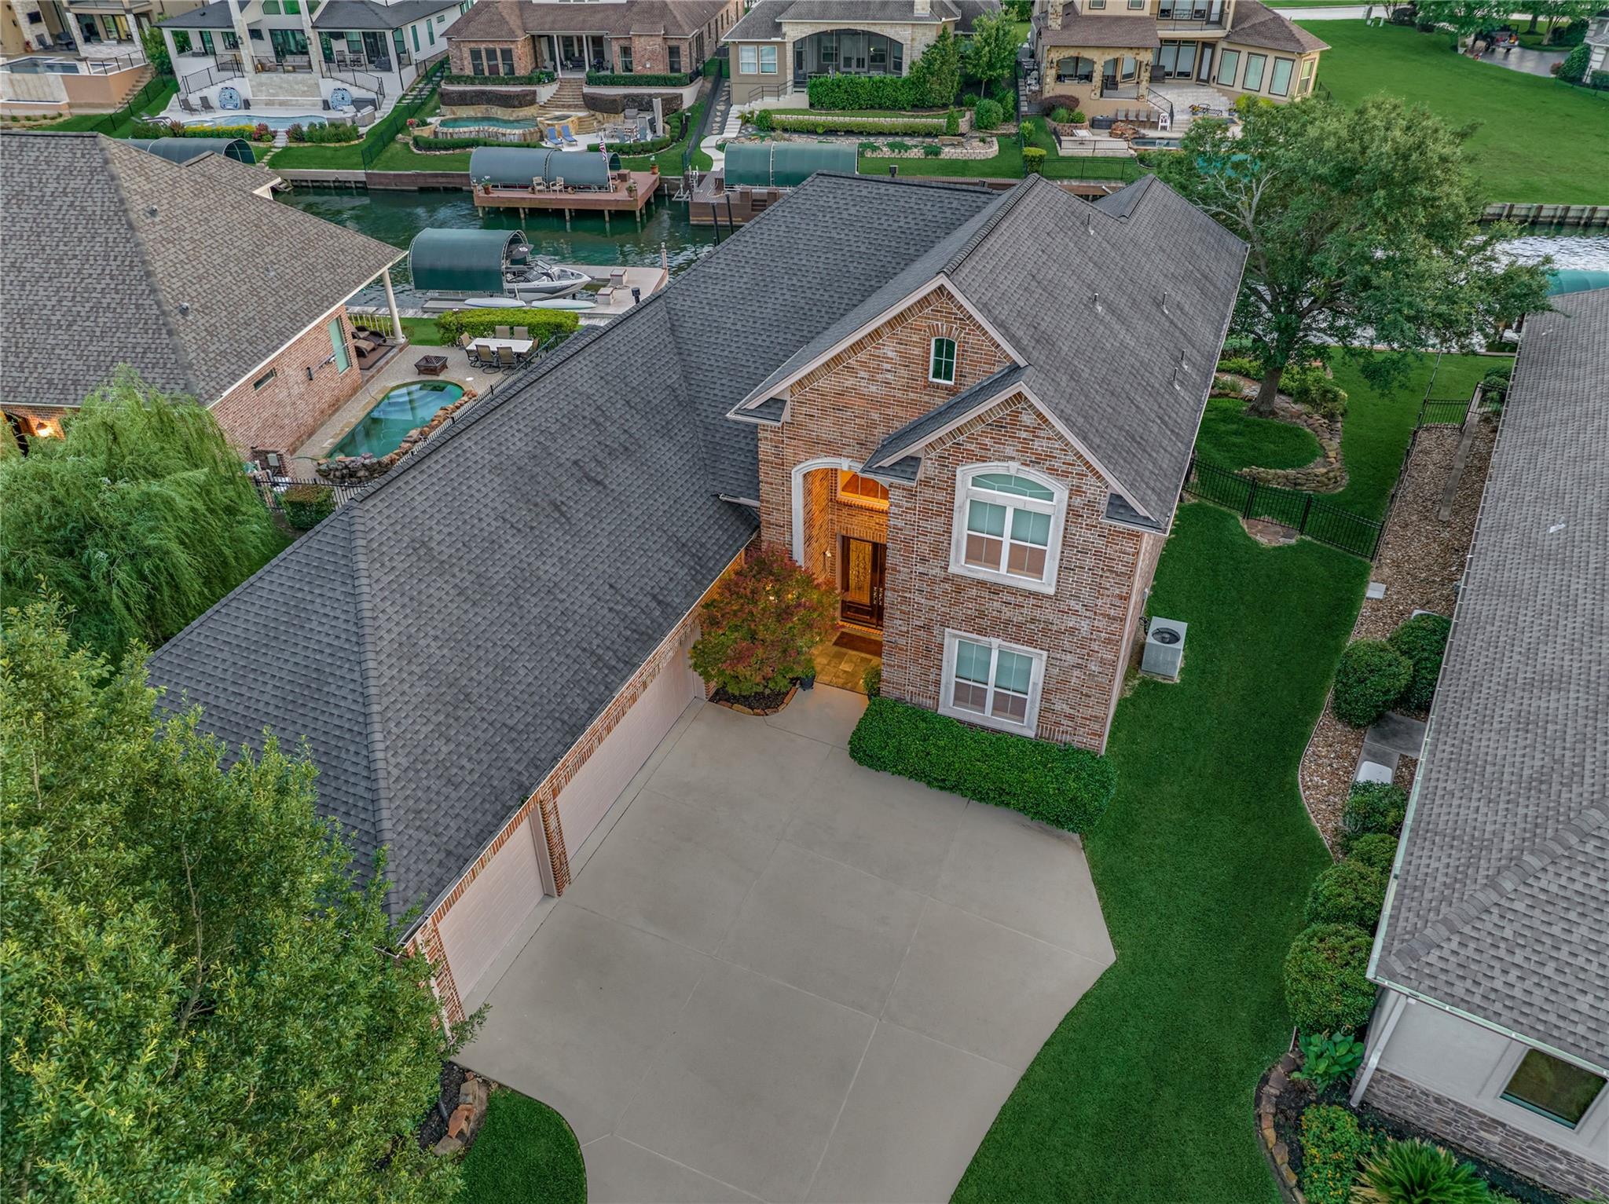
Two-story brick home with a gabled entry and curved driveway at dusk.
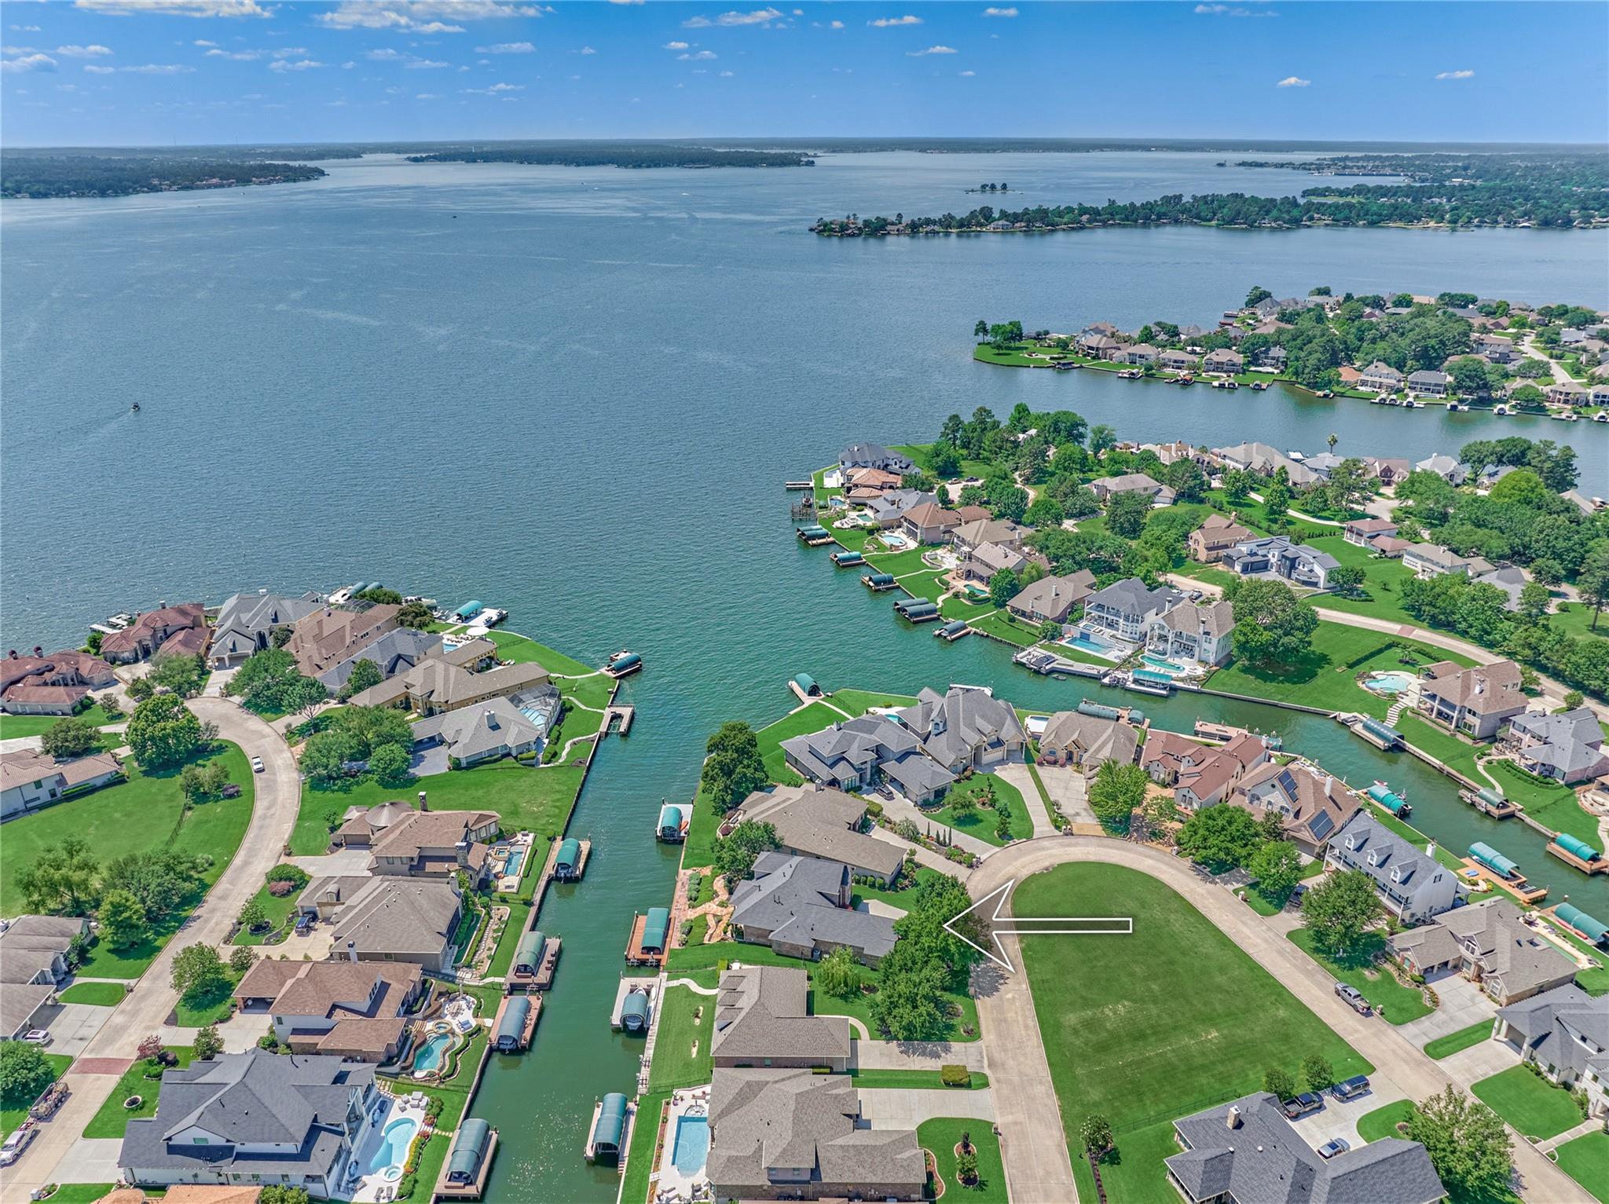
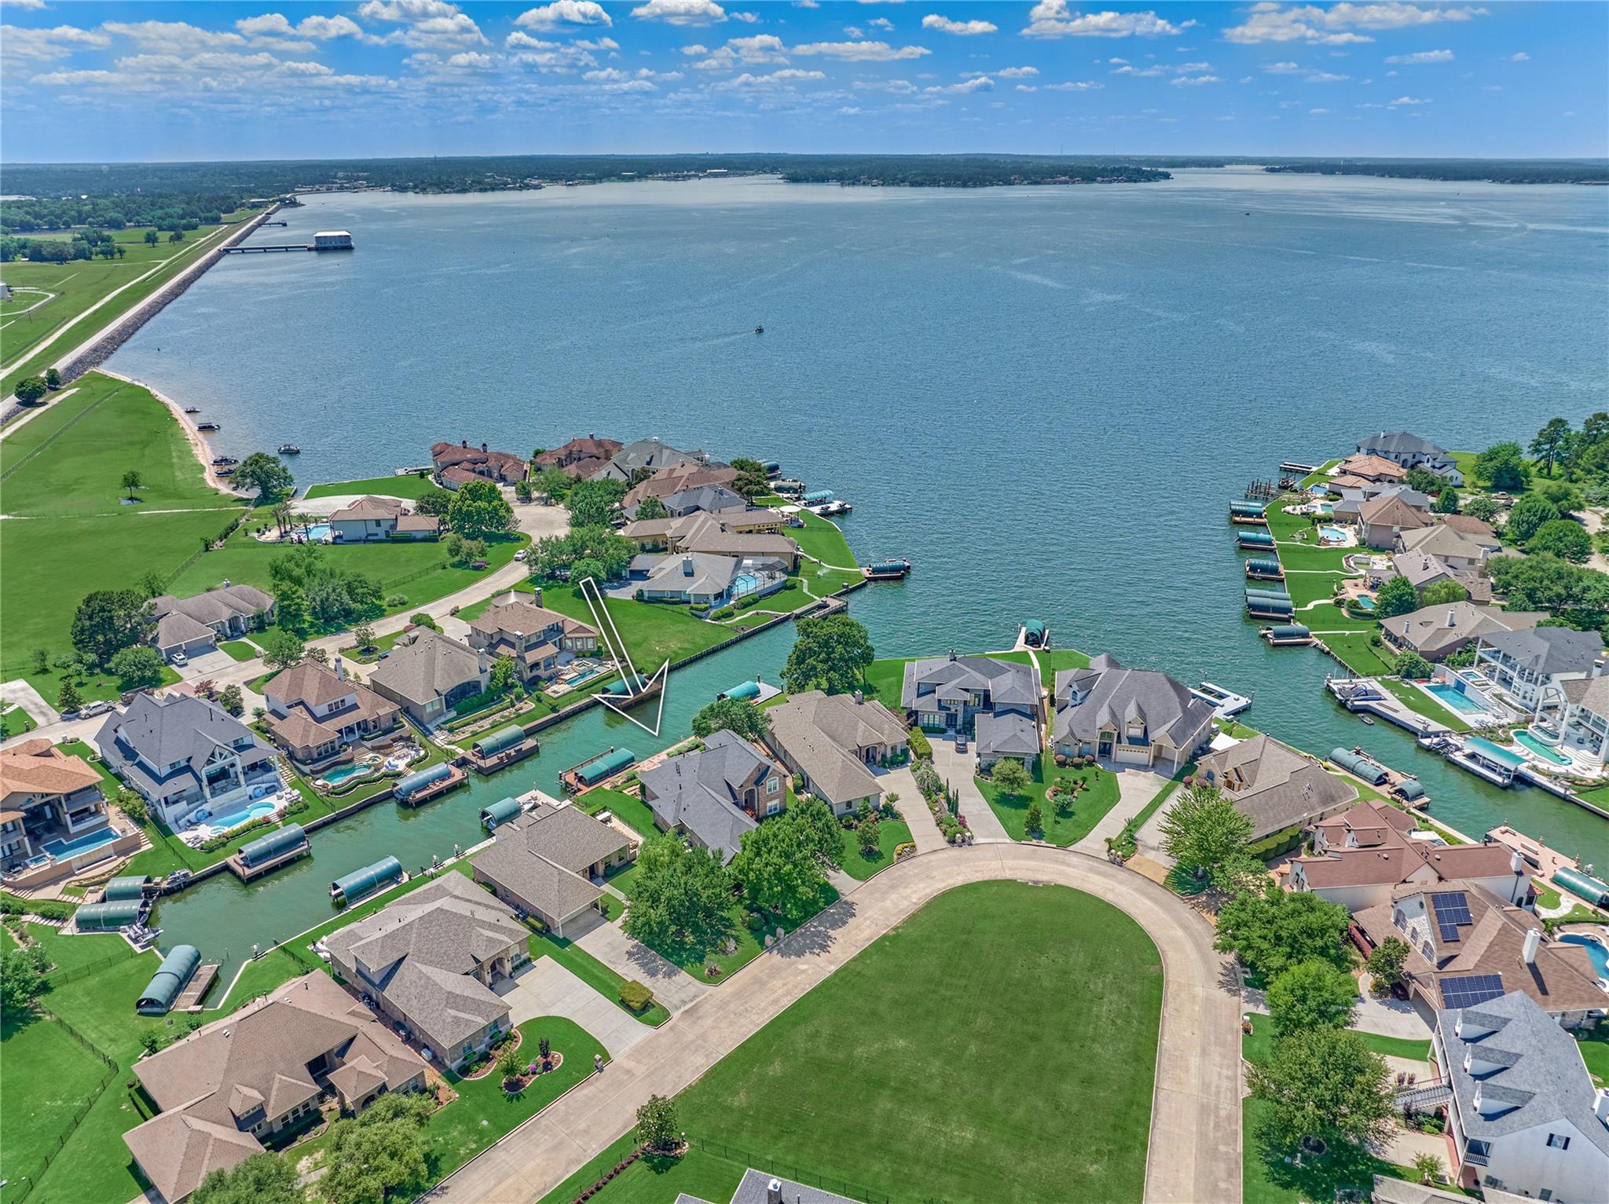
Aerial view of a lakeside neighborhood; a white arrow marks a house beside a circular green.
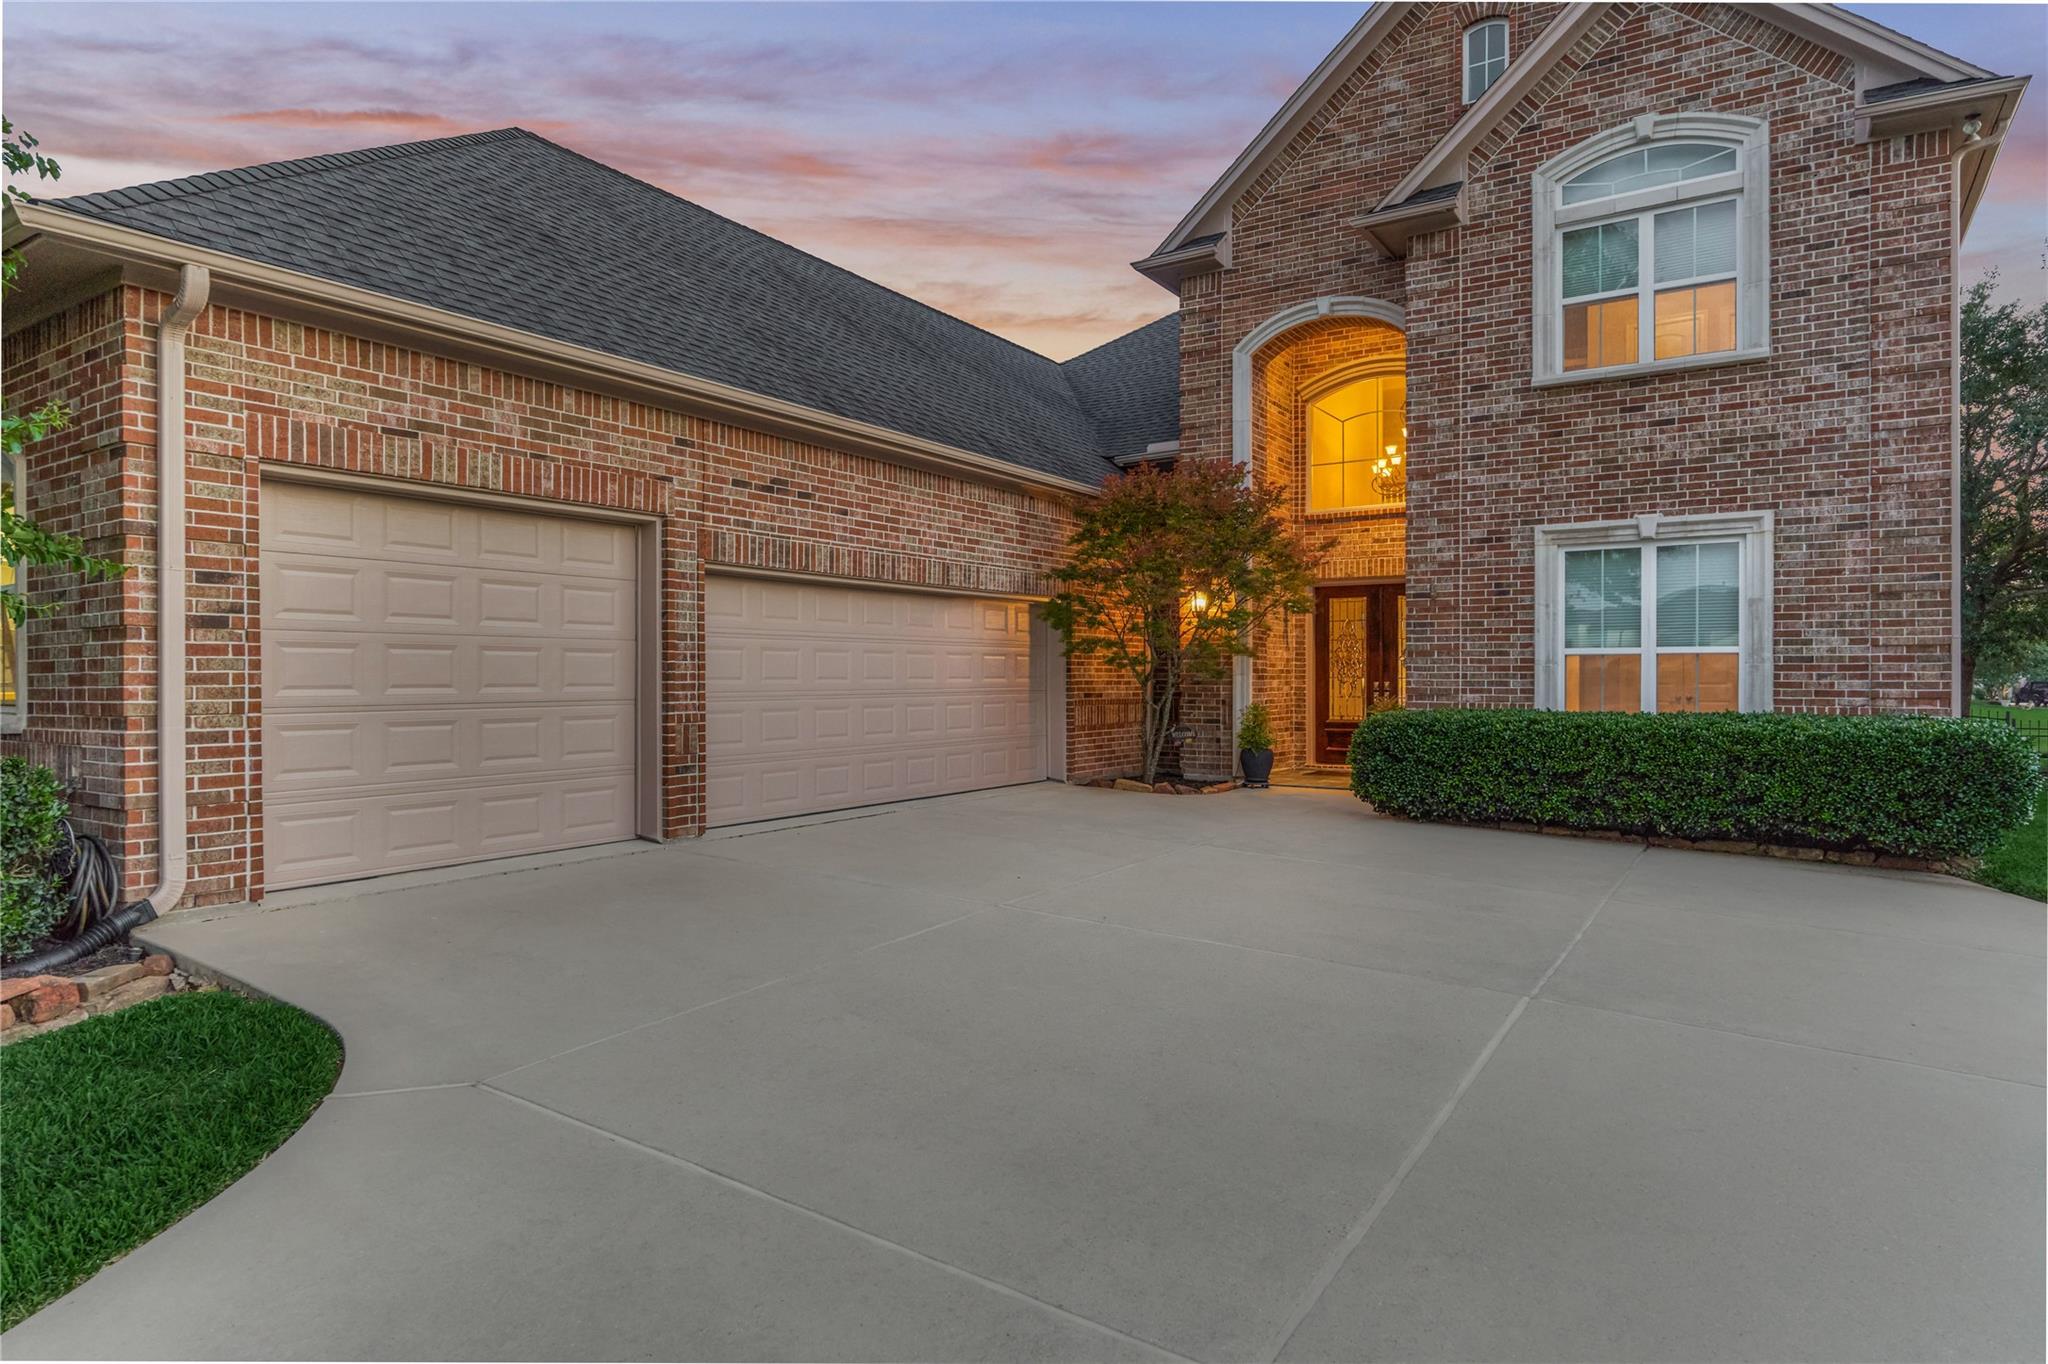
Two-story brick house with a three-car garage and warmly lit arched entry at dusk.
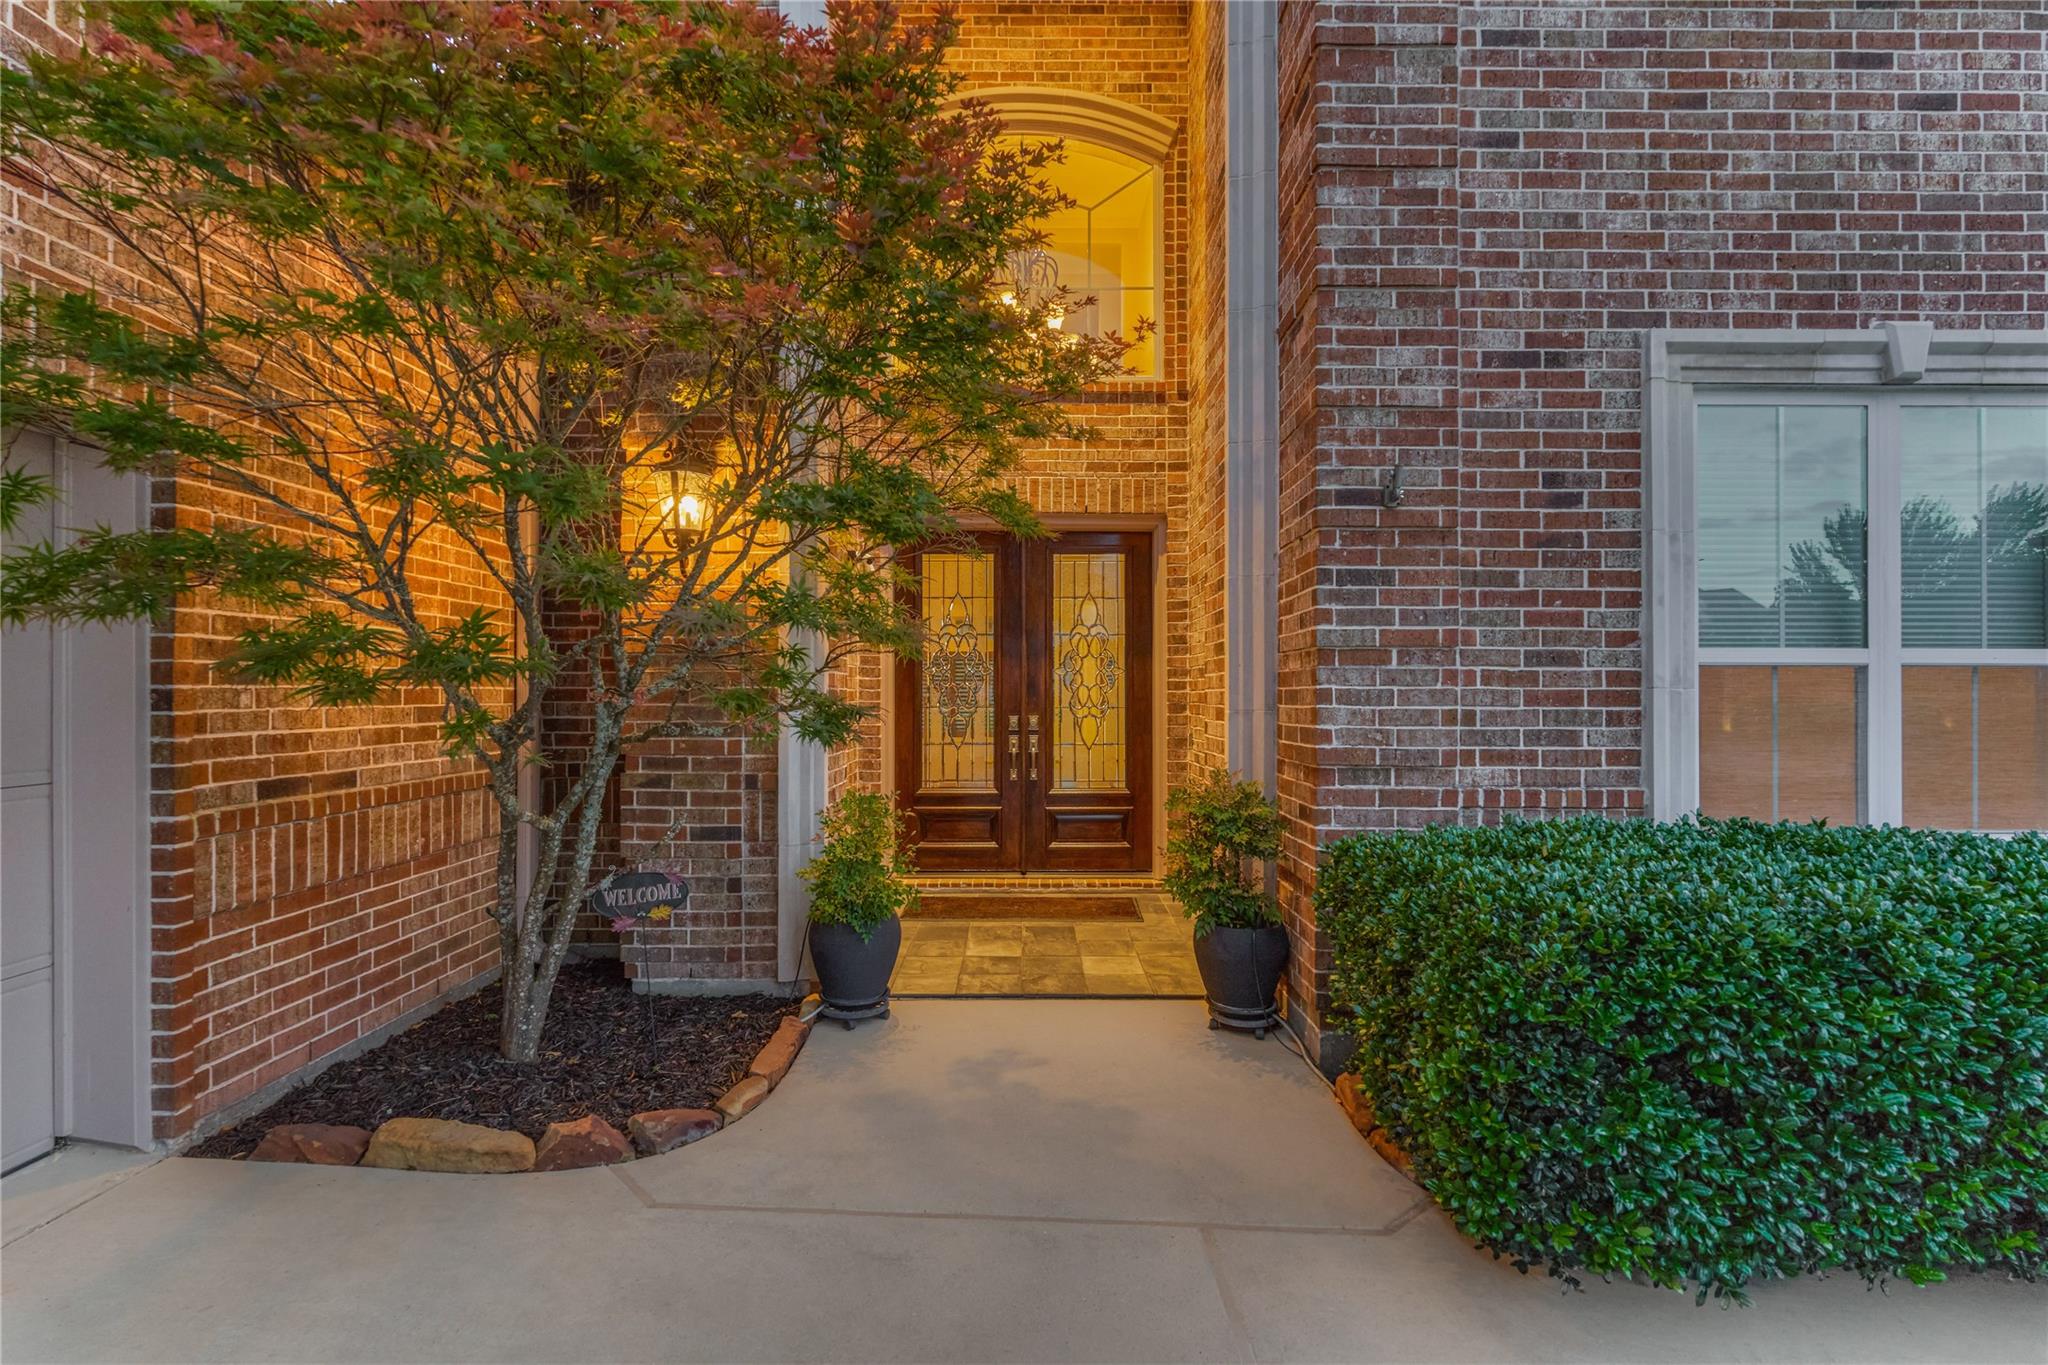
Brick home entrance with decorative double doors, potted plants, and a landscaped walkway.
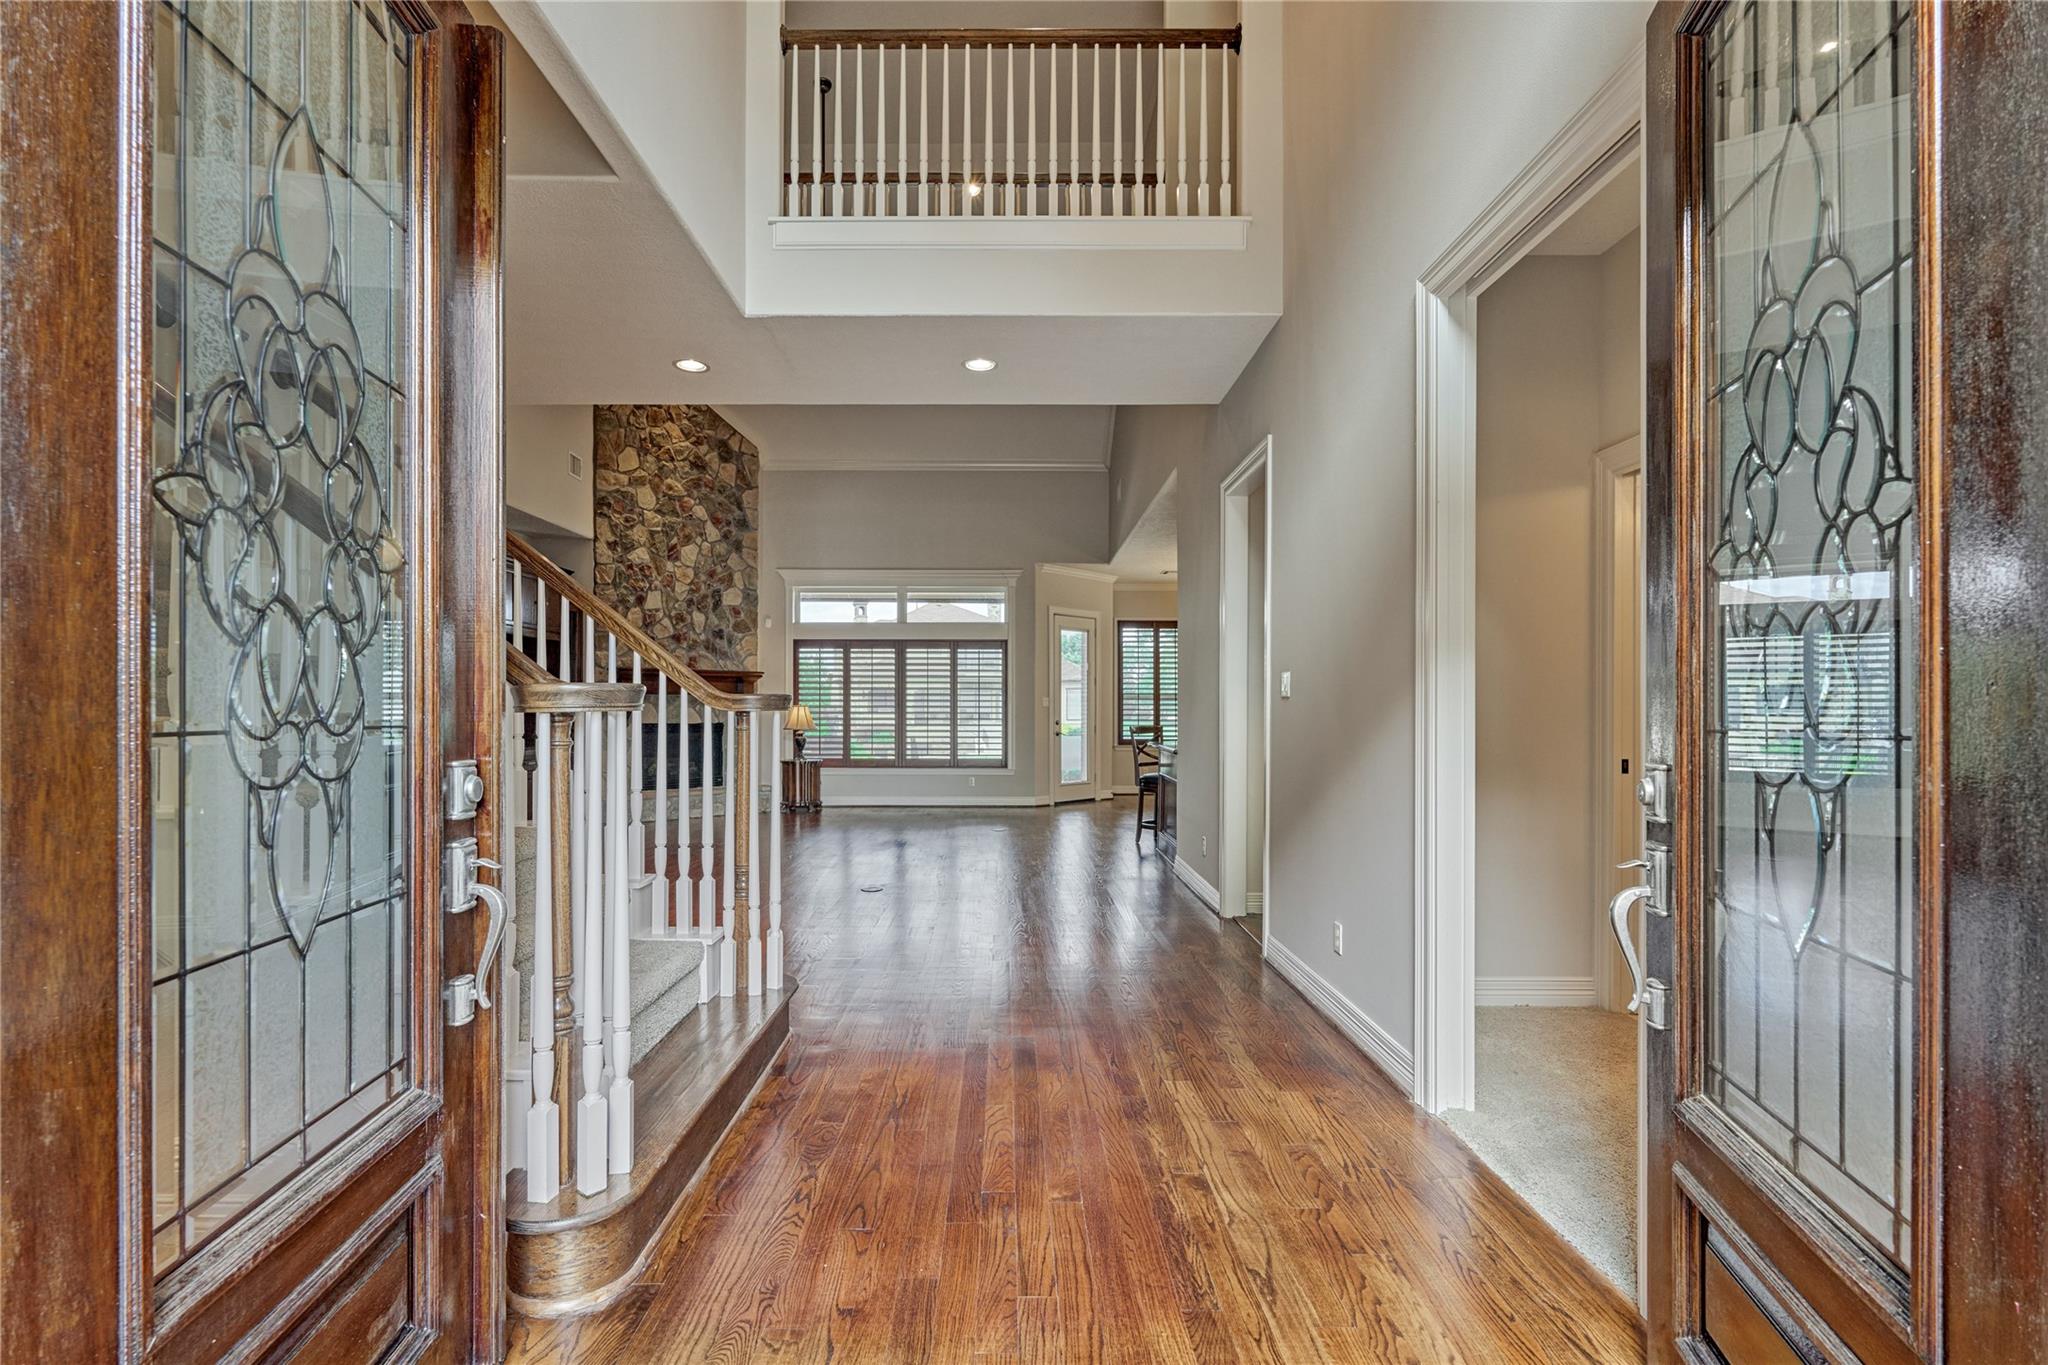
Two-story foyer with decorative glass entry doors, hardwood floors, staircase, and stone accent wall.
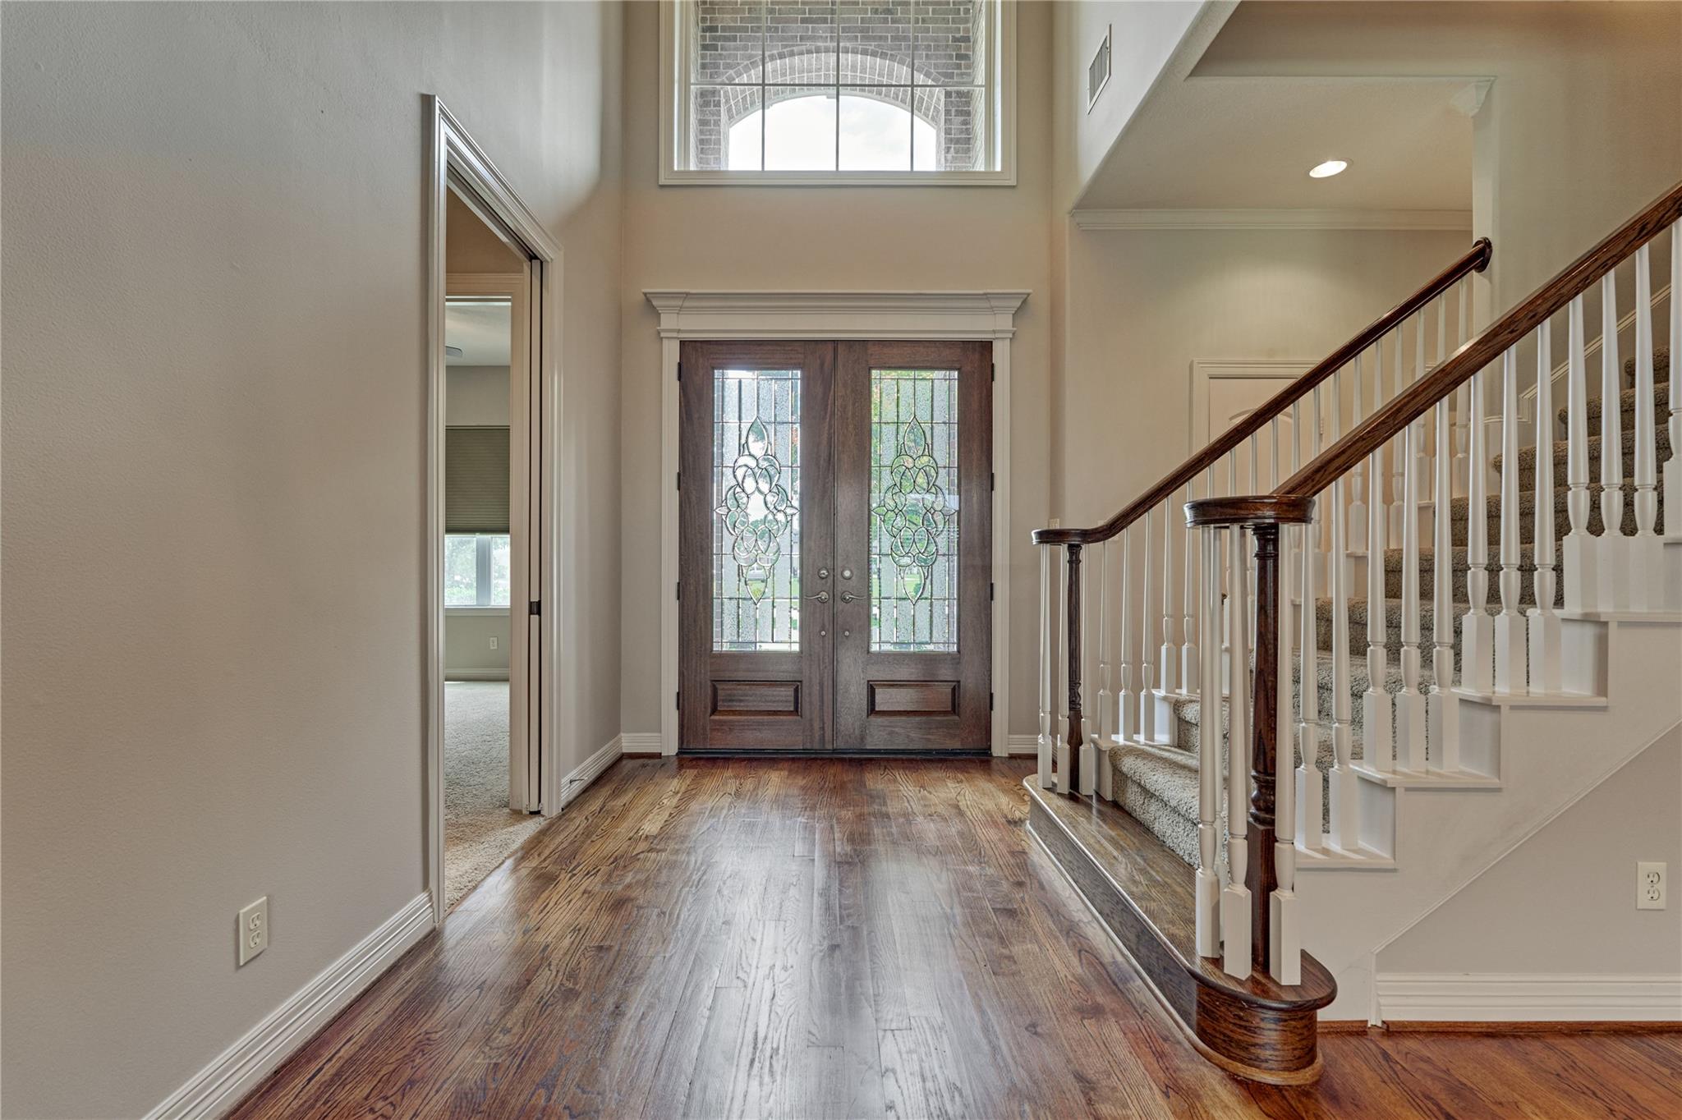
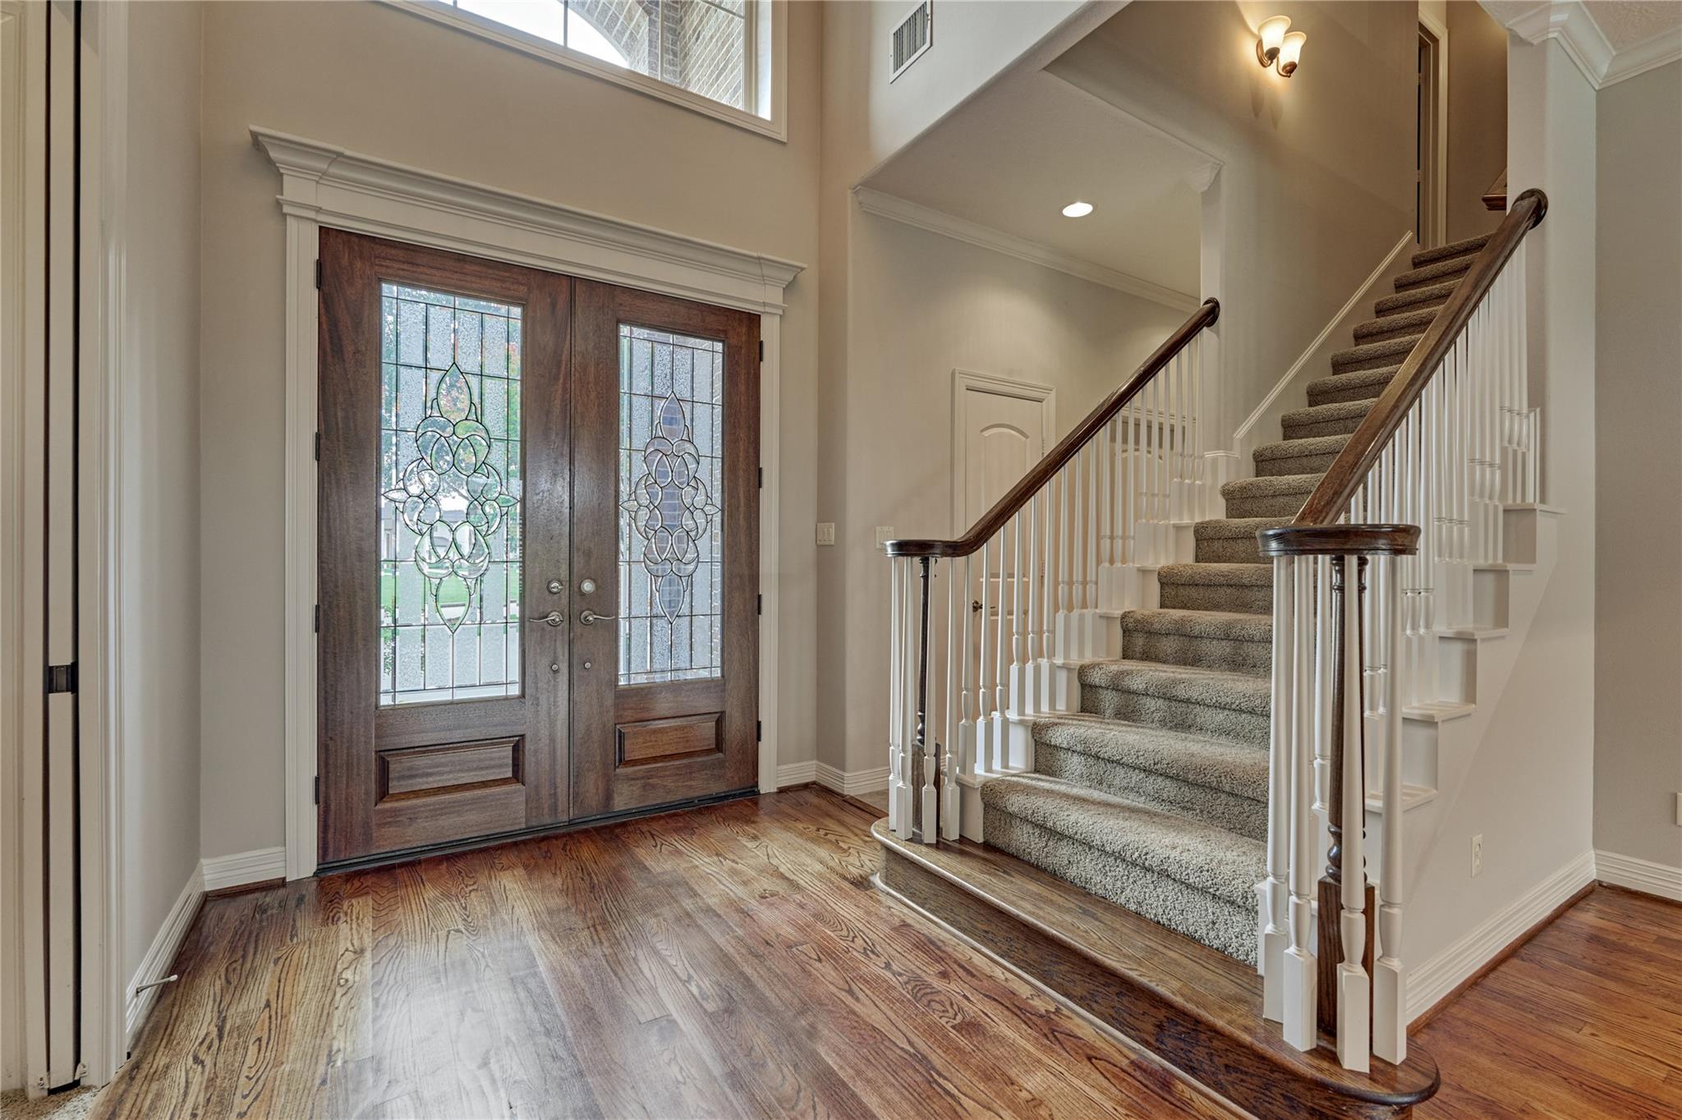
Entry foyer with decorative-glass double doors, hardwood floors, and a carpeted staircase with dark wood rails.
Living room with hardwood floors, a tall stone fireplace, and built-in cabinetry.
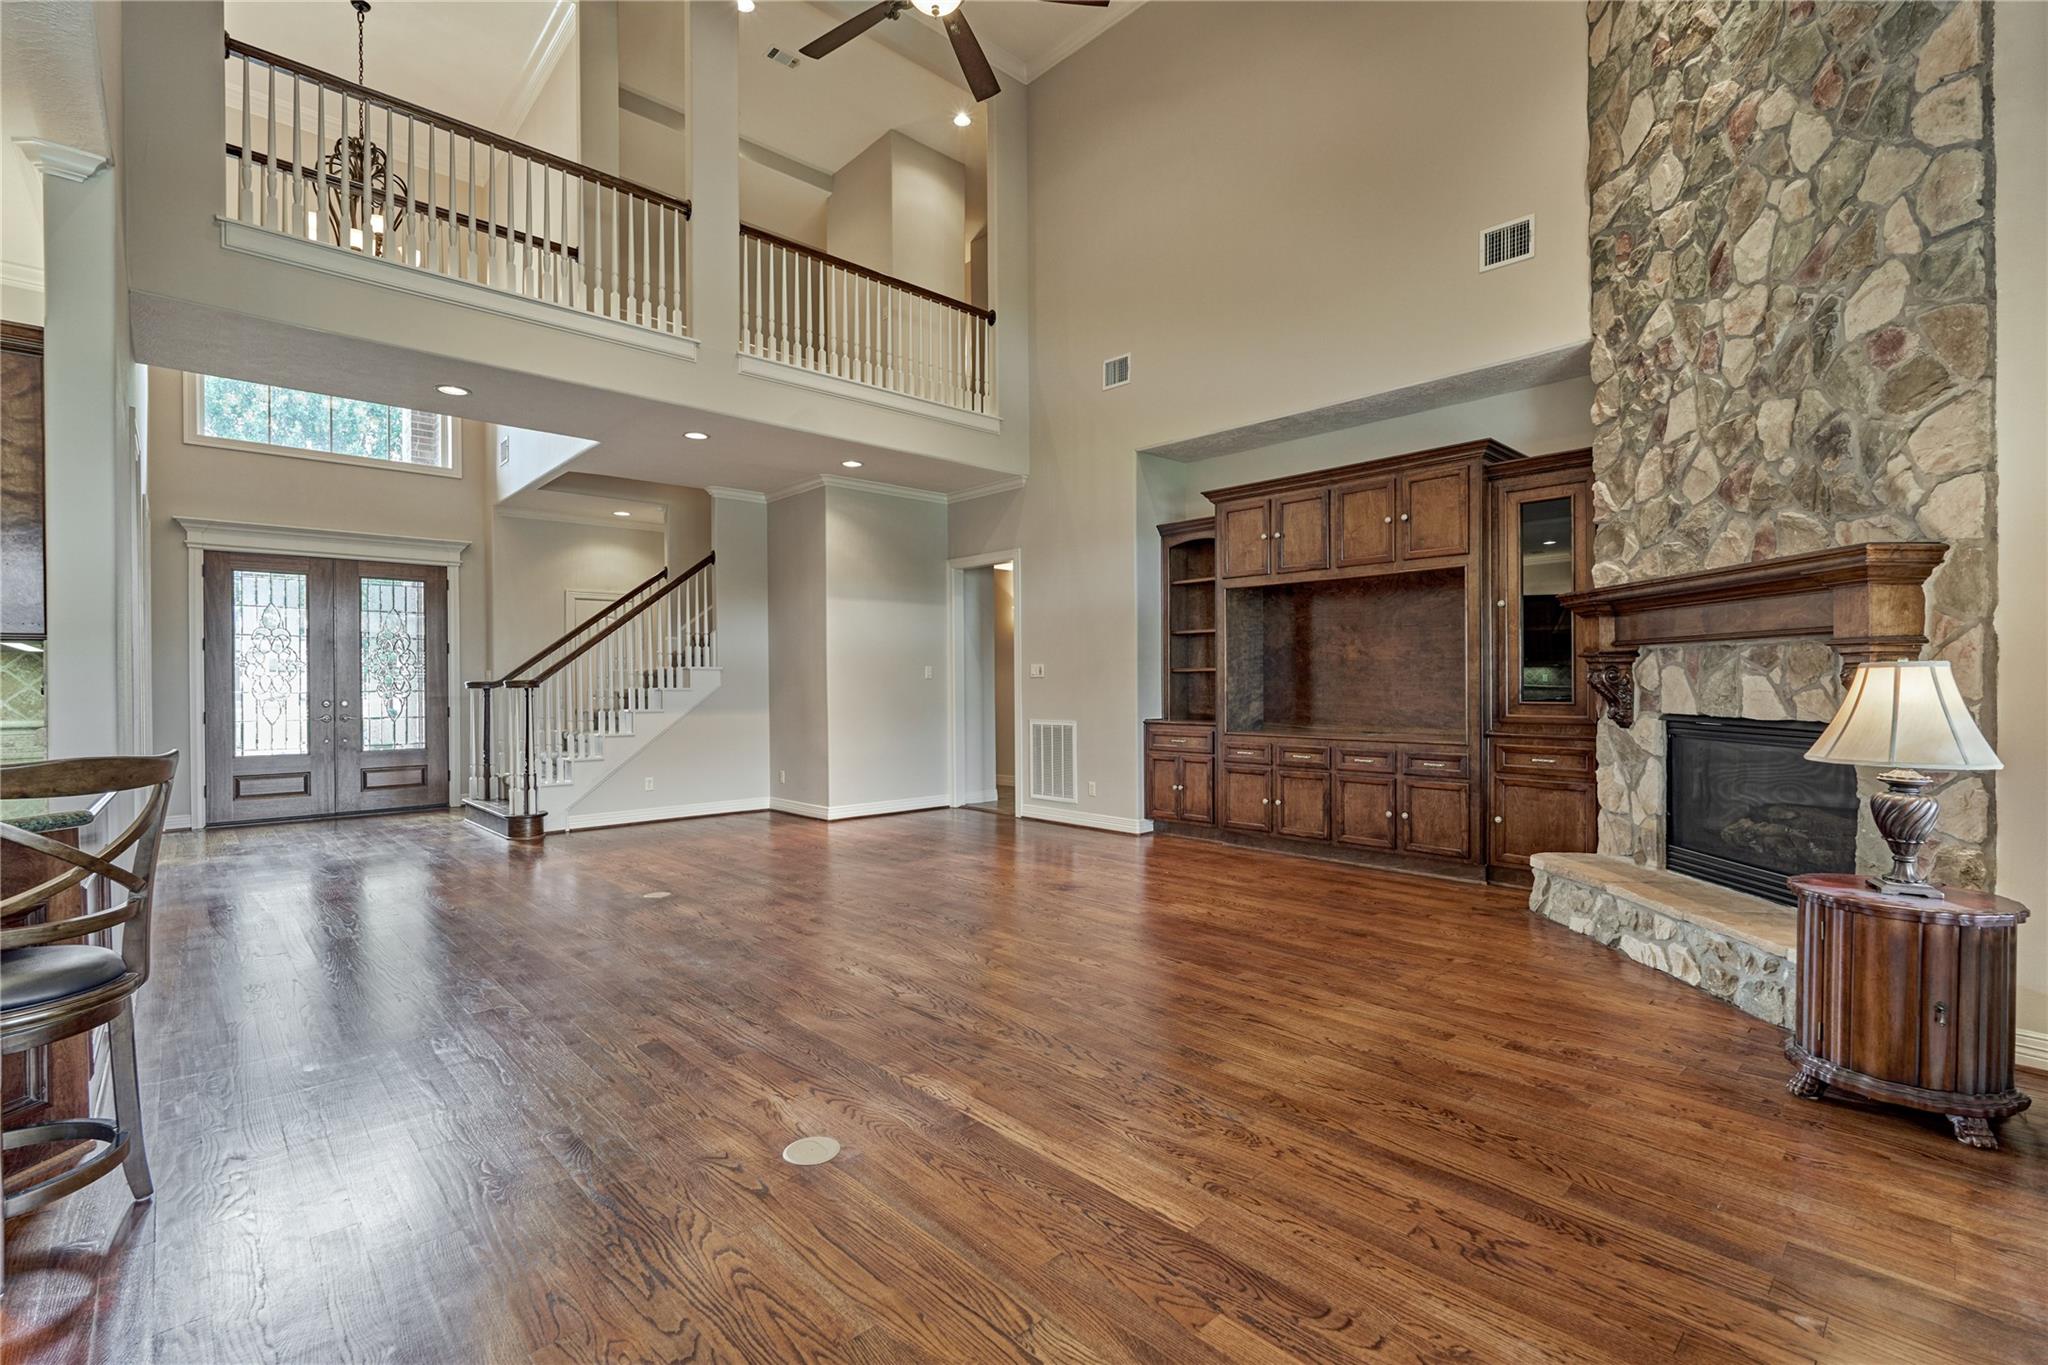
Two-story living room with wood floors, a stone fireplace, built-in cabinets, and an upstairs balcony.
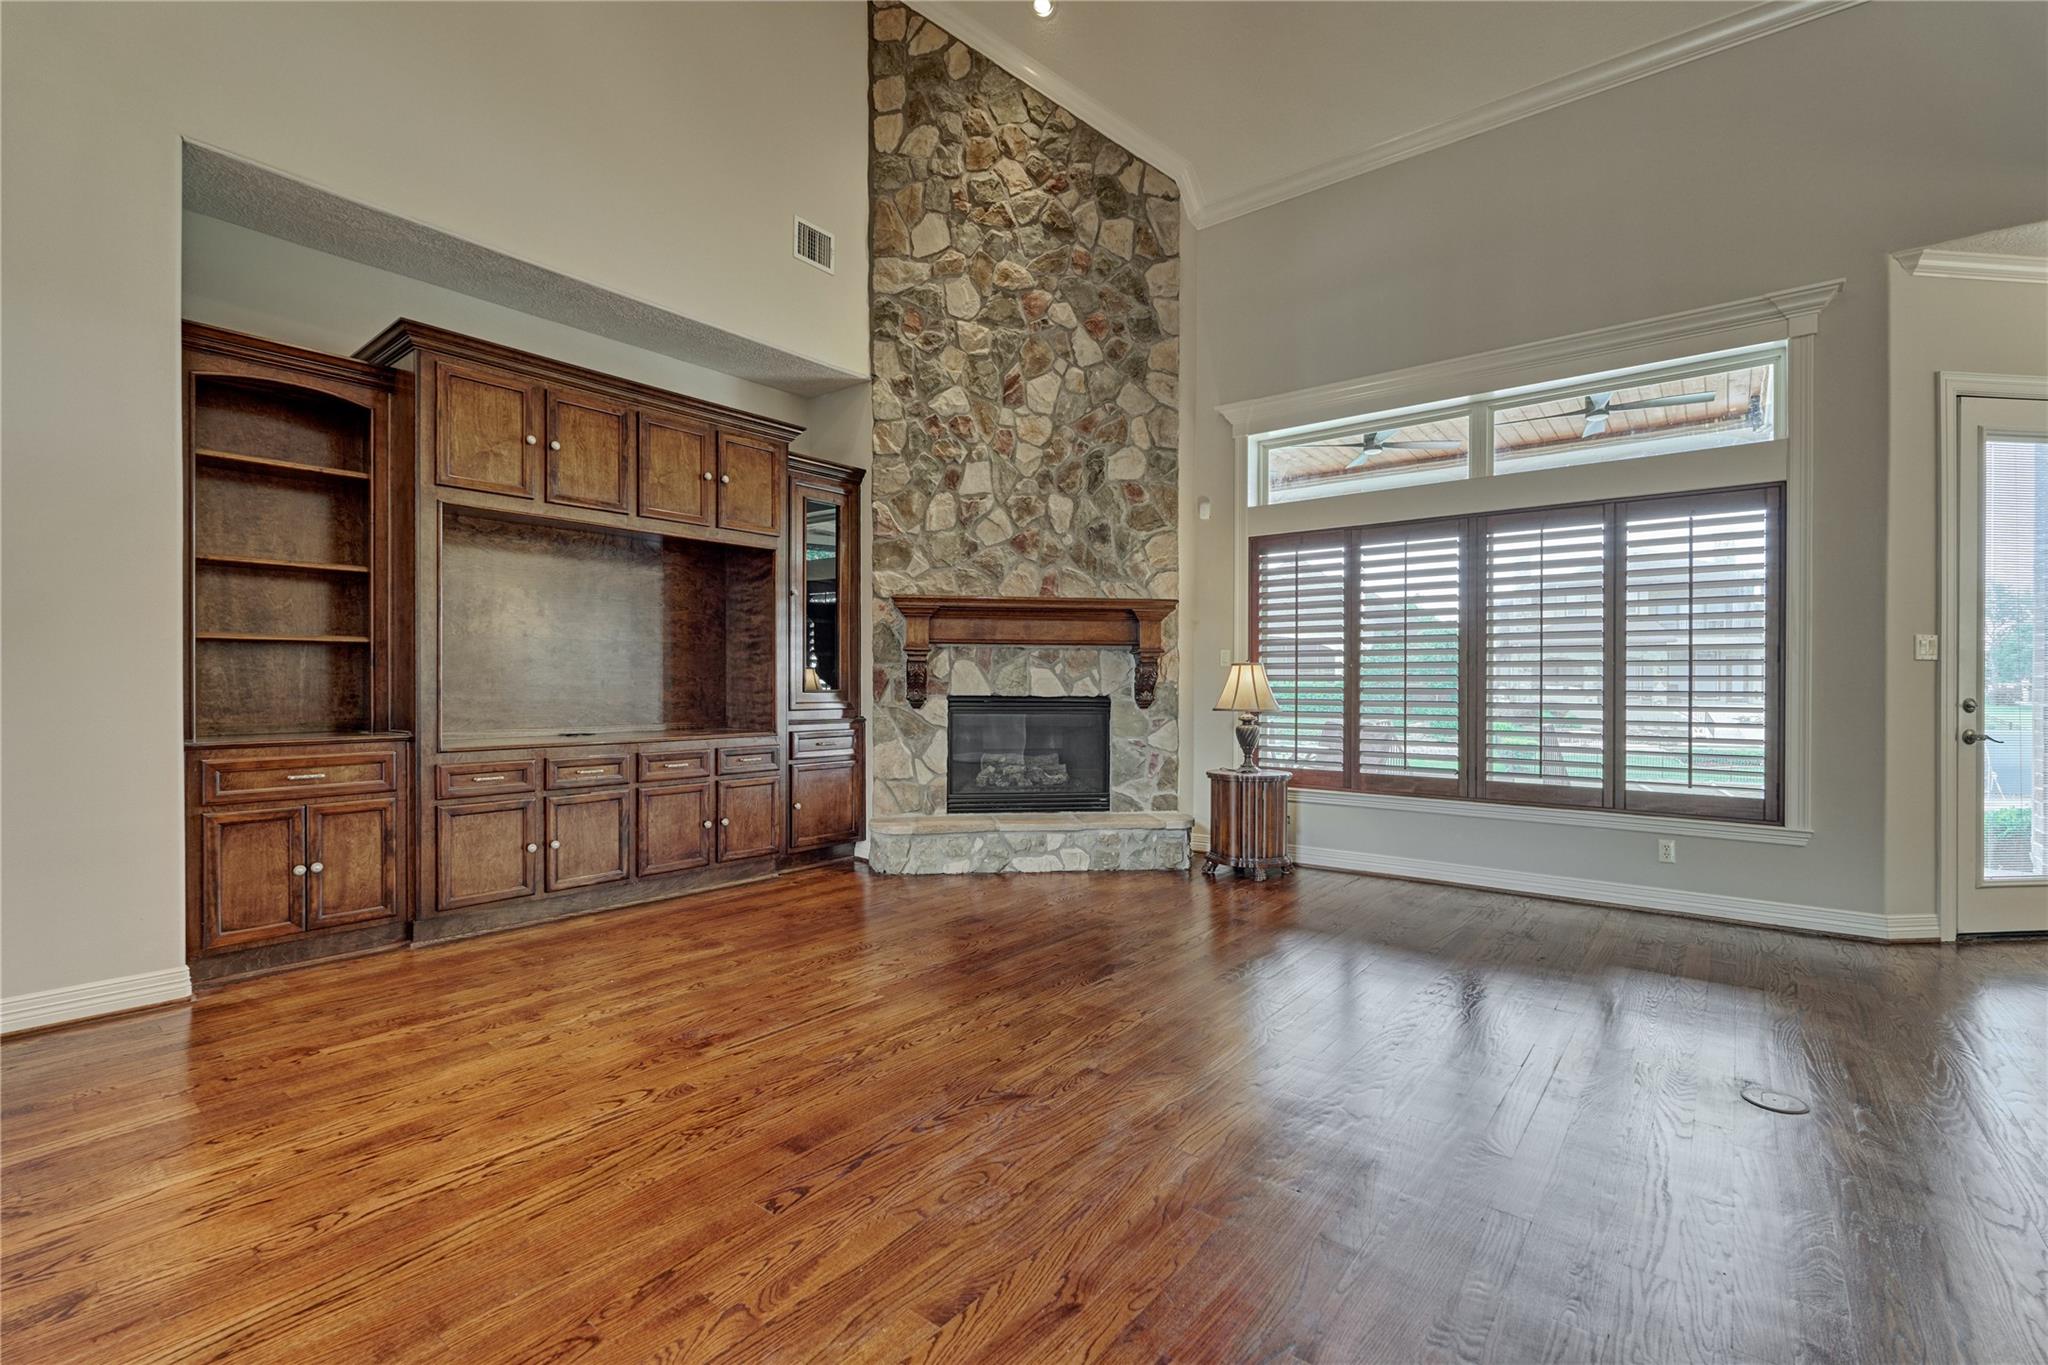
Living room with hardwood floors, tall stone fireplace, built-in wood cabinetry, and plantation-shuttered window.
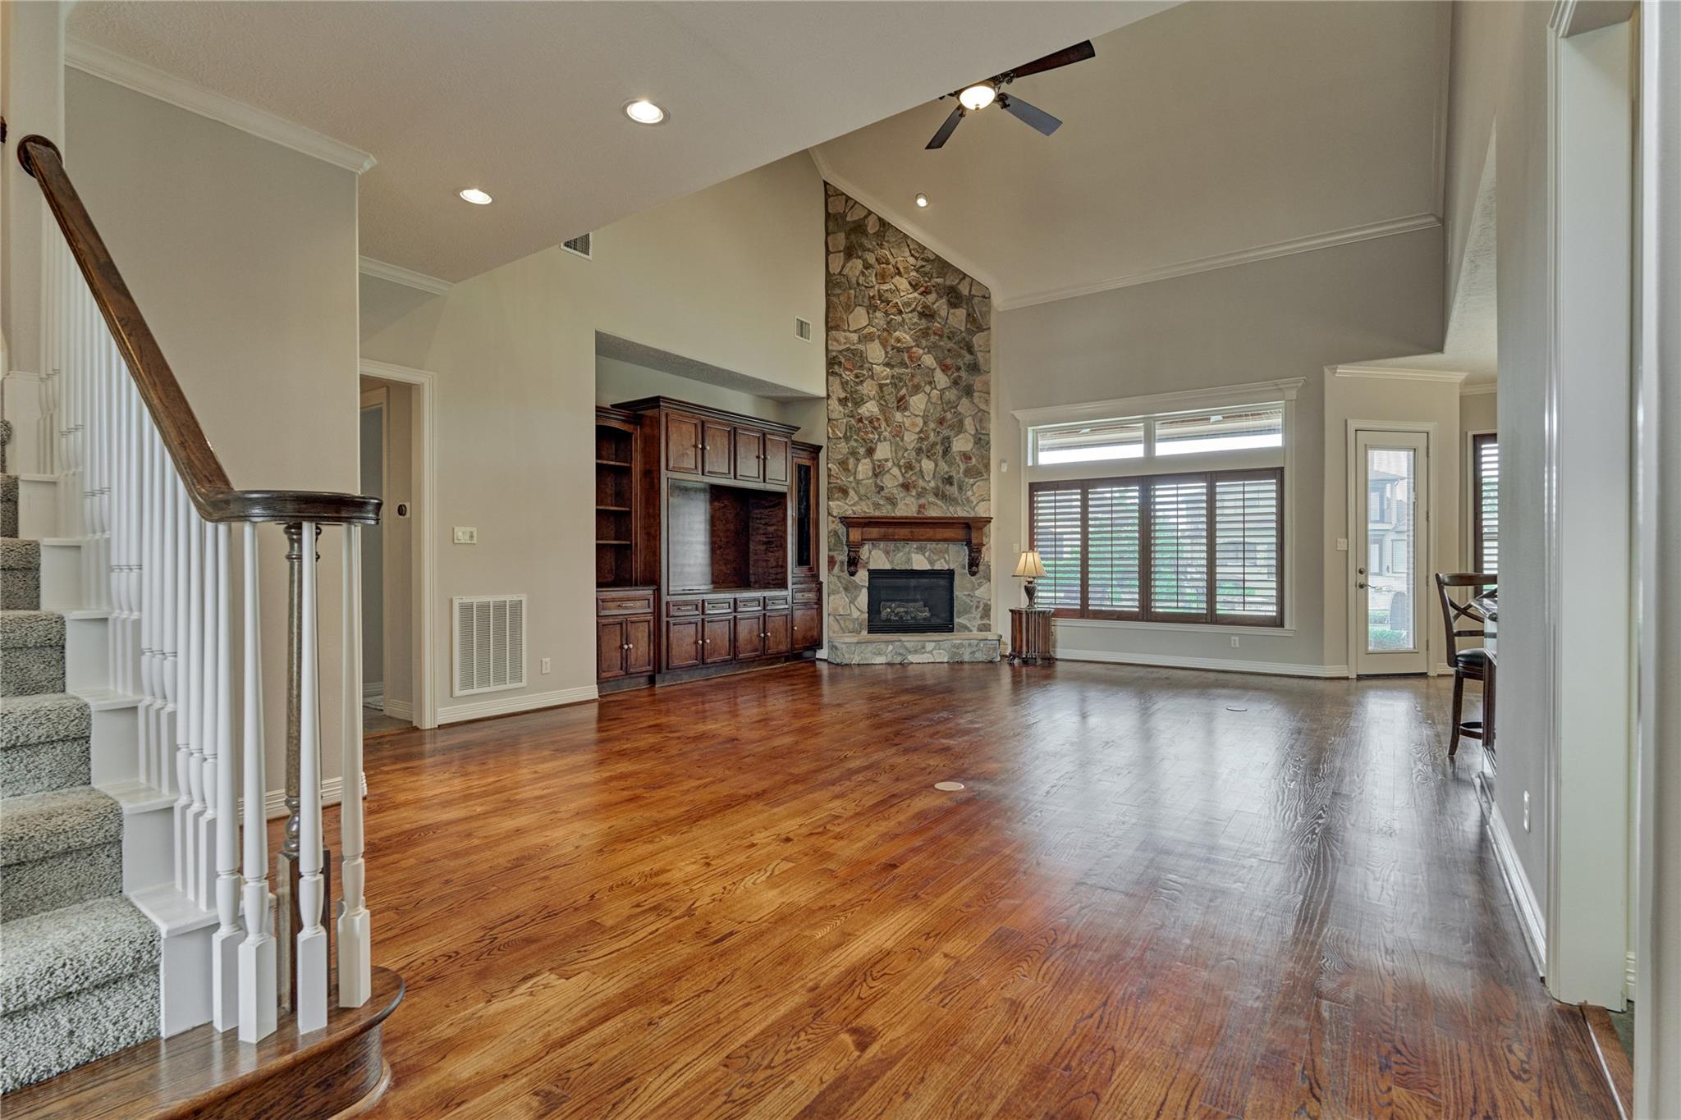
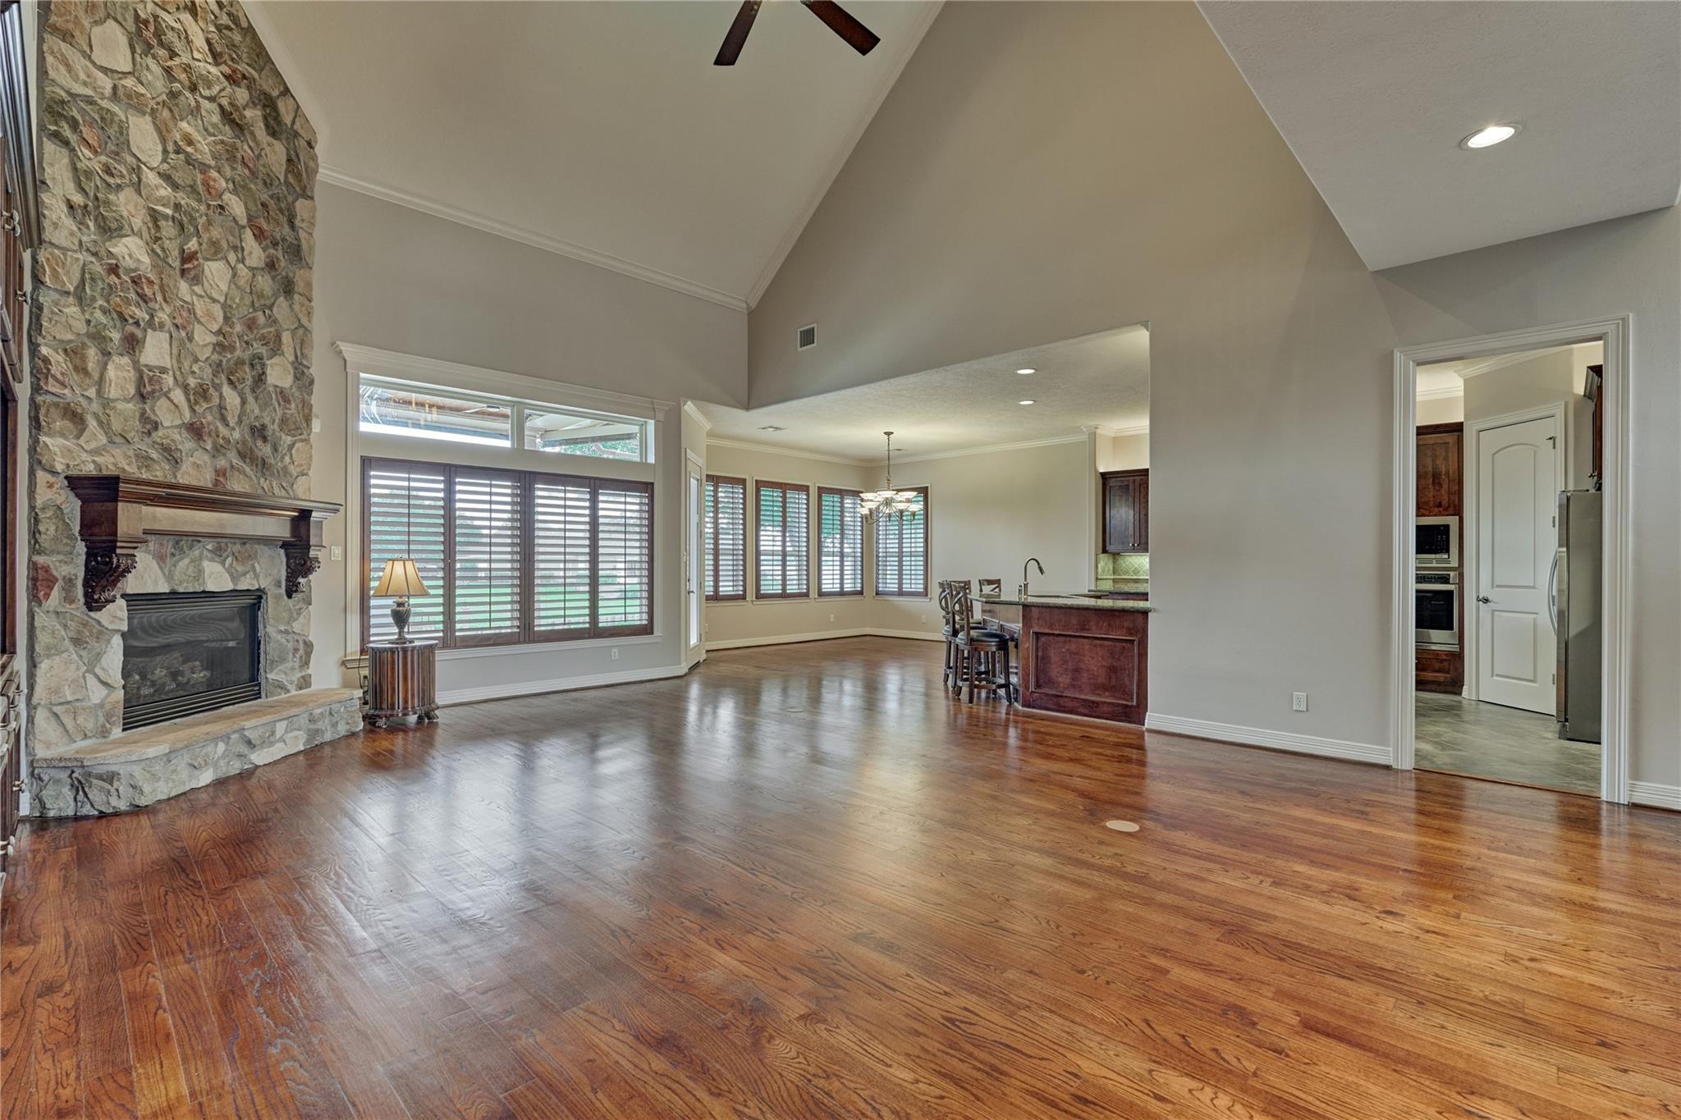
Open-plan living area with a tall stone fireplace, vaulted ceiling, and polished wood floors.
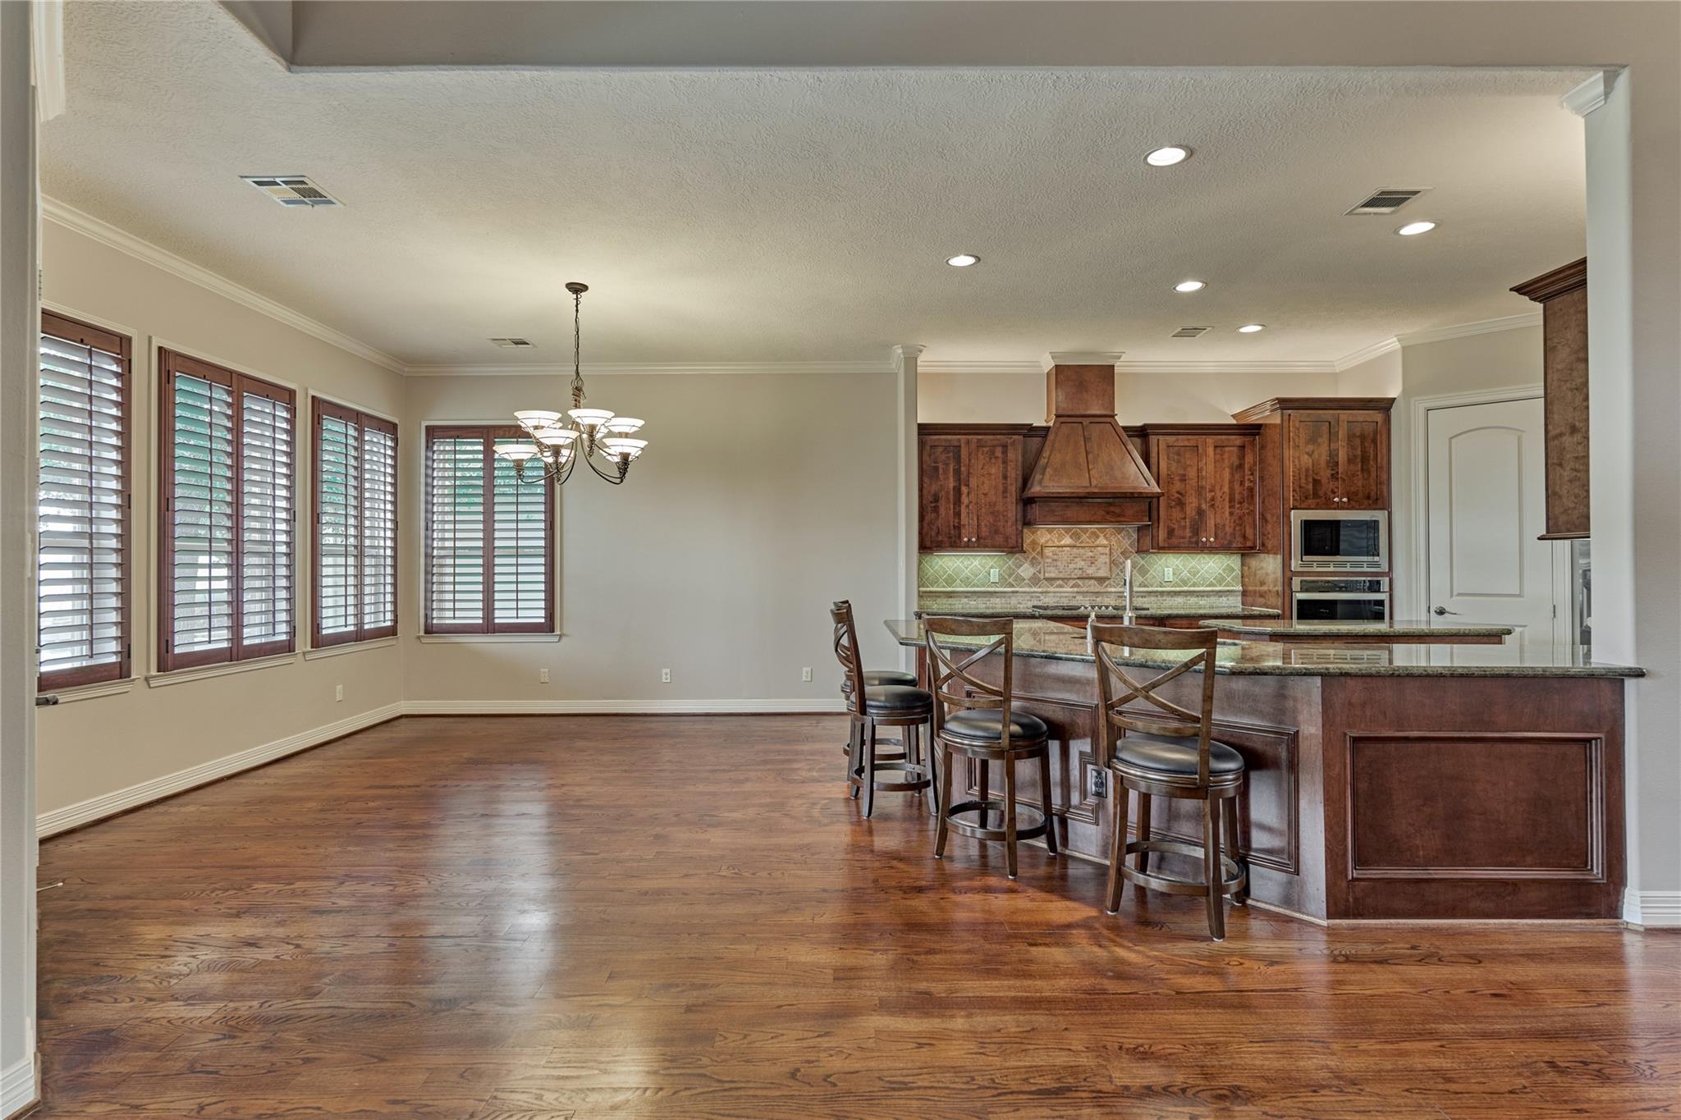
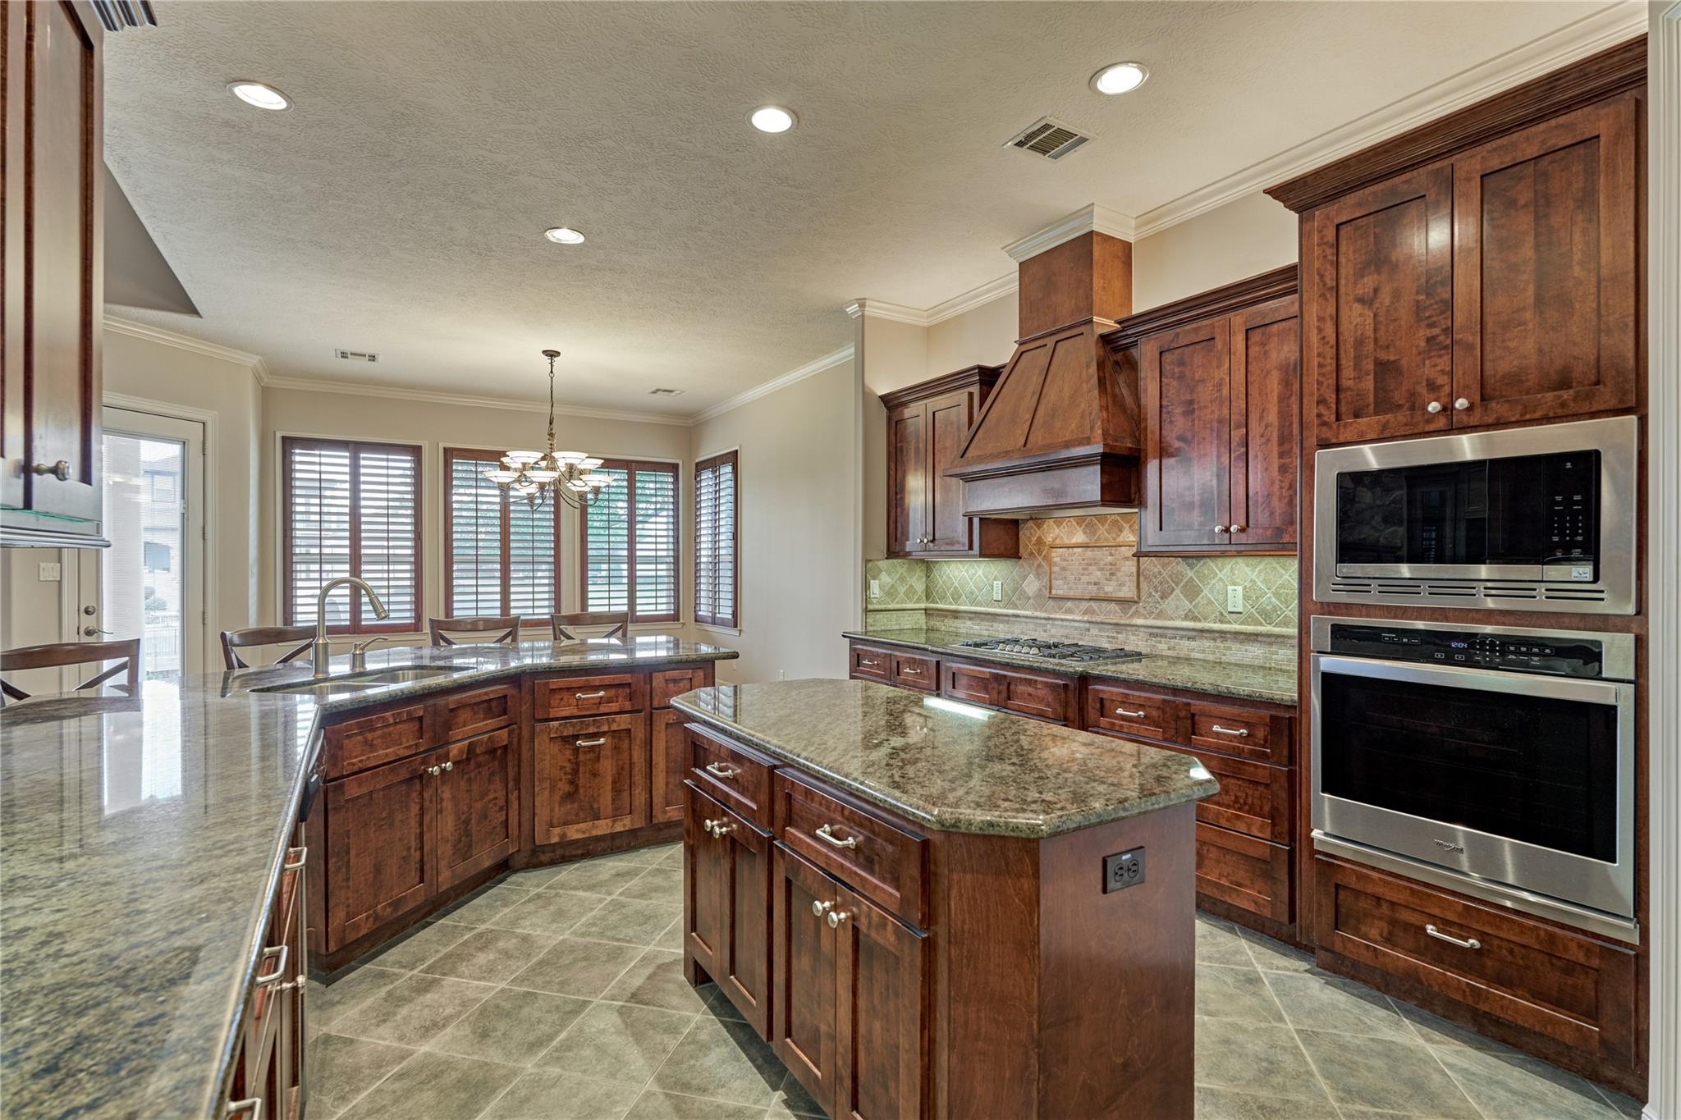
Open kitchen and dining area with a large wood island, bar stools, and shuttered windows.
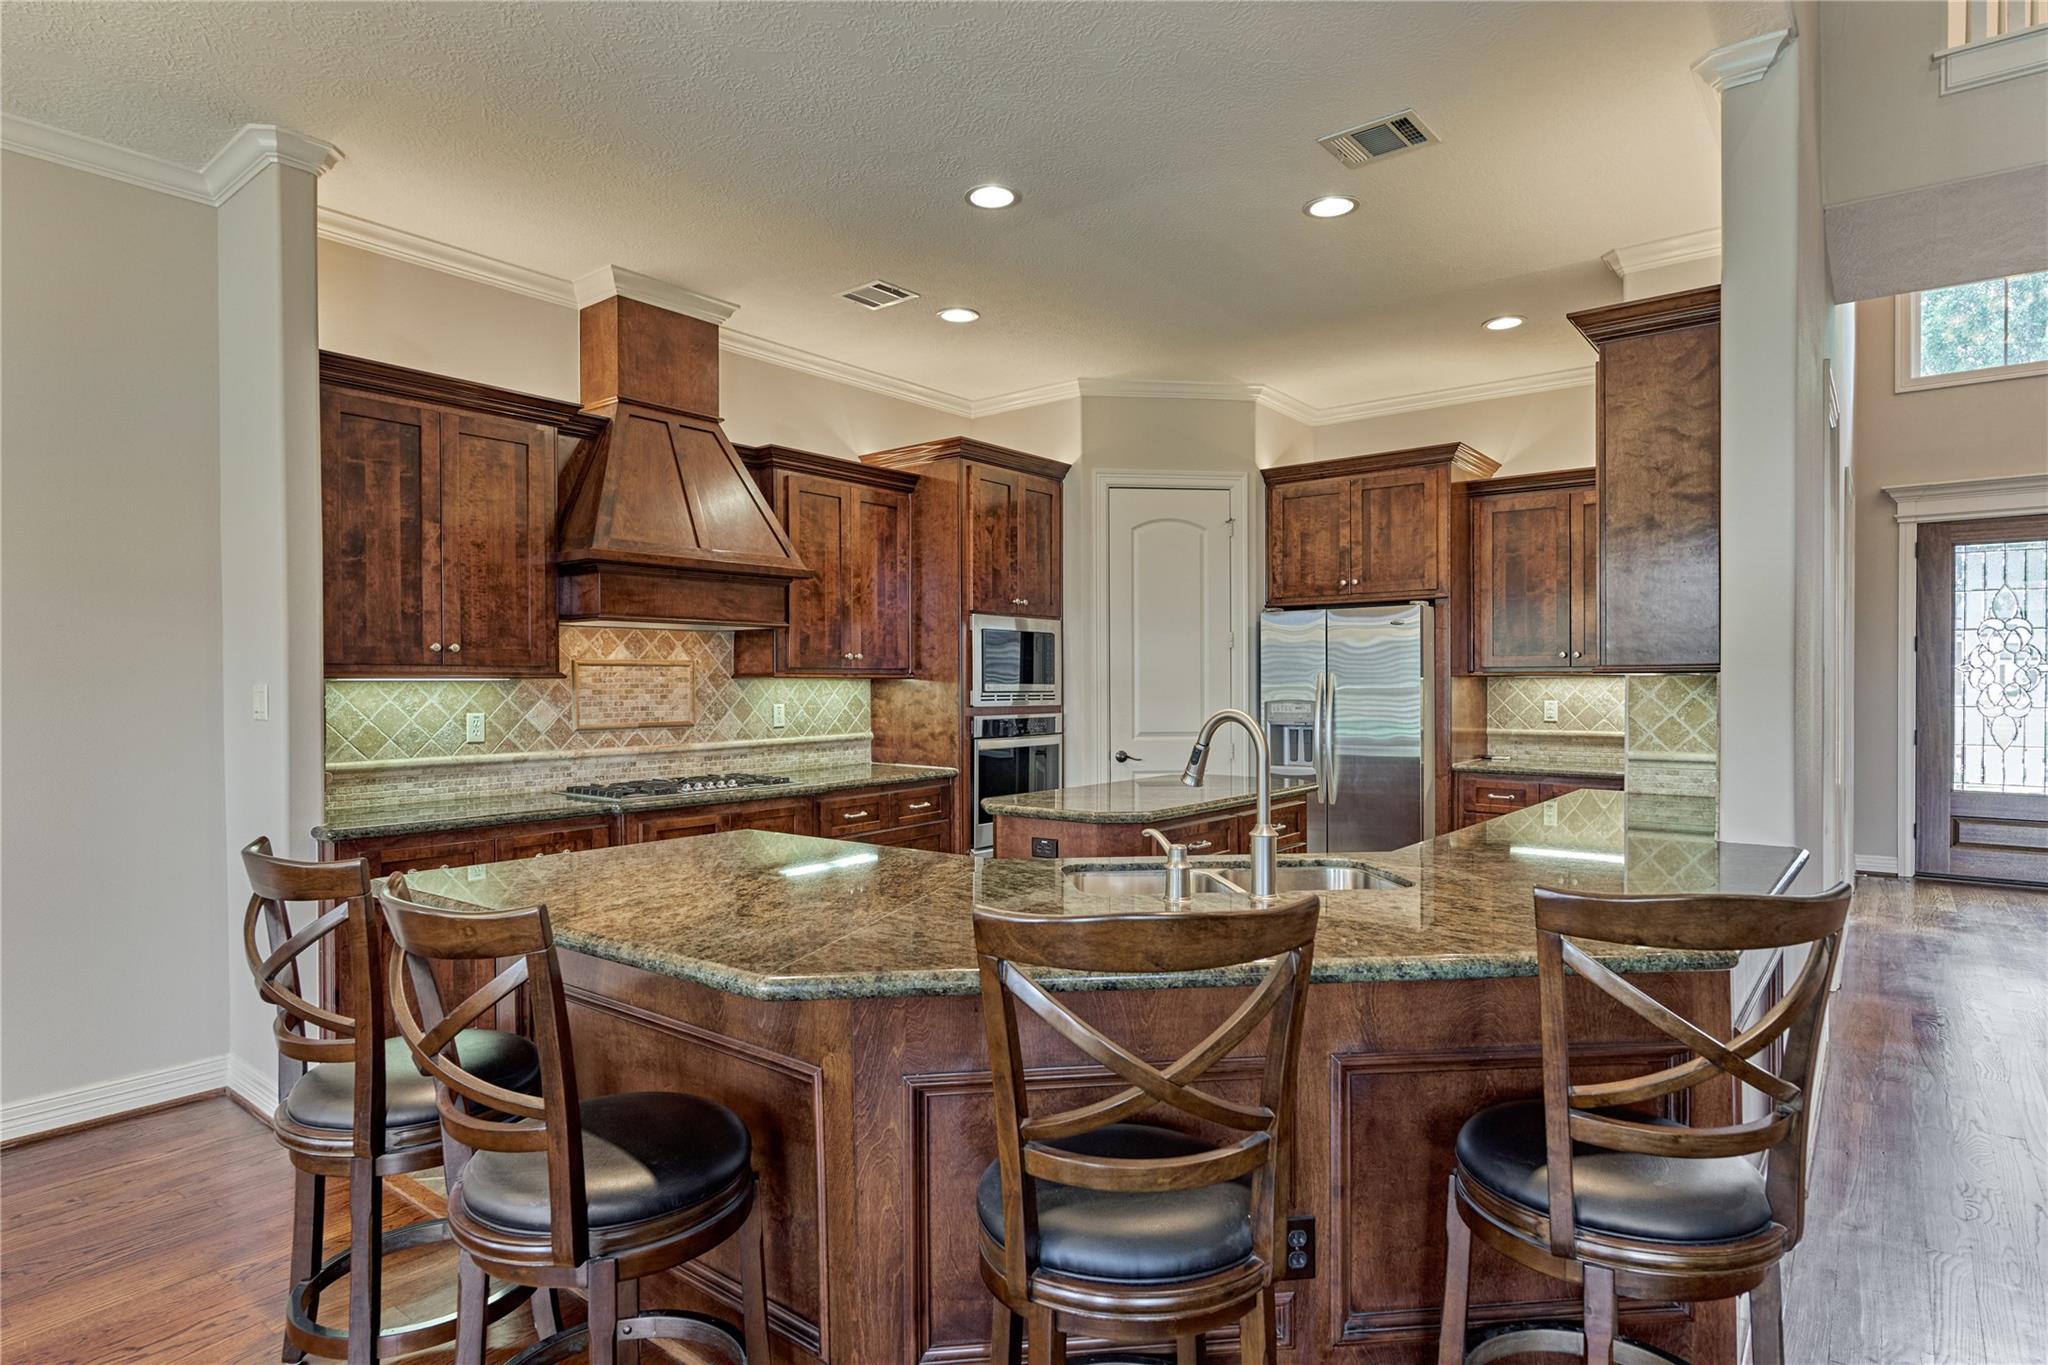
Kitchen with dark wood cabinets, granite island, stainless appliances, and bar seating.
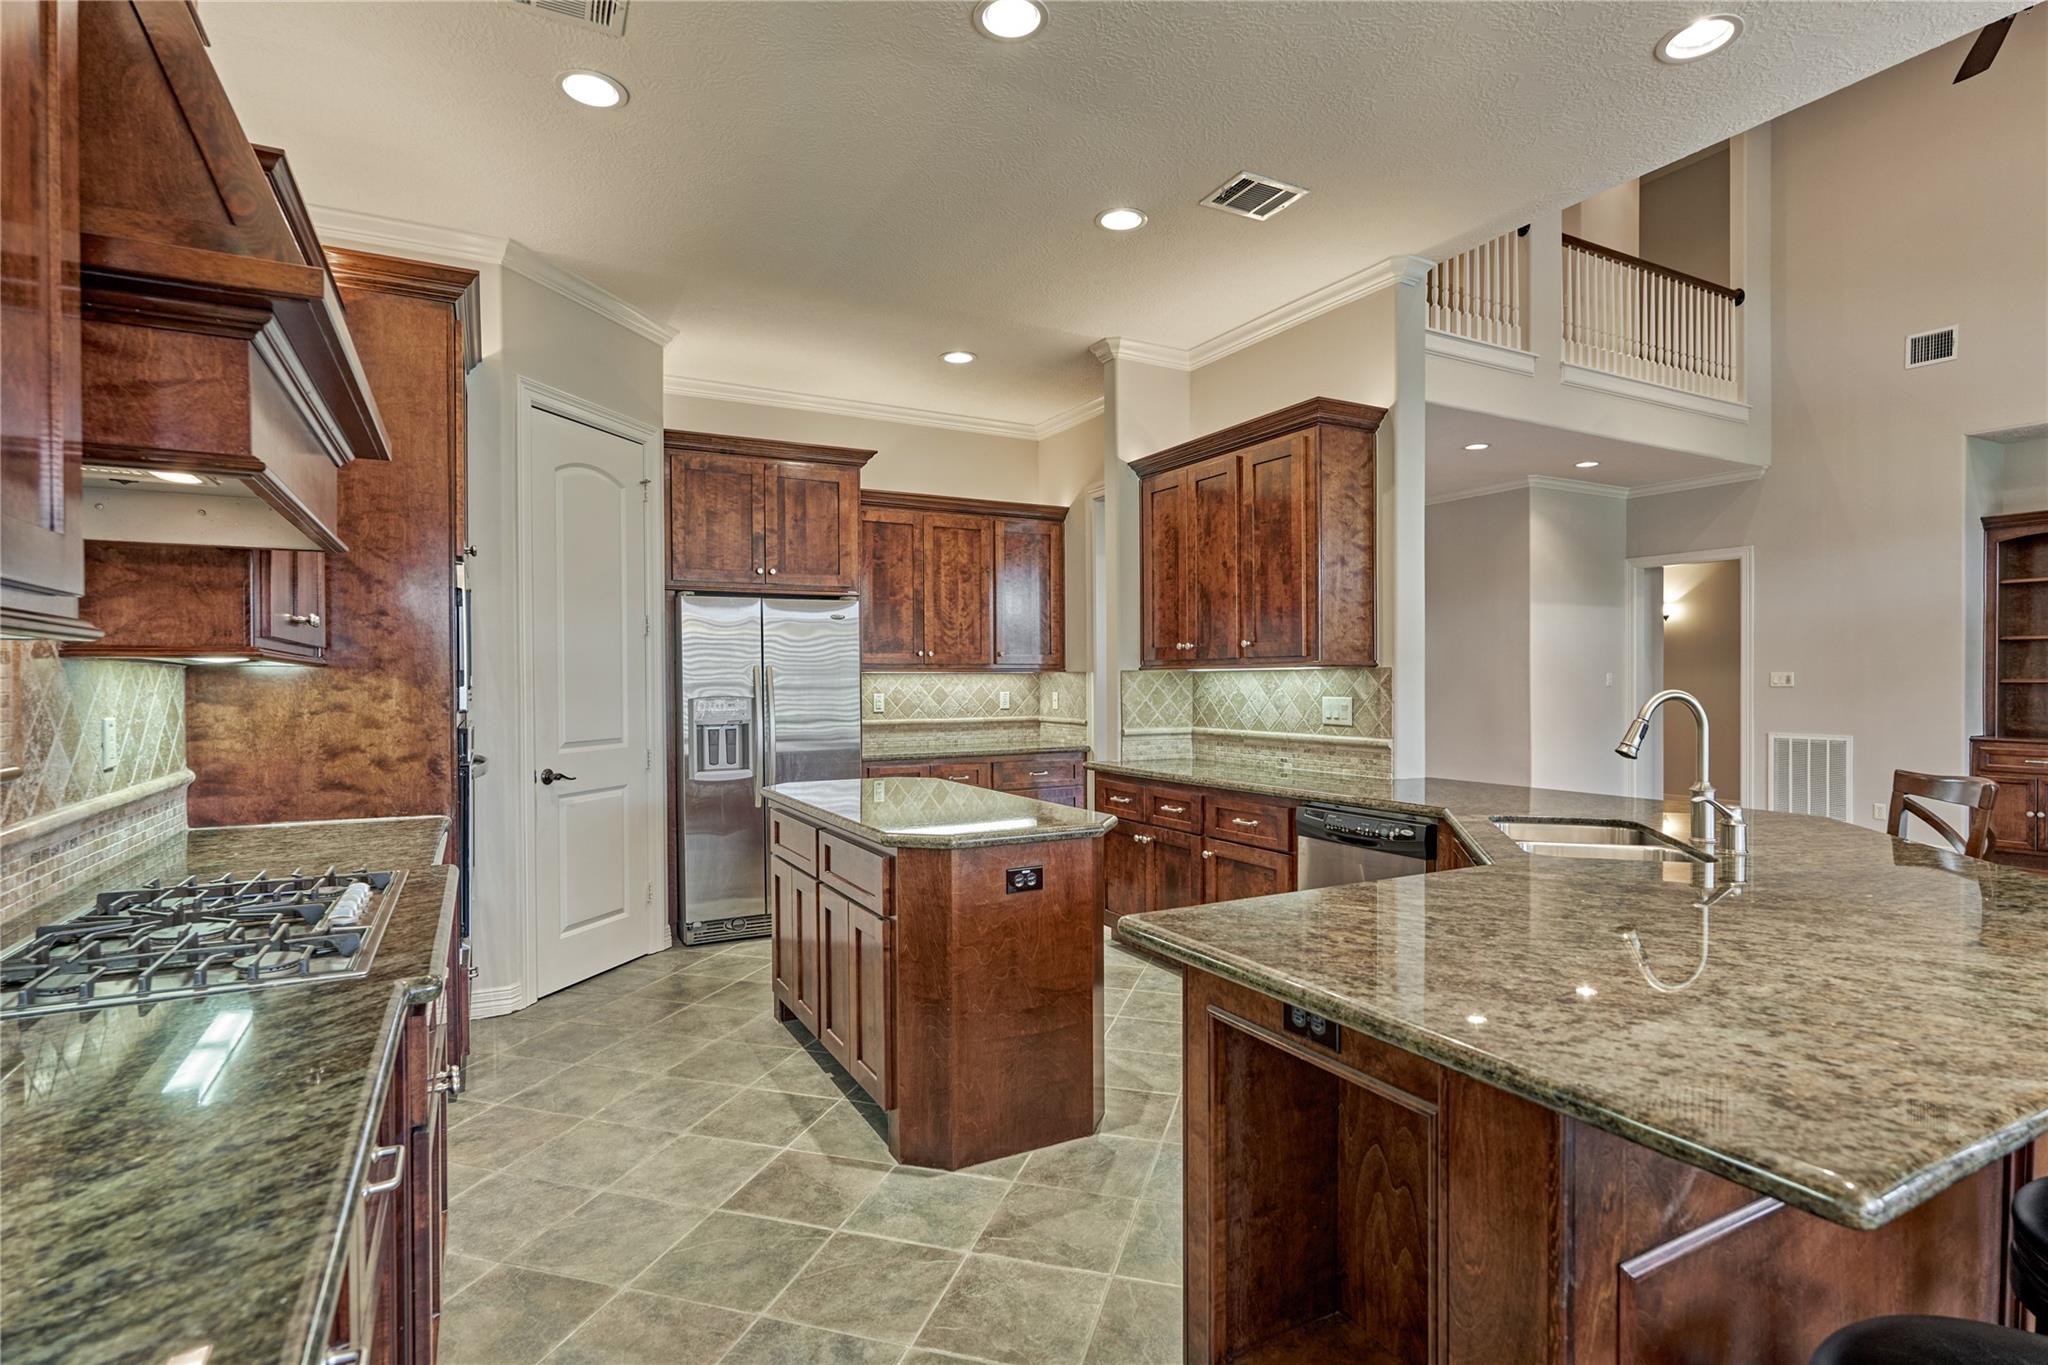
Spacious kitchen with dark wood cabinets, granite counters, a central island, and stainless steel appliances.
Kitchen with dark wood cabinetry, granite countertops, a large island, and stainless steel appliances.
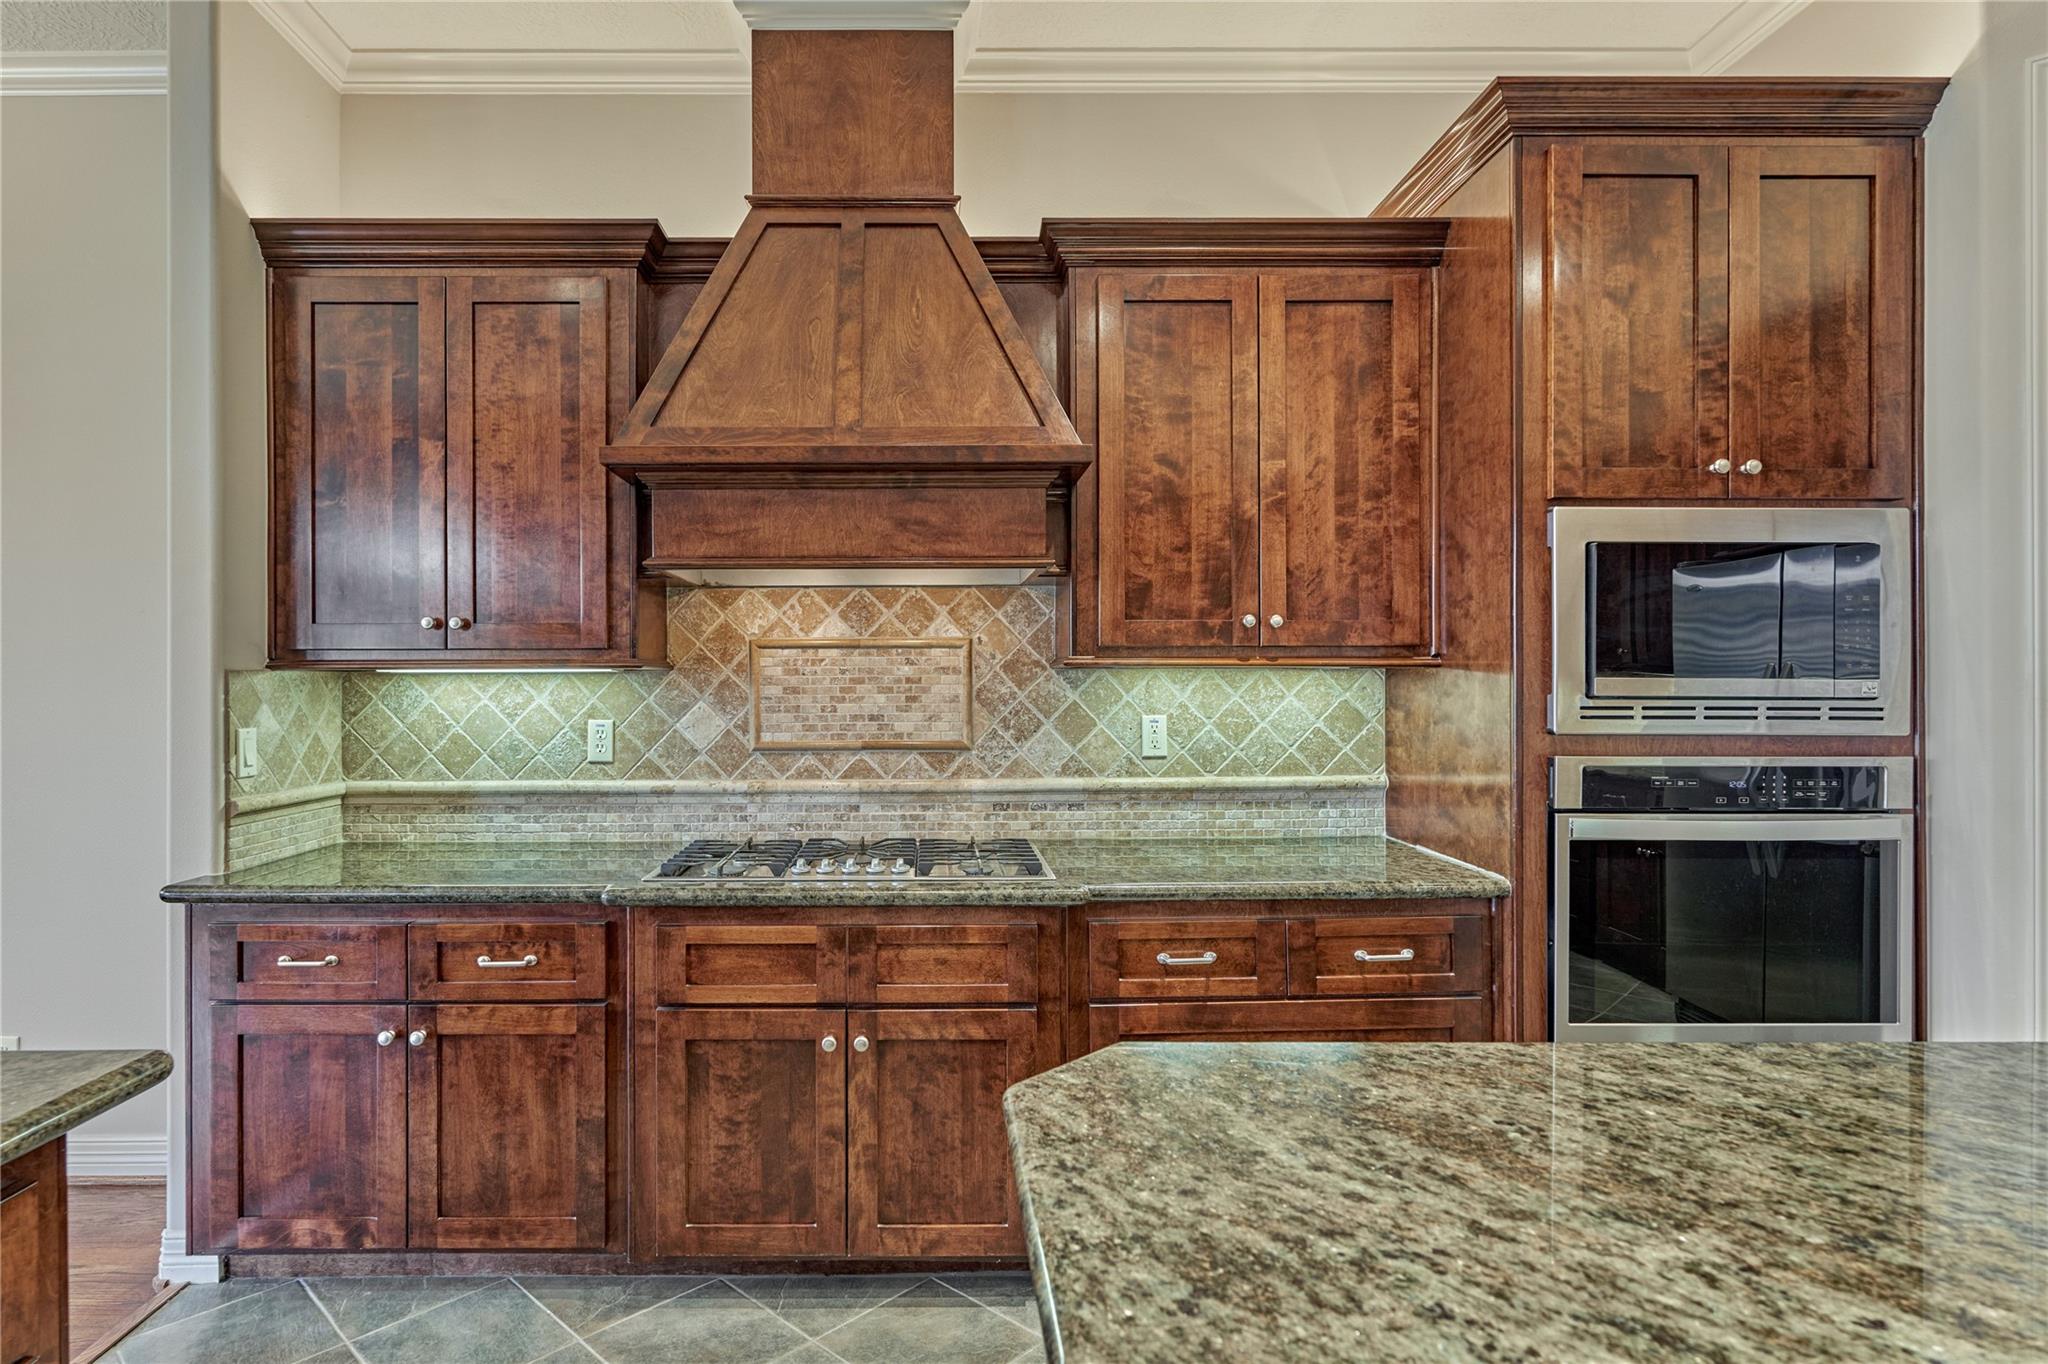
Kitchen with dark wood cabinets, granite counters, a custom range hood, and built-in double ovens.
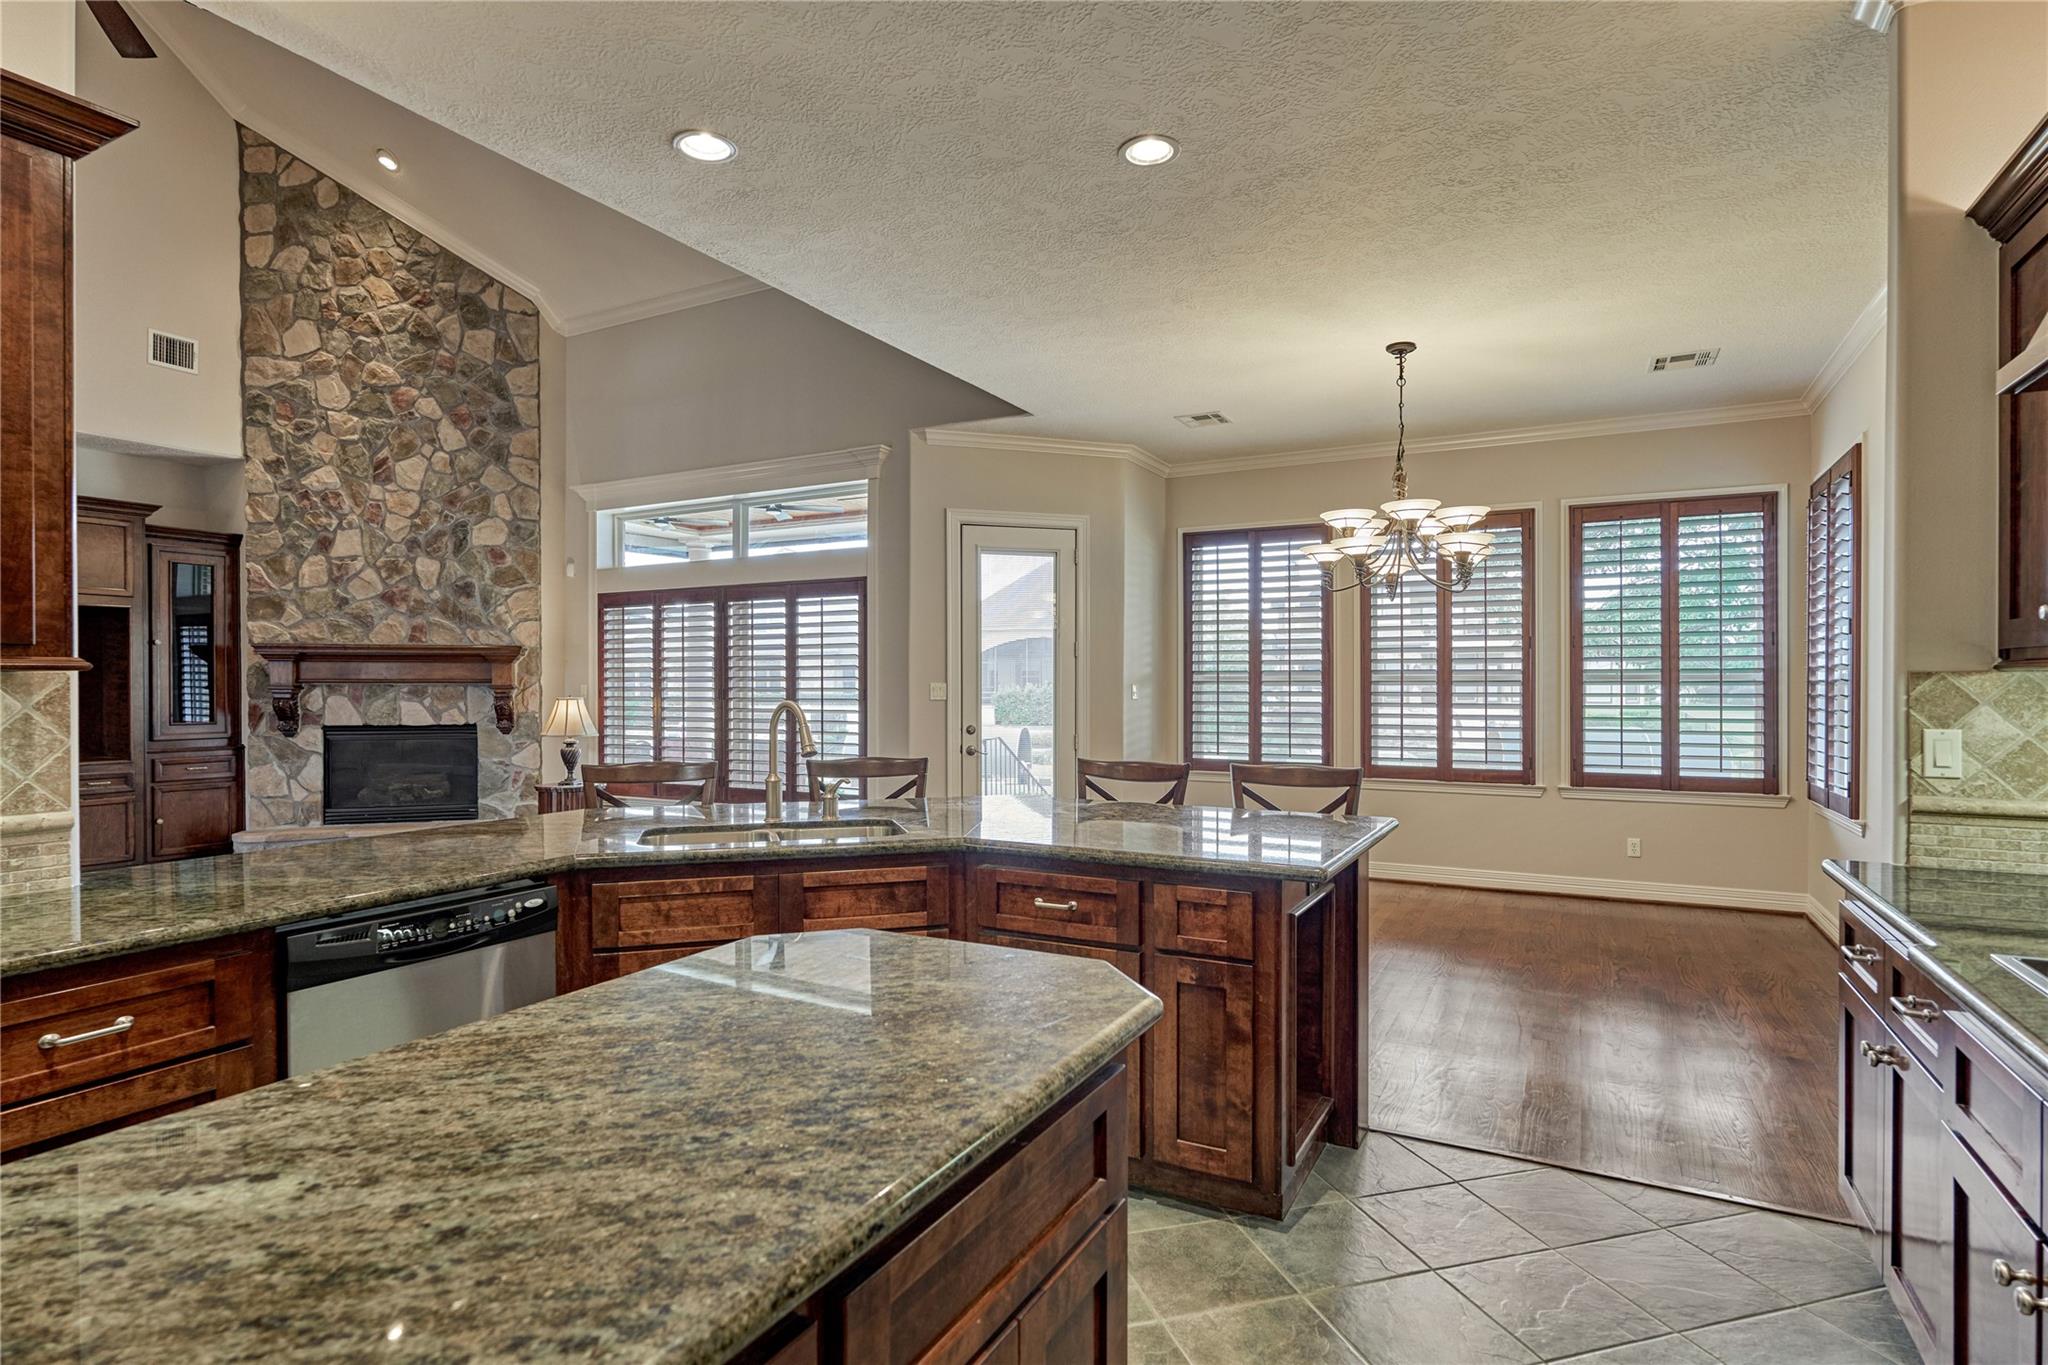
Kitchen with granite island, dark wood cabinets, and a tall stone fireplace beside the dining area.
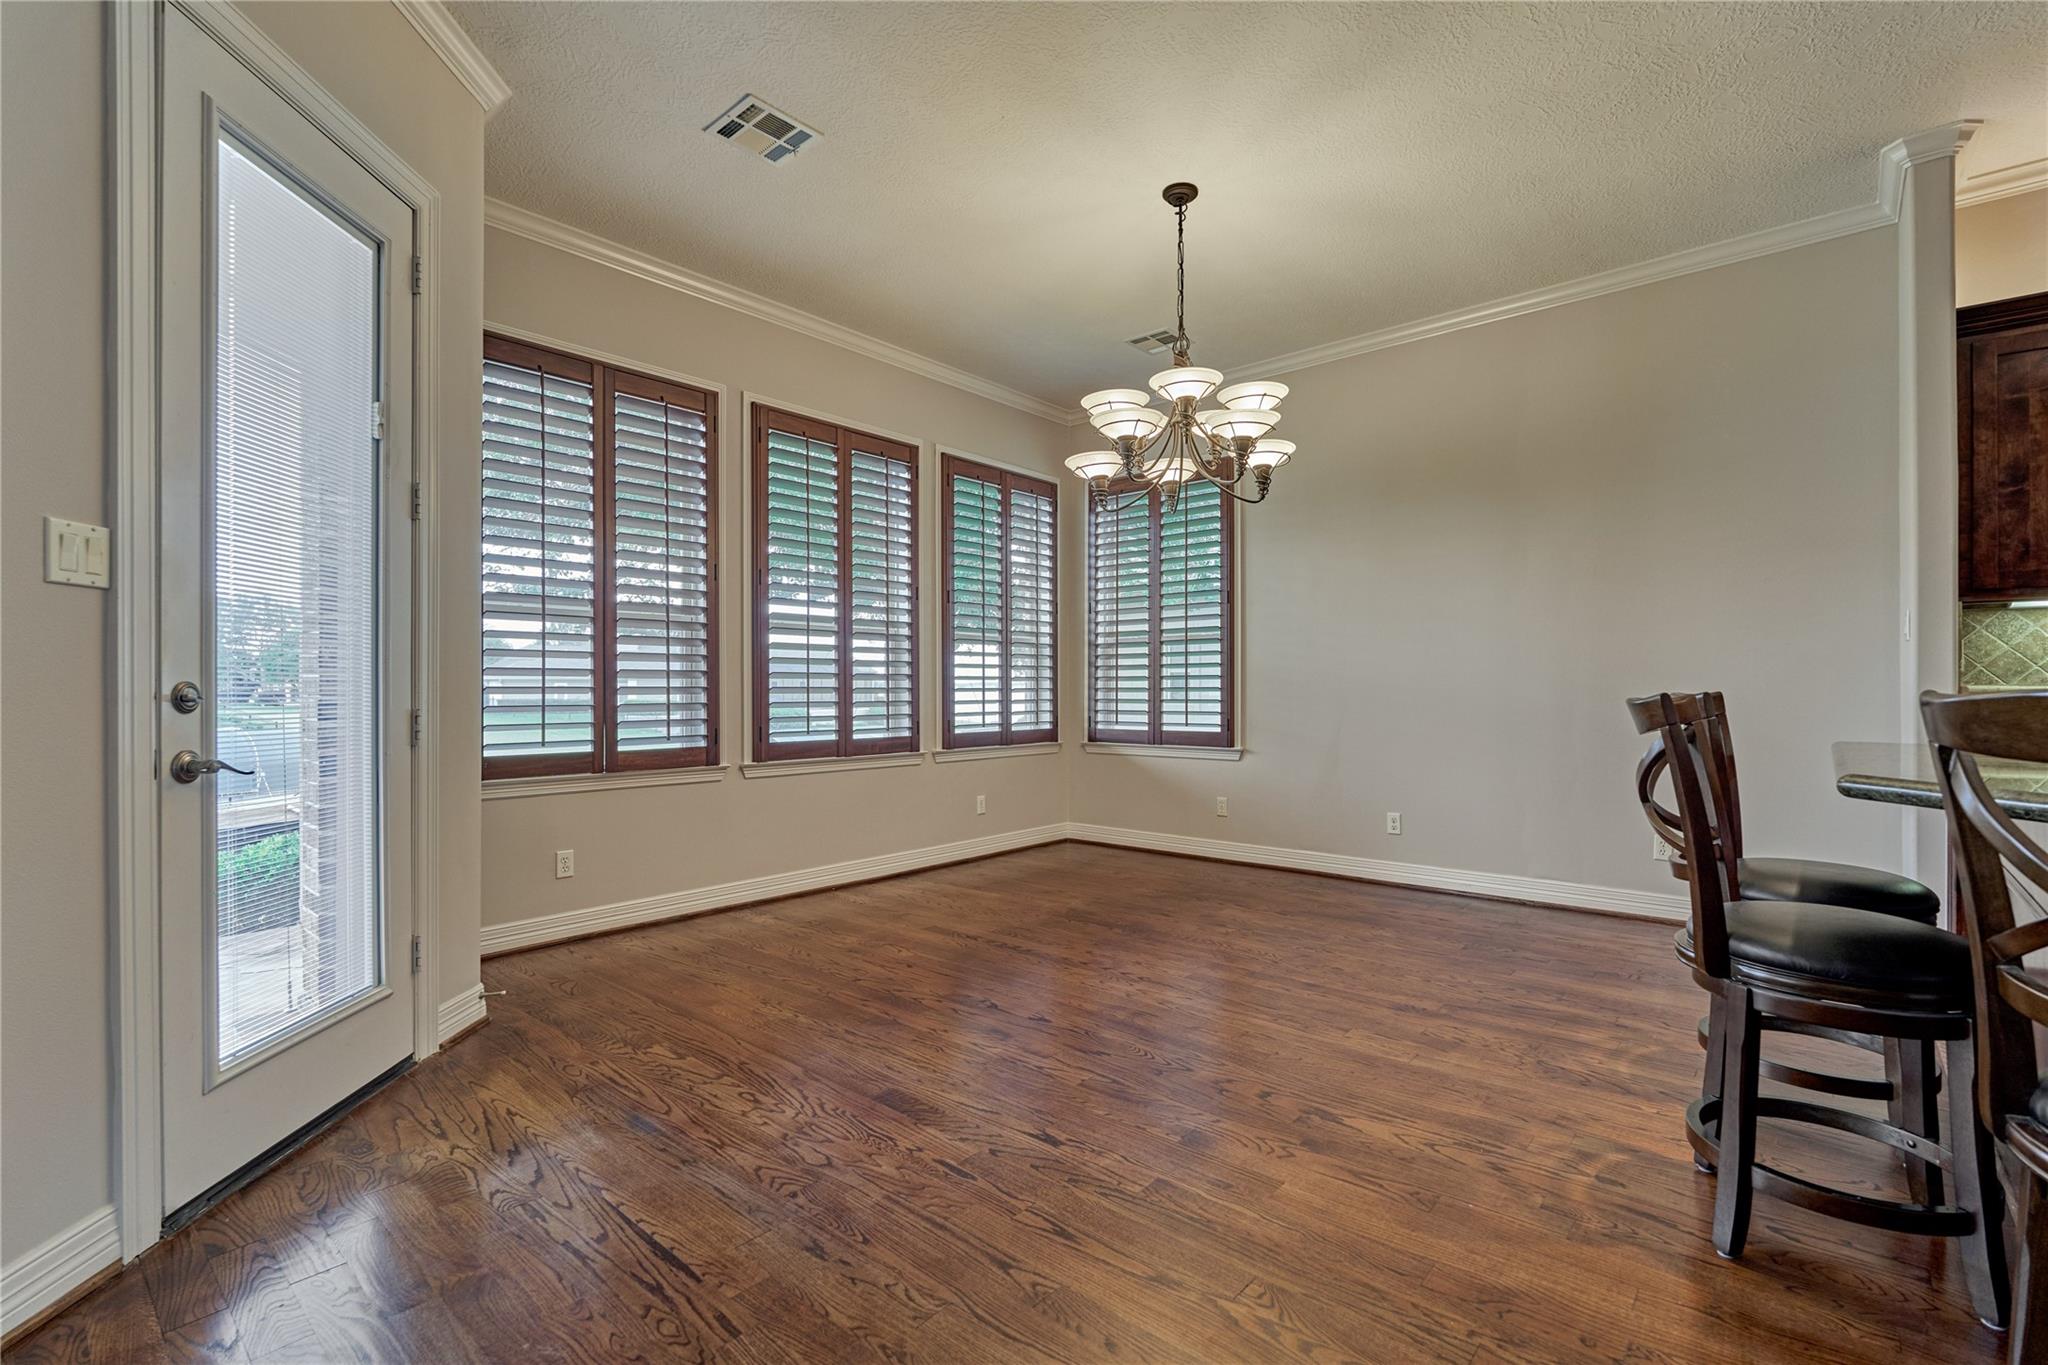
Dining area with hardwood floors, plantation shutters, and a chandelier.
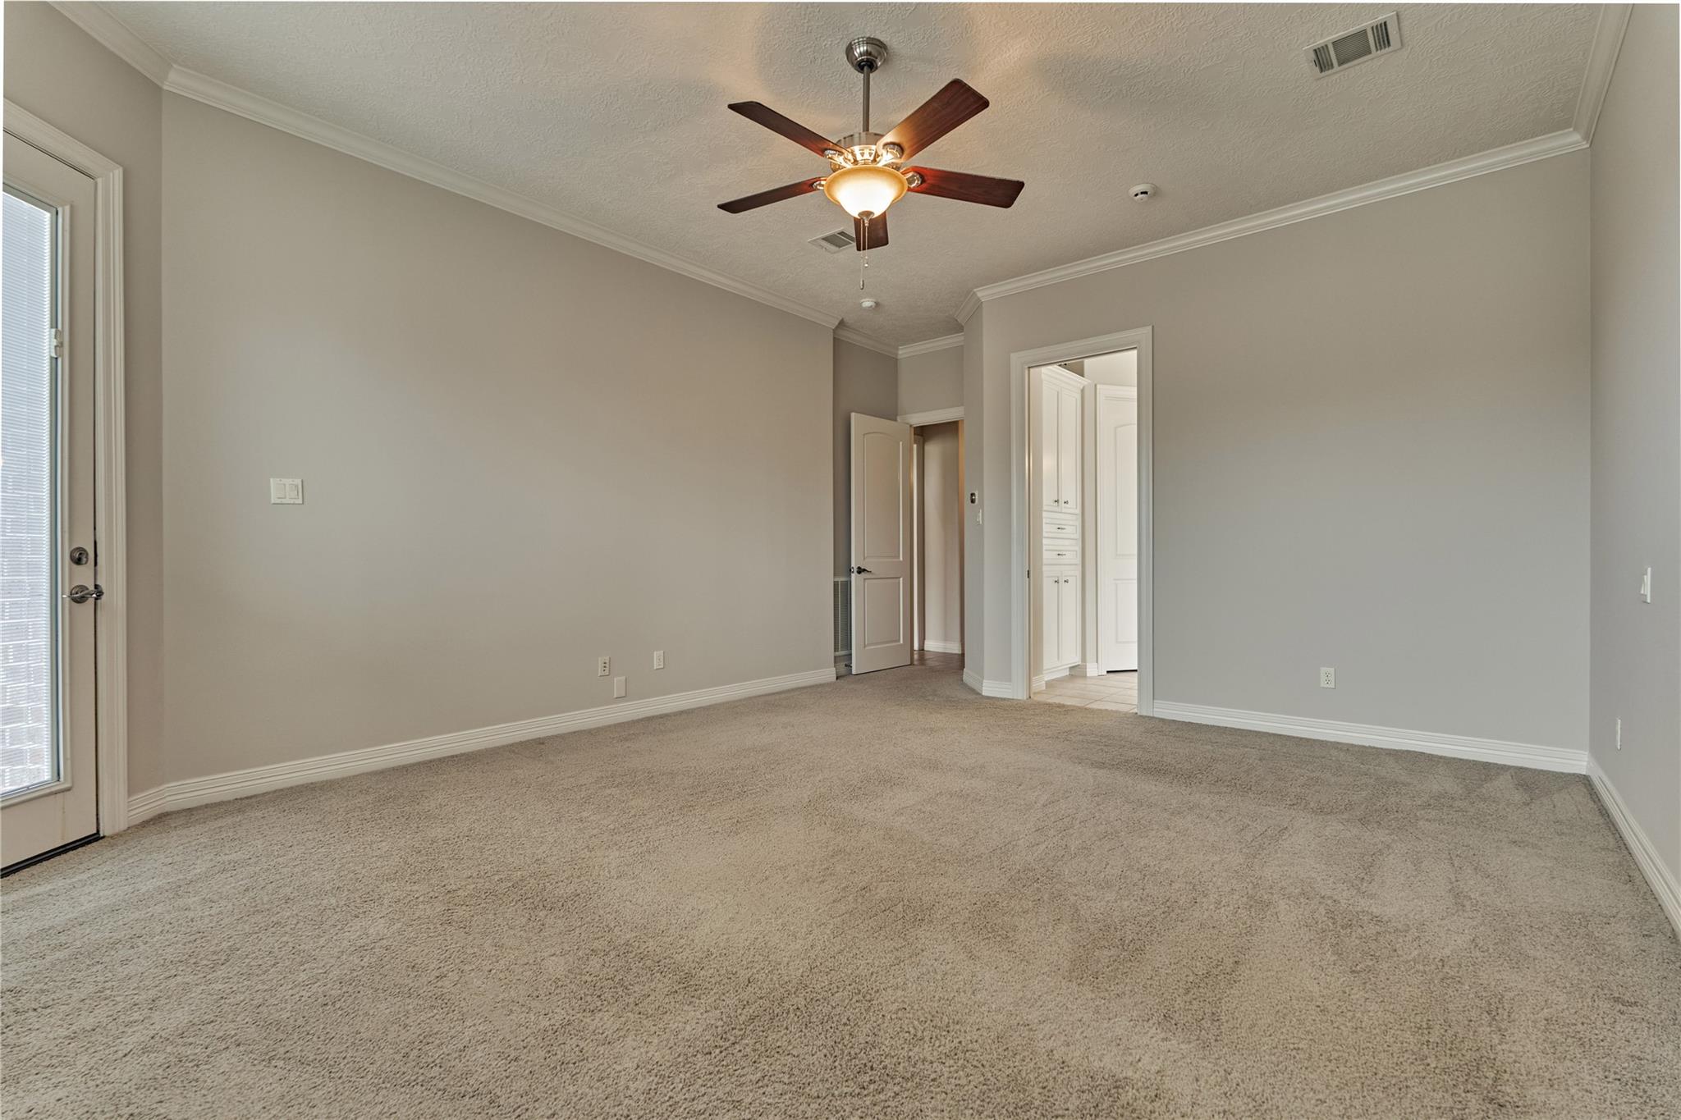
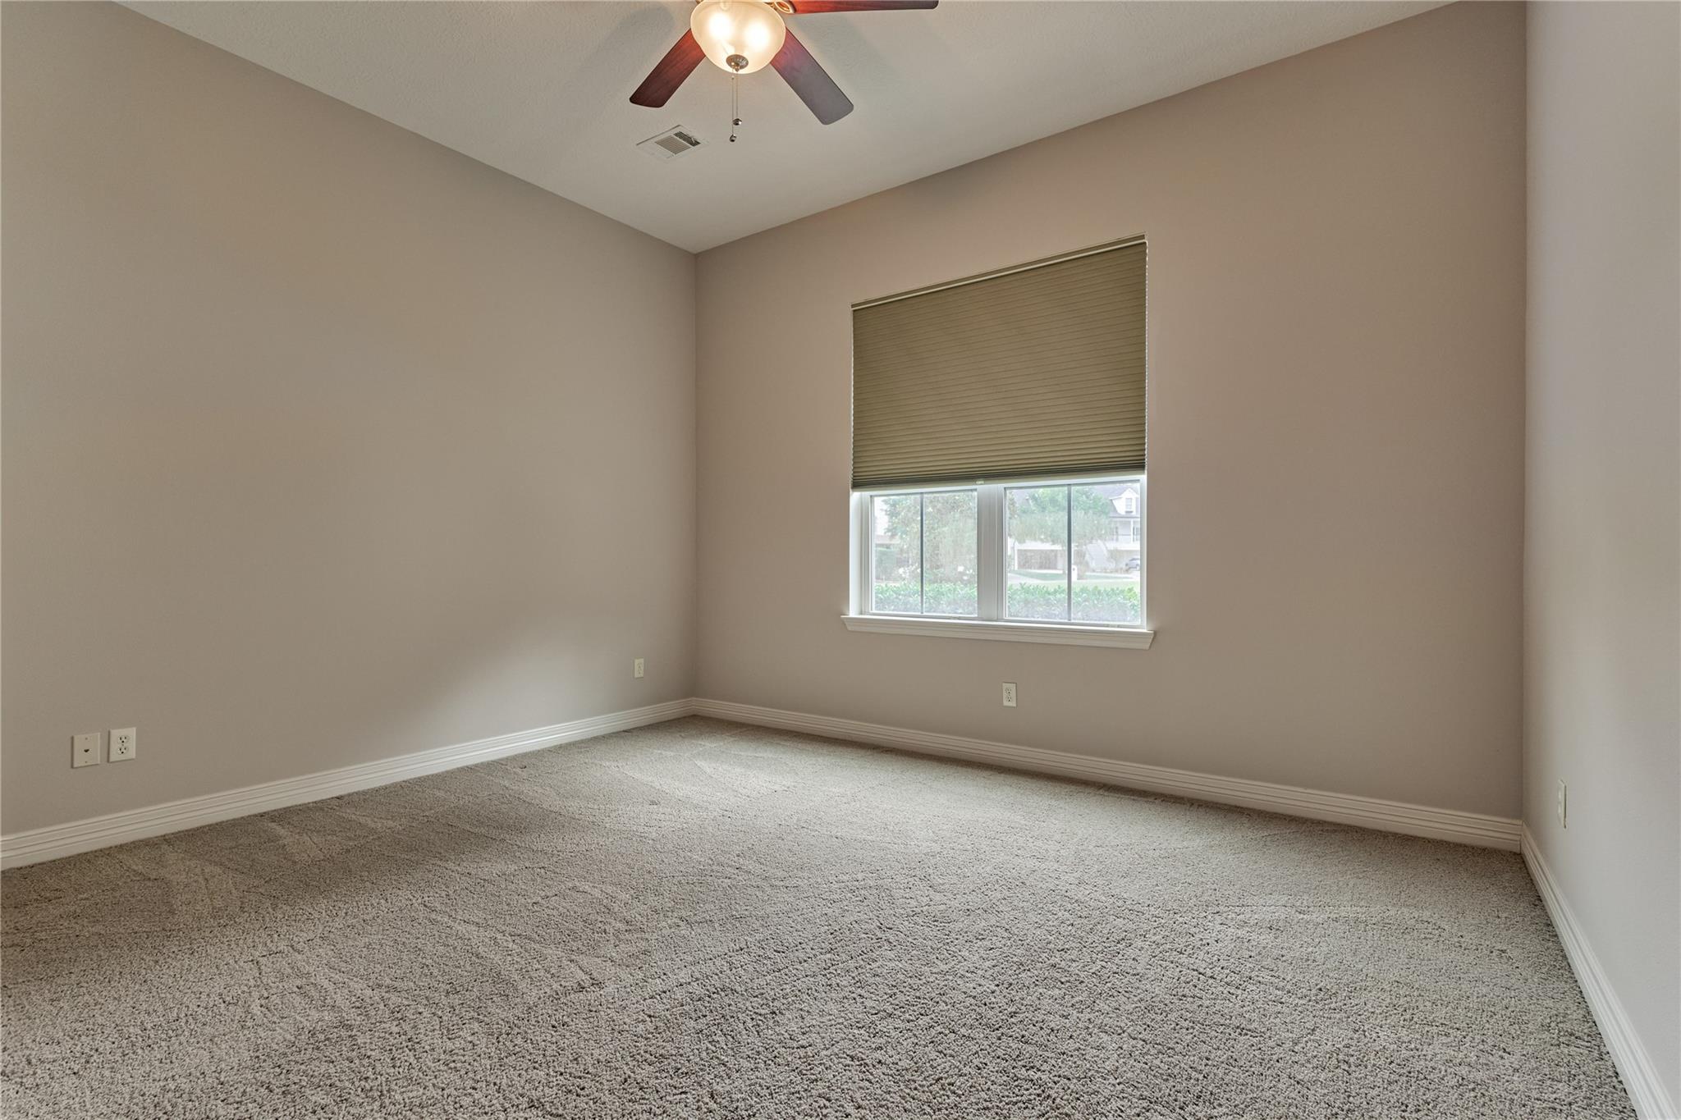
Empty bedroom with beige carpet, ceiling fan, and built-in closet.
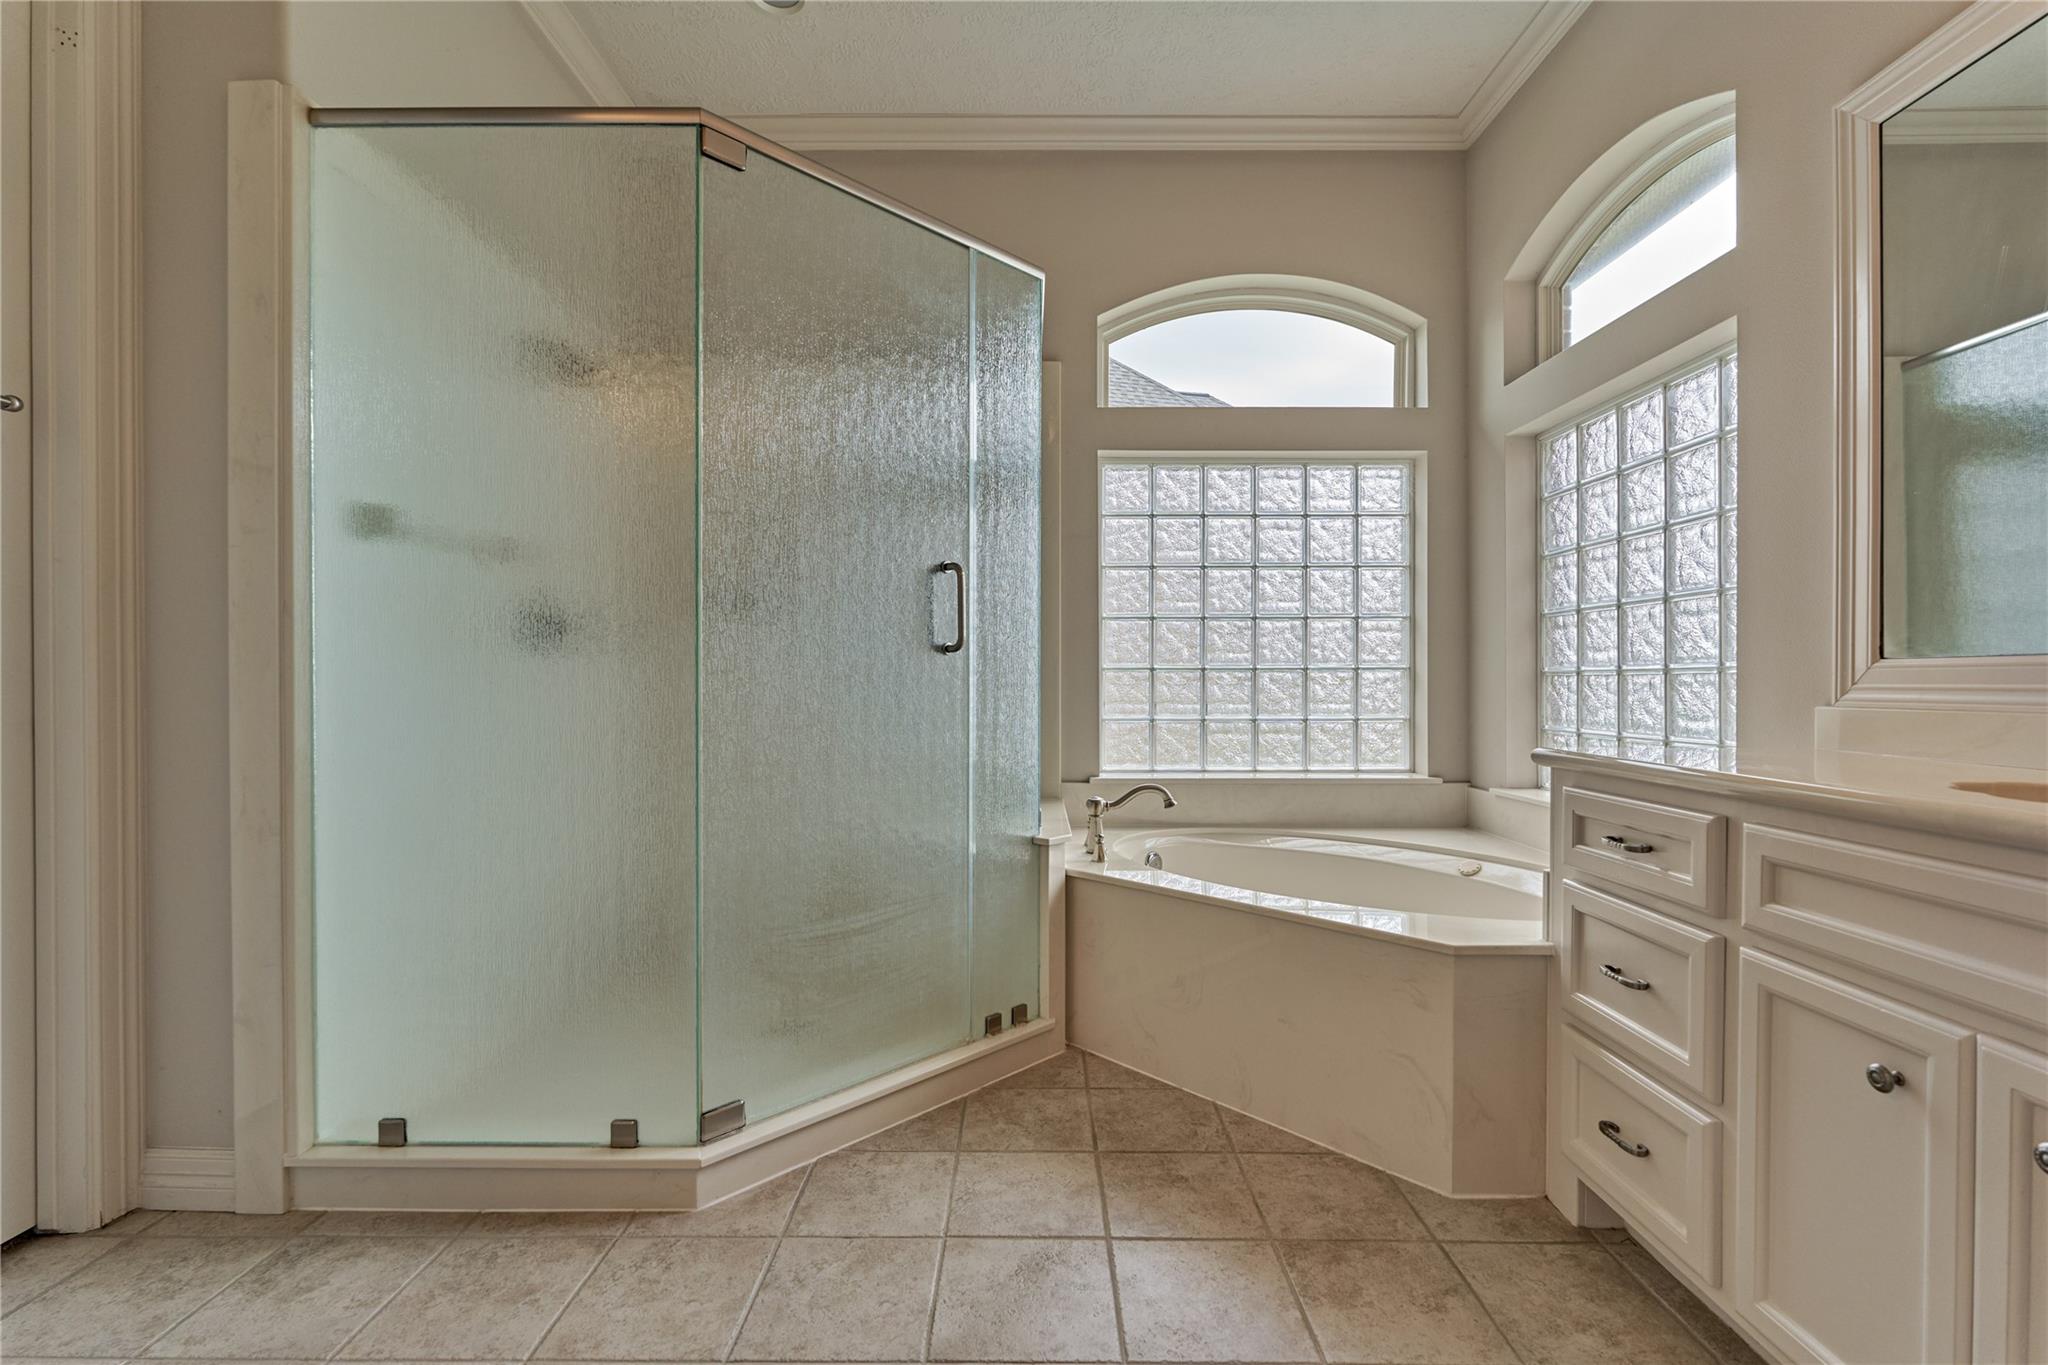
Primary bathroom with a glass corner shower, built-in tub, and white vanity.
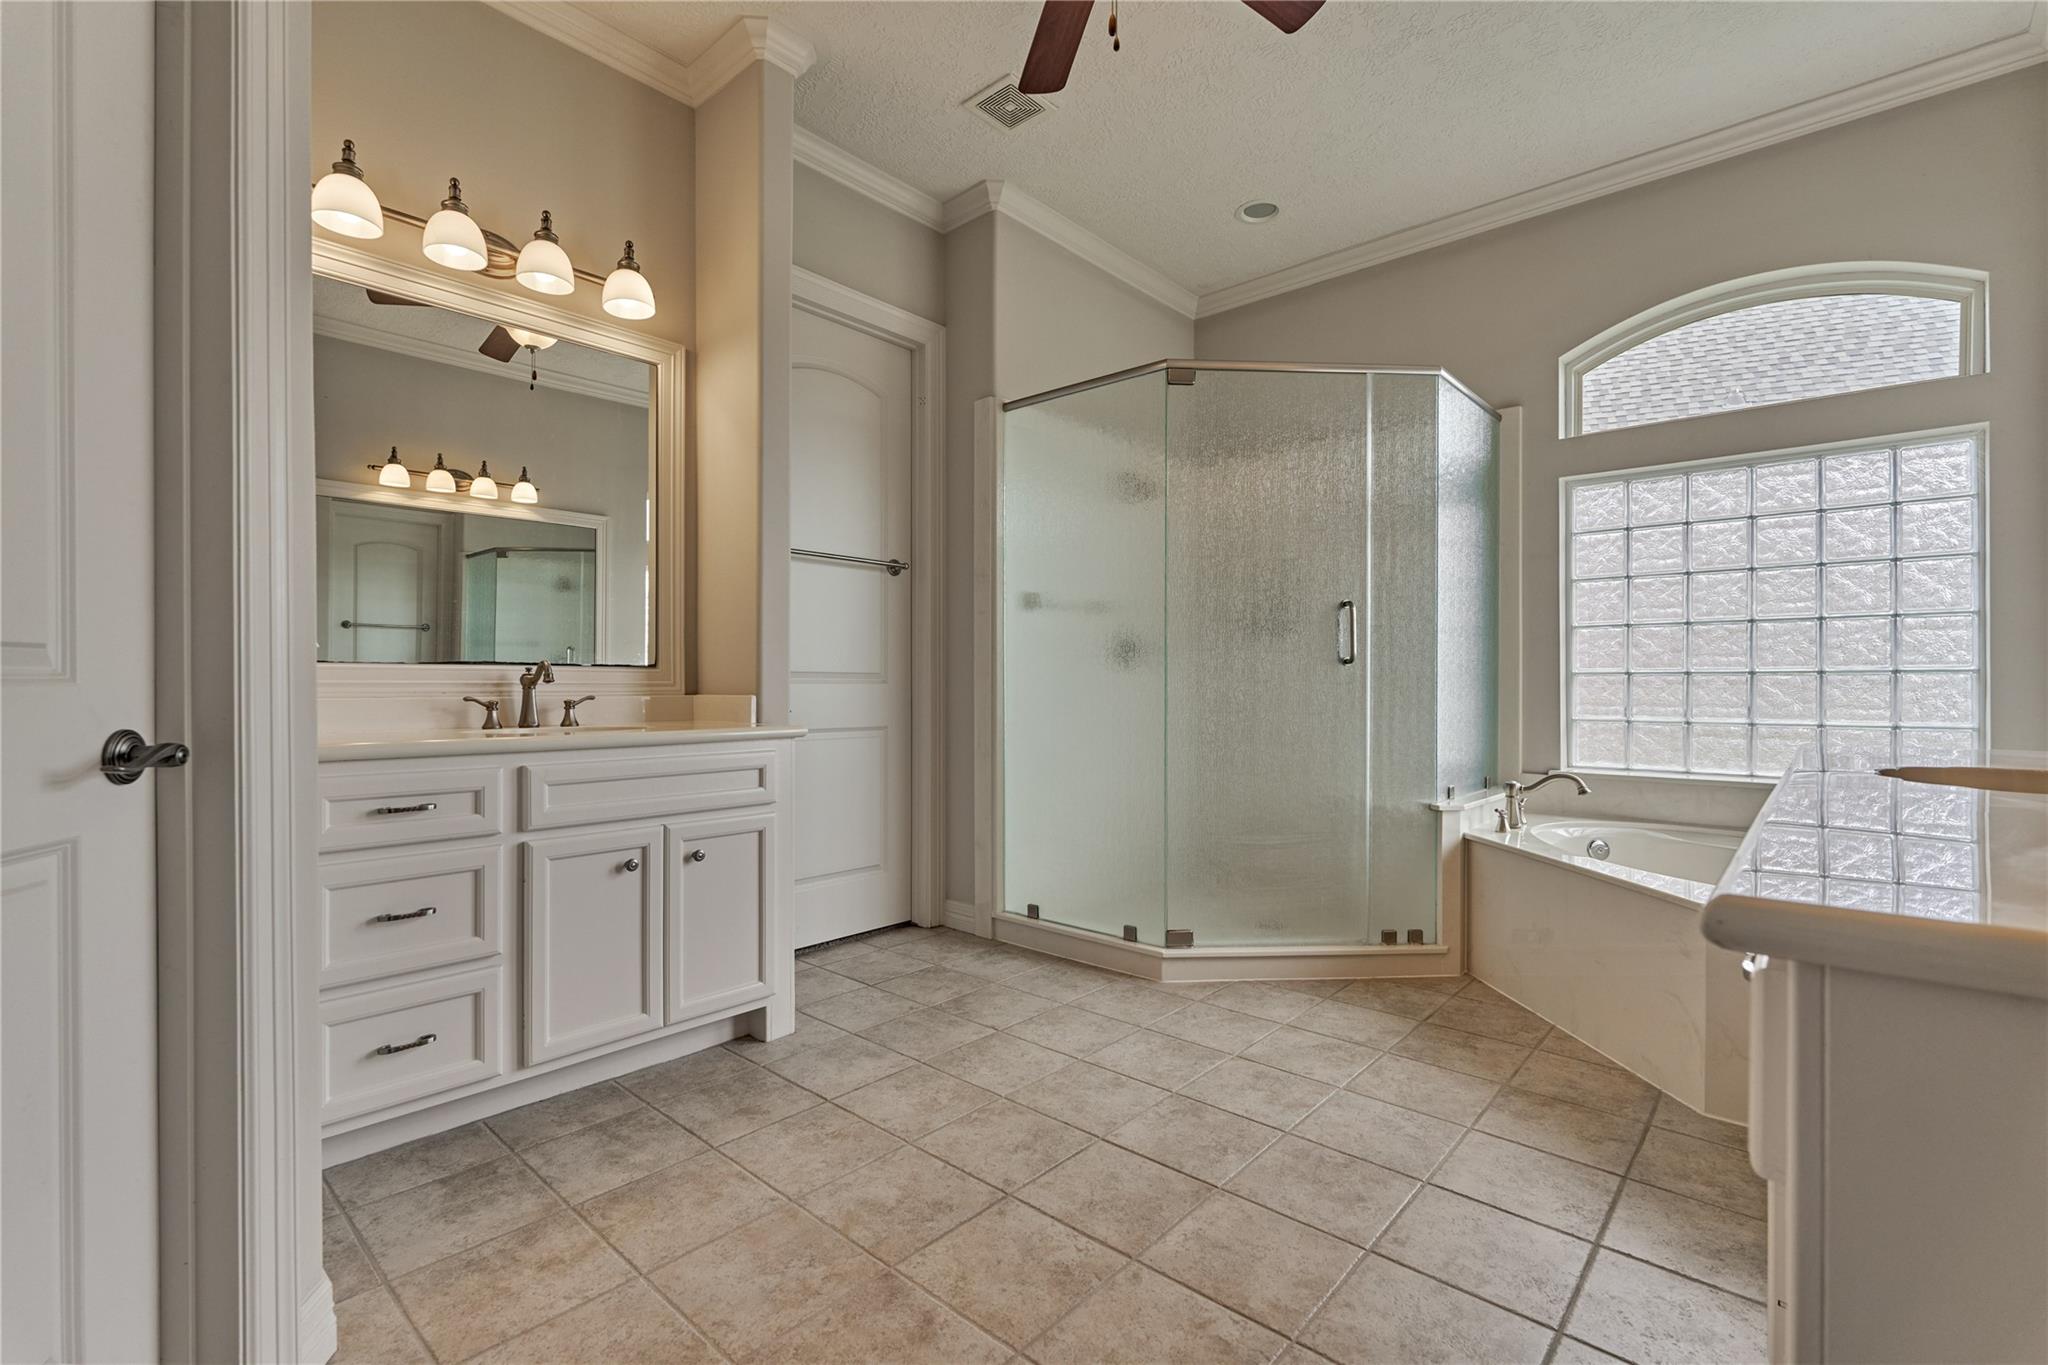
Primary bathroom with a frosted-glass corner shower, soaking tub, and glass-block windows.
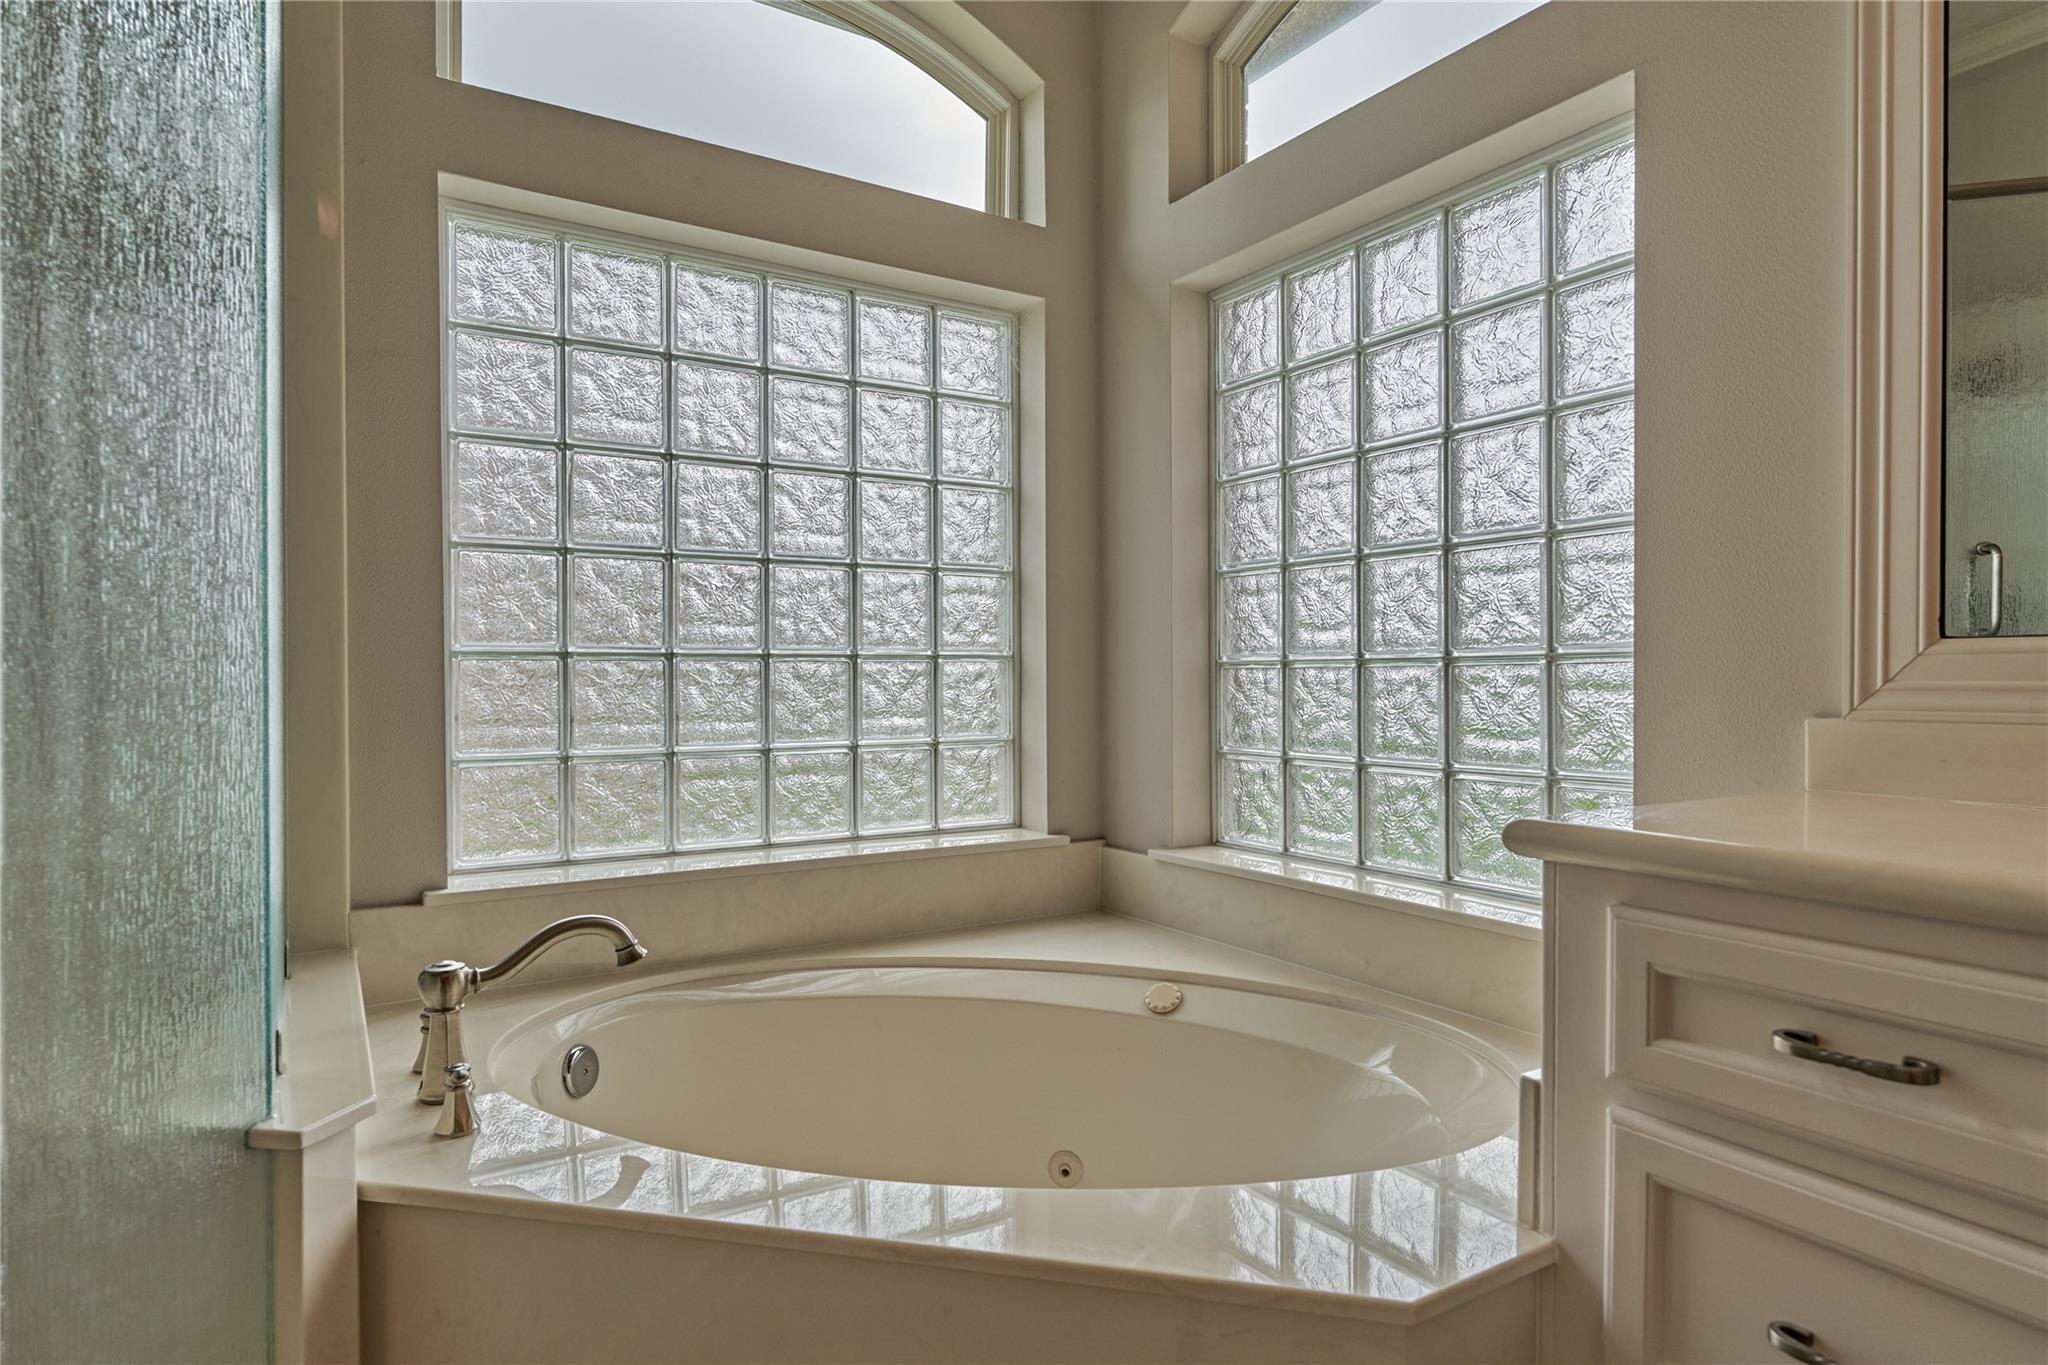
Bathroom soaking tub beneath large glass-block windows, with a glass shower partition and built-in vanity.
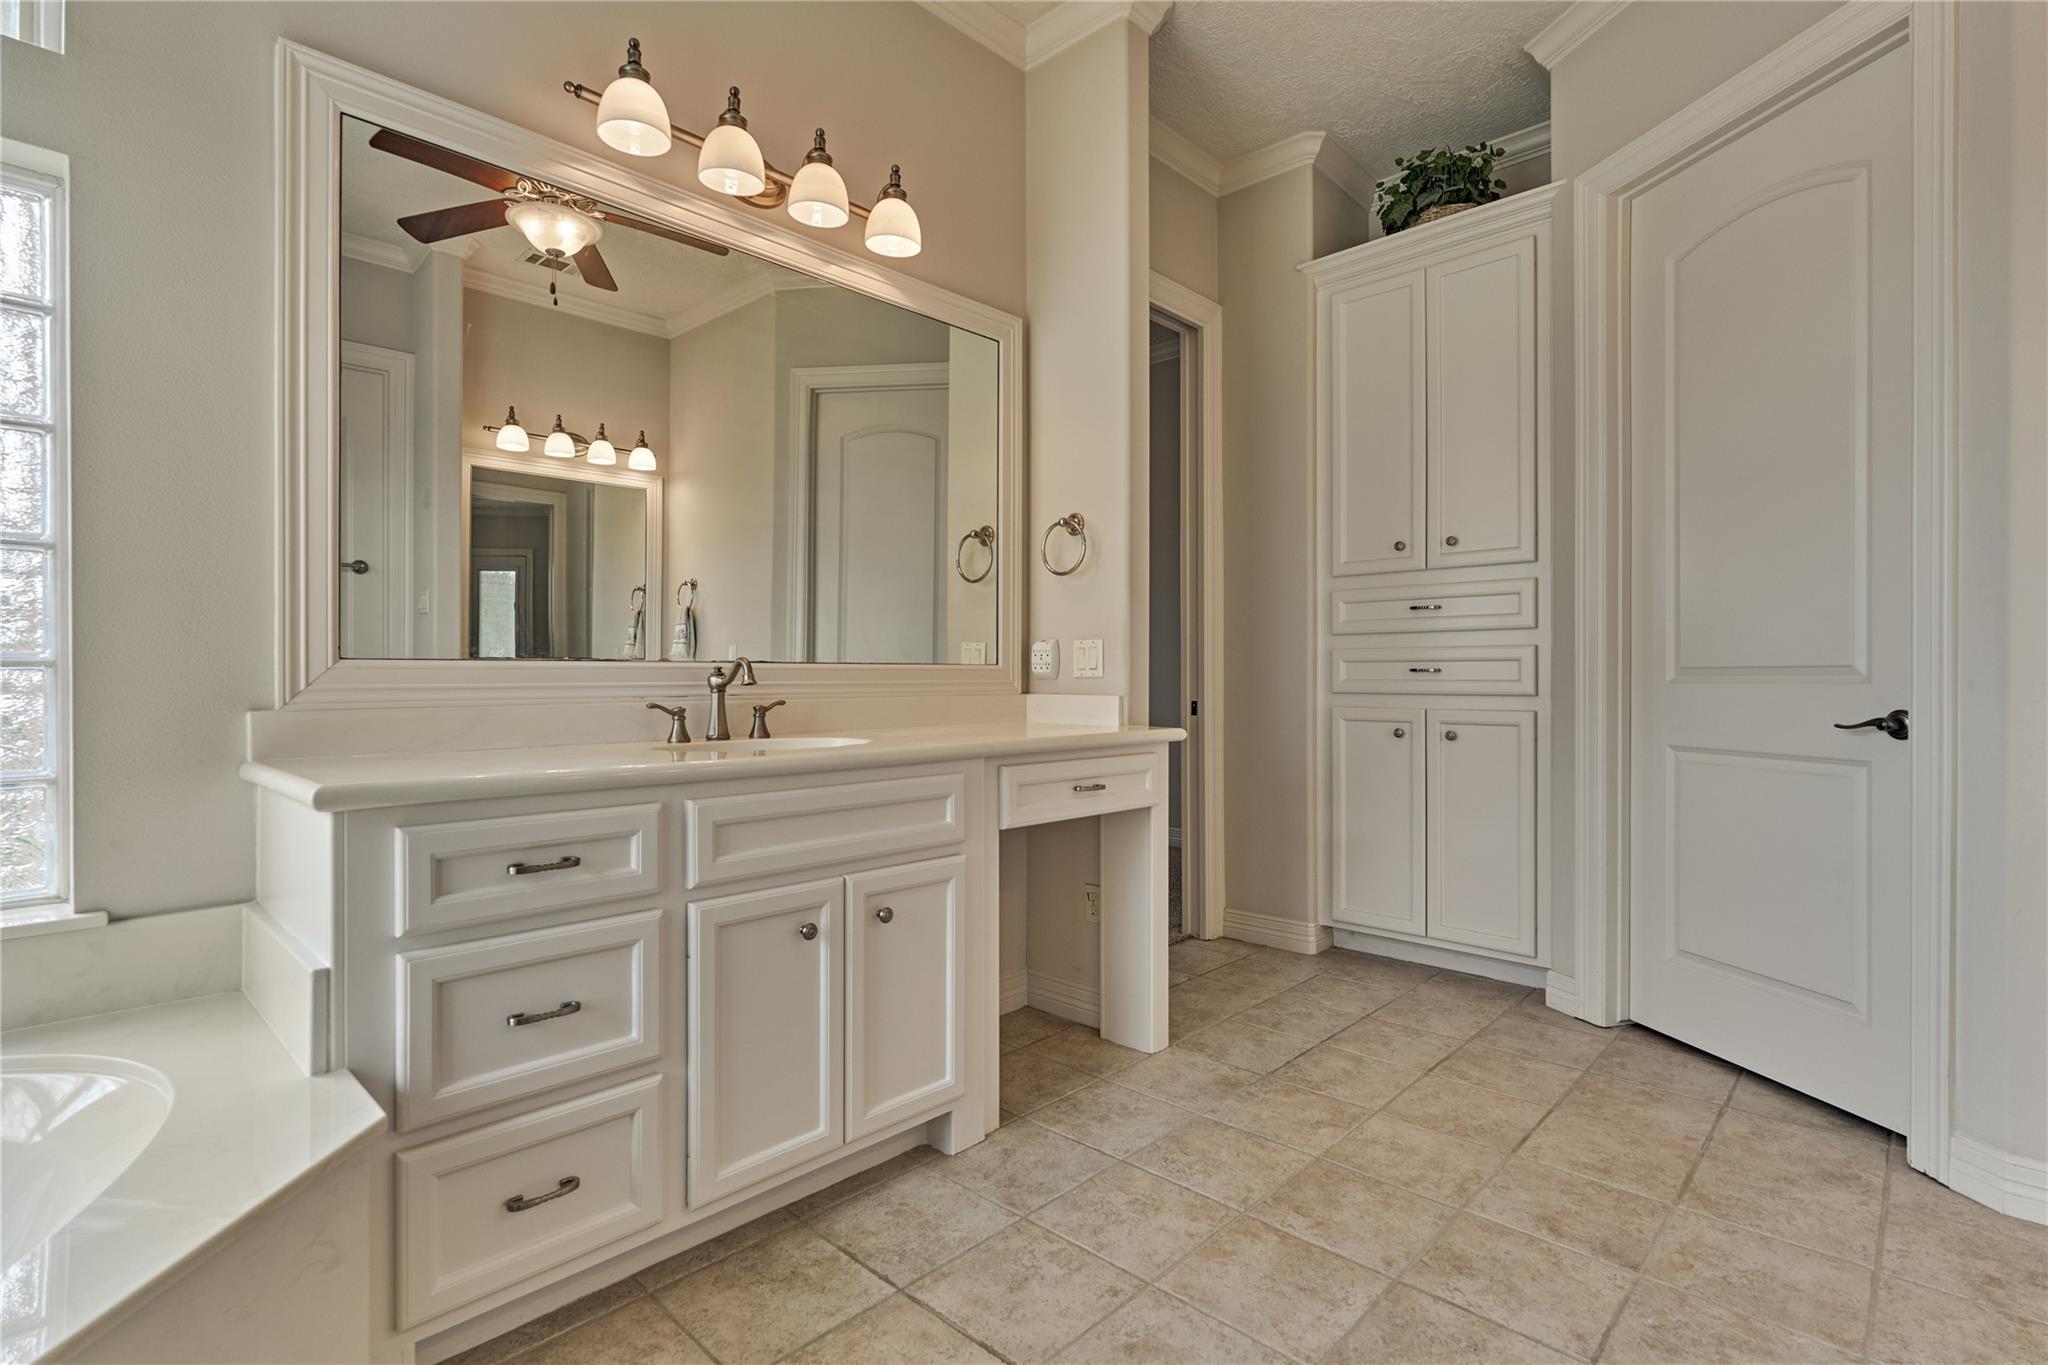
Bathroom with a long white vanity, framed mirror, built-in cabinets, and tiled floor.
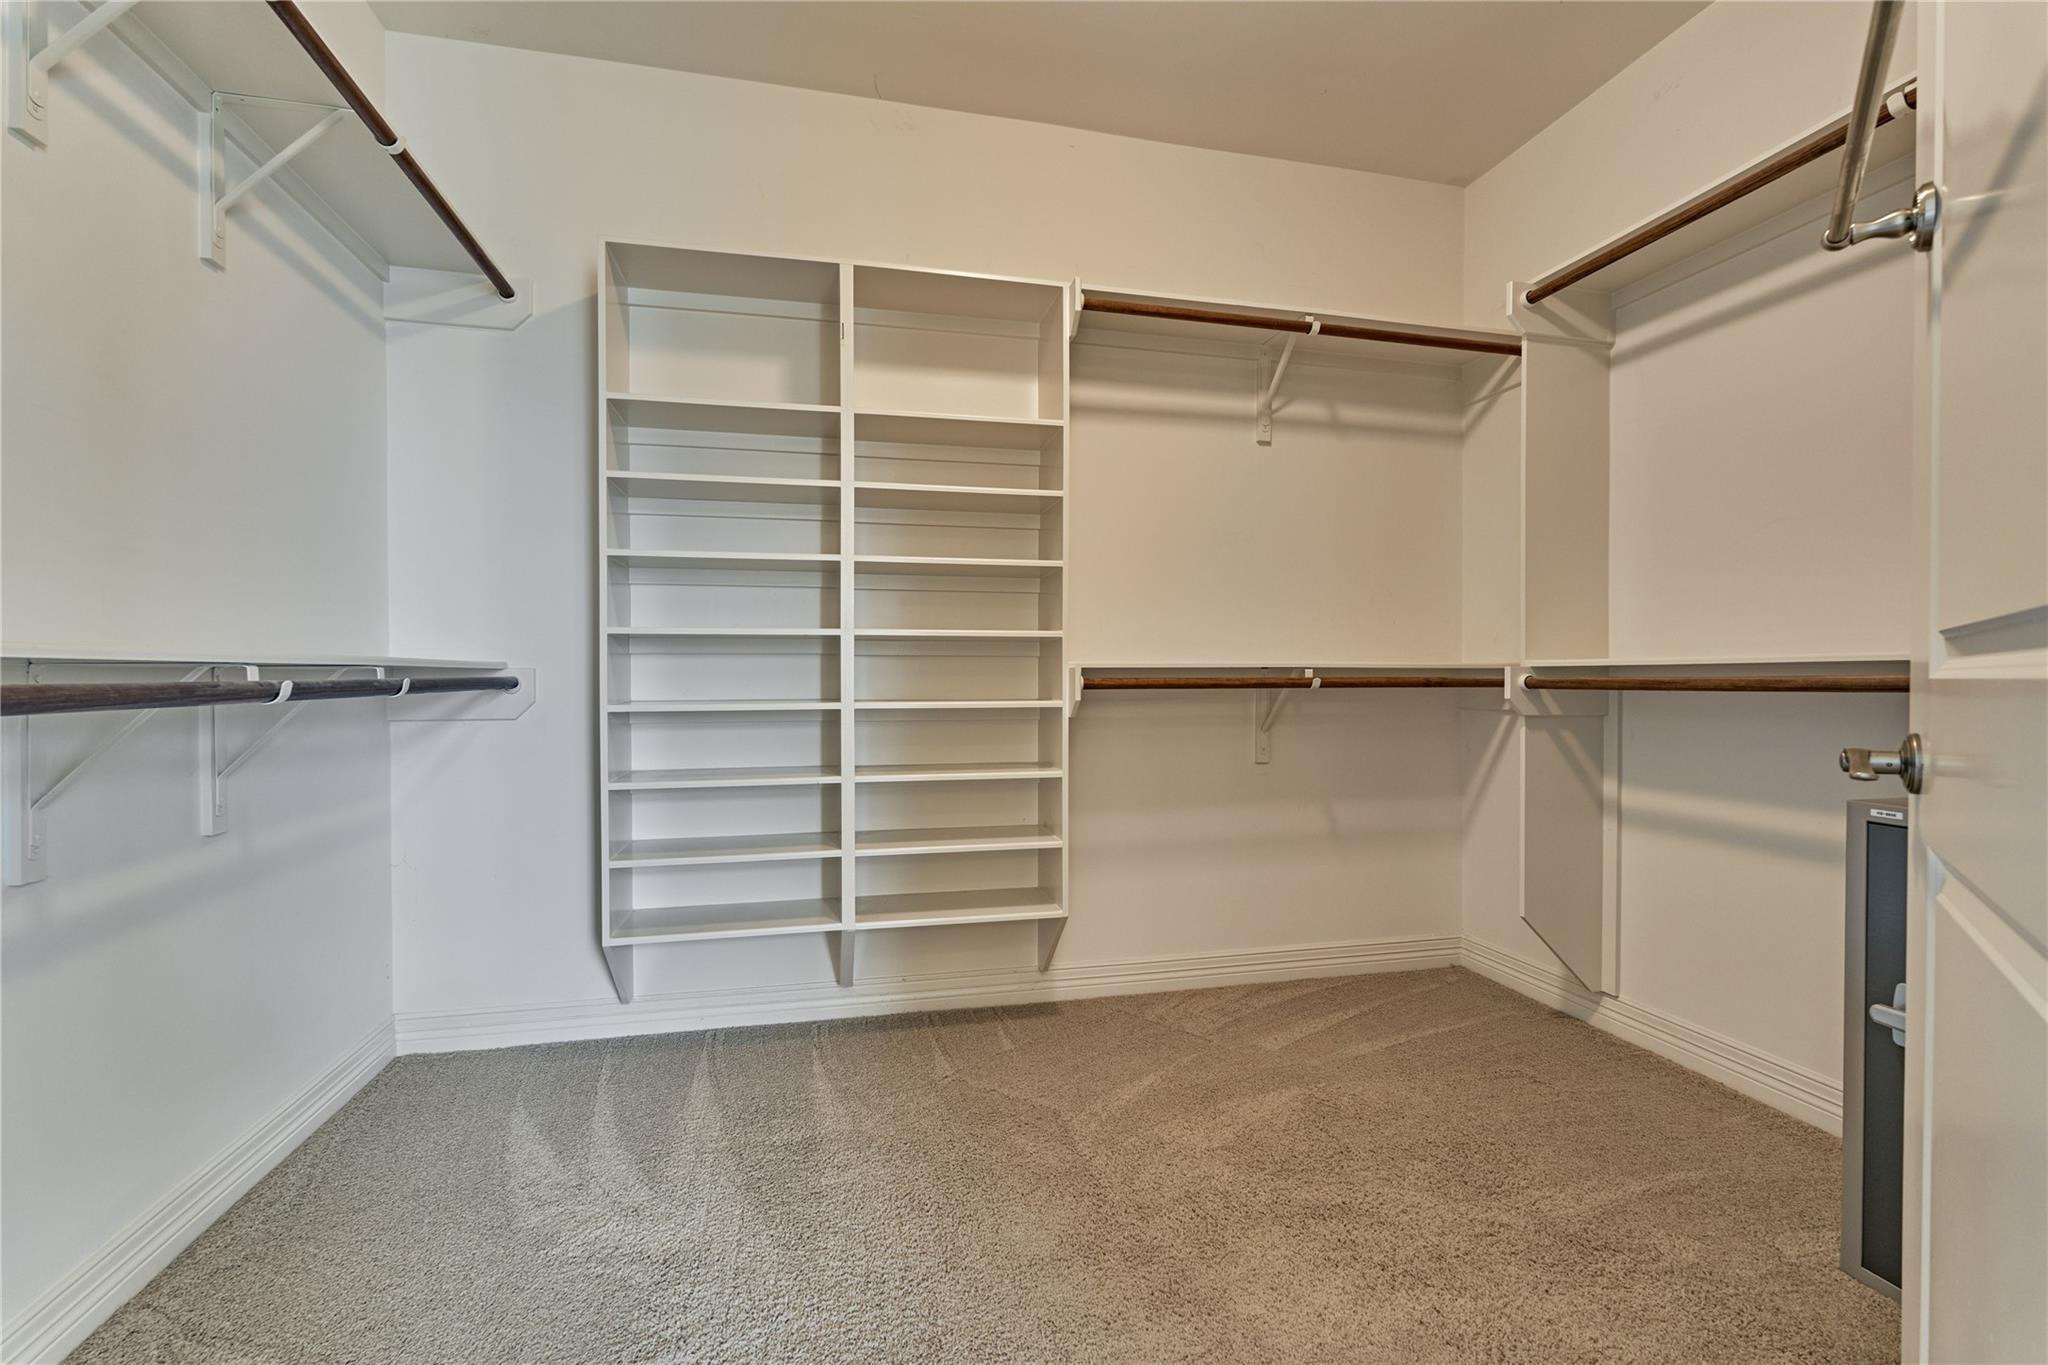
Walk-in closet with built-in shelving and hanging rods along three walls.
Empty carpeted bedroom with a window shade and ceiling fan.
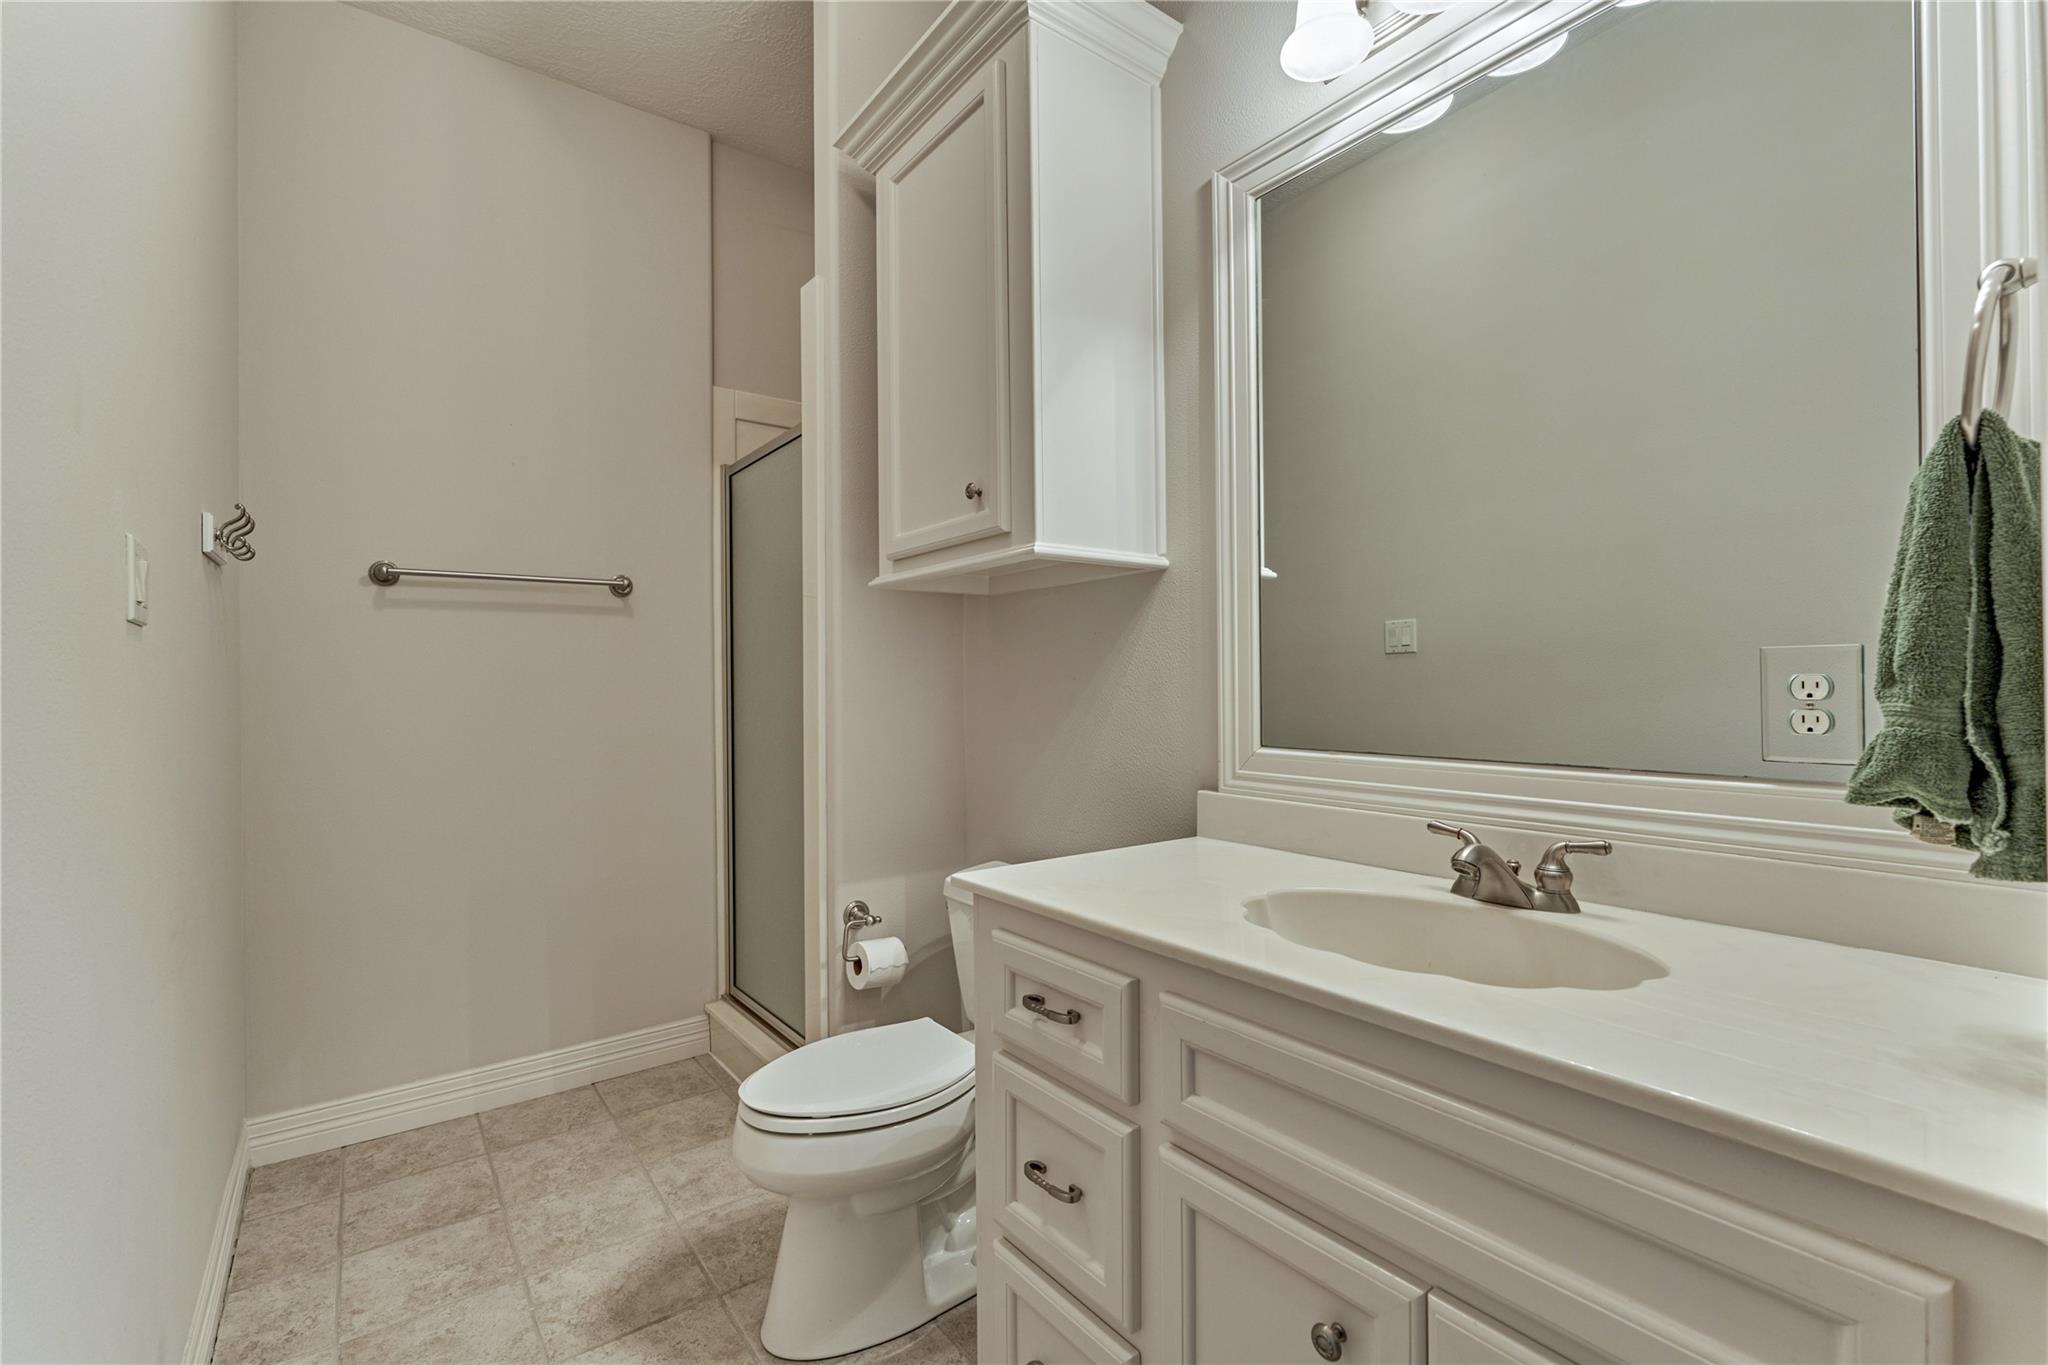
Bathroom with a white vanity, large mirror, toilet, and tiled floor beside a shower with a grab bar.
Entry foyer with decorative glass double doors, hardwood floors, and a carpeted staircase.
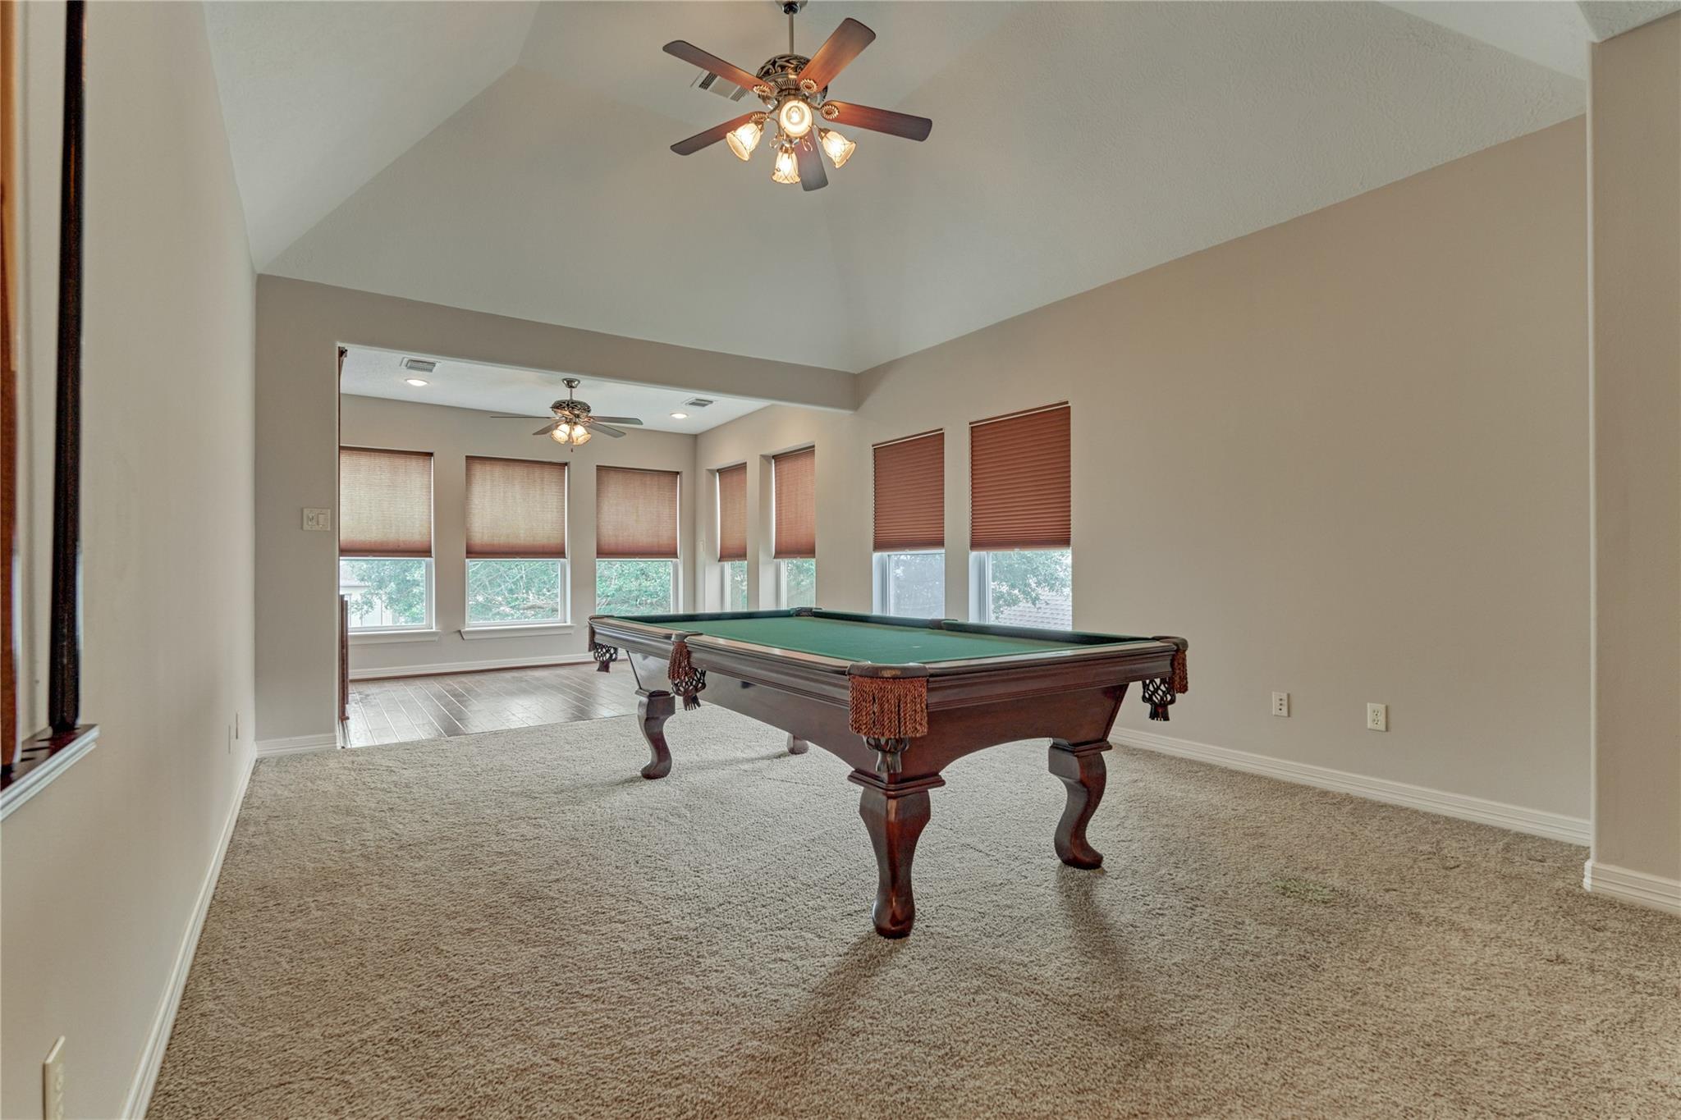
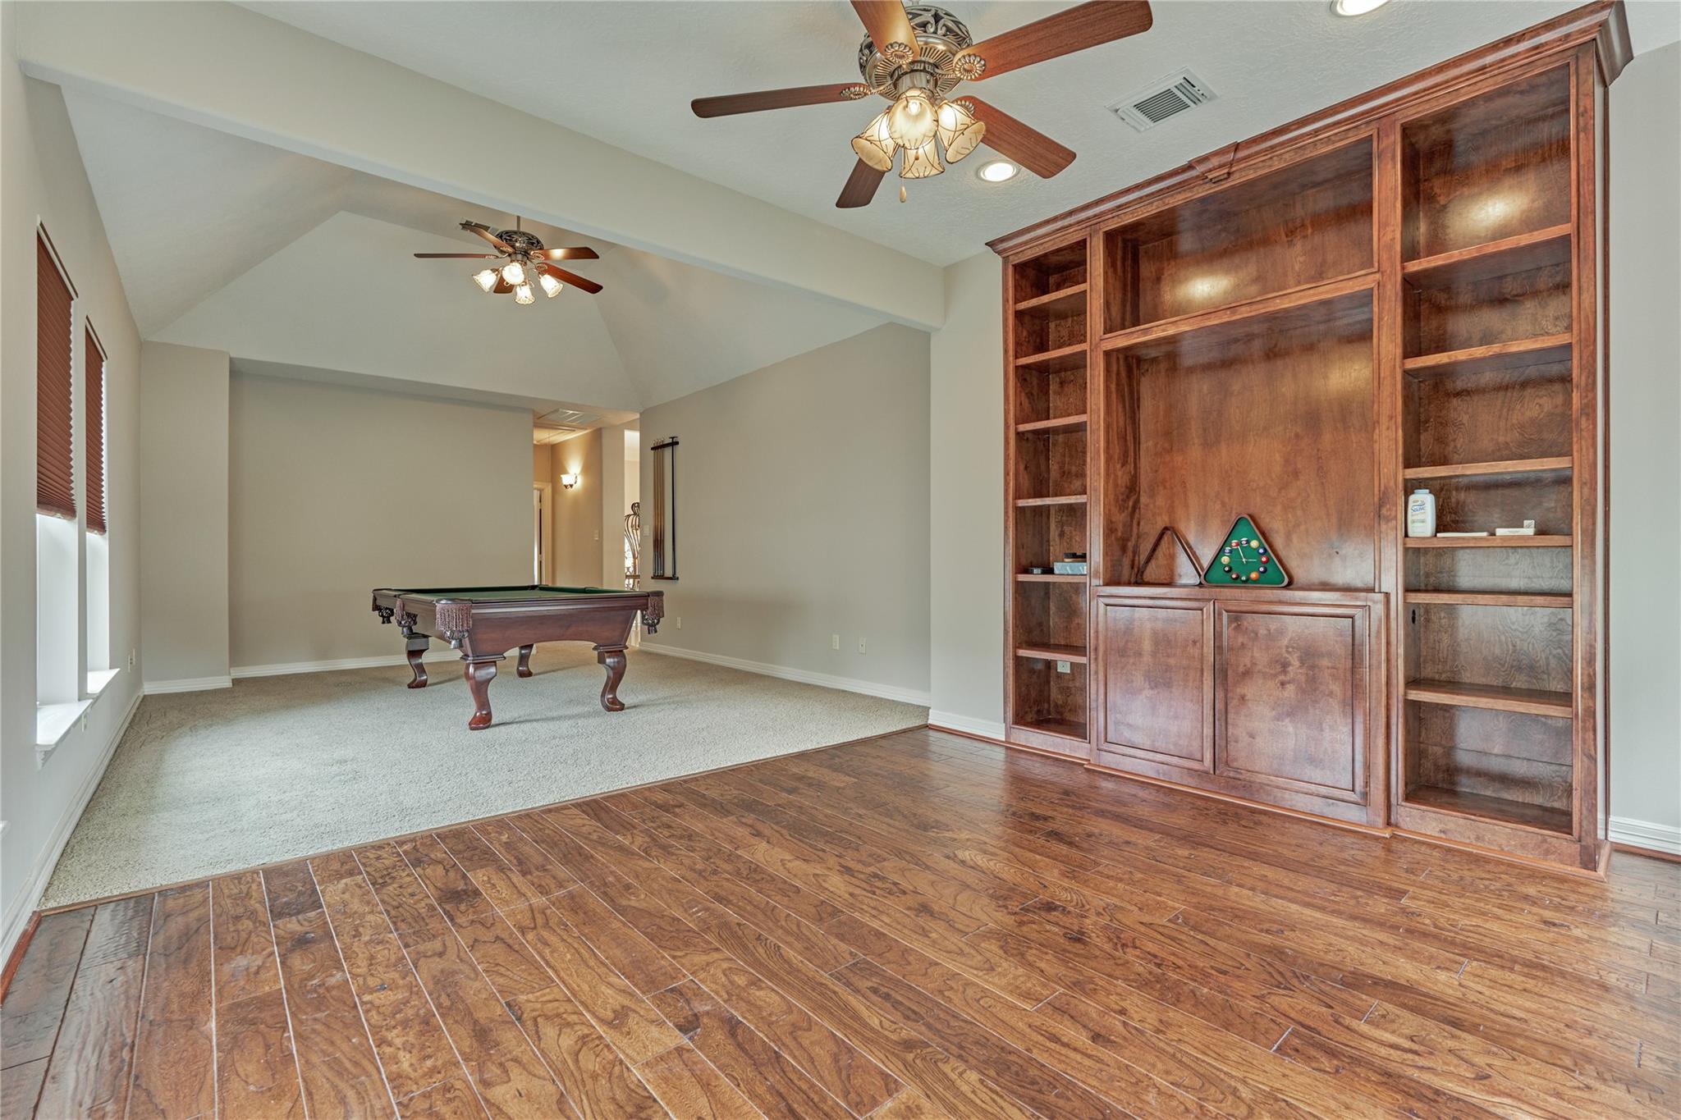
Game room with a green-felt pool table, vaulted ceiling, and rows of windows with blinds.
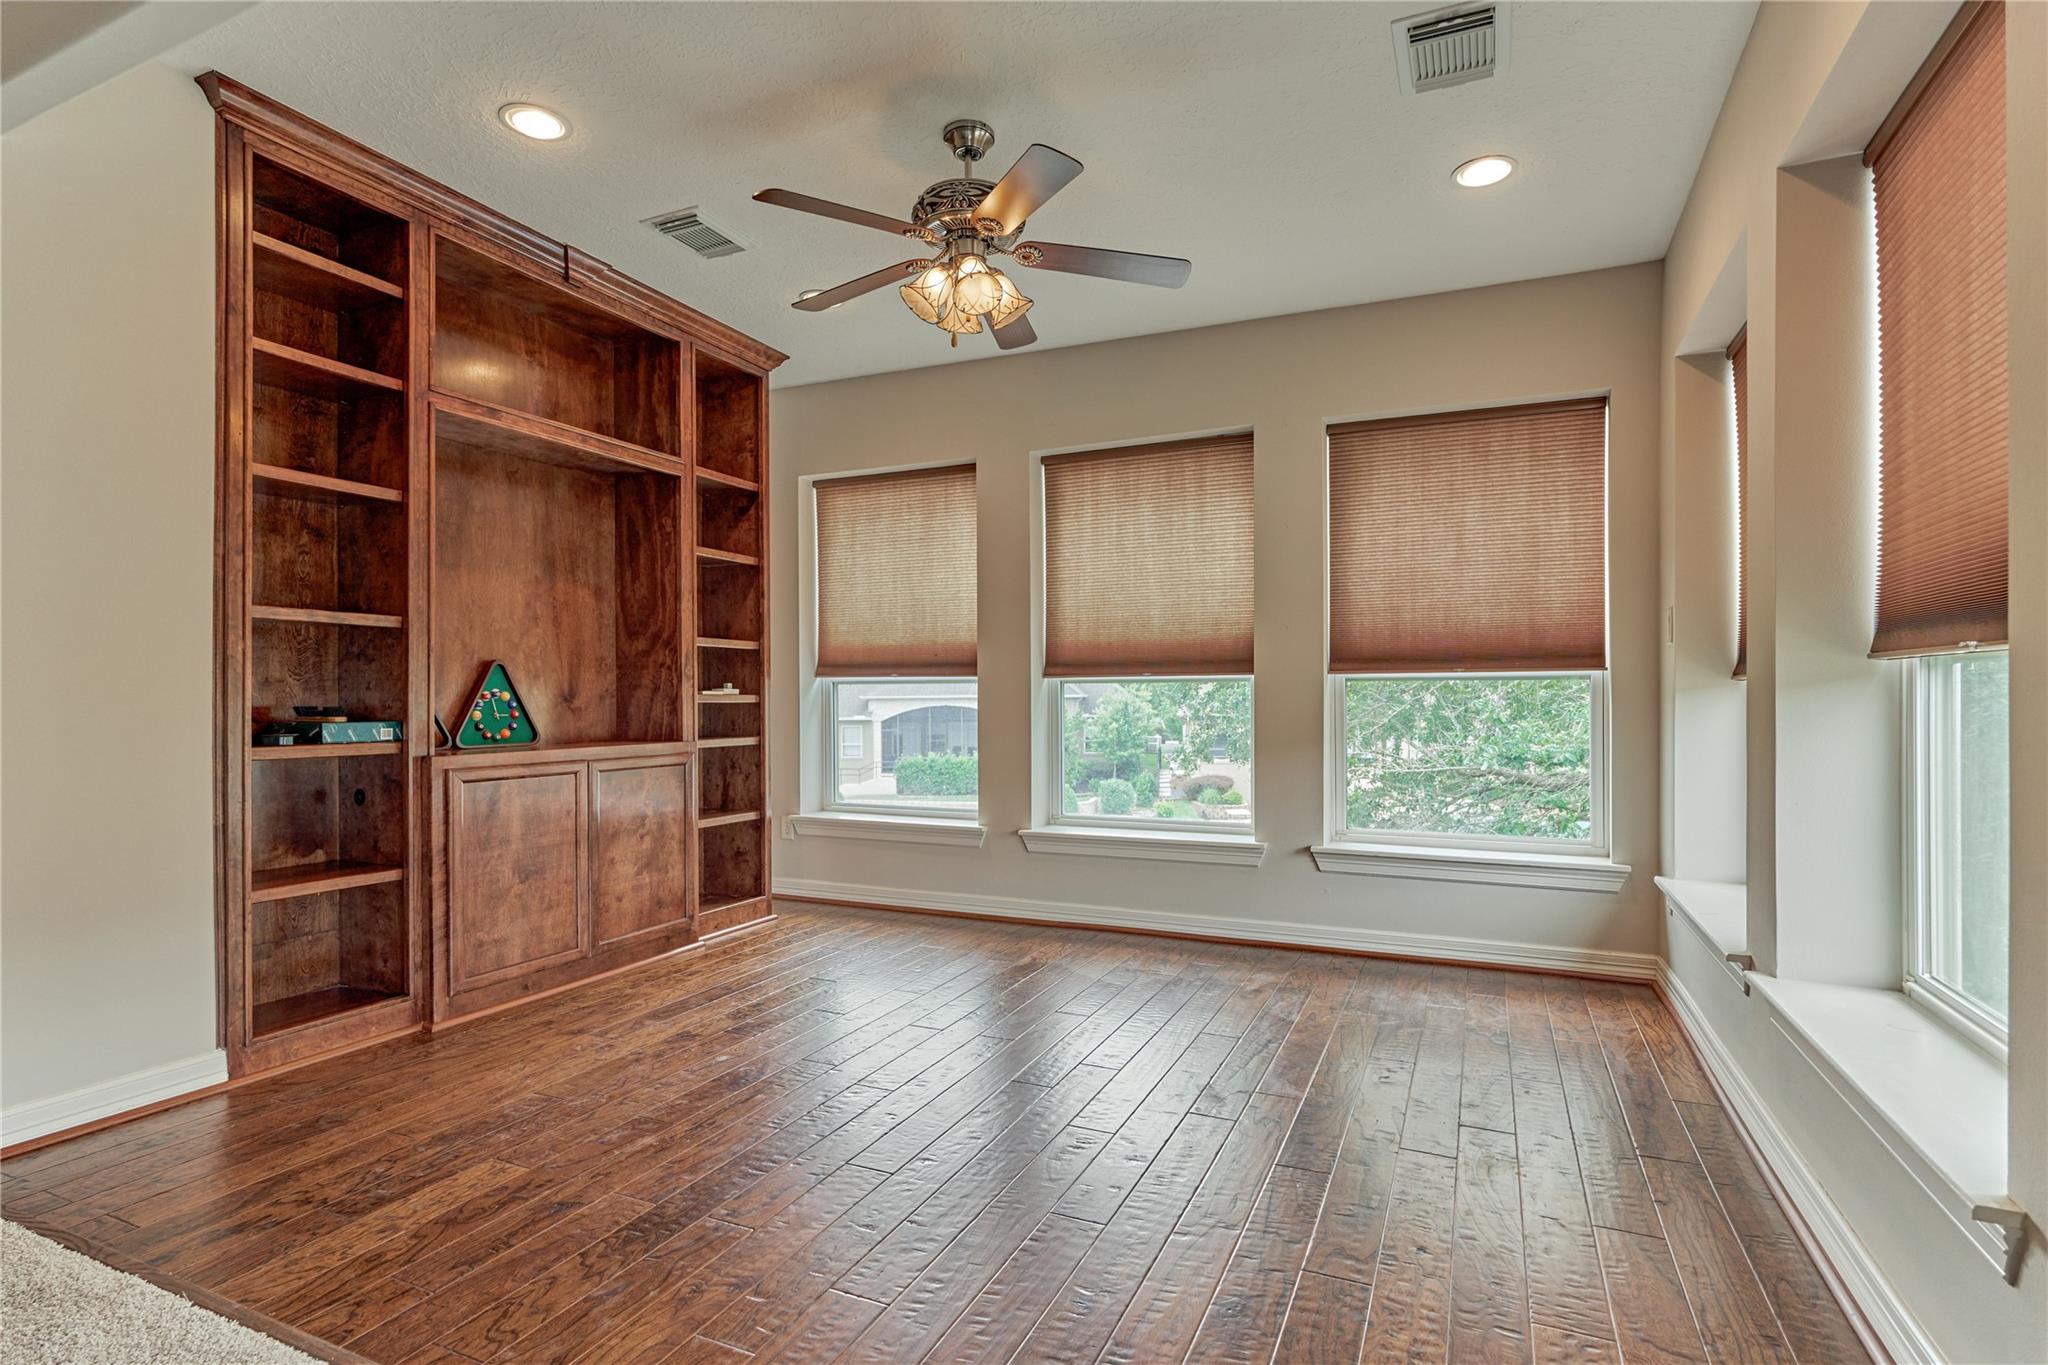
Empty study with built-in wooden shelves, dark wood flooring, and multiple windows with blinds.
Game room with a pool table and expansive built-in wooden shelving.
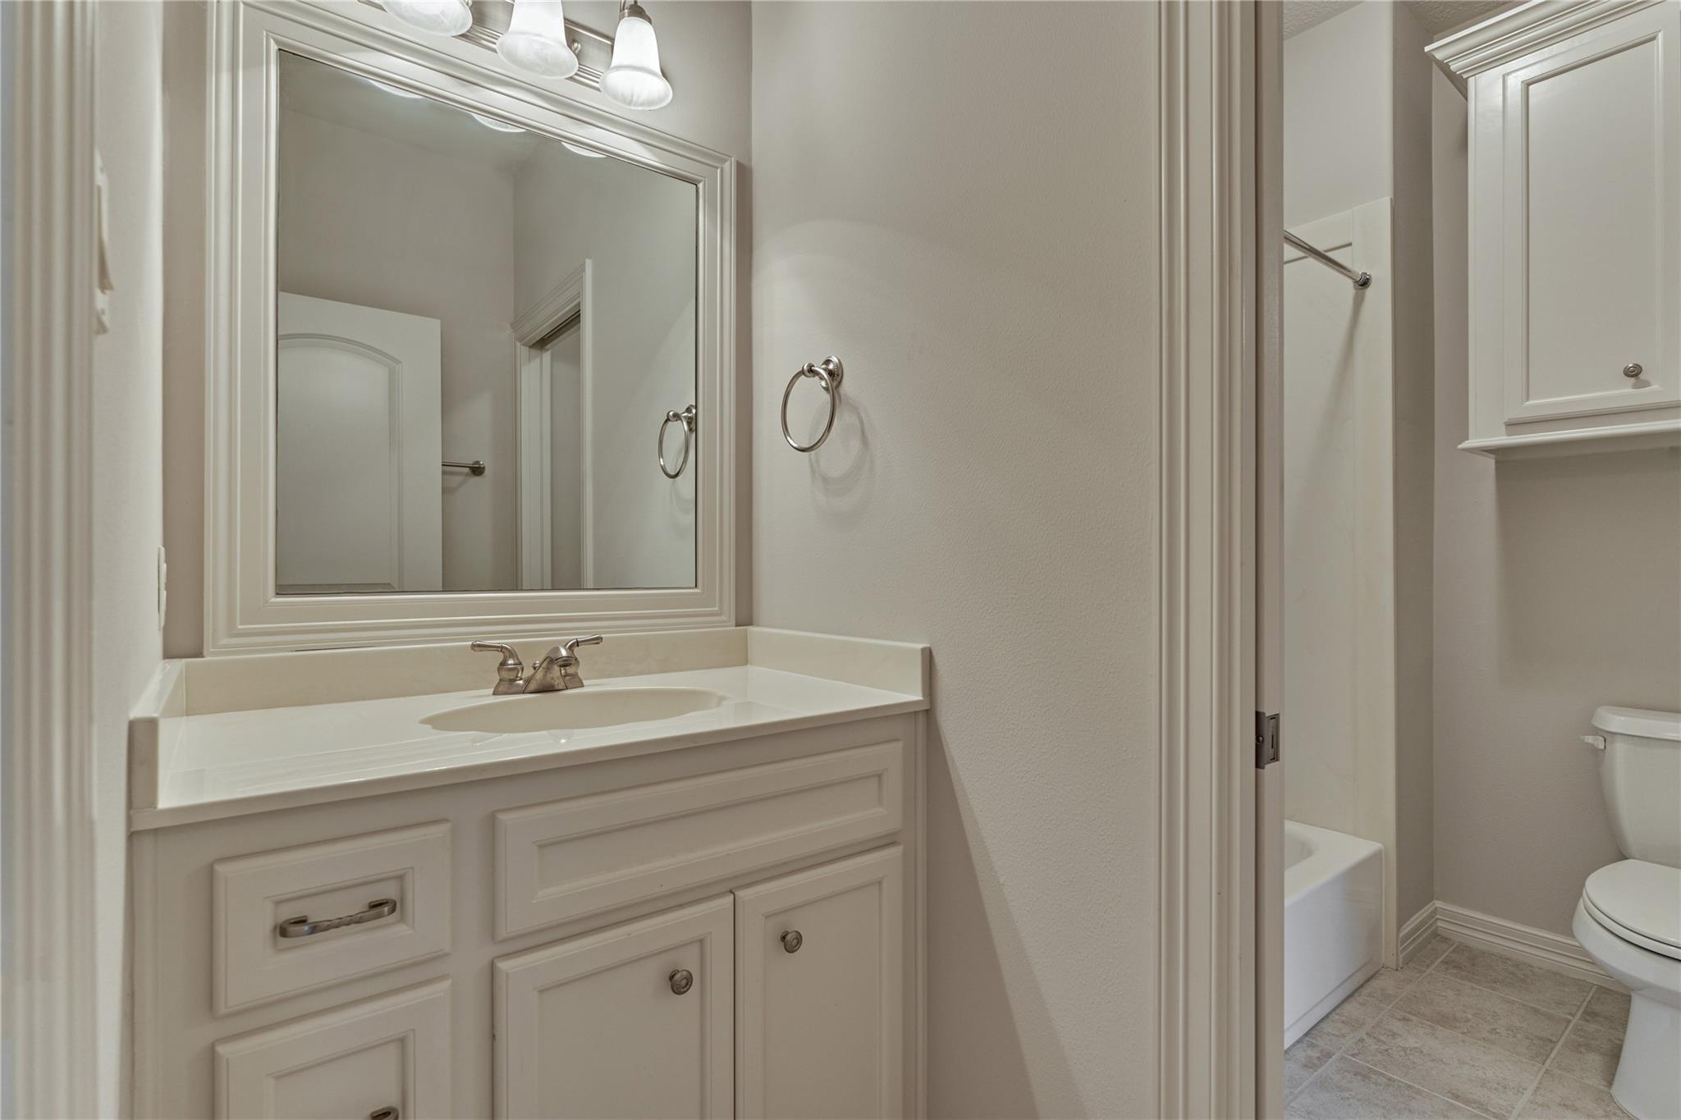
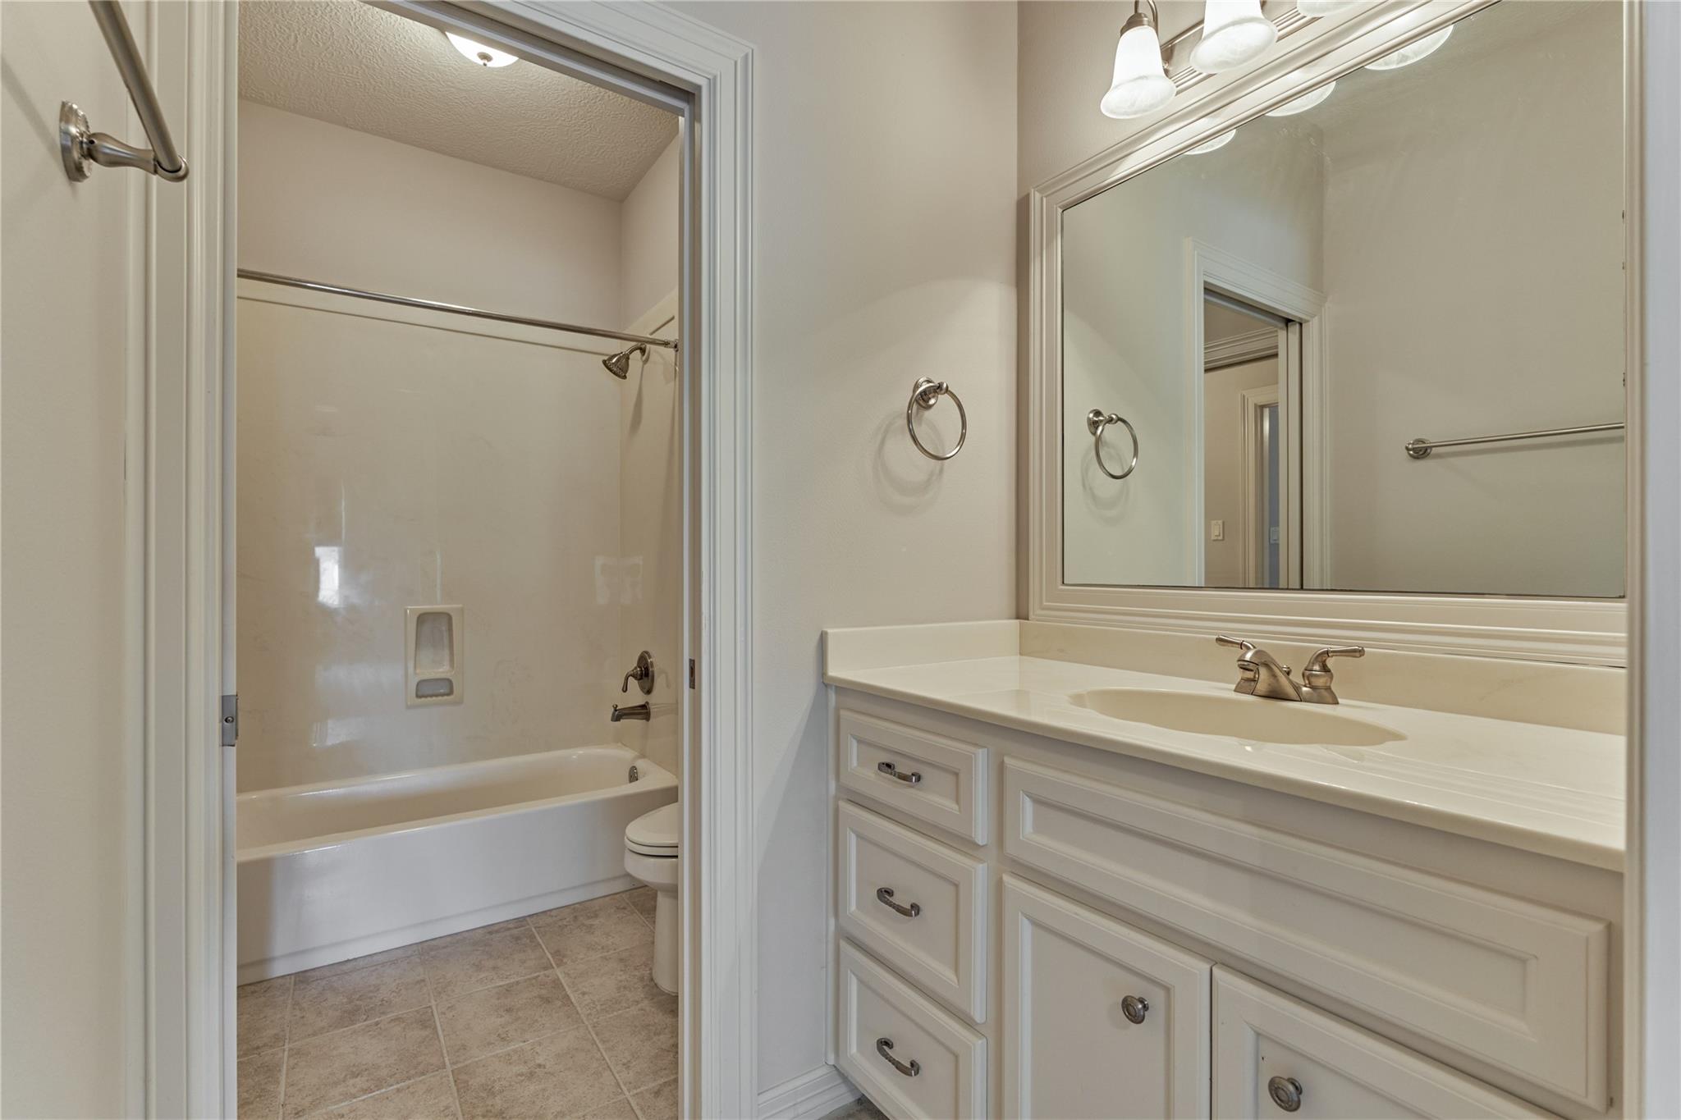
Bathroom vanity with a large mirror, beside an open doorway to a toilet and bathtub.
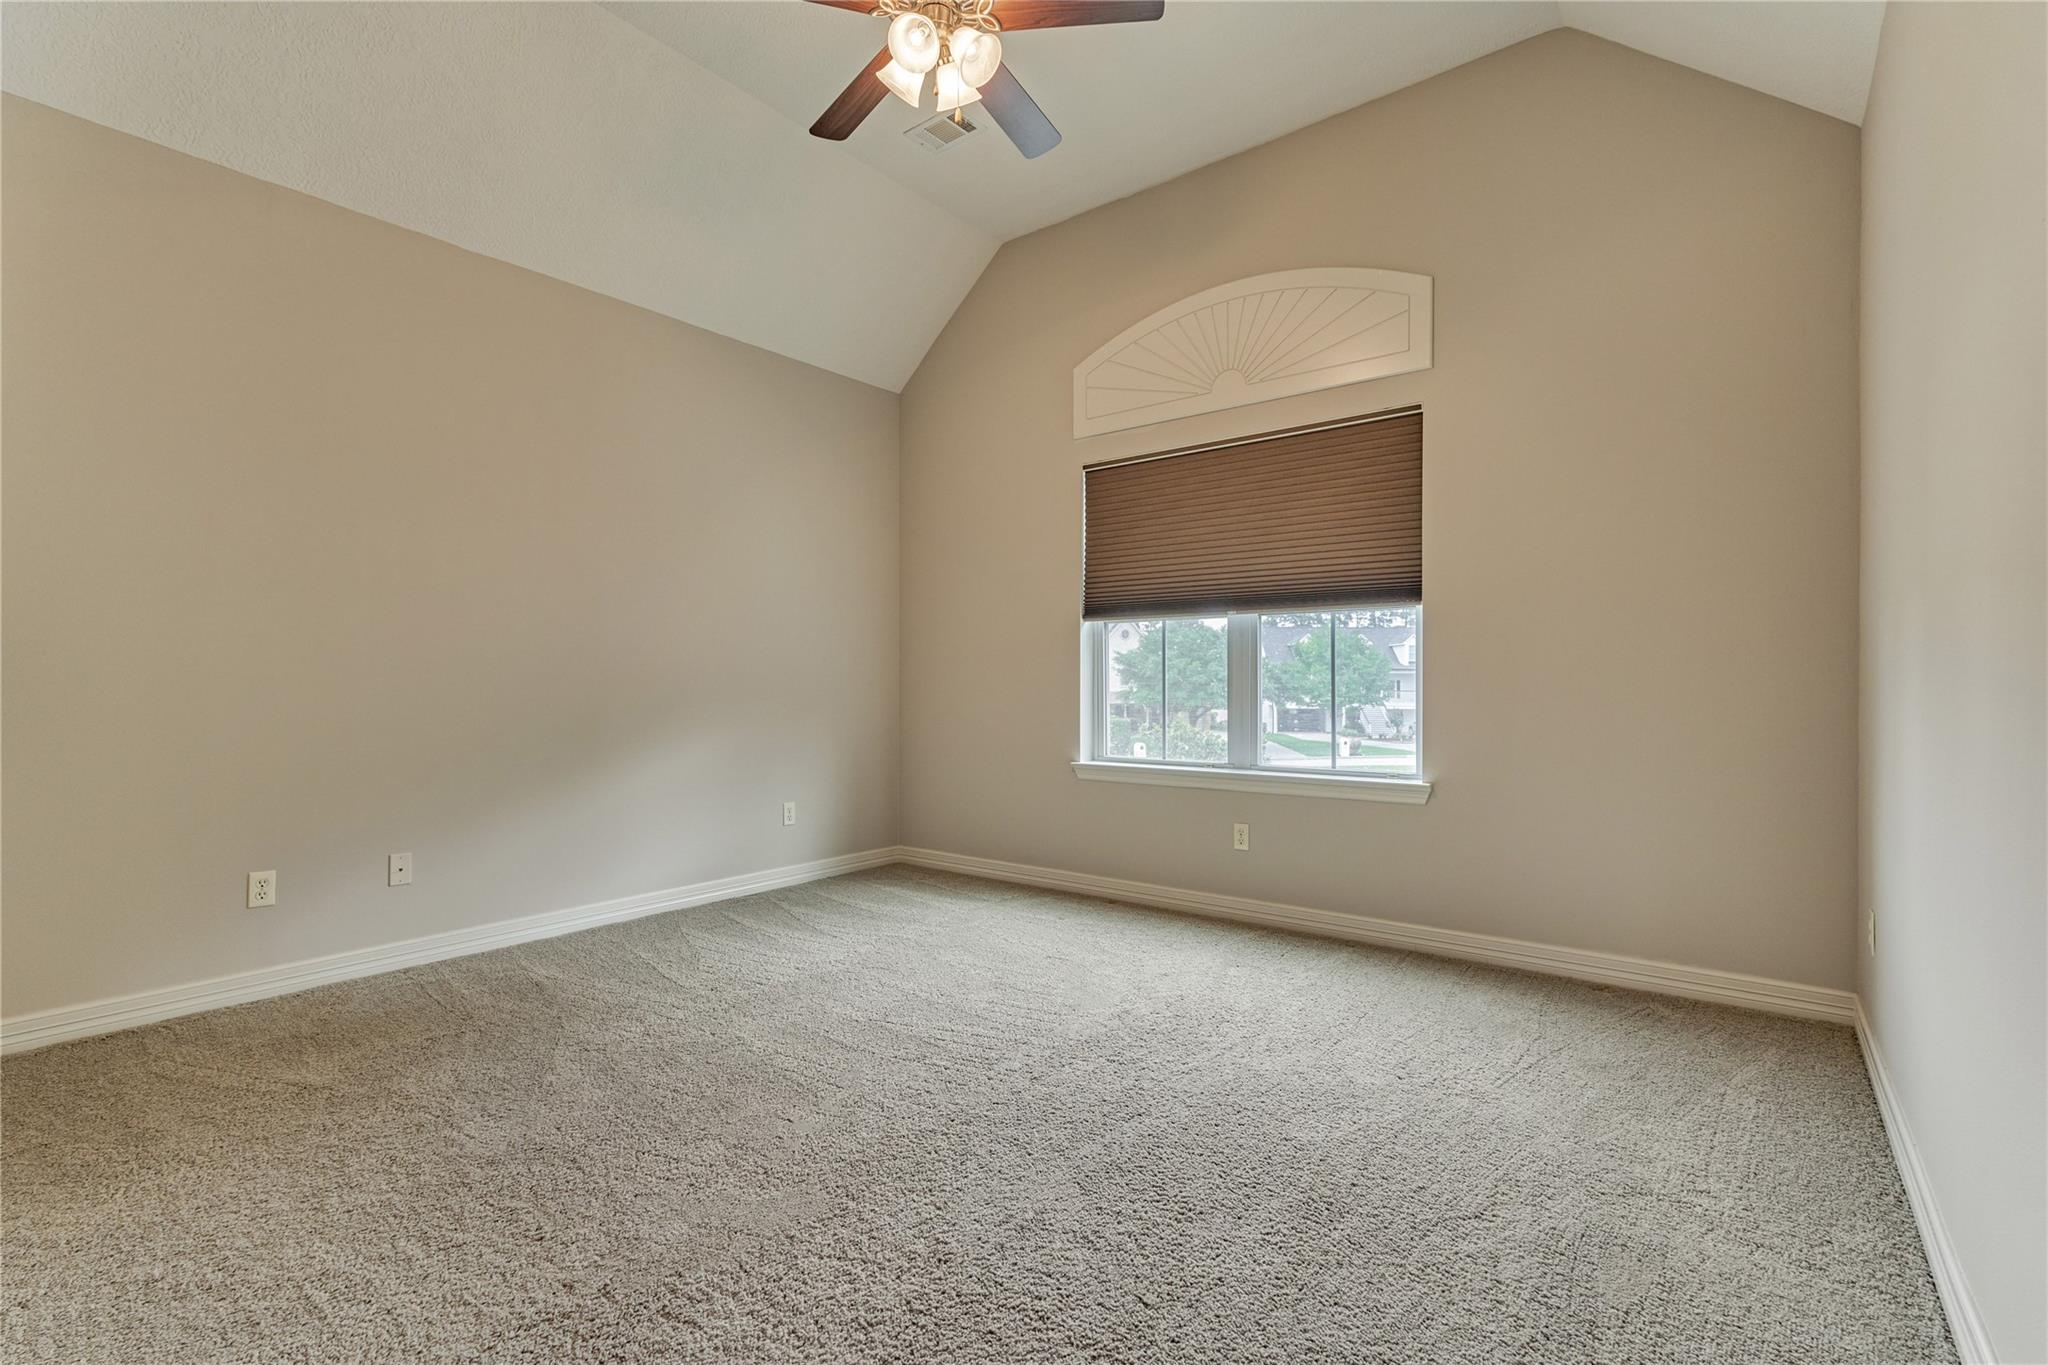
Empty carpeted bedroom with a high sloped ceiling, ceiling fan, and shaded window.
Bathroom with a white vanity and mirror beside a bathtub and shower.
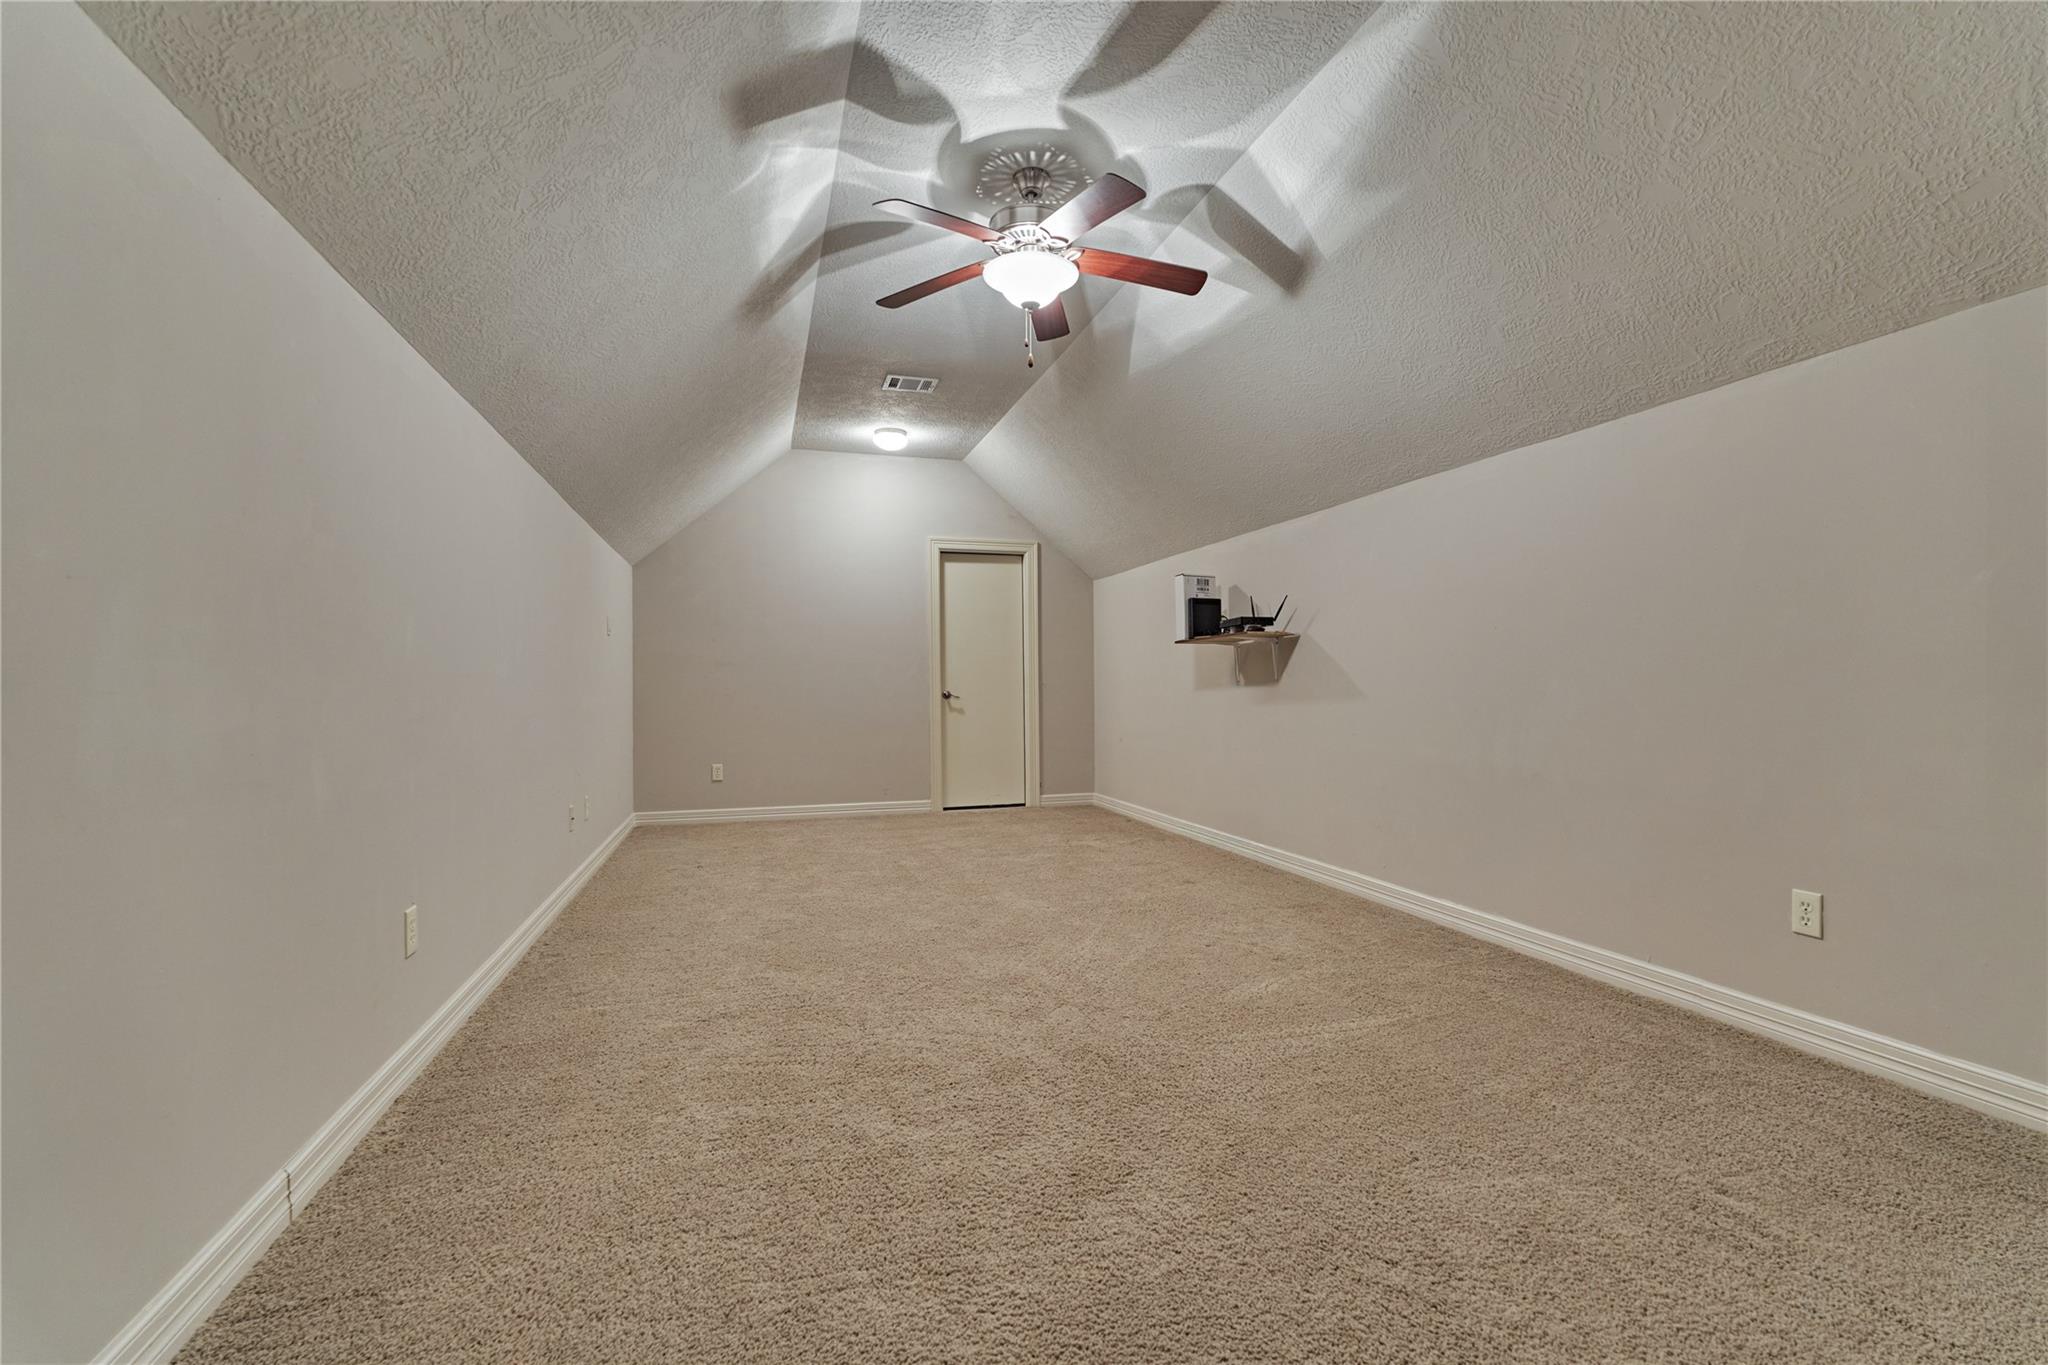
Empty carpeted room with a vaulted ceiling, ceiling fan, and door on the far wall.
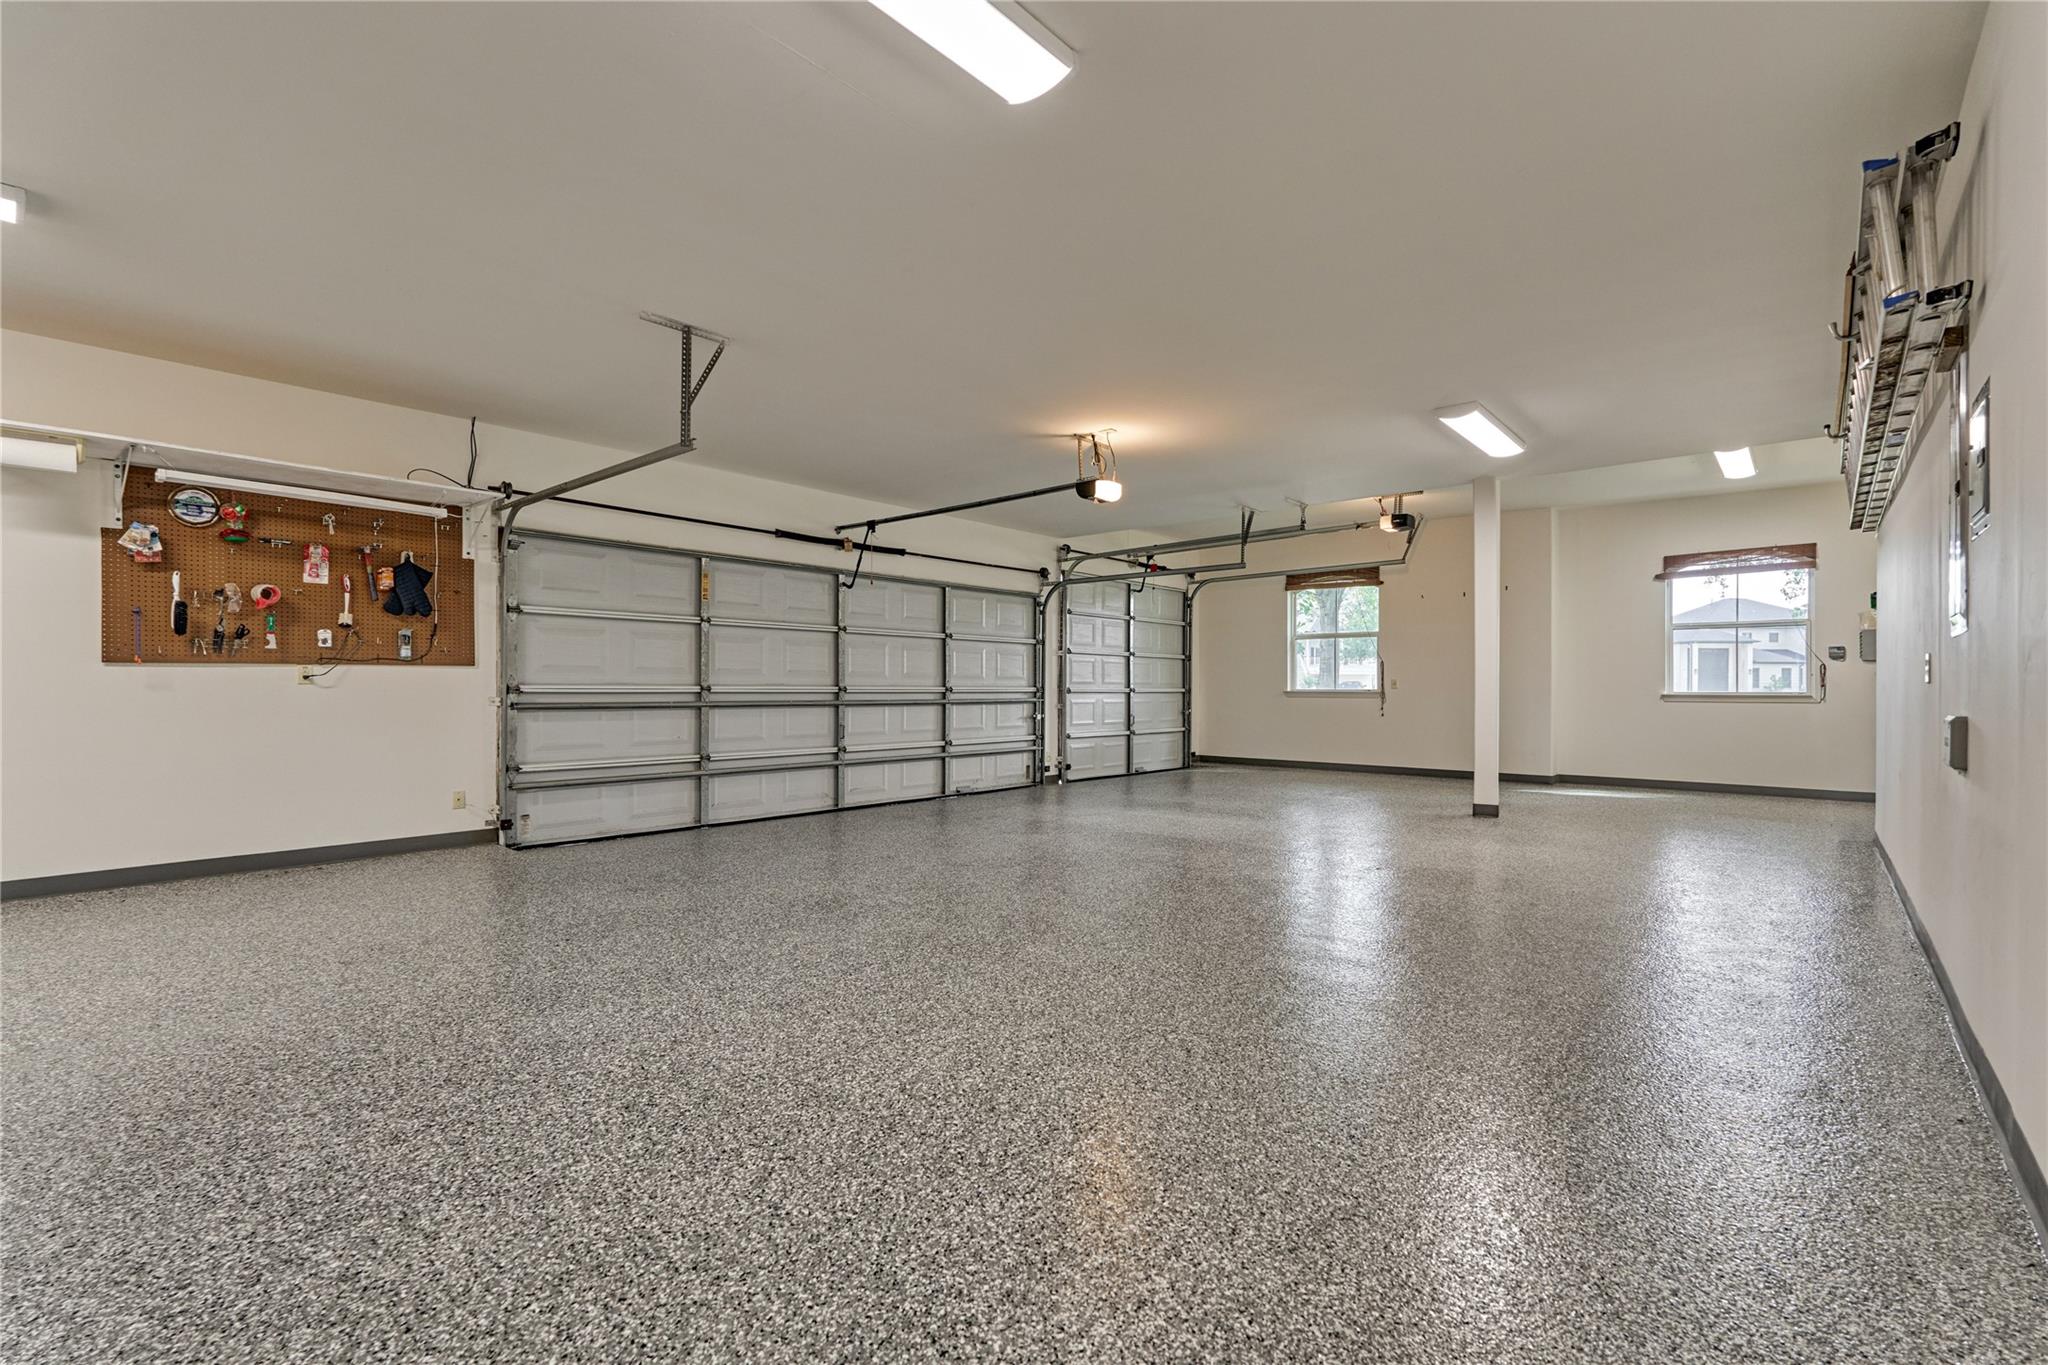
Empty multi-car garage with a speckled epoxy floor, multiple garage doors, and wall-mounted tool storage.
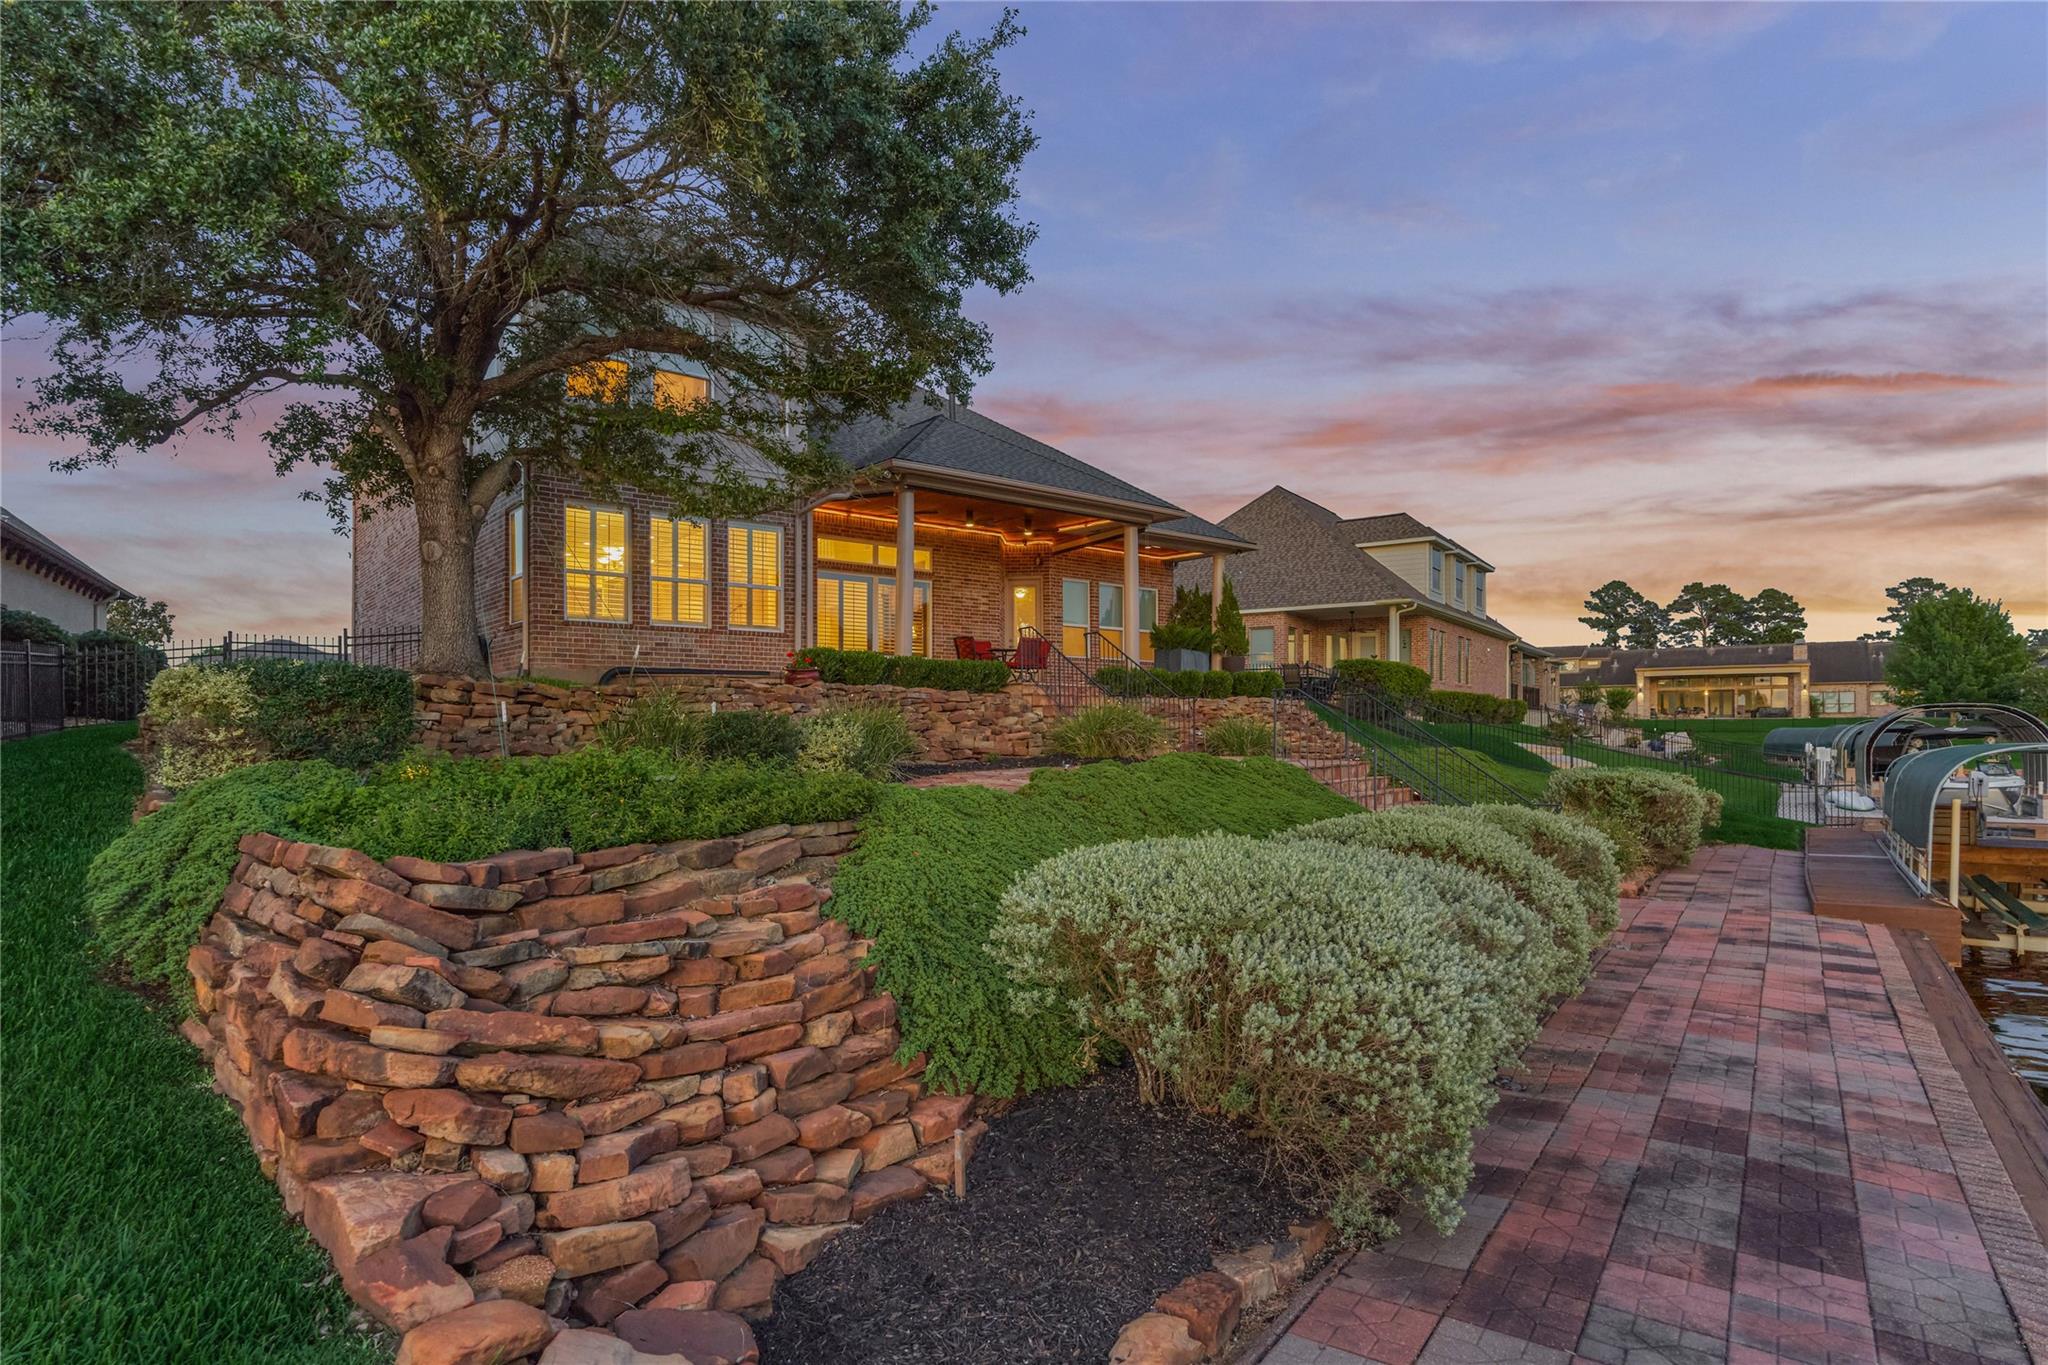
Brick home with a covered porch, tiered stone walls, and landscaped gardens at dusk.
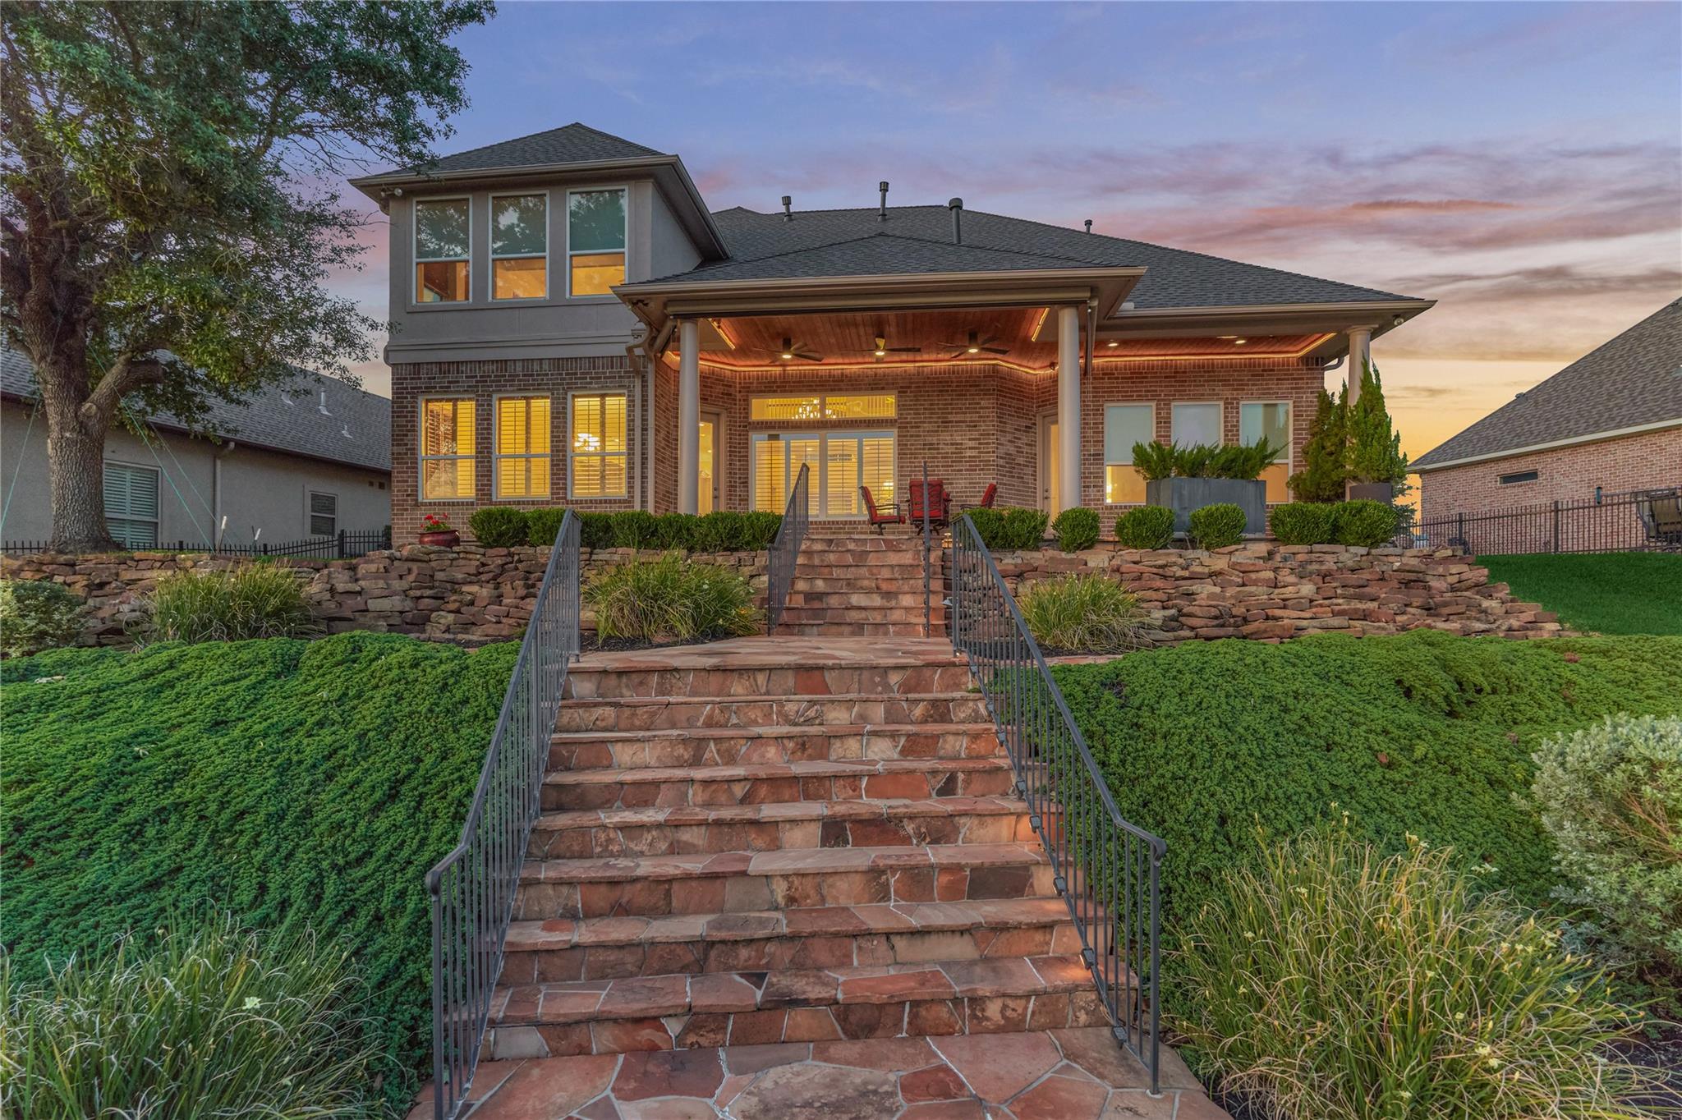
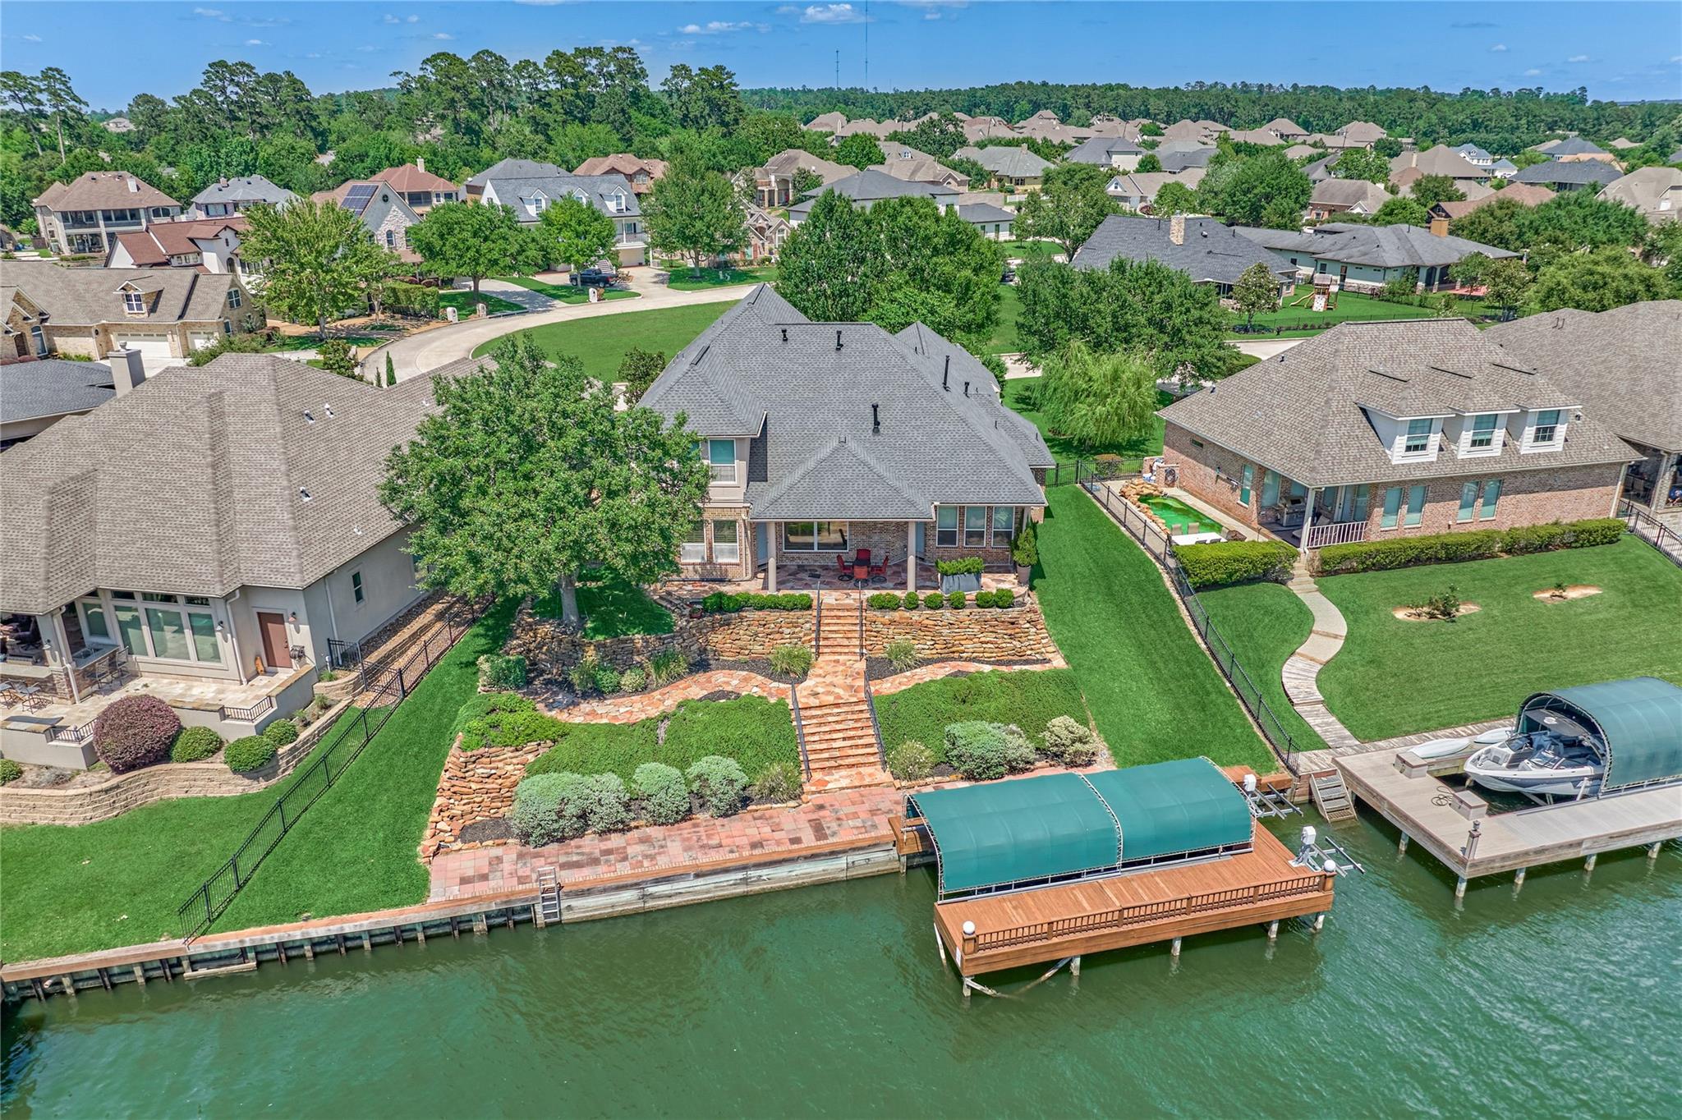
Rear of a two-story brick home at dusk, with a covered patio and broad stone steps through landscaped grounds.
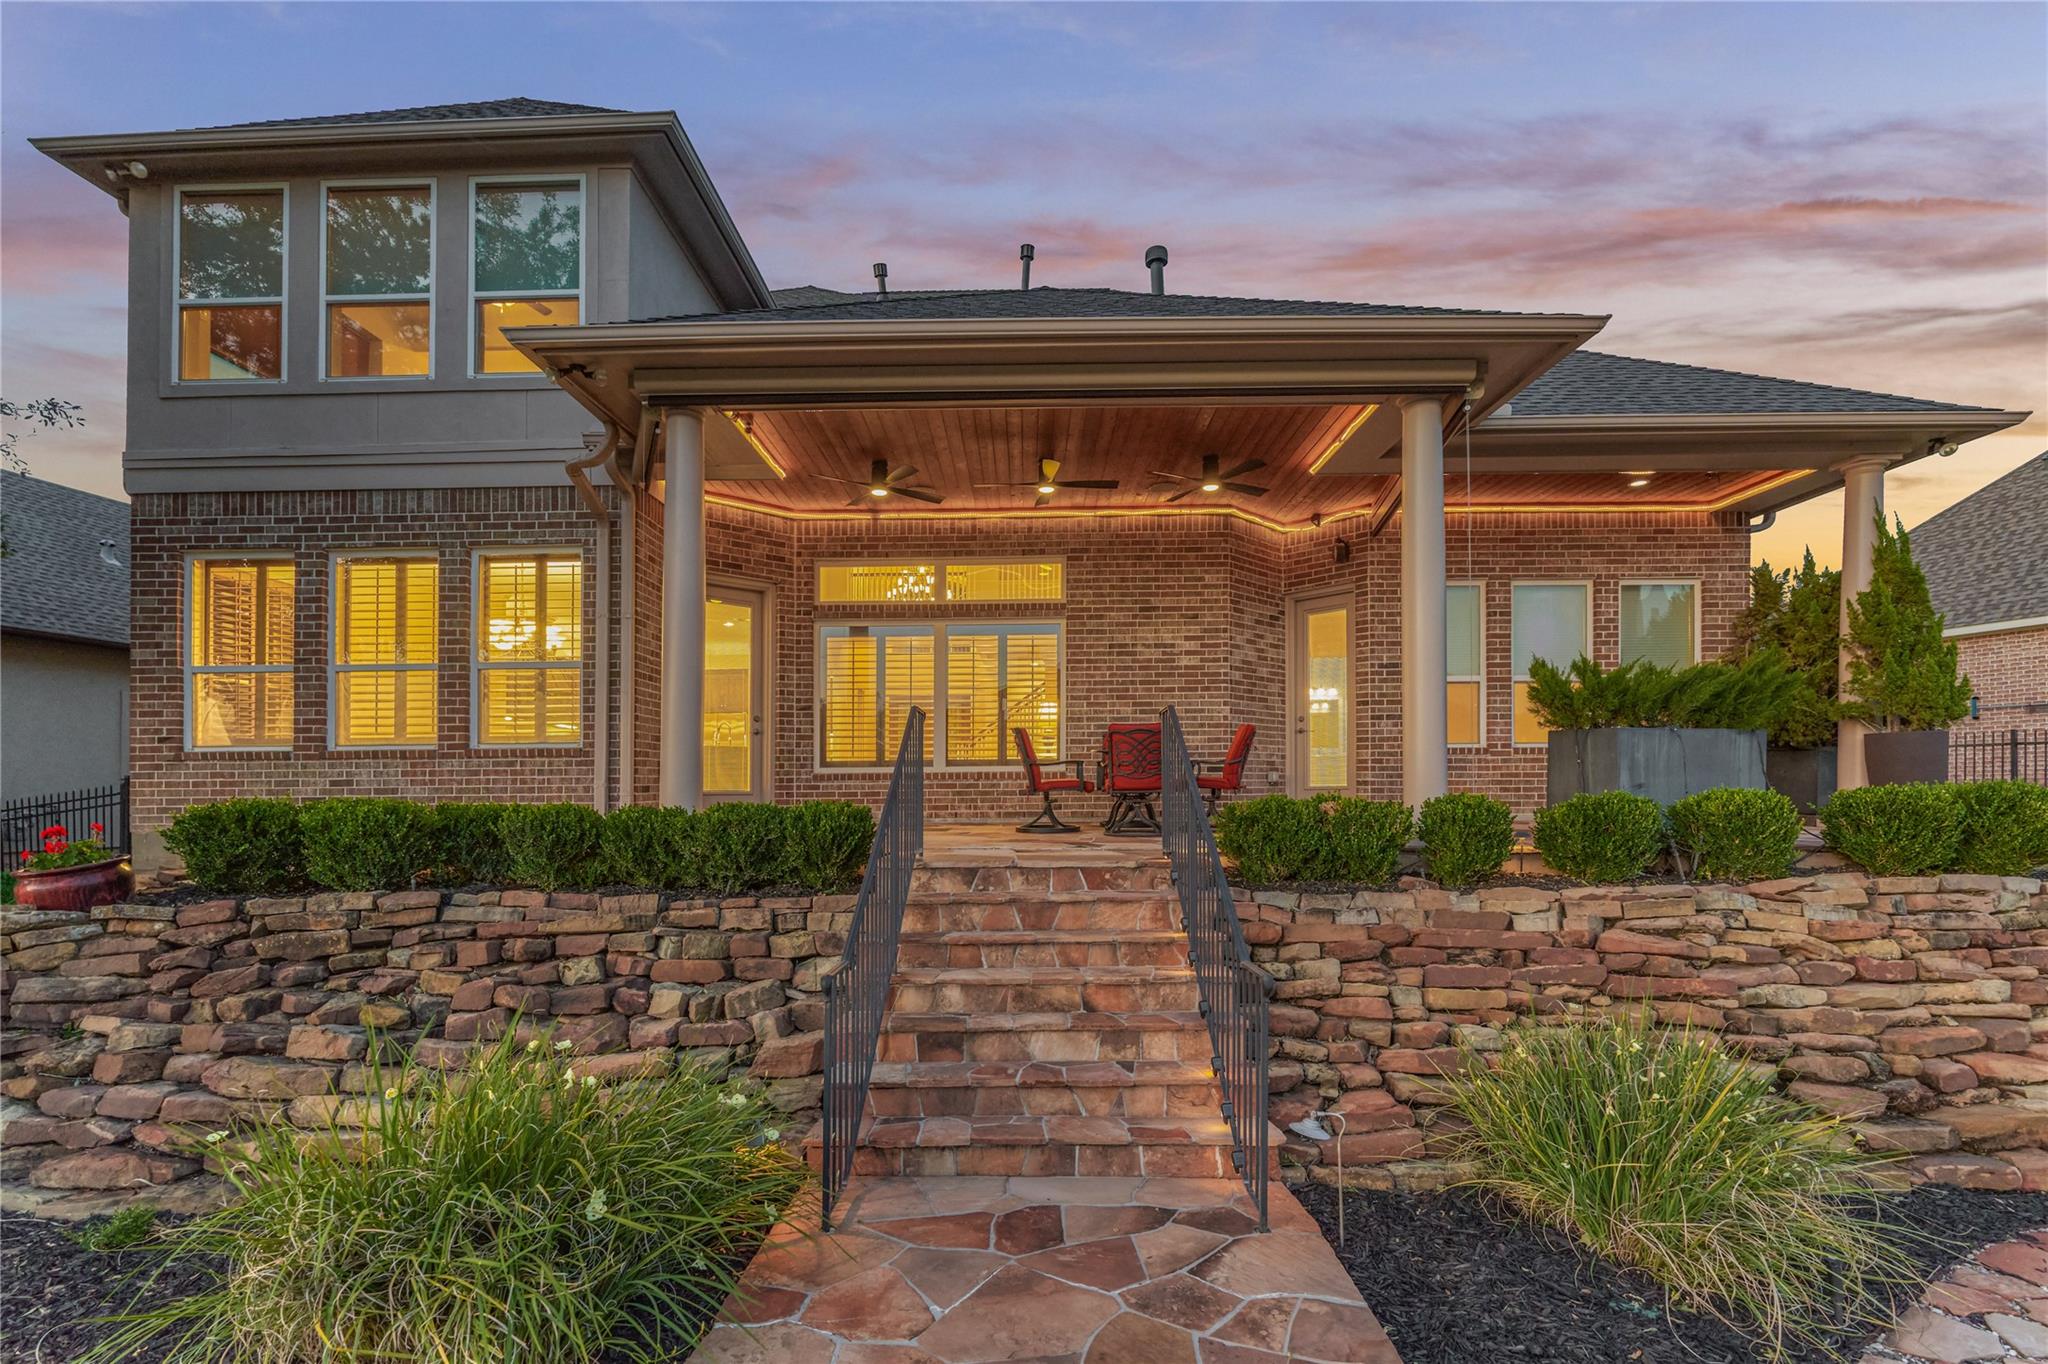
Two-story brick home with a covered, warmly lit patio and stone steps at dusk.
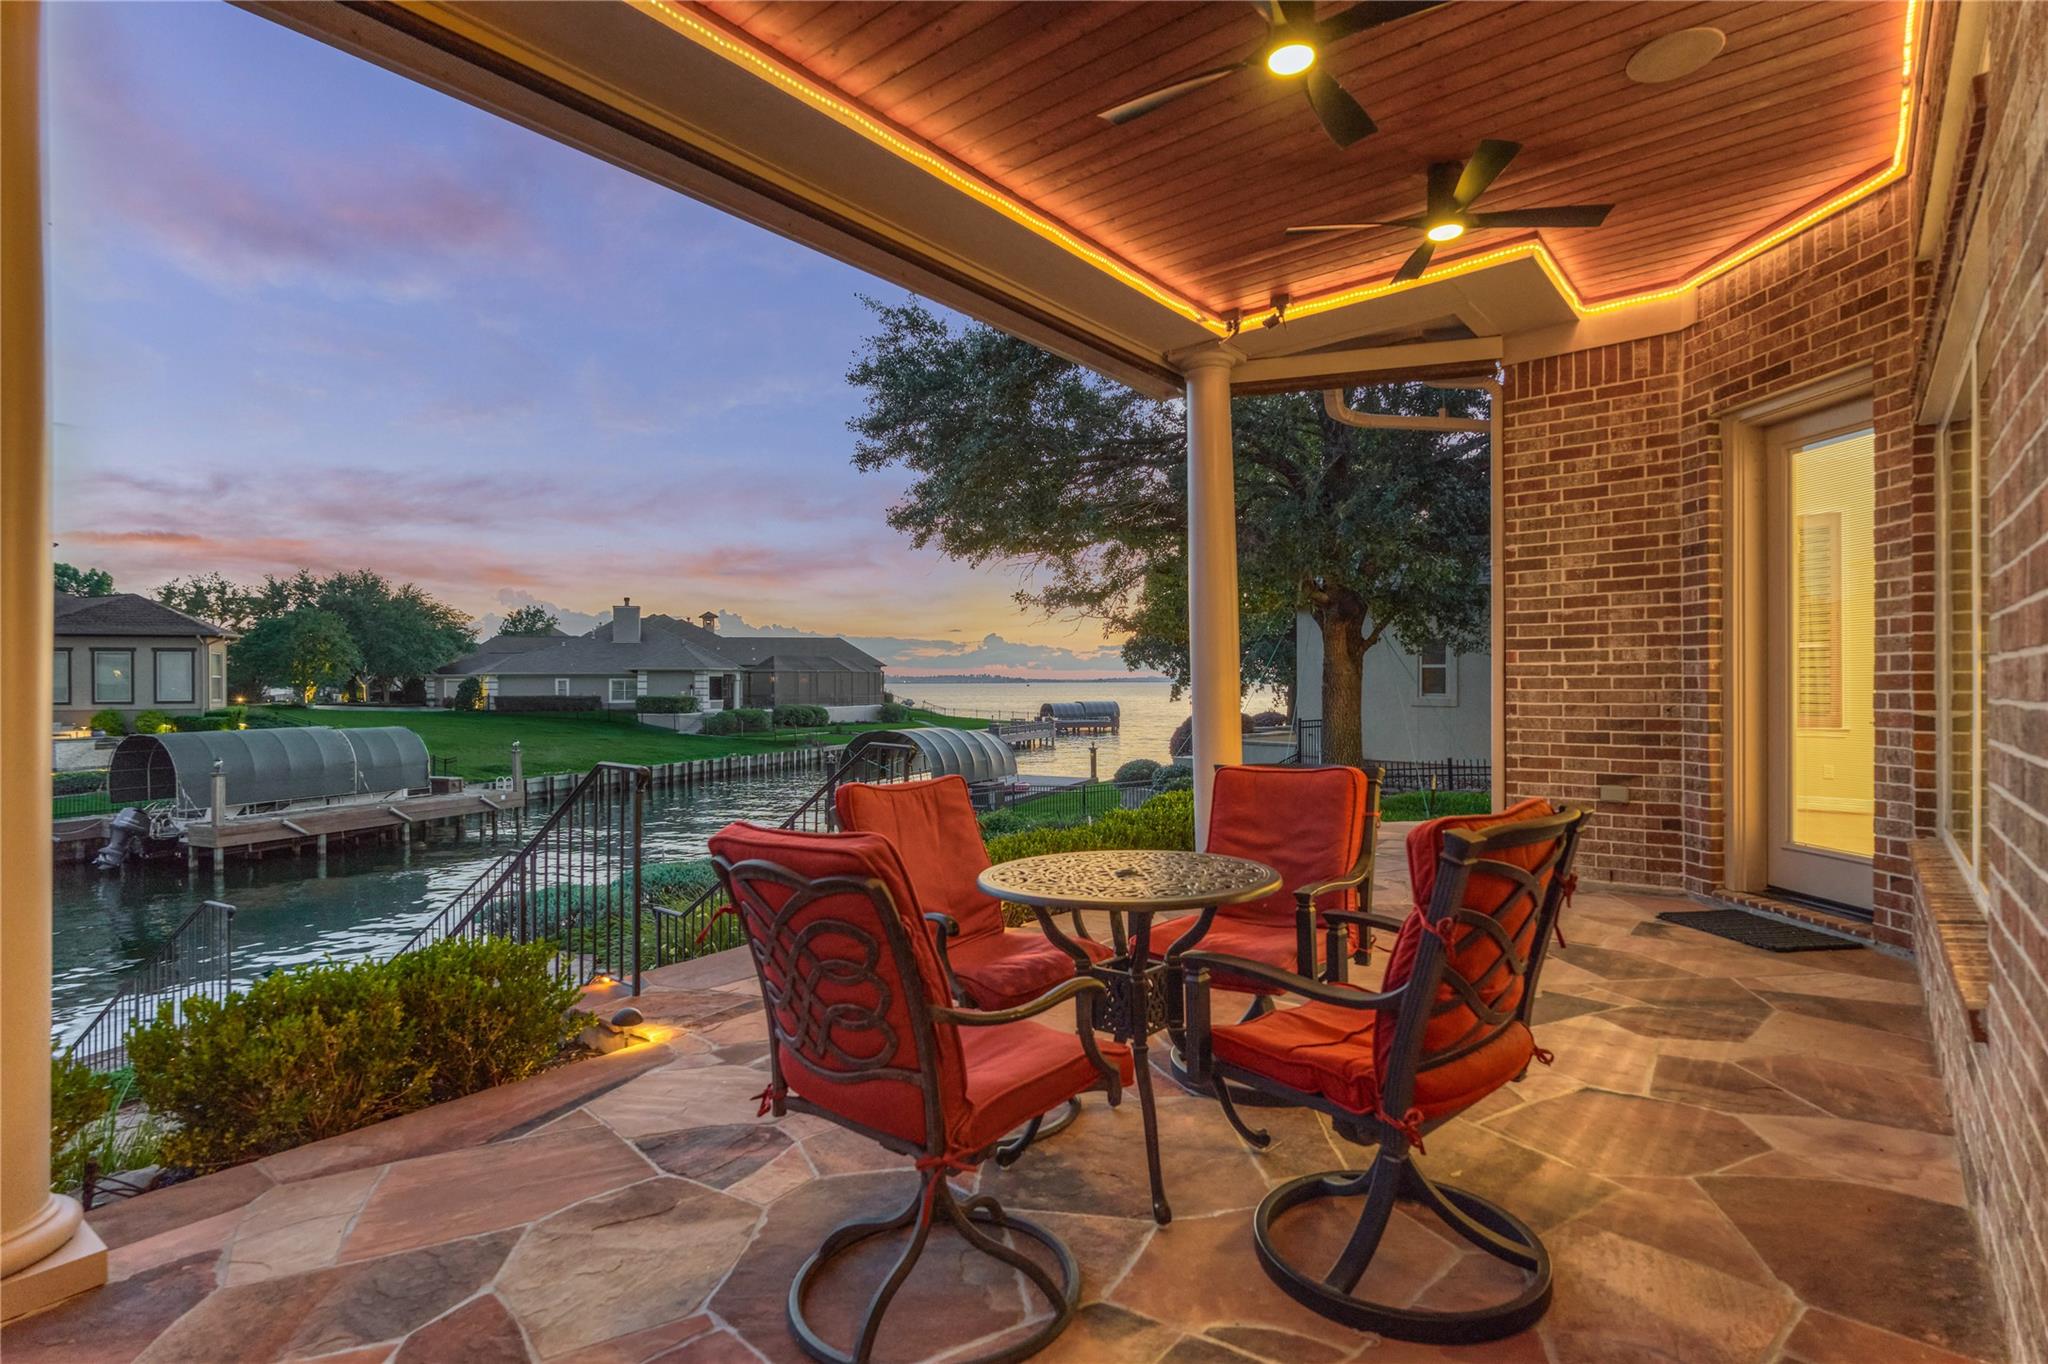
Covered patio with red seating overlooking a canal at dusk.
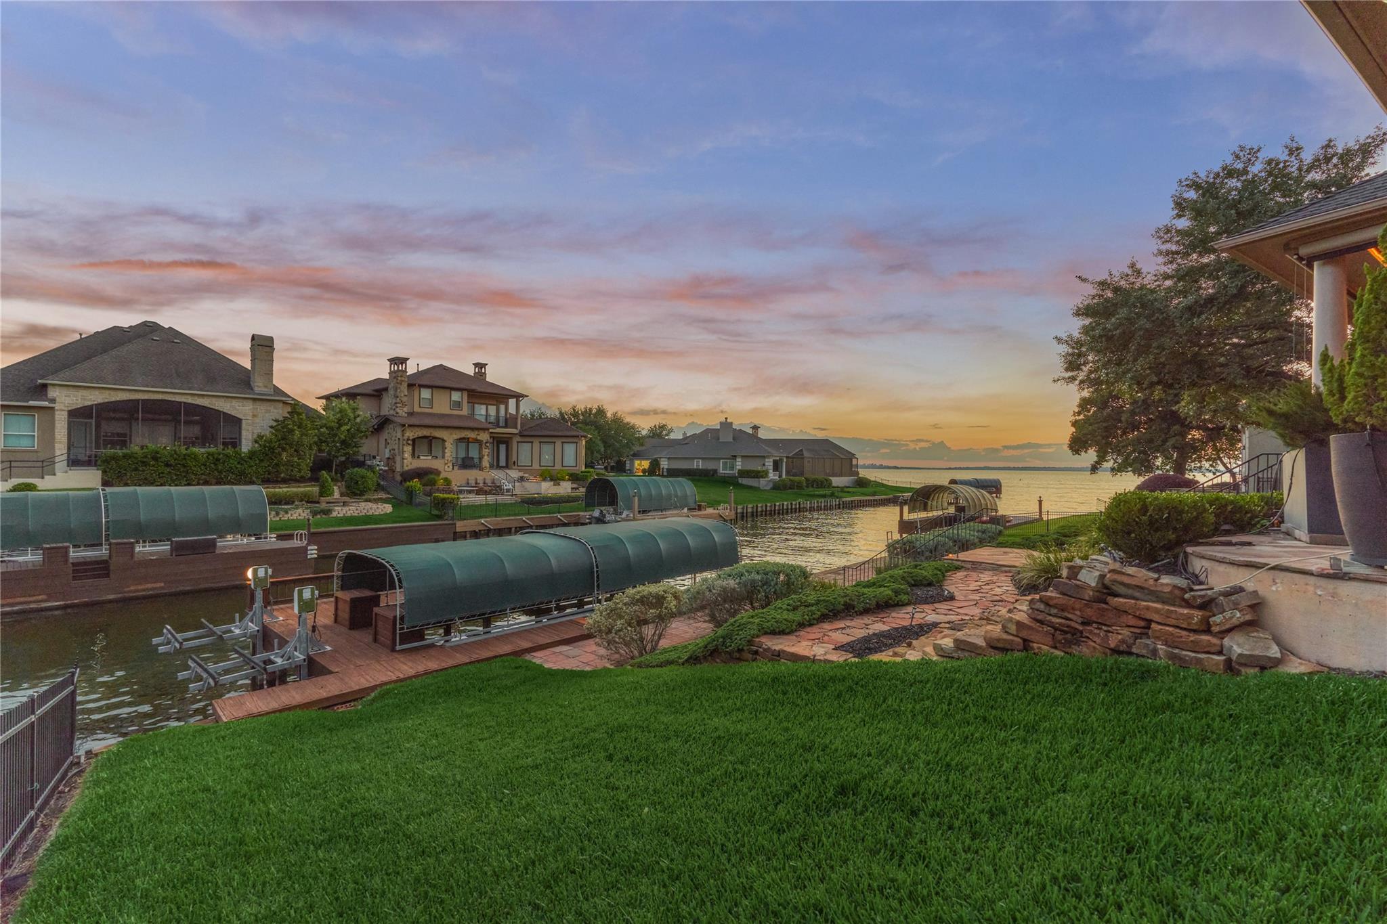
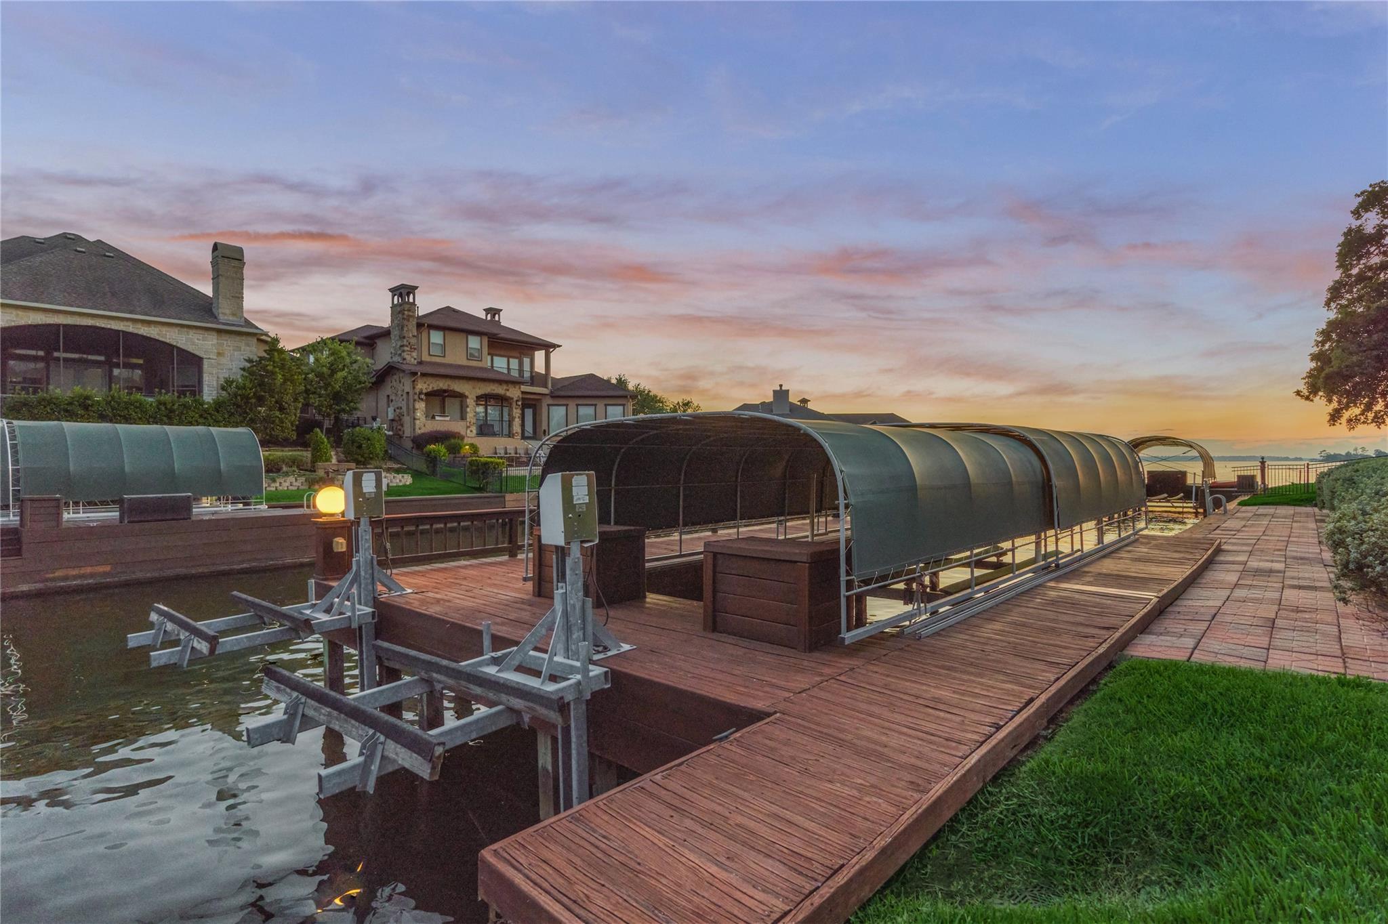
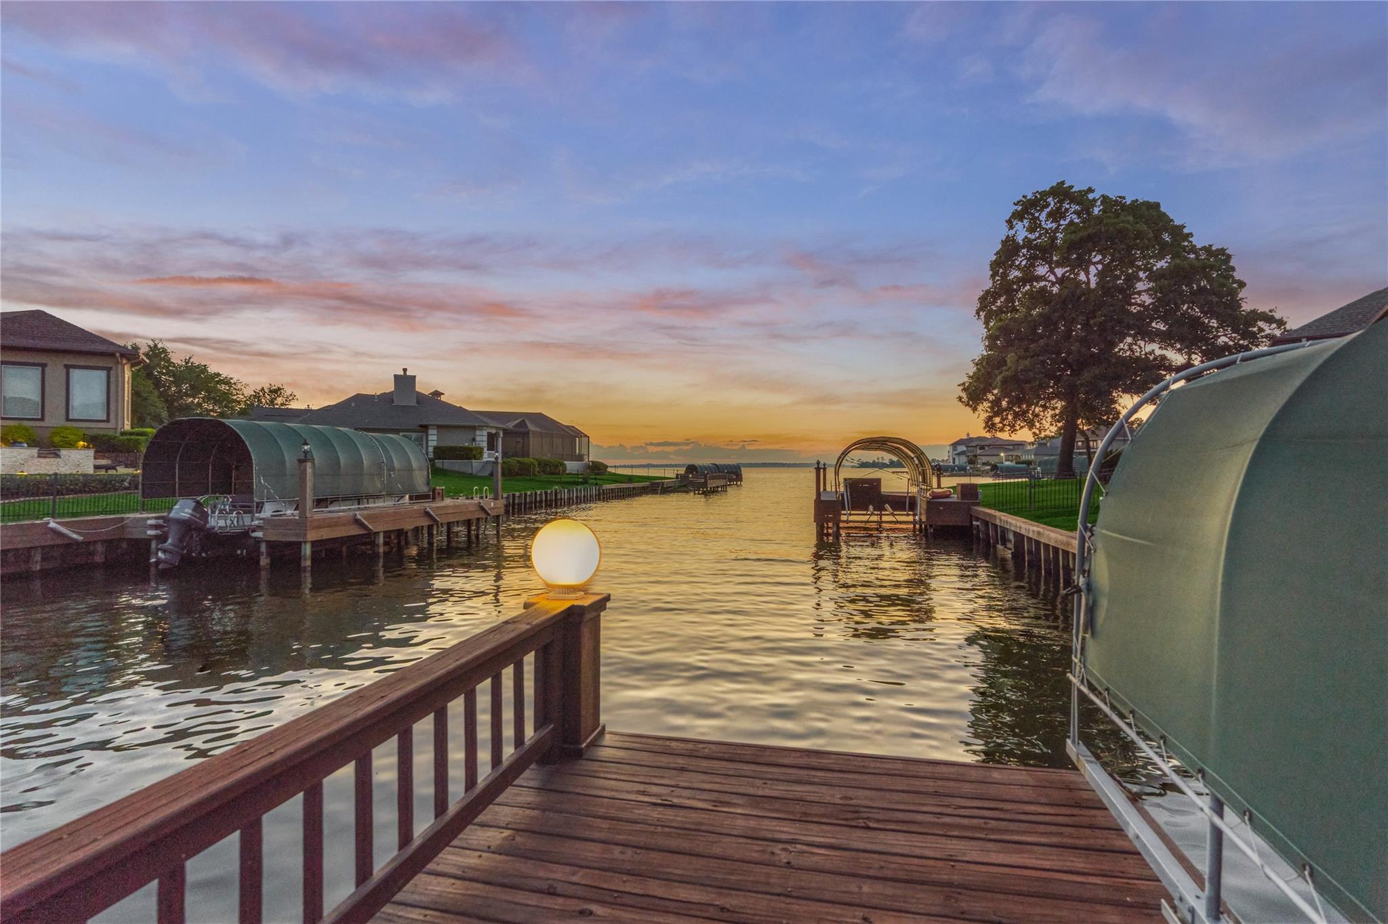
Waterfront backyard with covered boat slips and a lake at dusk.
Waterfront dock with covered boat lifts and a wooden walkway beside lakeside homes at dusk.
Waterfront dock with covered boat lifts and a glowing deck light at sunset.
Aerial view of a two-story brick home beside a canal with covered boat docks.
Waterfront brick home with landscaped stone terraces and a covered dock extending over the water.
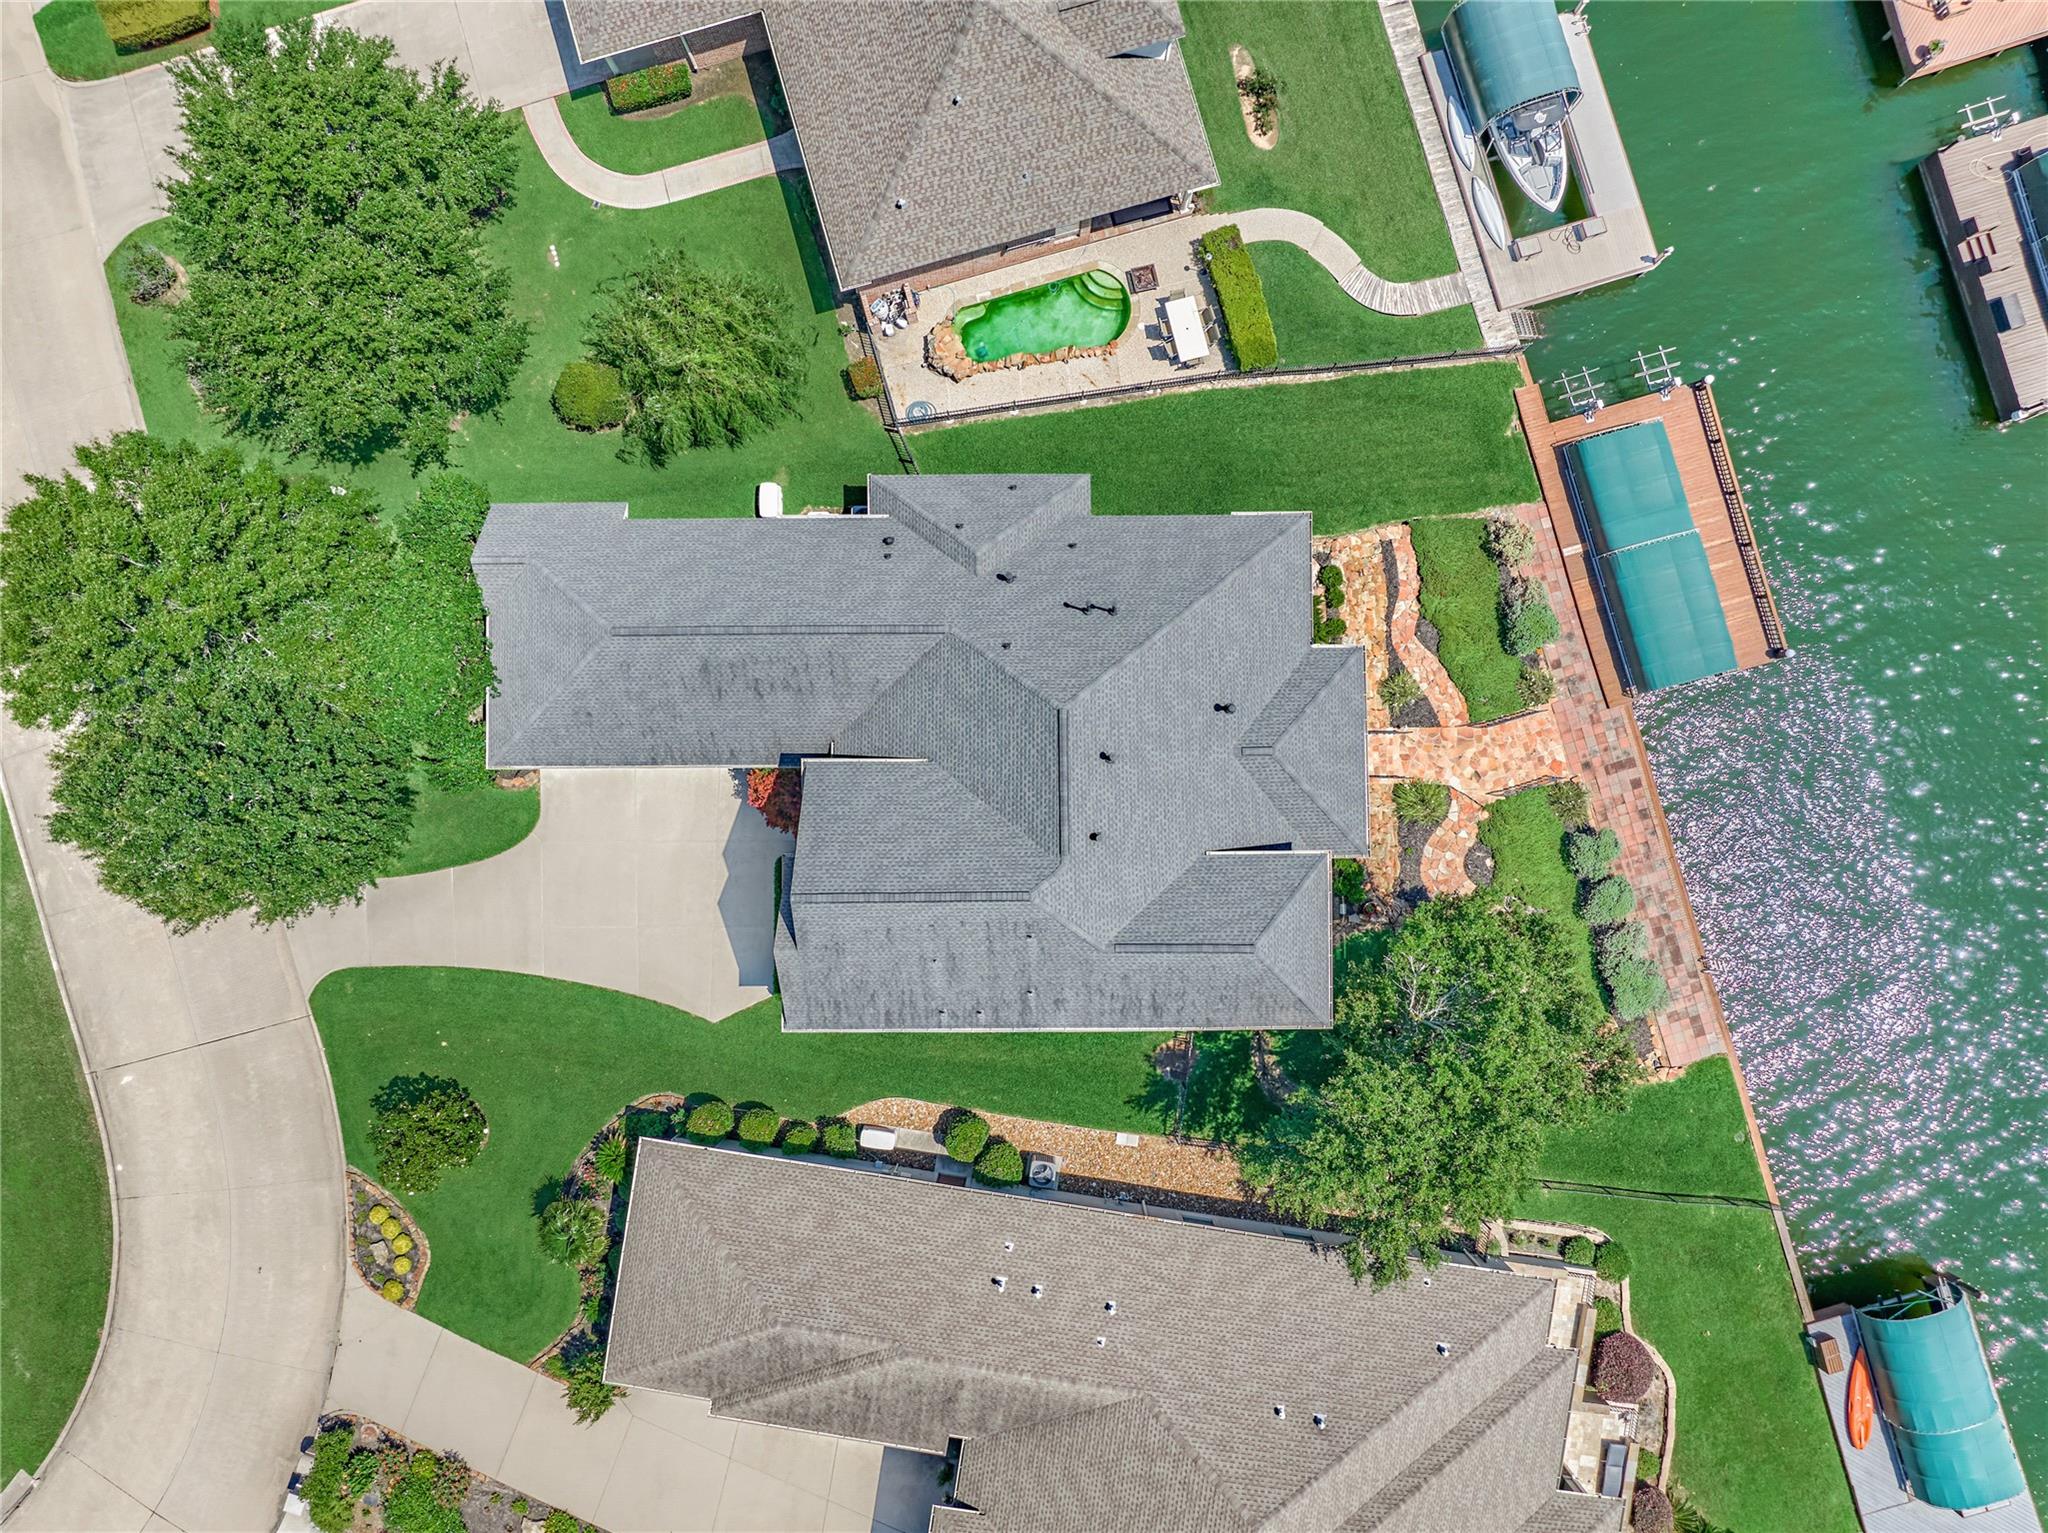
Aerial view of a waterfront home with a covered boat dock, stone patio, and swimming pool.
Aerial view of waterfront homes and canals beside a broad lake, with an arrow marking a property.
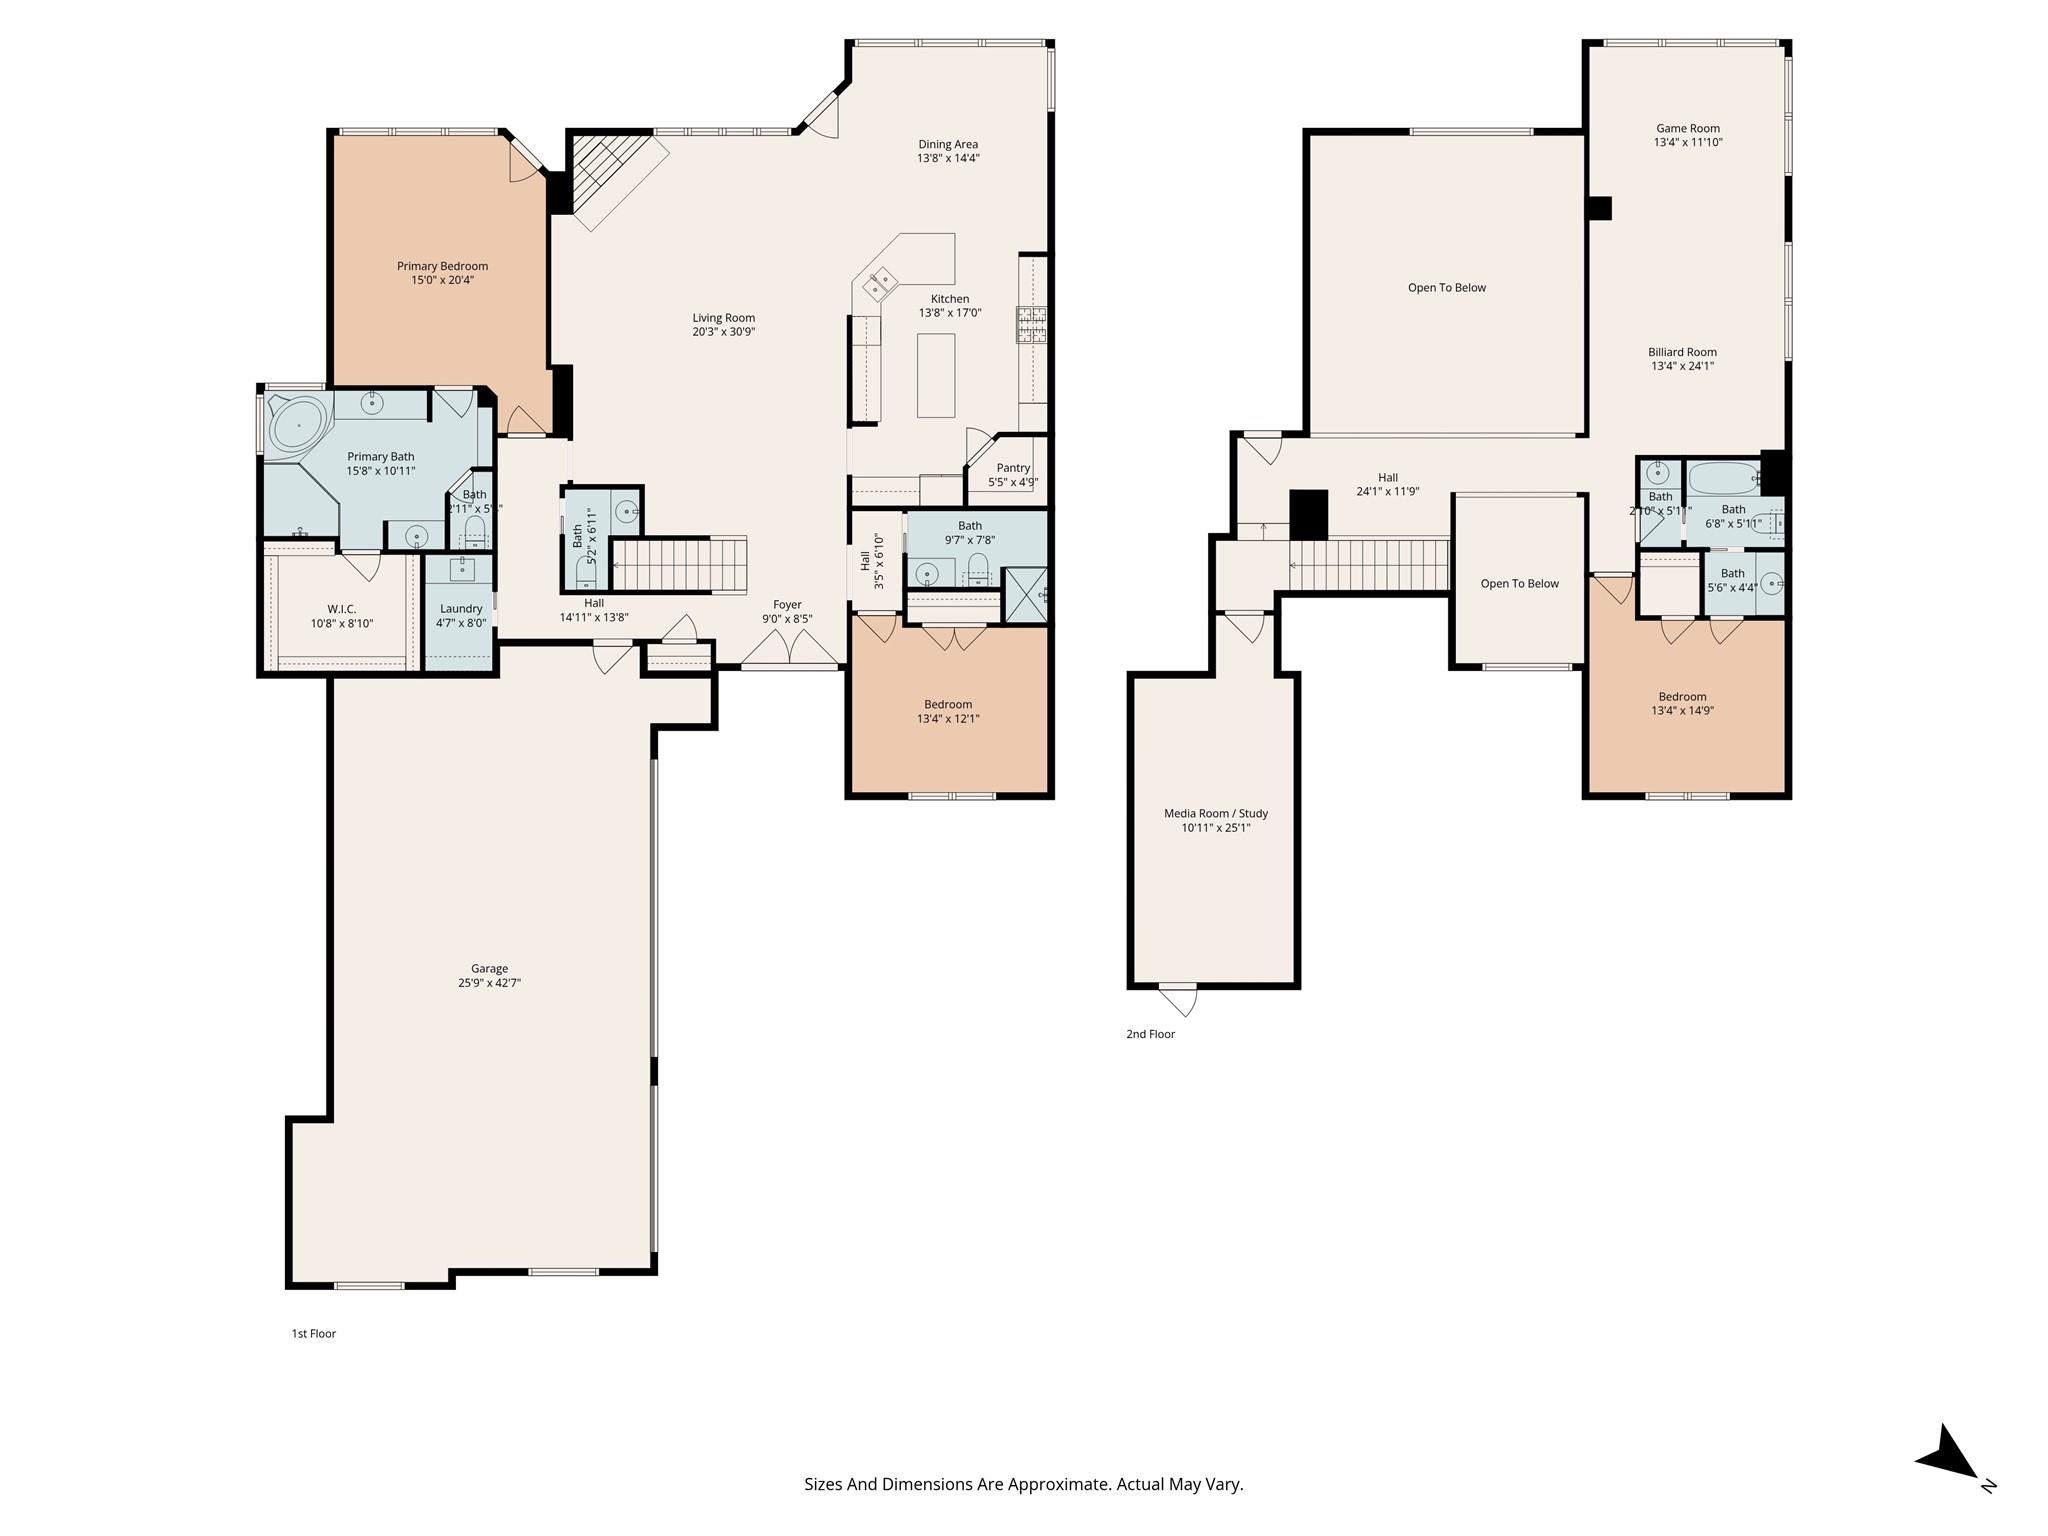
Two-story floor plan with a large first-floor garage and second-floor game, billiard, and media rooms.
SEE ALL PHOTOS
Brick waterfront home with terraced yard and covered boat dock extending over the water.
Two-story brick home with a gabled entry and curved driveway at dusk.
Aerial view of a lakeside neighborhood; a white arrow marks a house beside a circular green.
Two-story brick house with a three-car garage and warmly lit arched entry at dusk.
Brick home entrance with decorative double doors, potted plants, and a landscaped walkway.
Two-story foyer with decorative glass entry doors, hardwood floors, staircase, and stone accent wall.
Entry foyer with decorative-glass double doors, hardwood floors, and a carpeted staircase with dark wood rails.
Living room with hardwood floors, a tall stone fireplace, and built-in cabinetry.
Two-story living room with wood floors, a stone fireplace, built-in cabinets, and an upstairs balcony.
Living room with hardwood floors, tall stone fireplace, built-in wood cabinetry, and plantation-shuttered window.
Open-plan living area with a tall stone fireplace, vaulted ceiling, and polished wood floors.
Open kitchen and dining area with a large wood island, bar stools, and shuttered windows.
Kitchen with dark wood cabinets, granite island, stainless appliances, and bar seating.
Spacious kitchen with dark wood cabinets, granite counters, a central island, and stainless steel appliances.
Kitchen with dark wood cabinetry, granite countertops, a large island, and stainless steel appliances.
Kitchen with dark wood cabinets, granite counters, a custom range hood, and built-in double ovens.
Kitchen with granite island, dark wood cabinets, and a tall stone fireplace beside the dining area.
Dining area with hardwood floors, plantation shutters, and a chandelier.
Empty bedroom with beige carpet, ceiling fan, and built-in closet.
Primary bathroom with a glass corner shower, built-in tub, and white vanity.
Primary bathroom with a frosted-glass corner shower, soaking tub, and glass-block windows.
Bathroom soaking tub beneath large glass-block windows, with a glass shower partition and built-in vanity.
Bathroom with a long white vanity, framed mirror, built-in cabinets, and tiled floor.
Walk-in closet with built-in shelving and hanging rods along three walls.
Empty carpeted bedroom with a window shade and ceiling fan.
Bathroom with a white vanity, large mirror, toilet, and tiled floor beside a shower with a grab bar.
Entry foyer with decorative glass double doors, hardwood floors, and a carpeted staircase.
Game room with a green-felt pool table, vaulted ceiling, and rows of windows with blinds.
Empty study with built-in wooden shelves, dark wood flooring, and multiple windows with blinds.
Game room with a pool table and expansive built-in wooden shelving.
Bathroom vanity with a large mirror, beside an open doorway to a toilet and bathtub.
Empty carpeted bedroom with a high sloped ceiling, ceiling fan, and shaded window.
Bathroom with a white vanity and mirror beside a bathtub and shower.
Empty carpeted room with a vaulted ceiling, ceiling fan, and door on the far wall.
Empty multi-car garage with a speckled epoxy floor, multiple garage doors, and wall-mounted tool storage.
Brick home with a covered porch, tiered stone walls, and landscaped gardens at dusk.
Rear of a two-story brick home at dusk, with a covered patio and broad stone steps through landscaped grounds.
Two-story brick home with a covered, warmly lit patio and stone steps at dusk.
Covered patio with red seating overlooking a canal at dusk.
Waterfront backyard with covered boat slips and a lake at dusk.
Waterfront dock with covered boat lifts and a wooden walkway beside lakeside homes at dusk.
Waterfront dock with covered boat lifts and a glowing deck light at sunset.
Aerial view of a two-story brick home beside a canal with covered boat docks.
Waterfront brick home with landscaped stone terraces and a covered dock extending over the water.
Aerial view of a waterfront home with a covered boat dock, stone patio, and swimming pool.
Aerial view of waterfront homes and canals beside a broad lake, with an arrow marking a property.
Two-story floor plan with a large first-floor garage and second-floor game, billiard, and media rooms.
For Sale

12336 Oak Bend Circle

12336 Oak Bend Circle, Conroe, TX 77304

$965,000
Beautiful custom waterfront home built by highly respected builder Monty Smith, perfectly positioned w/in the gated community of White Oak Ranch! This lovely home is set in a protected deep-water canal w/open water just seconds away, ideal for enjoying the ultimate lakefront lifestyle while being just minutes to dining, shopping & entertainment! Inside - soaring ceilings, rich wood floors, & an open-concept layout create the perfect setting for entertaining. Living RM features a dramatic floor-to-ceiling stone fireplace. Chef's kitchen boasts SS appliances, 5-burner gas cooktop, granite counters, breakfast bar, center island, & walk-in pantry. Owner's retreat offers a huge walk-in closet & an ensuite bath. Secondary bed RM & full bath downstairs. Upstairs - a massive game RM, a 3rd bed RM w/shared full bath, & media RM (could be study or 4th bed RM). Enjoy breathtaking sunsets & outdoor fun from the back patio overlooking the water! Oversized 3-car garage! GENERATOR! PULL FEATURE SHEET

3
beds

4
baths

3,562 Sq.Ft. LIVING AREA

0.3 Acres lot

Cameron Conway

Cameron Conway

Features & Amenities

Interior

  • total bedrooms3
  • Total bathrooms4
  • full bathrooms3
  • half bathroom1
  • Laundry room Washer Hookup
  • Flooring Carpet, Tile, Wood
  • Fireplace Gas Log
  • APPLIANCES Disposal, Water Softener, Electric Oven, Microwave, Gas Cooktop, Dishwasher
  • other interior Features Crown Molding, Formal Entry/Foyer, High Ceilings, 2 Bedrooms Down, 1 Bedroom Up, En-Suite Bath, Primary Bed - 1st Floor, Split Plan, Walk-In Closet(s)

Area & Lot

  • Status For Sale
  • Living Area3,562 Sq.Ft.
  • Total Area3,562 Sq.Ft.
  • Lot Area0.3 Acres
  • MLS® ID10744848
  • TypeResidential
  • YEAR BUILT2007
  • NeighborhoodConroe
  • Architecture StylesTraditional
  • Water FrontageBulkhead, Canal Front, Lake Front, Wood Bulkhead
  • View DescriptionCanal, Lake, Water View
  • Elementary SchoolLagway Elementary School
  • Middle SchoolCalfee Middle School
  • High SchoolWillis High School
  • School District56 - Willis

Exterior

  • STORIES2
  • Garage Space3.0
  • water SourcePublic
  • roofComposition
  • lot featuresBack Yard, Cleared, Subdivided, Waterfront, 1/4 Up to 1/2 Acre
  • parkingAutomatic Gate, Attached, Oversized, Garage Door Opener
  • HEAT TYPENatural Gas
  • AIR CONDITIONINGCeiling Fan(s), Electric
  • sewerPublic Sewer
  • SubstructureSlab
  • other exterior FeaturesSprinkler System, Boat Lift, Boat Slip

Financial

  • Sales Price$965,000
  • Real Estate Tax $21,534/yr
  • HOA $847/yr
Two-story brick home with a gabled entry and curved driveway at dusk.

Schedule a Showing

We would love to show you our beautiful property. Please select your preferred date and time below. An agent will be in touch shortly to confirm your appointment.

Schedule a Showing

We would love to show you our beautiful property. Please select your preferred date and time below. An agent will be in touch shortly to confirm your appointment.

Thank you for your interest in 12336 Oak Bend Circle, Conroe, TX 77304. We are reviewing your request and will be in touch shortly!

Mortgage Calculator

Estimate your monthly mortgage payment, including the principal and interest, property taxes, and HOA. Adjust the values to generate a more accurate rate.

All estimates are provided for informational purposes only. Actual amounts may vary.
$0,000 Your Payment 20 15 65
$0,000 Your Payment

Conroe

Explore

Partner With Our Expert Team

If you are considering selling your Lake Conroe waterfront or luxury home, I would welcome the opportunity to provide a confidential market evaluation and strategic plan tailored specifically to your property.

Follow Me on Instagram