Leave a Message

Thank you for your message. We will be in touch with you shortly.

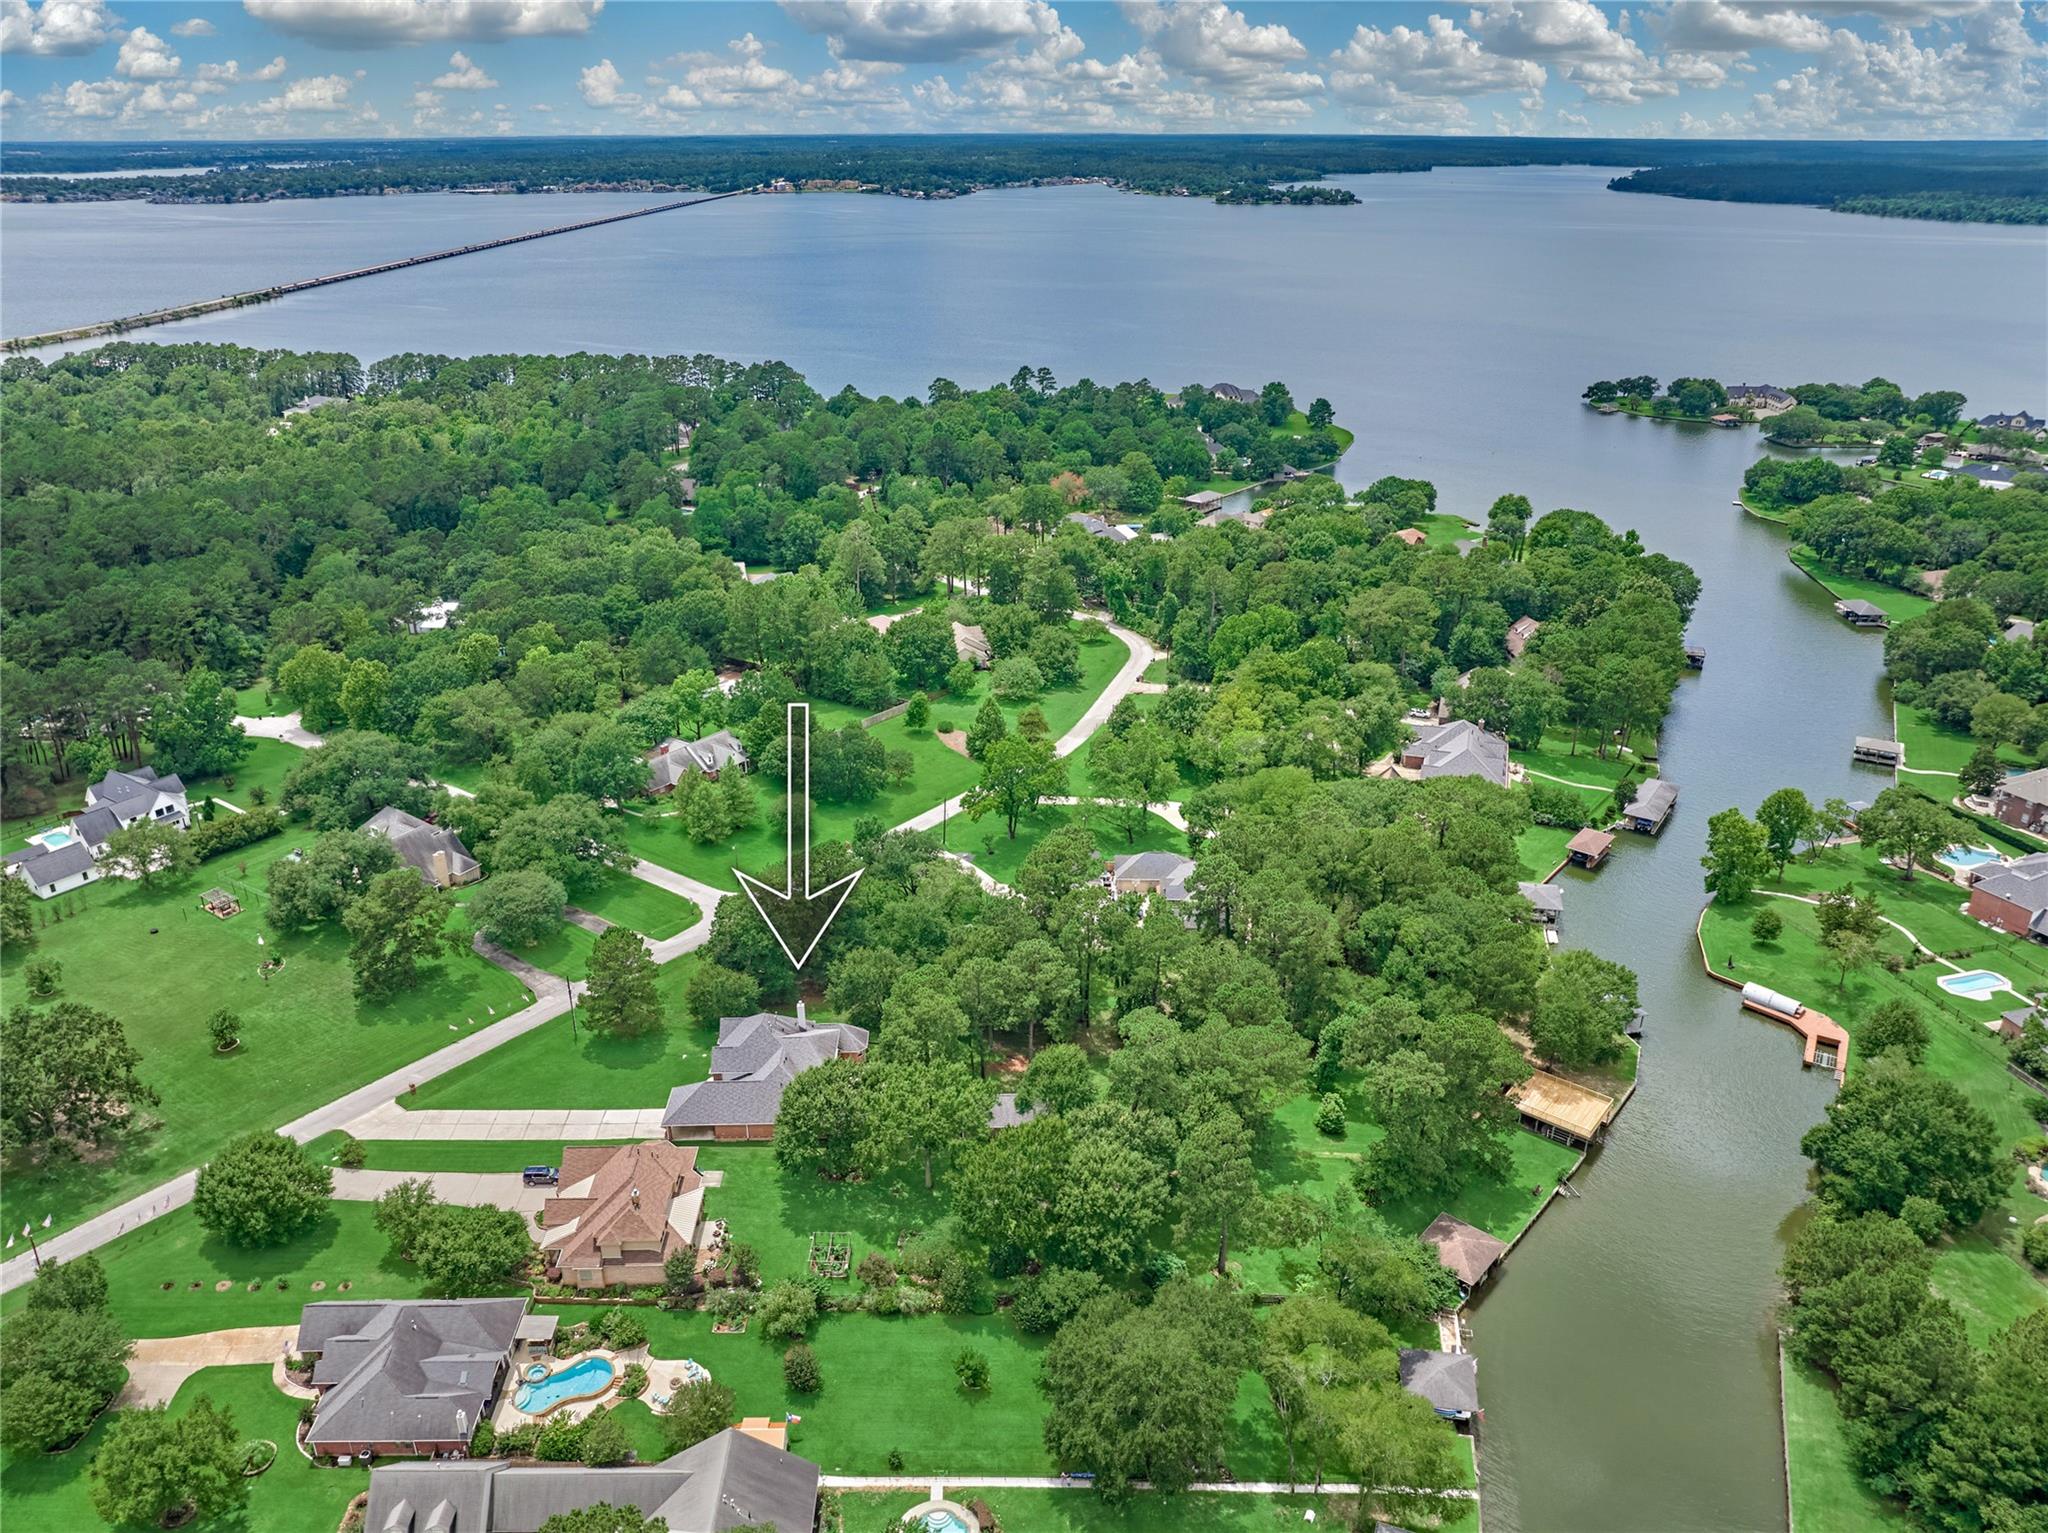
Aerial view of a wooded lakeside neighborhood, with an arrow marking a property among the trees.
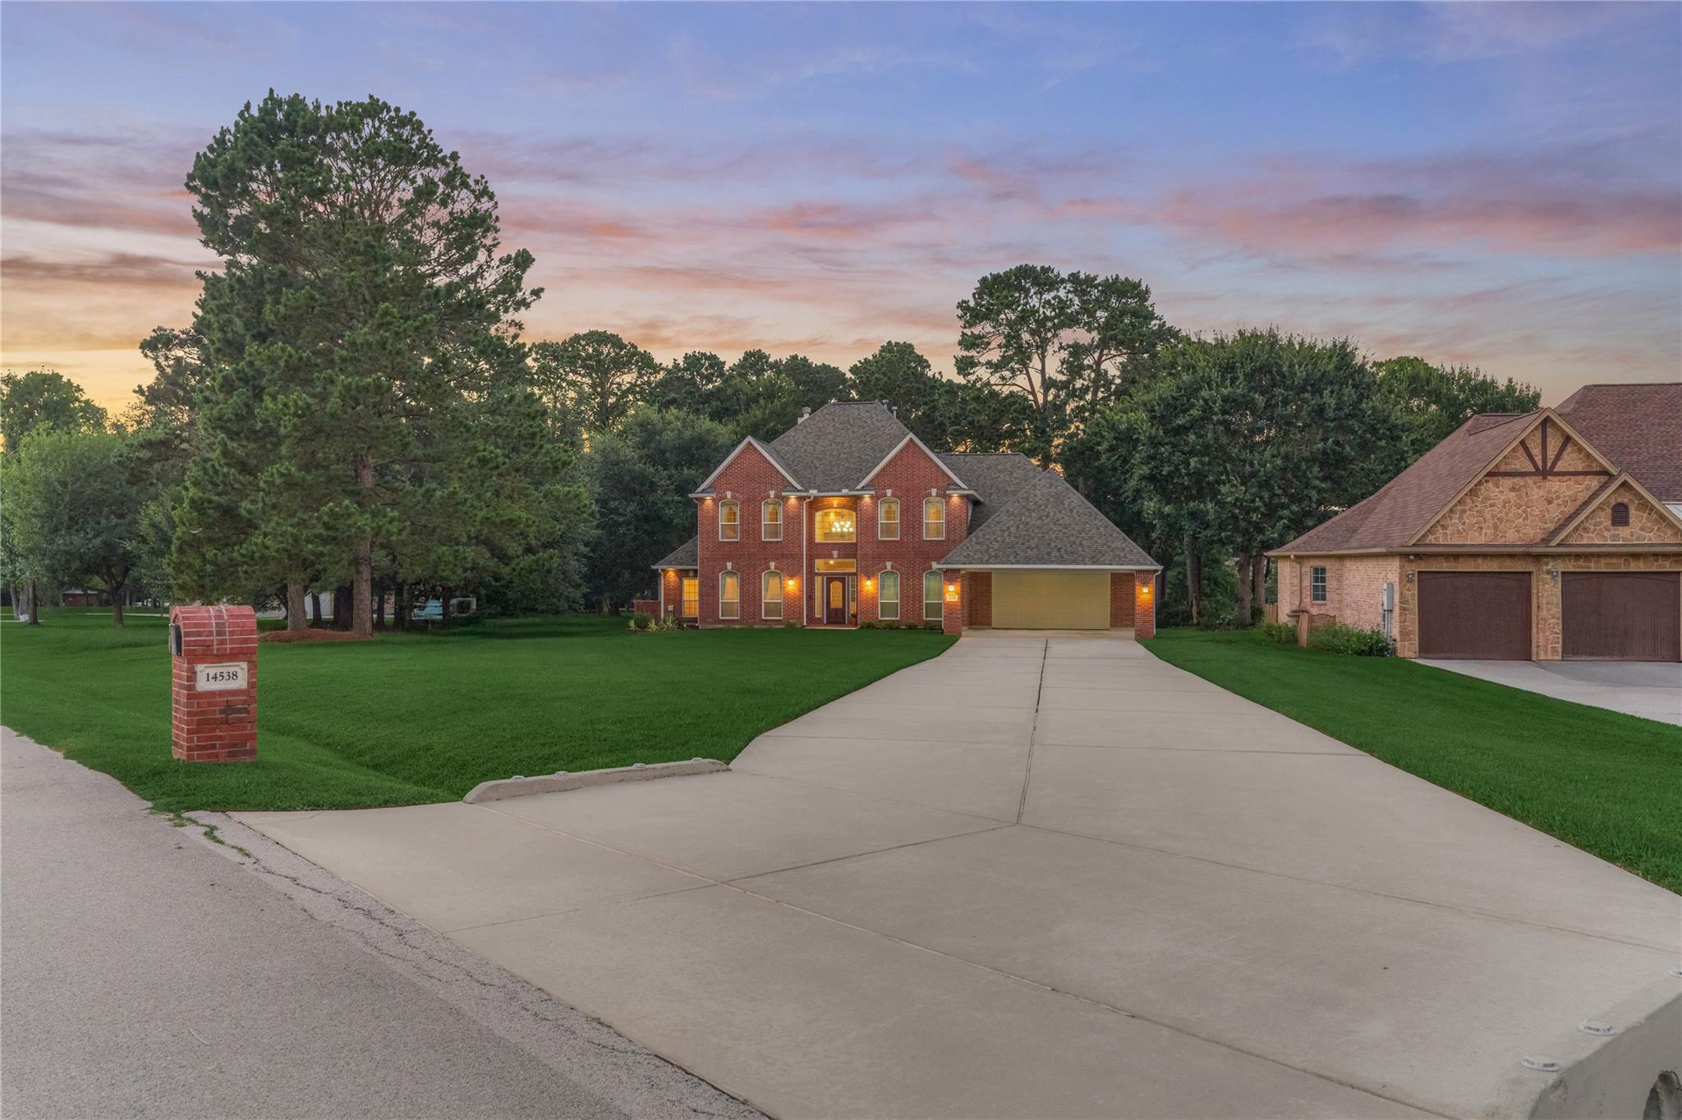
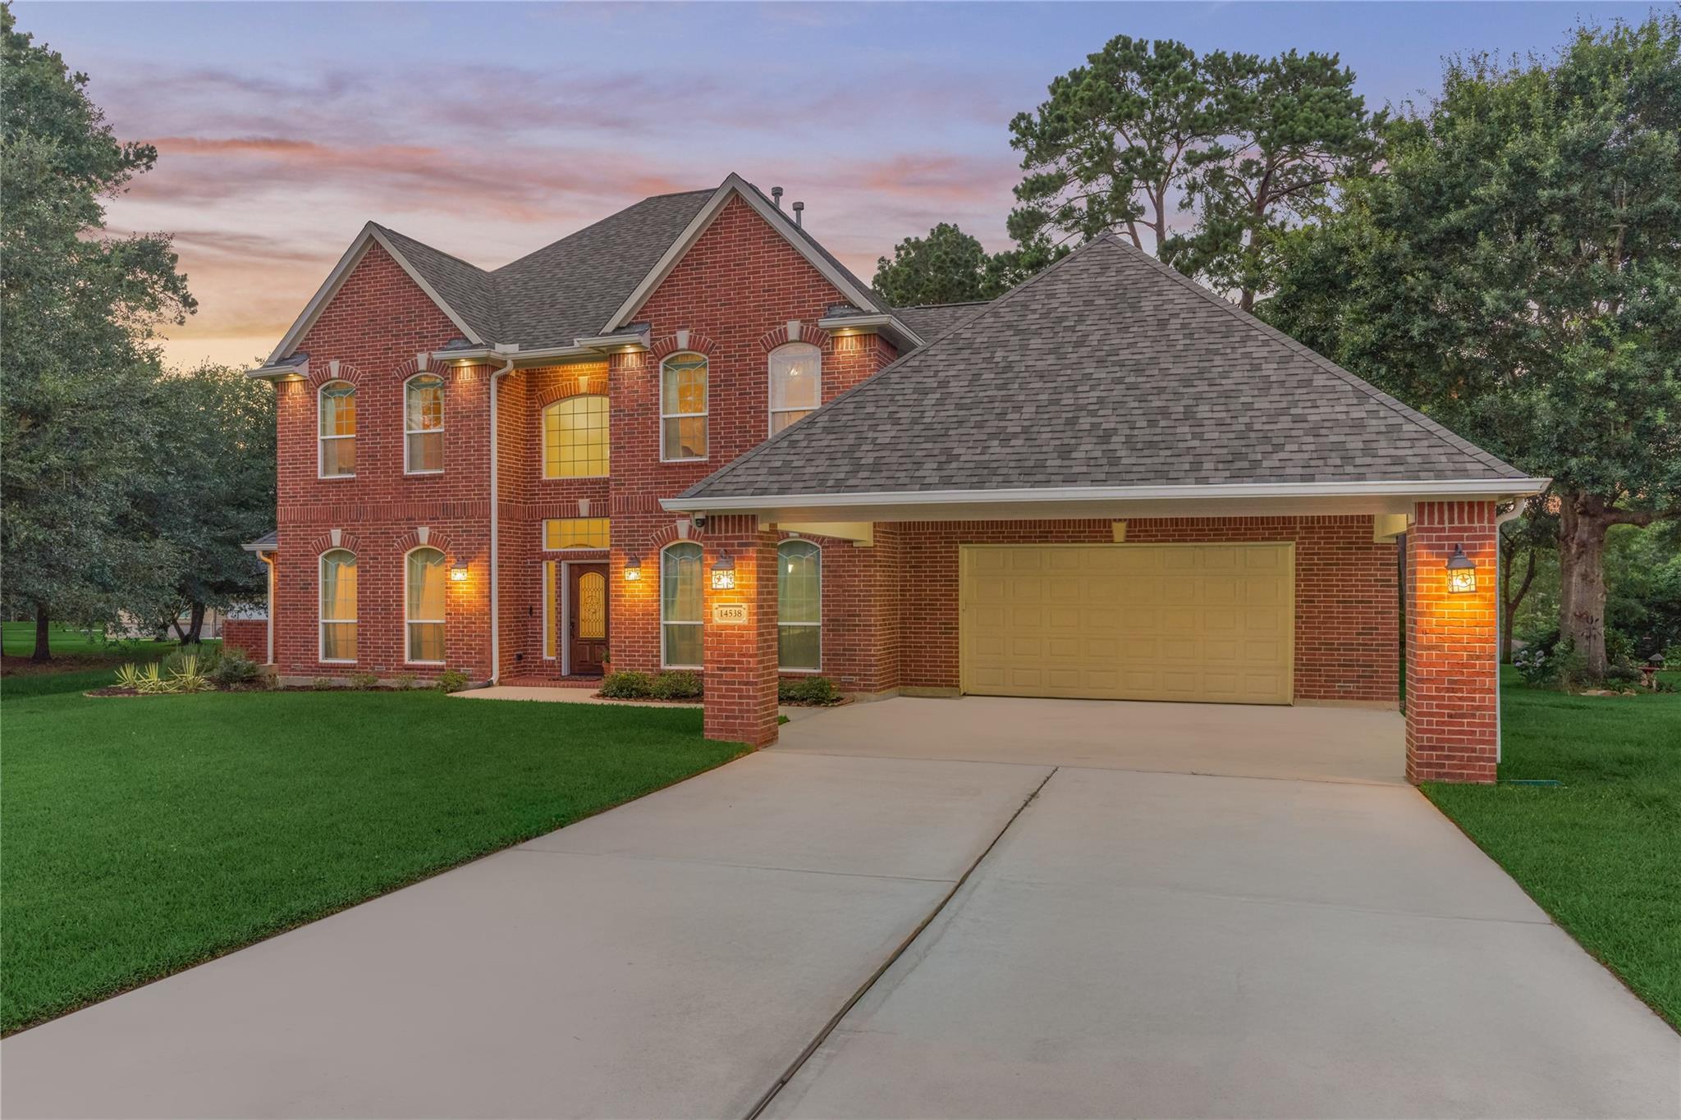
Two-story red-brick home at dusk with a broad driveway, manicured lawn, and brick mailbox.
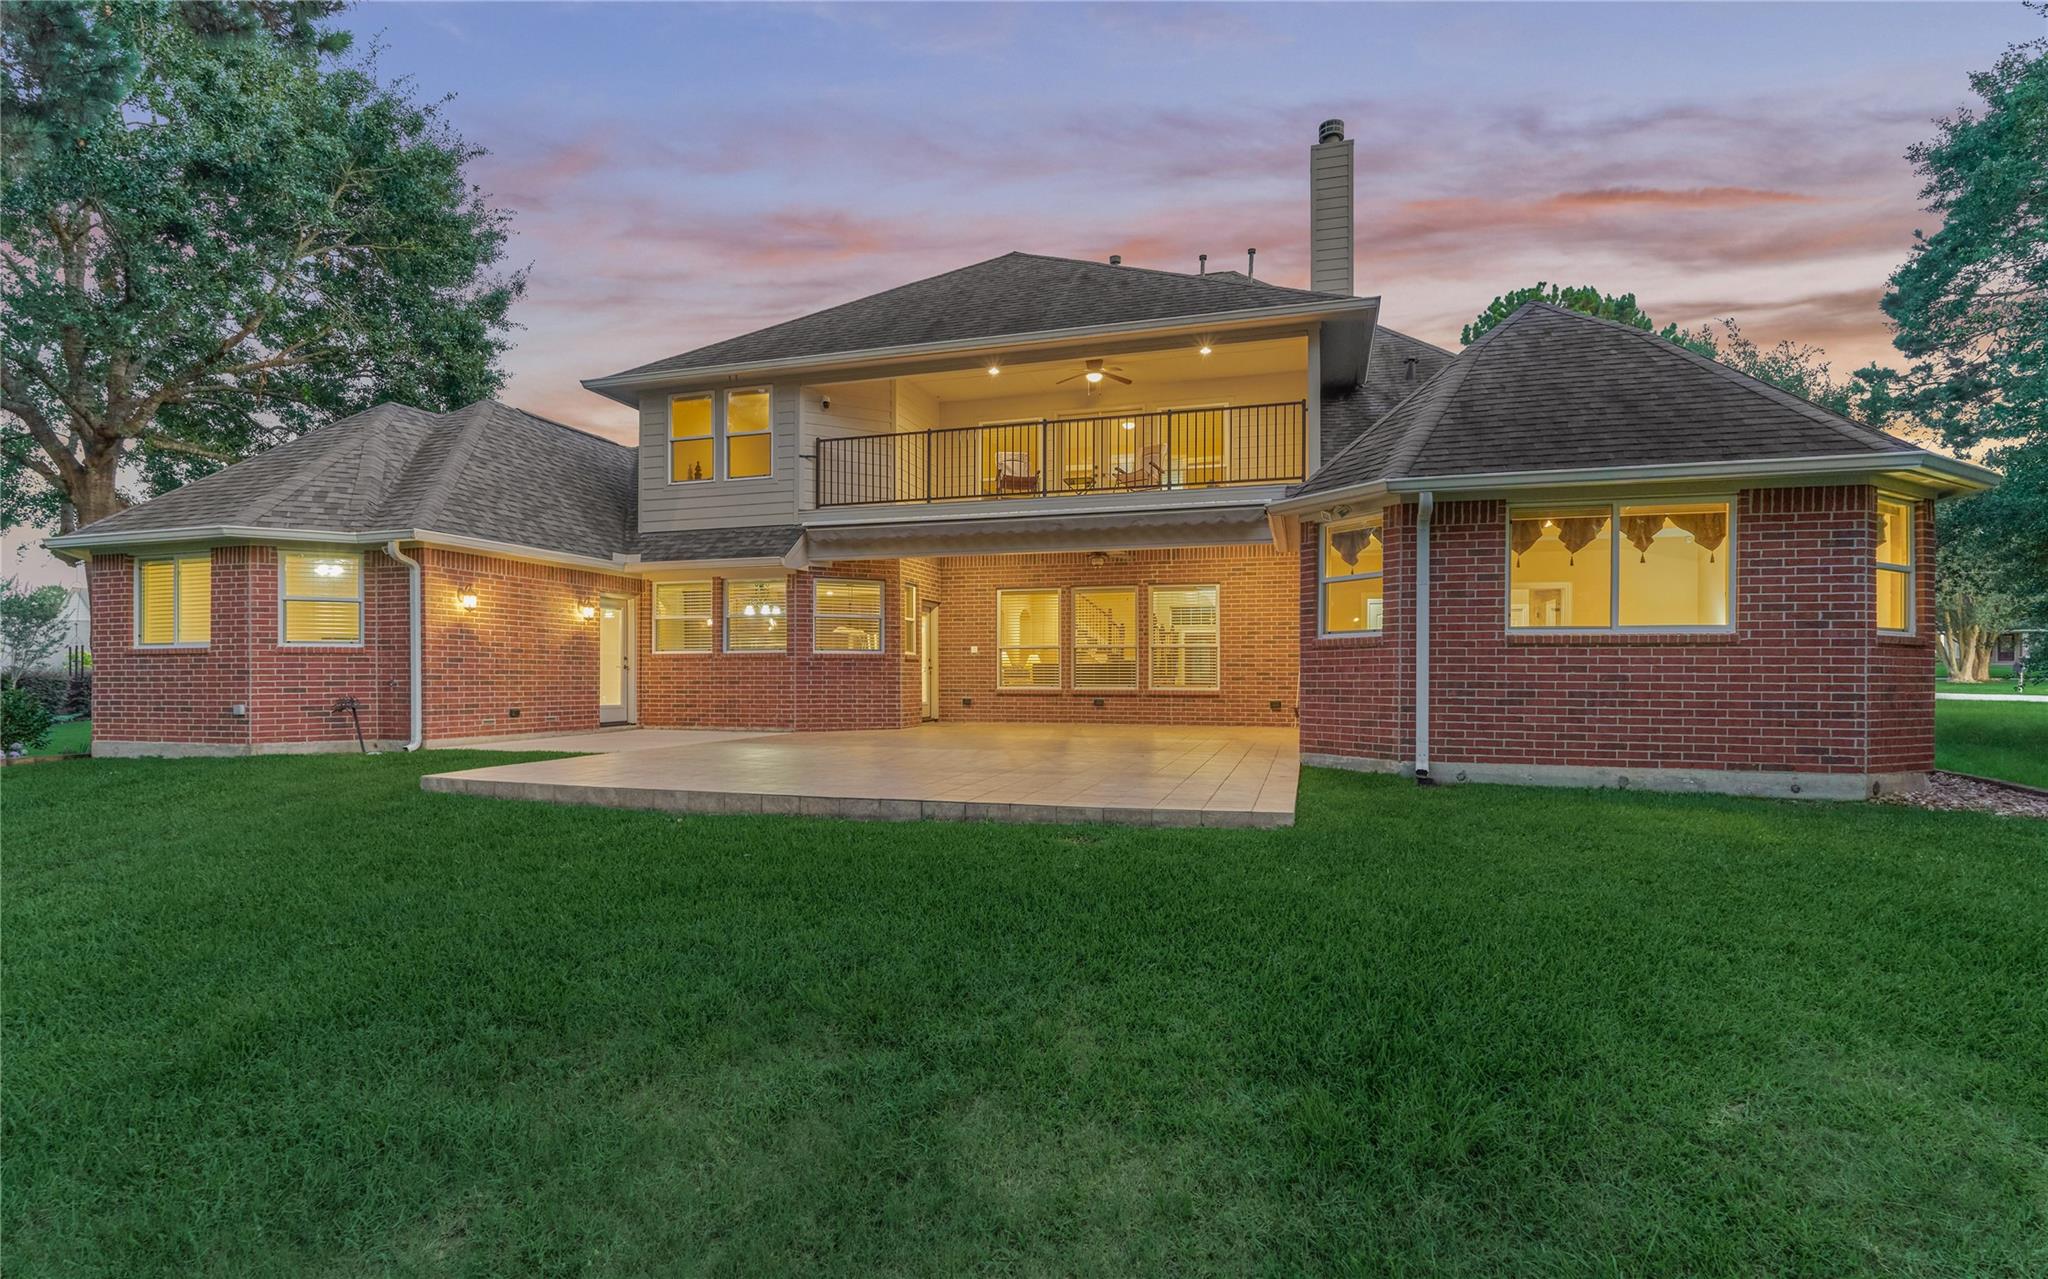
Two-story brick home with a covered patio and balcony overlooking a broad lawn at dusk.
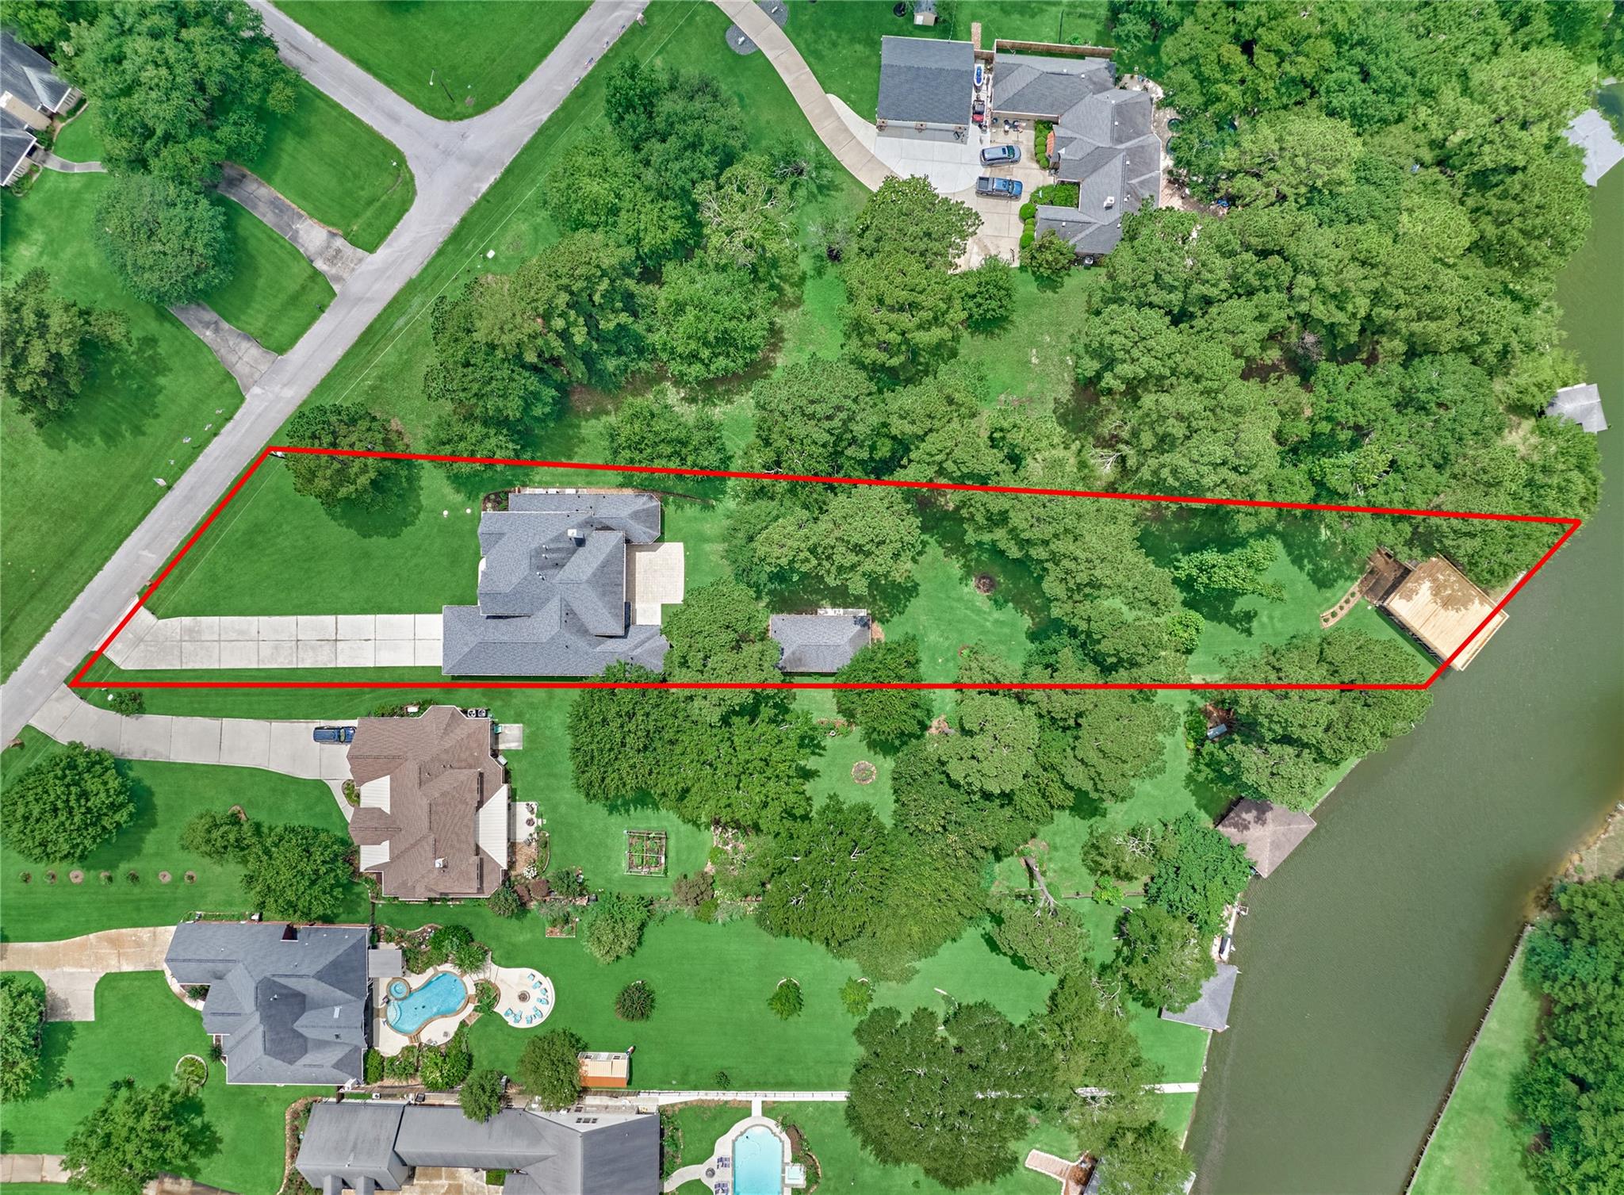
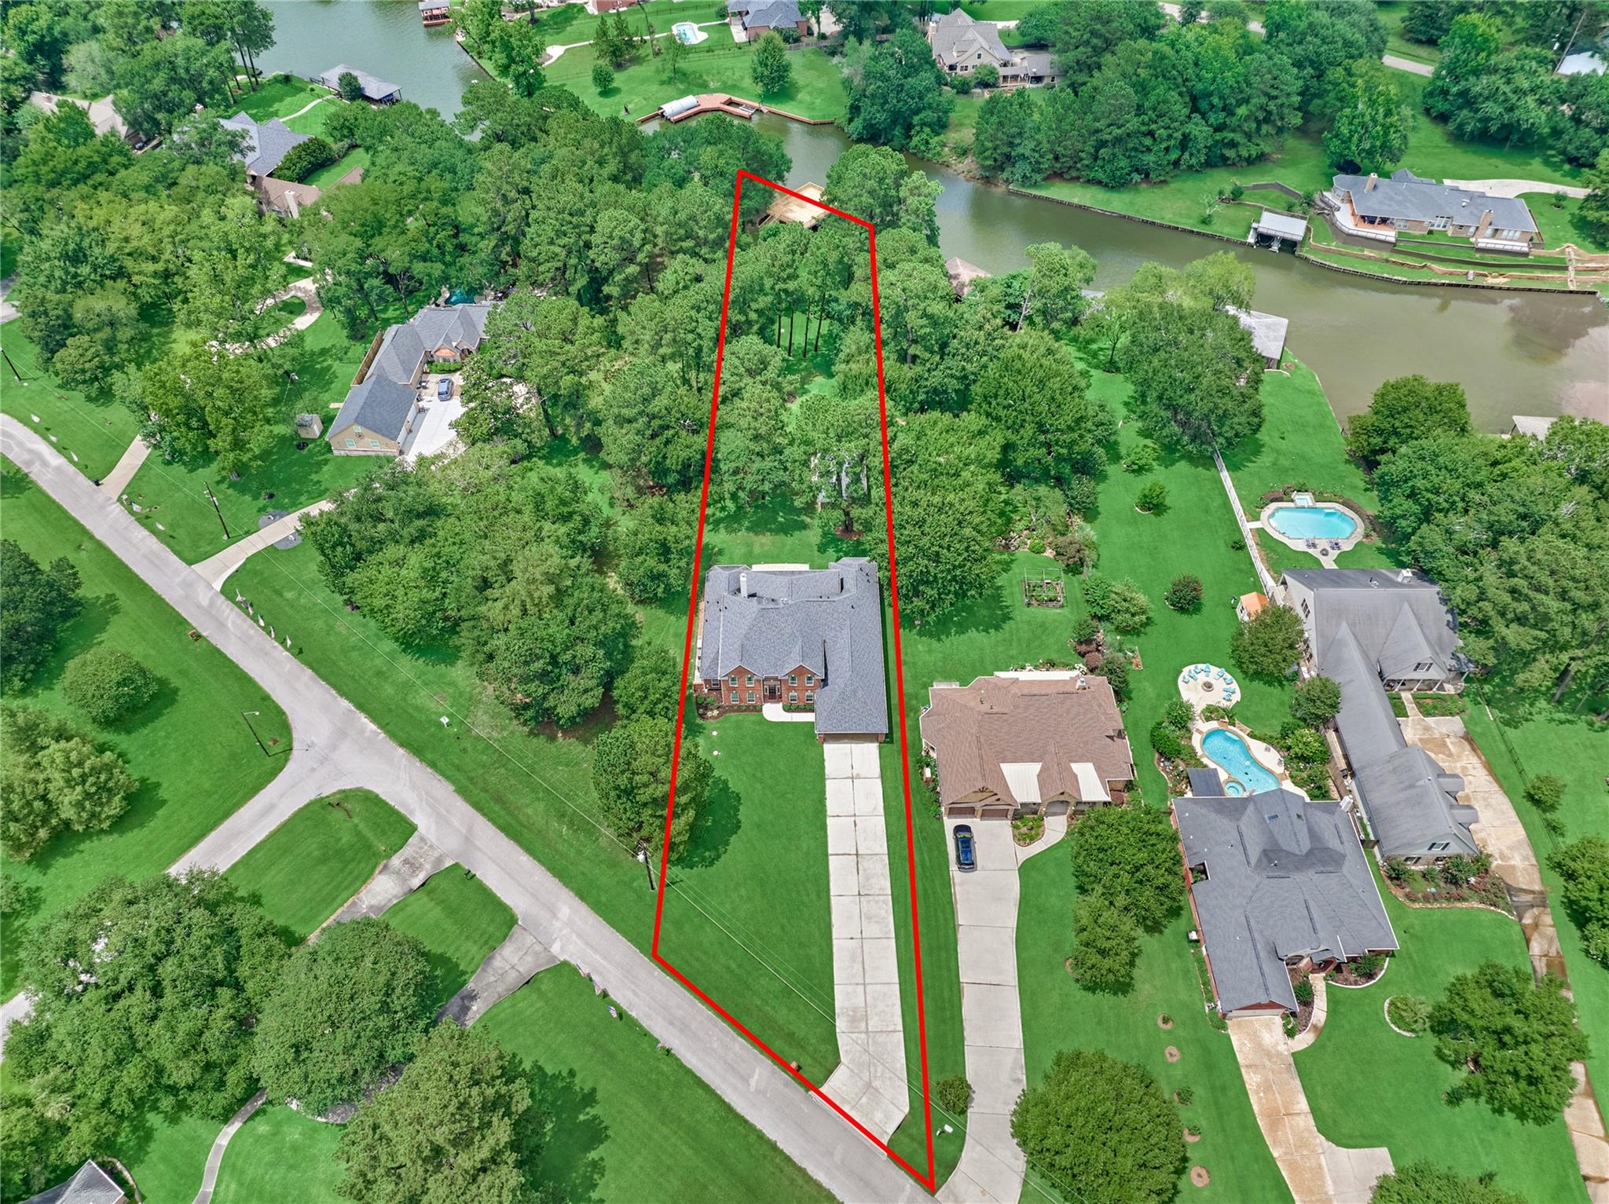
Aerial view of a waterfront property outlined in red, with a house, trees, and dock.
Two-story red brick house with a large attached garage and broad driveway at dusk.
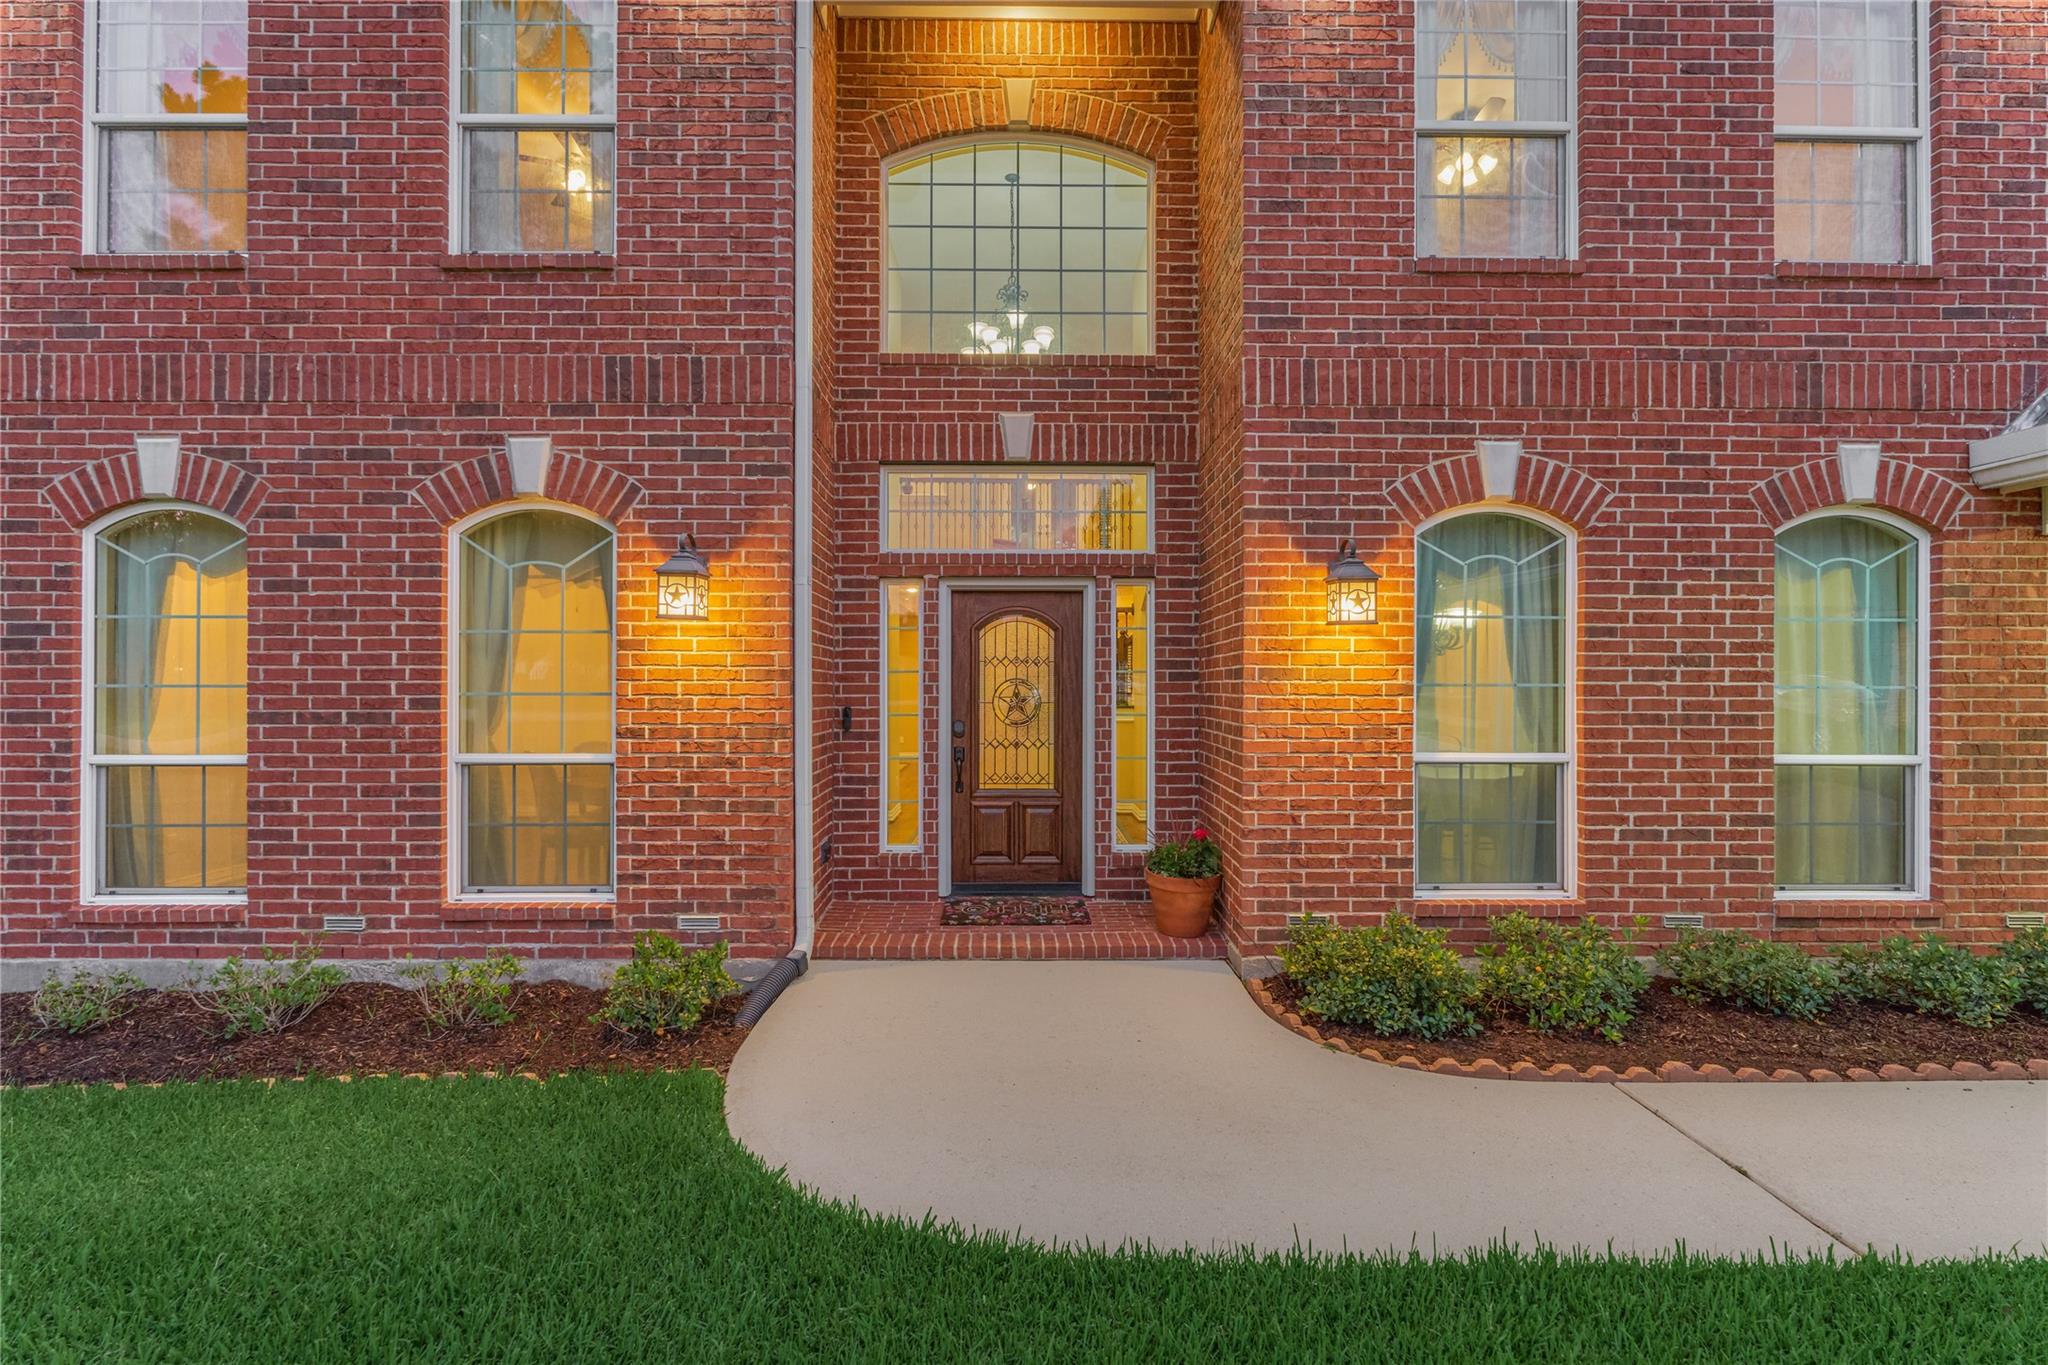
Red brick home entrance with arched windows, warm lights, and a curved walkway.
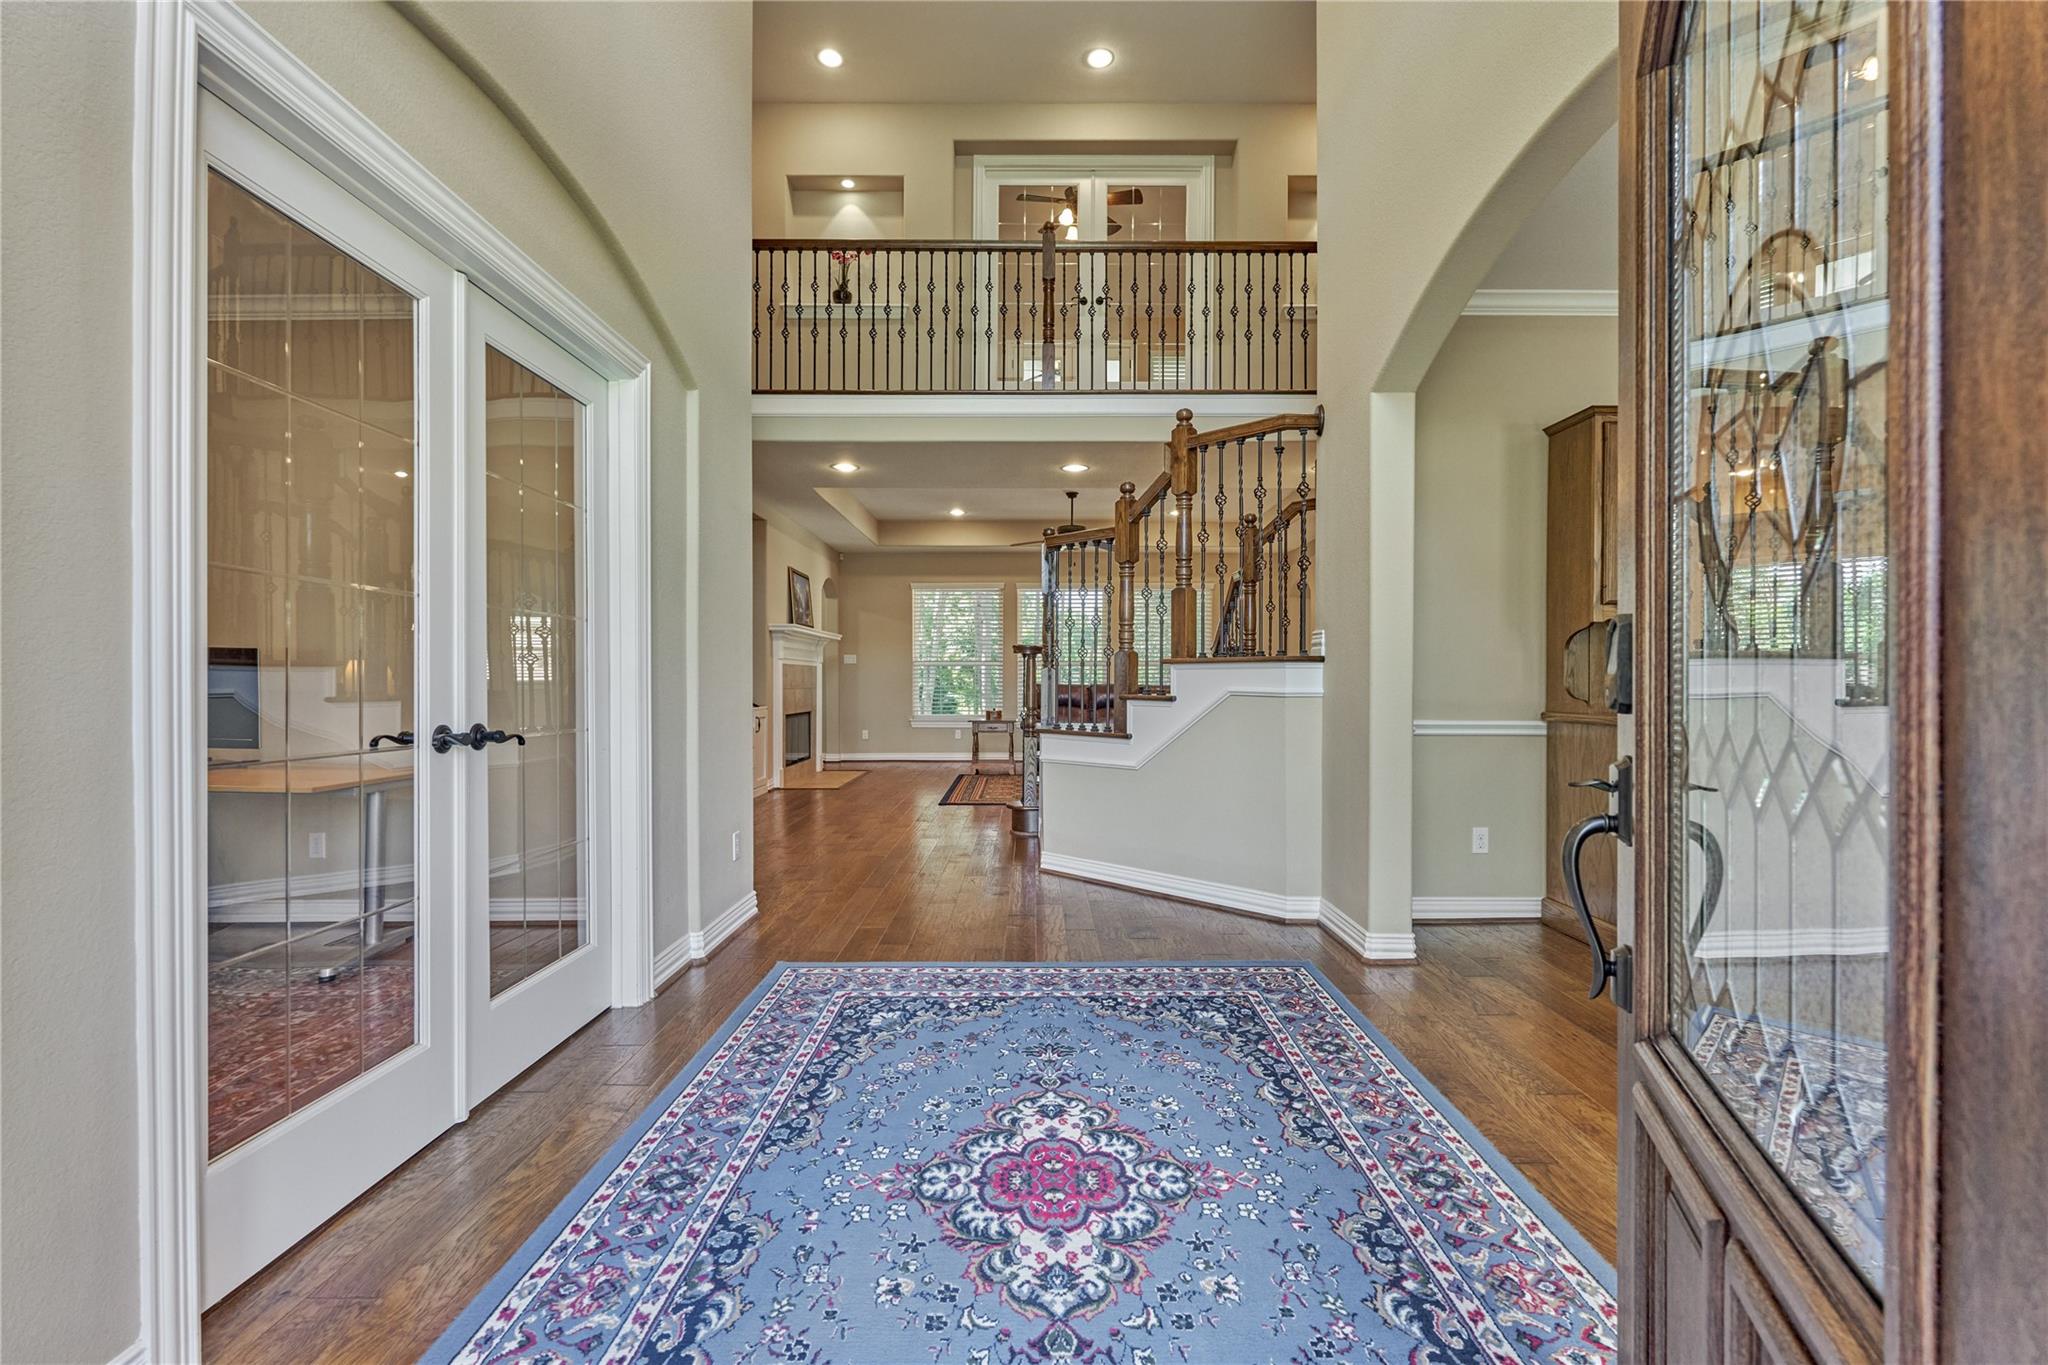
Spacious foyer with a blue patterned rug, hardwood floors, and a staircase with decorative iron balusters.
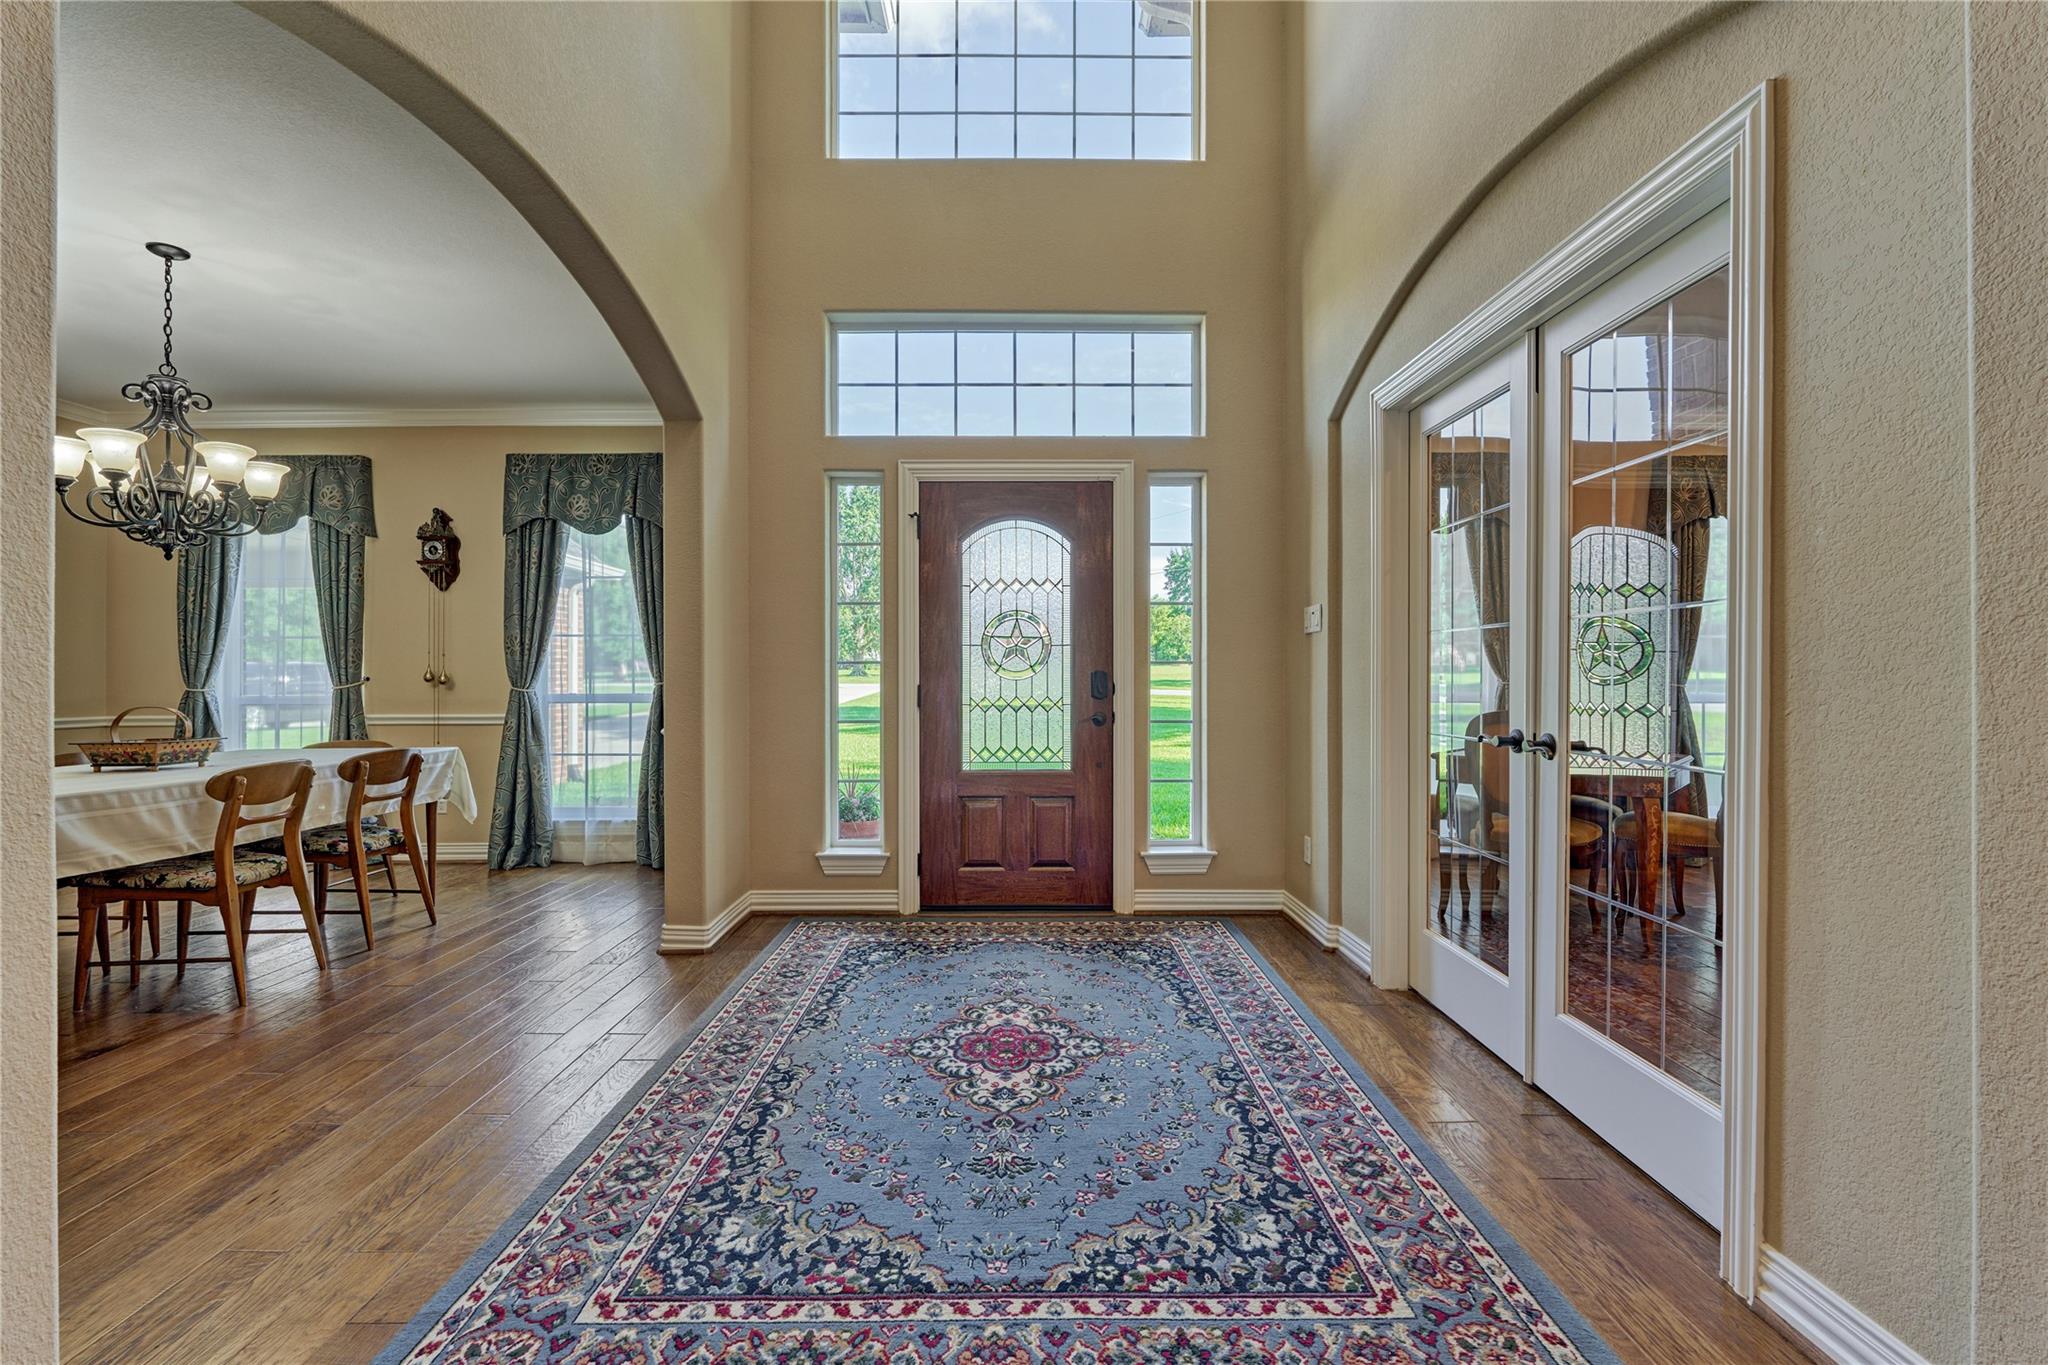
Tall entry foyer with a decorative-glass front door, blue patterned rug, and French doors.
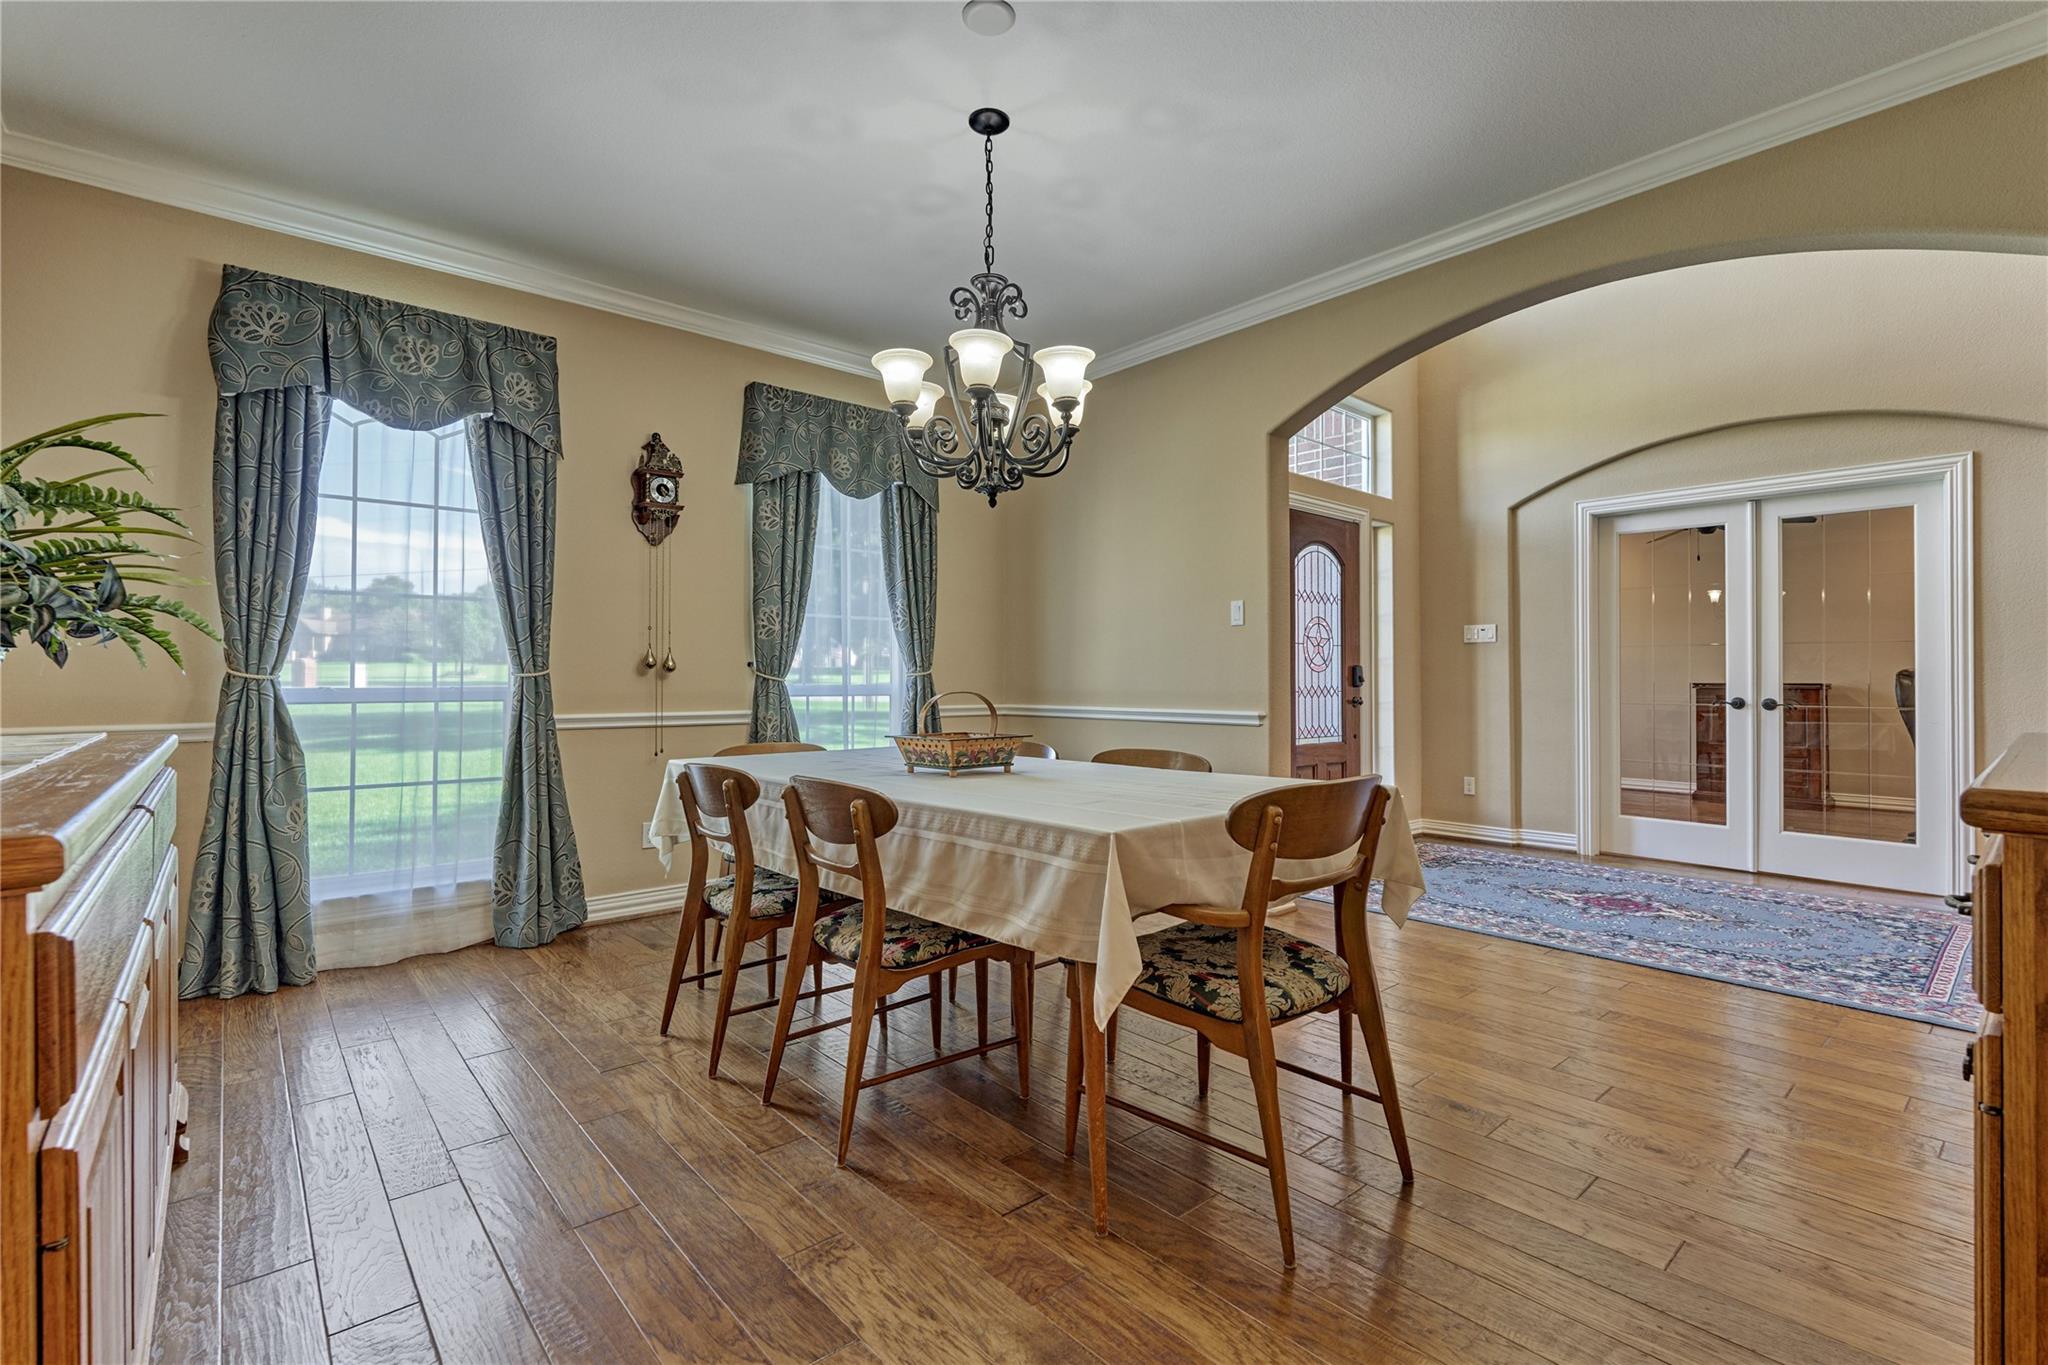
Dining room with a chandelier, curtained windows, and an arched entry beside glass double doors.
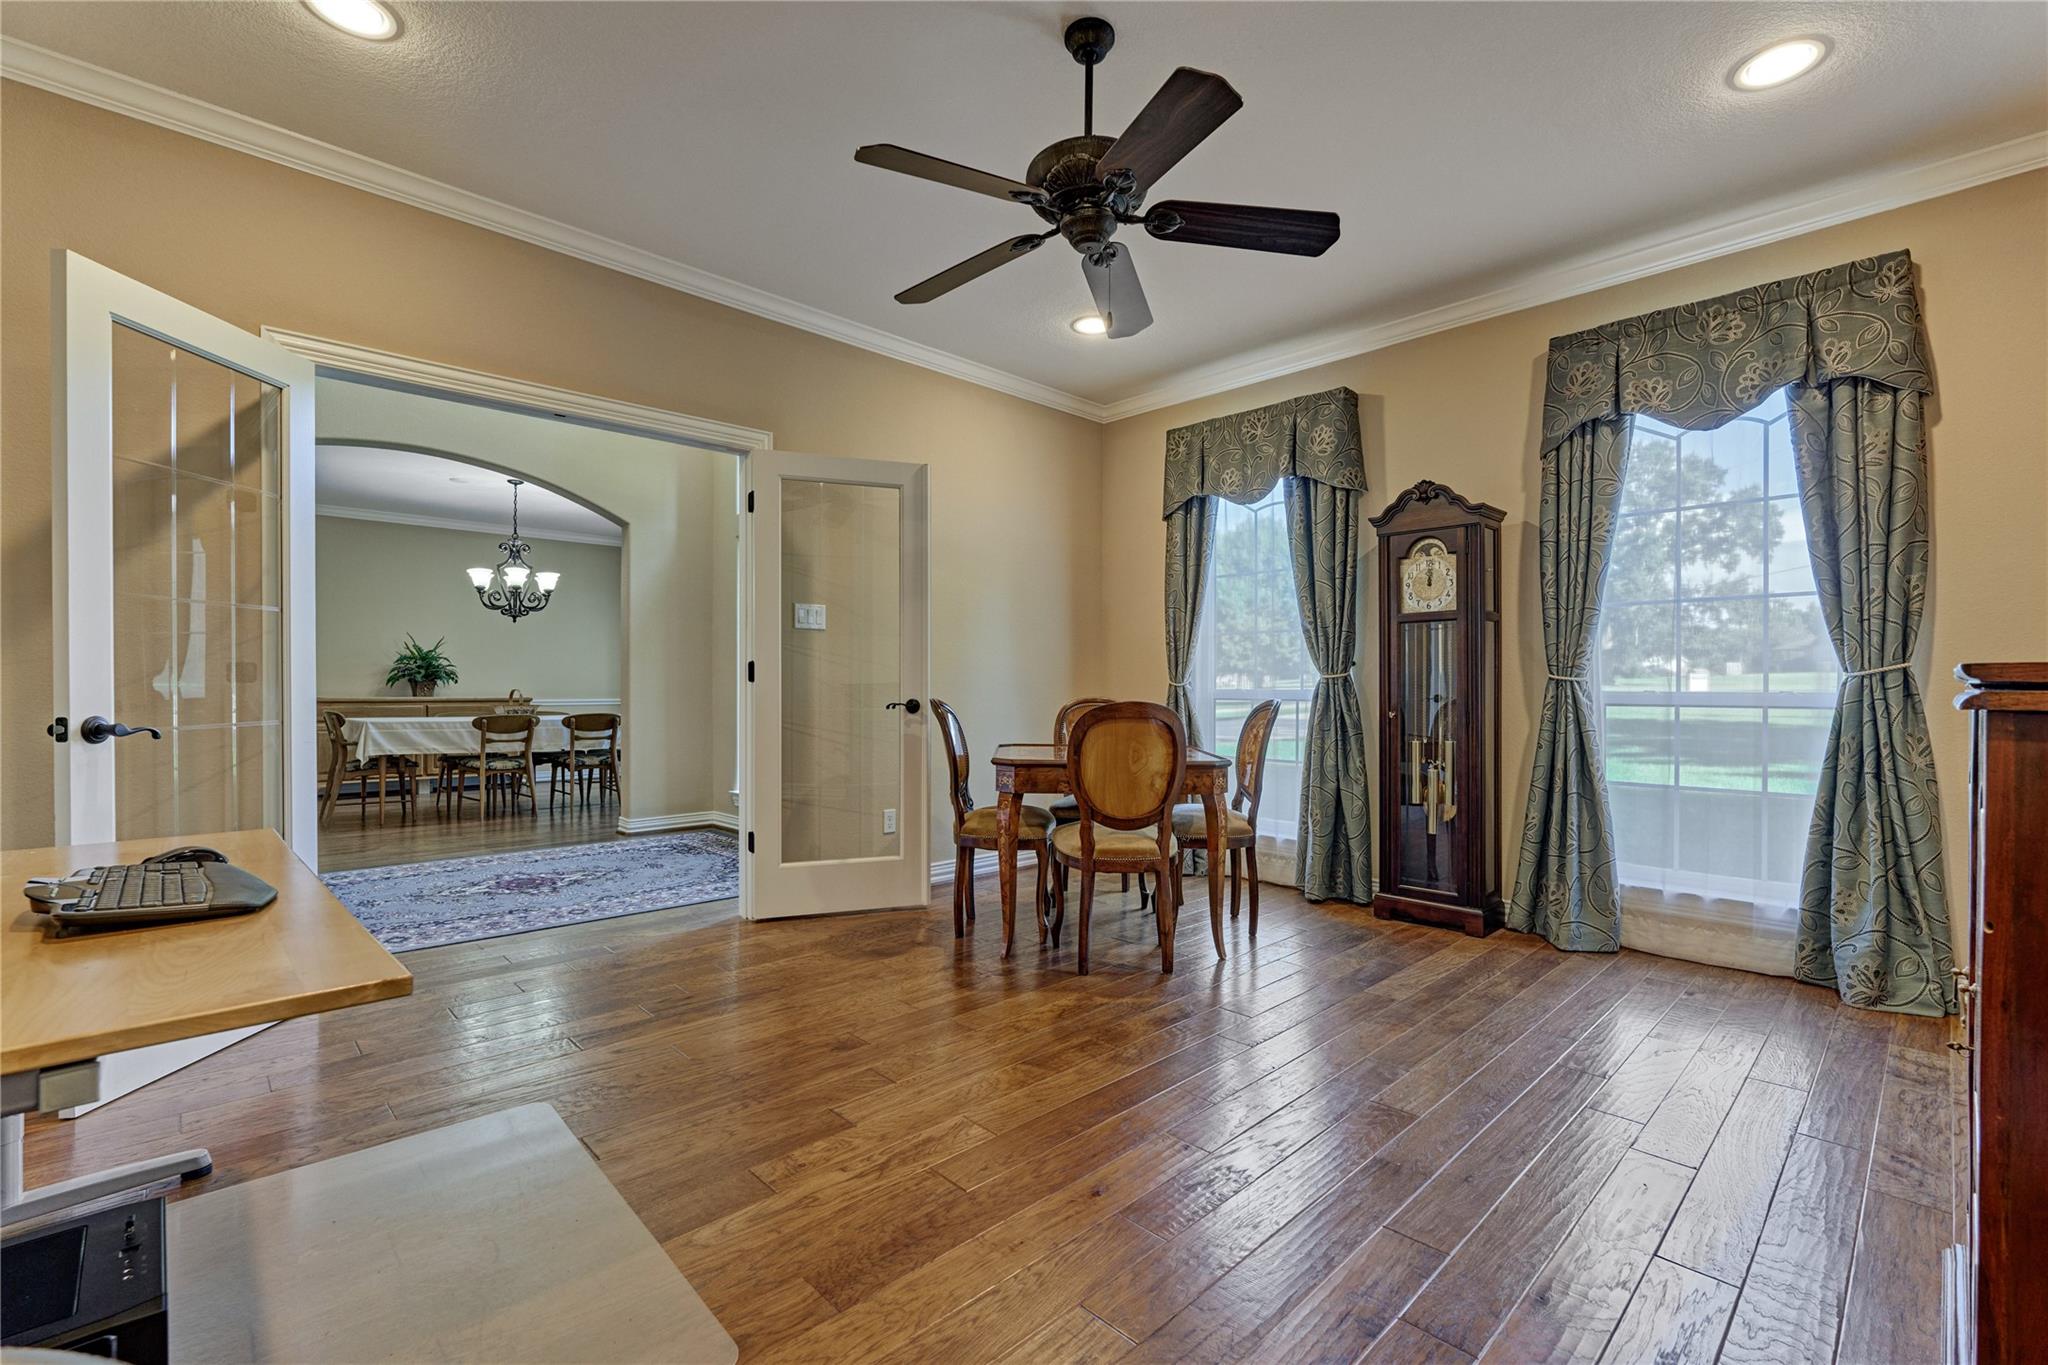
Furnished room with wood floors, a round table, tall curtained windows, and French doors to the dining room.
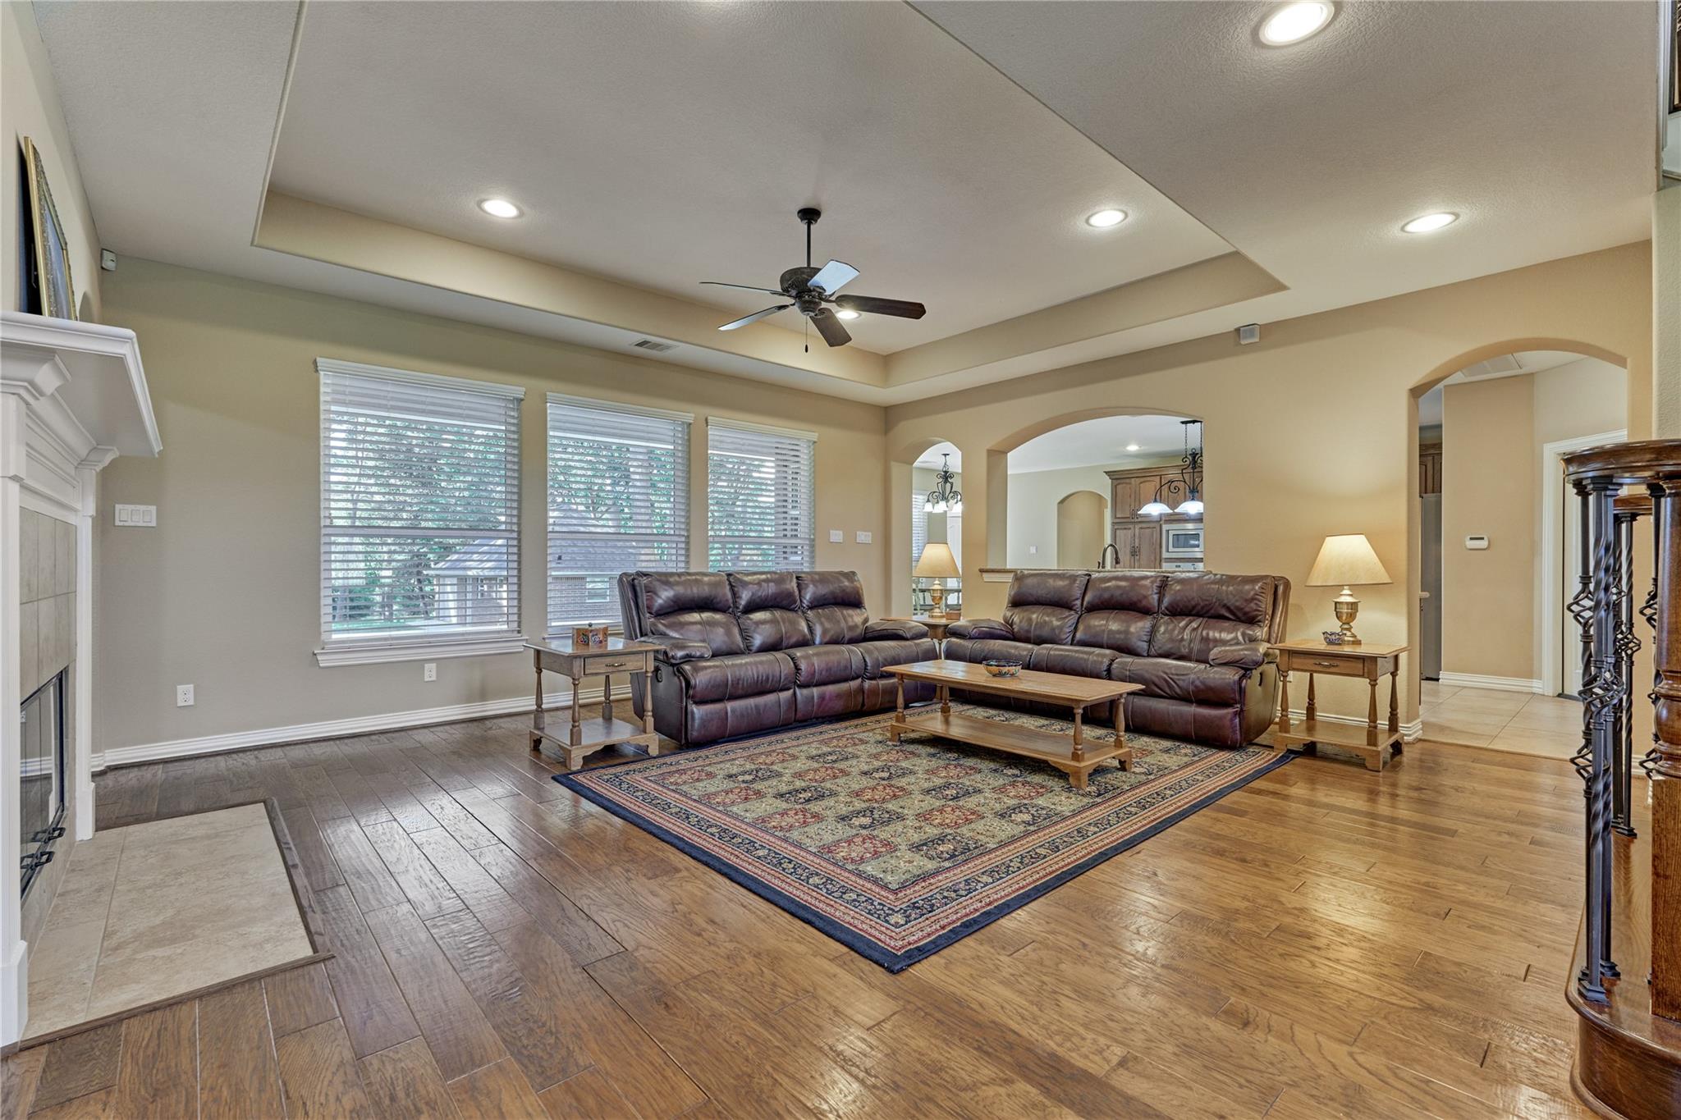
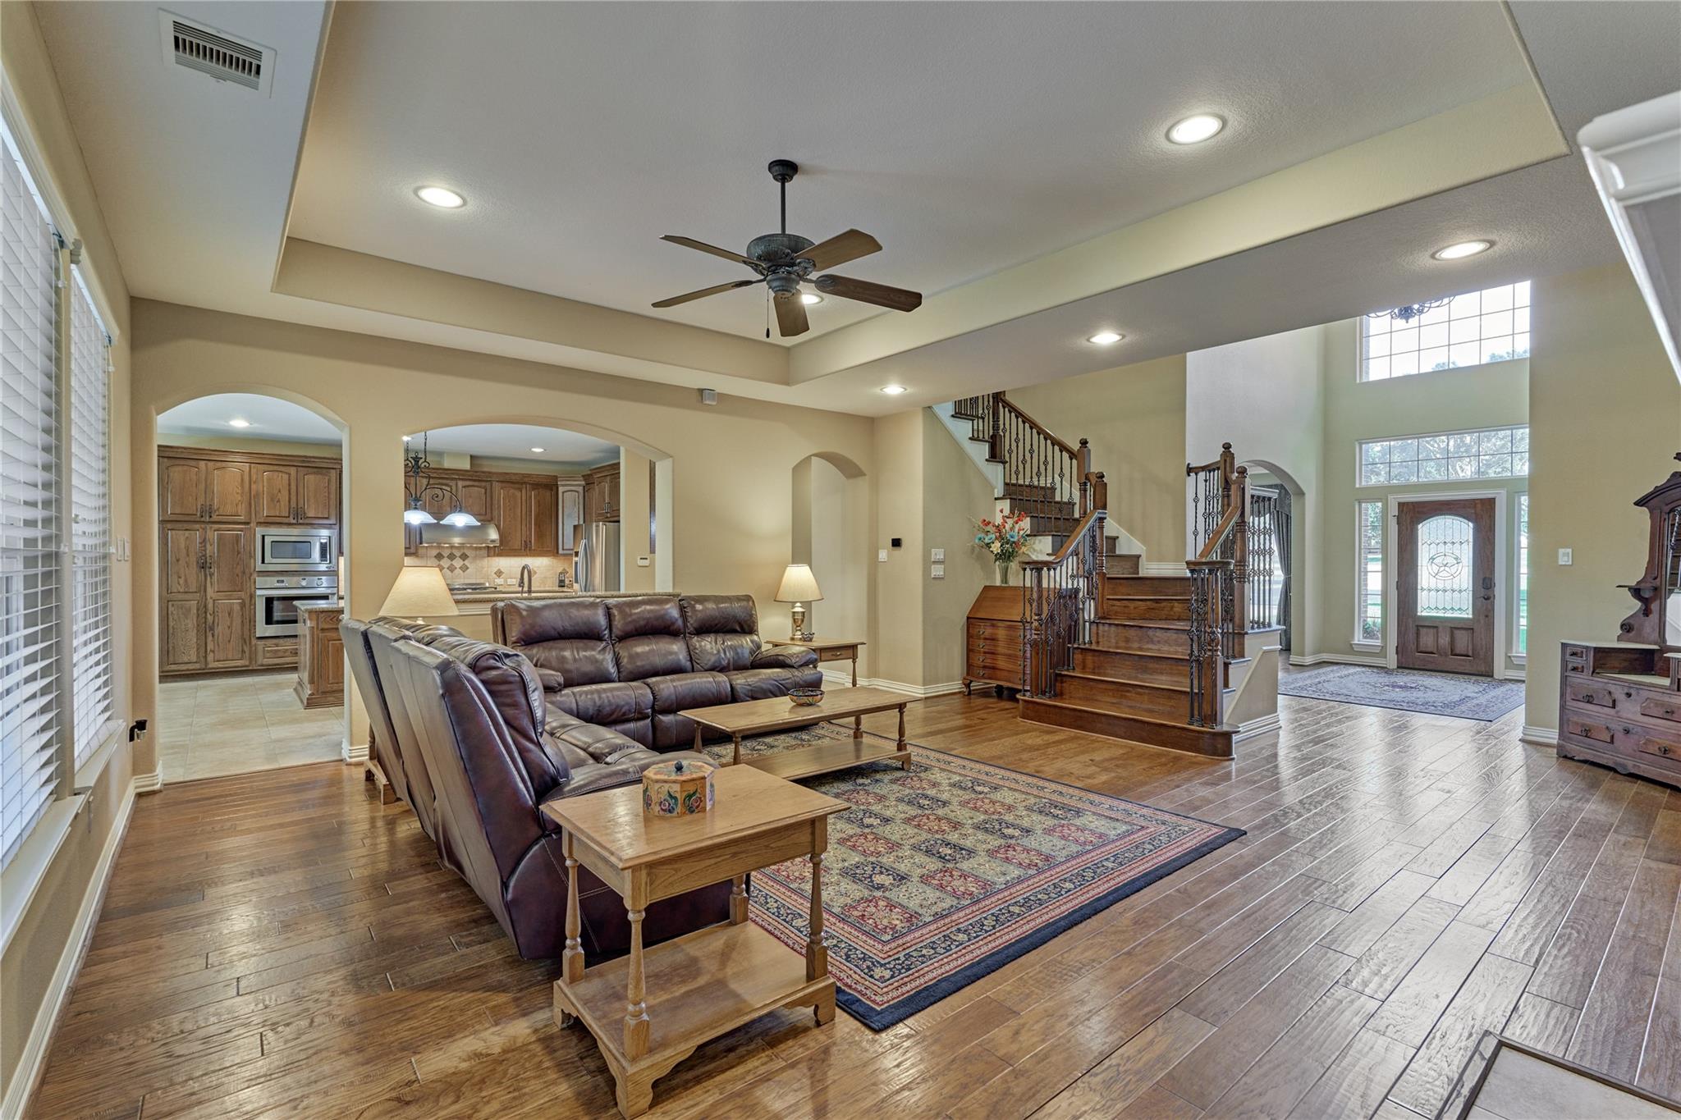
Living room with leather sofas, a tray ceiling, hardwood floors, and arched openings to the kitchen.
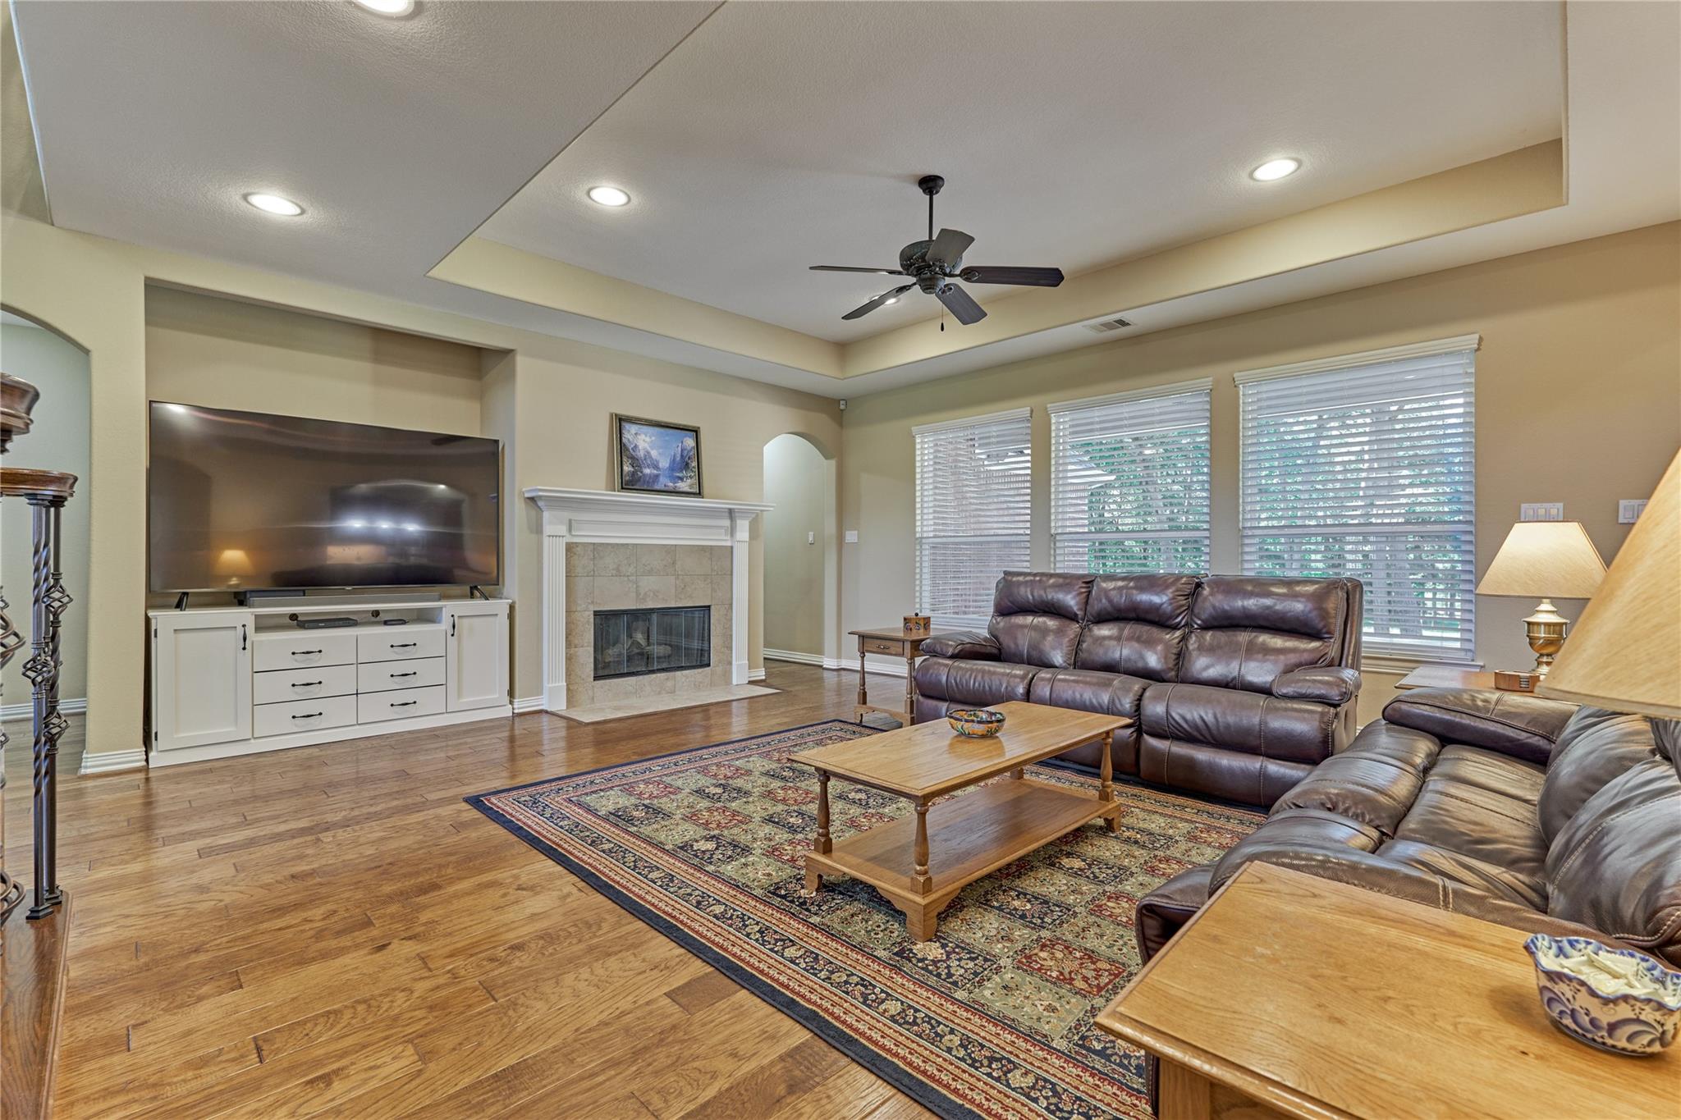
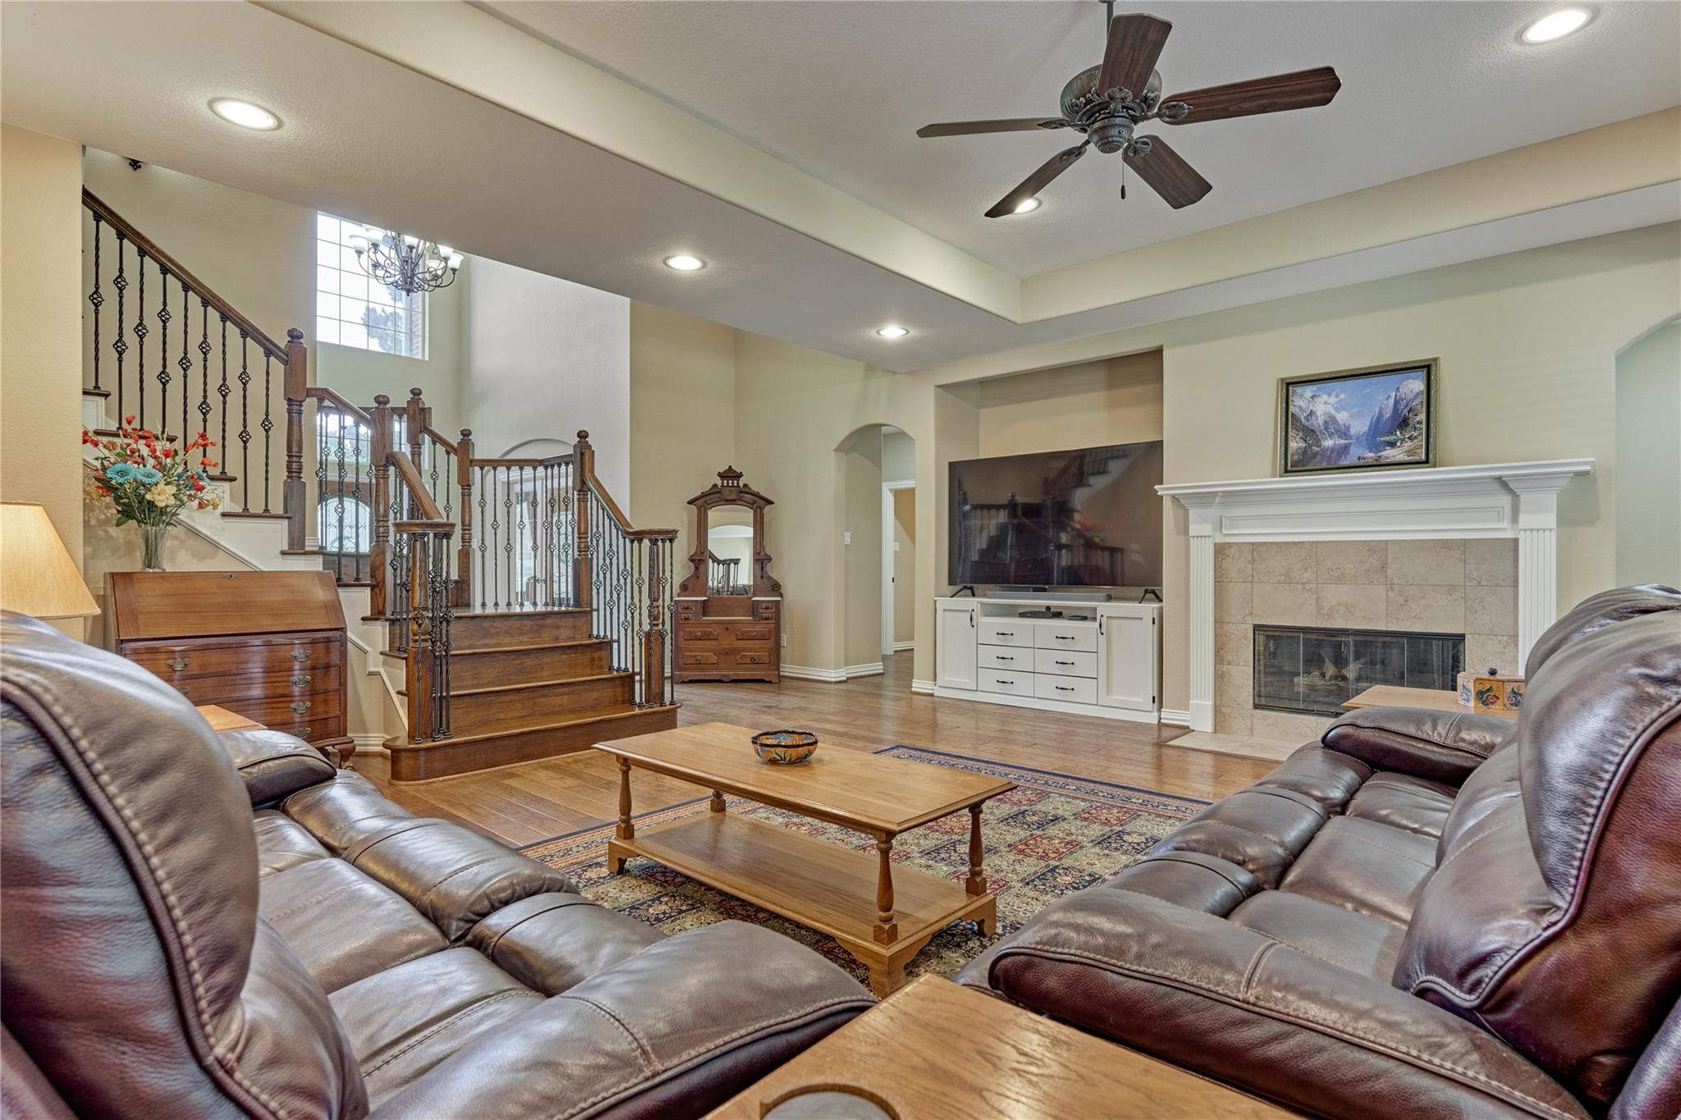
Living room with leather sofas, tiled fireplace, large television, hardwood floors, and patterned rug.
Living room with leather sofas, a wood staircase, and a tiled fireplace.
Living room with a leather sectional, patterned rug, open kitchen, and ornate staircase.
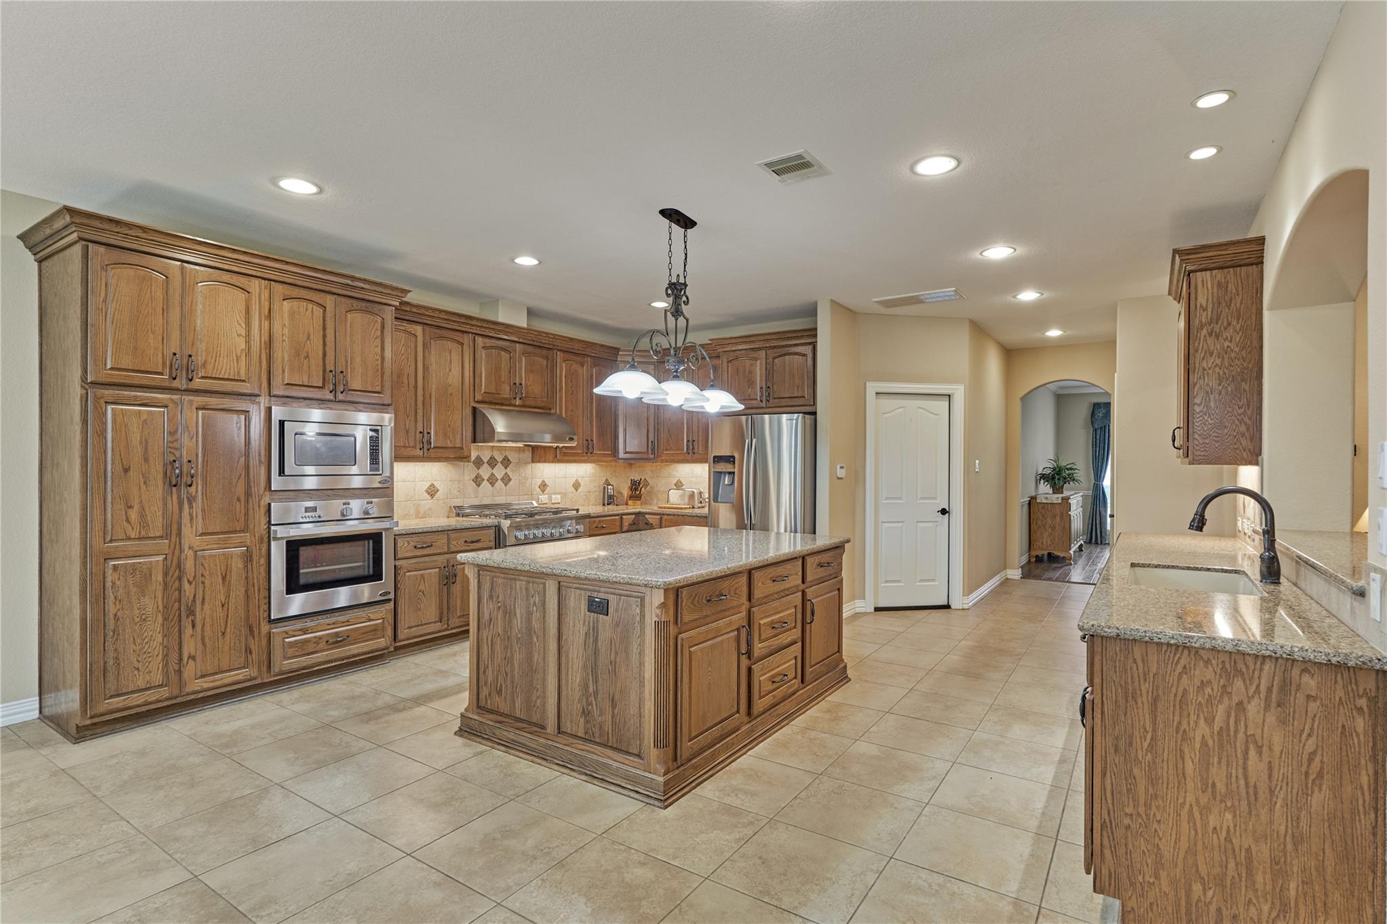
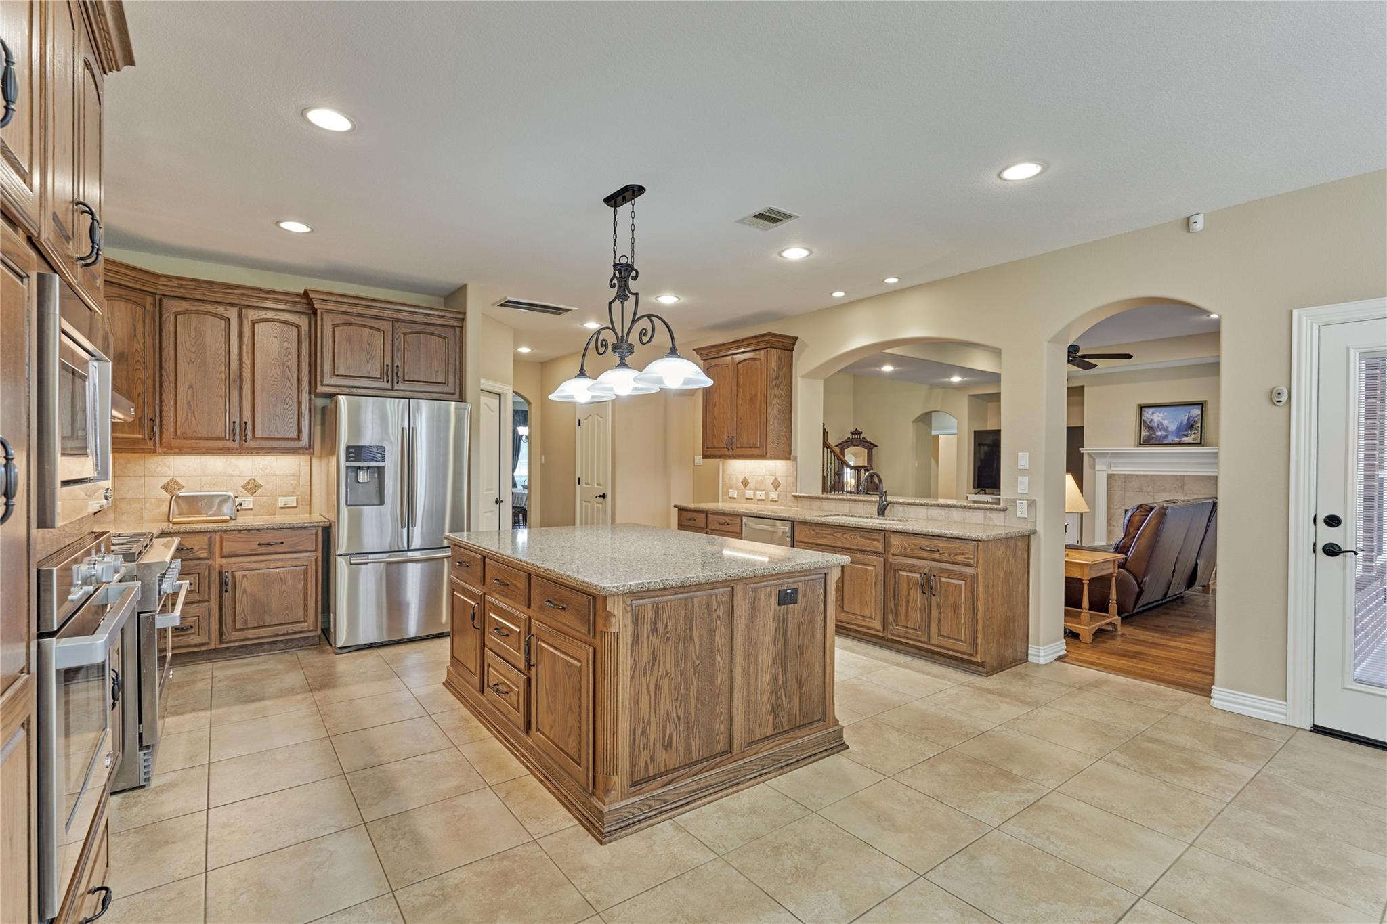
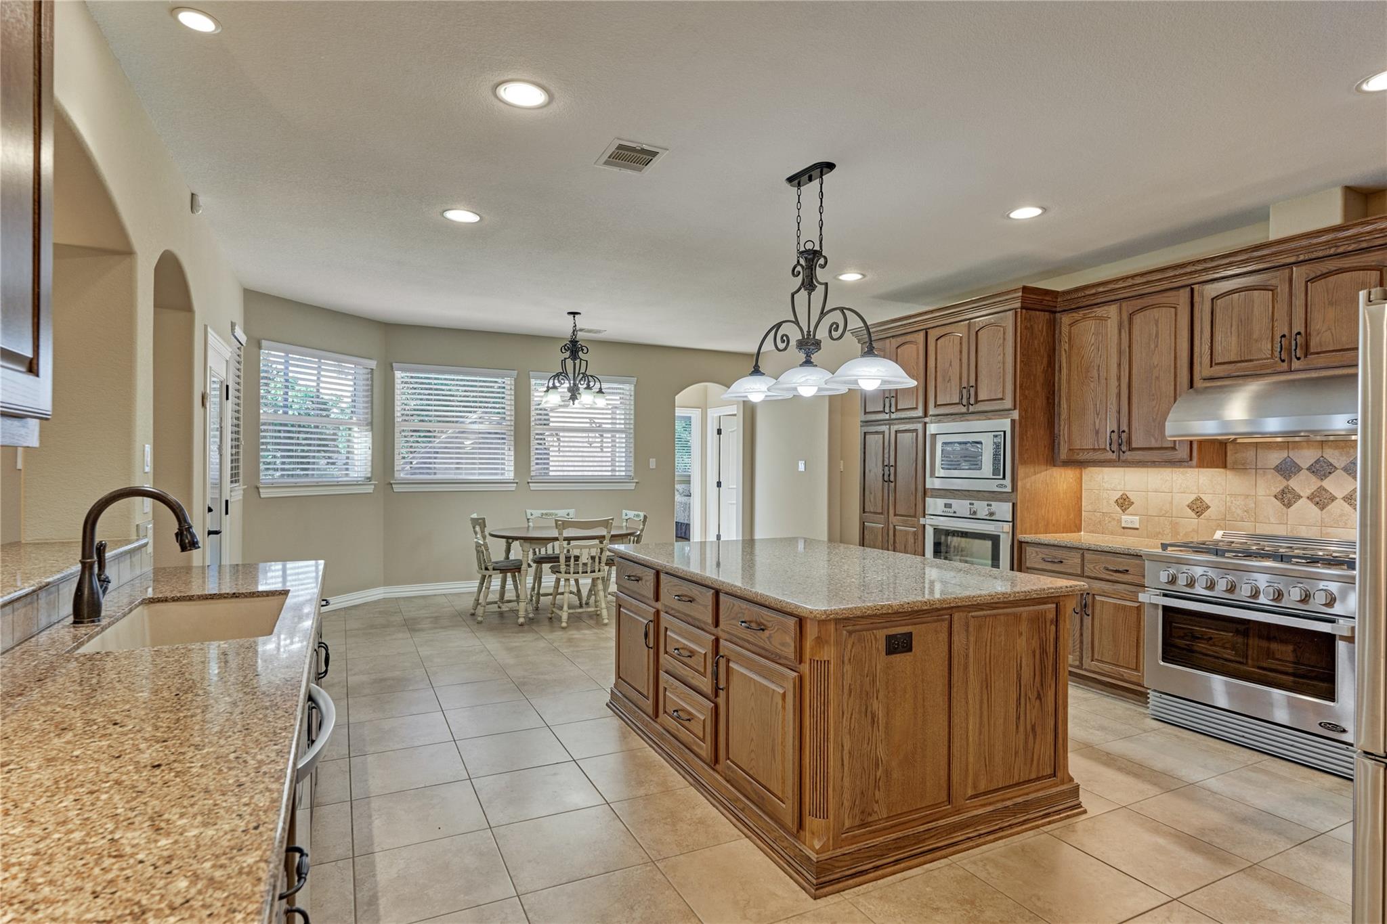
Spacious kitchen with oak cabinets, a granite island, stainless steel appliances, and tiled floors.
Kitchen with extensive wood cabinetry, stainless steel appliances, and a large granite-topped island.
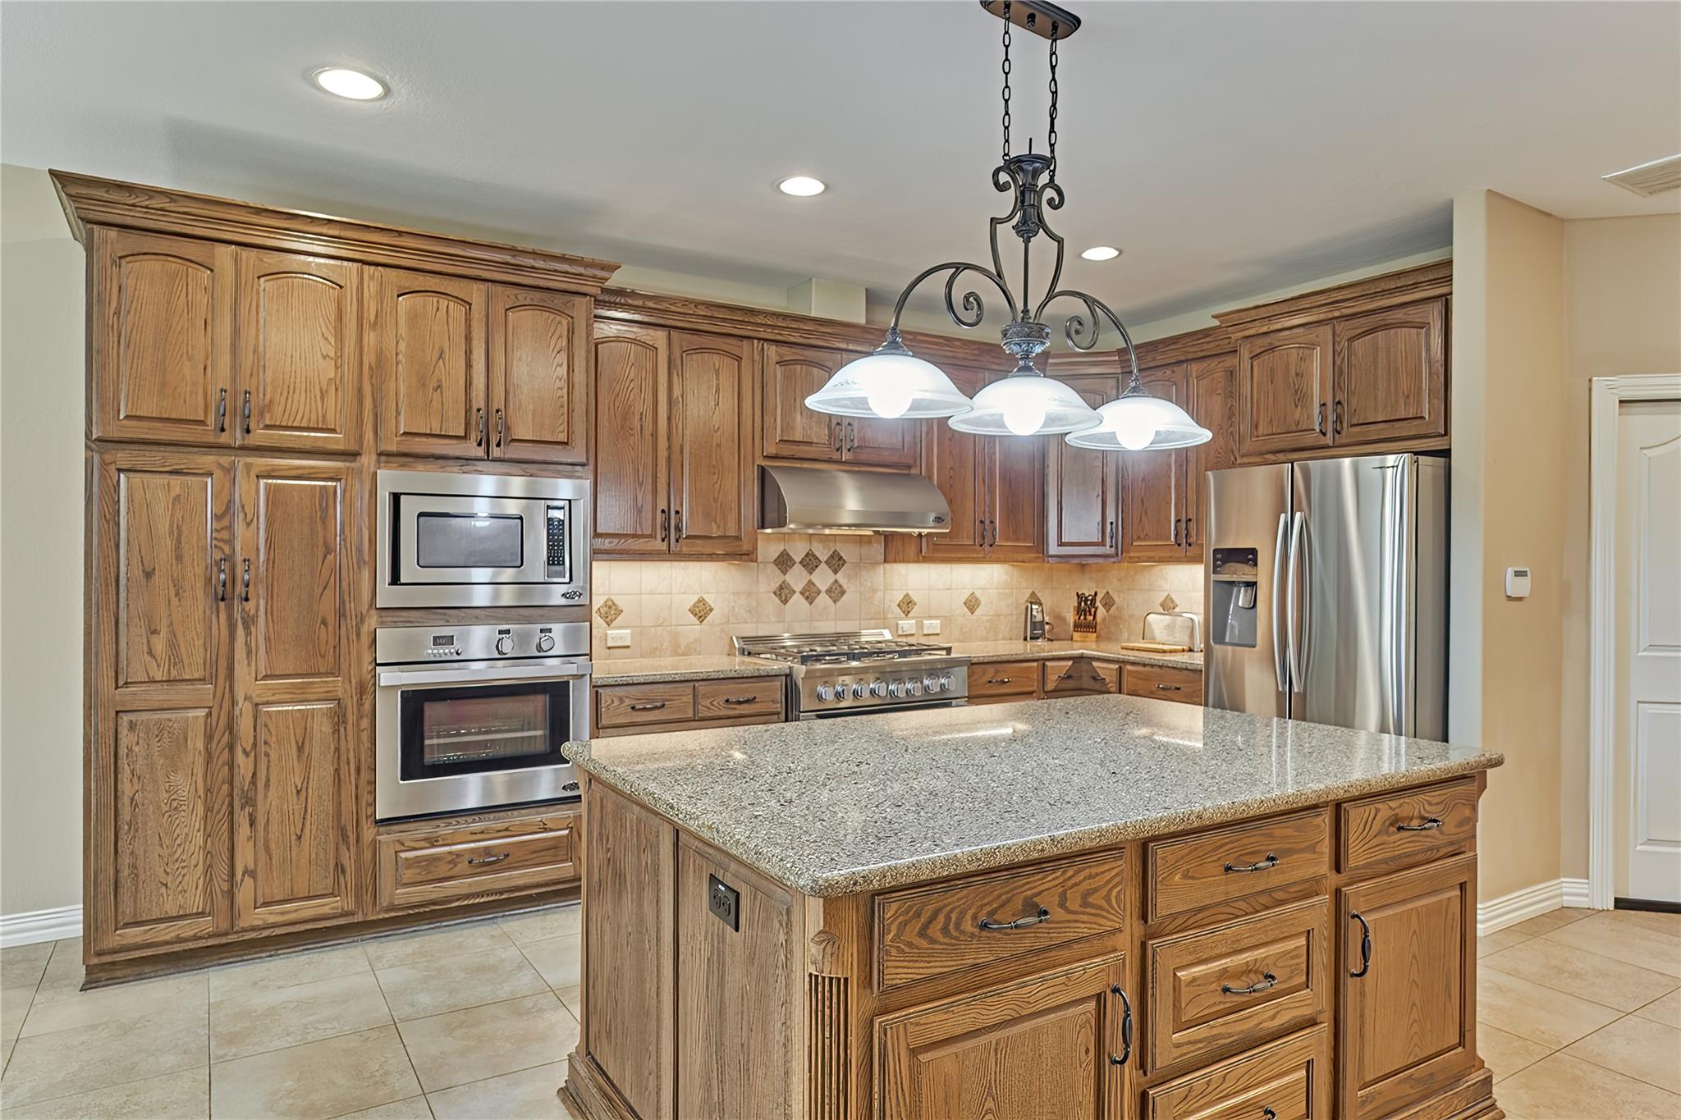
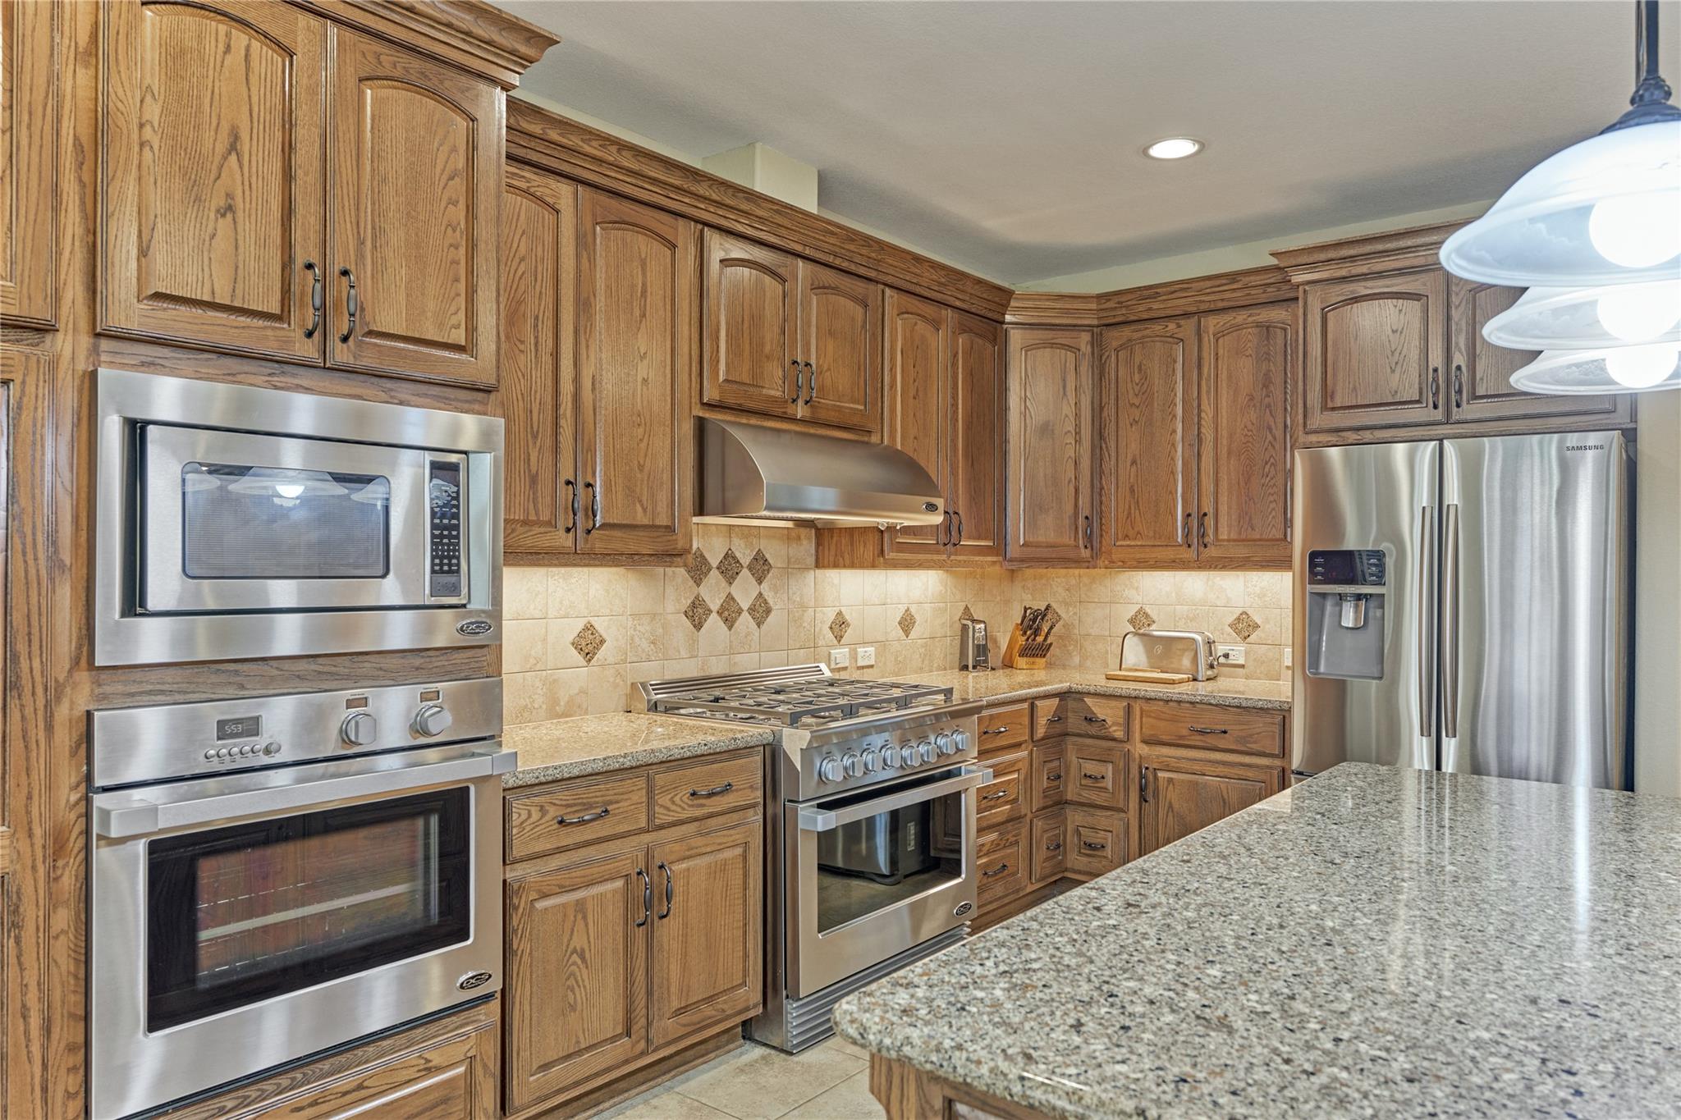
Kitchen with oak cabinets, granite counters, stainless steel appliances, and a gas range.
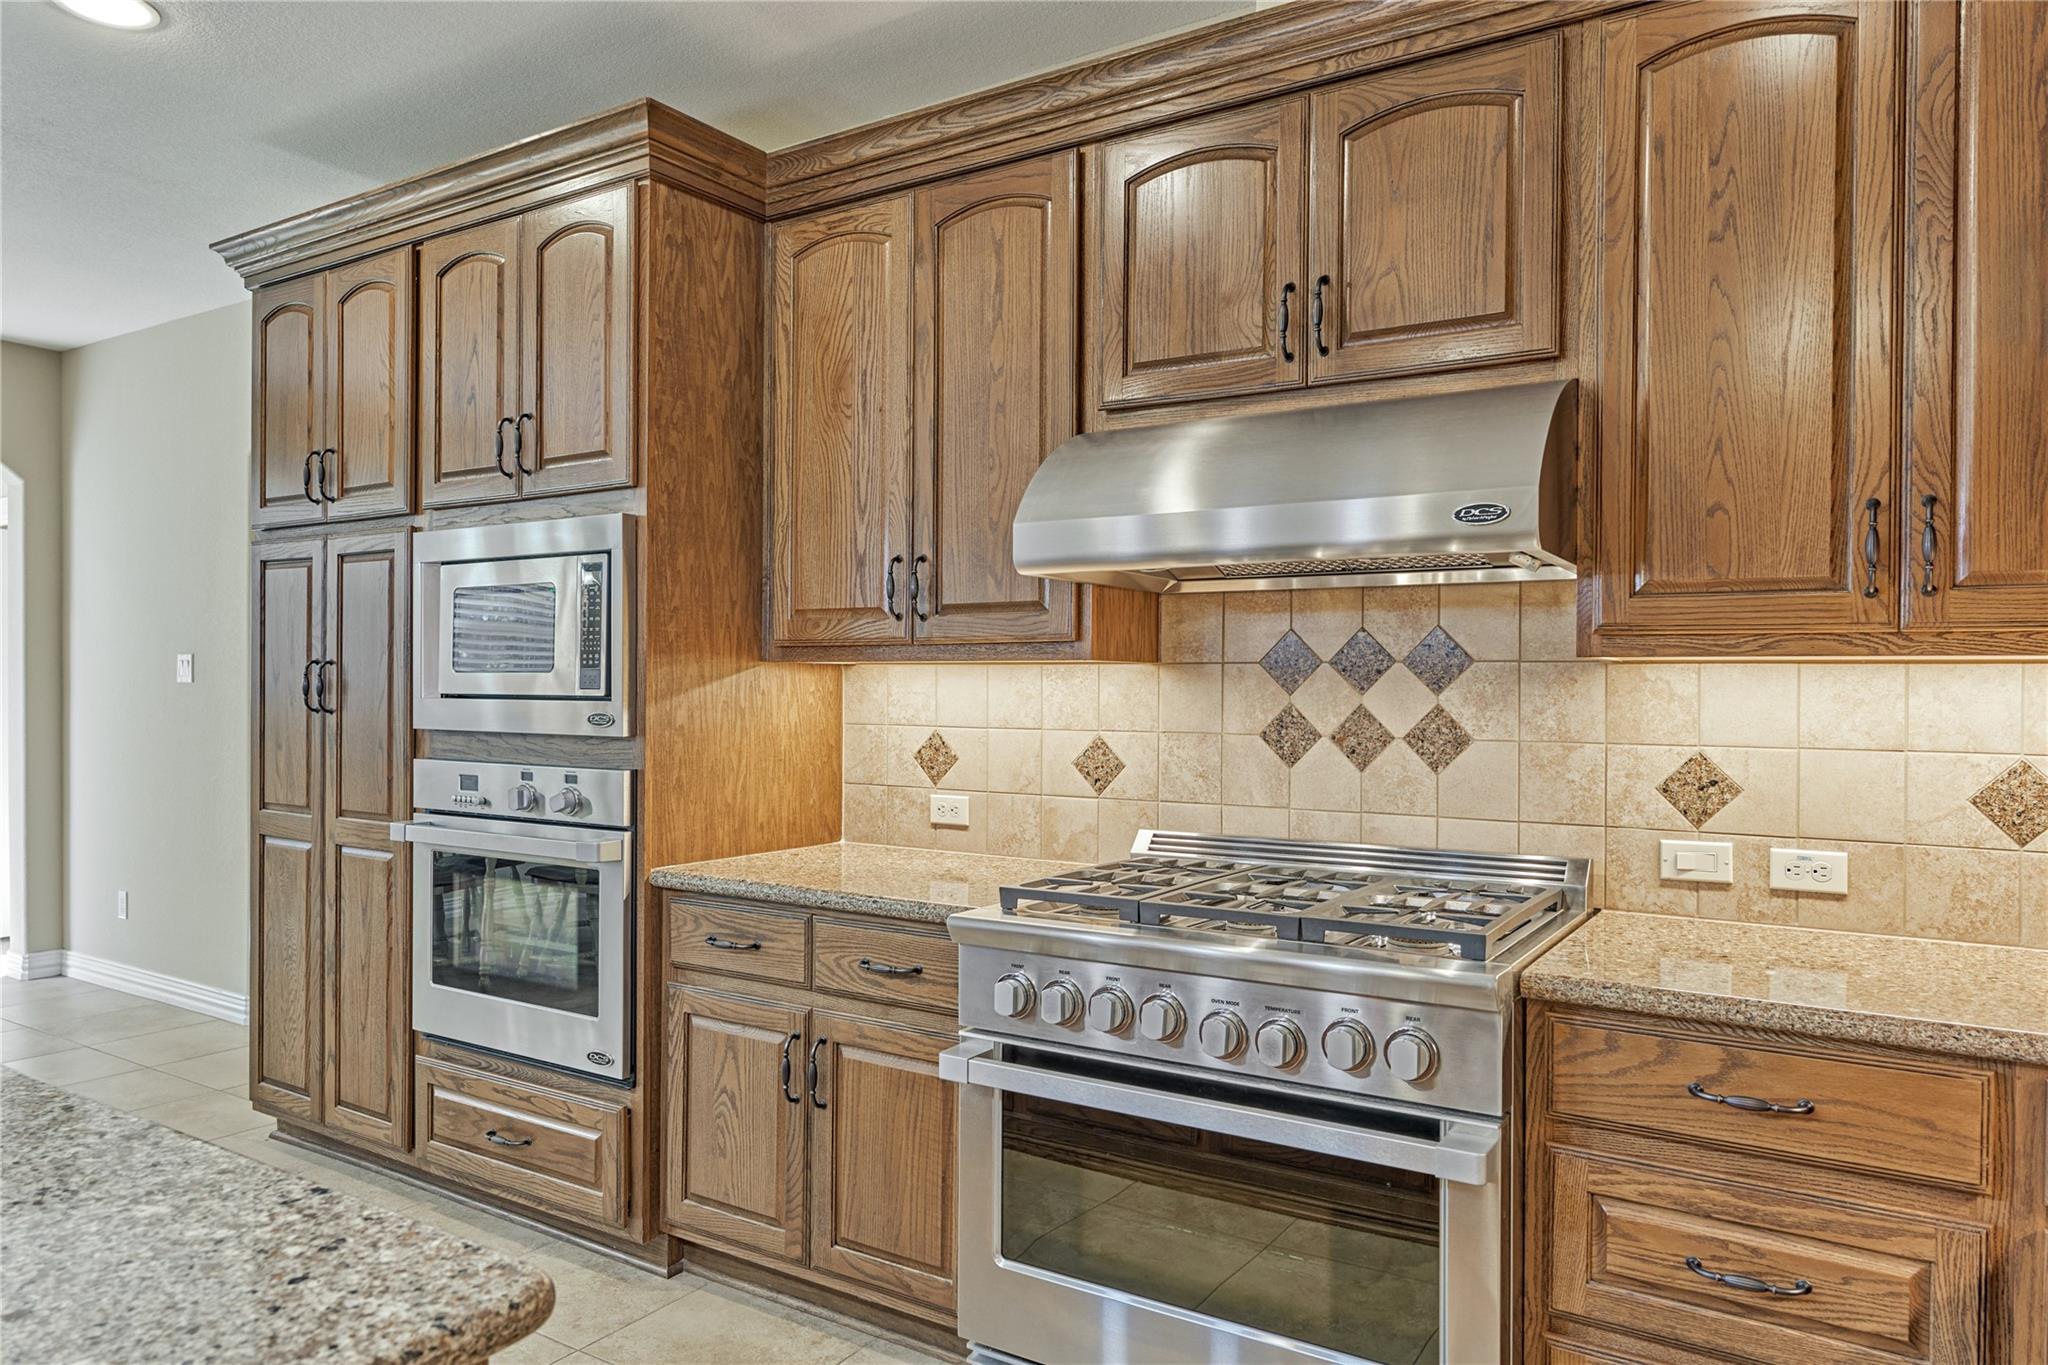
Kitchen with oak cabinets, stainless-steel gas range and hood, built-in microwave and oven, and tiled backsplash.
Kitchen with oak cabinets, stainless steel appliances, and a large granite-topped island.
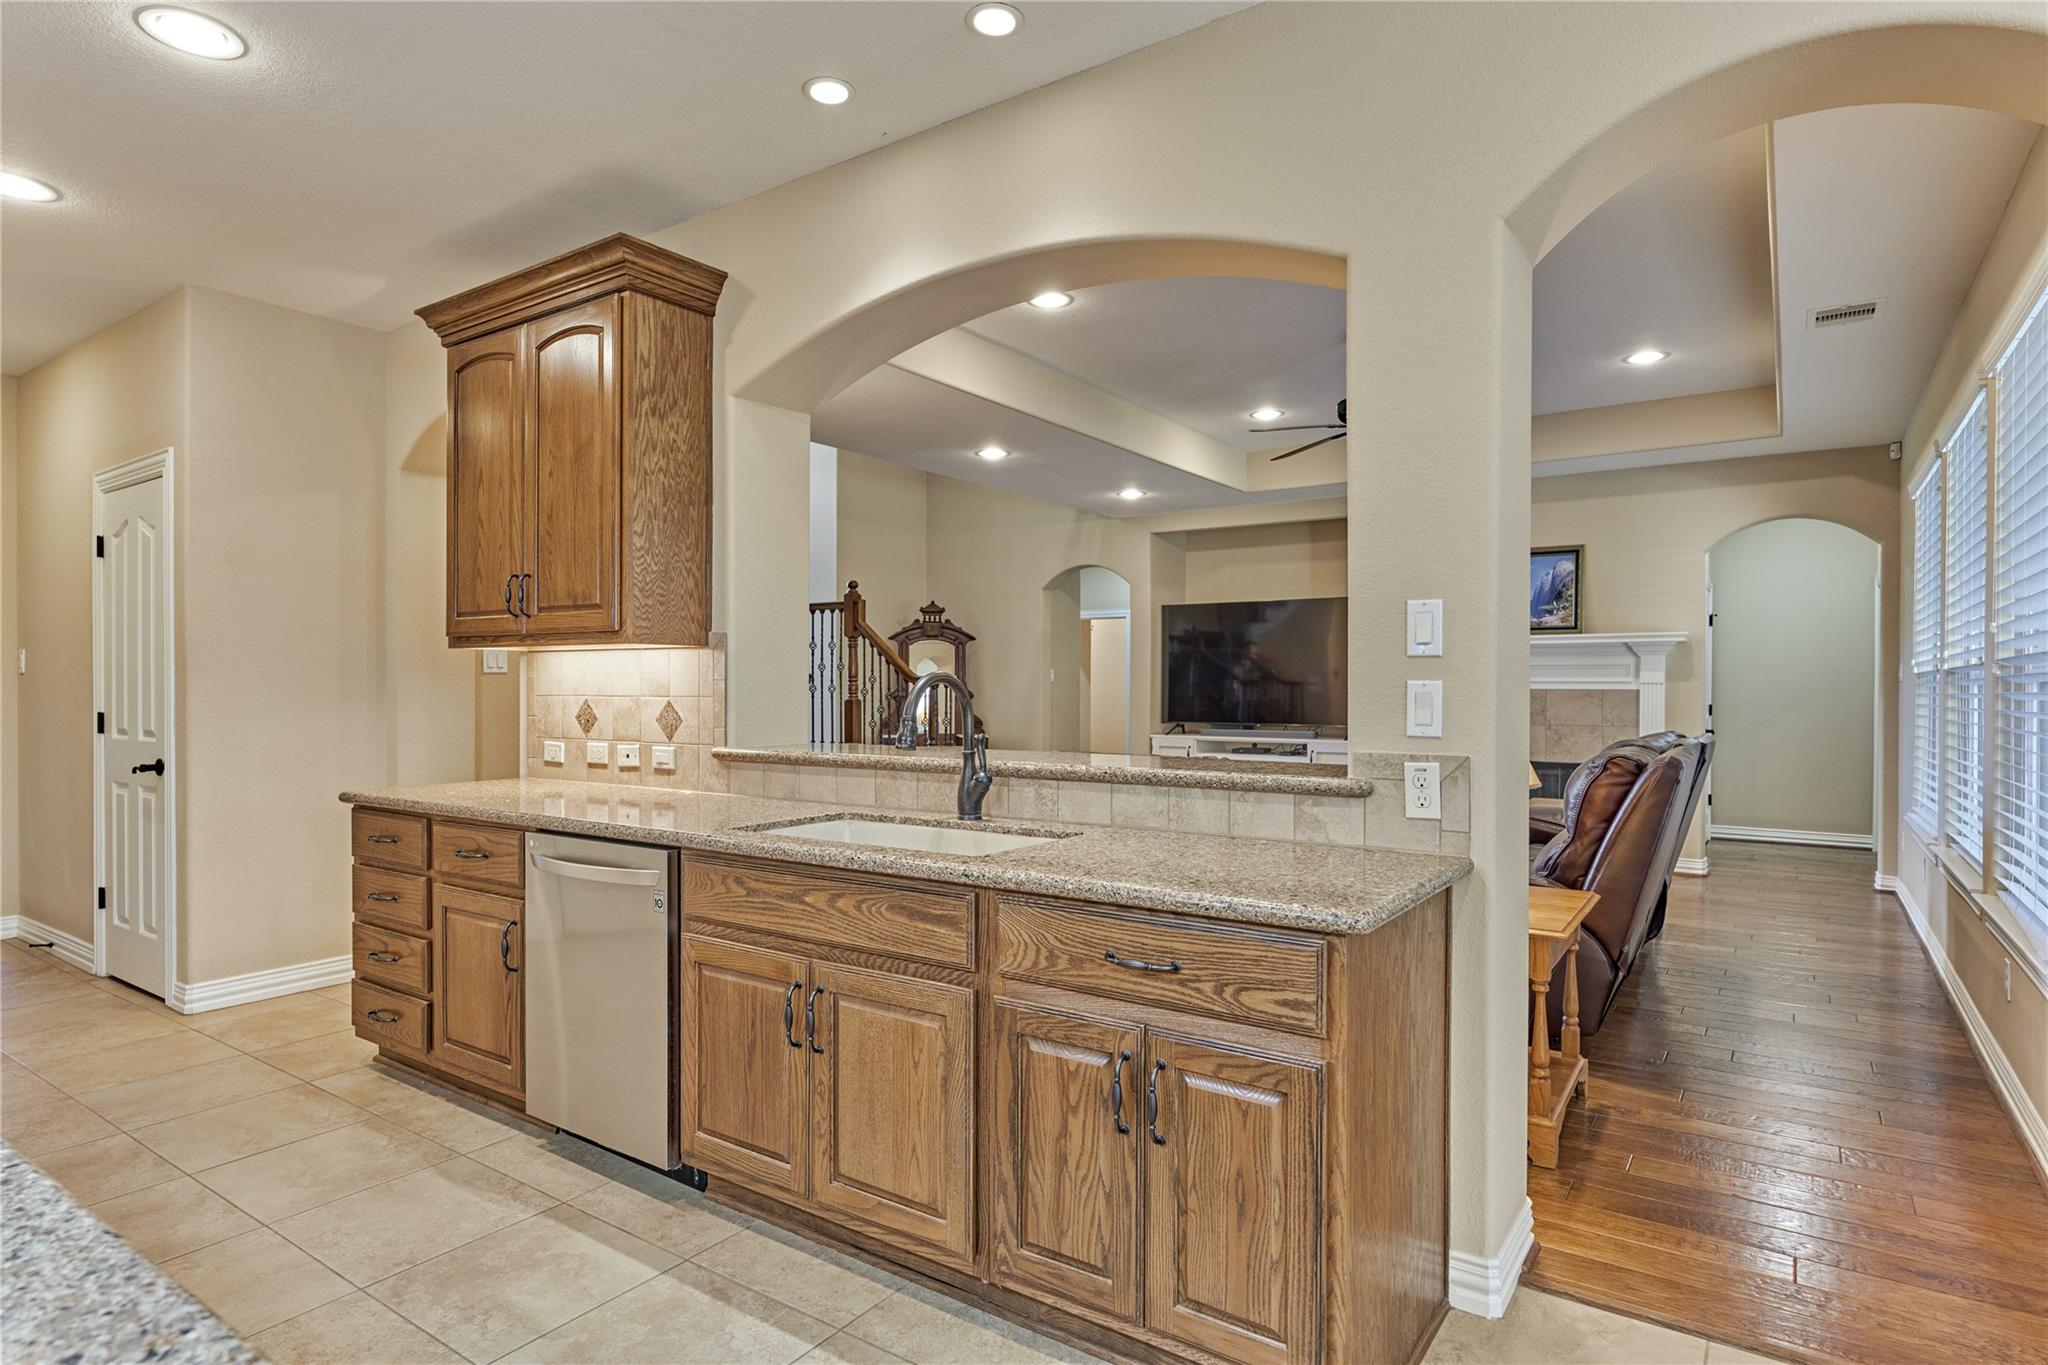
Open-plan kitchen with wood cabinets, granite counters, and a stainless steel dishwasher.
Kitchen with a large wood-paneled island, granite counters, stainless steel range, and dining table by the windows.
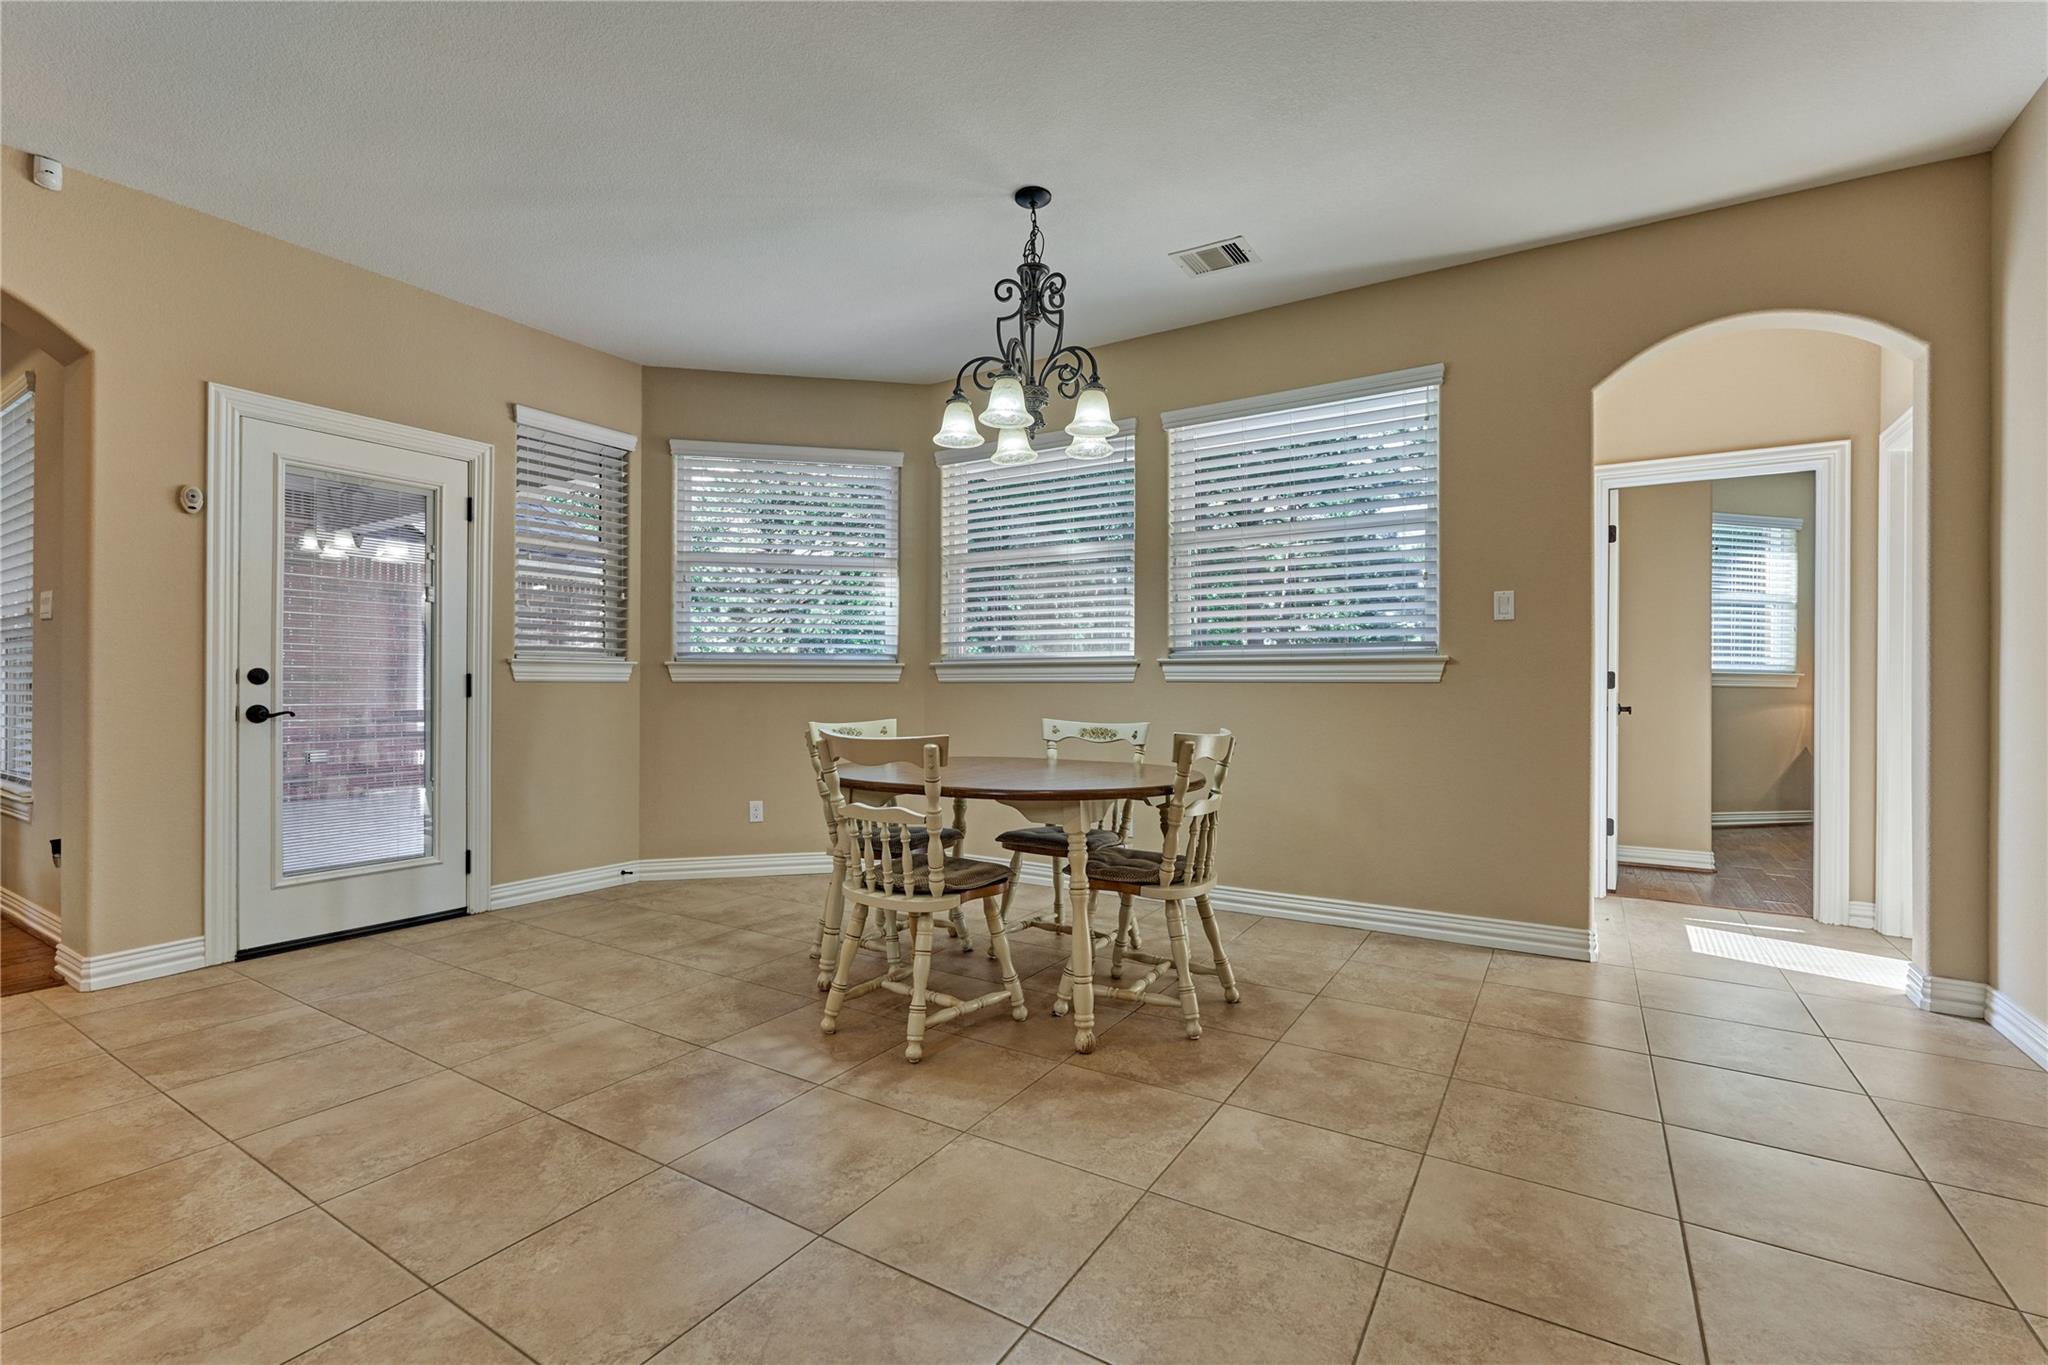
Dining nook with a round wooden table, wrought-iron chandelier, and large windows with blinds.
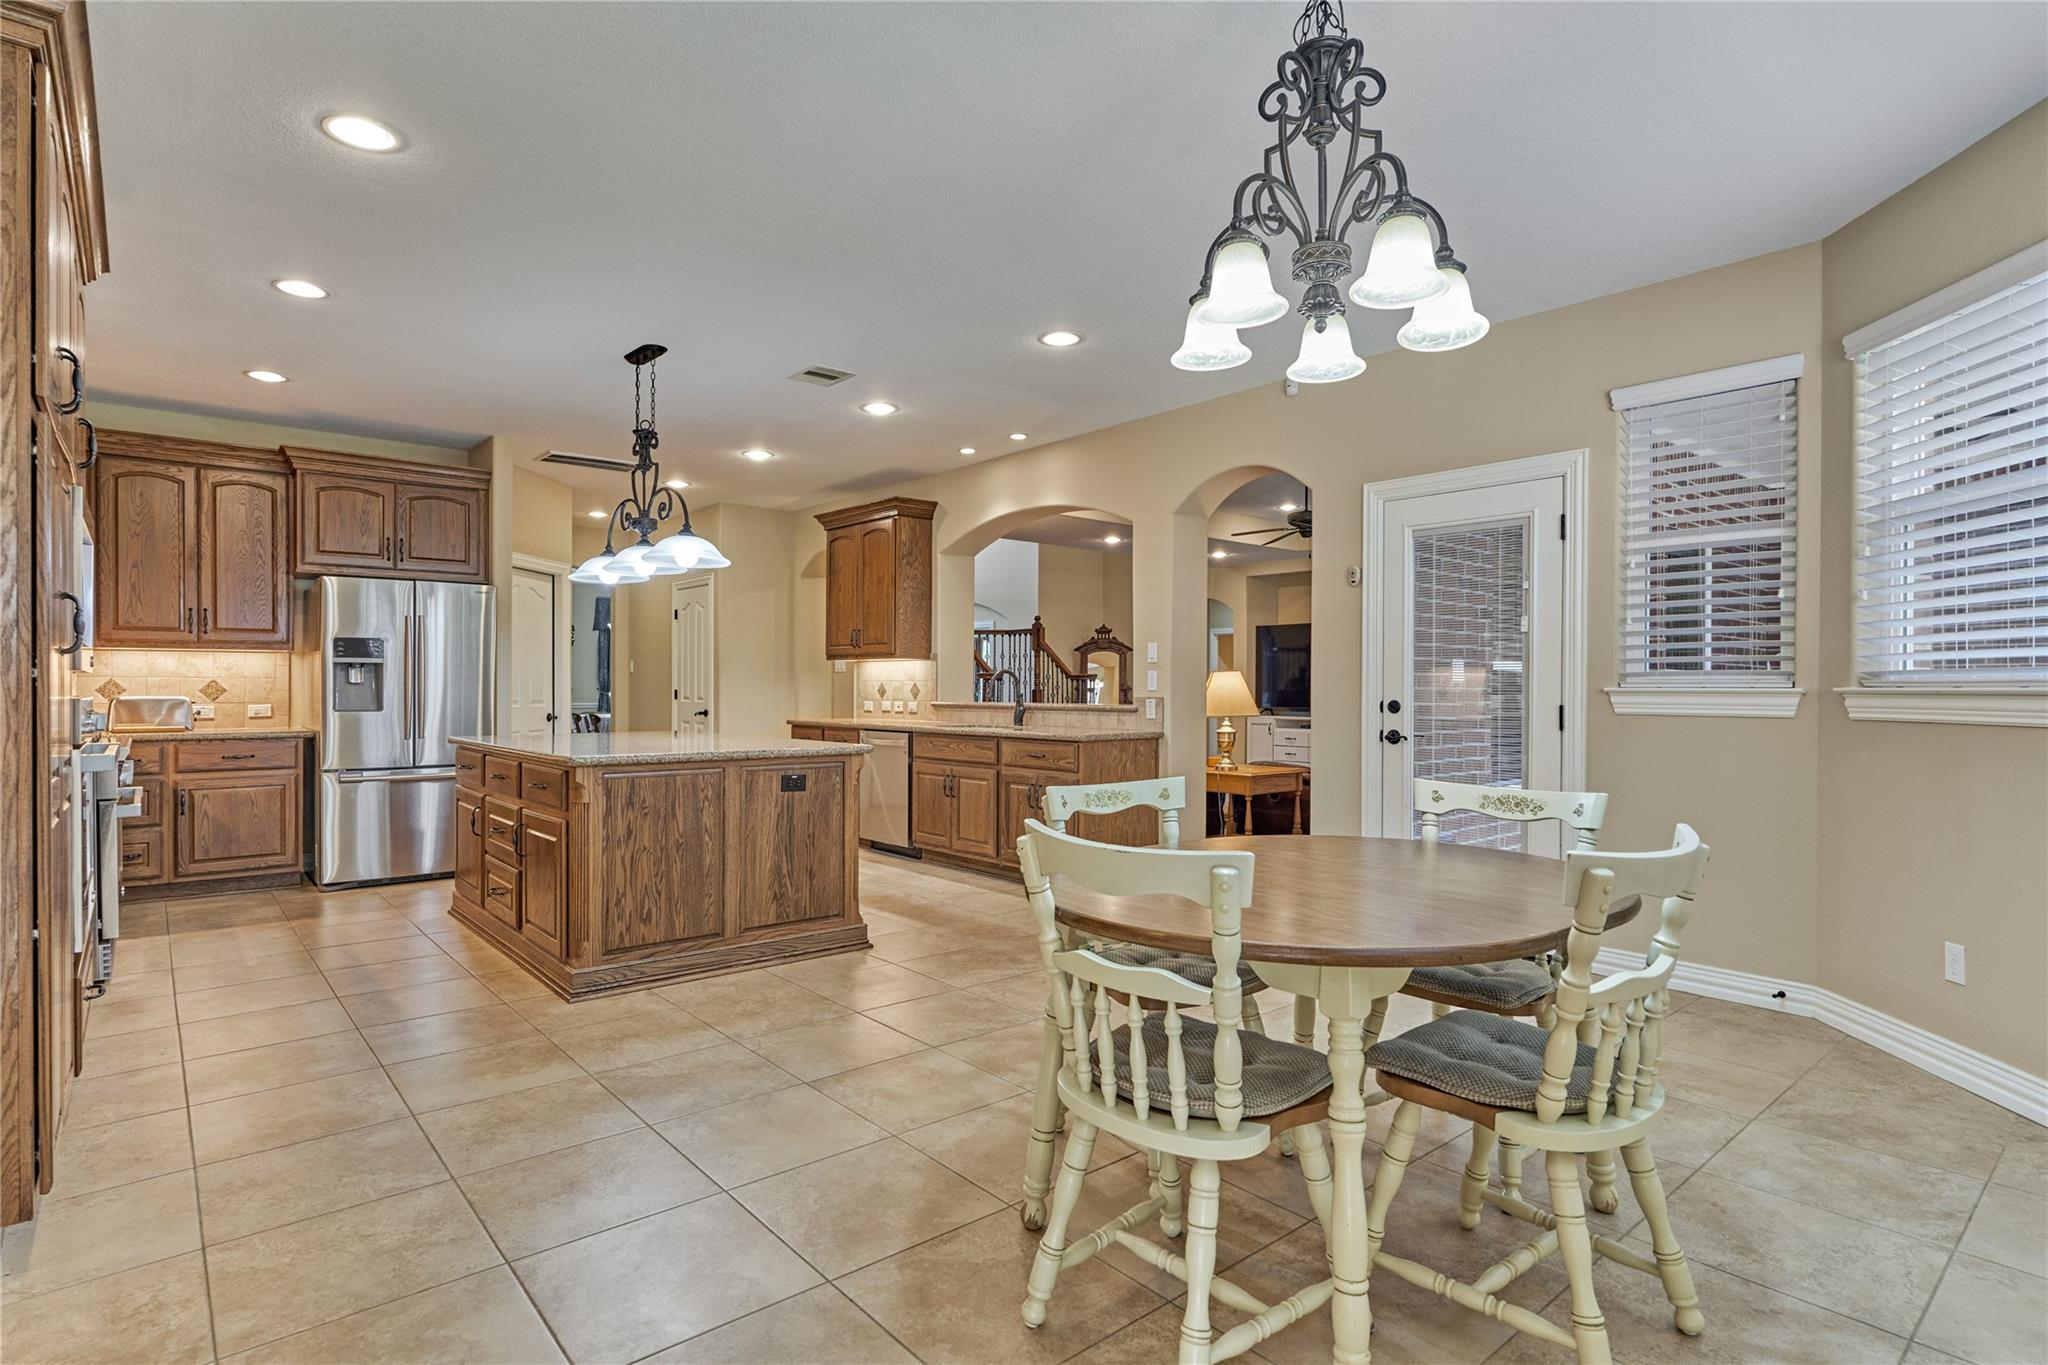
Kitchen and dining area with a wood island, stainless steel refrigerator, and round table.
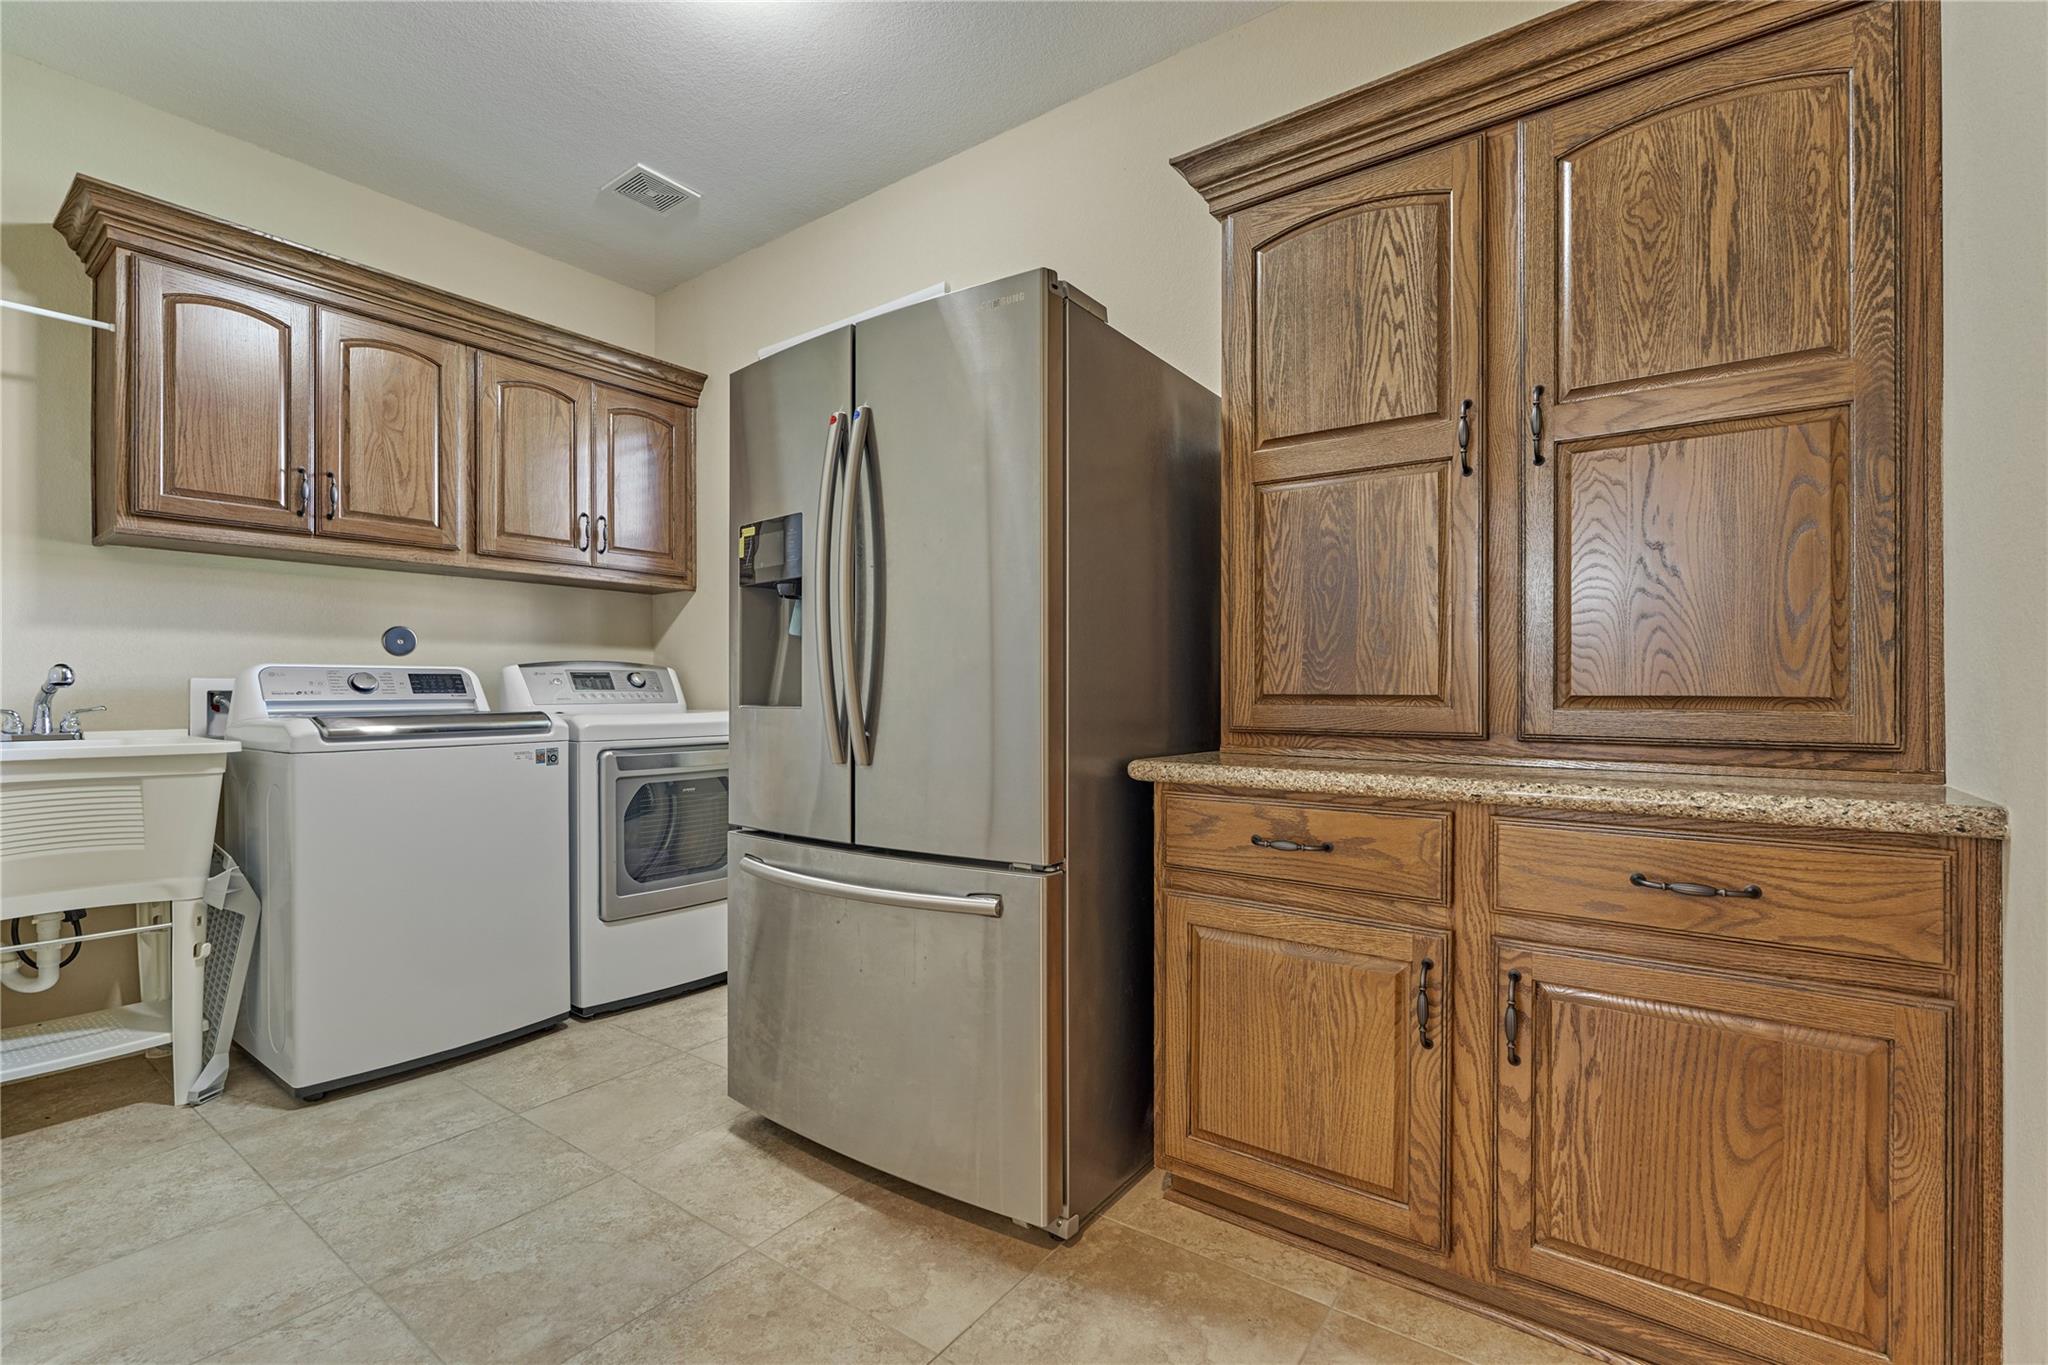
Laundry room with a washer, dryer, utility sink, stainless steel refrigerator, and wood cabinetry.
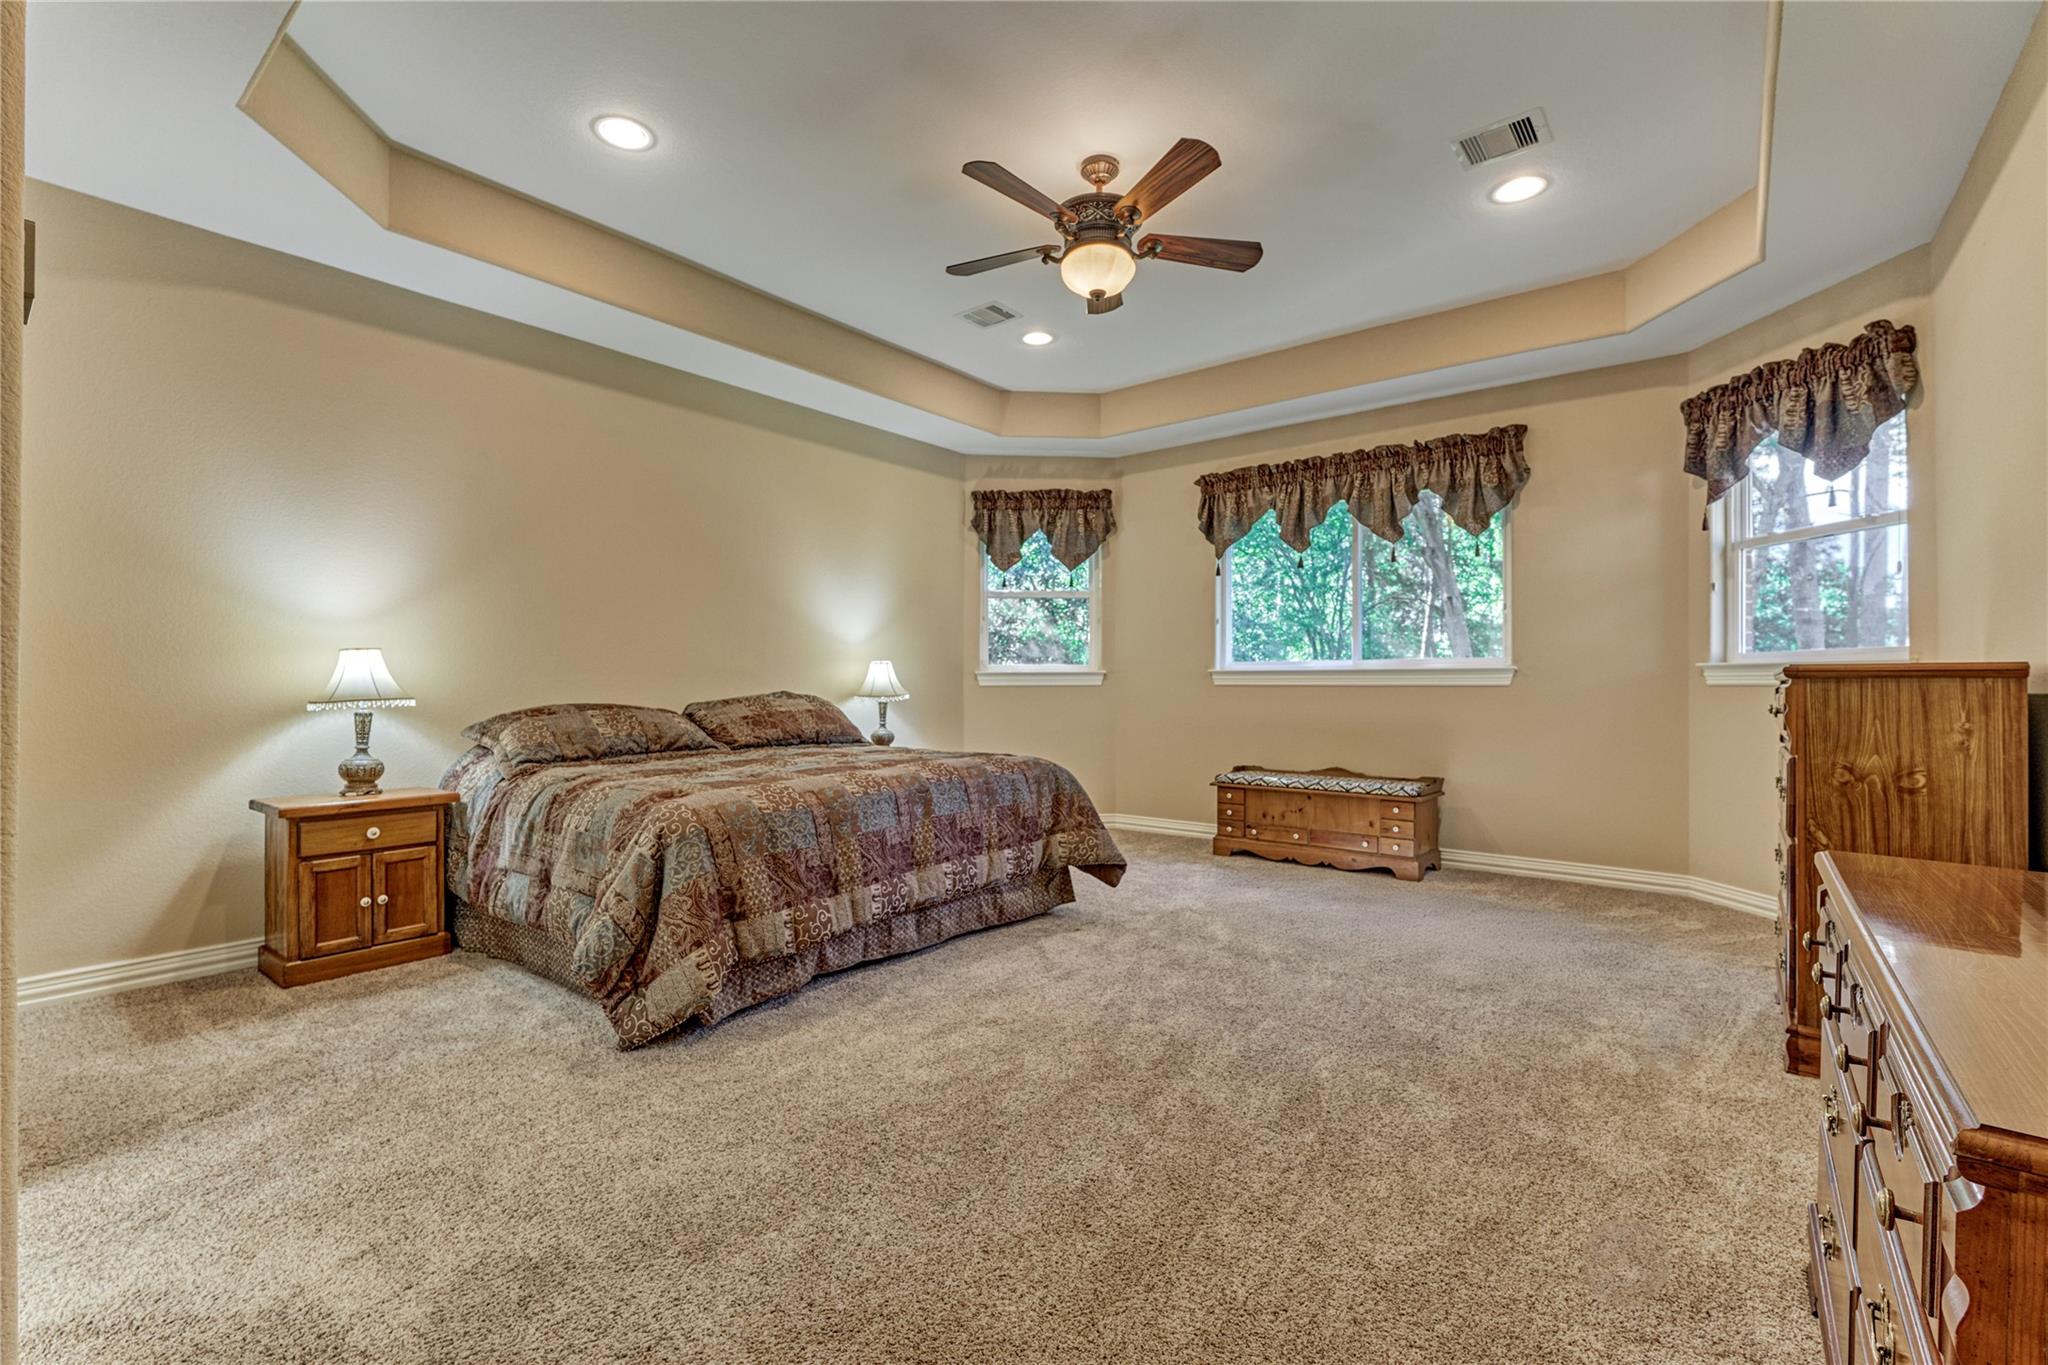
Furnished bedroom with a tray ceiling, ceiling fan, patterned bed, and windows overlooking trees.
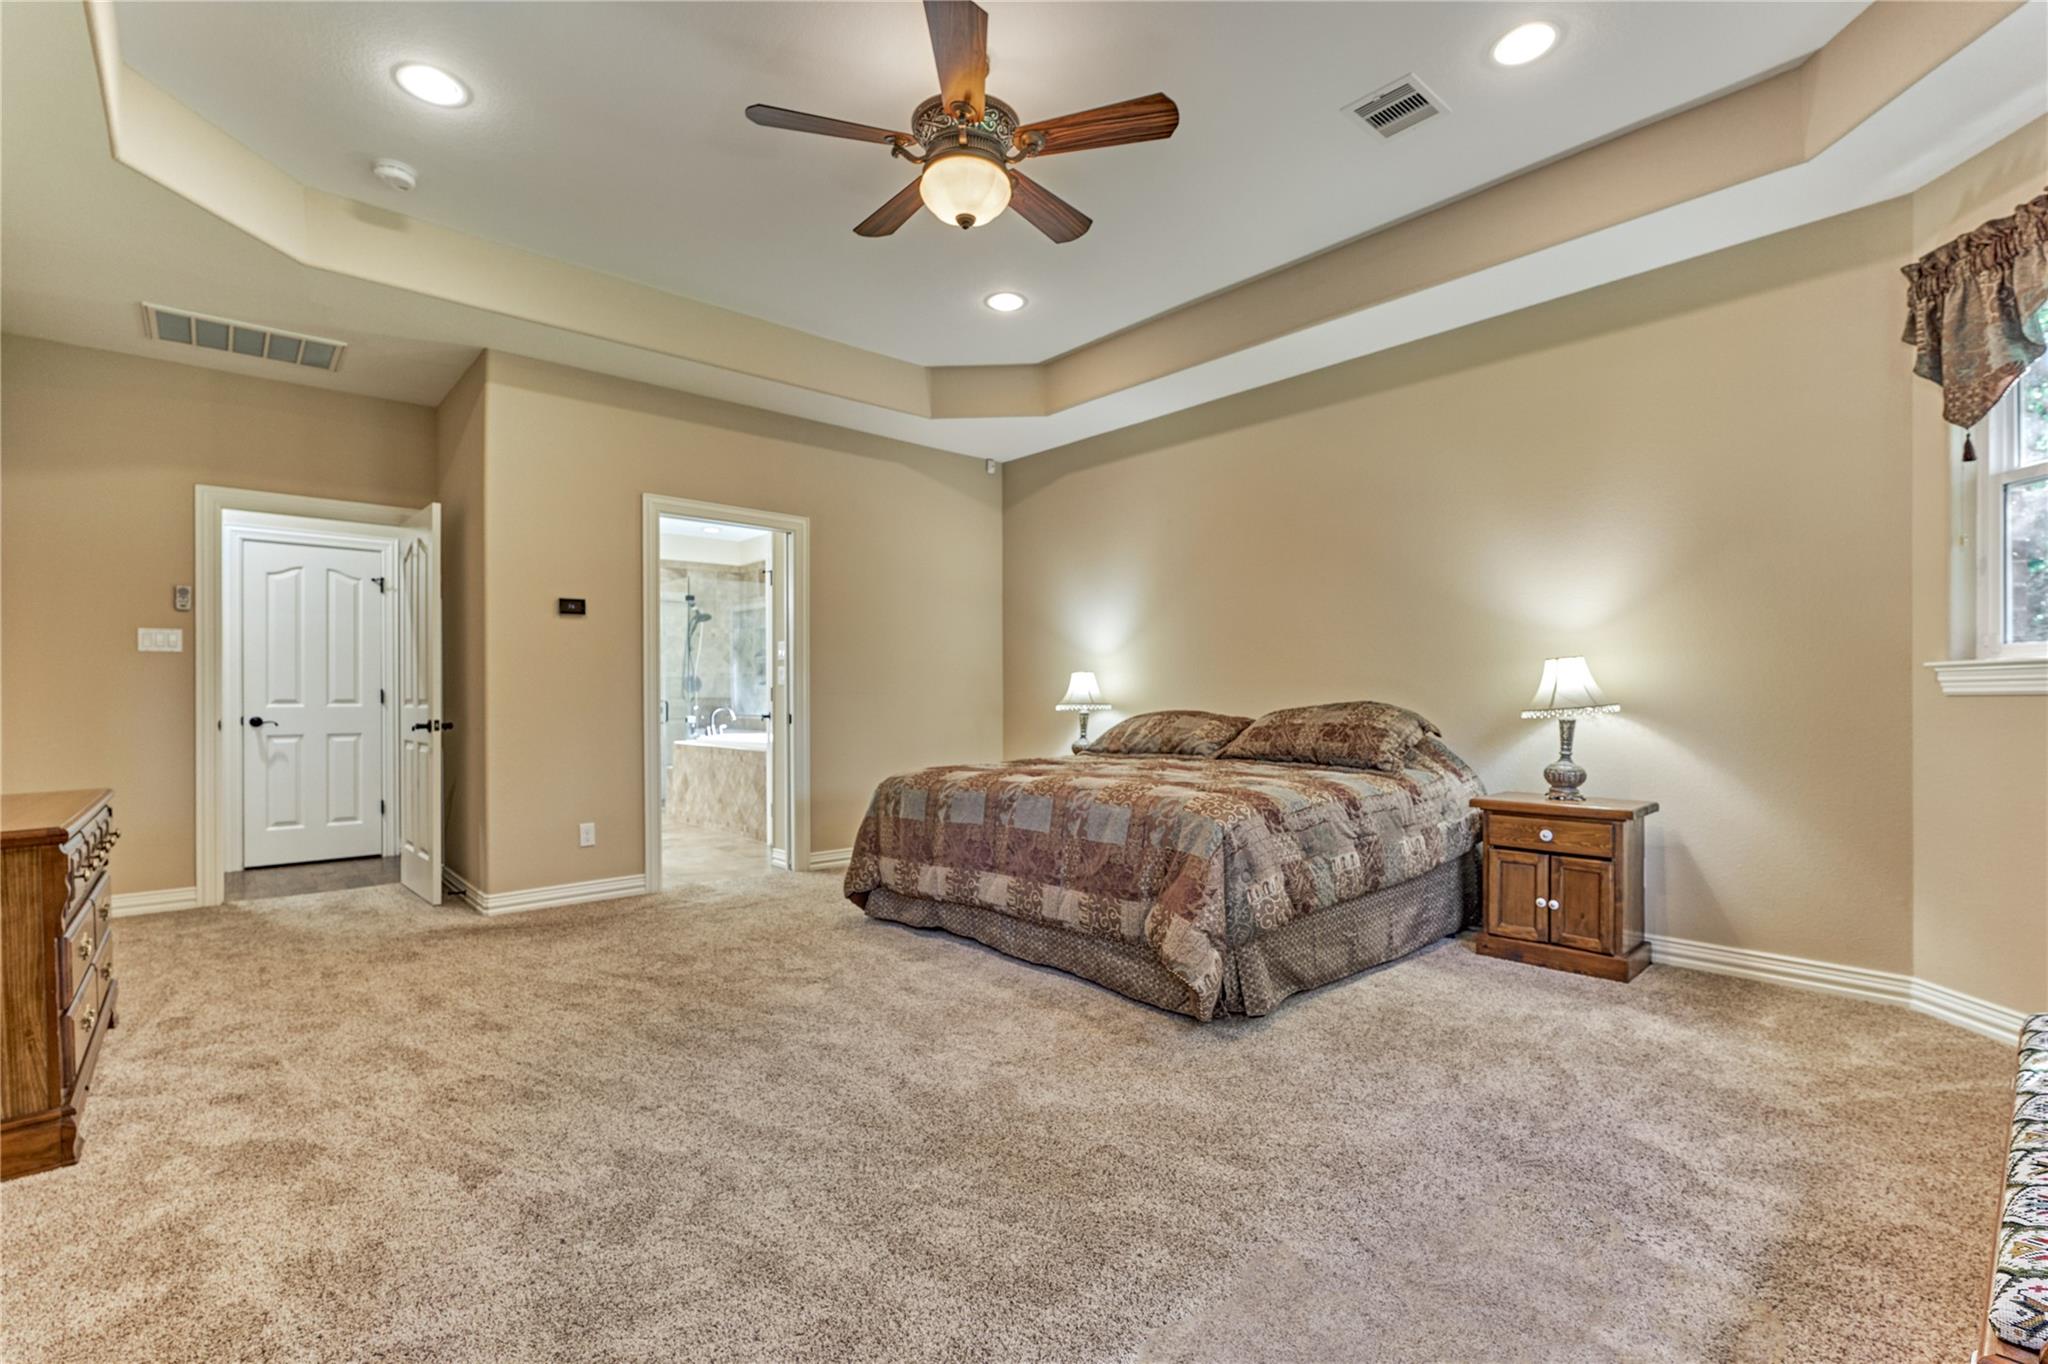
Furnished bedroom with a tray ceiling, ceiling fan, and open doorway to an adjoining bathroom.
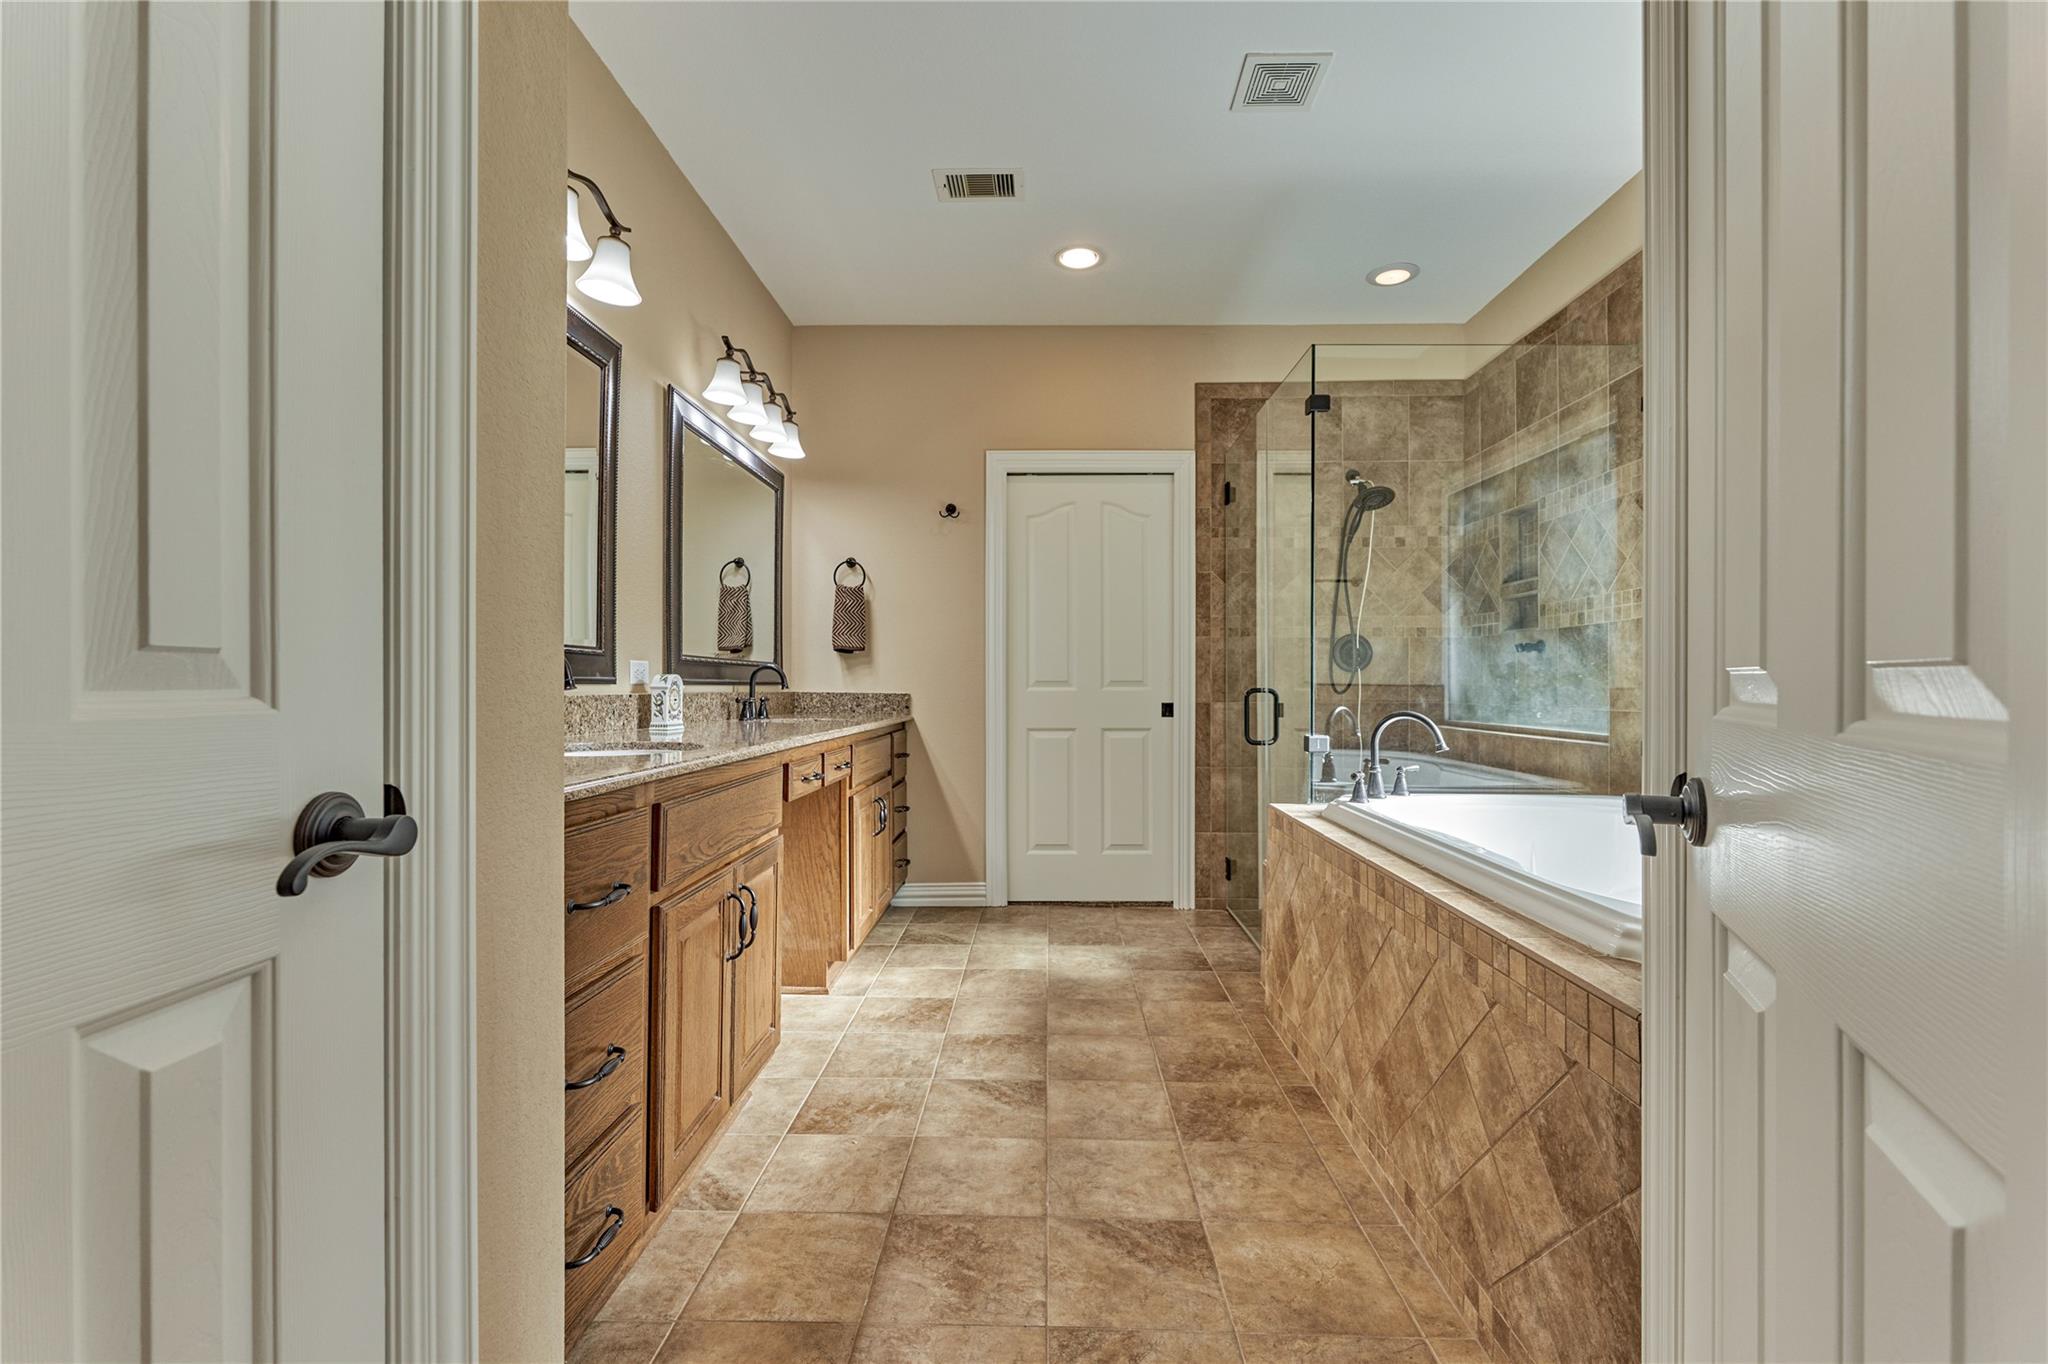
Bathroom with a wood double vanity, tiled walk-in shower, and built-in soaking tub.
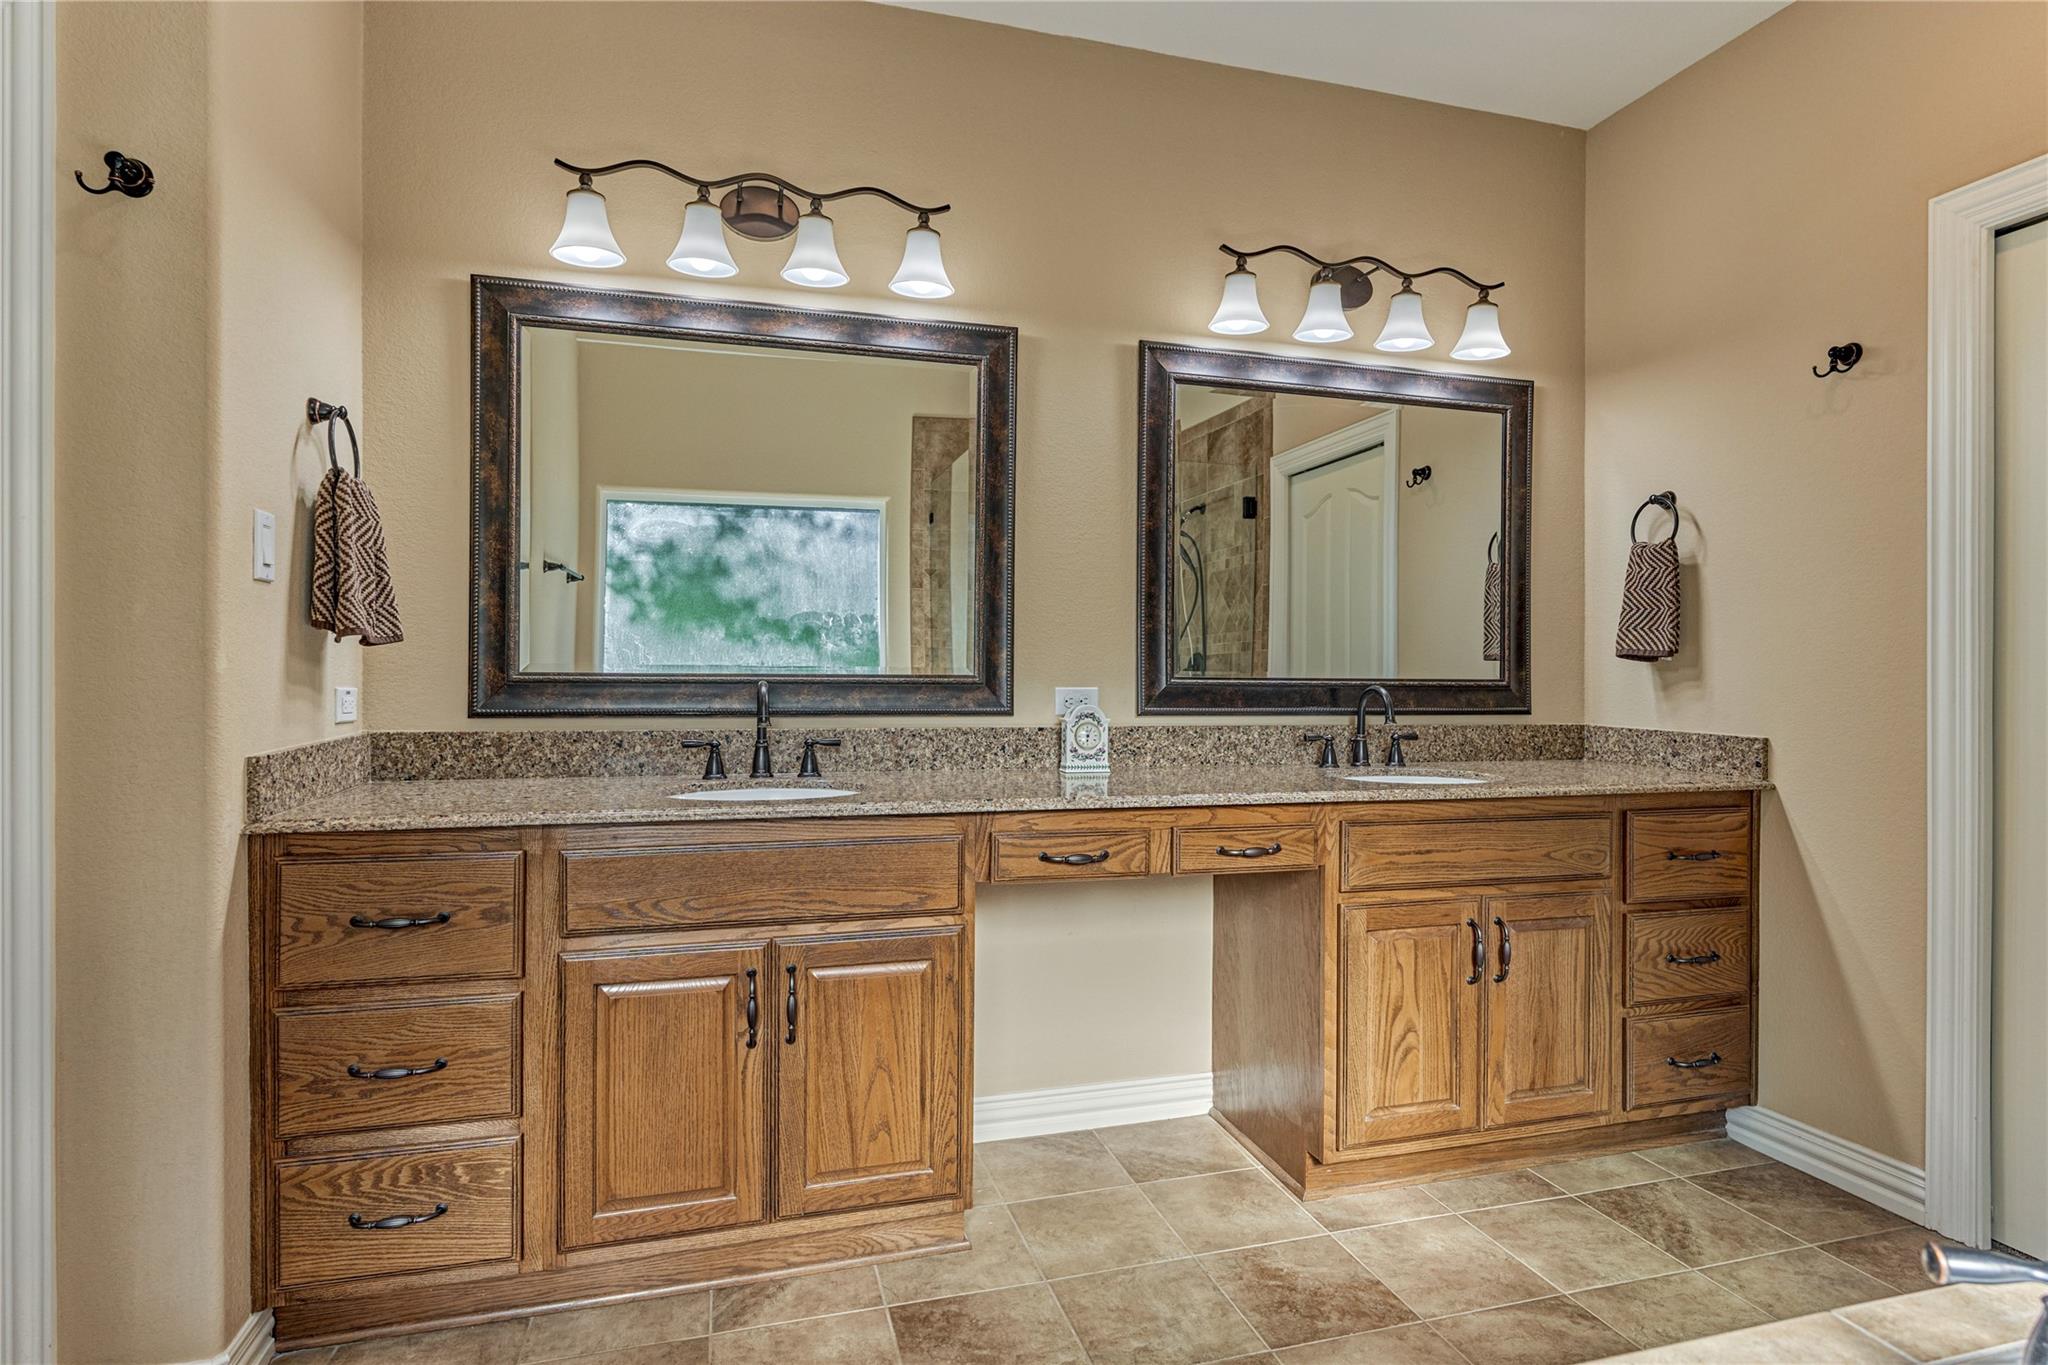
Bathroom with a double-sink wood vanity, granite counters, large mirrors, and tiled floor.
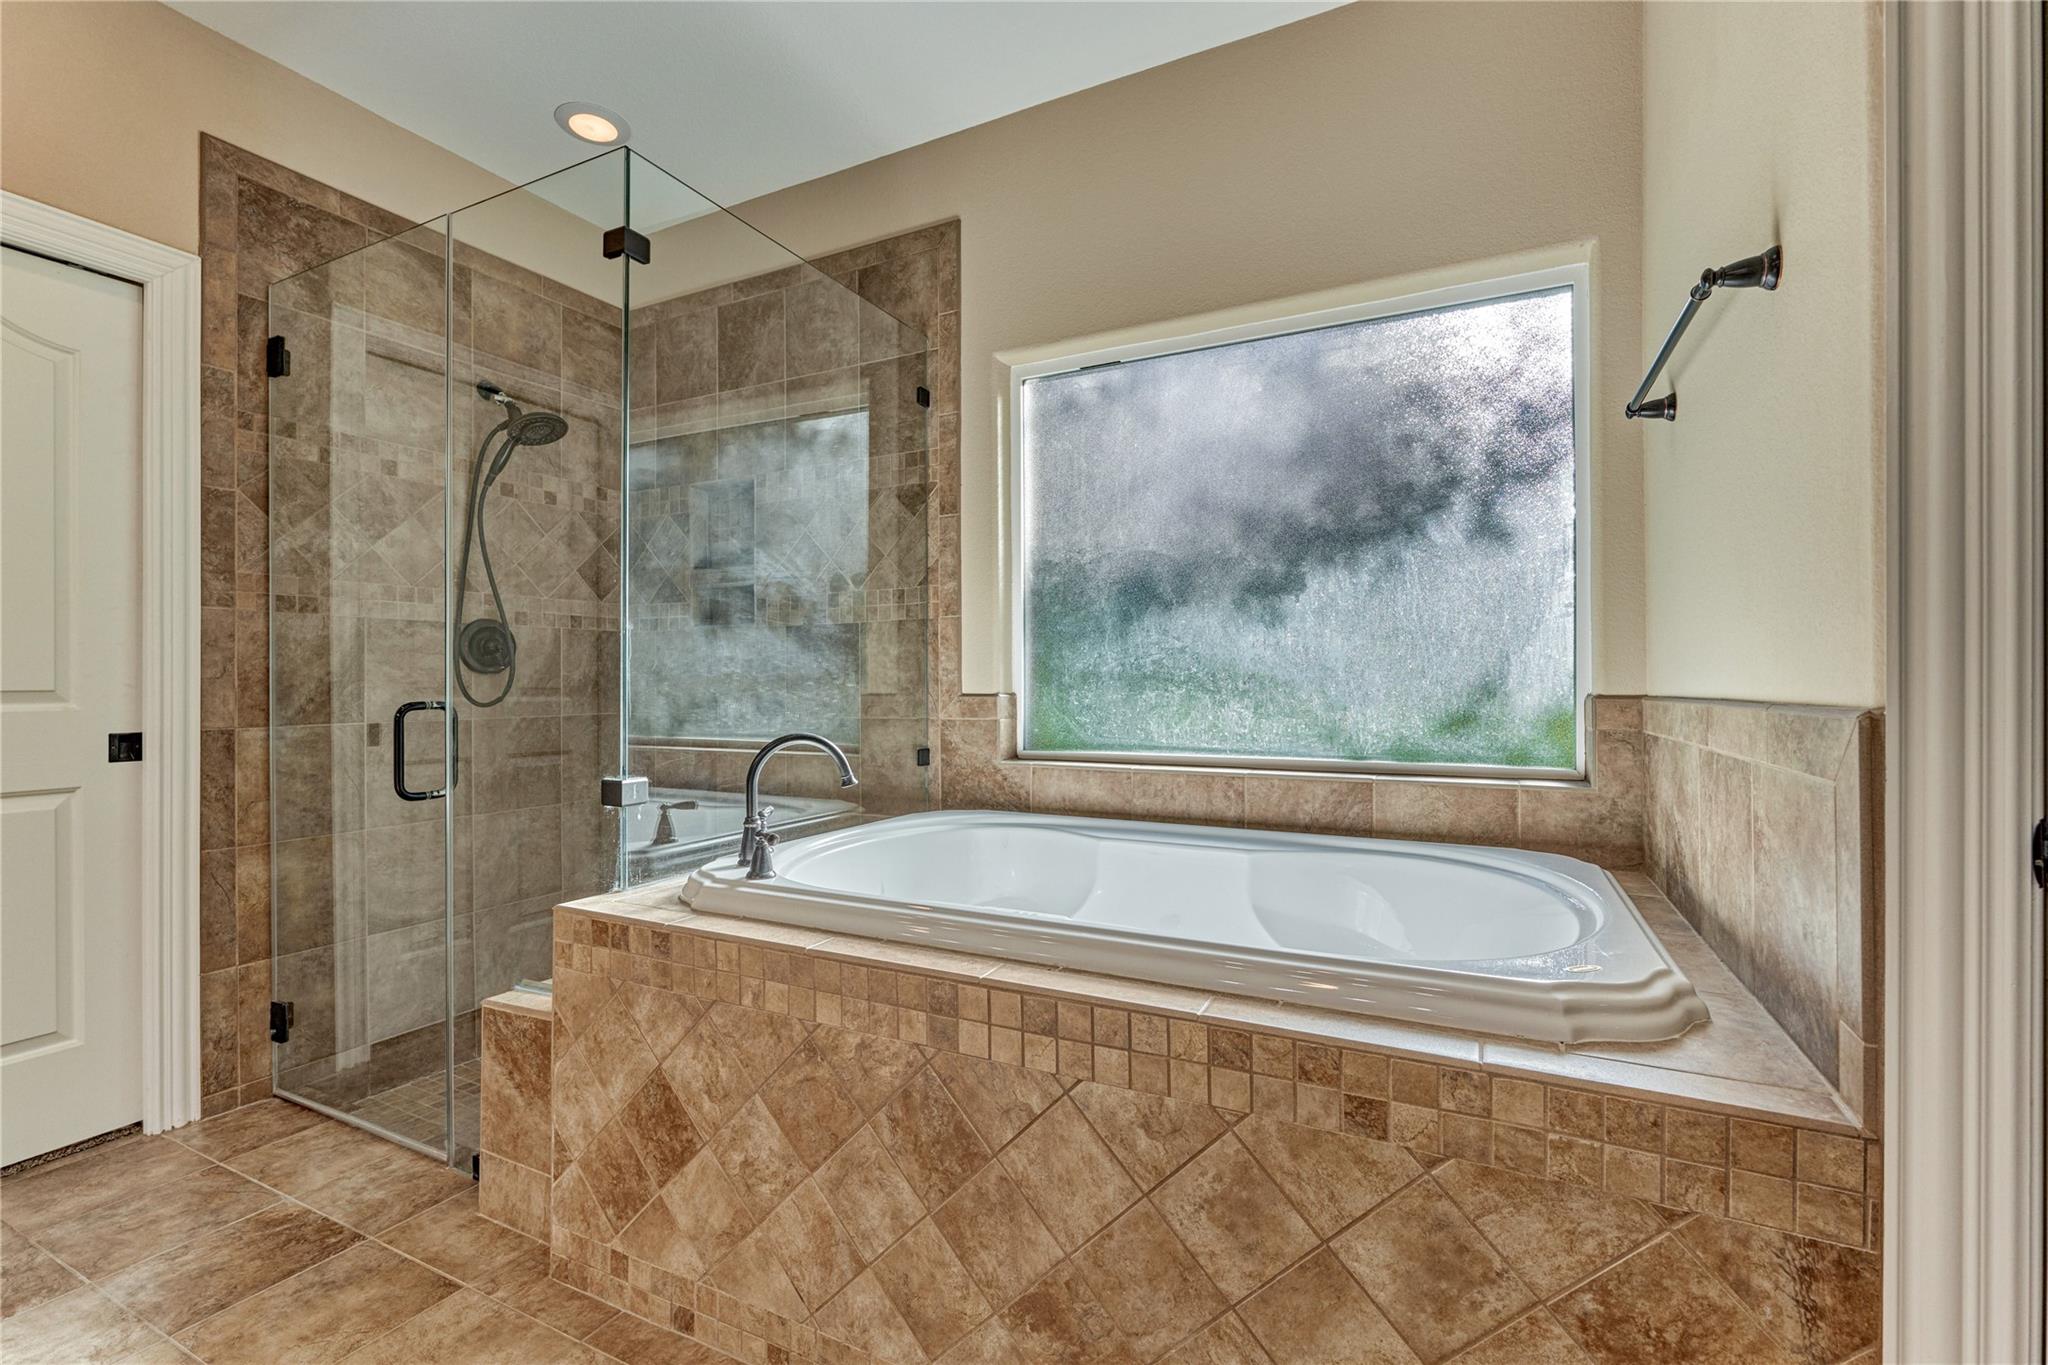
Bathroom with a built-in soaking tub beneath a frosted window and an adjacent glass-enclosed shower.
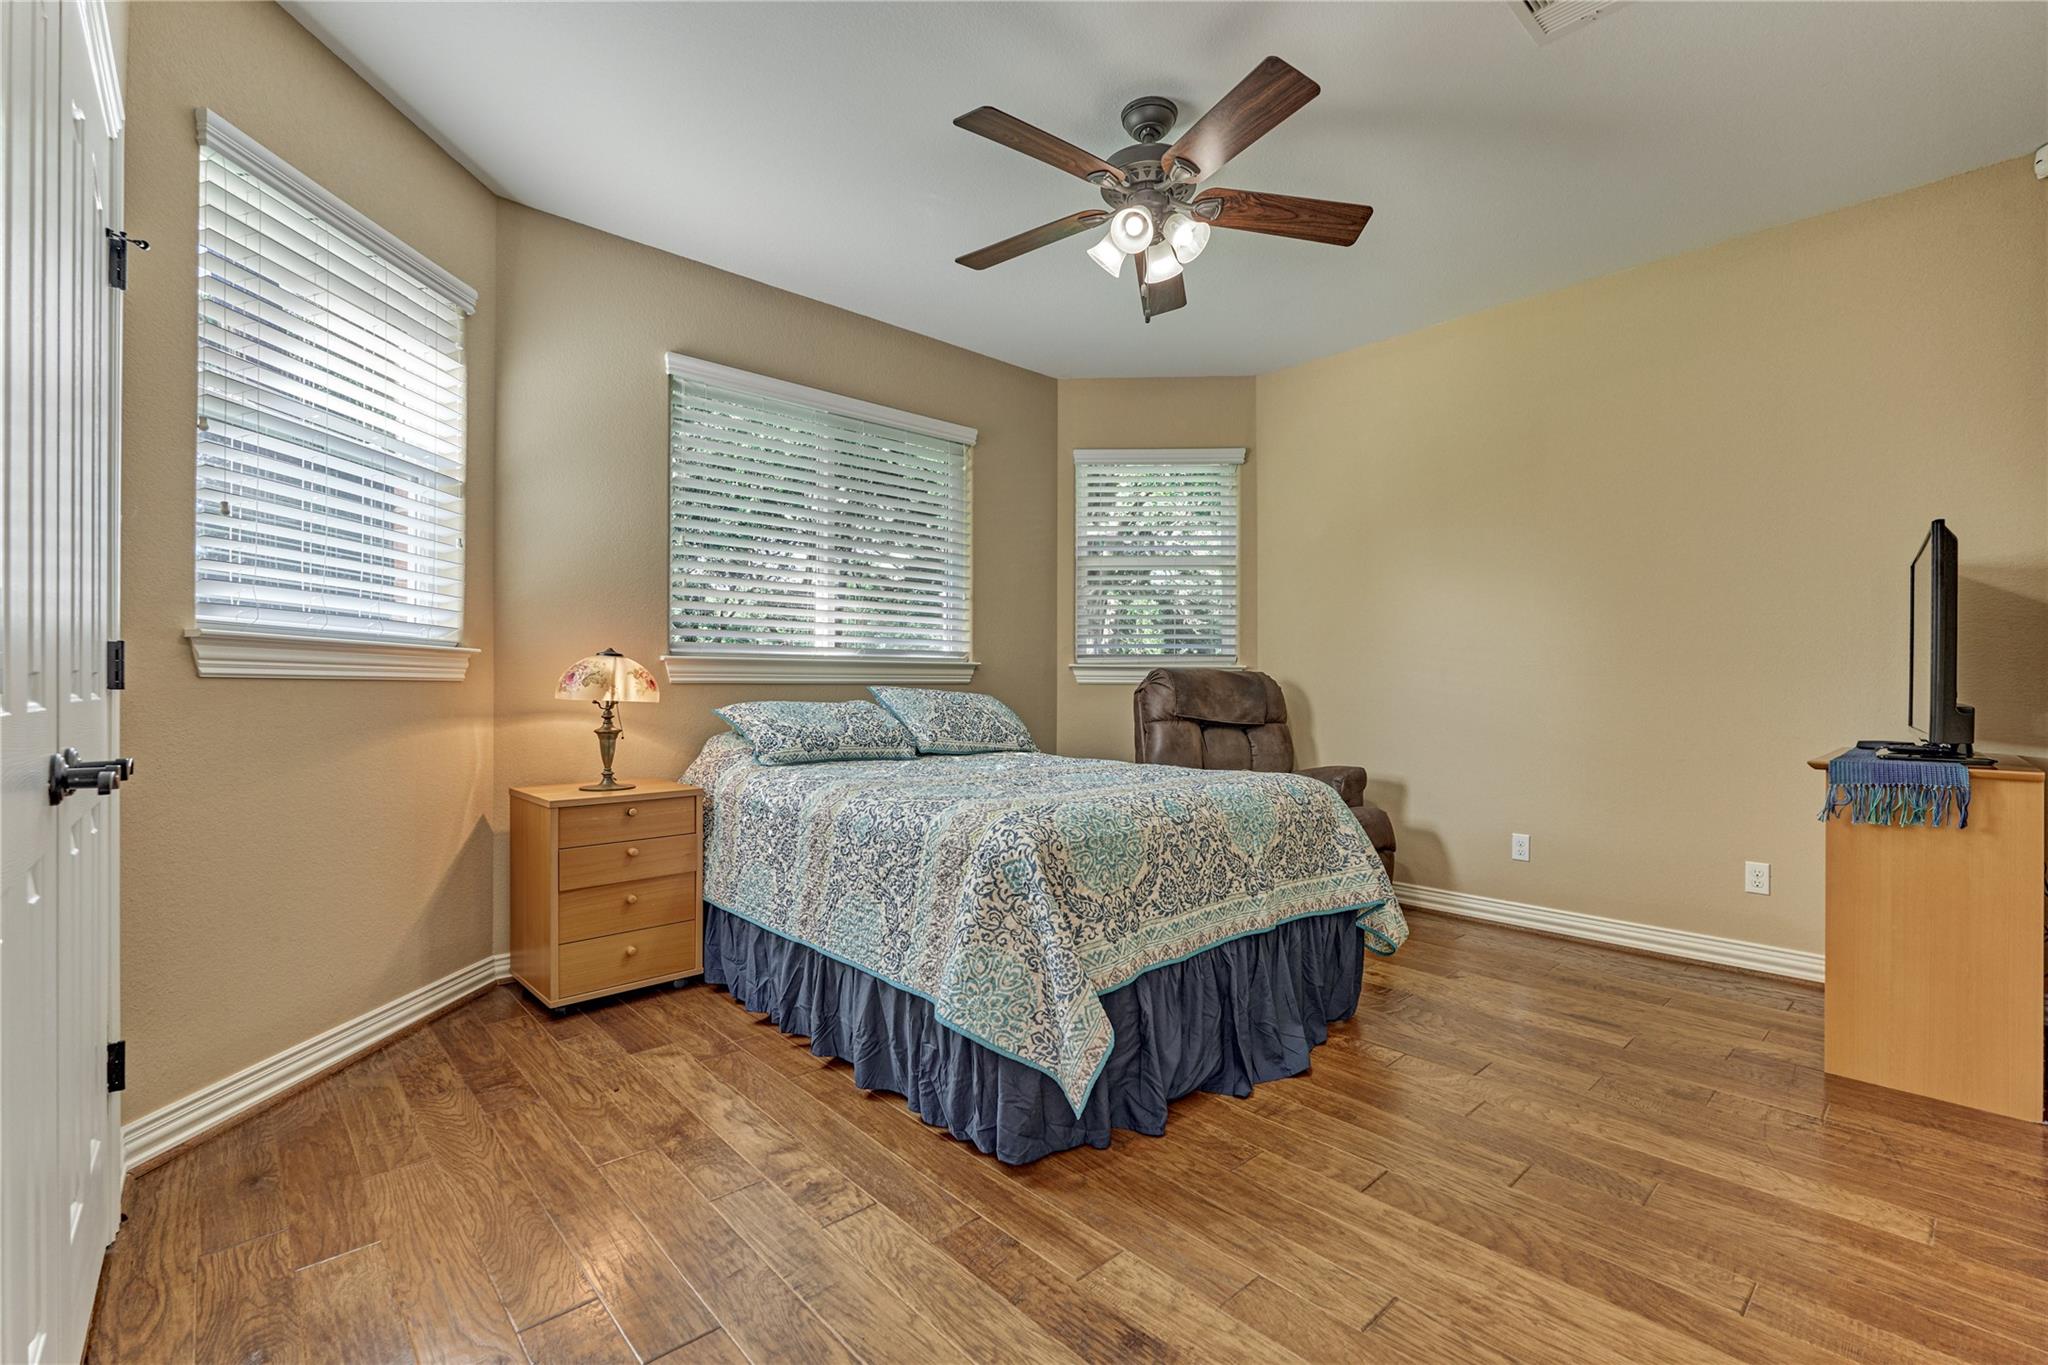
Furnished bedroom with a patterned bedspread, three windows, and wood-look flooring.
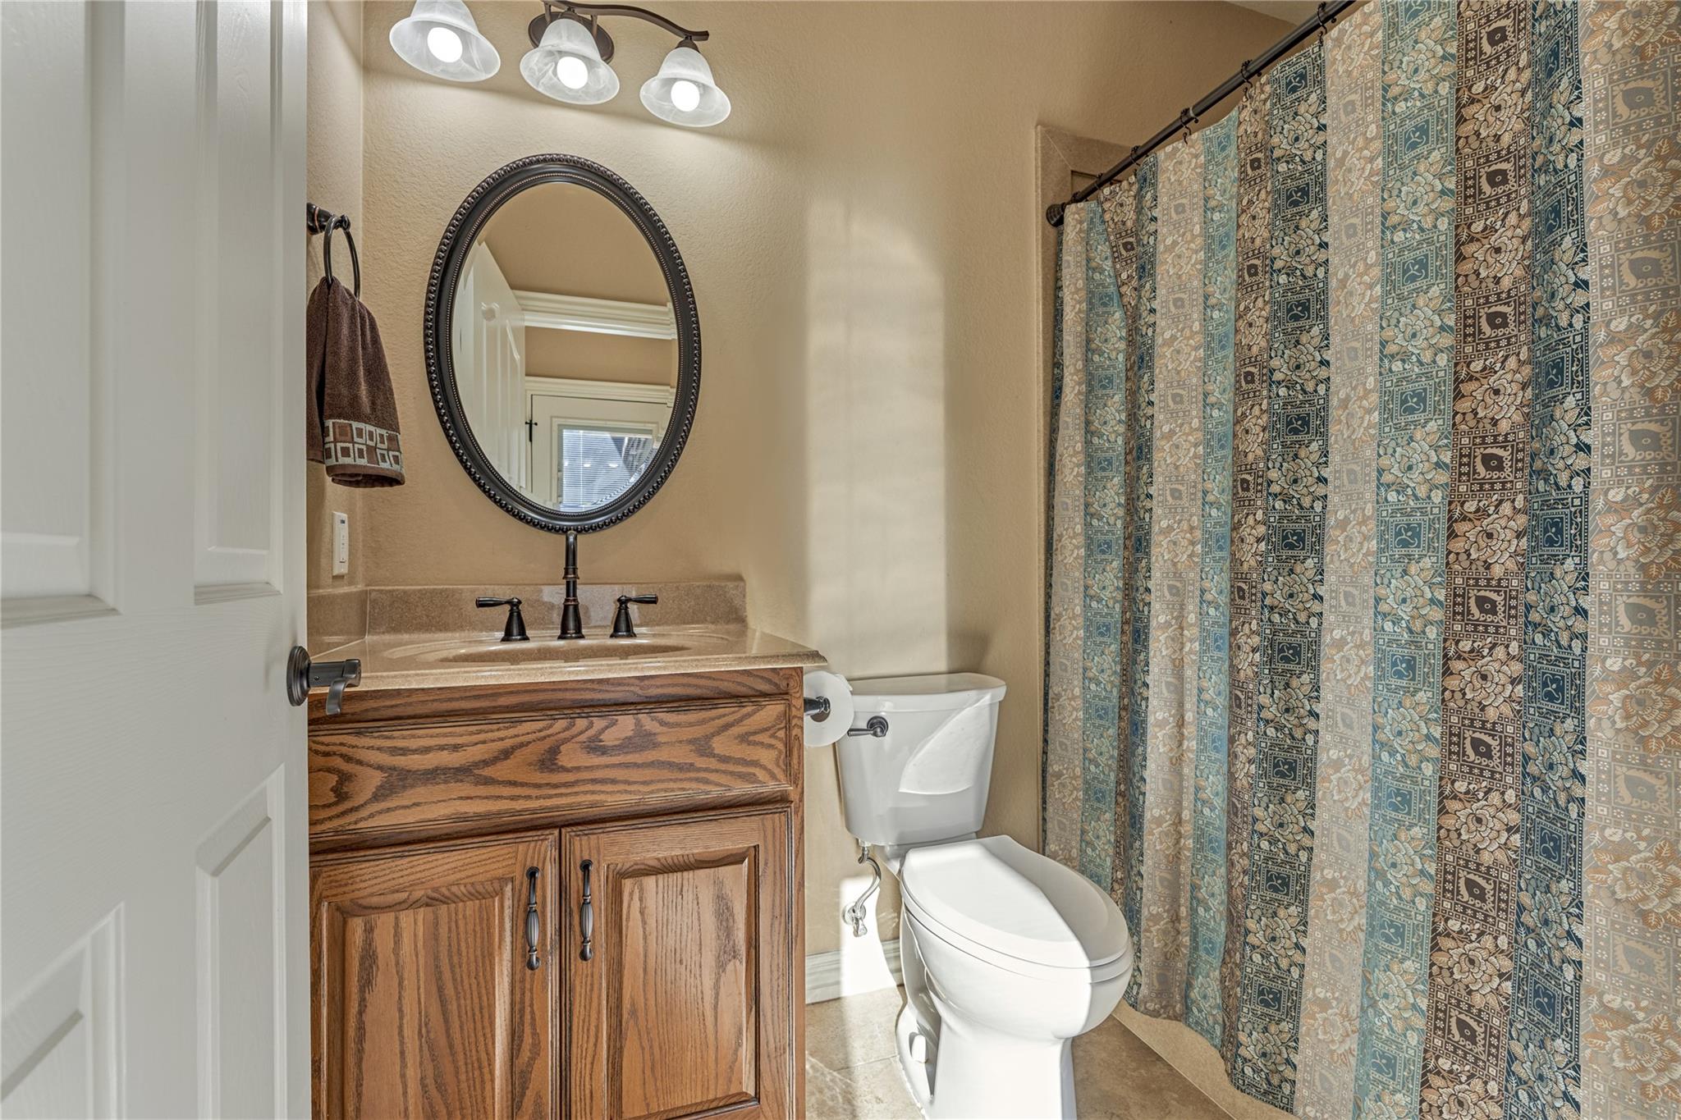
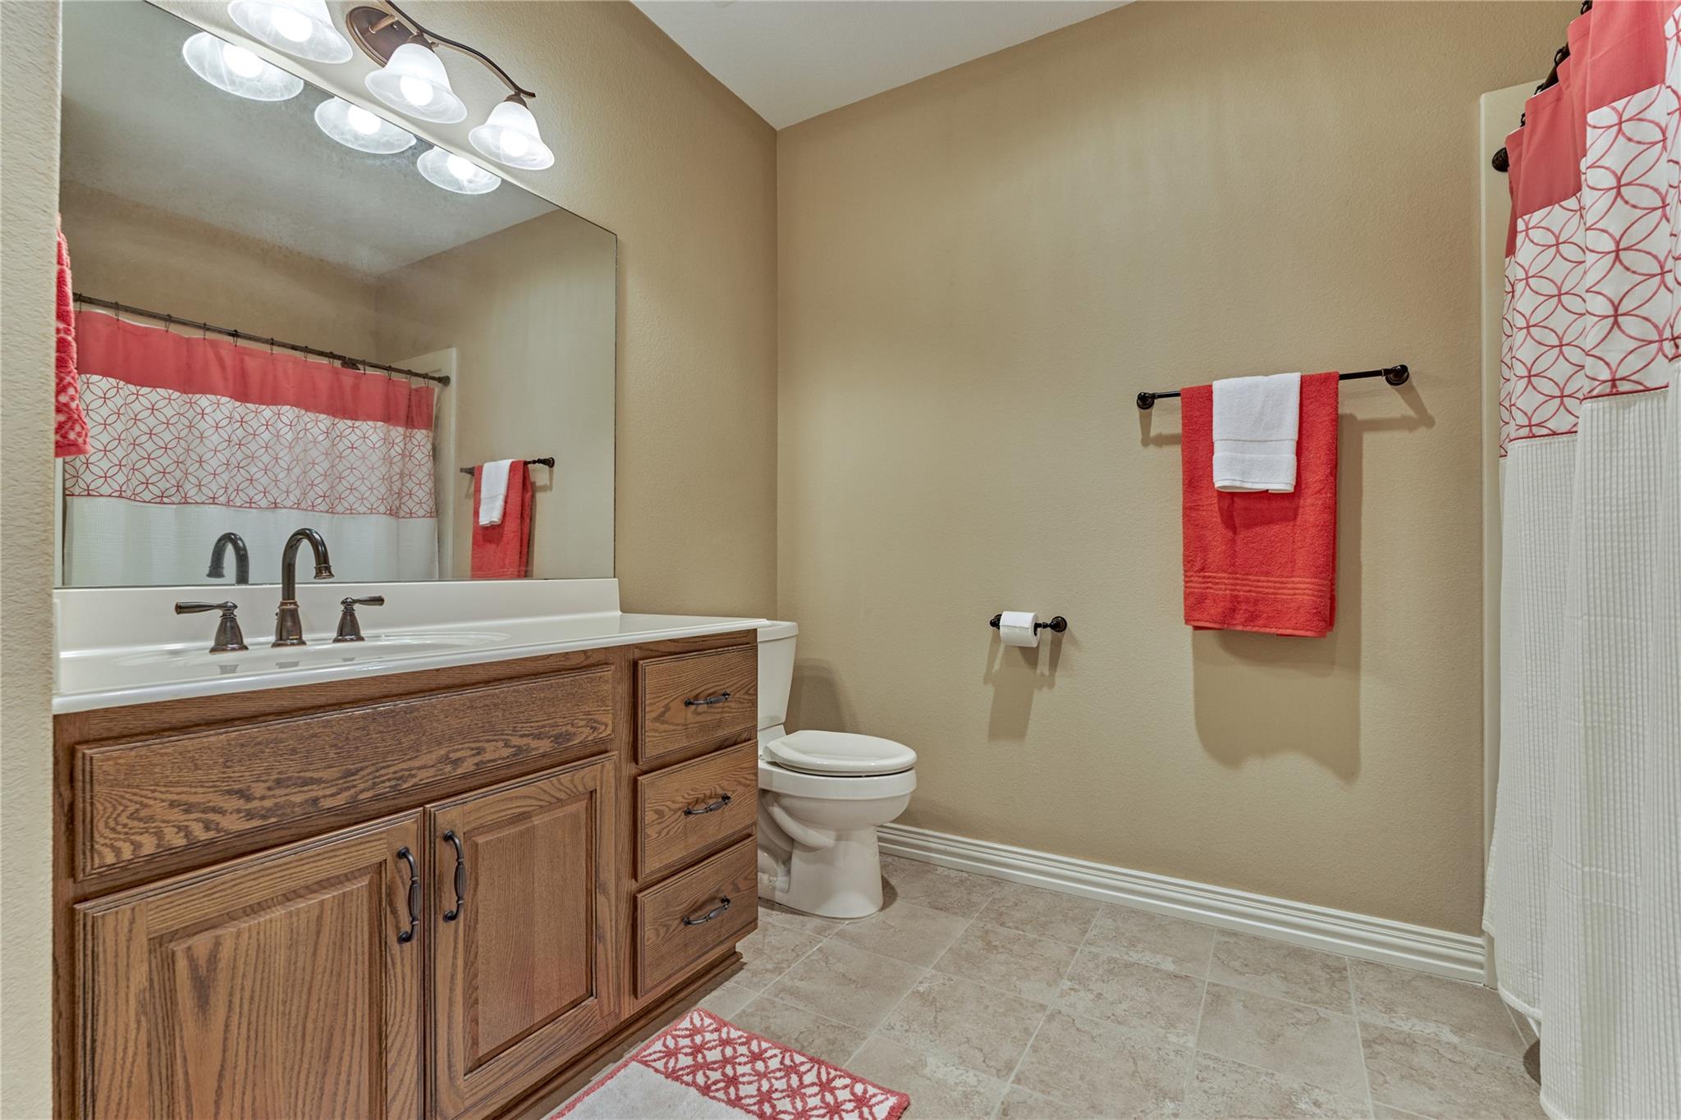
Bathroom with a wood vanity, oval mirror, white toilet, and patterned shower curtain.
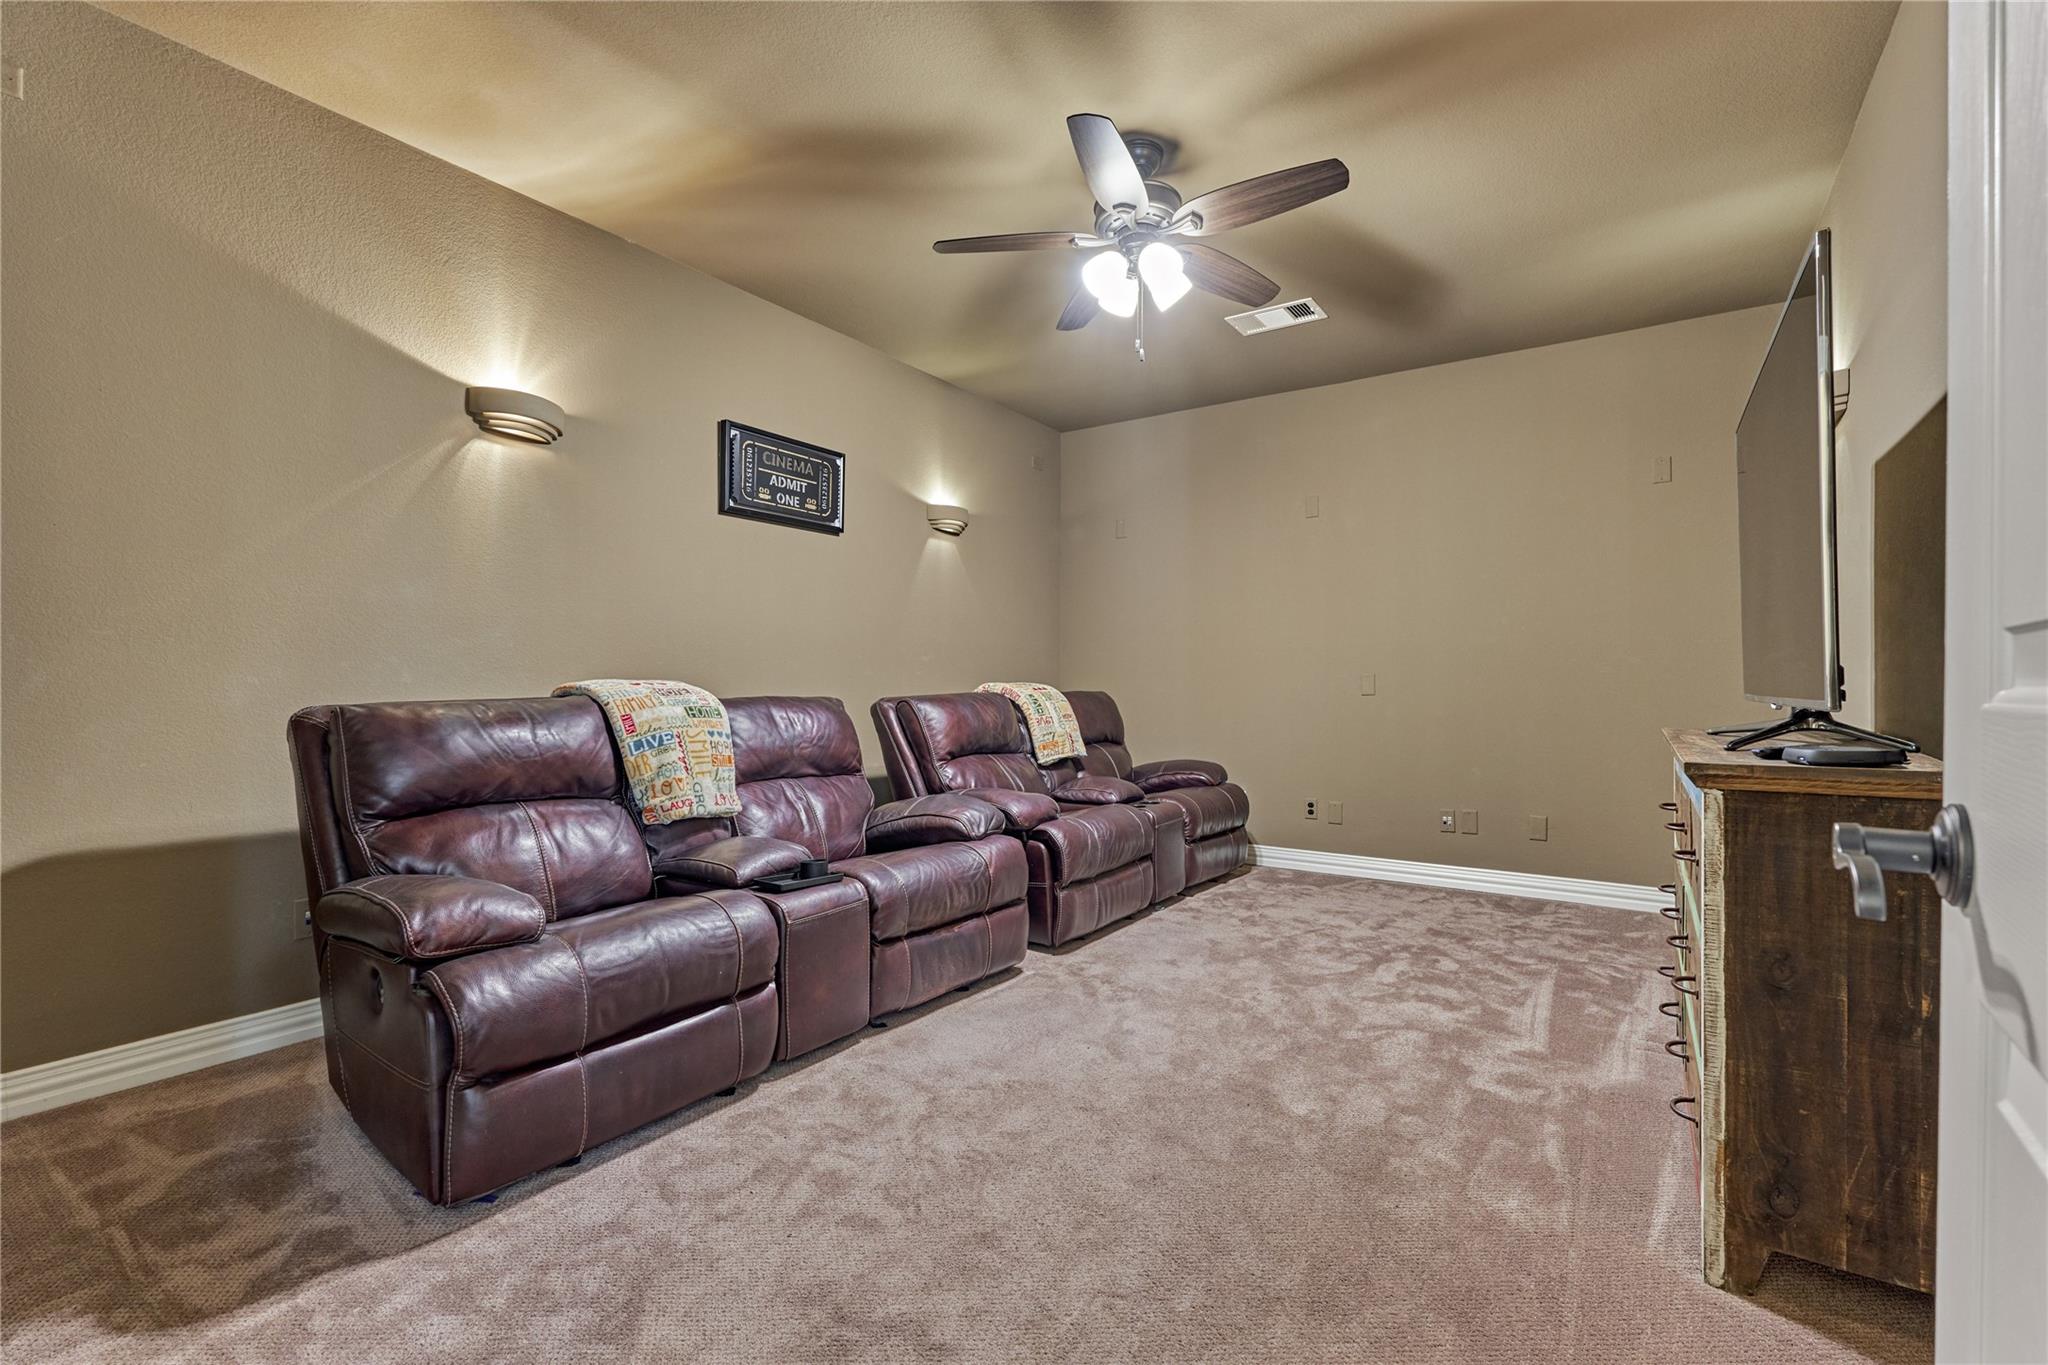
Furnished home theater with leather recliners facing a television and a ceiling fan with lights.
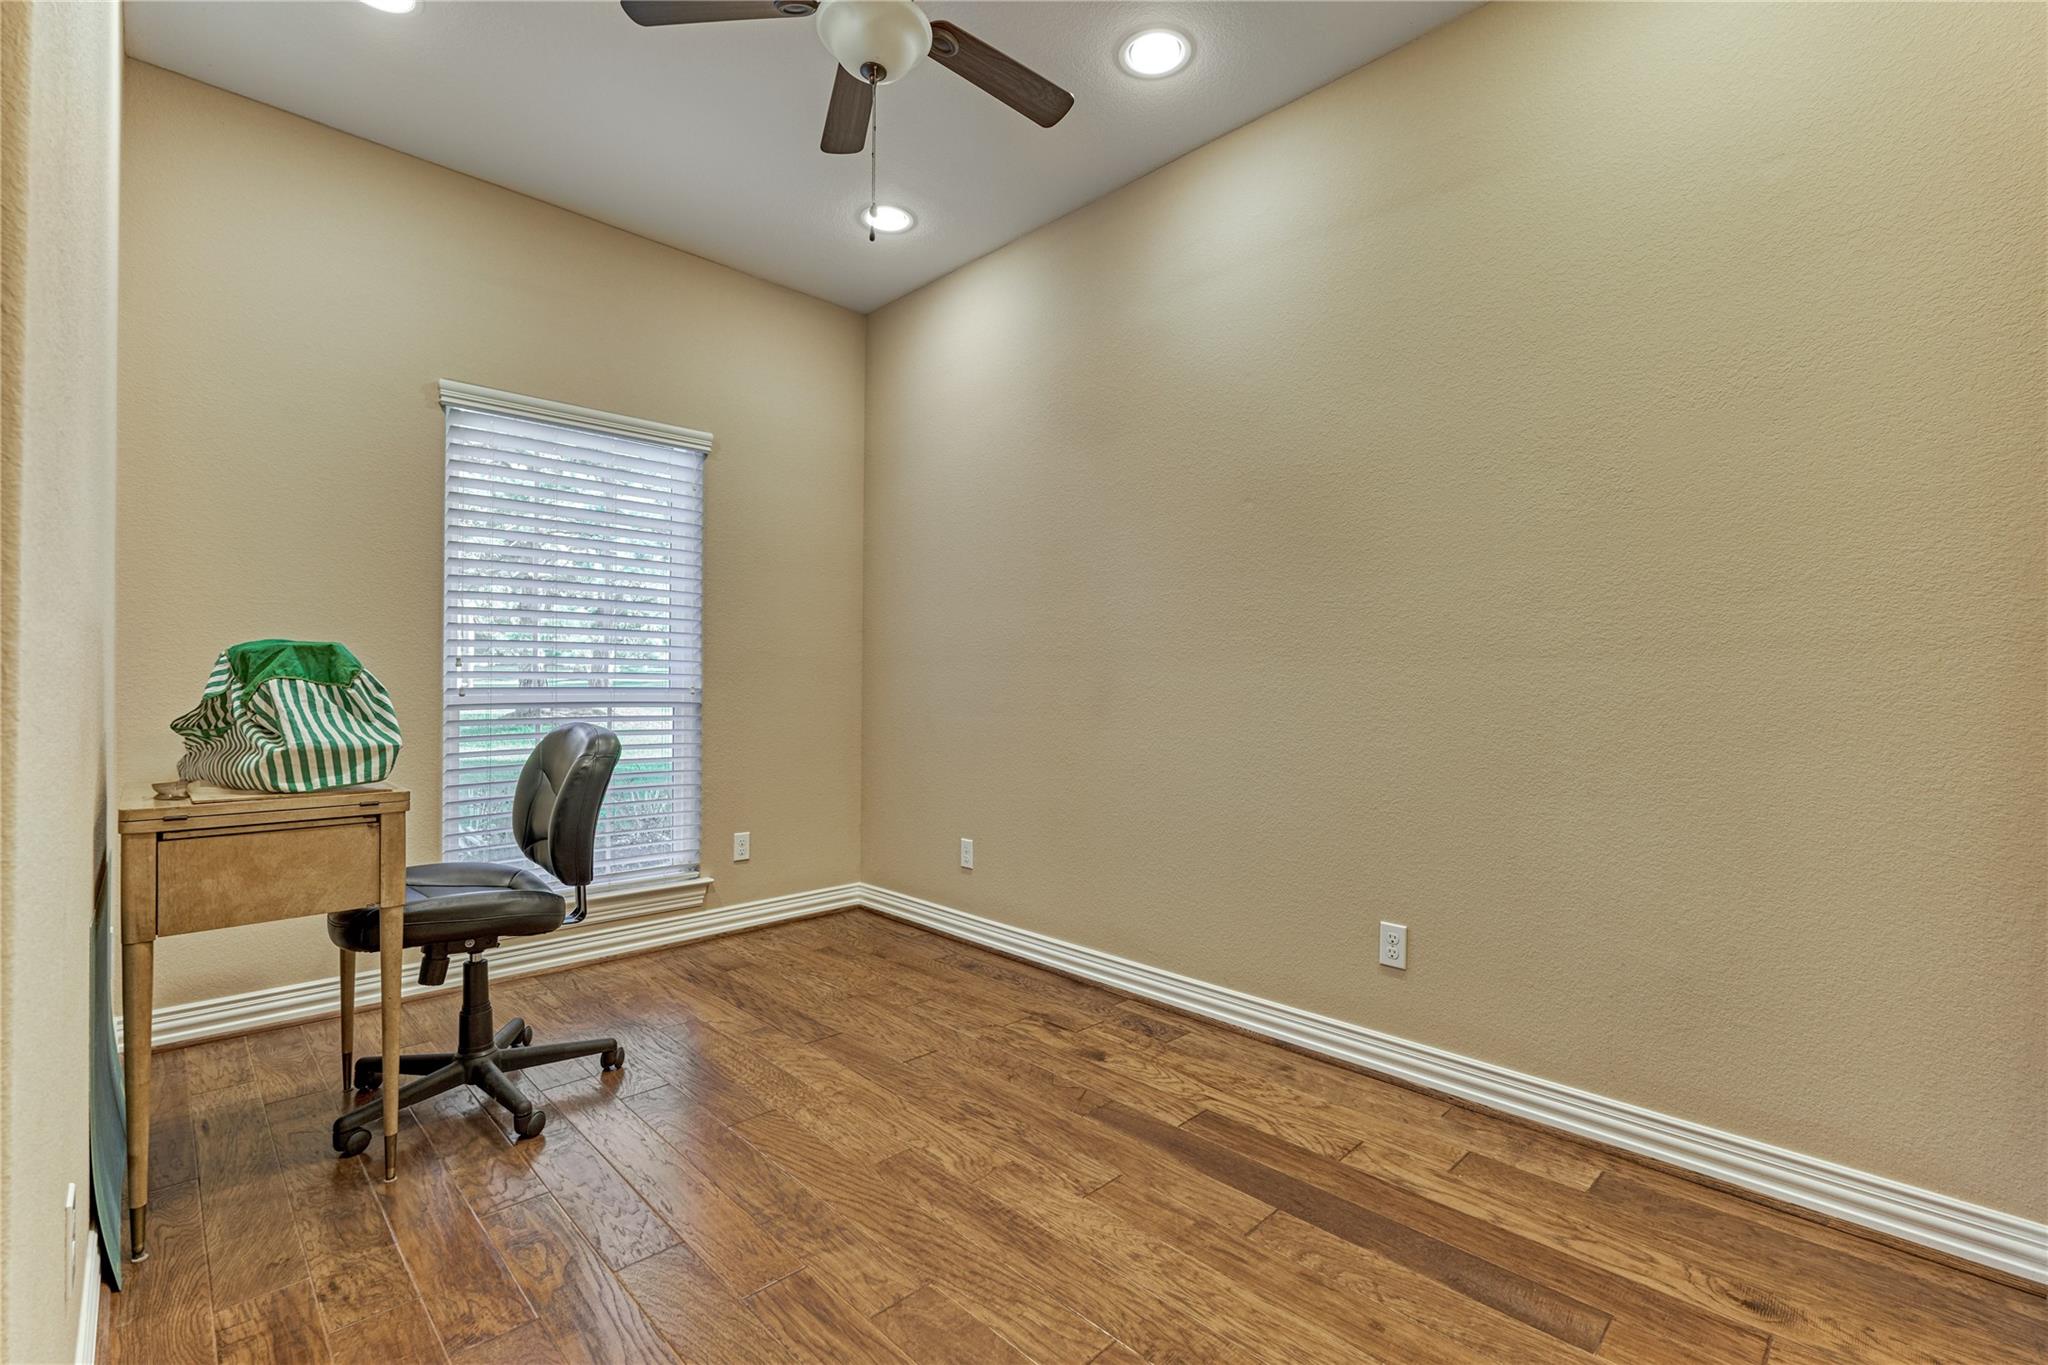
Home office with wood flooring, a desk and chair, and a window with white blinds.
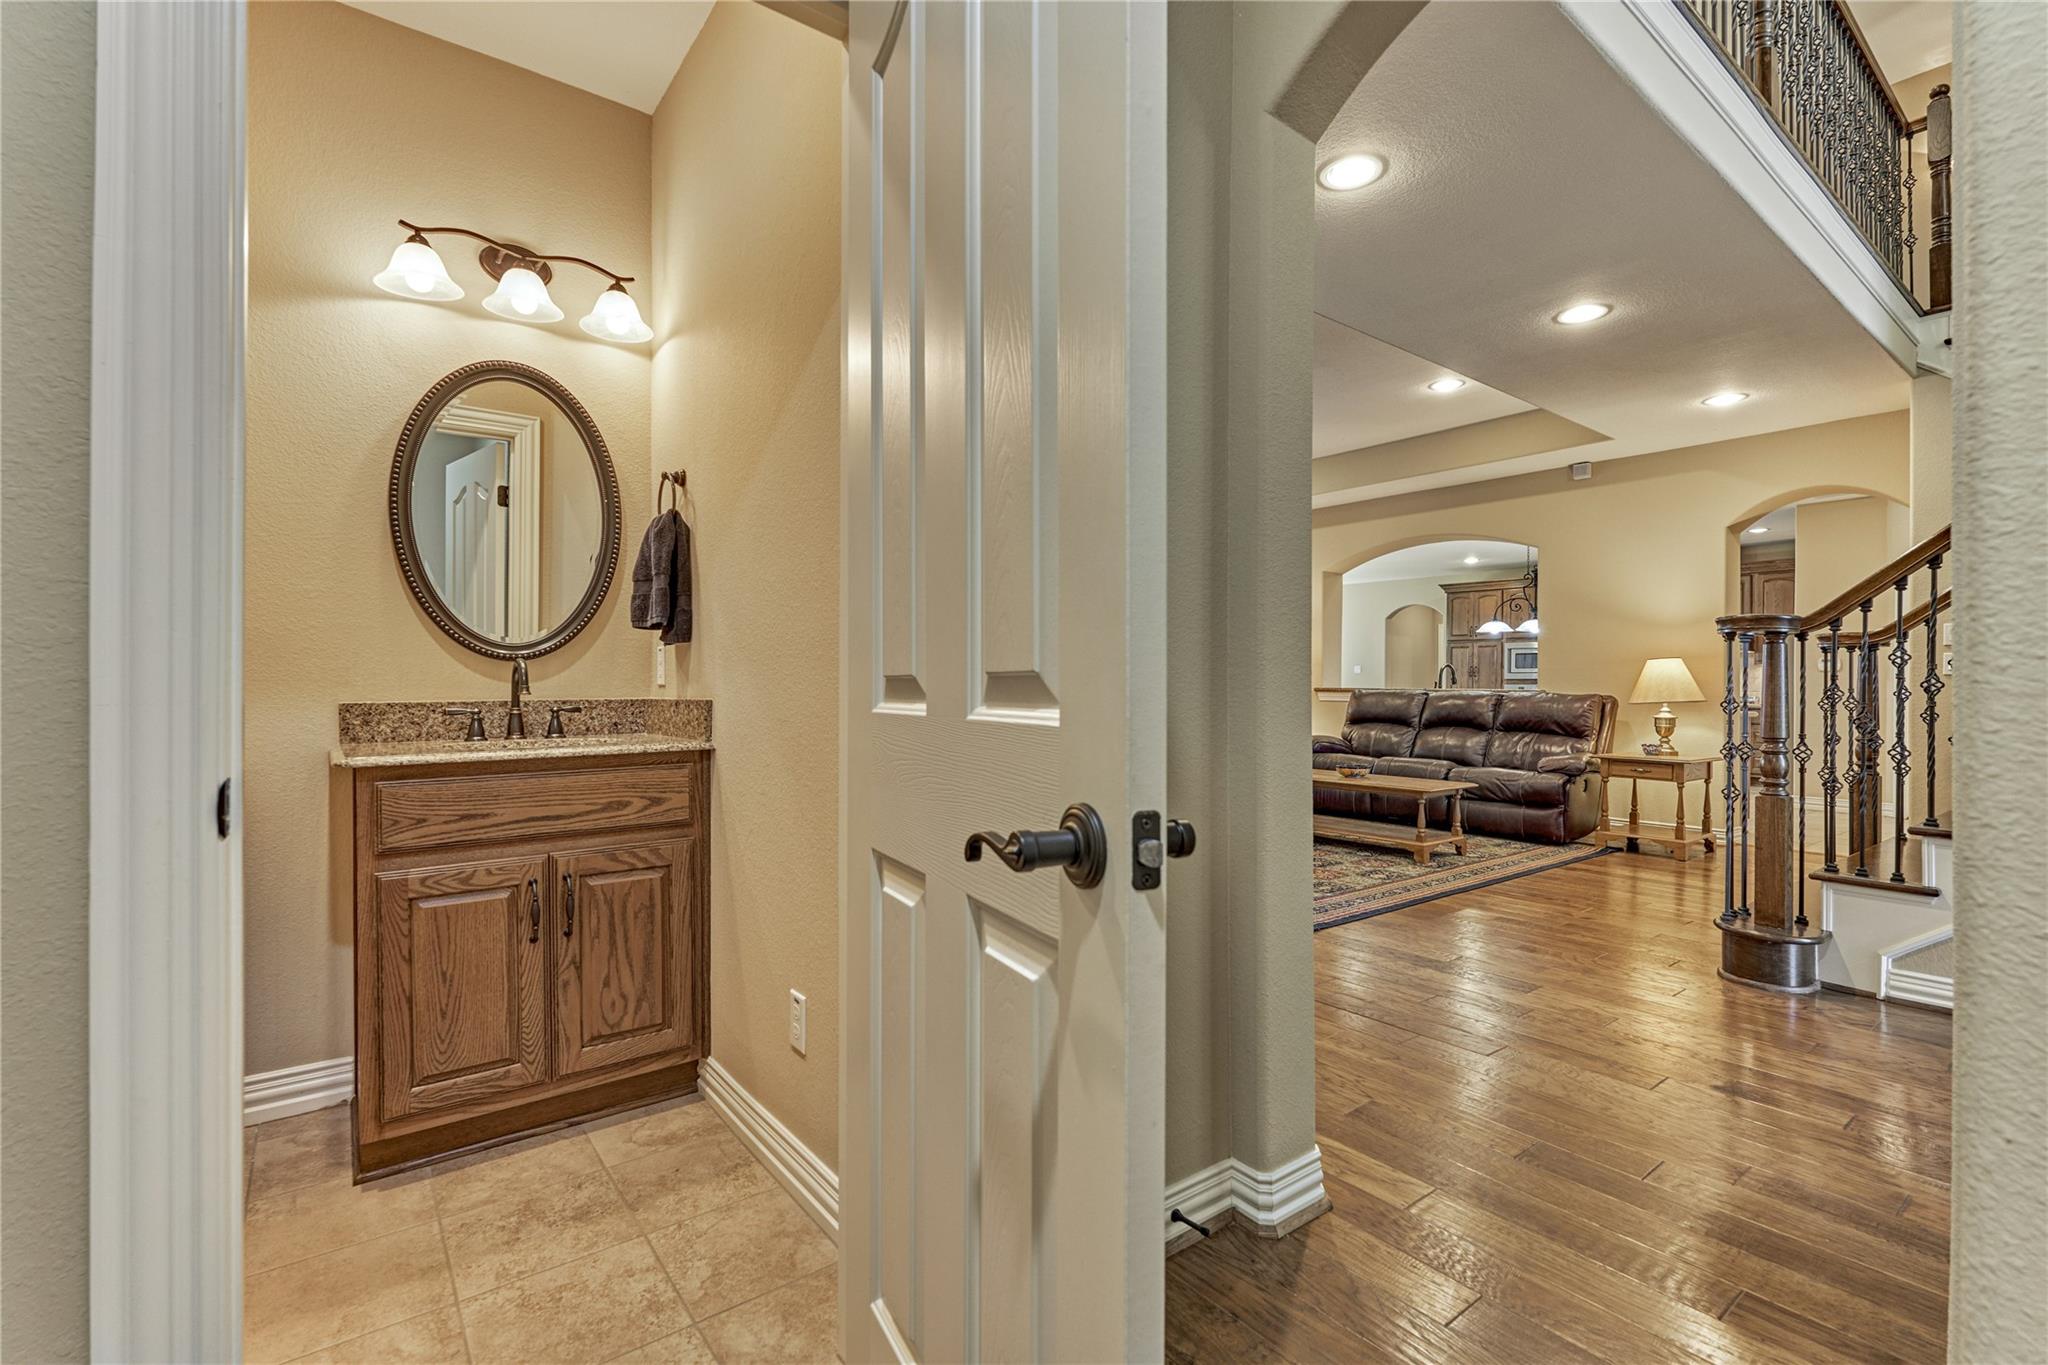
Half bathroom with wood vanity and oval mirror opens onto a living room with hardwood floors and a staircase.
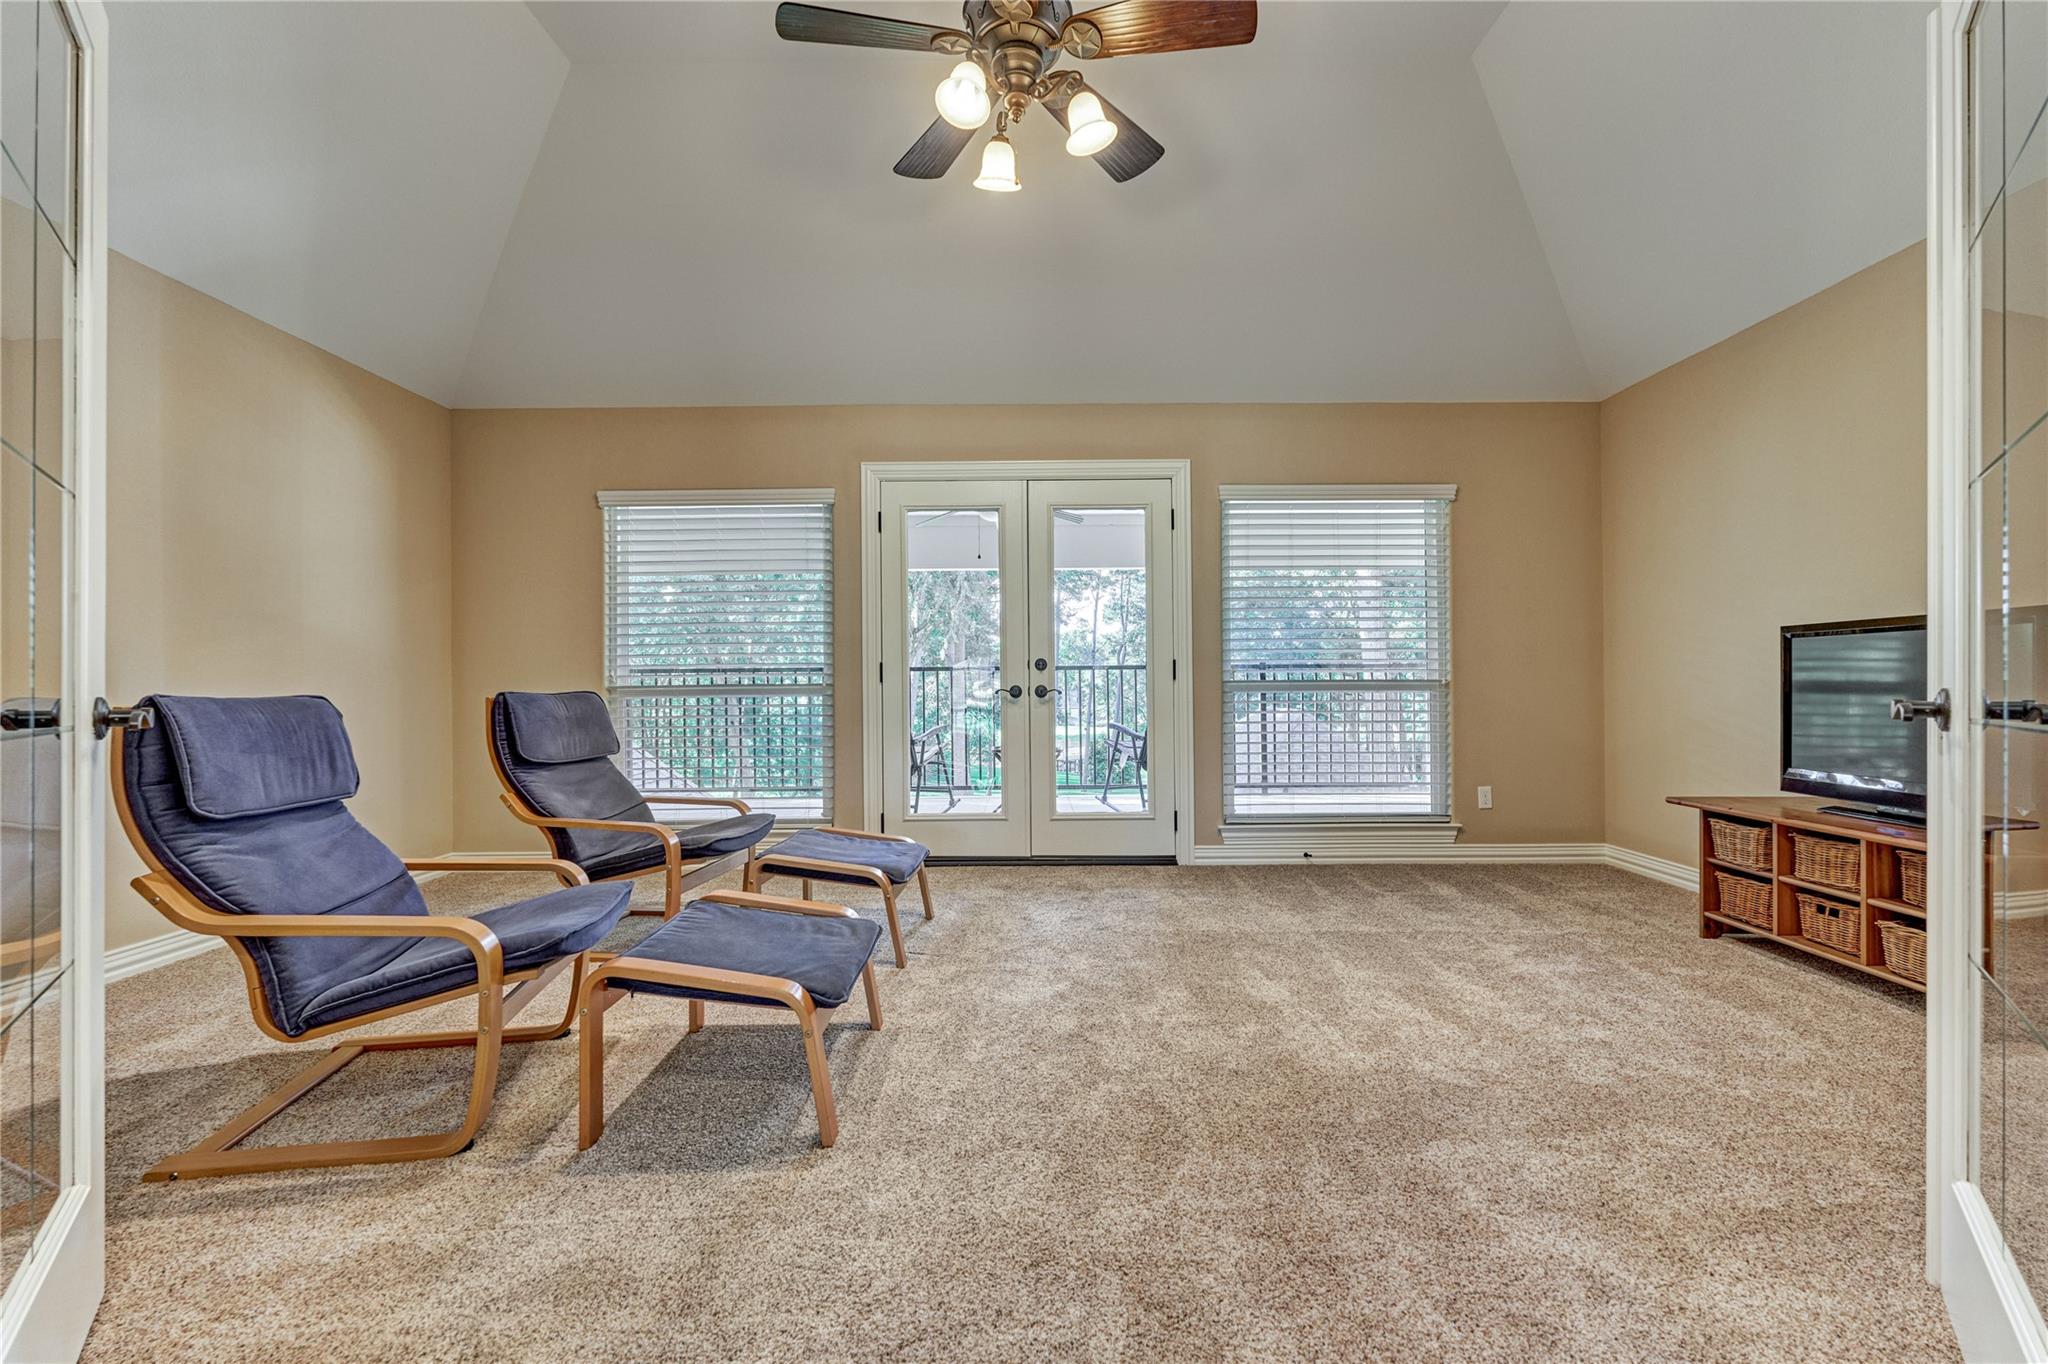
Furnished sitting room with vaulted ceiling, lounge chairs, and French doors opening to an outdoor area.
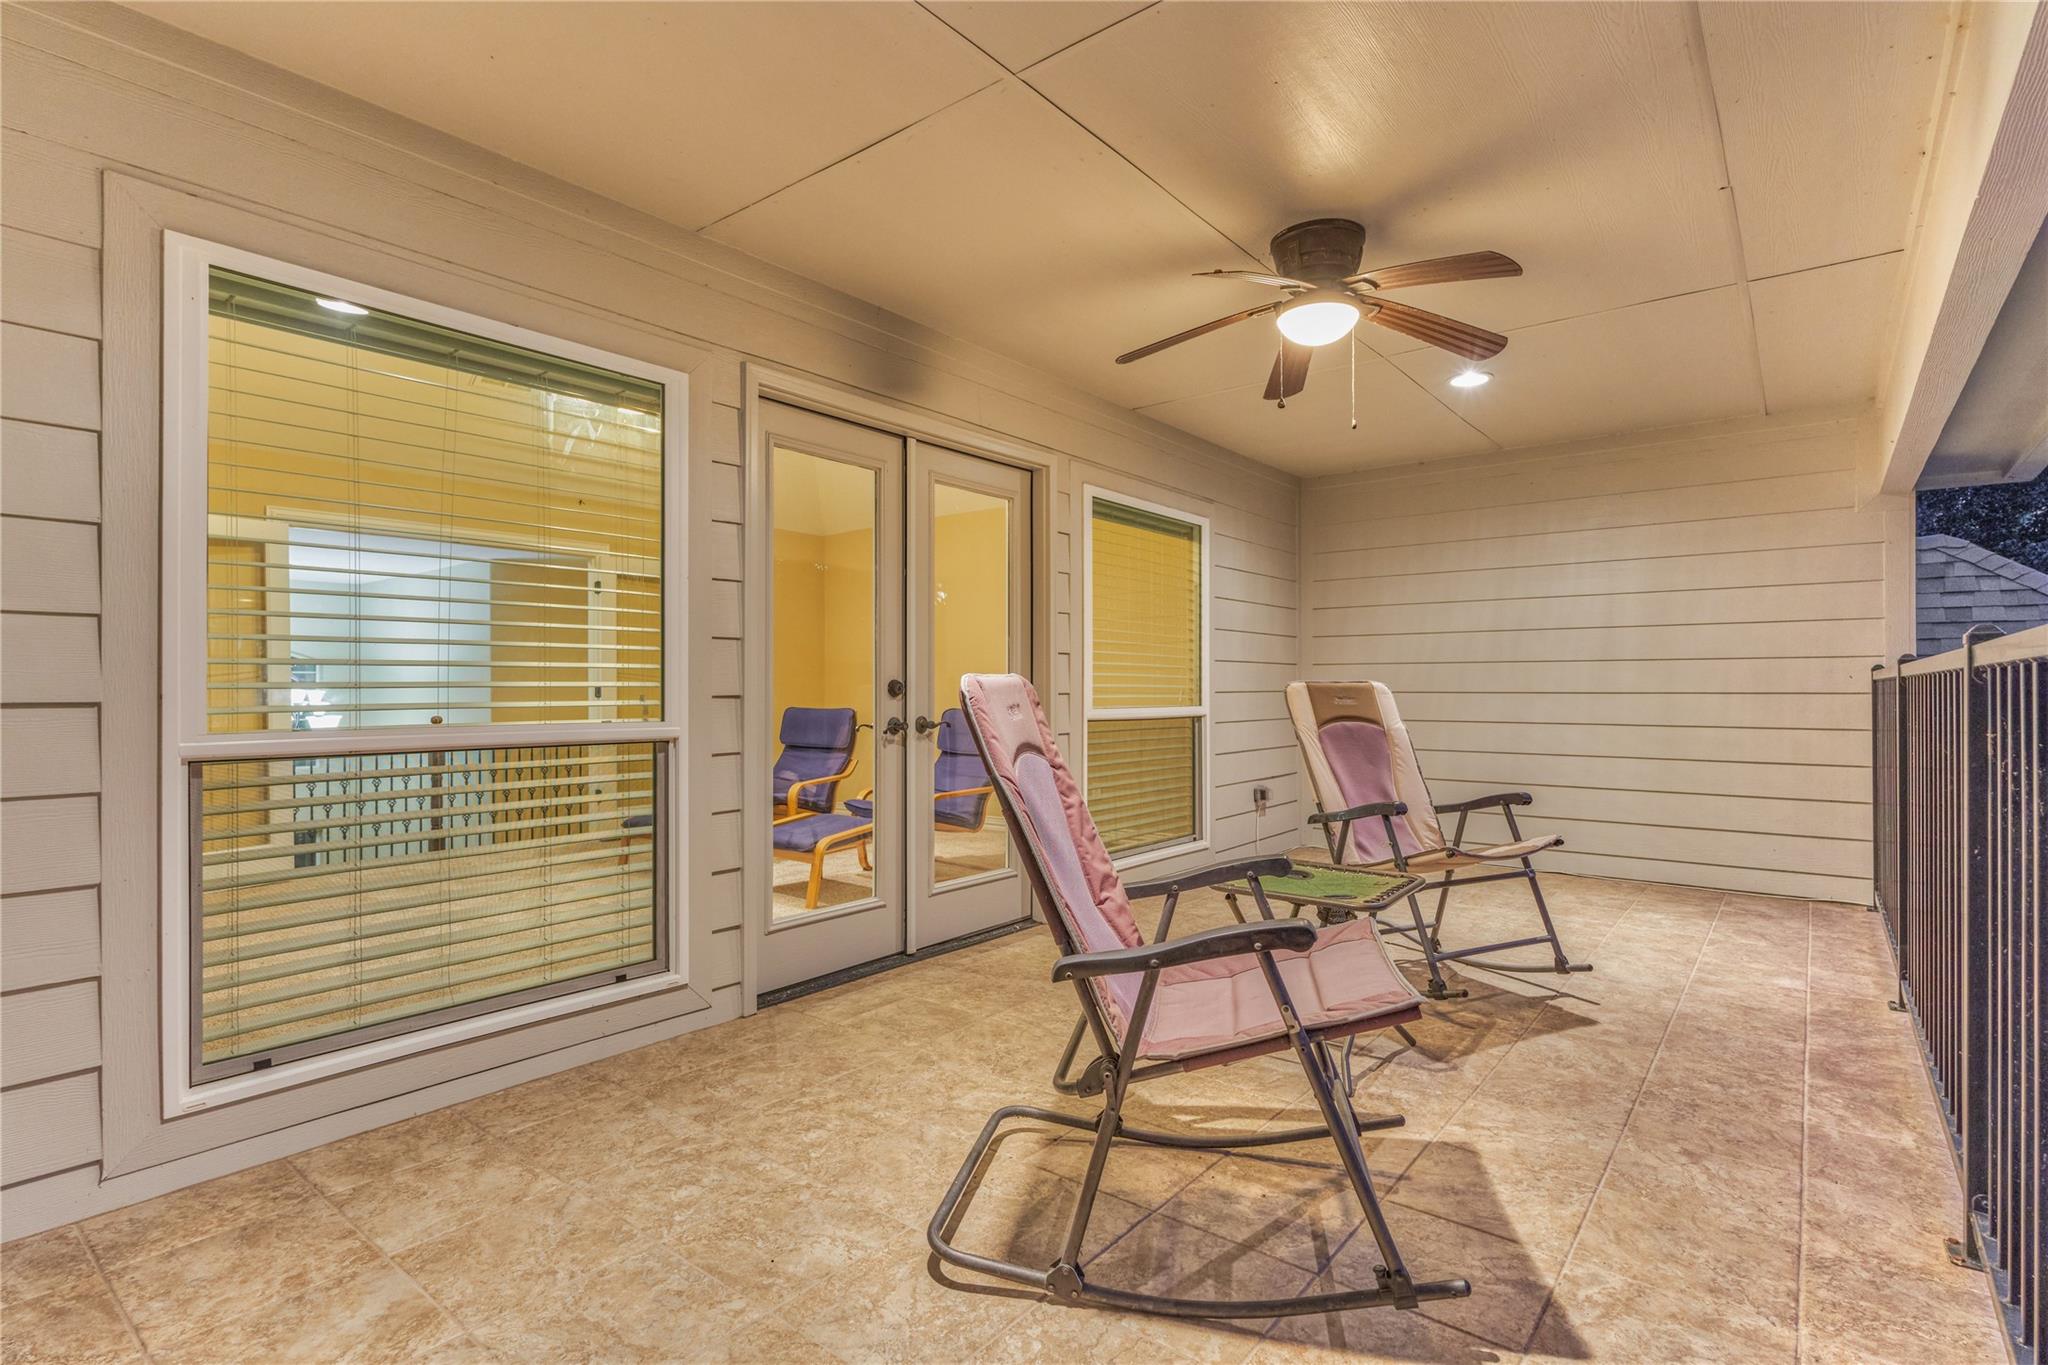
Covered patio with tile flooring, a ceiling fan, and two reclining chairs beside glass doors.
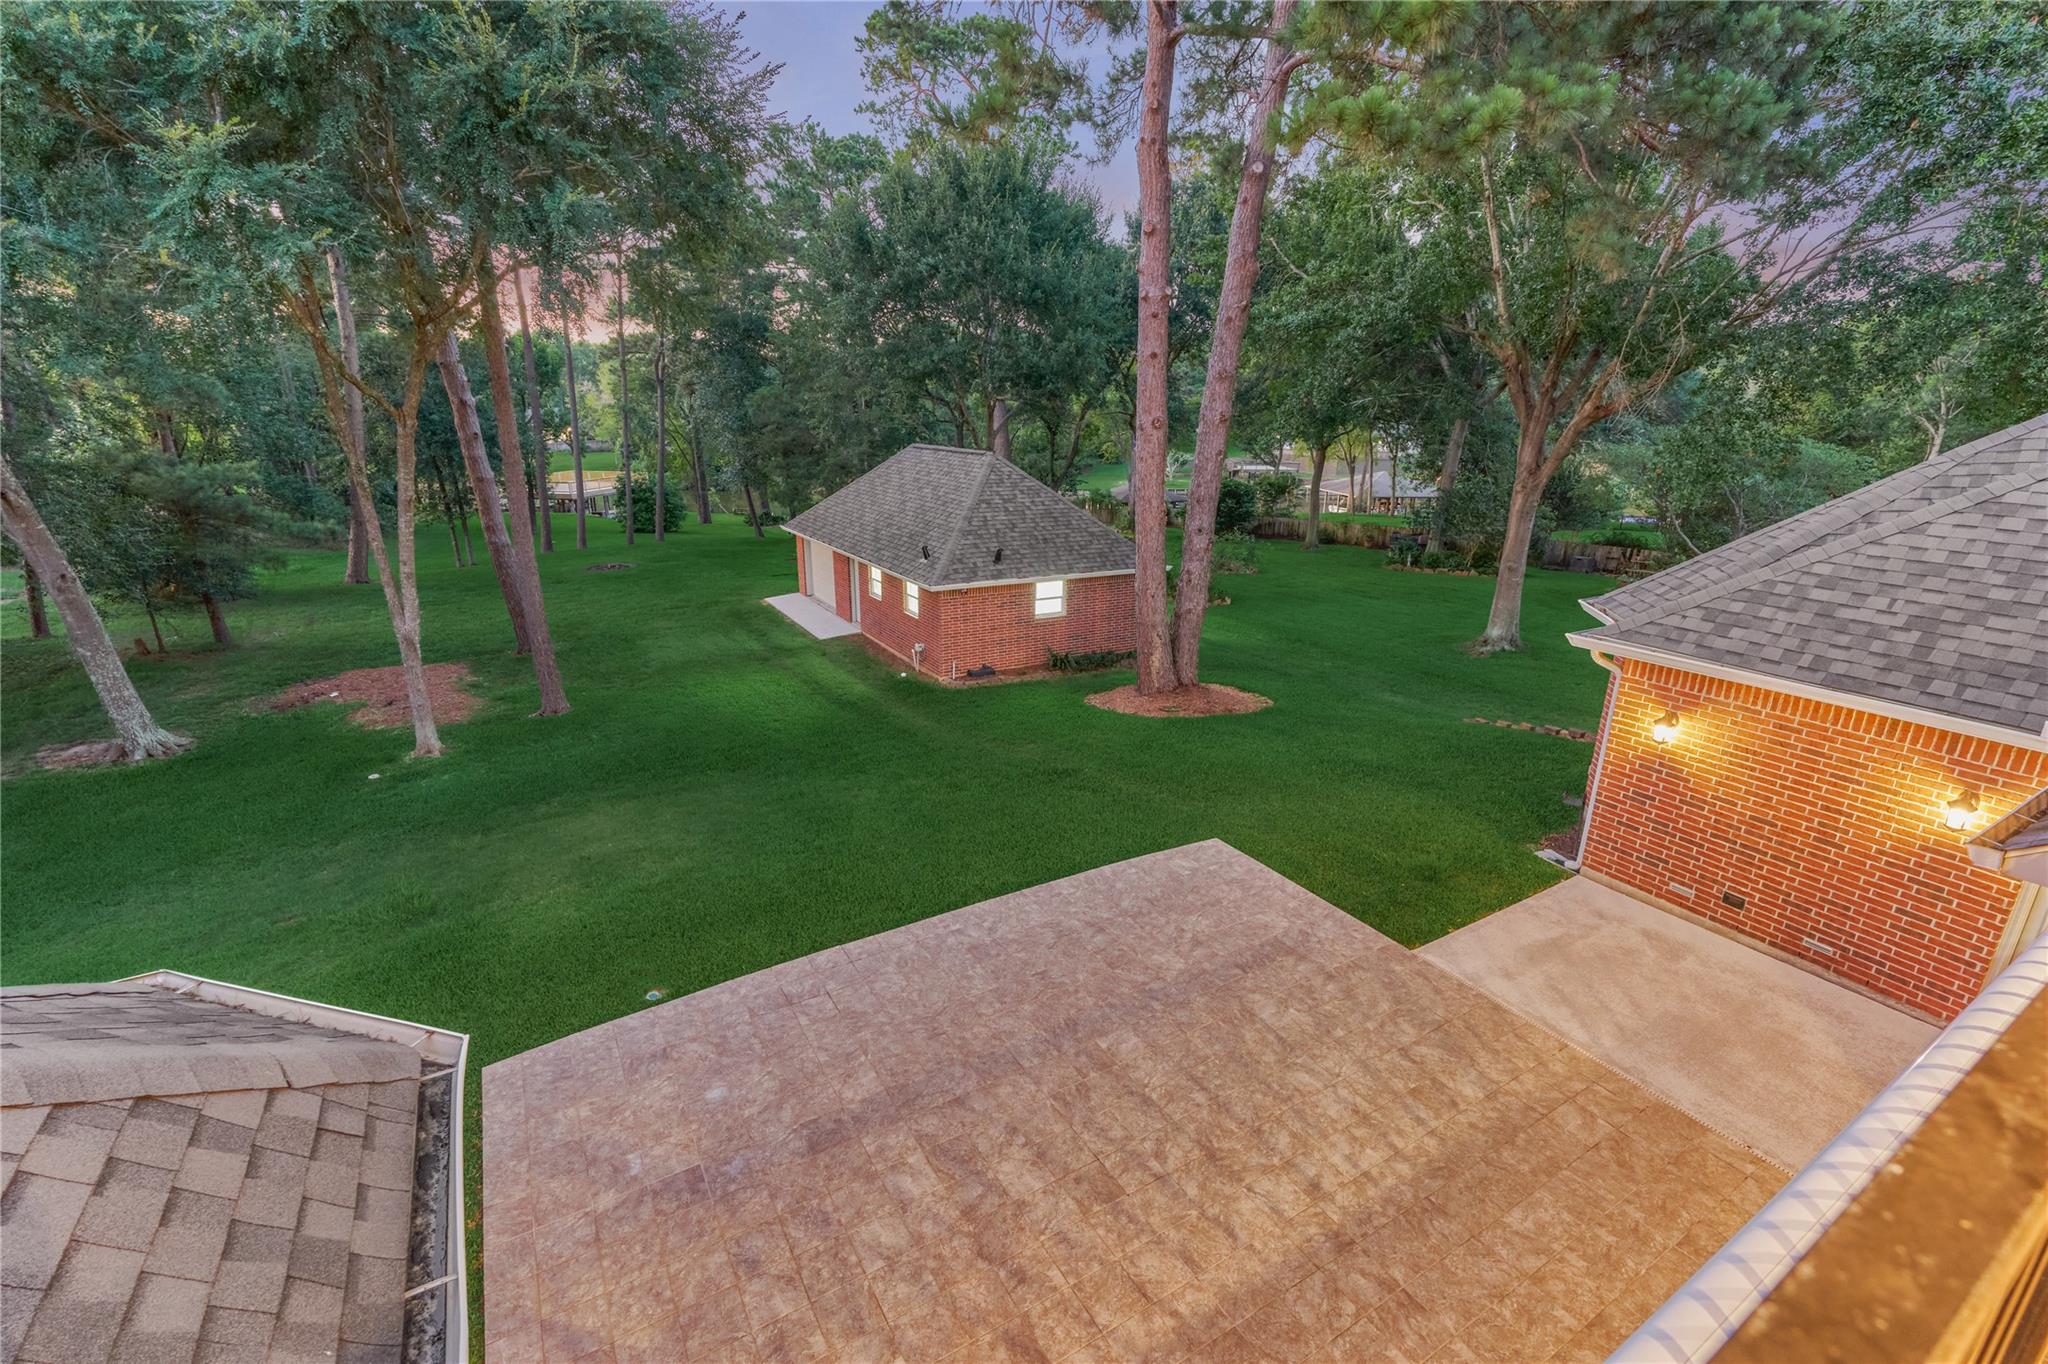
Backyard with a broad paved patio, spacious lawn, mature trees, and a separate brick outbuilding.
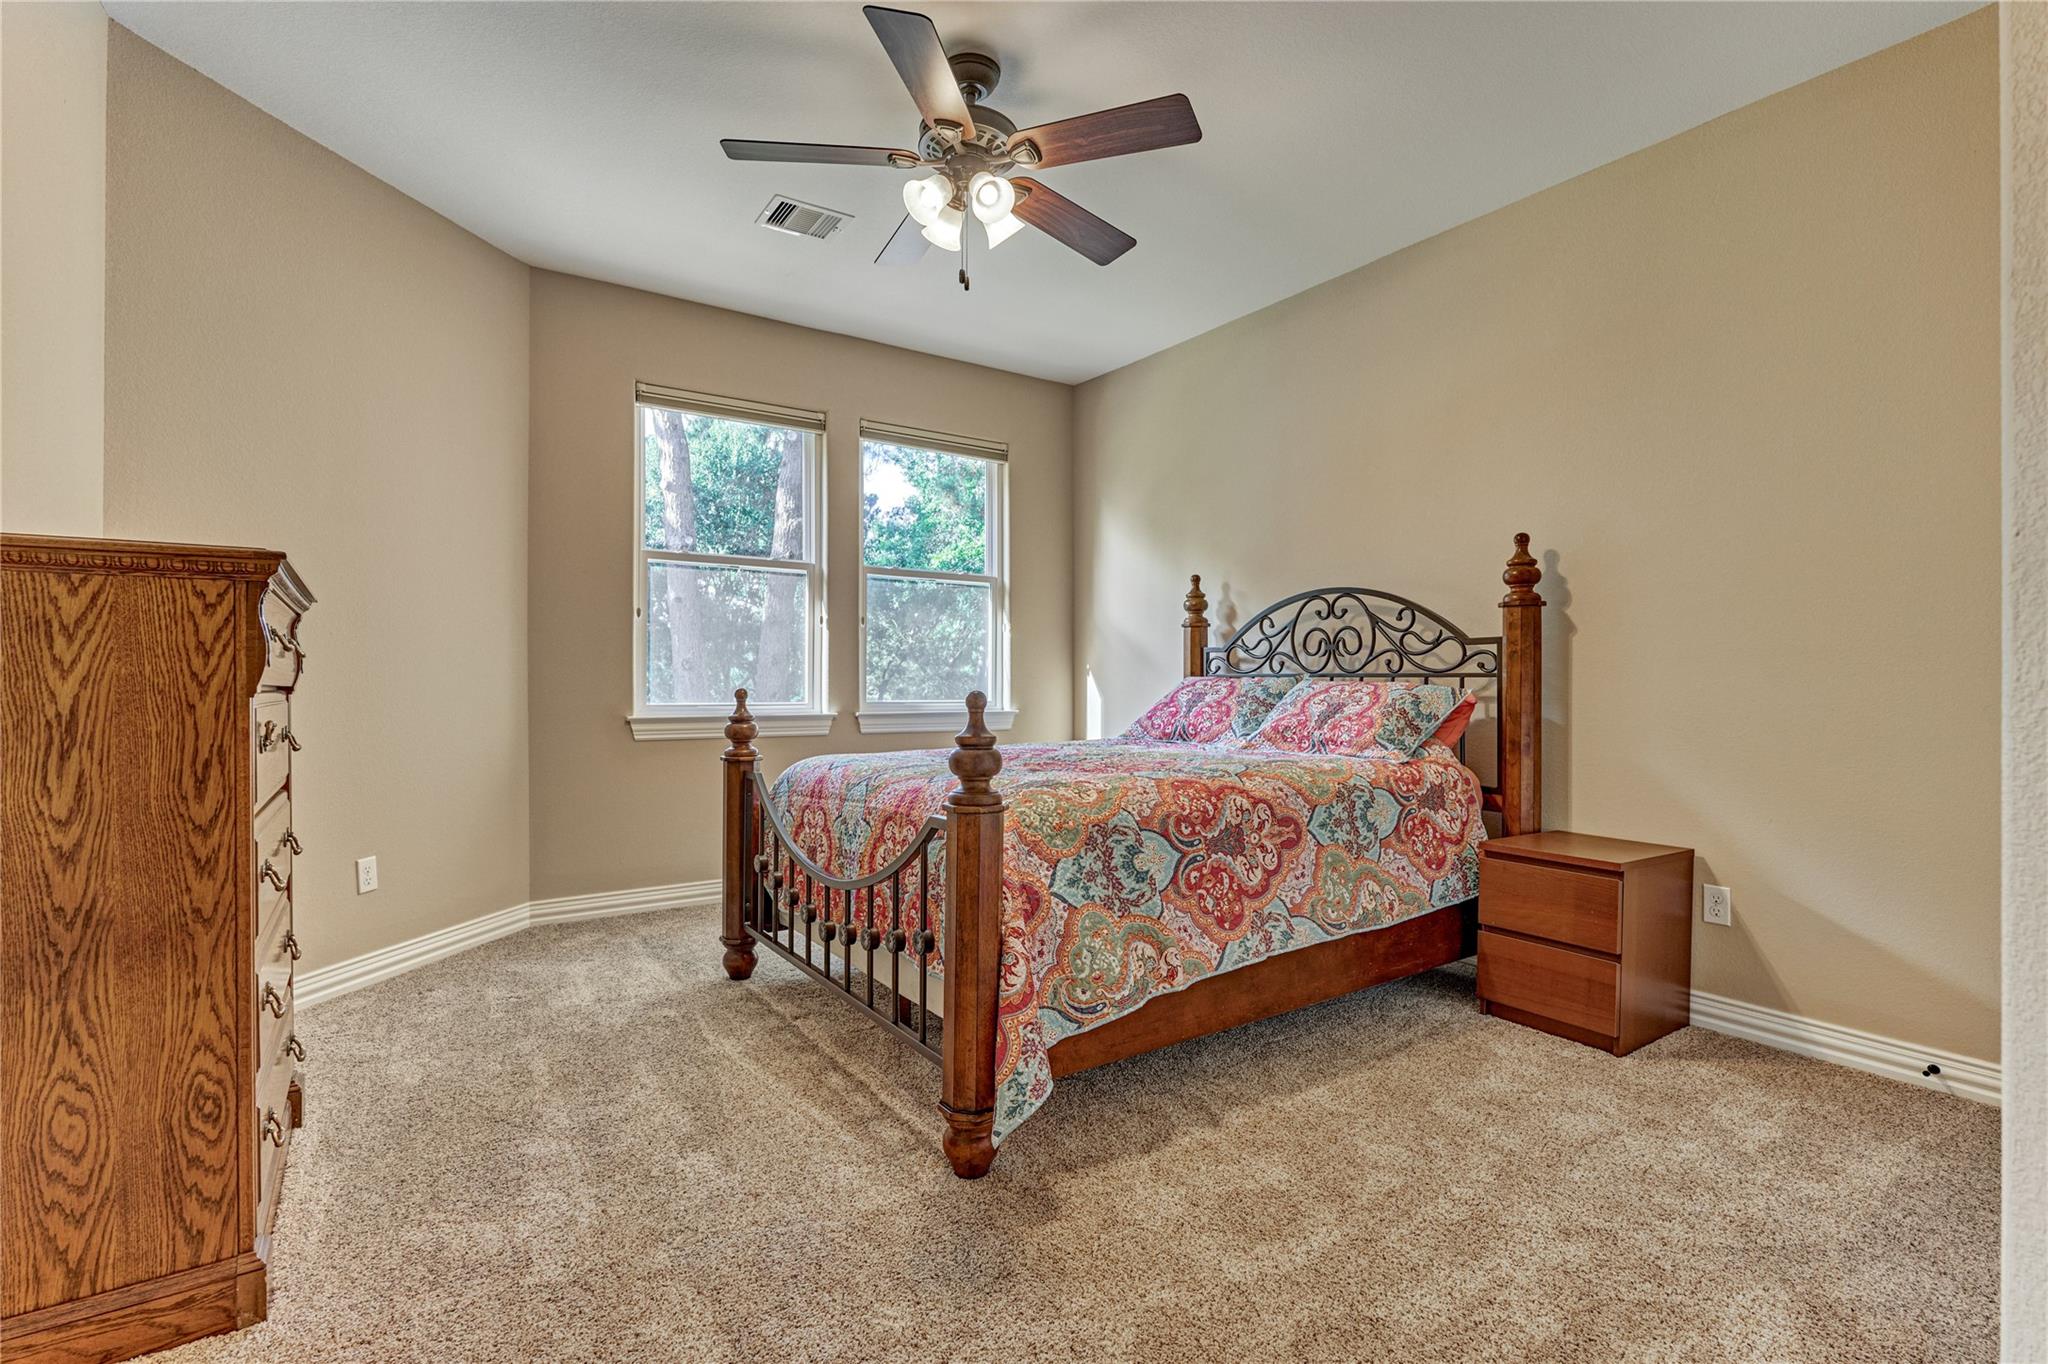
Bedroom with a wooden bed, colorful patterned bedding, two windows, and beige carpet.
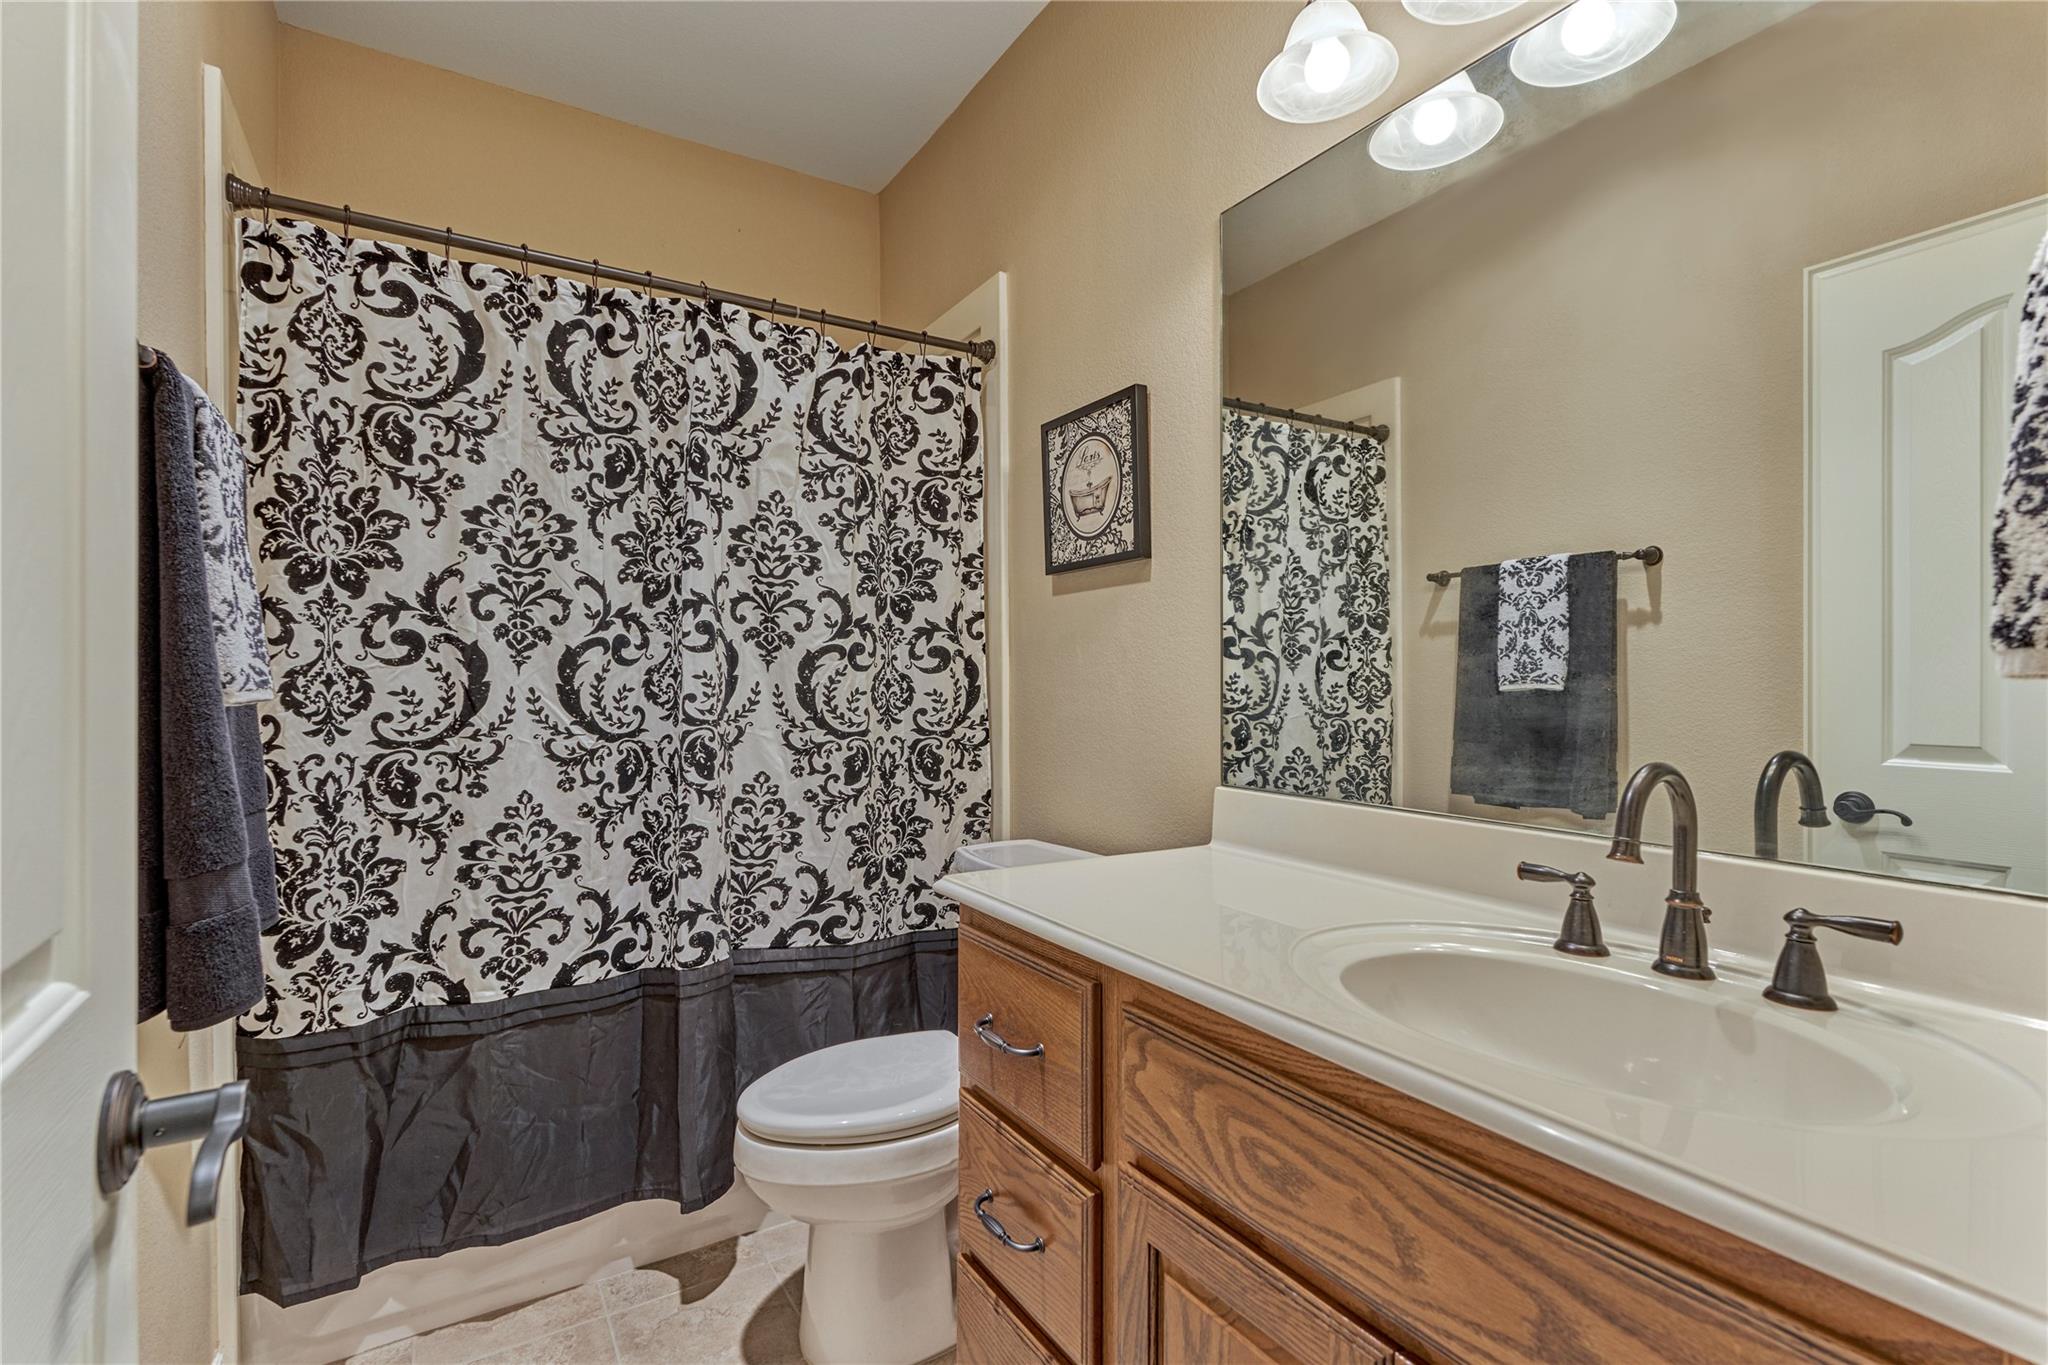
Bathroom with wood vanity, large mirror, and black-and-white patterned shower curtain.
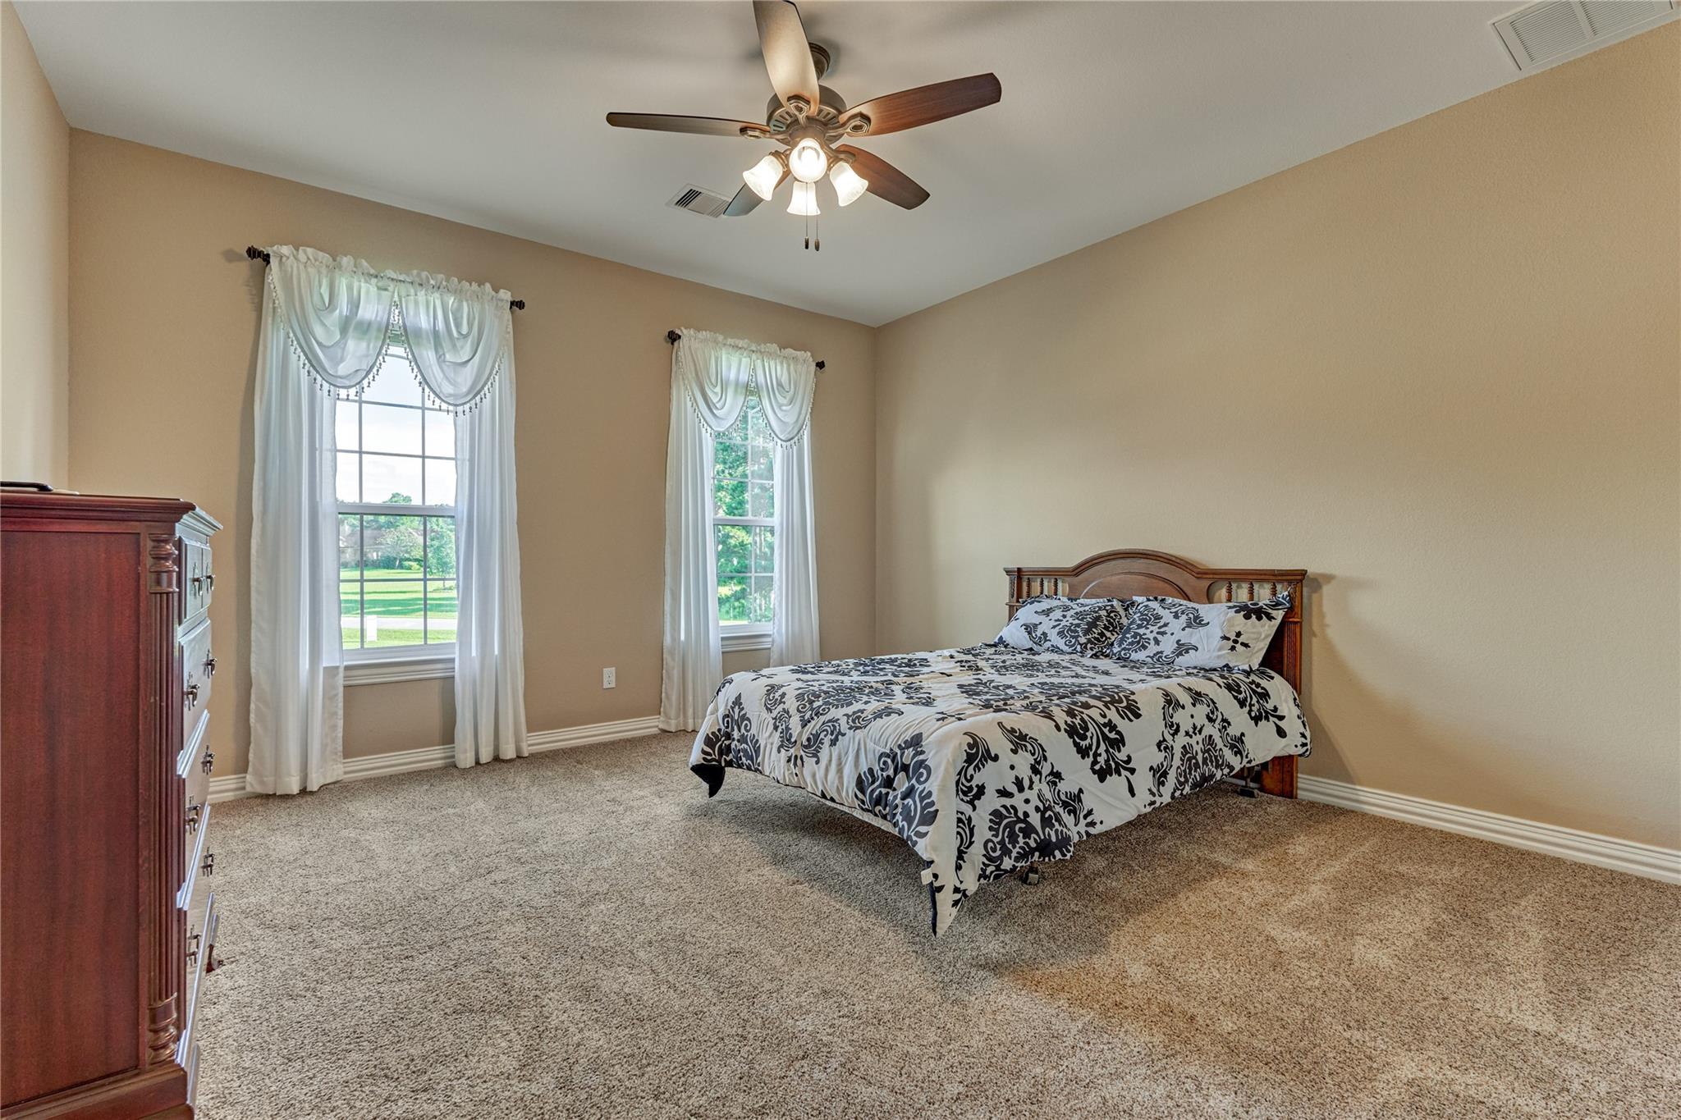
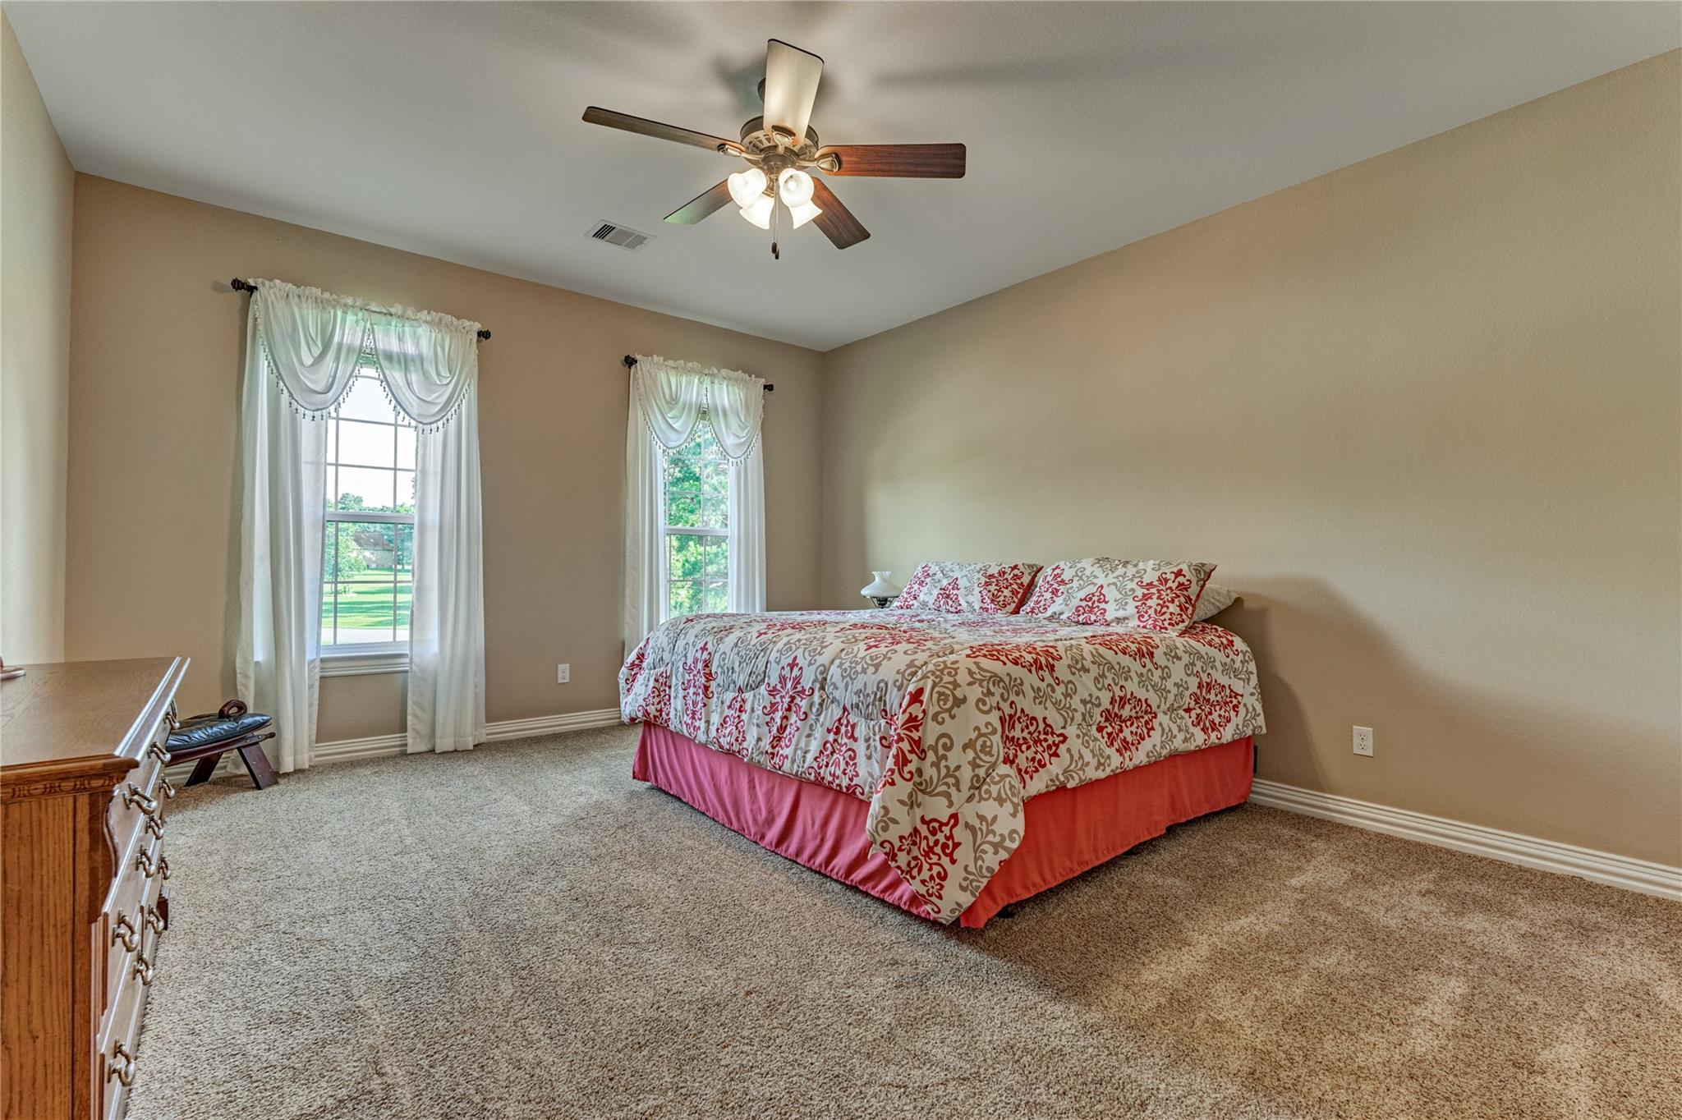
Bedroom with a patterned bed, plush carpet, and two tall curtained windows.
Bathroom with a wood vanity, large mirror, and red-and-white shower curtain.
Furnished bedroom with patterned bedding, two curtained windows, and a ceiling fan.
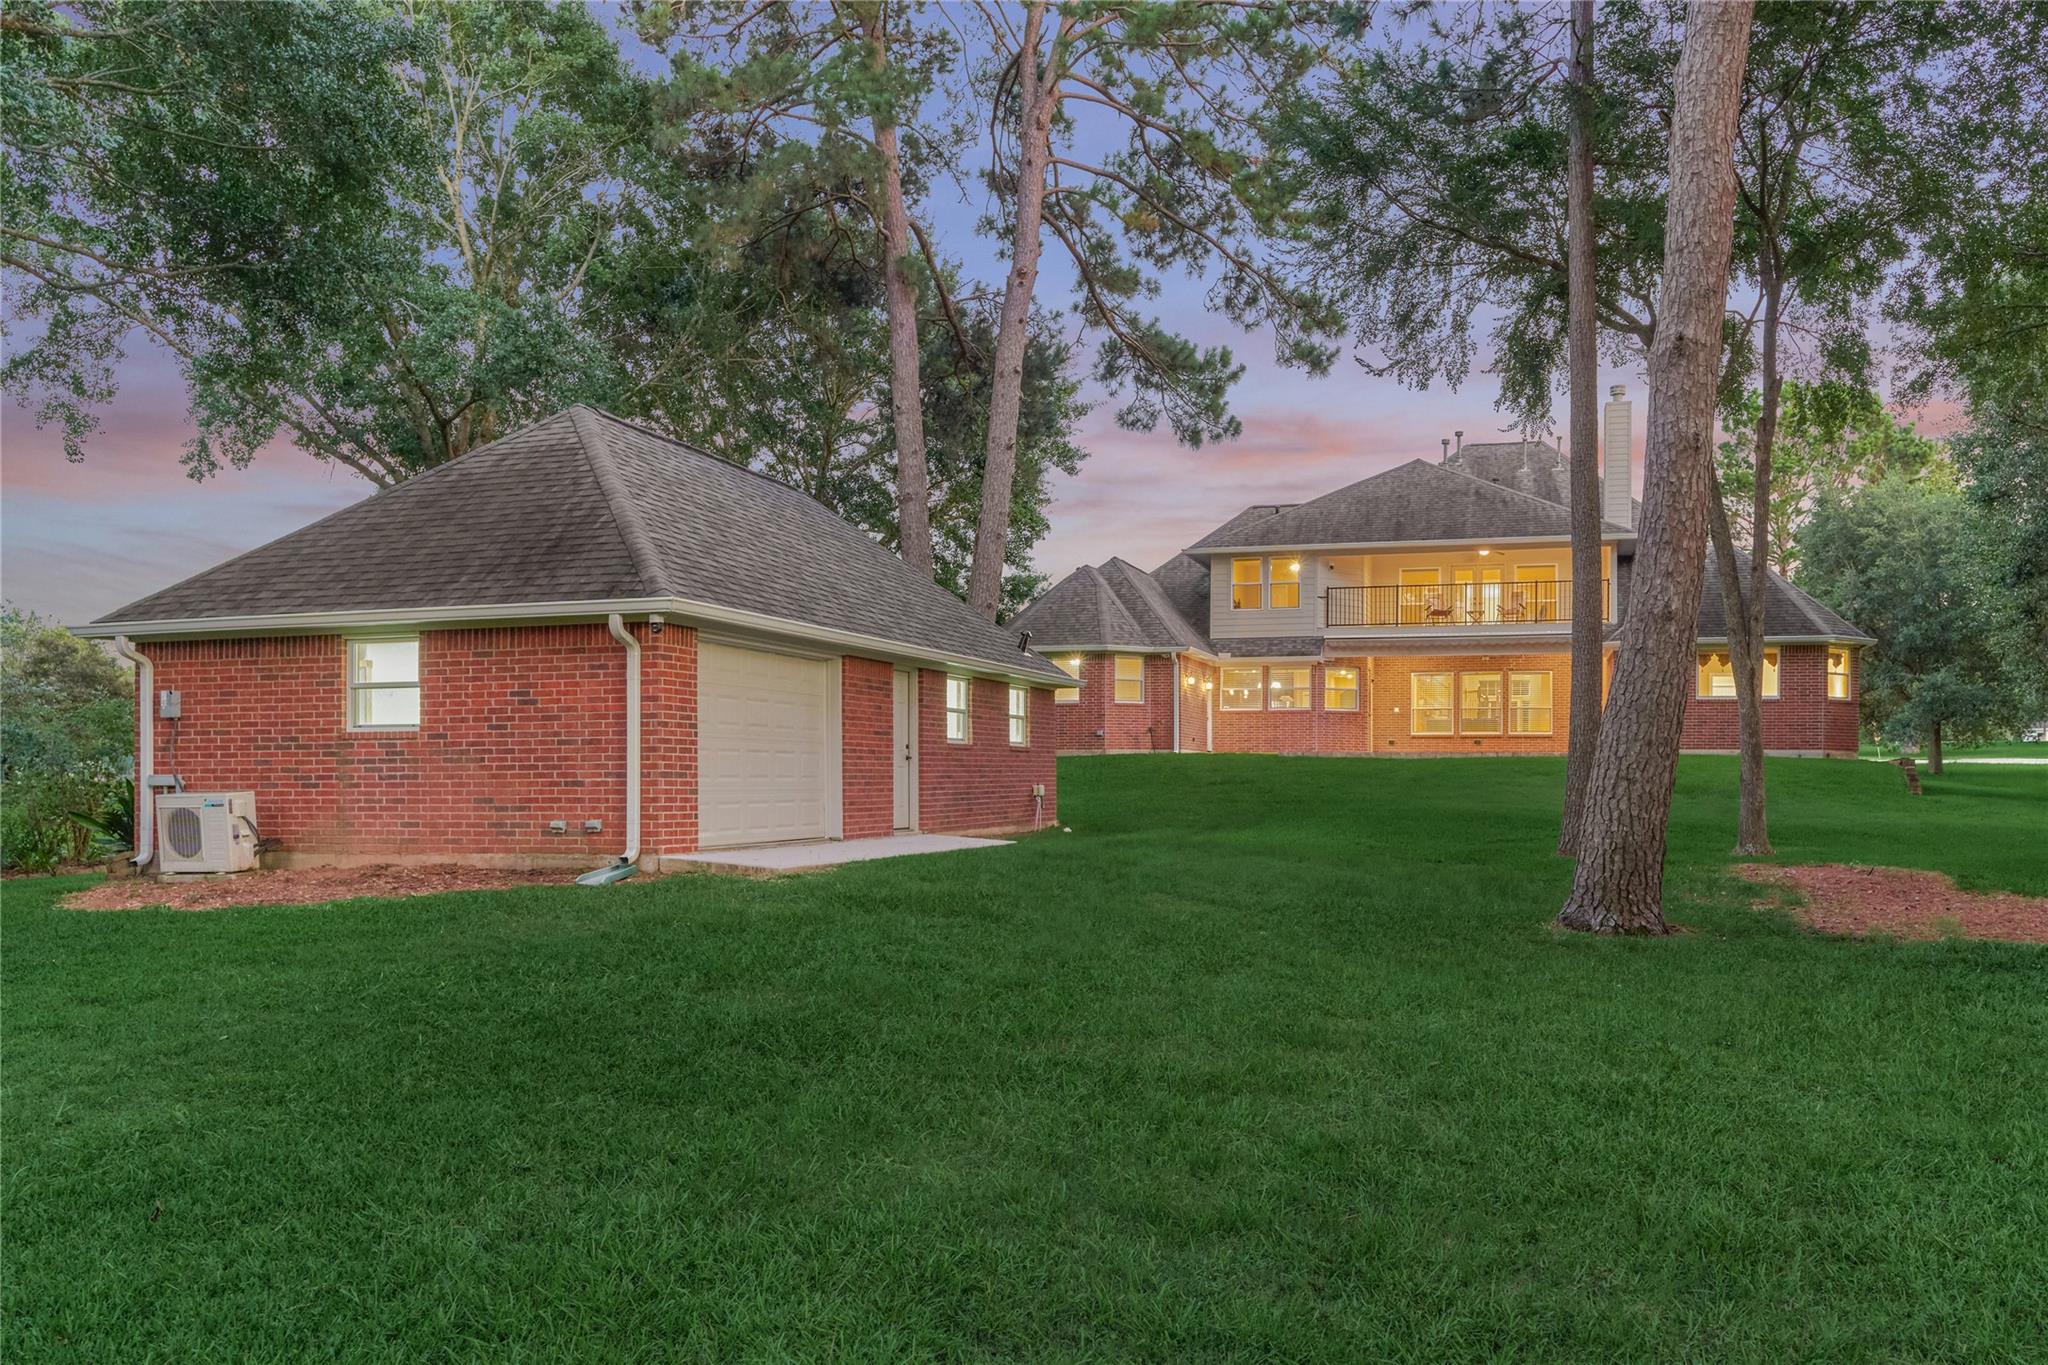
Two-story brick home with an illuminated balcony and detached garage beyond a broad lawn at dusk.
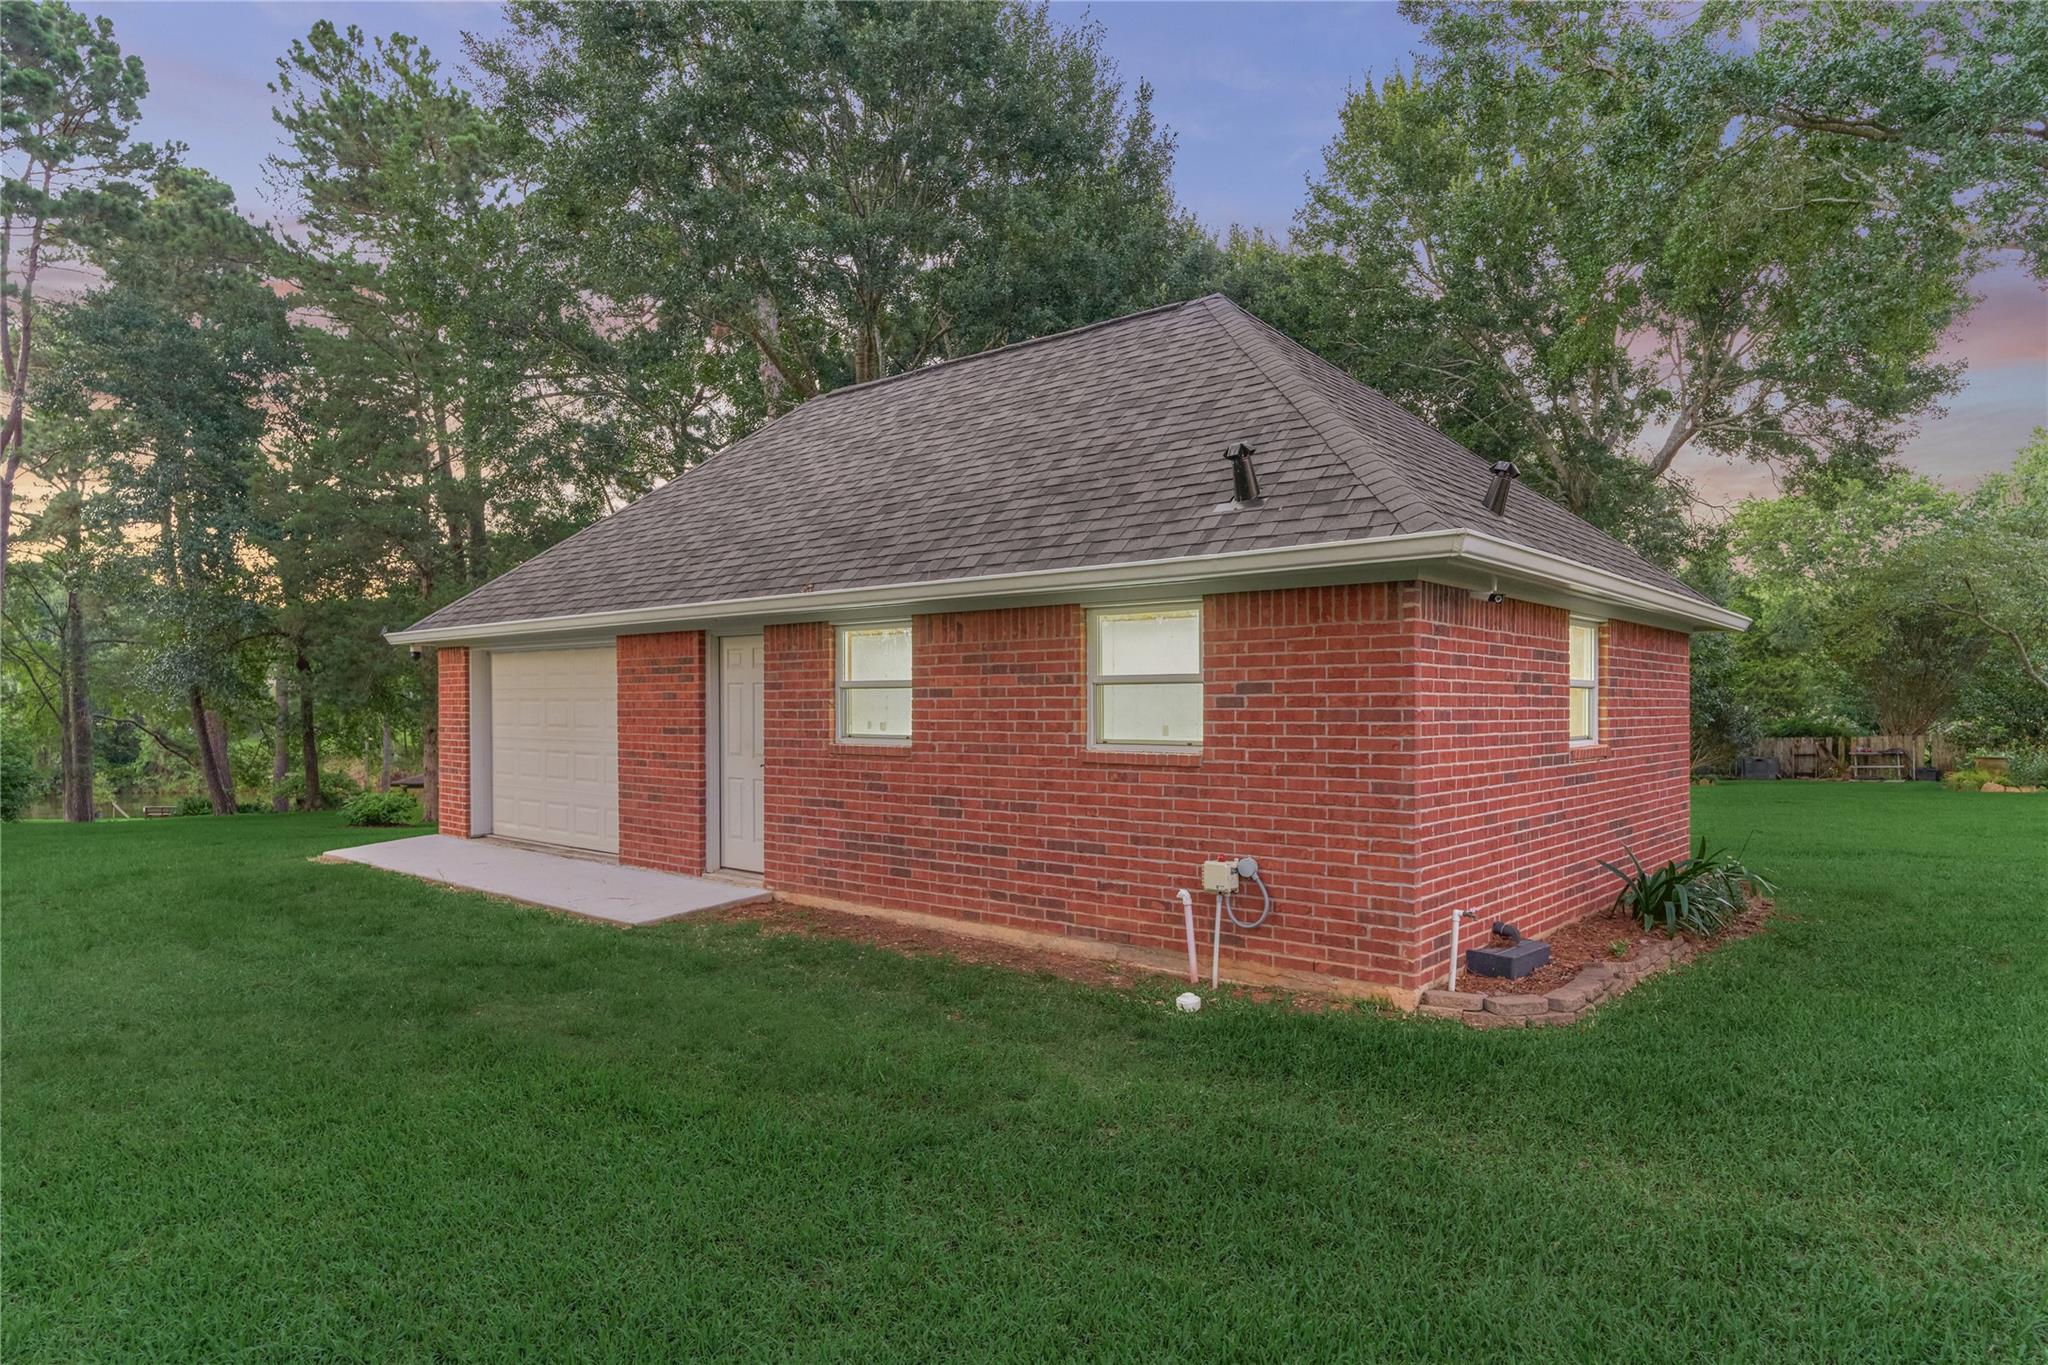
Single-story red brick structure with a garage door, separate entry, and broad lawn.
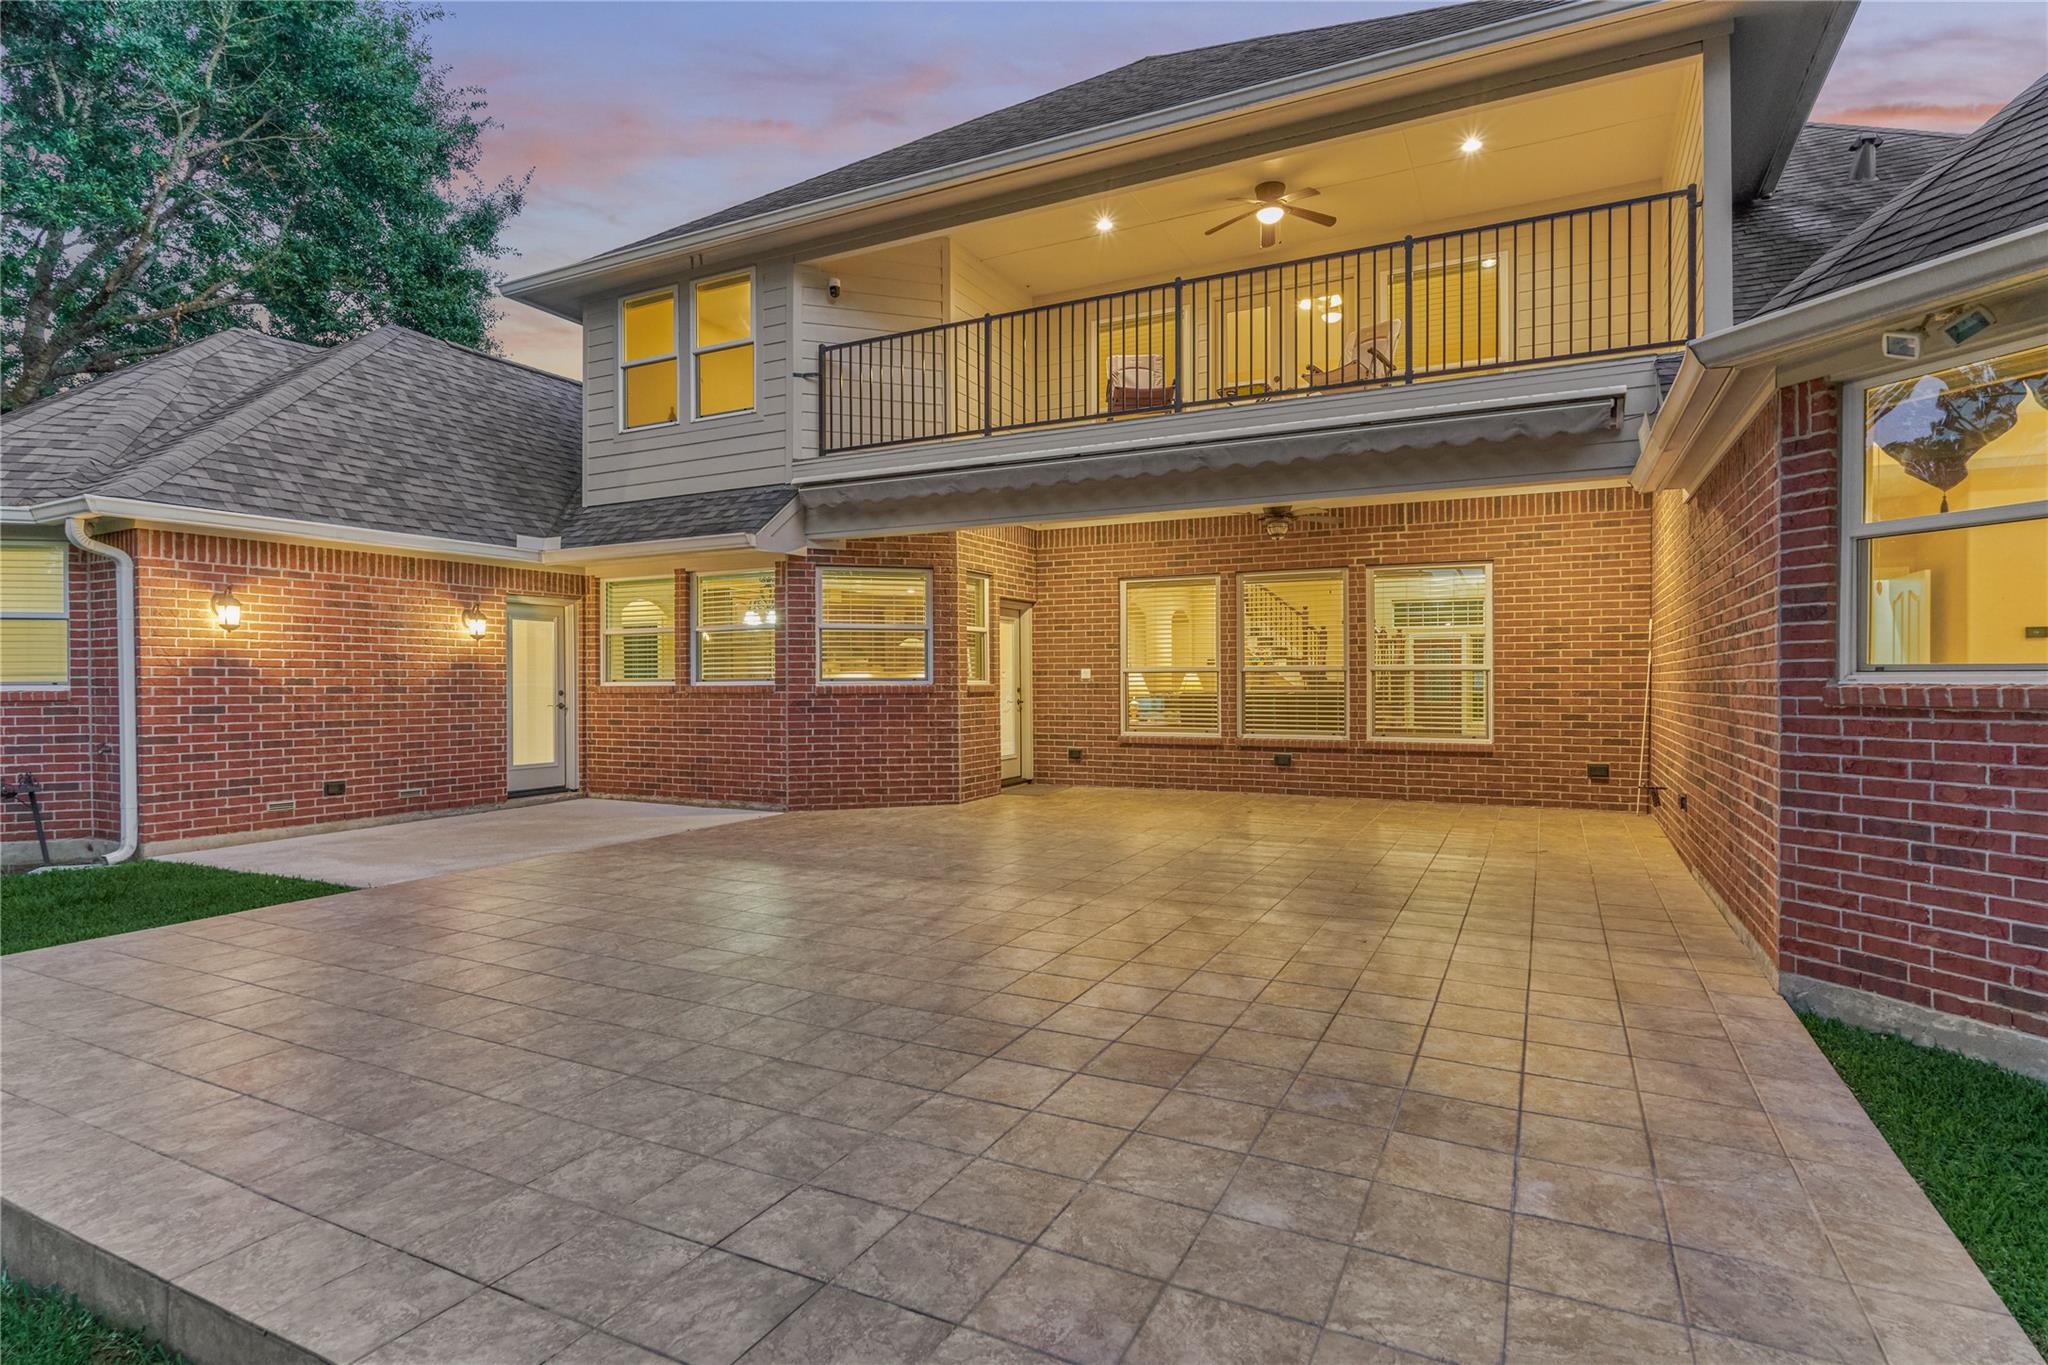
Two-story brick home with a broad tiled patio and covered, furnished upper balcony at dusk.
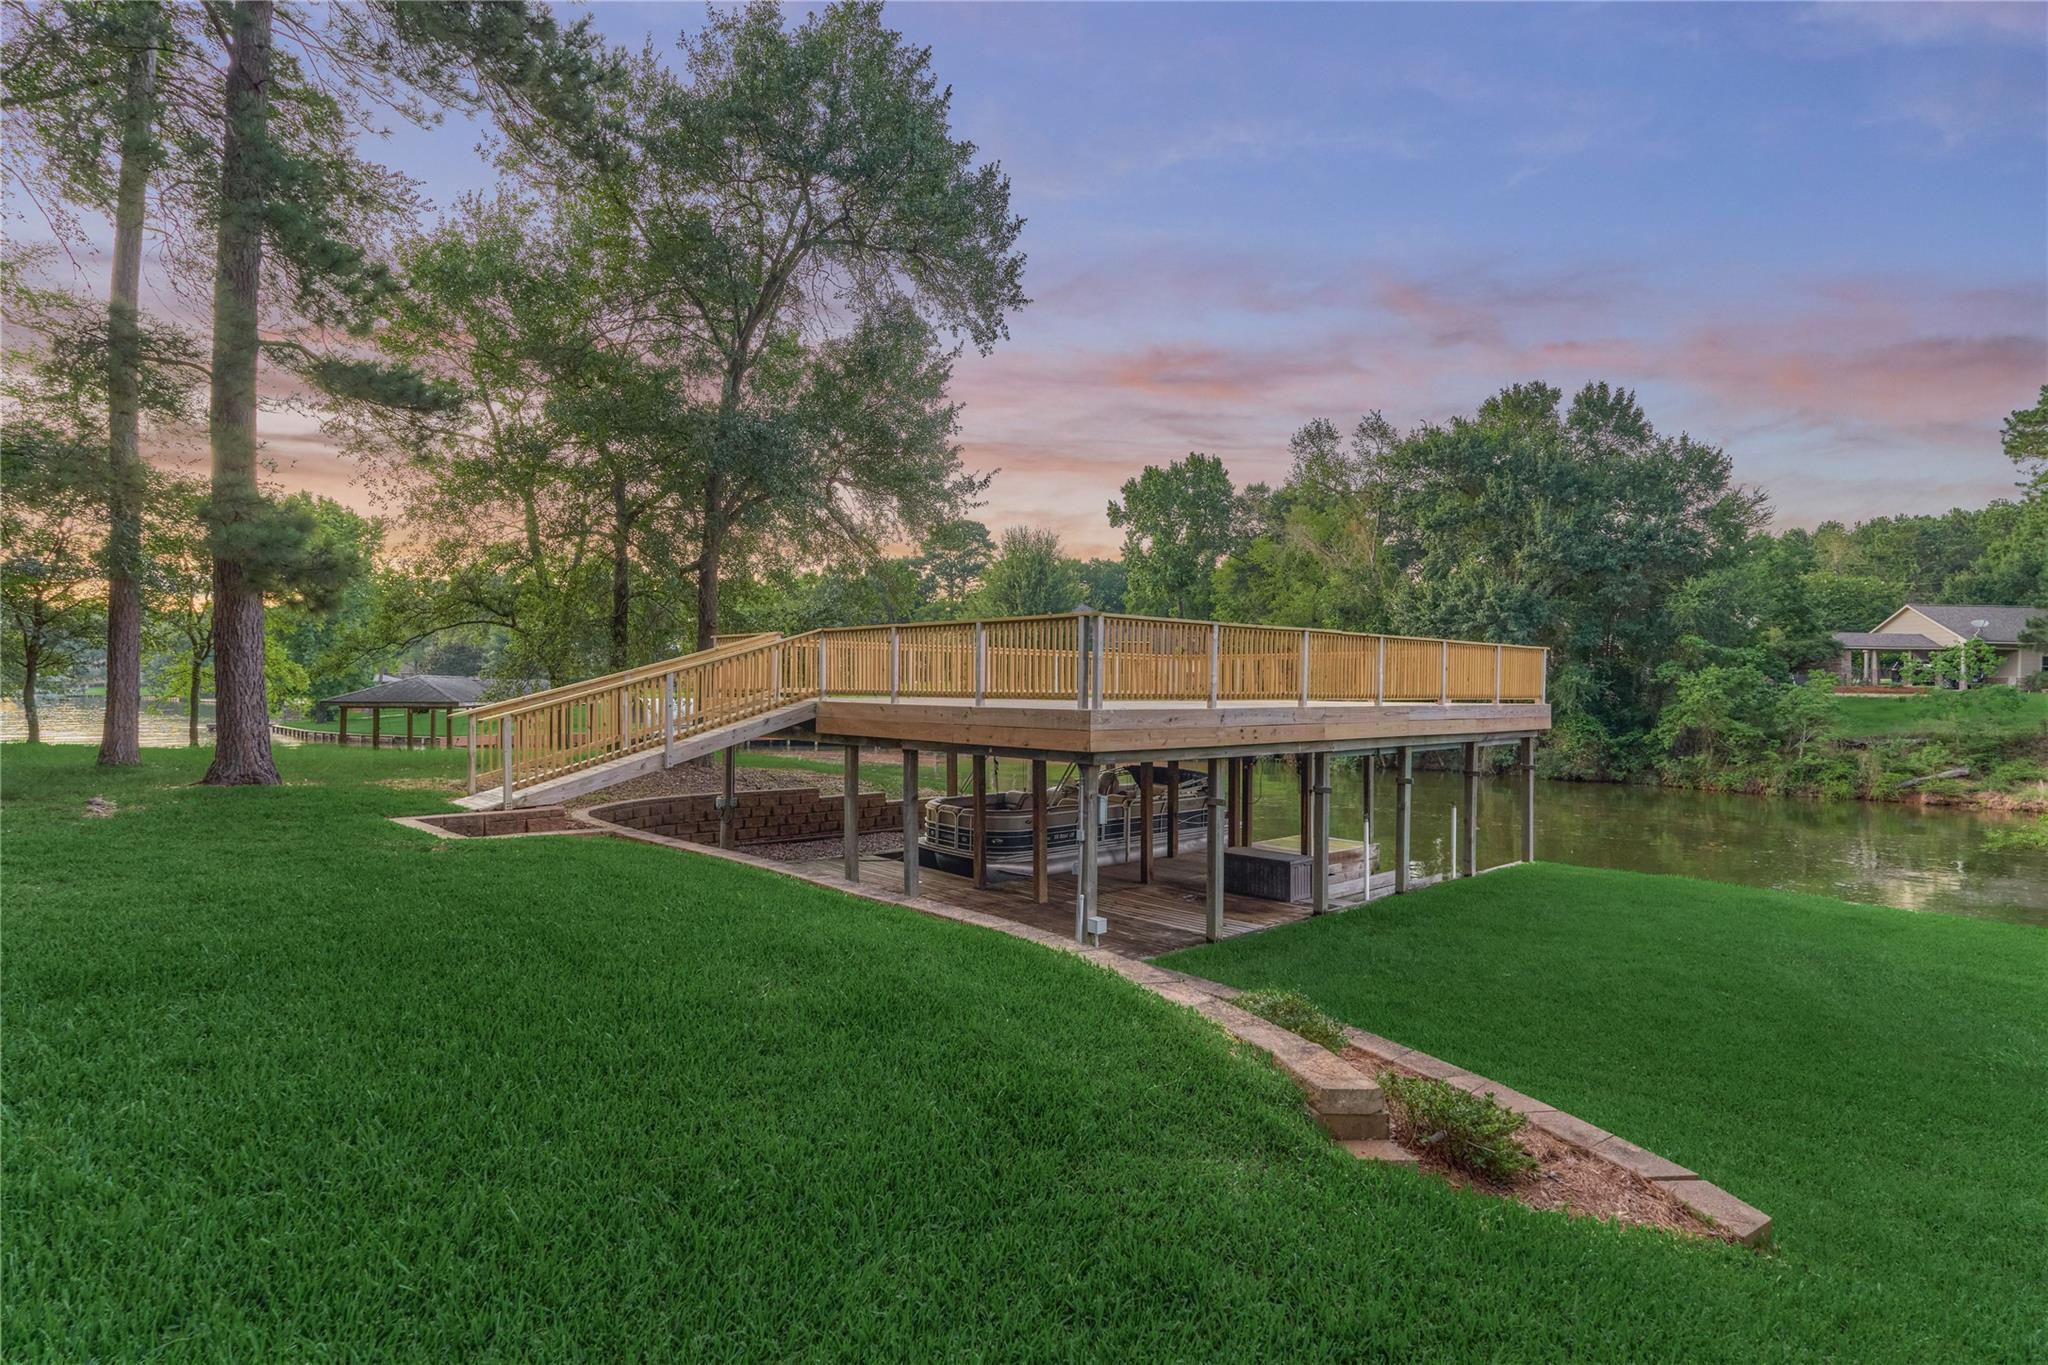
Wooden lakeside dock with a broad raised deck, boat slip, and ramp at dusk.
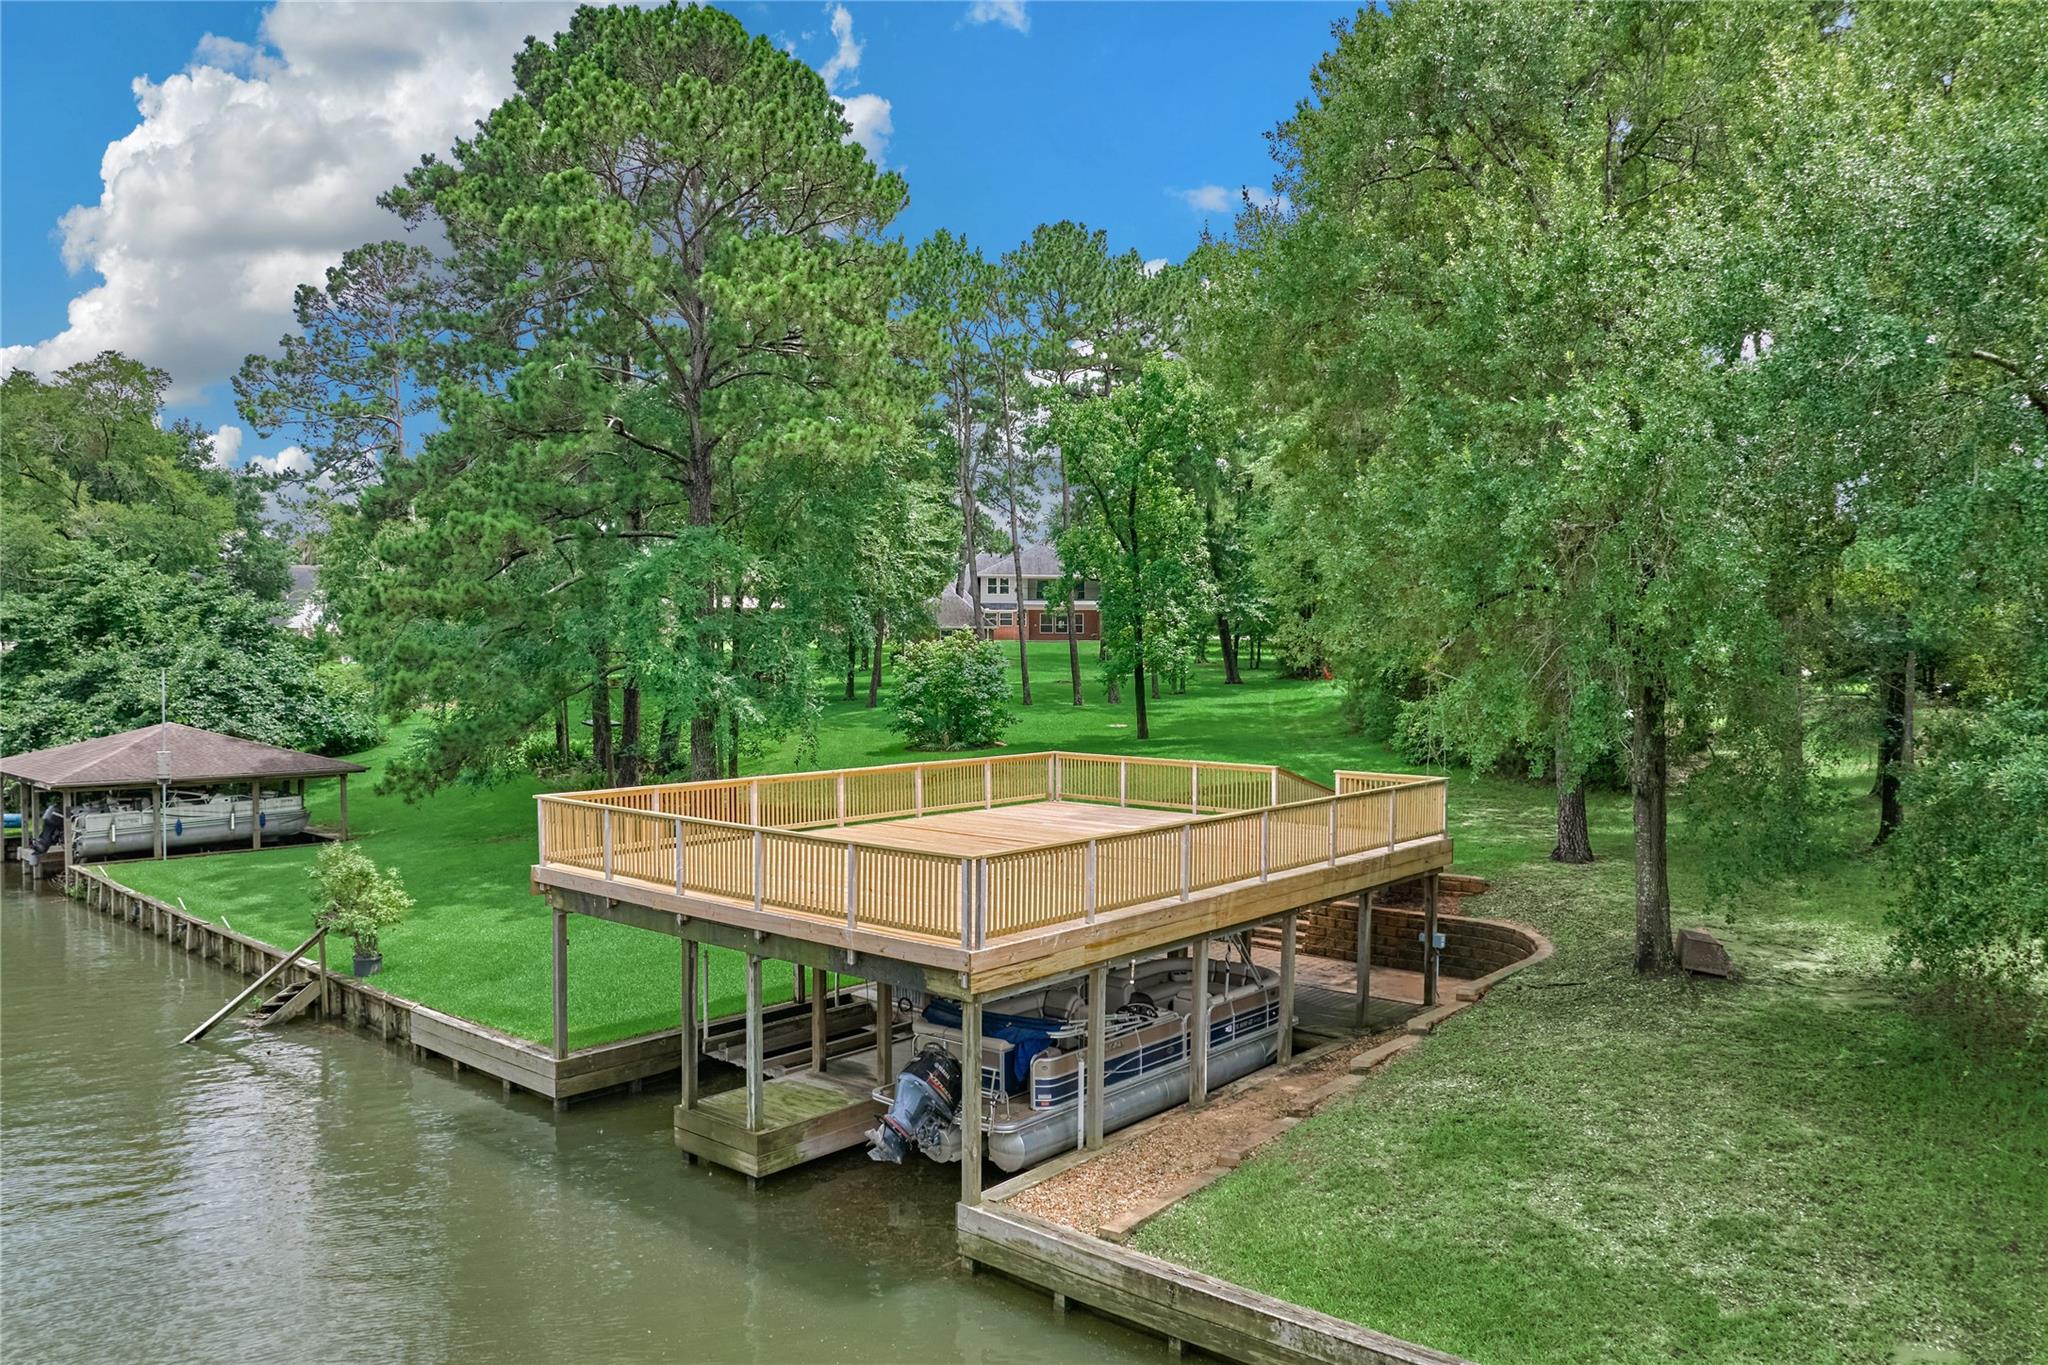
Raised wooden deck over a waterfront dock with a pontoon boat and tree-lined yard.
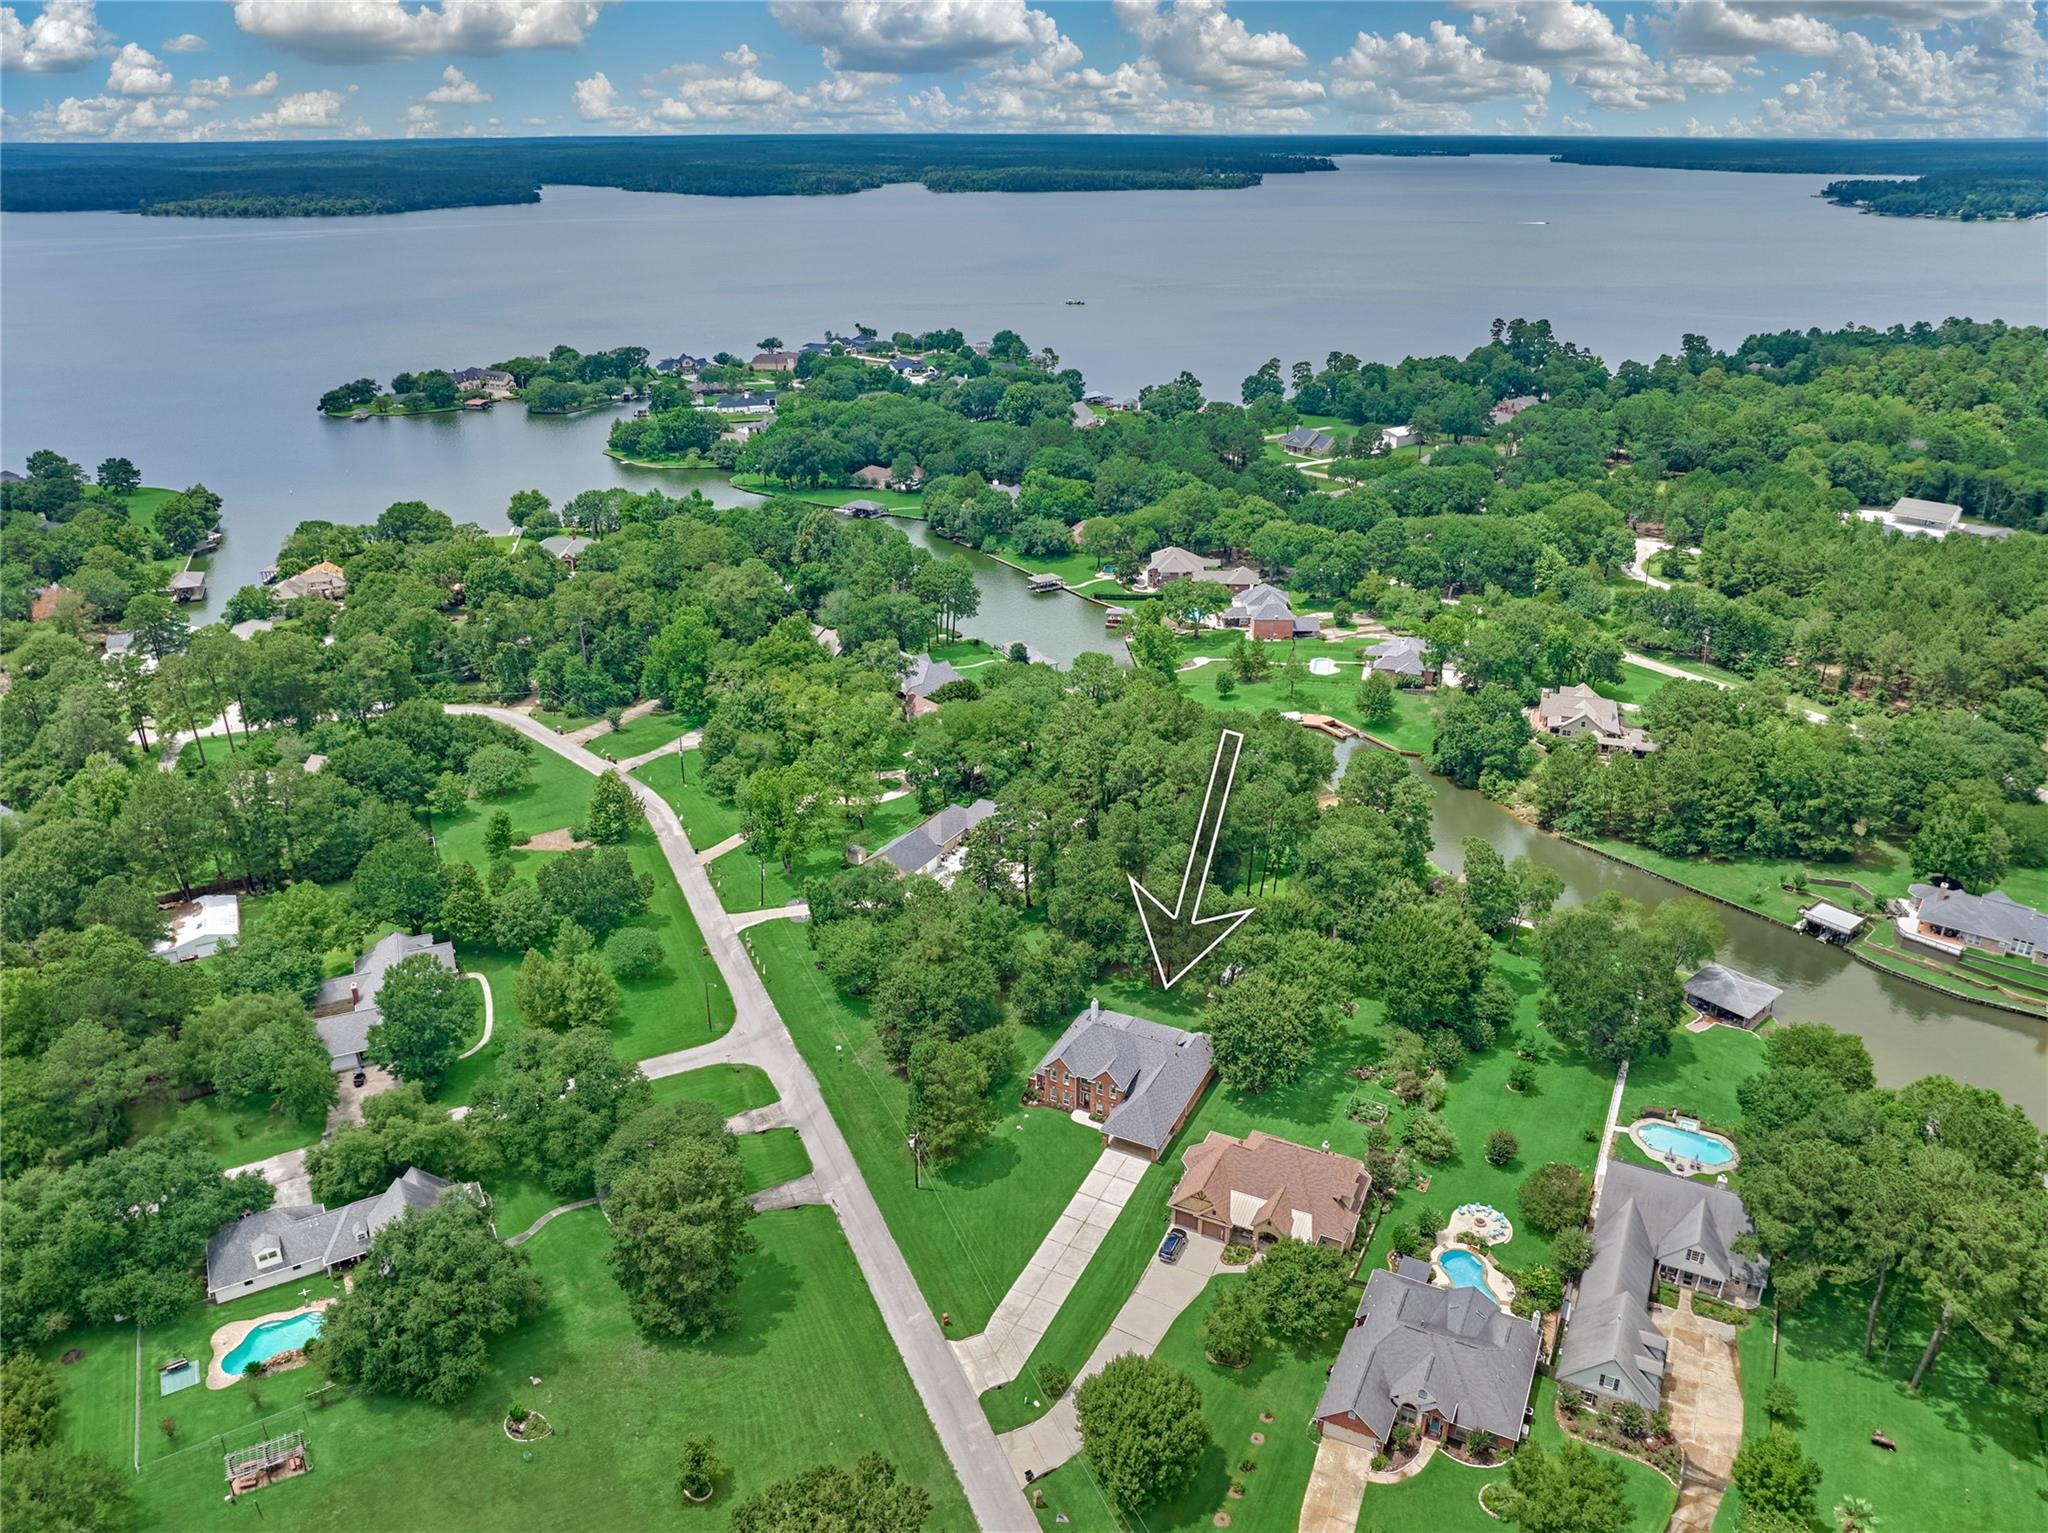
Aerial view of the arrow-marked brick house among trees, with a large lake beyond the neighborhood.
Aerial view of the brick home and long wooded lot outlined in red, extending to a canal.
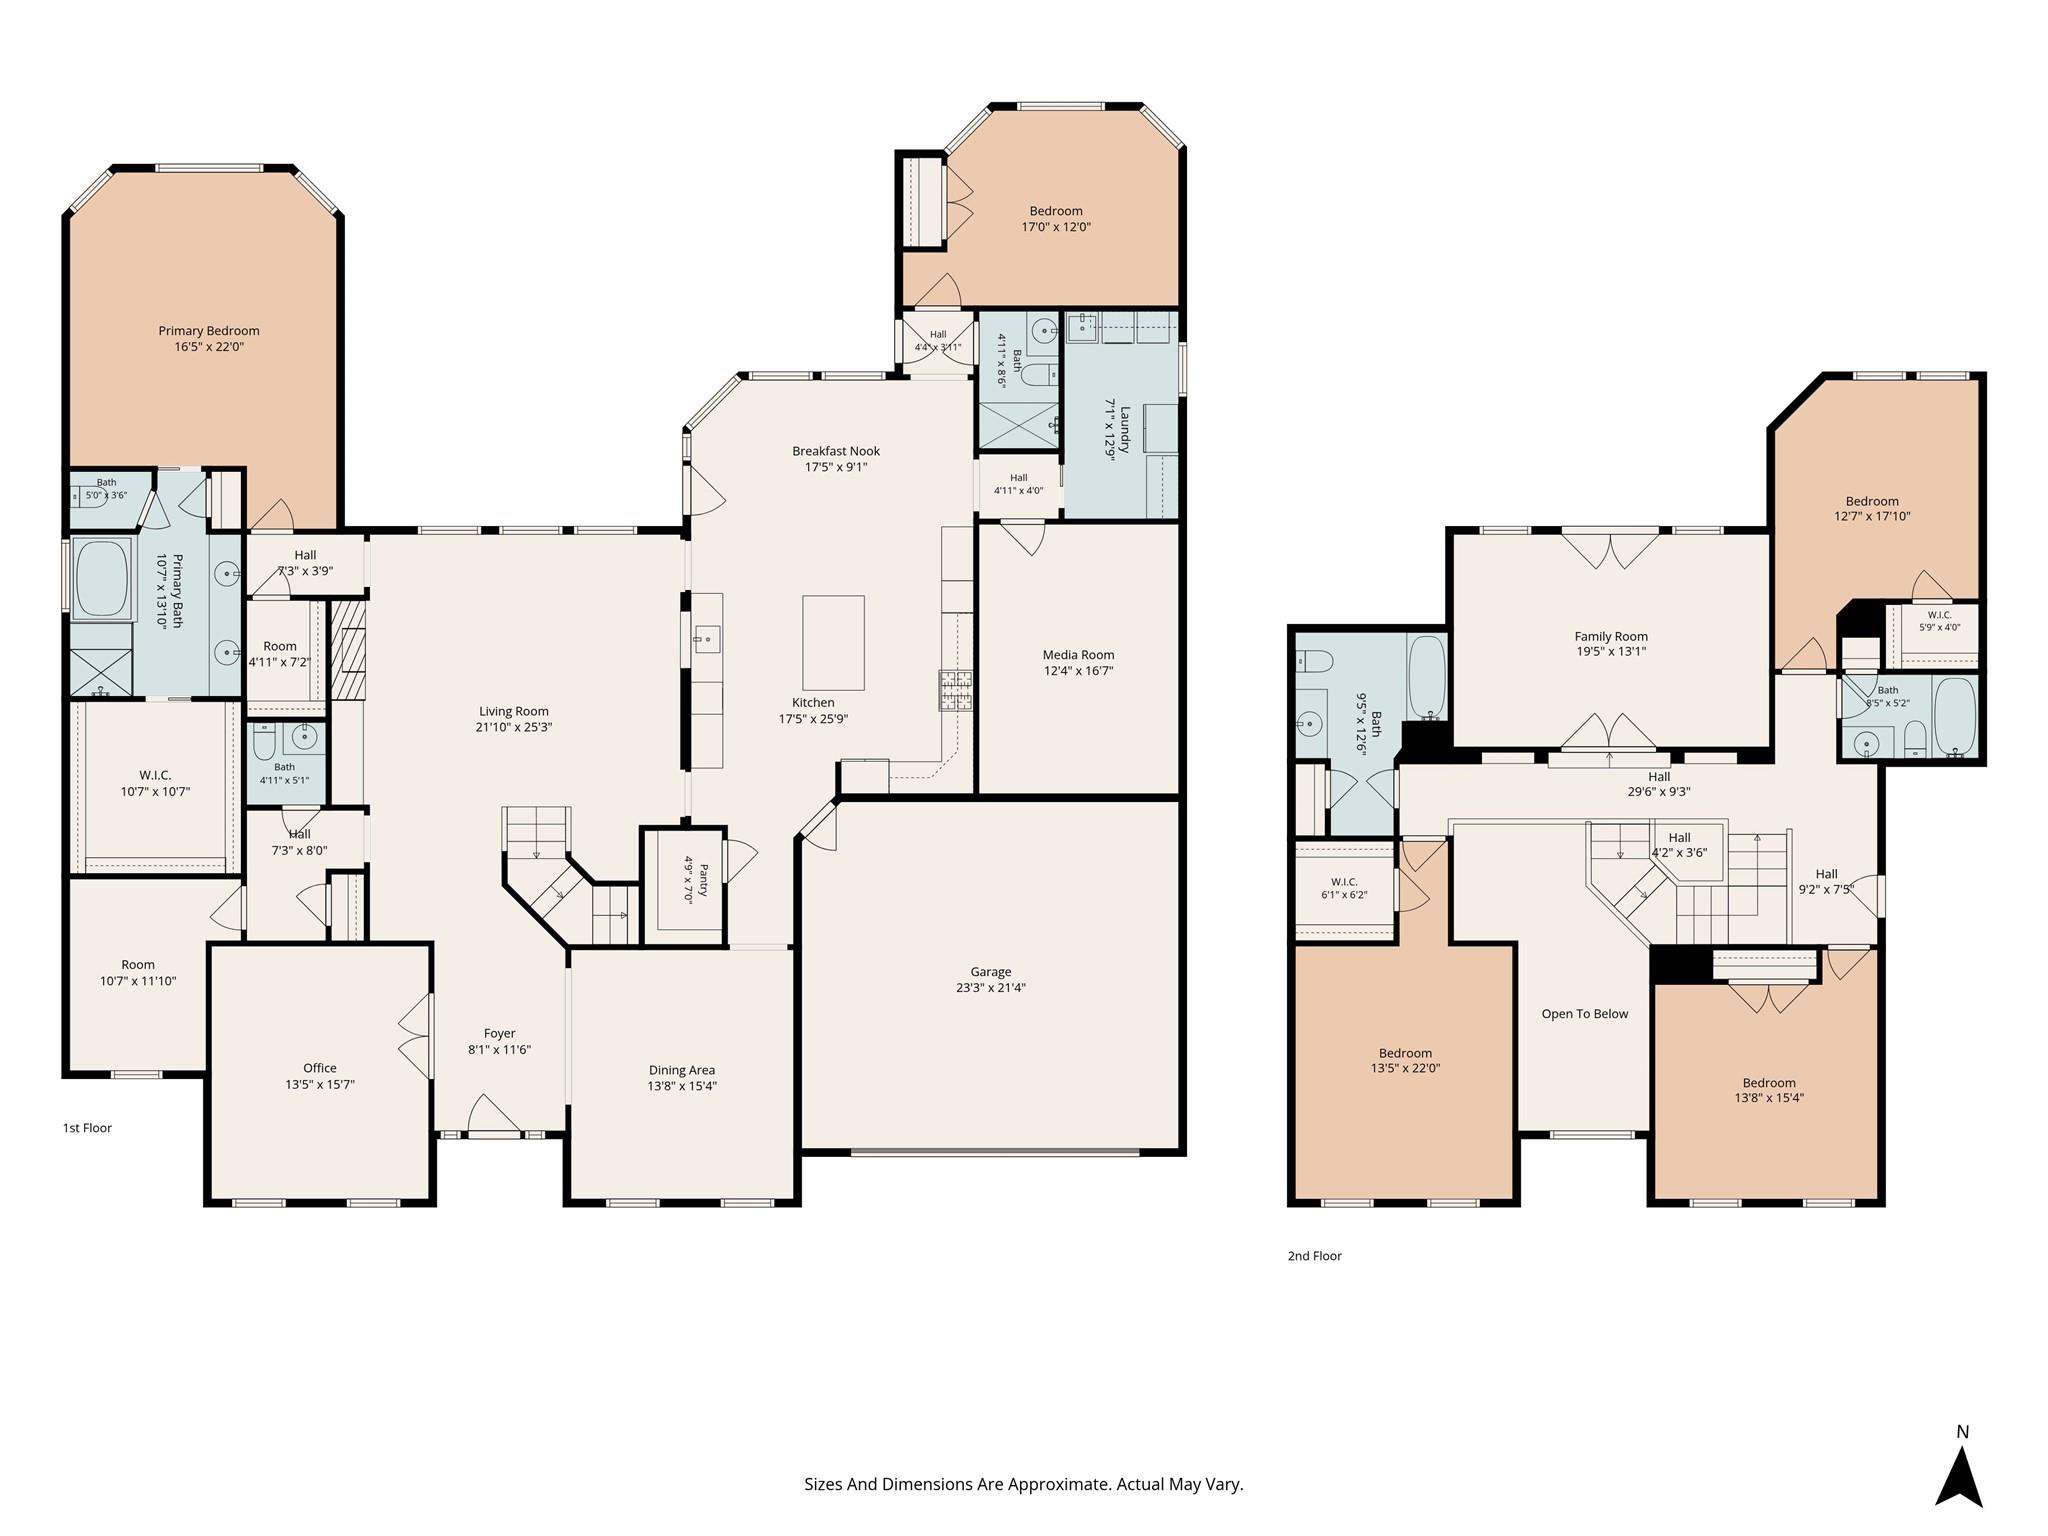
Two-story home floor plan with room labels, approximate dimensions, and a garage.
SEE ALL PHOTOS
Aerial view of a wooded lakeside neighborhood, with an arrow marking a property among the trees.
Two-story red-brick home at dusk with a broad driveway, manicured lawn, and brick mailbox.
Two-story brick home with a covered patio and balcony overlooking a broad lawn at dusk.
Aerial view of a waterfront property outlined in red, with a house, trees, and dock.
Two-story red brick house with a large attached garage and broad driveway at dusk.
Red brick home entrance with arched windows, warm lights, and a curved walkway.
Spacious foyer with a blue patterned rug, hardwood floors, and a staircase with decorative iron balusters.
Tall entry foyer with a decorative-glass front door, blue patterned rug, and French doors.
Dining room with a chandelier, curtained windows, and an arched entry beside glass double doors.
Furnished room with wood floors, a round table, tall curtained windows, and French doors to the dining room.
Living room with leather sofas, a tray ceiling, hardwood floors, and arched openings to the kitchen.
Living room with leather sofas, tiled fireplace, large television, hardwood floors, and patterned rug.
Living room with leather sofas, a wood staircase, and a tiled fireplace.
Living room with a leather sectional, patterned rug, open kitchen, and ornate staircase.
Spacious kitchen with oak cabinets, a granite island, stainless steel appliances, and tiled floors.
Kitchen with extensive wood cabinetry, stainless steel appliances, and a large granite-topped island.
Kitchen with oak cabinets, granite counters, stainless steel appliances, and a gas range.
Kitchen with oak cabinets, stainless-steel gas range and hood, built-in microwave and oven, and tiled backsplash.
Kitchen with oak cabinets, stainless steel appliances, and a large granite-topped island.
Open-plan kitchen with wood cabinets, granite counters, and a stainless steel dishwasher.
Kitchen with a large wood-paneled island, granite counters, stainless steel range, and dining table by the windows.
Dining nook with a round wooden table, wrought-iron chandelier, and large windows with blinds.
Kitchen and dining area with a wood island, stainless steel refrigerator, and round table.
Laundry room with a washer, dryer, utility sink, stainless steel refrigerator, and wood cabinetry.
Furnished bedroom with a tray ceiling, ceiling fan, patterned bed, and windows overlooking trees.
Furnished bedroom with a tray ceiling, ceiling fan, and open doorway to an adjoining bathroom.
Bathroom with a wood double vanity, tiled walk-in shower, and built-in soaking tub.
Bathroom with a double-sink wood vanity, granite counters, large mirrors, and tiled floor.
Bathroom with a built-in soaking tub beneath a frosted window and an adjacent glass-enclosed shower.
Furnished bedroom with a patterned bedspread, three windows, and wood-look flooring.
Bathroom with a wood vanity, oval mirror, white toilet, and patterned shower curtain.
Furnished home theater with leather recliners facing a television and a ceiling fan with lights.
Home office with wood flooring, a desk and chair, and a window with white blinds.
Half bathroom with wood vanity and oval mirror opens onto a living room with hardwood floors and a staircase.
Furnished sitting room with vaulted ceiling, lounge chairs, and French doors opening to an outdoor area.
Covered patio with tile flooring, a ceiling fan, and two reclining chairs beside glass doors.
Backyard with a broad paved patio, spacious lawn, mature trees, and a separate brick outbuilding.
Bedroom with a wooden bed, colorful patterned bedding, two windows, and beige carpet.
Bathroom with wood vanity, large mirror, and black-and-white patterned shower curtain.
Bedroom with a patterned bed, plush carpet, and two tall curtained windows.
Bathroom with a wood vanity, large mirror, and red-and-white shower curtain.
Furnished bedroom with patterned bedding, two curtained windows, and a ceiling fan.
Two-story brick home with an illuminated balcony and detached garage beyond a broad lawn at dusk.
Single-story red brick structure with a garage door, separate entry, and broad lawn.
Two-story brick home with a broad tiled patio and covered, furnished upper balcony at dusk.
Wooden lakeside dock with a broad raised deck, boat slip, and ramp at dusk.
Raised wooden deck over a waterfront dock with a pontoon boat and tree-lined yard.
Aerial view of the arrow-marked brick house among trees, with a large lake beyond the neighborhood.
Aerial view of the brick home and long wooded lot outlined in red, extending to a canal.
Two-story home floor plan with room labels, approximate dimensions, and a garage.
For Sale

14538 Hillshire Drive

14538 Hillshire Drive, Willis, TX 77318

$1,780,000
Beautiful waterfront retreat set on a magnificent tree-filled acre in the sought-after Bridgepoint community, where towering trees, serene views, & abundant outdoor space create a truly special setting. Enter the grand 2-story foyer flanked by a spacious dining RM & study. Incredible chef's kitchen w/a center island, walk-in pantry, & luxury DCS appliances that include a 6-burner gas range & 2 ovens. Other highlights include a huge breakfast RM, media RM, flex RM & a well-appointed laundry RM. Owner's suite w/sitting area, huge walk-in closet & spa-like ensuite bath. Enjoy a secondary bed RM downstairs w/full size hall bath. Upstairs features 3 sizable secondary bed RM's, 2 baths, & a game RM w/an outdoor balcony that overlooks the picturesque backyard w/space to build your dream pool! Enjoy a relaxed waterfront lifestyle w/a 1200 sq ft upper deck atop the BOATHOUSE w/BOATLIFT & 2 JET SKI LIFTS! WORKSHOP w/plumbing - Could be a MAN CAVE! GENERATOR! LOW HOA & TAXES! PULL FEATURE SHEET!

5
beds

5
baths

5,017 Sq.Ft. LIVING AREA

1.02 Acres lot

Elizabeth Boatwright

Elizabeth Boatwright

Cameron Conway

Cameron Conway

Features & Amenities

Interior

  • total bedrooms5
  • Total bathrooms5
  • full bathrooms4
  • half bathroom1
  • Laundry room Washer Hookup
  • Flooring Carpet, Engineered Wood, Tile
  • Fireplace Gas Log
  • APPLIANCES Disposal, Water Softener, Convection Oven, Double Oven, Electric Oven, Microwave, Gas Range, Dishwasher
  • other interior Features Balcony, Crown Molding, Formal Entry/Foyer, High Ceilings, 2 Bedrooms Down, 3 Bedrooms Up, En-Suite Bath, Primary Bed - 1st Floor, Sitting Area, Split Plan, Walk-In Closet(s)

Area & Lot

  • Status For Sale
  • Living Area5,017 Sq.Ft.
  • Total Area5,017 Sq.Ft.
  • Lot Area1.02 Acres
  • MLS® ID93292226
  • TypeResidential
  • YEAR BUILT2014
  • NeighborhoodWillis
  • Architecture StylesTraditional
  • Water FrontageBulkhead, Canal Front, Lake Front, Wood Bulkhead
  • View DescriptionLake, Water View
  • Elementary SchoolW. Lloyd Meador Elementary School
  • Middle SchoolRobert P. Brabham Middle School
  • High SchoolWillis High School
  • School District56 - Willis

Exterior

  • STORIES2
  • Garage Space2.0
  • roofComposition
  • lot featuresBack Yard, Subdivided, Waterfront, 1 Up to 2 Acres
  • parkingAttached, Oversized, Additional Parking, Garage Door Opener, Double-Wide Driveway, Workshop in Garage, Attached Carport
  • HEAT TYPENatural Gas
  • AIR CONDITIONINGCeiling Fan(s), Electric, Other
  • sewerAerobic Septic
  • SubstructureOther
  • other exterior FeaturesBalcony, Sprinkler System, Boat Lift, Boat Slip

Financial

  • Sales Price$1,780,000
  • Real Estate Tax $22,180/yr
  • HOA $216/yr
Two-story red-brick home at dusk with a broad driveway, manicured lawn, and brick mailbox.

Schedule a Showing

We would love to show you our beautiful property. Please select your preferred date and time below. An agent will be in touch shortly to confirm your appointment.

Schedule a Showing

We would love to show you our beautiful property. Please select your preferred date and time below. An agent will be in touch shortly to confirm your appointment.

Thank you for your interest in 14538 Hillshire Drive, Willis, TX 77318. We are reviewing your request and will be in touch shortly!

Mortgage Calculator

Estimate your monthly mortgage payment, including the principal and interest, property taxes, and HOA. Adjust the values to generate a more accurate rate.

All estimates are provided for informational purposes only. Actual amounts may vary.
$0,000 Your Payment 20 15 65
$0,000 Your Payment

Willis

Explore

Partner With Our Expert Team

If you are considering selling your Lake Conroe waterfront or luxury home, I would welcome the opportunity to provide a confidential market evaluation and strategic plan tailored specifically to your property.

Follow Me on Instagram