Leave a Message

Thank you for your message. We will be in touch with you shortly.

3 Edgewood Drive W
3 Edgewood Drive W
3 Edgewood Drive W
3 Edgewood Drive W
3 Edgewood Drive W
3 Edgewood Drive W
3 Edgewood Drive W
3 Edgewood Drive W
3 Edgewood Drive W
3 Edgewood Drive W
3 Edgewood Drive W
3 Edgewood Drive W
3 Edgewood Drive W
3 Edgewood Drive W
3 Edgewood Drive W
3 Edgewood Drive W
3 Edgewood Drive W
3 Edgewood Drive W
3 Edgewood Drive W
3 Edgewood Drive W
3 Edgewood Drive W
3 Edgewood Drive W
3 Edgewood Drive W
3 Edgewood Drive W
3 Edgewood Drive W
3 Edgewood Drive W
3 Edgewood Drive W
3 Edgewood Drive W
3 Edgewood Drive W
3 Edgewood Drive W
3 Edgewood Drive W
3 Edgewood Drive W
3 Edgewood Drive W
3 Edgewood Drive W
3 Edgewood Drive W
3 Edgewood Drive W
3 Edgewood Drive W
3 Edgewood Drive W
3 Edgewood Drive W
3 Edgewood Drive W
3 Edgewood Drive W
3 Edgewood Drive W
3 Edgewood Drive W
3 Edgewood Drive W
3 Edgewood Drive W
3 Edgewood Drive W
3 Edgewood Drive W
3 Edgewood Drive W
3 Edgewood Drive W
3 Edgewood Drive W
SEE ALL PHOTOS
3 Edgewood Drive W
3 Edgewood Drive W
3 Edgewood Drive W
3 Edgewood Drive W
3 Edgewood Drive W
3 Edgewood Drive W
3 Edgewood Drive W
3 Edgewood Drive W
3 Edgewood Drive W
3 Edgewood Drive W
3 Edgewood Drive W
3 Edgewood Drive W
3 Edgewood Drive W
3 Edgewood Drive W
3 Edgewood Drive W
3 Edgewood Drive W
3 Edgewood Drive W
3 Edgewood Drive W
3 Edgewood Drive W
3 Edgewood Drive W
3 Edgewood Drive W
3 Edgewood Drive W
3 Edgewood Drive W
3 Edgewood Drive W
3 Edgewood Drive W
3 Edgewood Drive W
3 Edgewood Drive W
3 Edgewood Drive W
3 Edgewood Drive W
3 Edgewood Drive W
3 Edgewood Drive W
3 Edgewood Drive W
3 Edgewood Drive W
3 Edgewood Drive W
3 Edgewood Drive W
3 Edgewood Drive W
3 Edgewood Drive W
3 Edgewood Drive W
3 Edgewood Drive W
3 Edgewood Drive W
3 Edgewood Drive W
3 Edgewood Drive W
3 Edgewood Drive W
3 Edgewood Drive W
3 Edgewood Drive W
3 Edgewood Drive W
3 Edgewood Drive W
3 Edgewood Drive W
3 Edgewood Drive W
3 Edgewood Drive W
Pending

3 Edgewood Drive W

3 Edgewood Drive W, Montgomery, TX 77356

$750,000
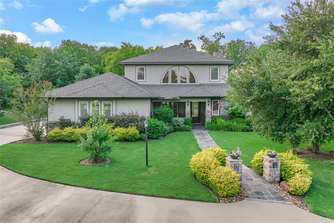
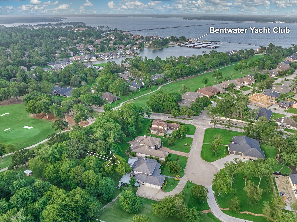
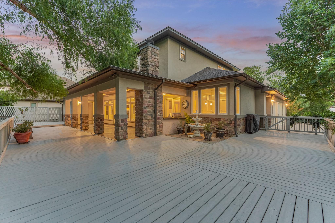
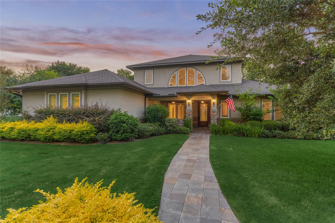
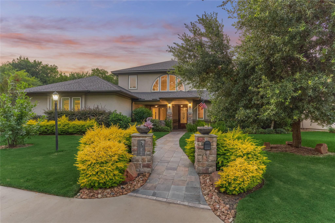
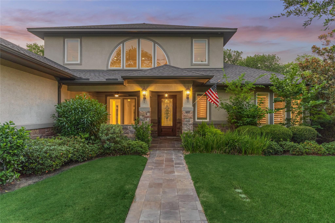
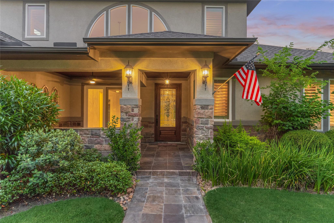
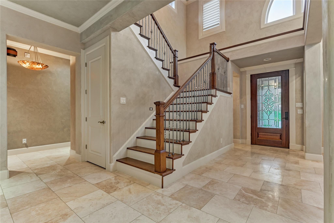
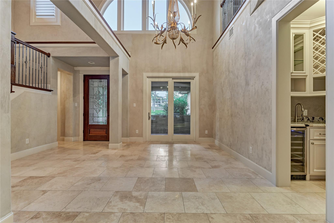
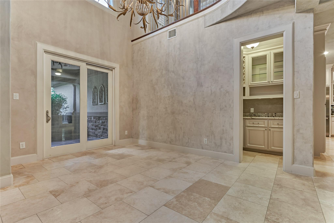
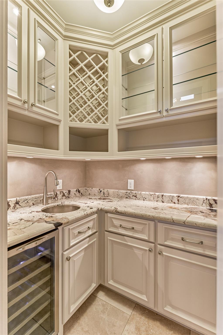
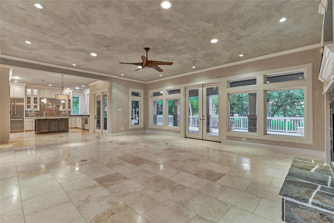
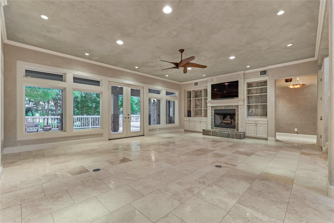
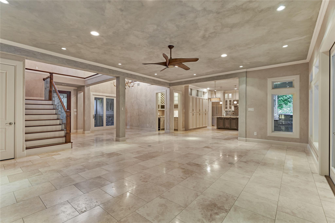
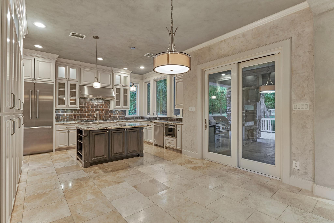
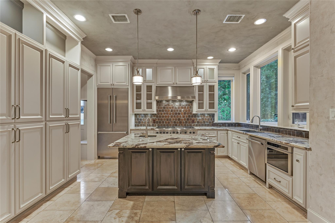
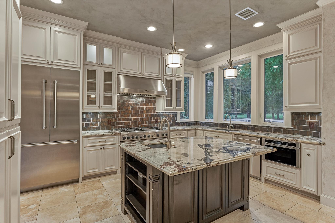
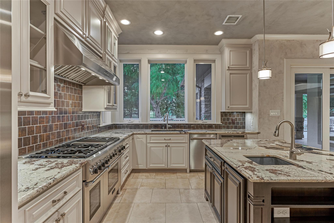
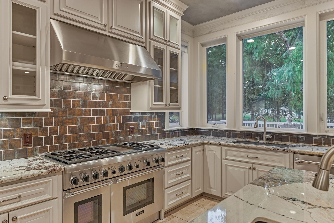
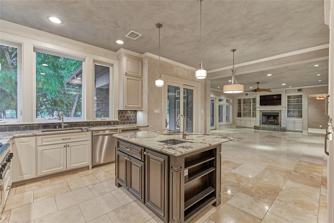
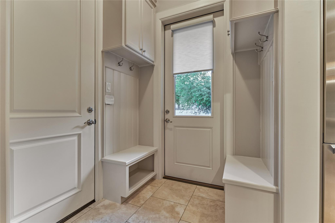
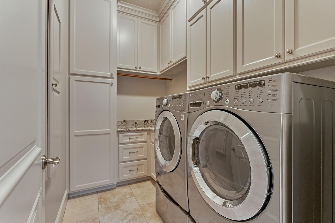
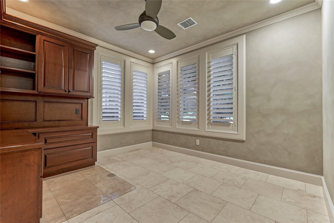
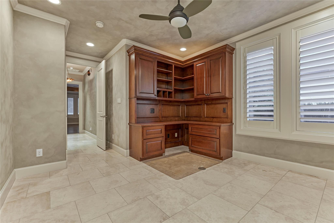
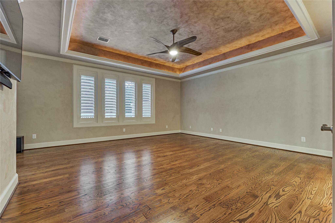
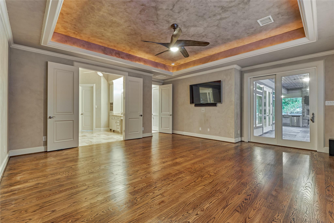
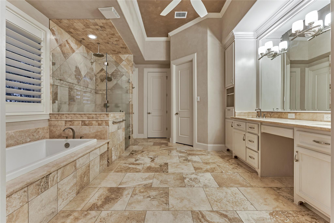
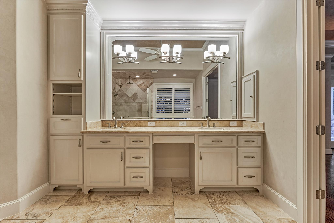
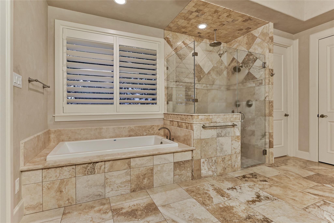
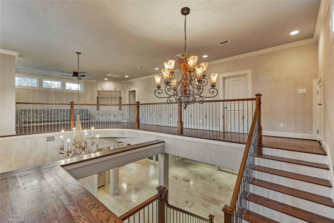
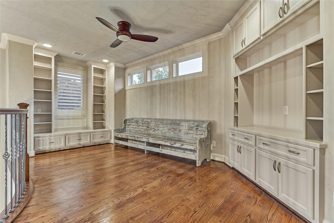
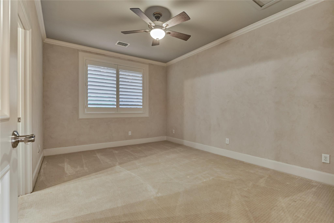
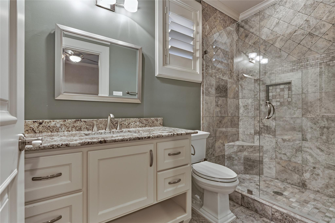
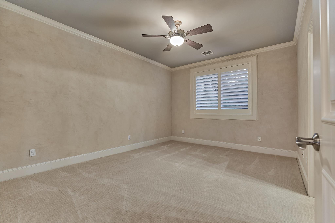
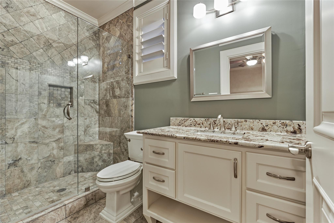
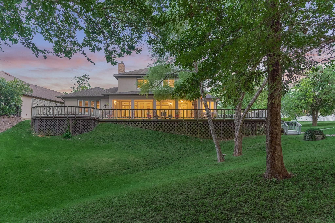
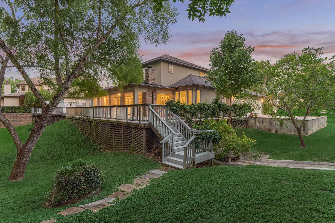
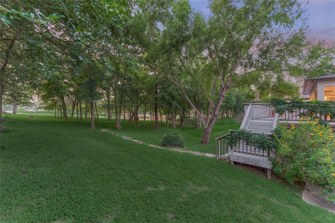
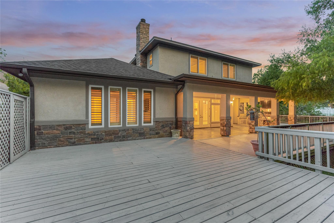
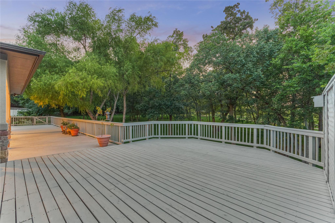
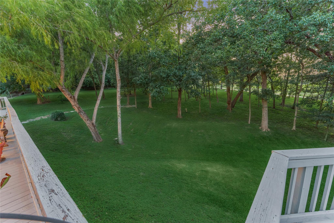
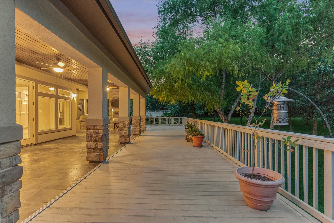
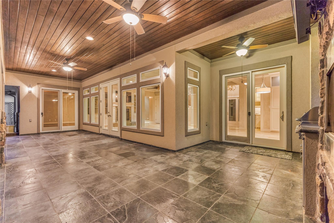
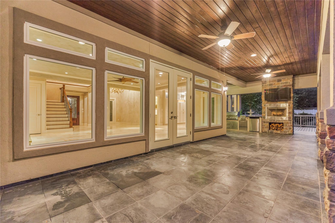
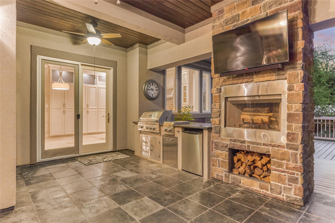
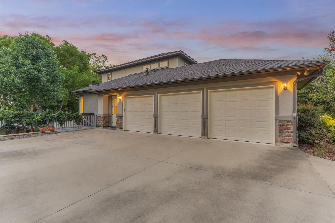
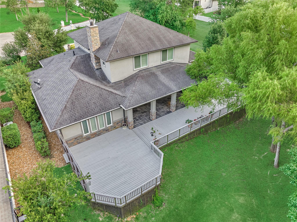
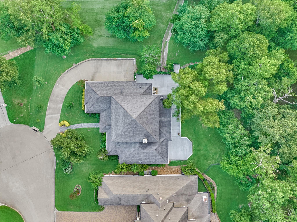
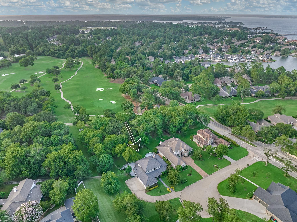
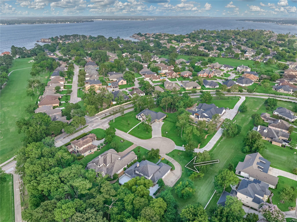
Luxuriously appointed custom home on almost an acre of a sprawling wooded golf course lot! Lush, vibrant landscaping & an elegant stone & stucco facade provide excellent curb appeal. Grand 2-story foyer opens to an incredible entertaining floorplan. Dining RM w/soaring ceilings & wet bar w/sink & fridge. Living RM w/warm fireplace & wall-of-windows w/French doors that open to an amazing outdoor patio & deck that overlook the beautiful backyard. Spectacular kitchen w/SS appliances, huge center island w/exotic granite counters, stunning backsplash, & abundant cabinetry. Spacious owner's retreat w/access to back patio. Spa-like ensuite bath w/dual vanities, relaxing tub & walk-in shower w/2 shower heads. Upstairs features a Game RM & 2 guest bed RM's w/ensuite baths. The covered patio & expansive deck area spans the entire width of the home, complete w/summer kitchen & fireplace for effortless indoor-outdoor entertaining. 3-car garage! COUNTRY CLUB MEMBERSHIP AVAILABLE! PULL FEATURE SHEET

3
beds

4
baths

3,460 Sq.Ft. LIVING AREA

0.9 Acres lot

Cameron Conway

Cameron Conway

Features & Amenities

Interior

  • total bedrooms3
  • Total bathrooms4
  • full bathrooms3
  • half bathroom1
  • Laundry room Washer Hookup
  • Flooring Carpet, Tile, Wood
  • Fireplace Outside, Wood Burning
  • APPLIANCES Water Heater, Disposal, Dryer Included, Refrigerator Included, Washer Included, Water Softener, Double Oven, Gas Oven, Microwave, Gas Range, Dishwasher
  • other interior Features Balcony, Crown Molding, Formal Entry/Foyer, High Ceilings, Wet Bar, 2 Bedrooms Up, En-Suite Bath, Primary Bed - 1st Floor, Walk-In Closet(s)

Area & Lot

  • Status Pending
  • Living Area3,460 Sq.Ft.
  • Total Area3,460 Sq.Ft.
  • Lot Area0.9 Acres
  • MLS® ID68414469
  • TypeResidential
  • YEAR BUILT2014
  • NeighborhoodMontgomery
  • Architecture StylesTraditional
  • Elementary SchoolLincoln Elementary School (Montgomery)
  • Middle SchoolMontgomery Junior High School
  • High SchoolMontgomery High School
  • School District37 - Montgomery

Exterior

  • STORIES2
  • Garage Space3.0
  • water SourcePublic, Water District
  • roofComposition
  • lot featuresBack Yard, Cleared, Cul-De-Sac, Greenbelt, Near Golf Course, On Golf Course, Subdivided, Wooded, 1/2 Up to 1 Acre
  • parkingAttached, Oversized, Garage Door Opener
  • HEAT TYPENatural Gas, Zoned
  • AIR CONDITIONINGCeiling Fan(s), Electric, Zoned
  • sewerPublic Sewer
  • SubstructureSlab
  • other exterior FeaturesBack Green Space, Outdoor Kitchen, Side Yard, Sprinkler System

Financial

  • Sales Price$750,000
  • Real Estate Tax $10,849/yr
  • HOA $1,190/yr
image

Schedule a Showing

We would love to show you our beautiful property. Please select your preferred date and time below. An agent will be in touch shortly to confirm your appointment.

Schedule a Showing

We would love to show you our beautiful property. Please select your preferred date and time below. An agent will be in touch shortly to confirm your appointment.

Thank you for your interest in 3 Edgewood Drive W, Montgomery, TX 77356. We are reviewing your request and will be in touch shortly!

Mortgage Calculator

Estimate your monthly mortgage payment, including the principal and interest, property taxes, and HOA. Adjust the values to generate a more accurate rate.

All estimates are provided for informational purposes only. Actual amounts may vary.
$0,000 Your Payment 20 15 65
$0,000 Your Payment

Montgomery

Explore

Partner With Our Expert Team

If you are considering selling your Lake Conroe waterfront or luxury home, I would welcome the opportunity to provide a confidential market evaluation and strategic plan tailored specifically to your property.

Follow Me on Instagram