Leave a Message

Thank you for your message. We will be in touch with you shortly.

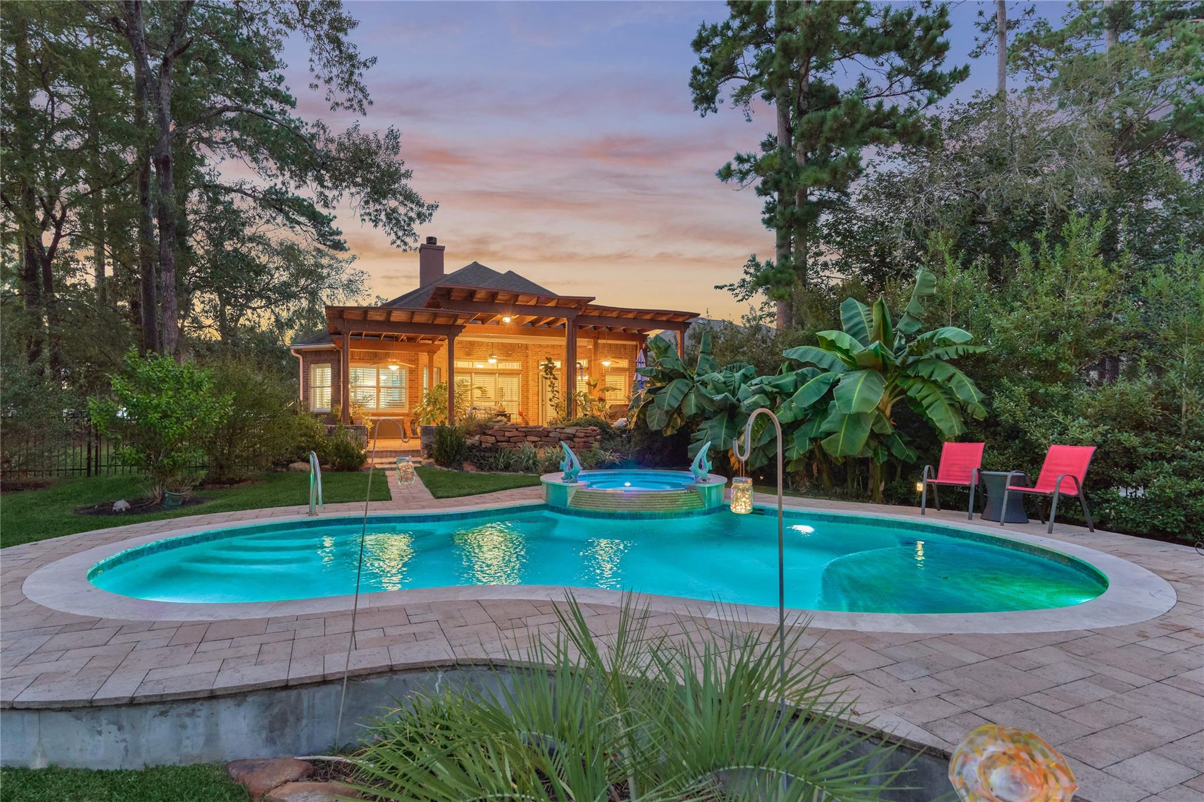
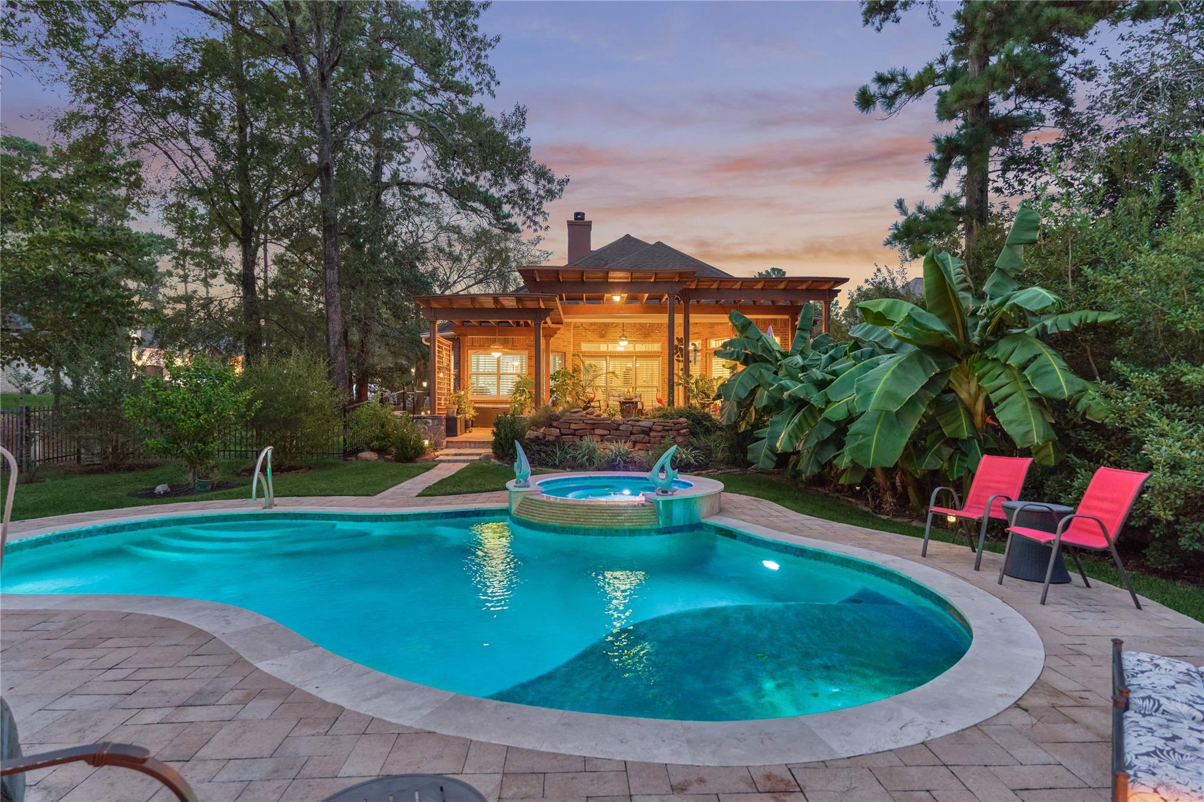
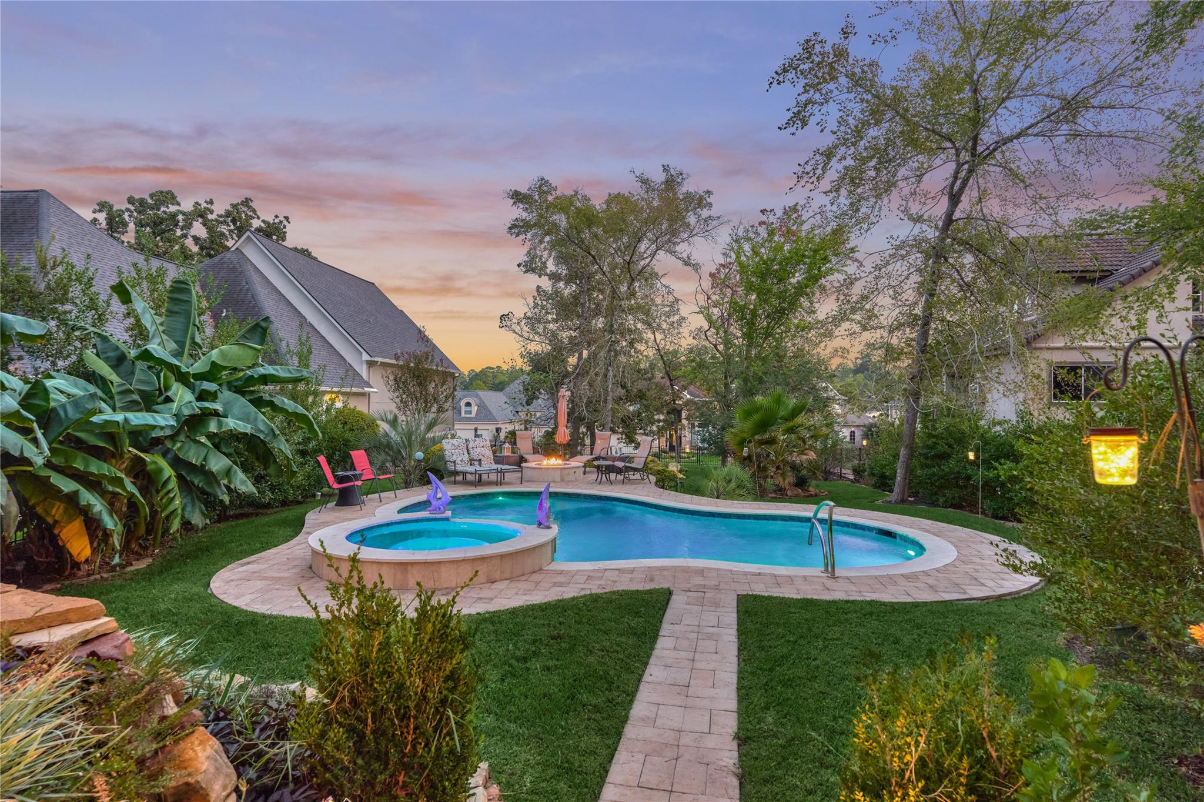
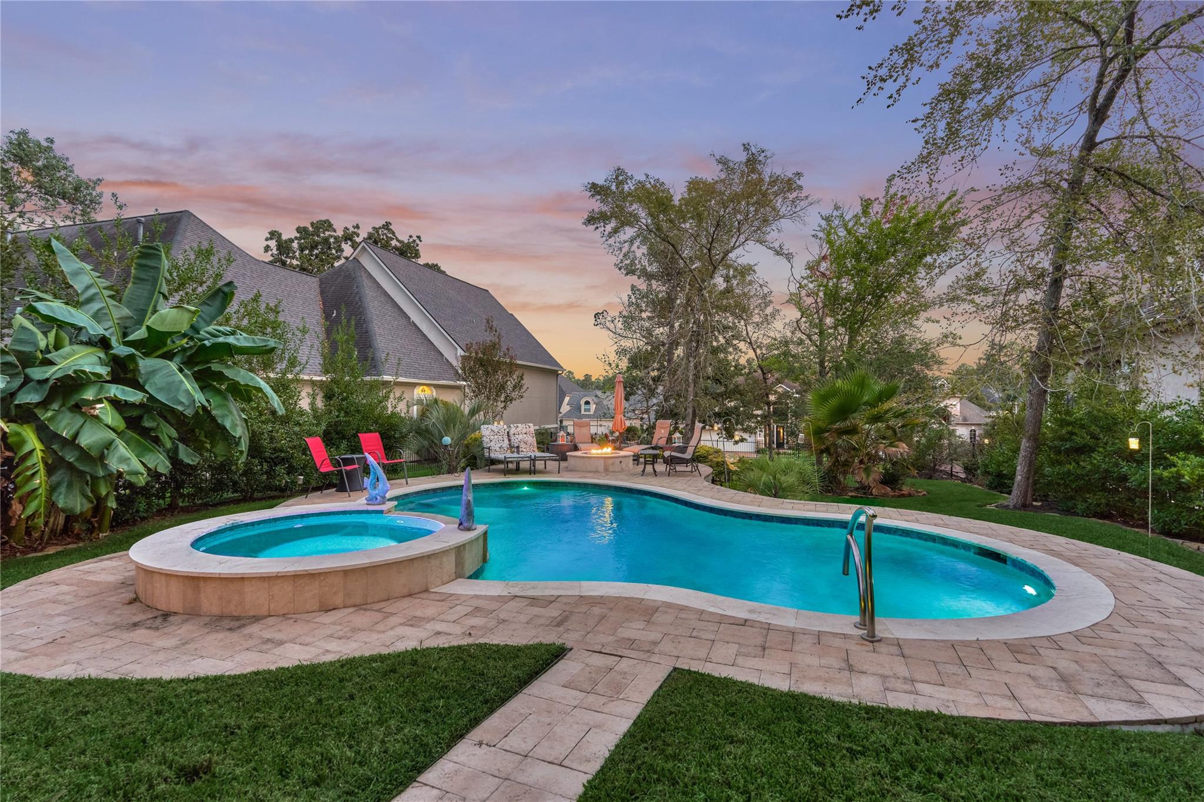
Backyard pool and raised spa in front of a warmly lit home at dusk.
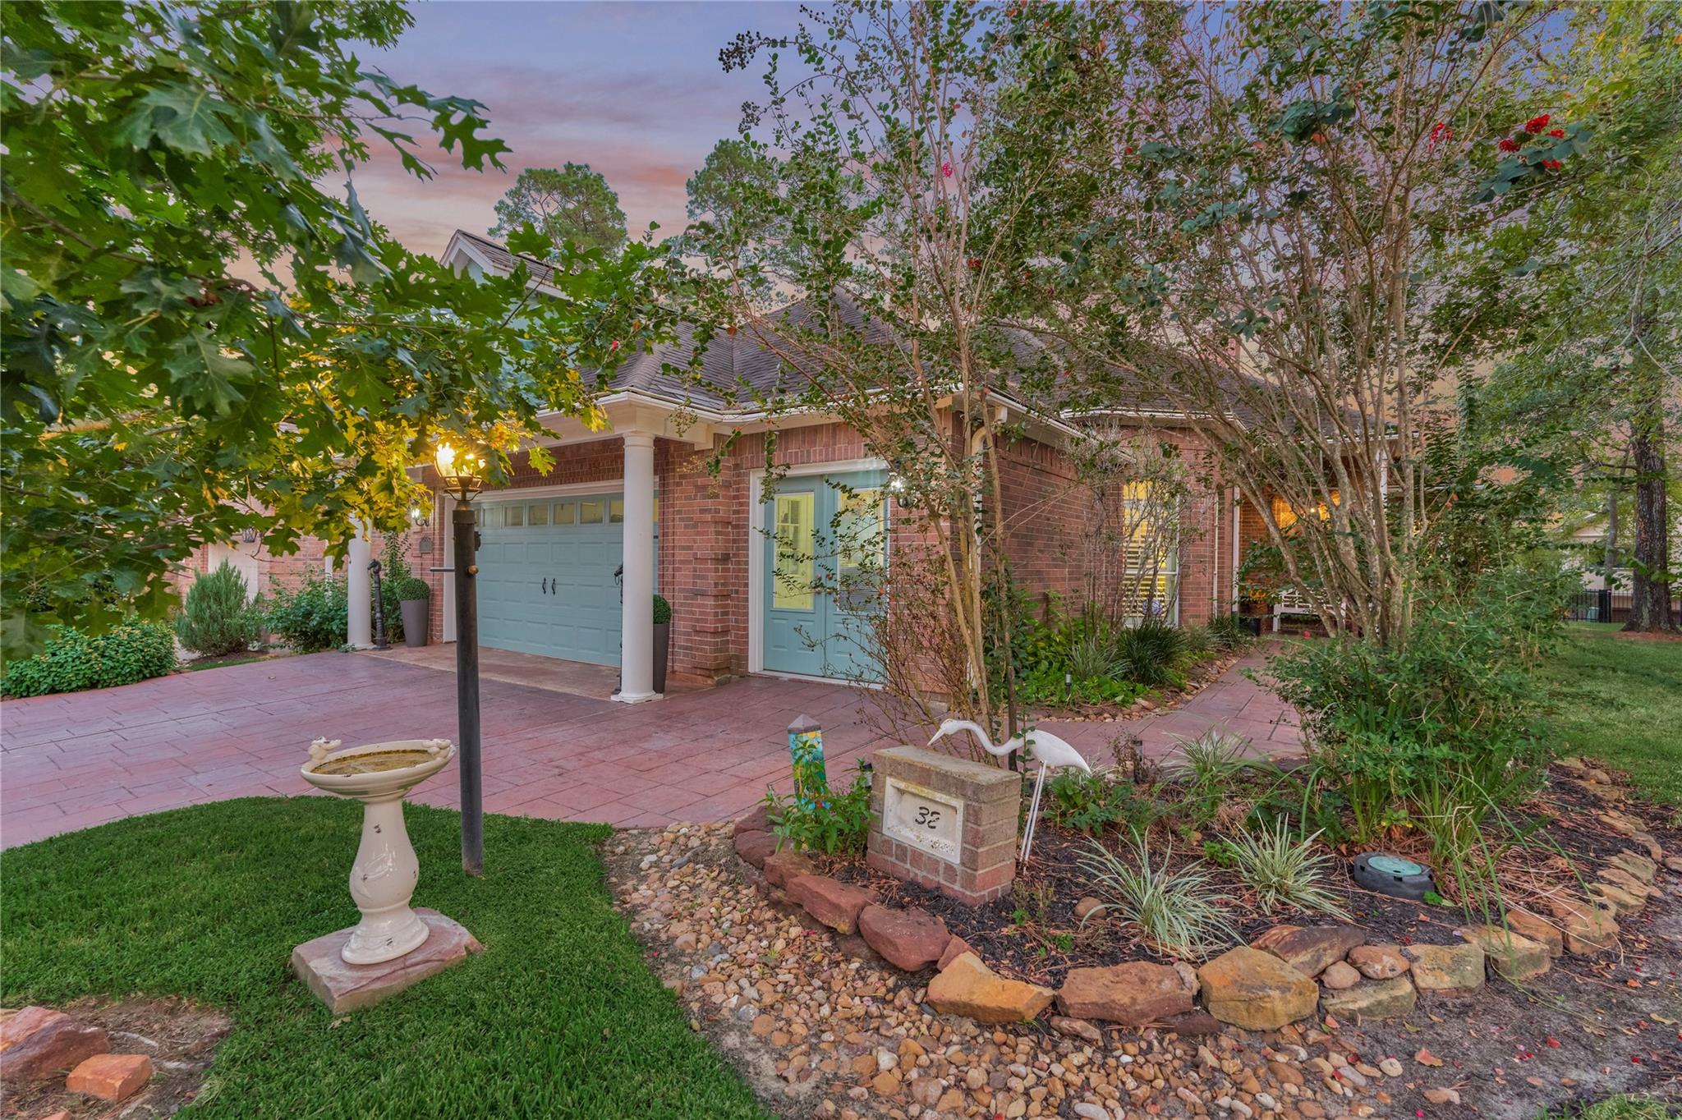
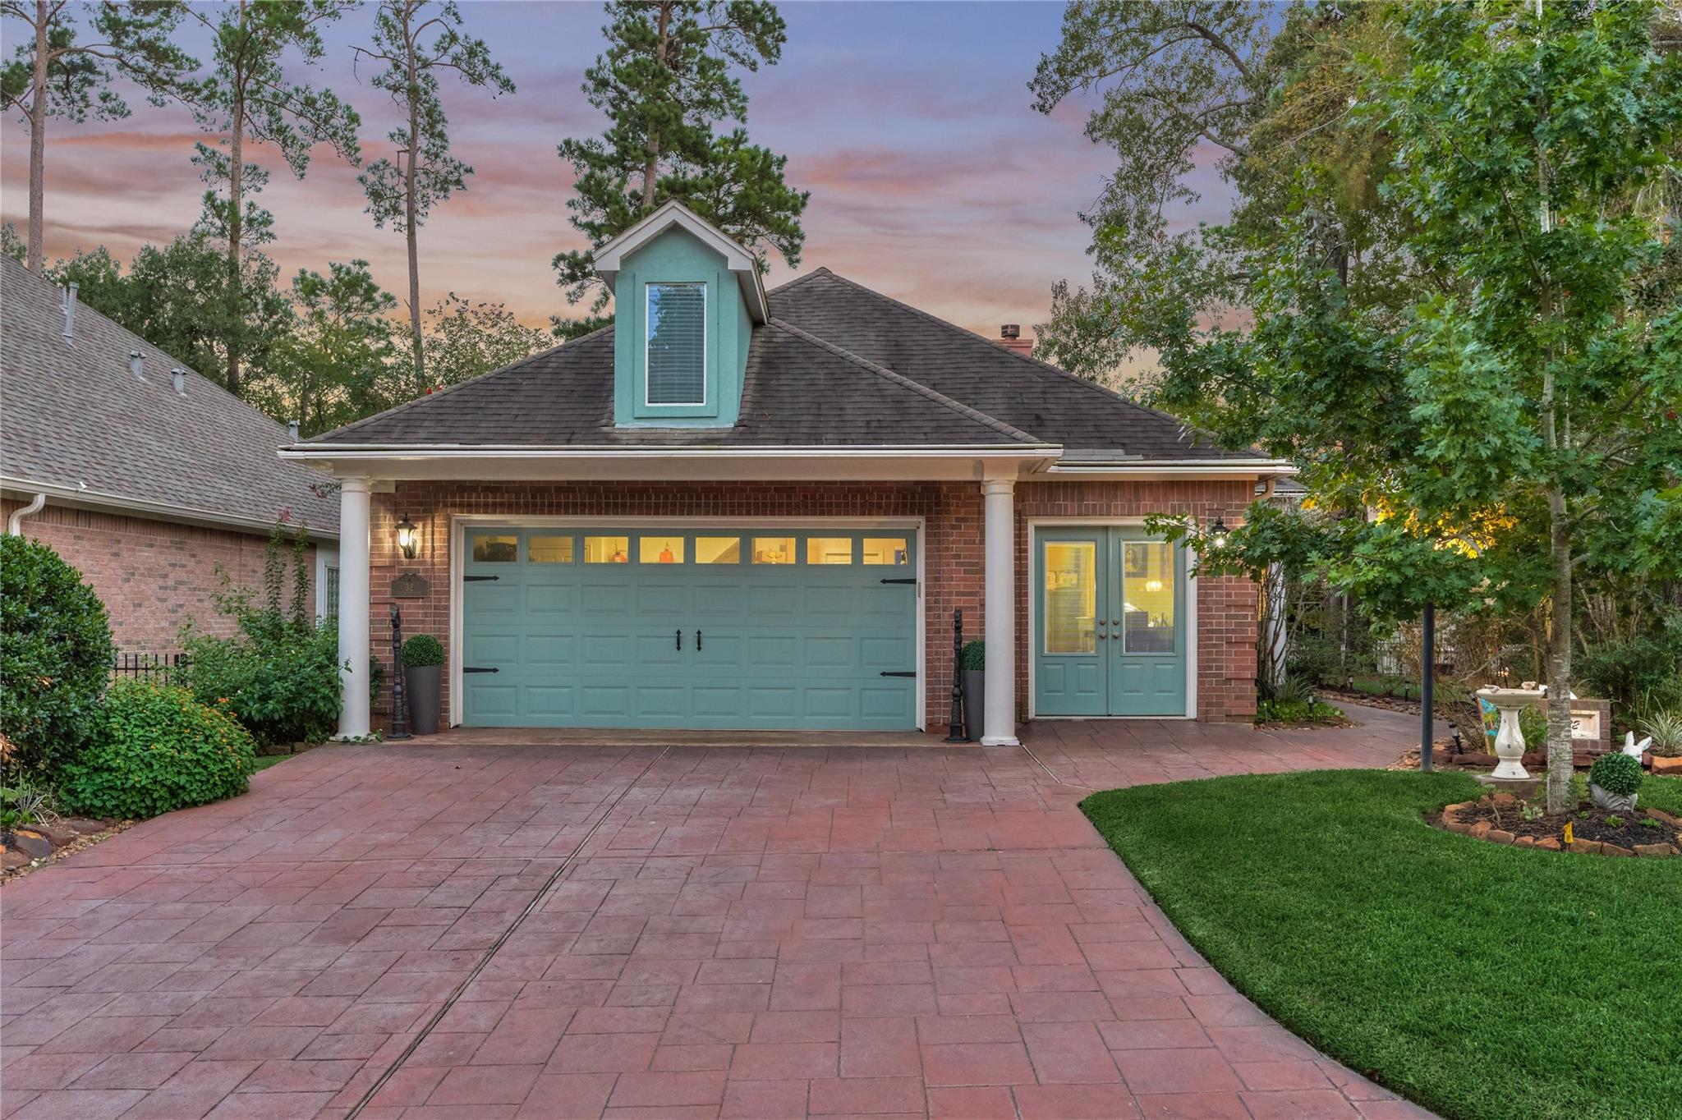
Red-brick home with blue-gray doors, landscaped stone beds, and a birdbath at sunset.
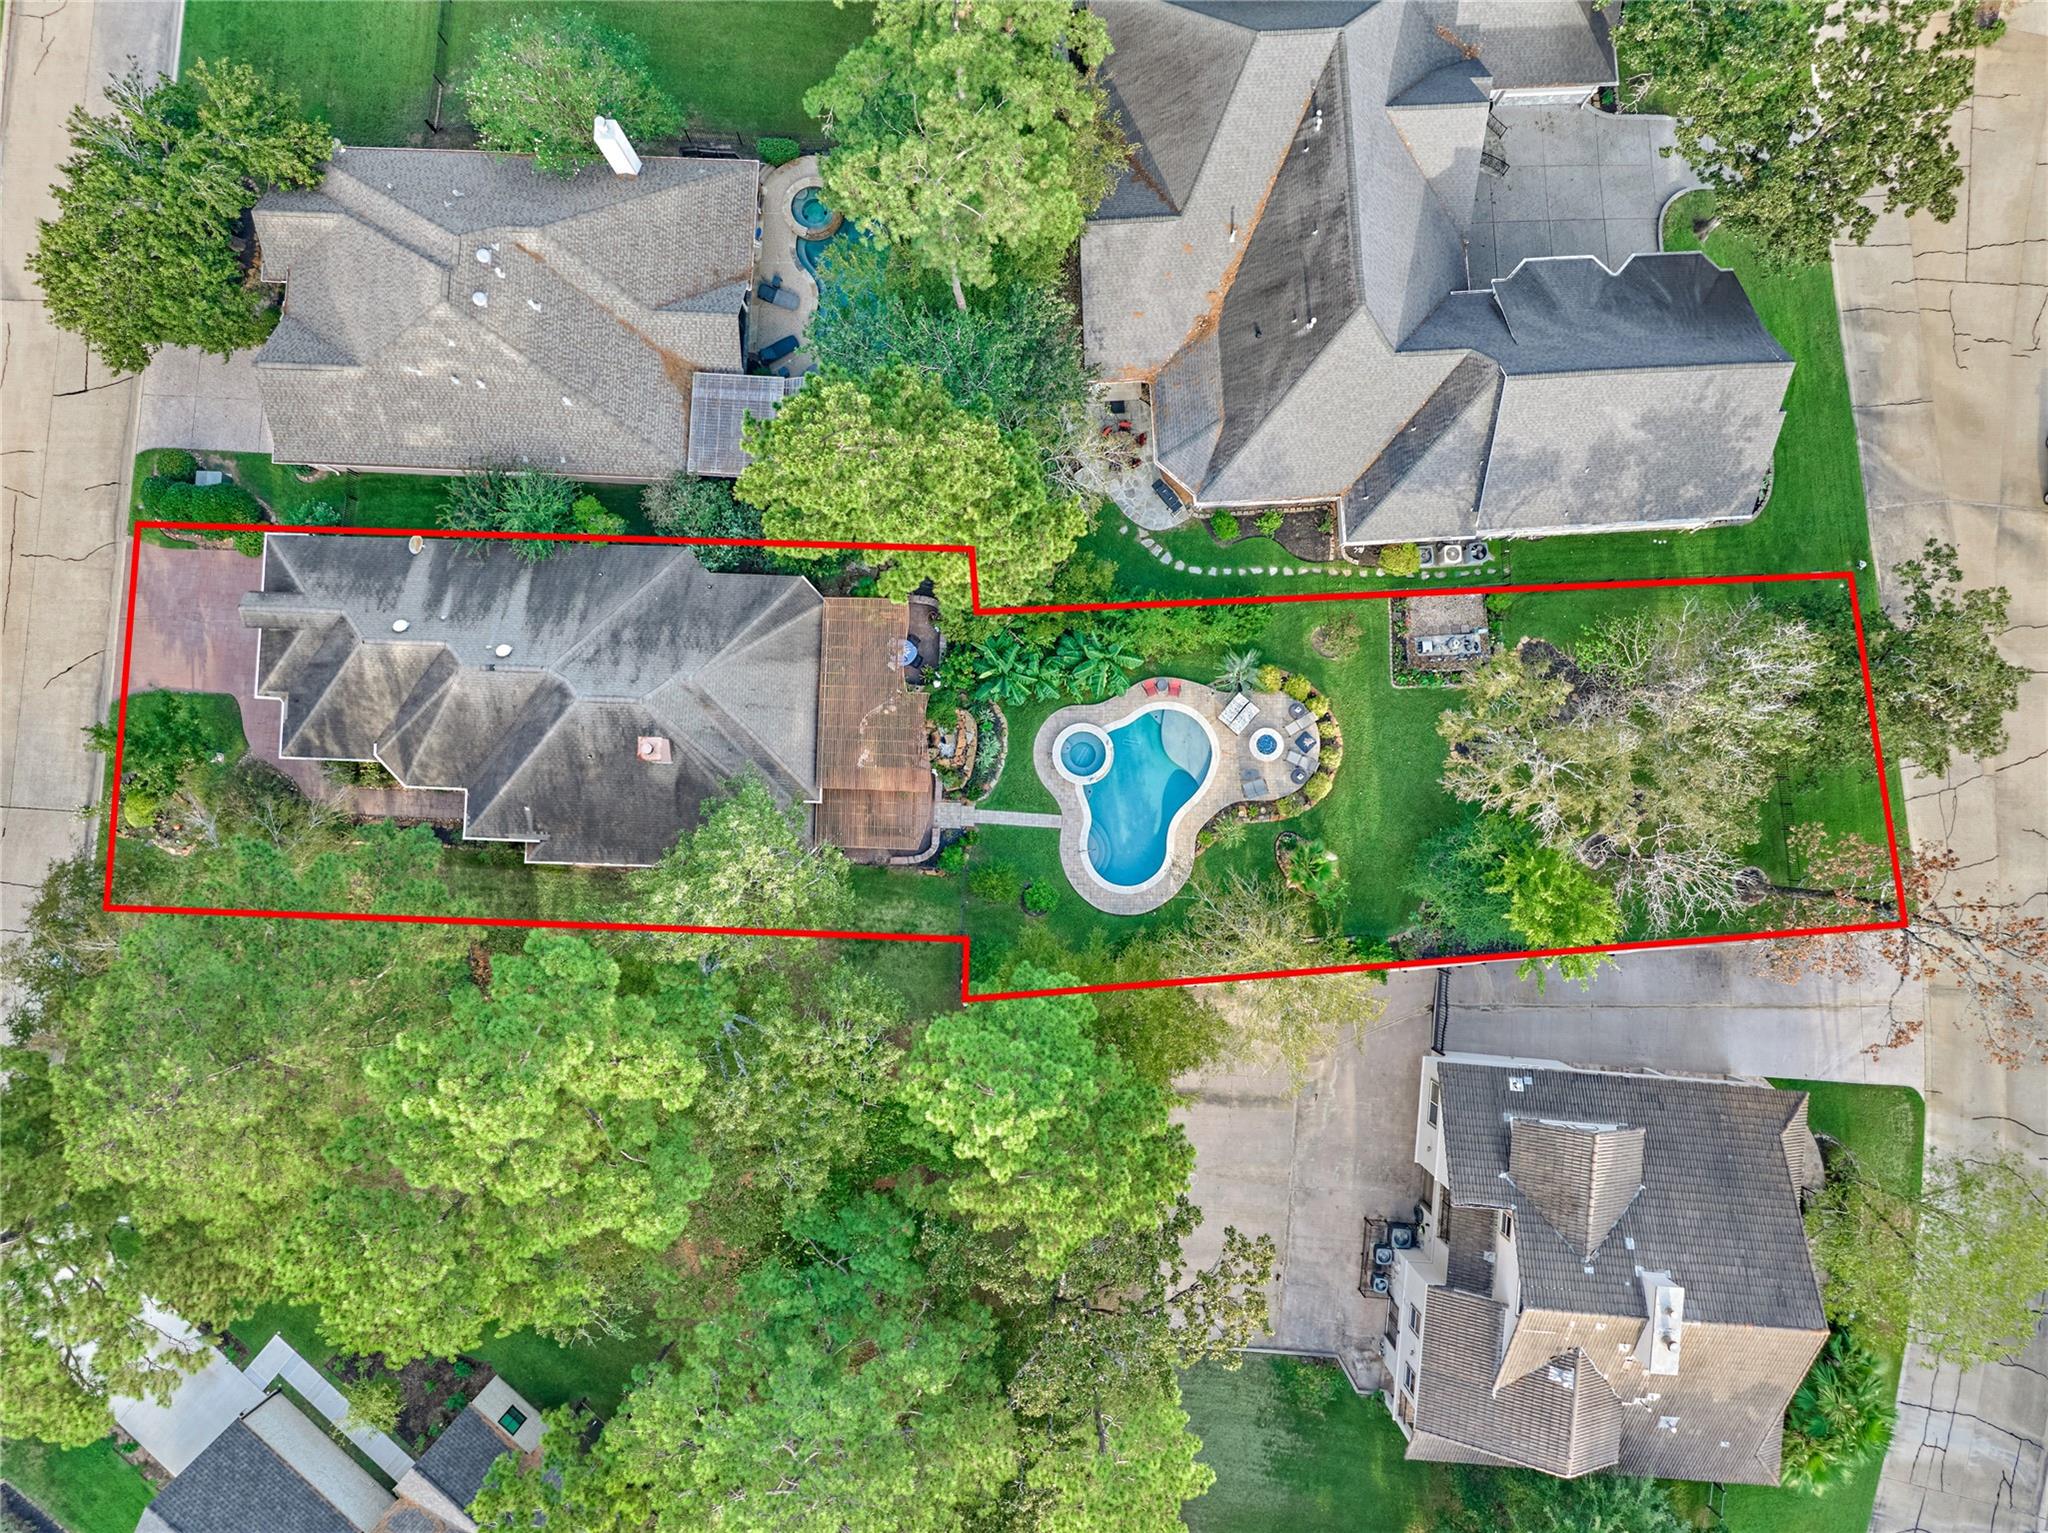
Aerial view of the red-outlined property with a backyard pool, patio, and mature trees.
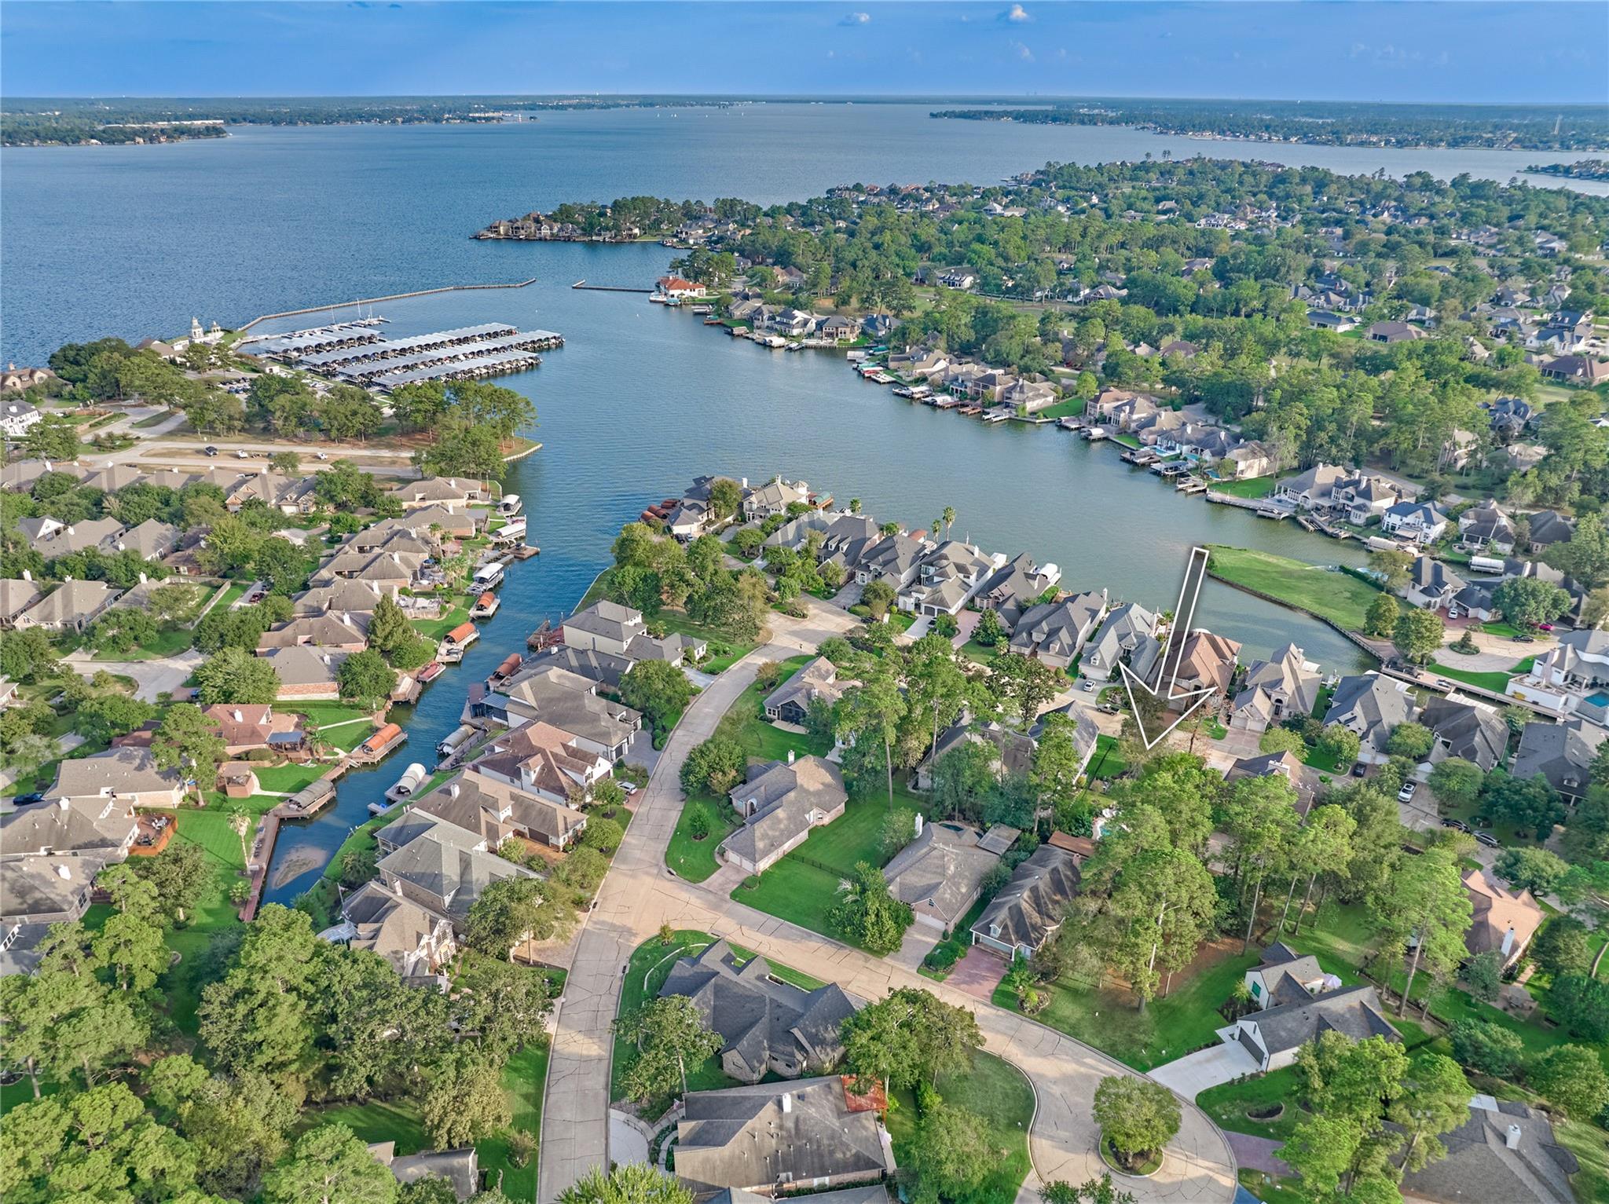
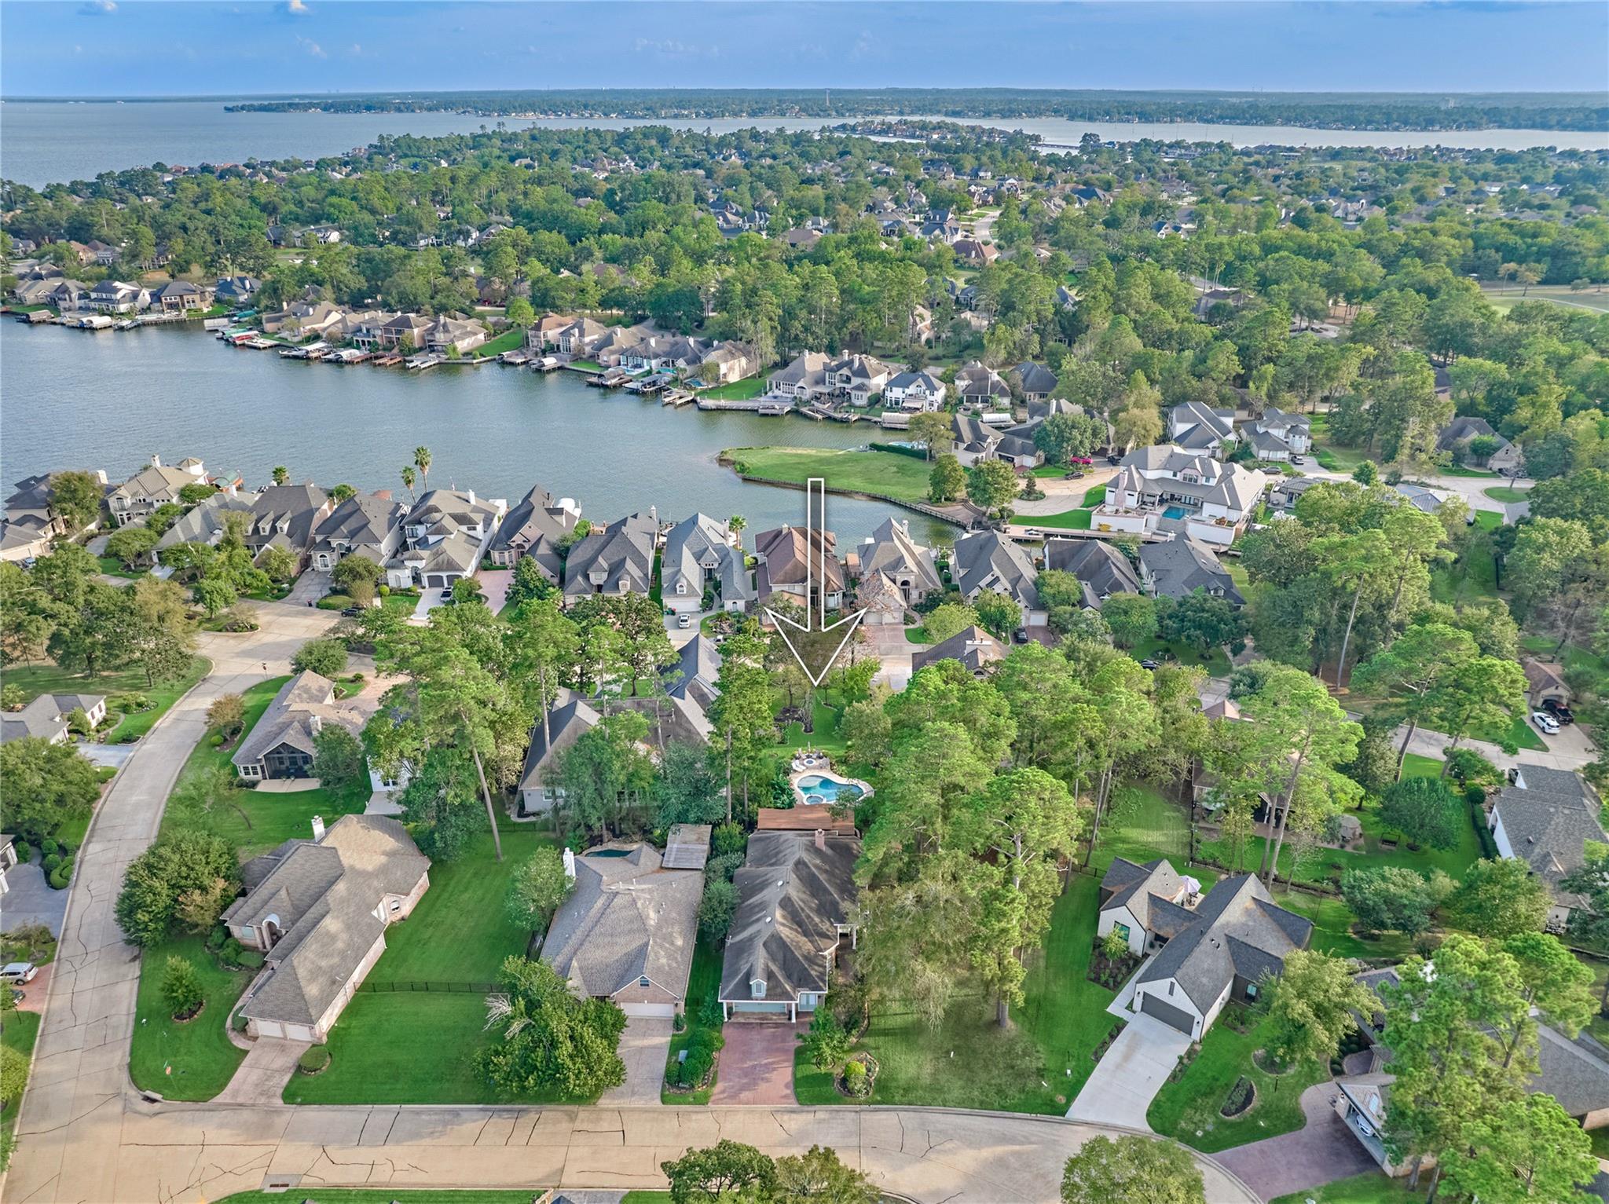
Aerial neighborhood view marking the home beside a canal, with a lake and marina beyond.
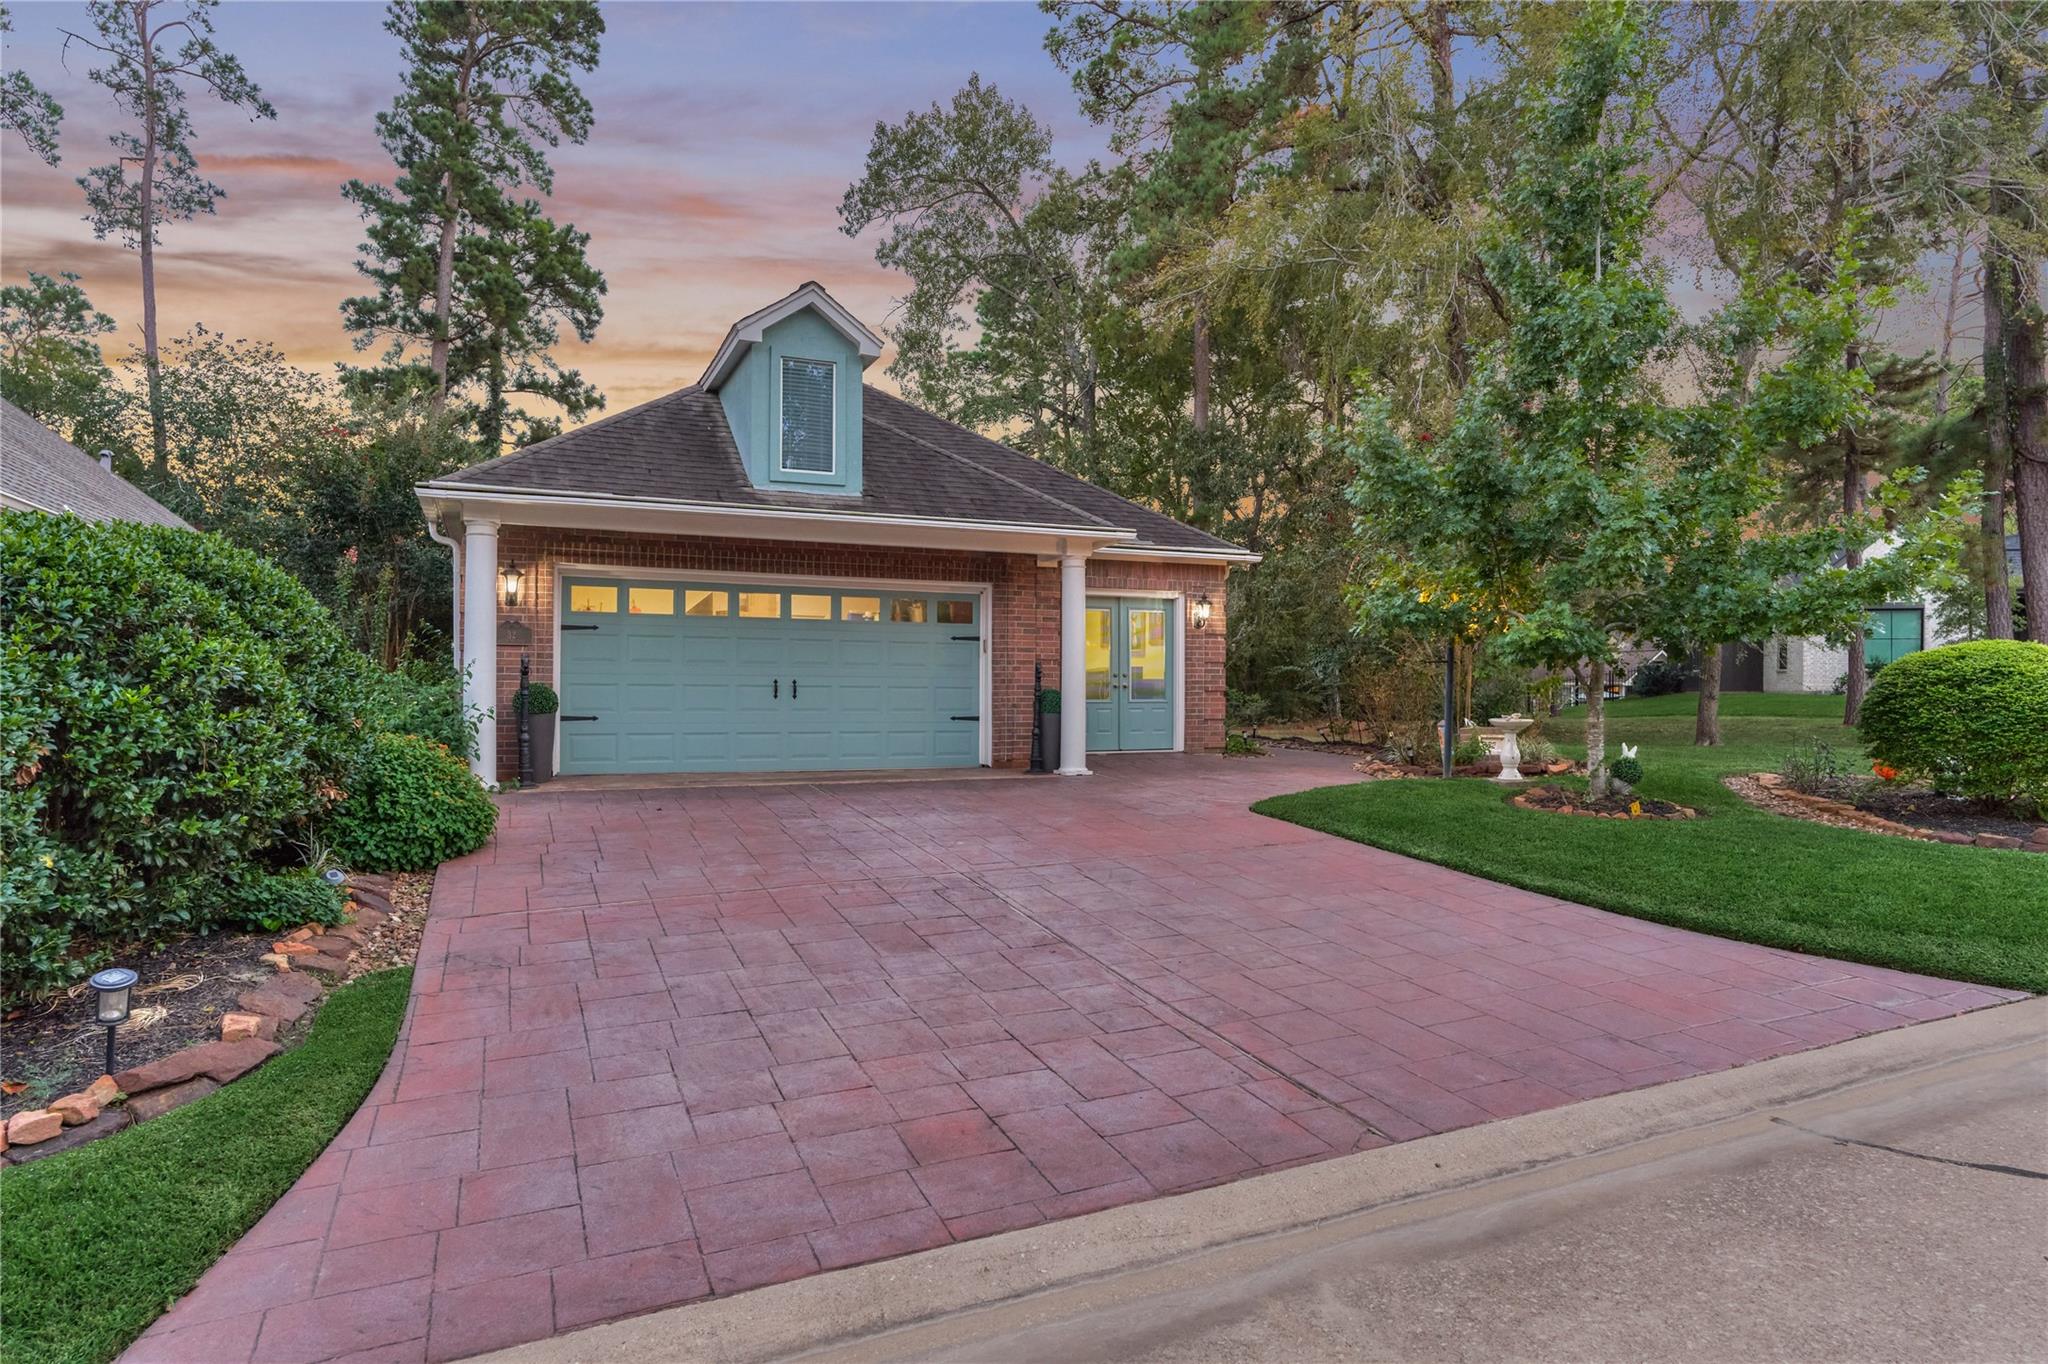
Brick house with a pale blue double garage door and broad stamped-brick driveway at dusk.
Brick home with a turquoise garage door and entry, red paver driveway, and mature trees at dusk.
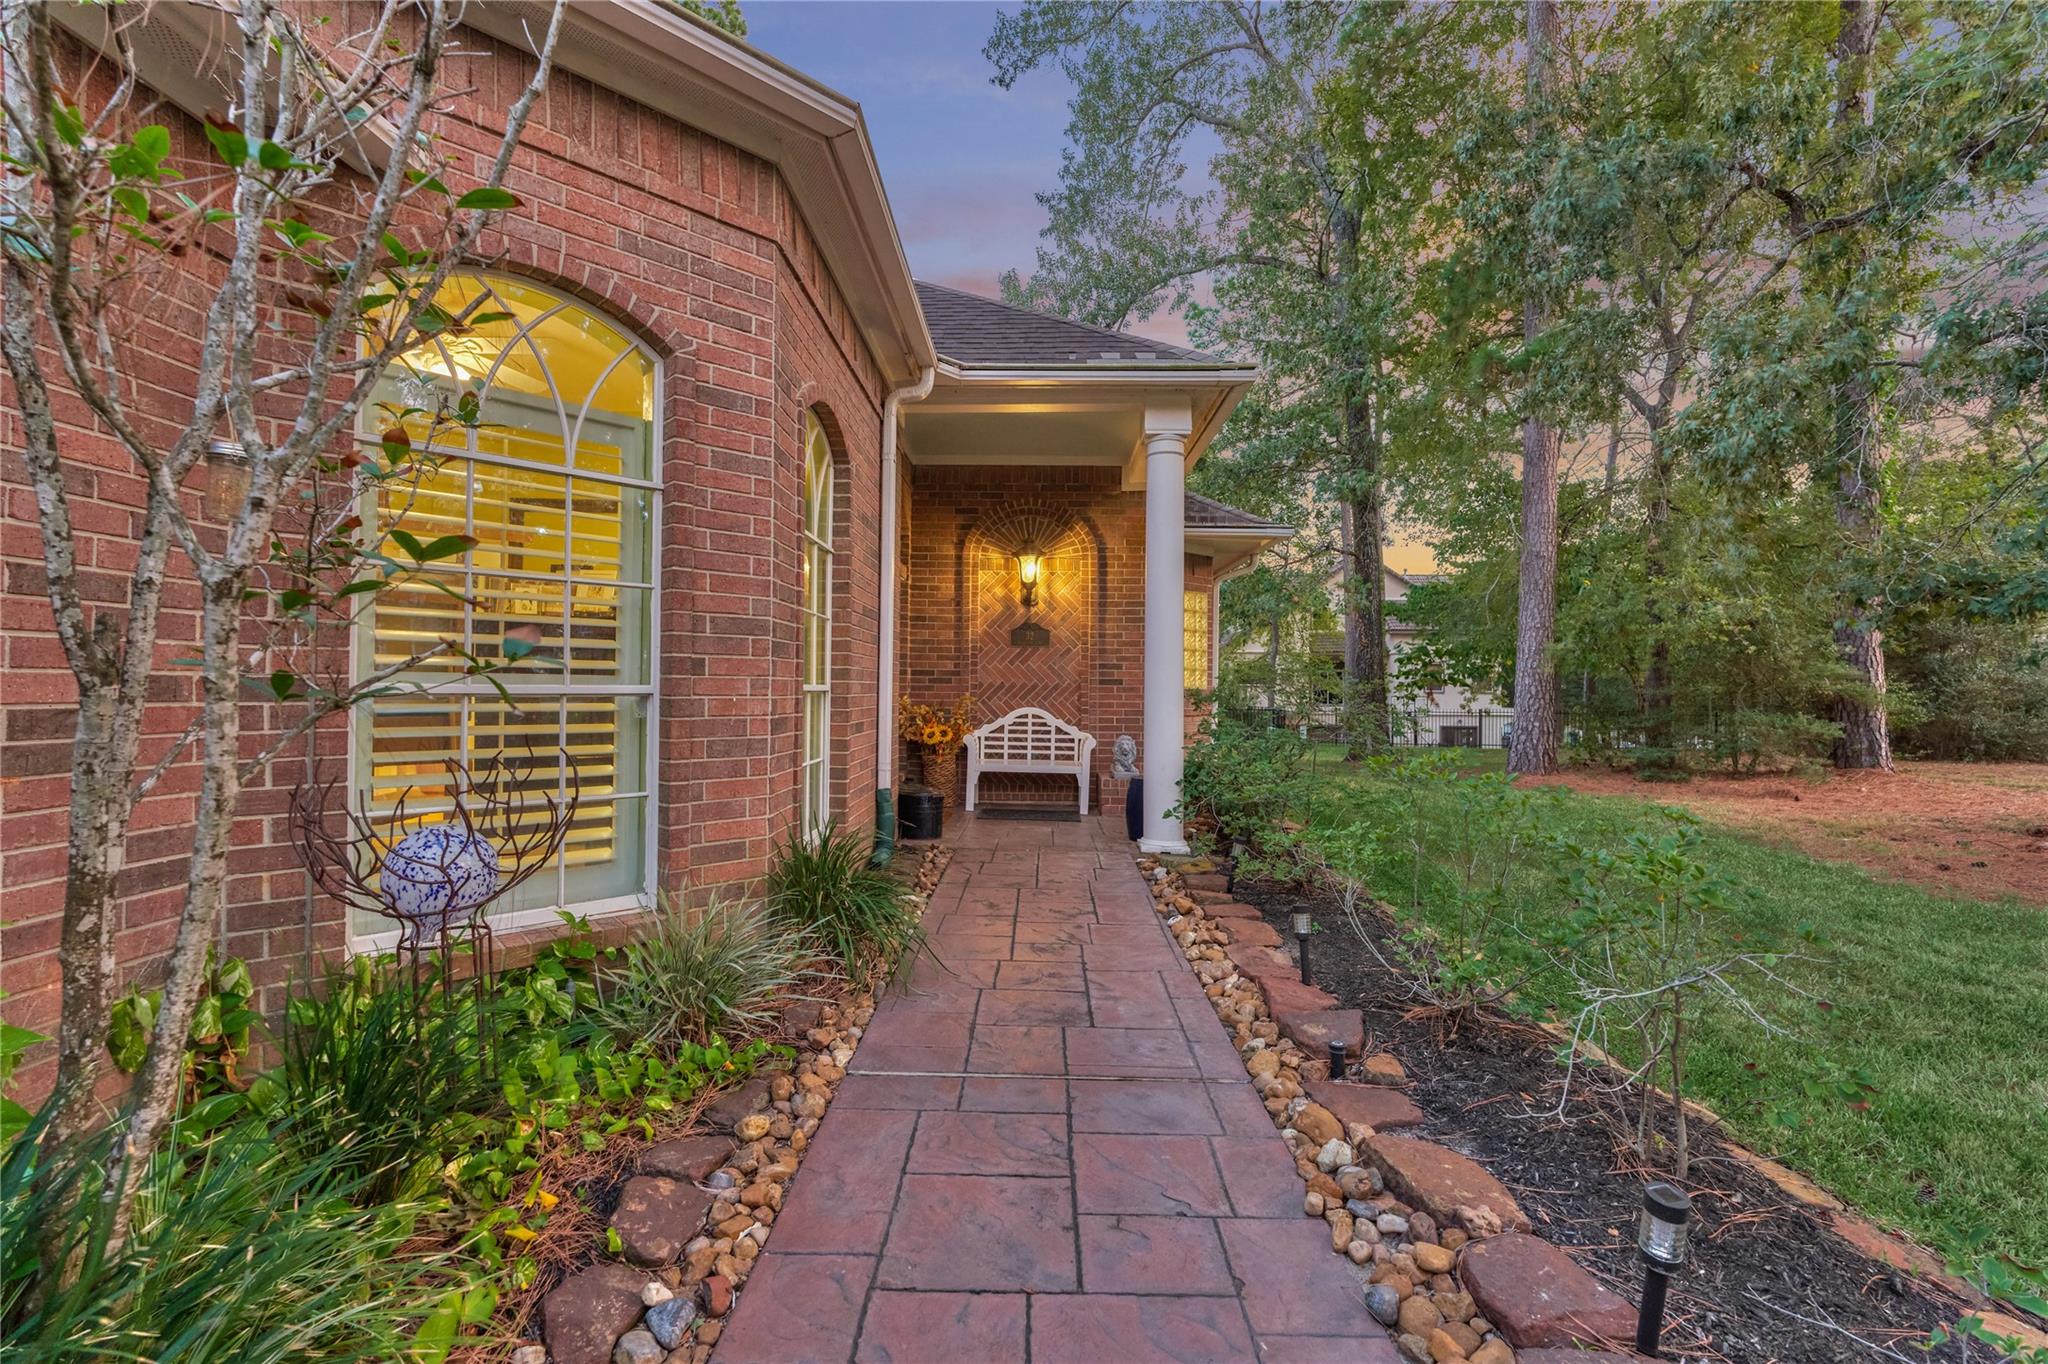
Brick home entrance with a covered porch, white bench, and stamped-concrete walkway at dusk.
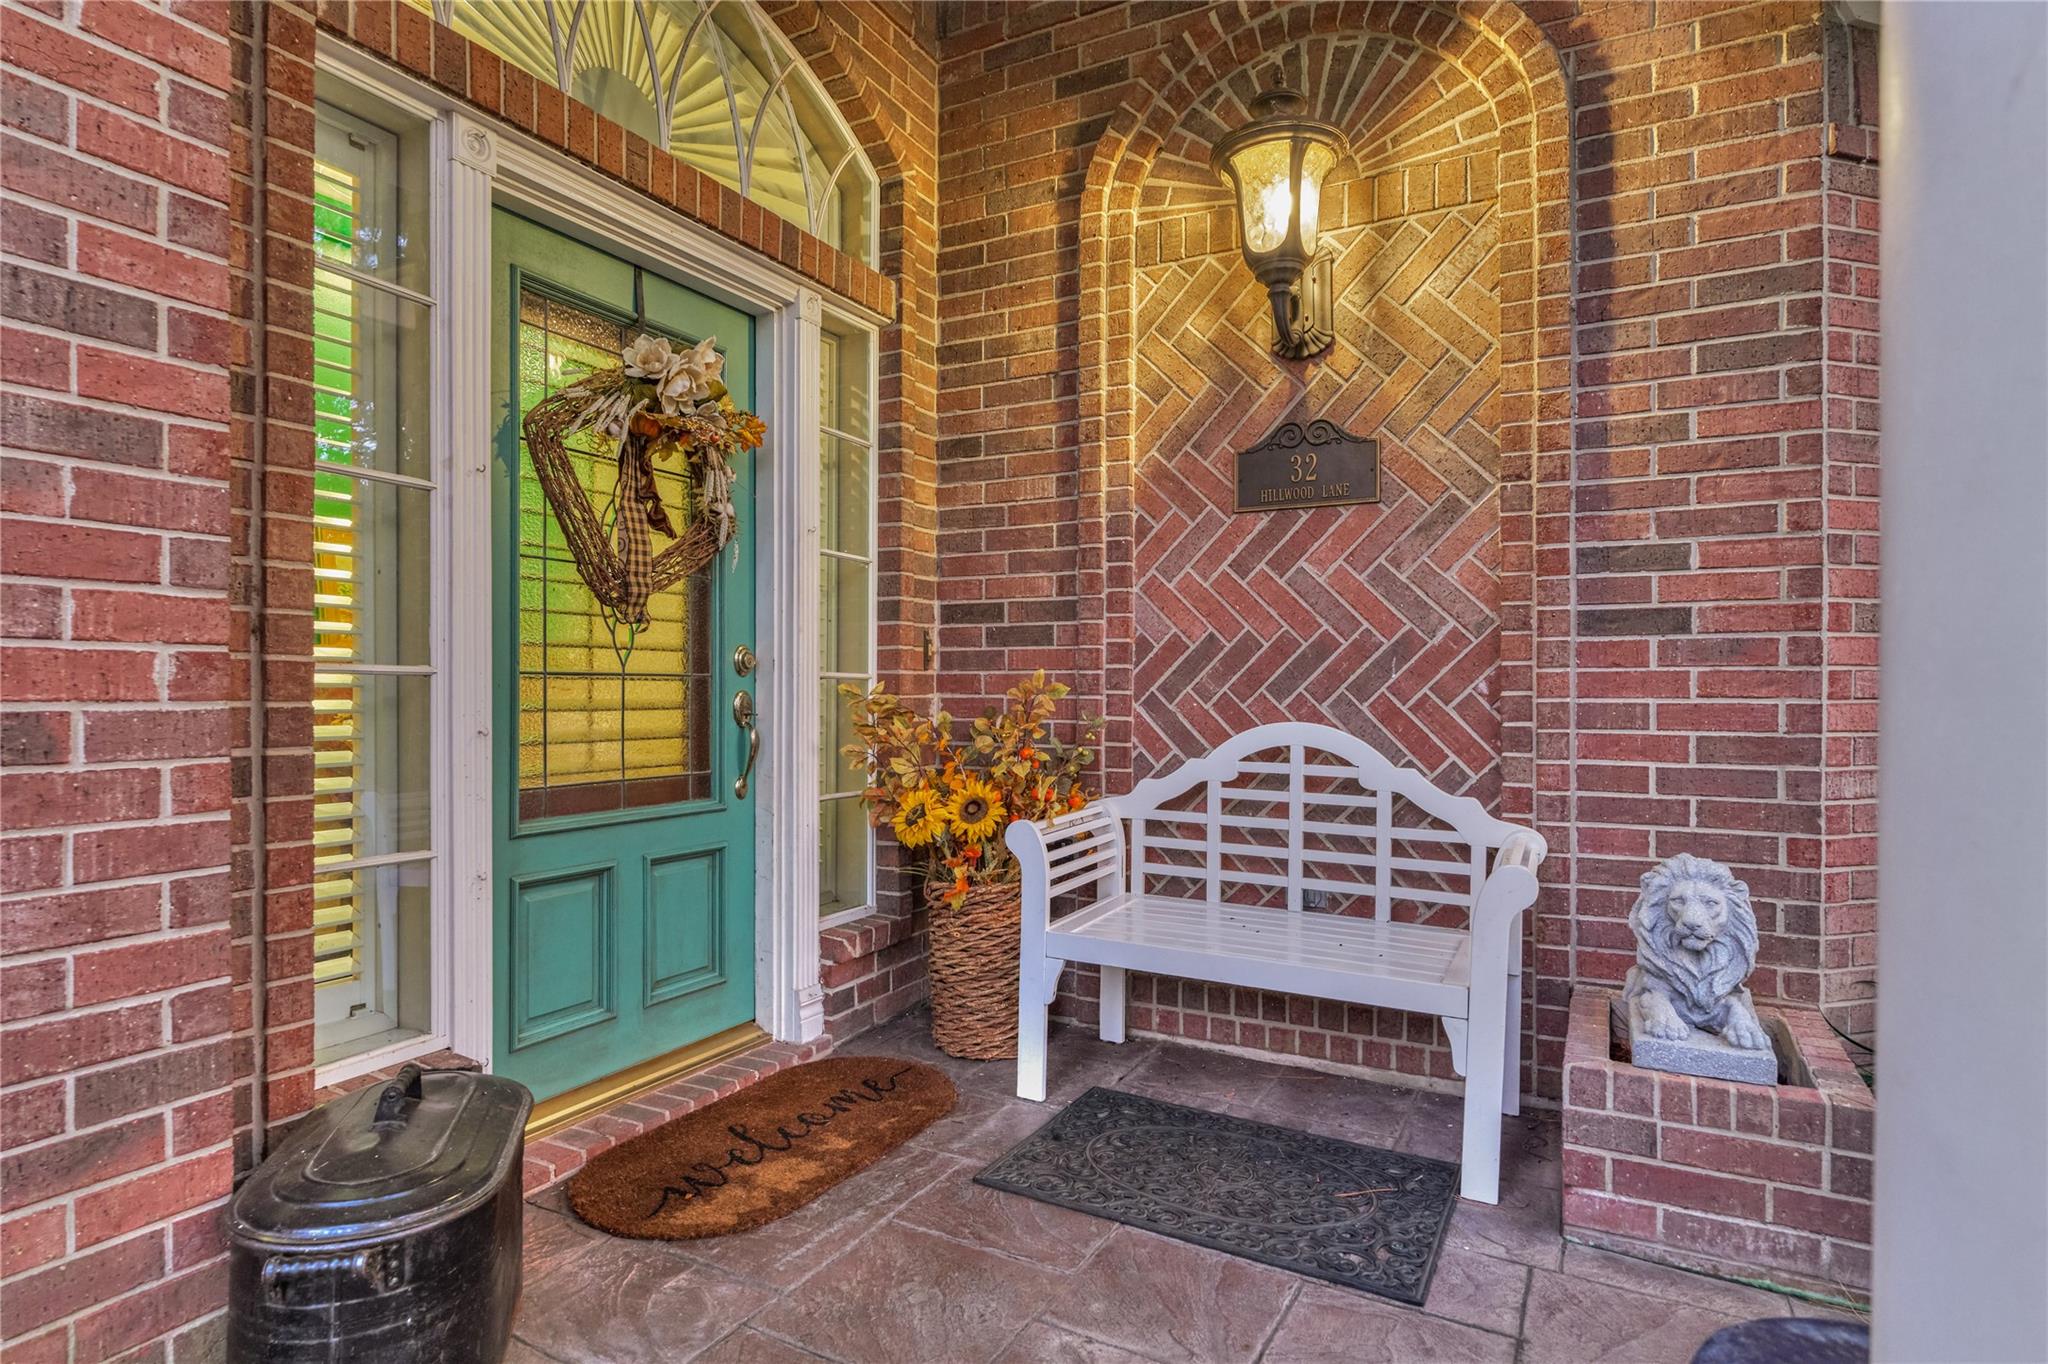
Brick front entry with a teal door, white bench, and 32 Hillwood Lane address plaque.
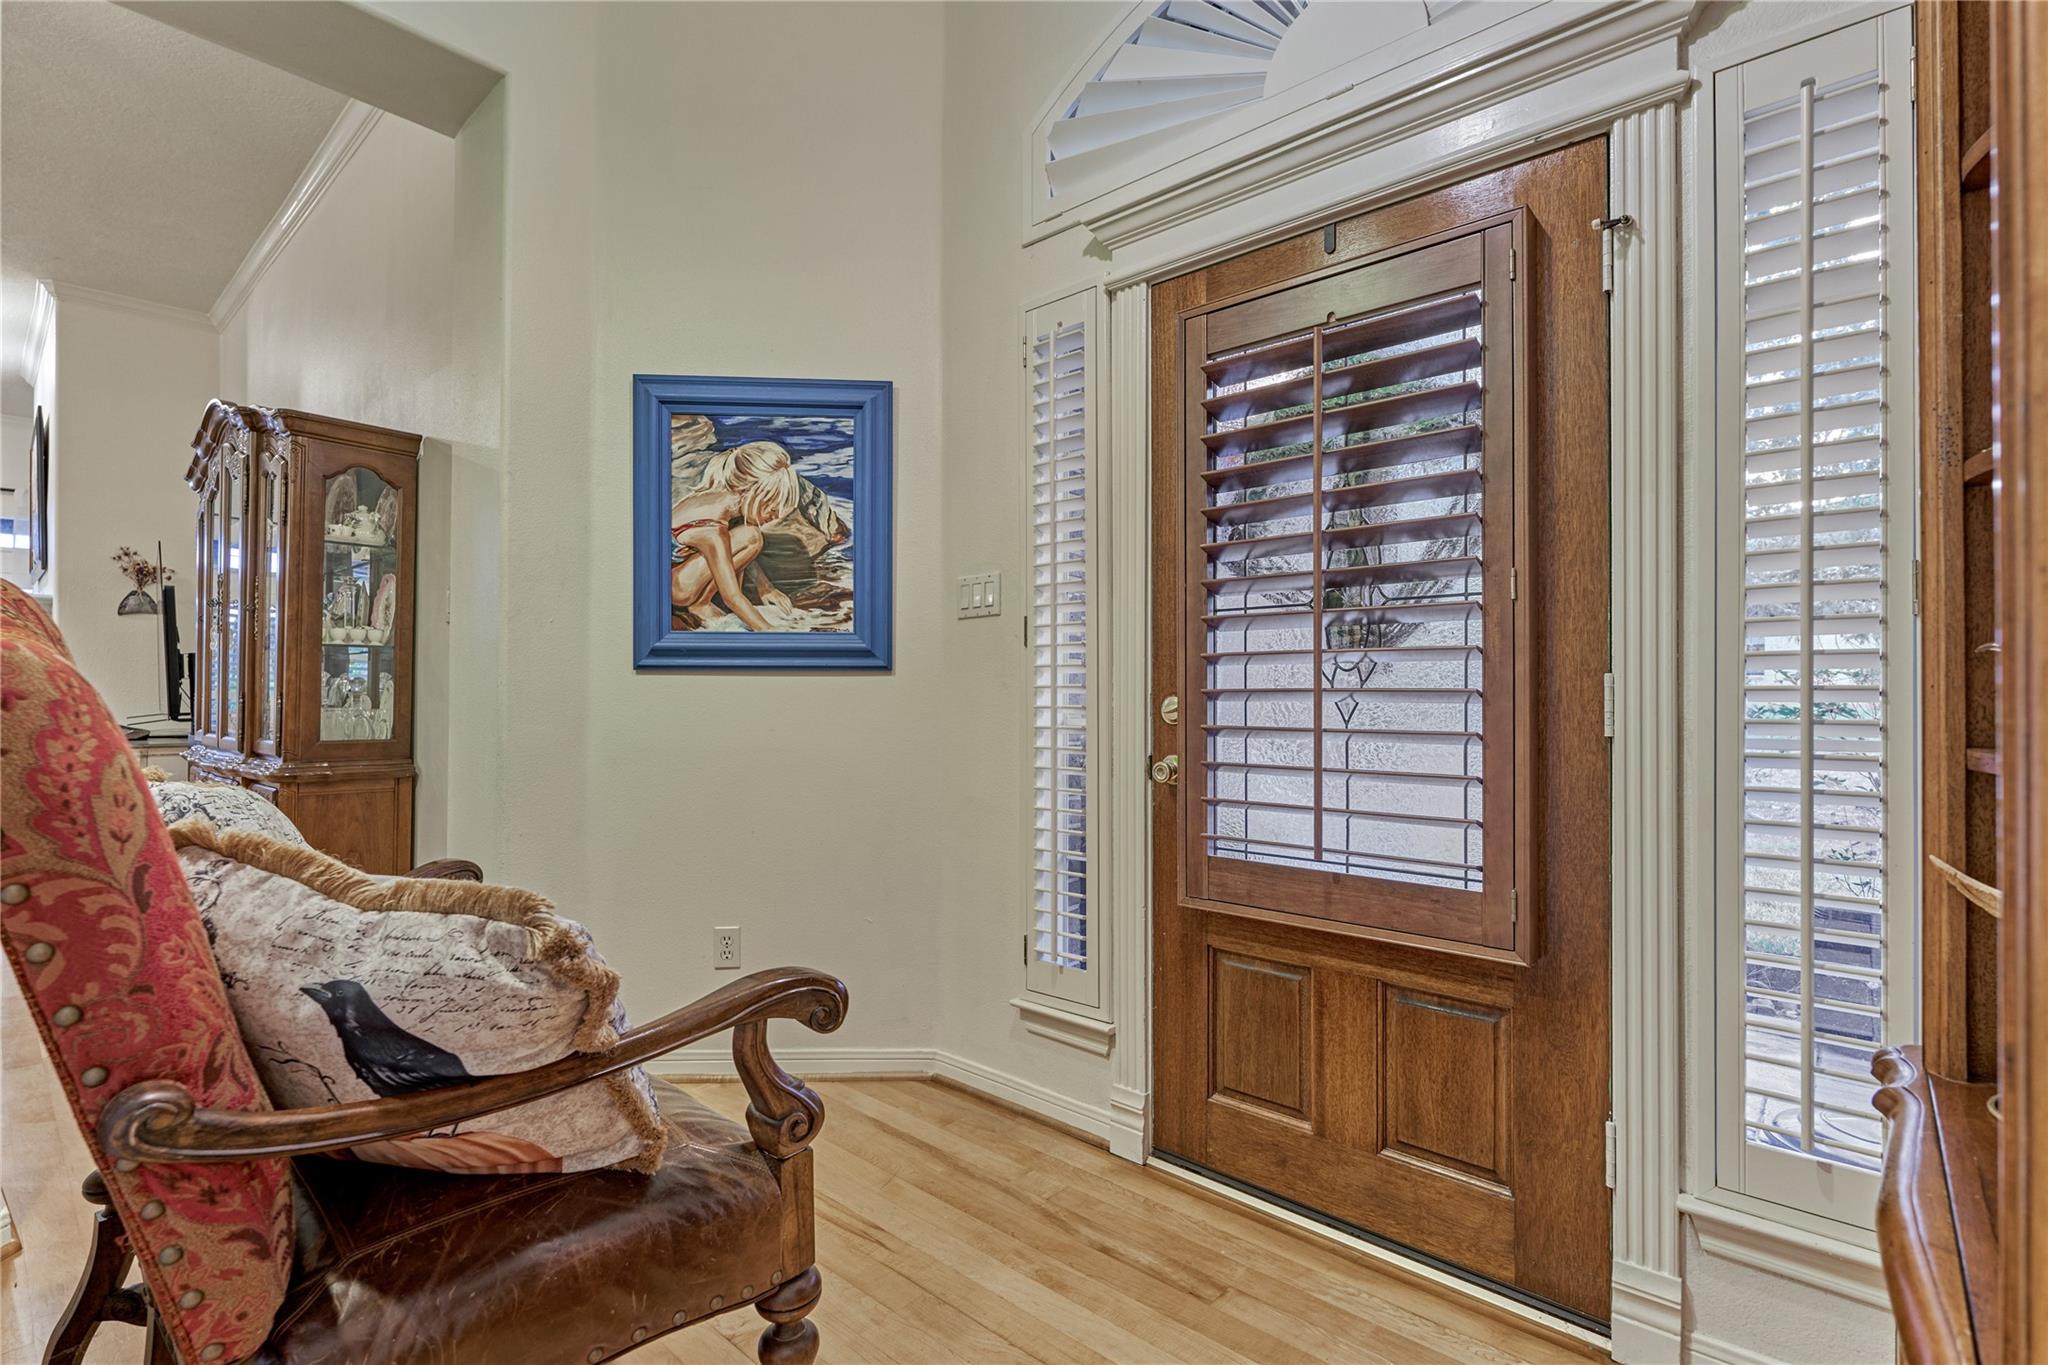
Foyer with a shuttered wood front door, patterned armchair, display cabinet, and light wood flooring.
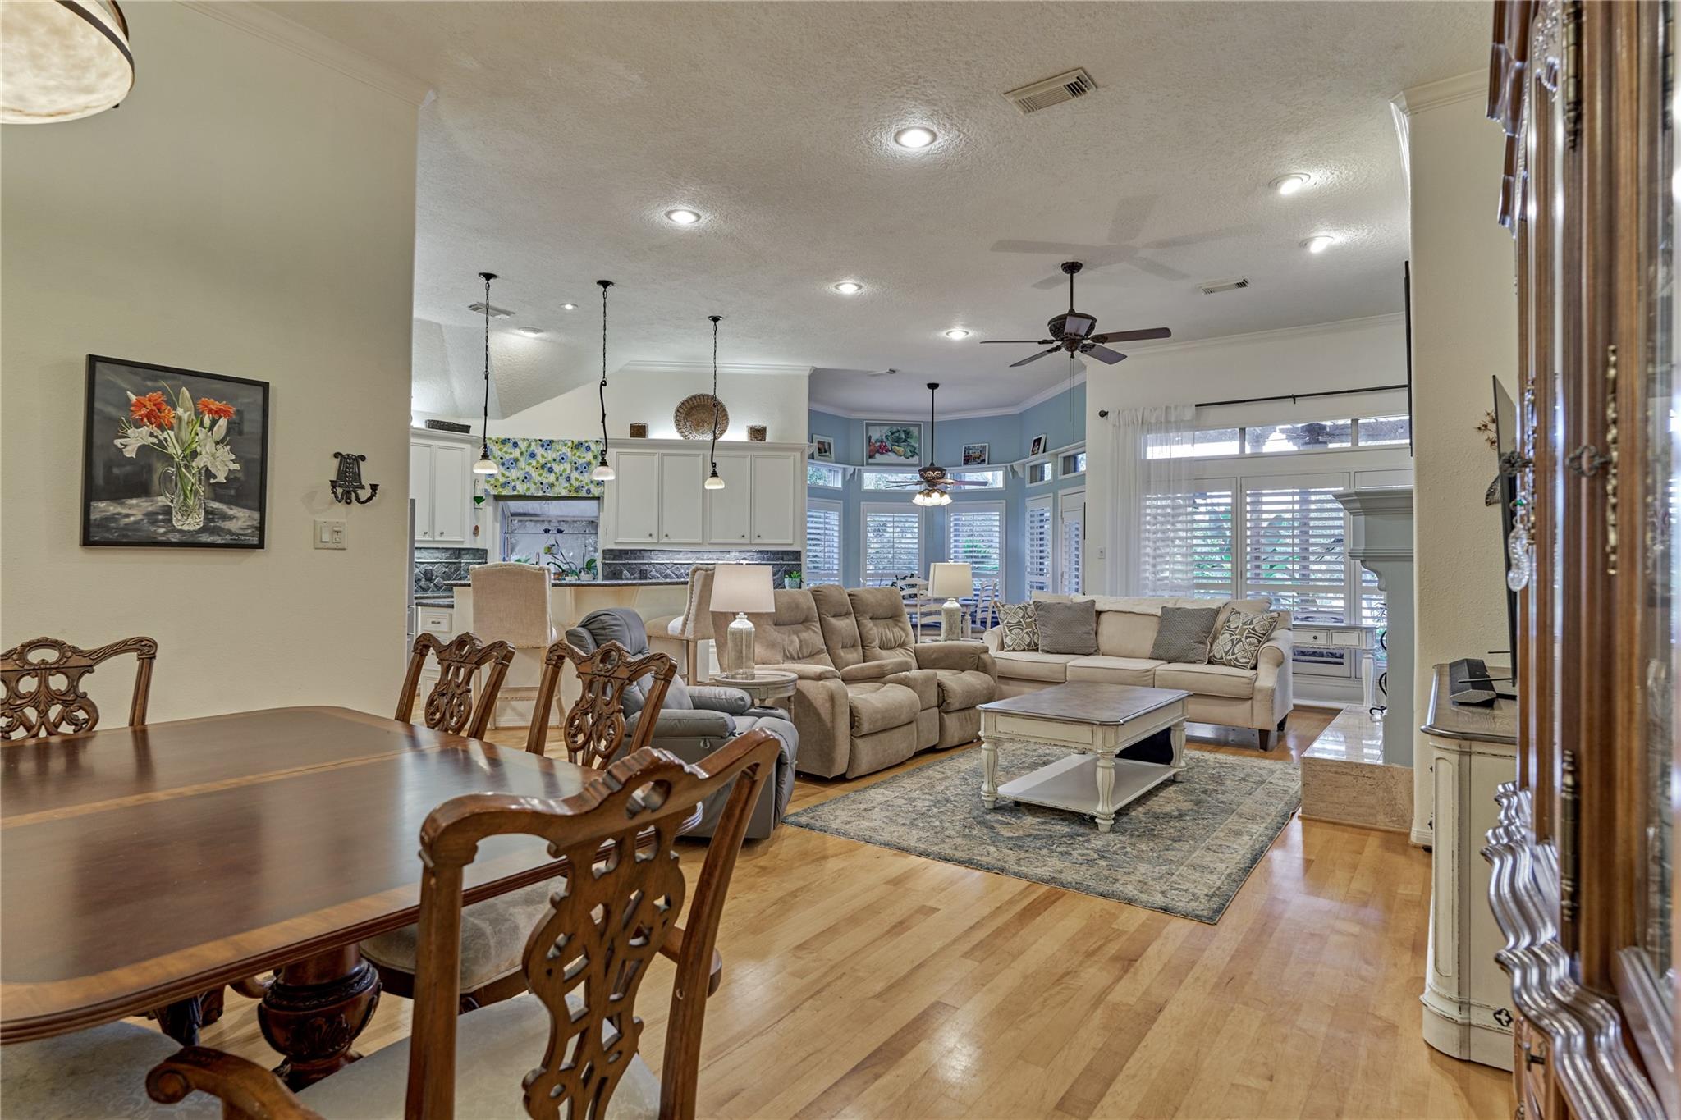
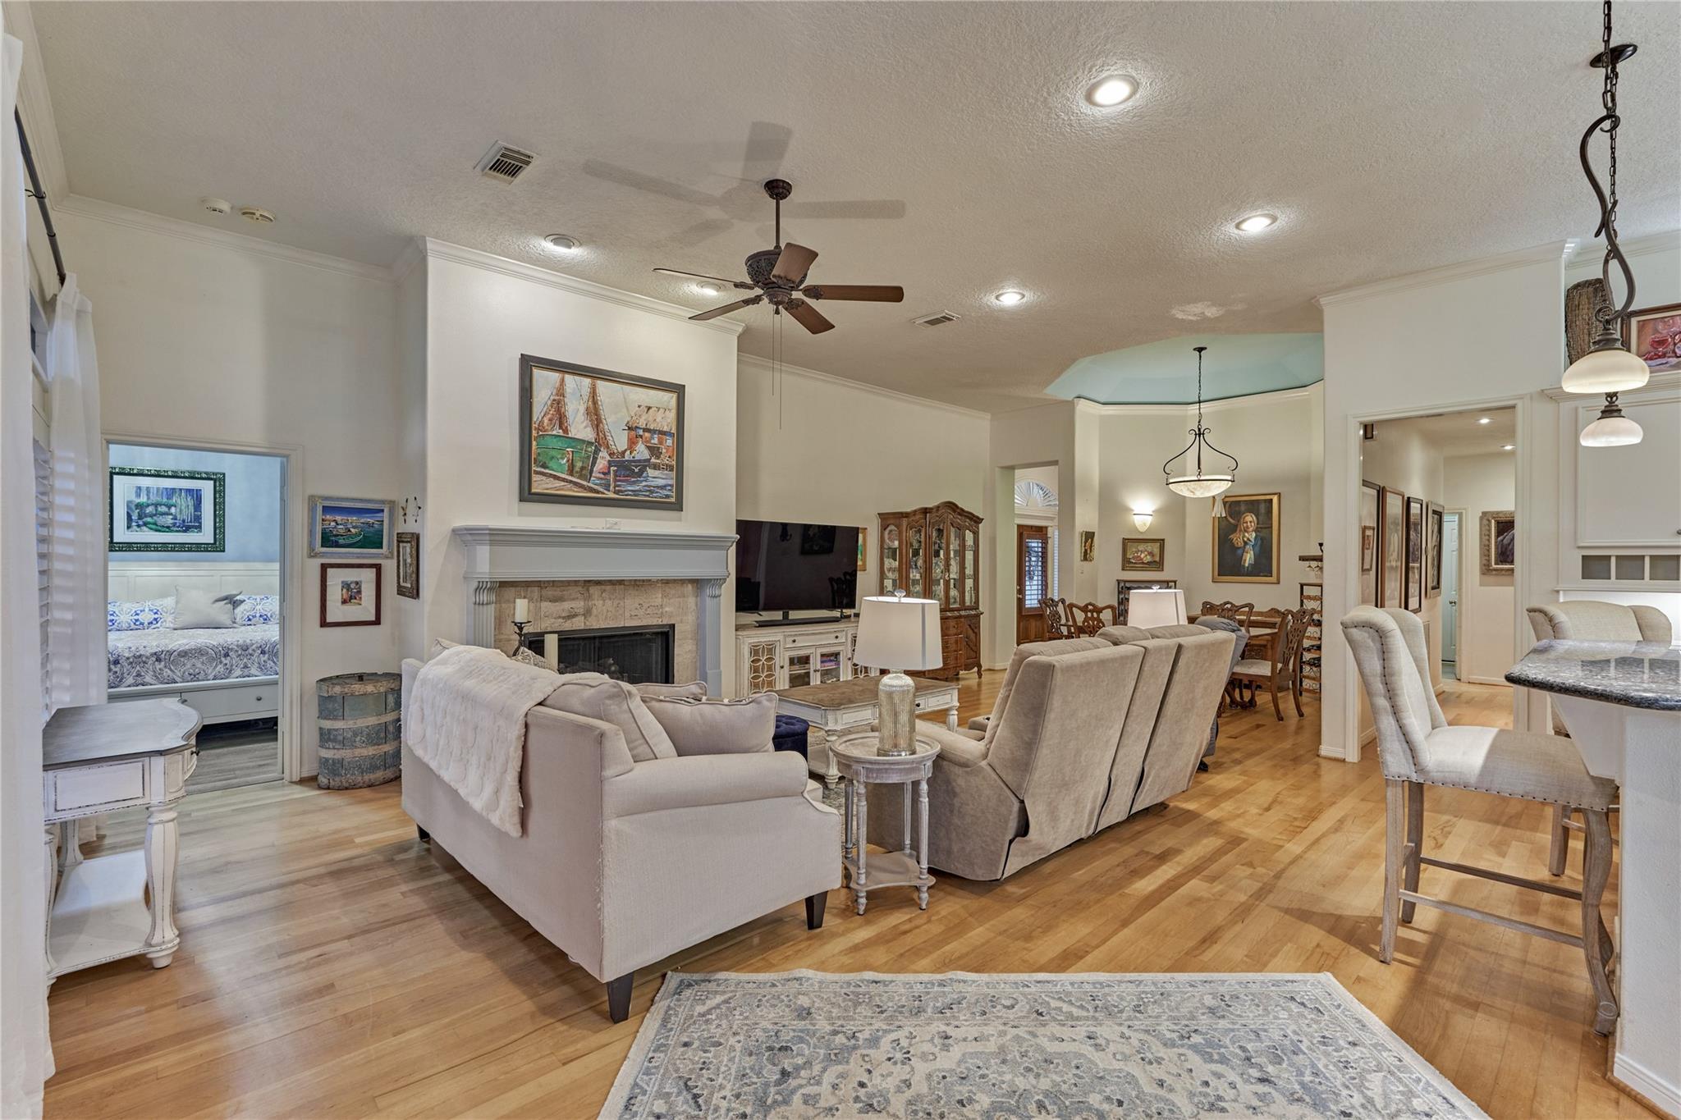
Open-plan living and dining room with light wood floors, a dining table, and a seating area by shuttered windows.
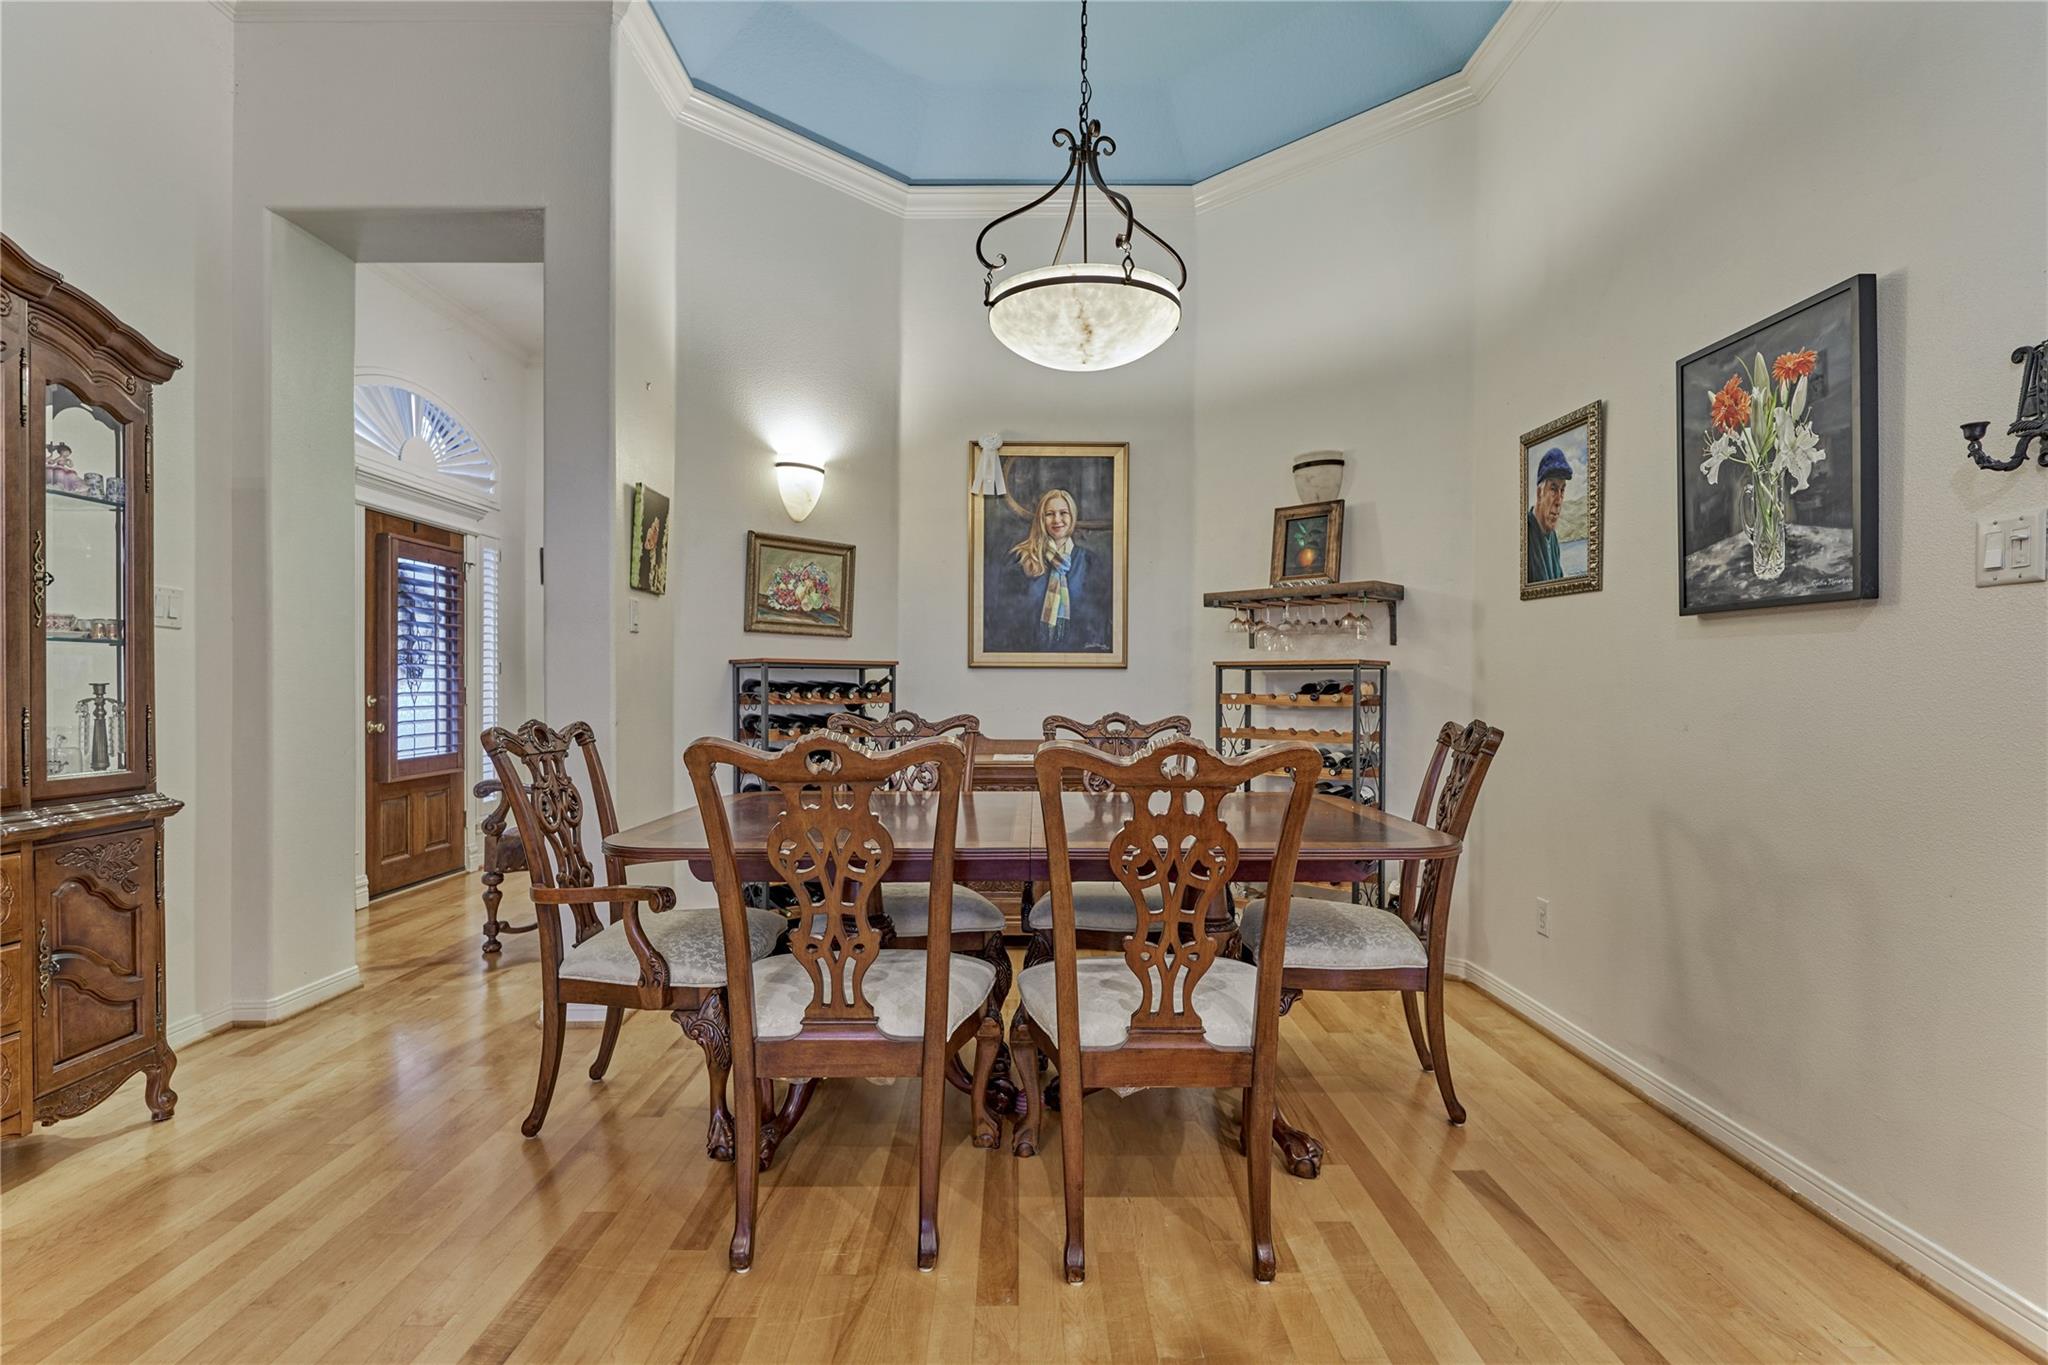
Dining room with a carved wood table and chairs beneath a blue tray ceiling and chandelier.
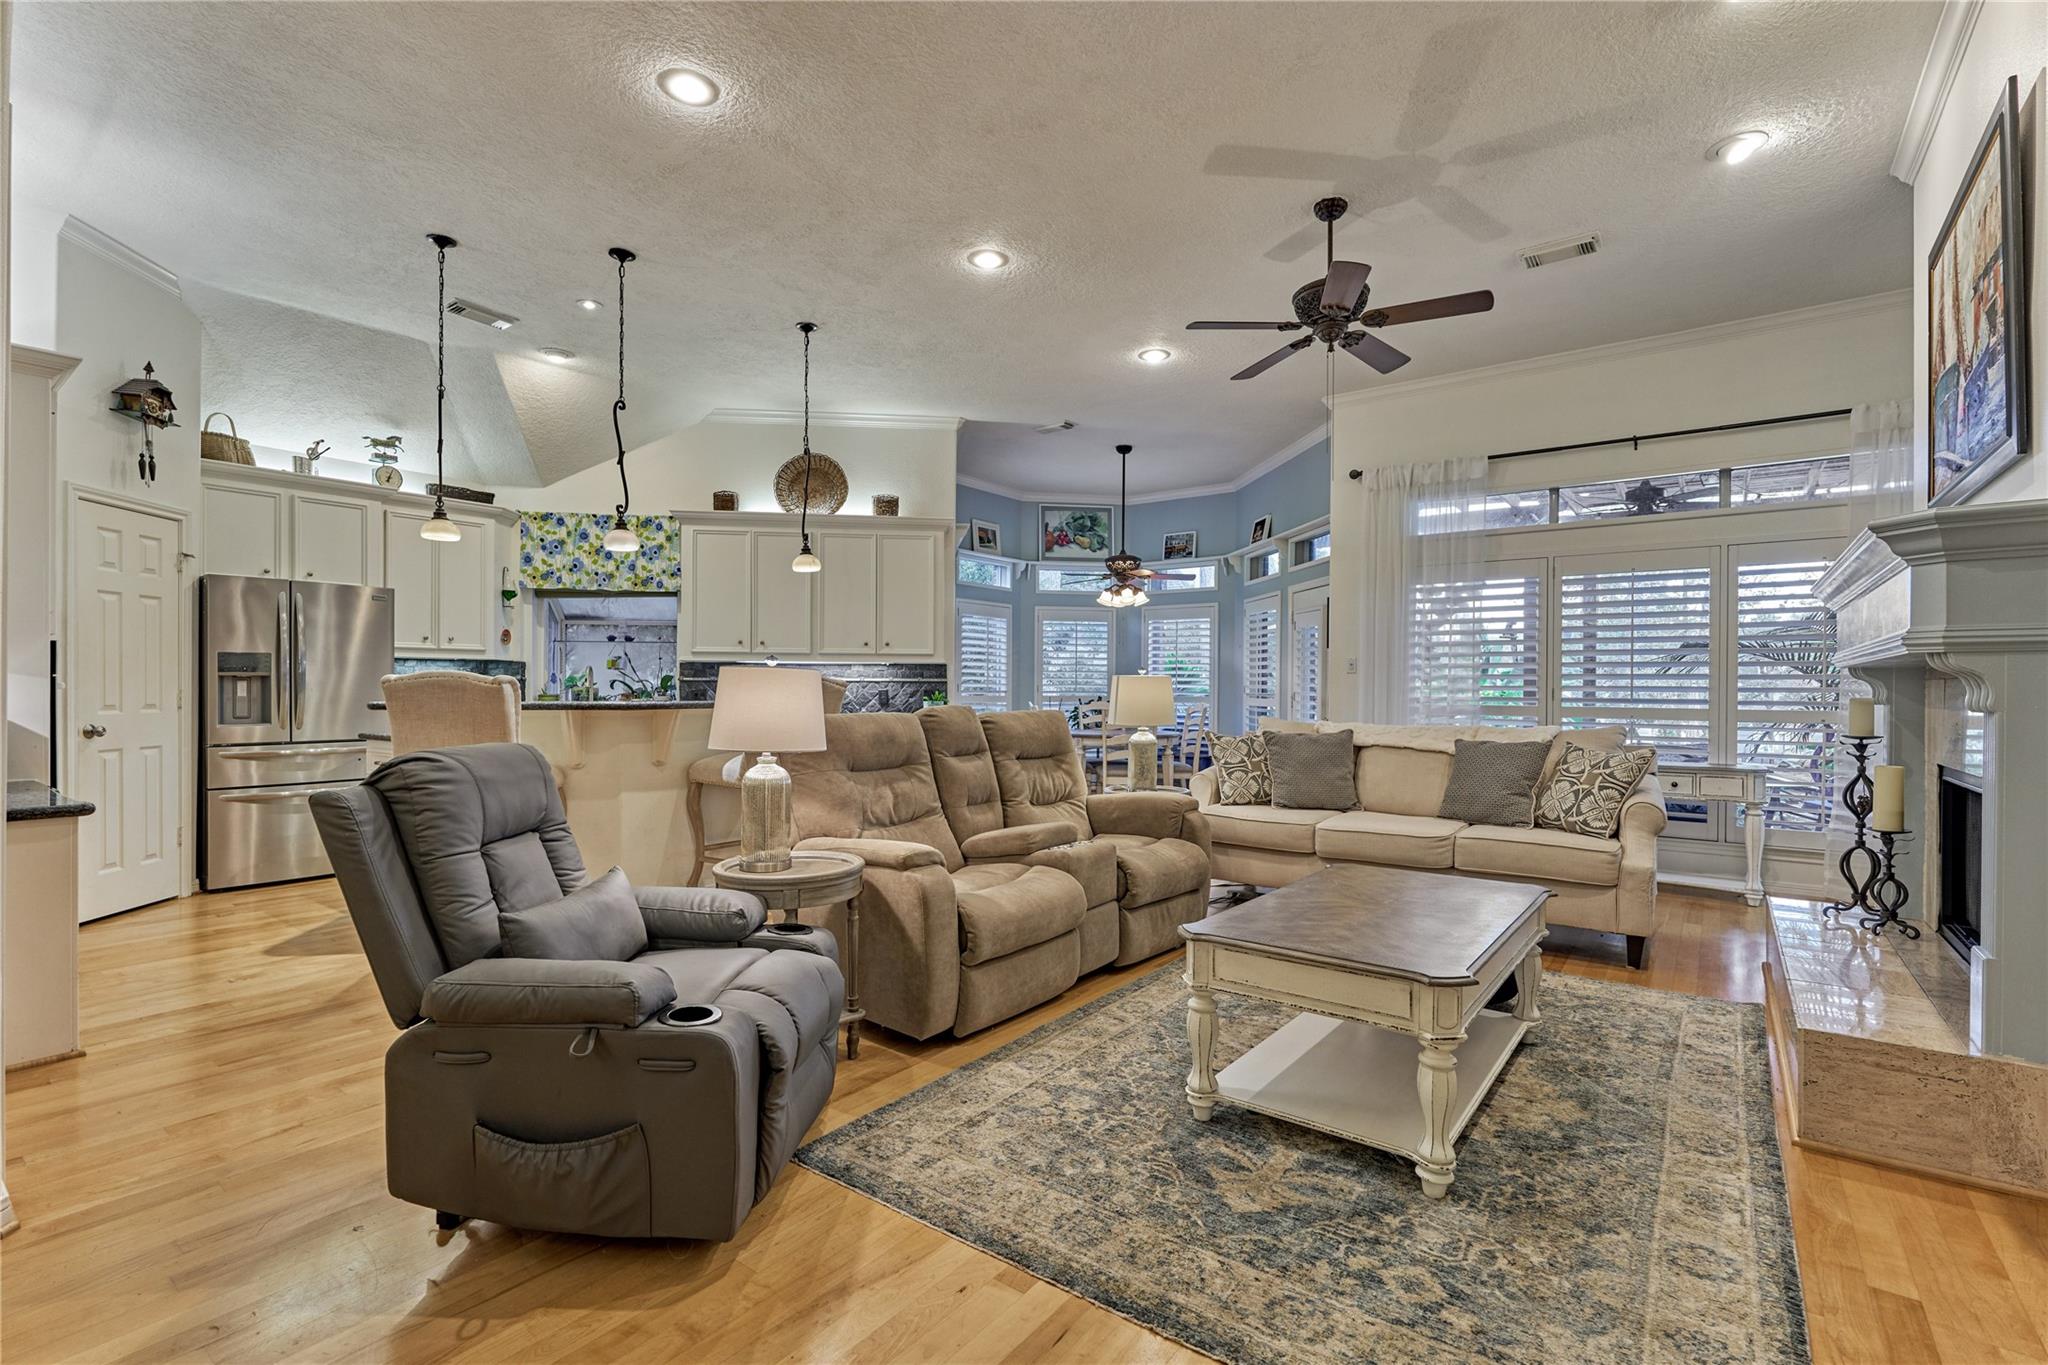
Open-plan living room with recliners, sectional sofa, hardwood floors, and adjoining white kitchen.
Open-plan living room with light sofas, hardwood floors, and a fireplace opening to the dining area.
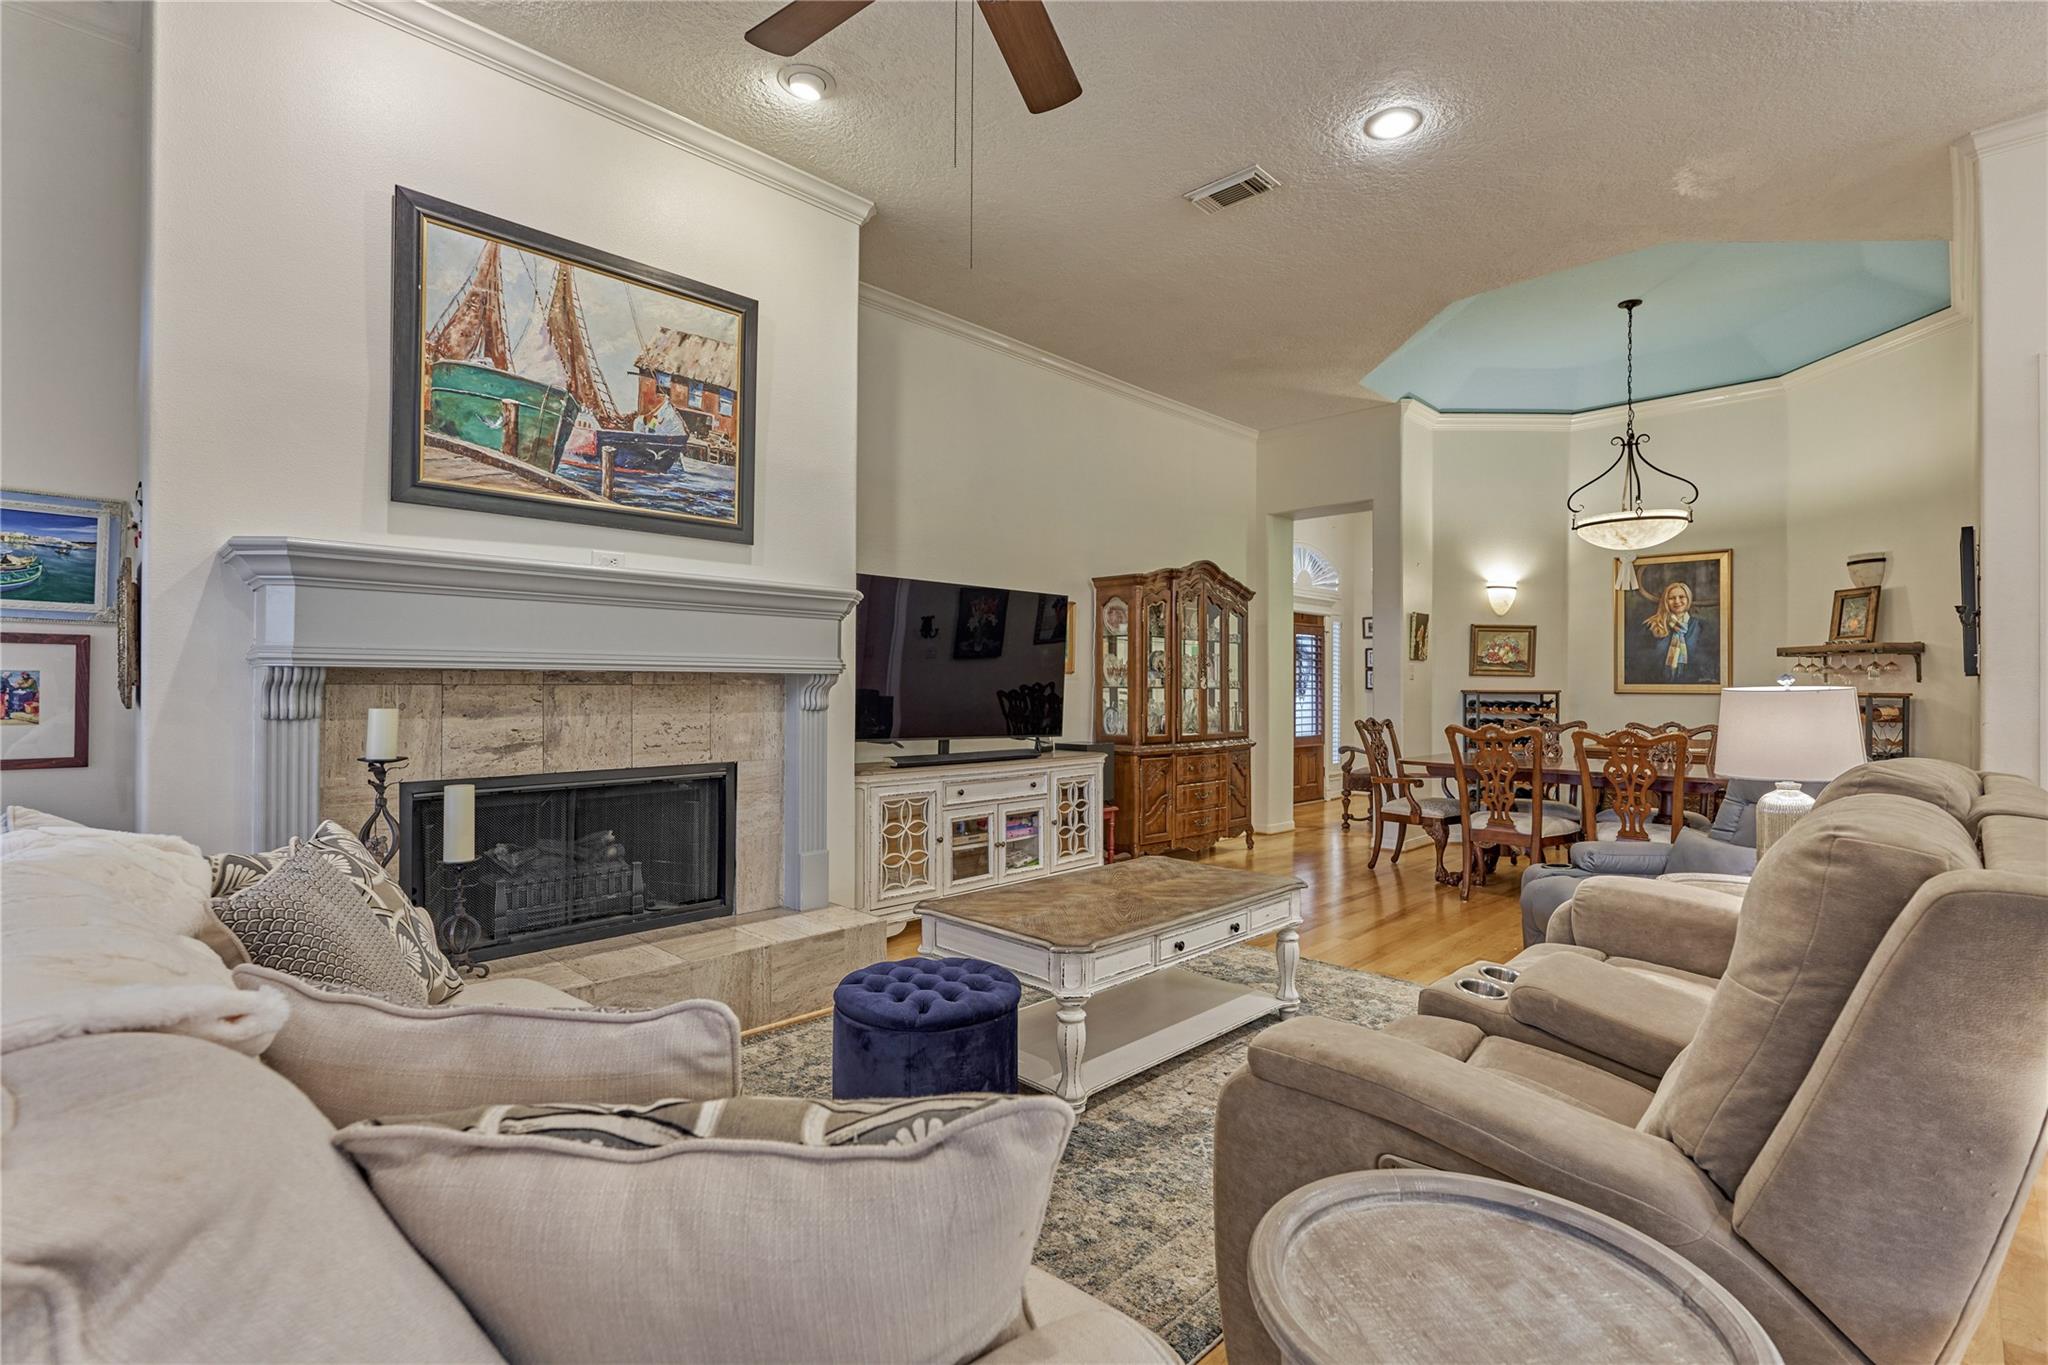
Living room with a stone fireplace and an adjoining dining area beneath a raised ceiling.
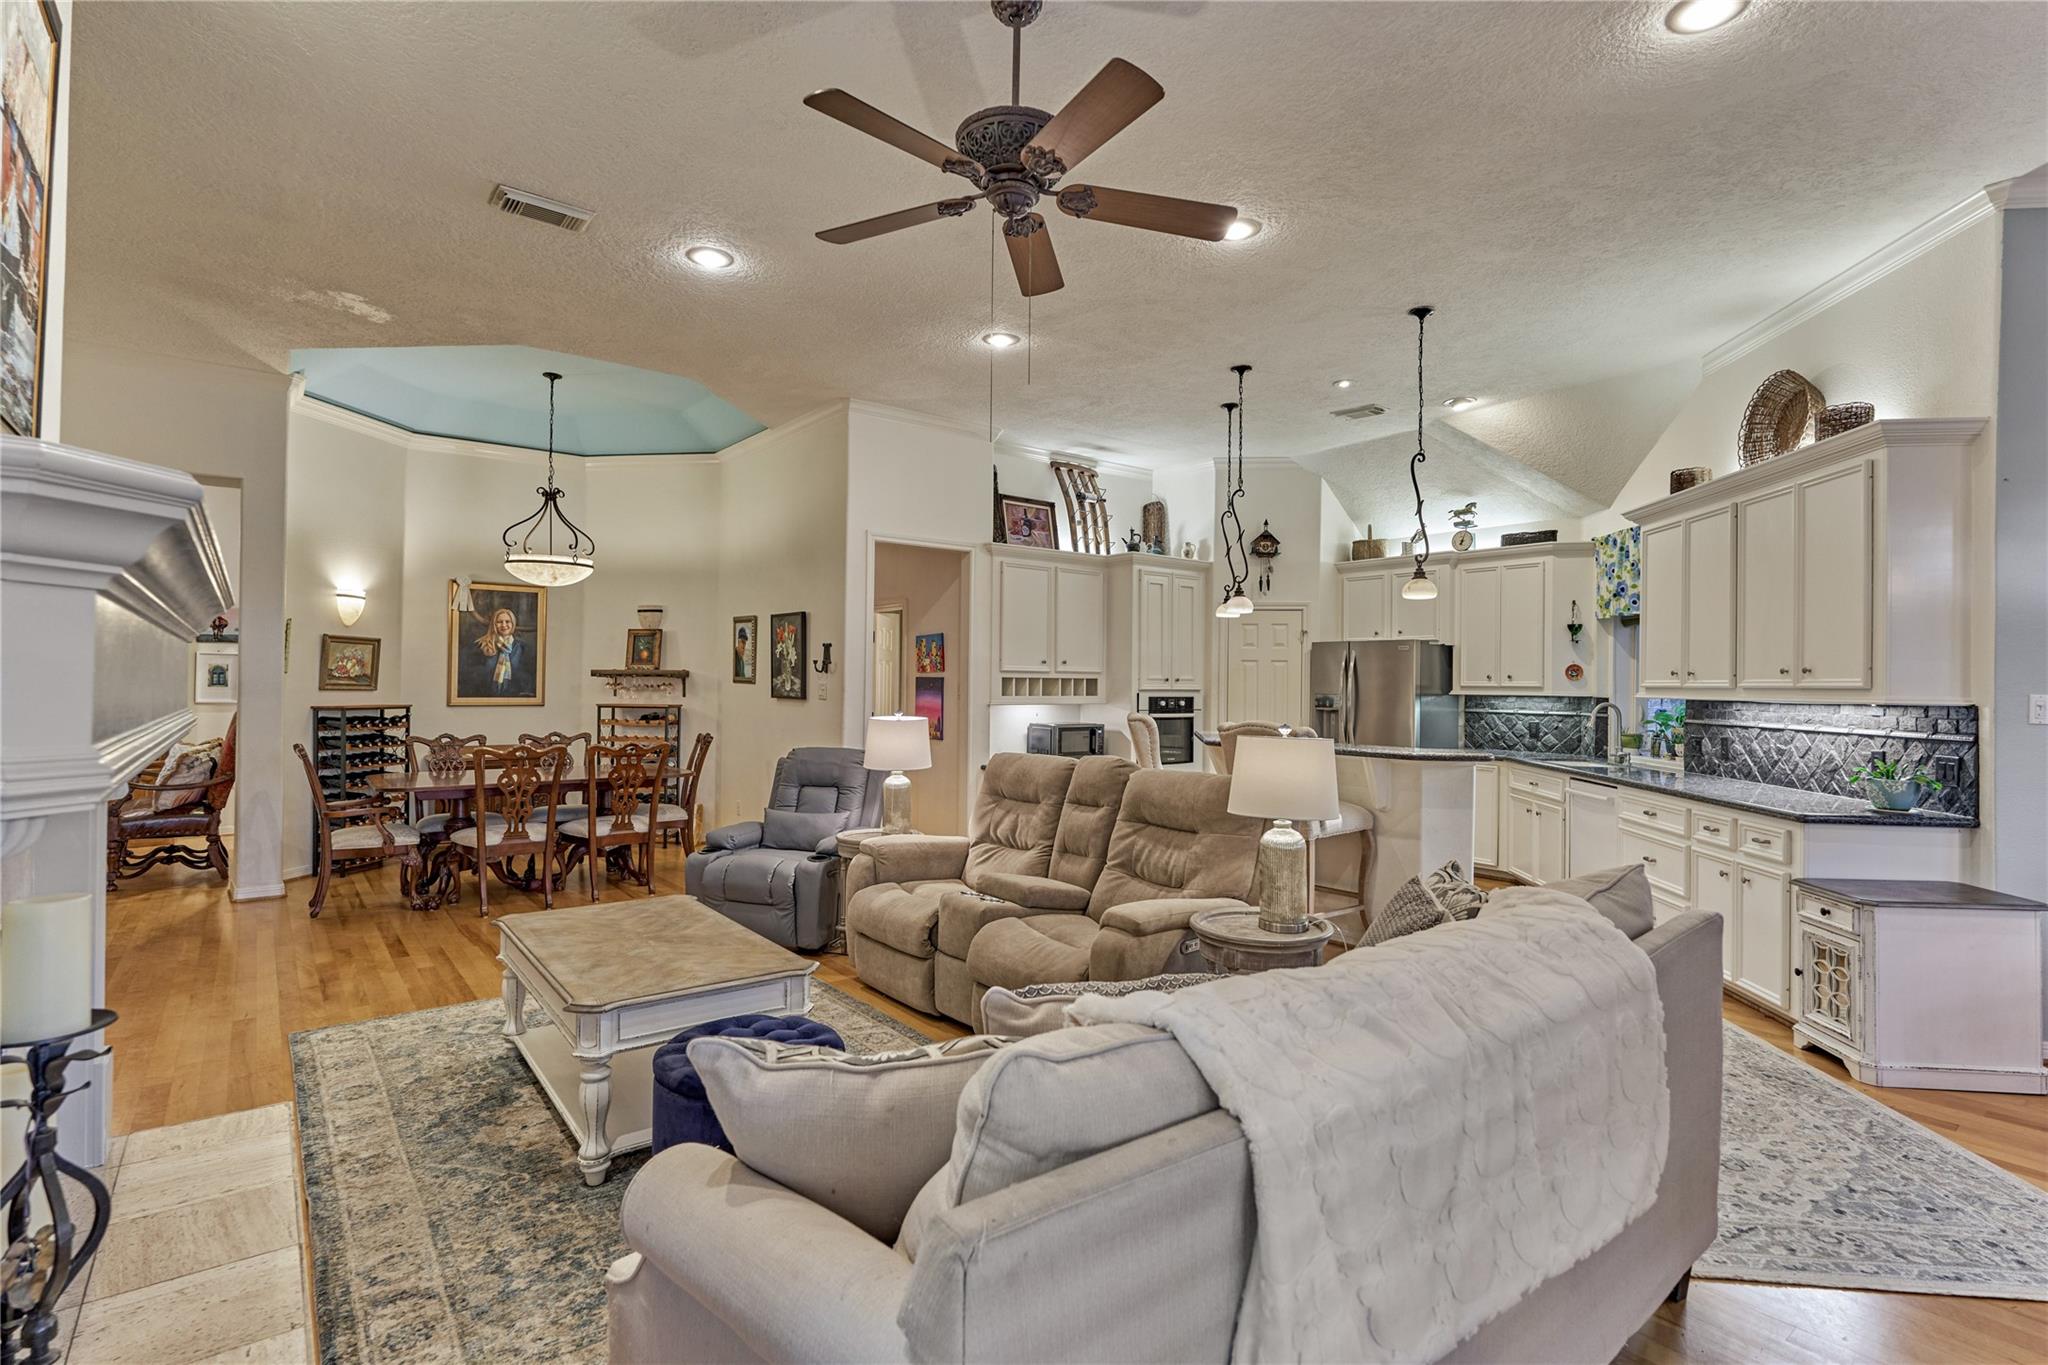
Open living area with dining space and white kitchen, wood floors, and a large ceiling fan.
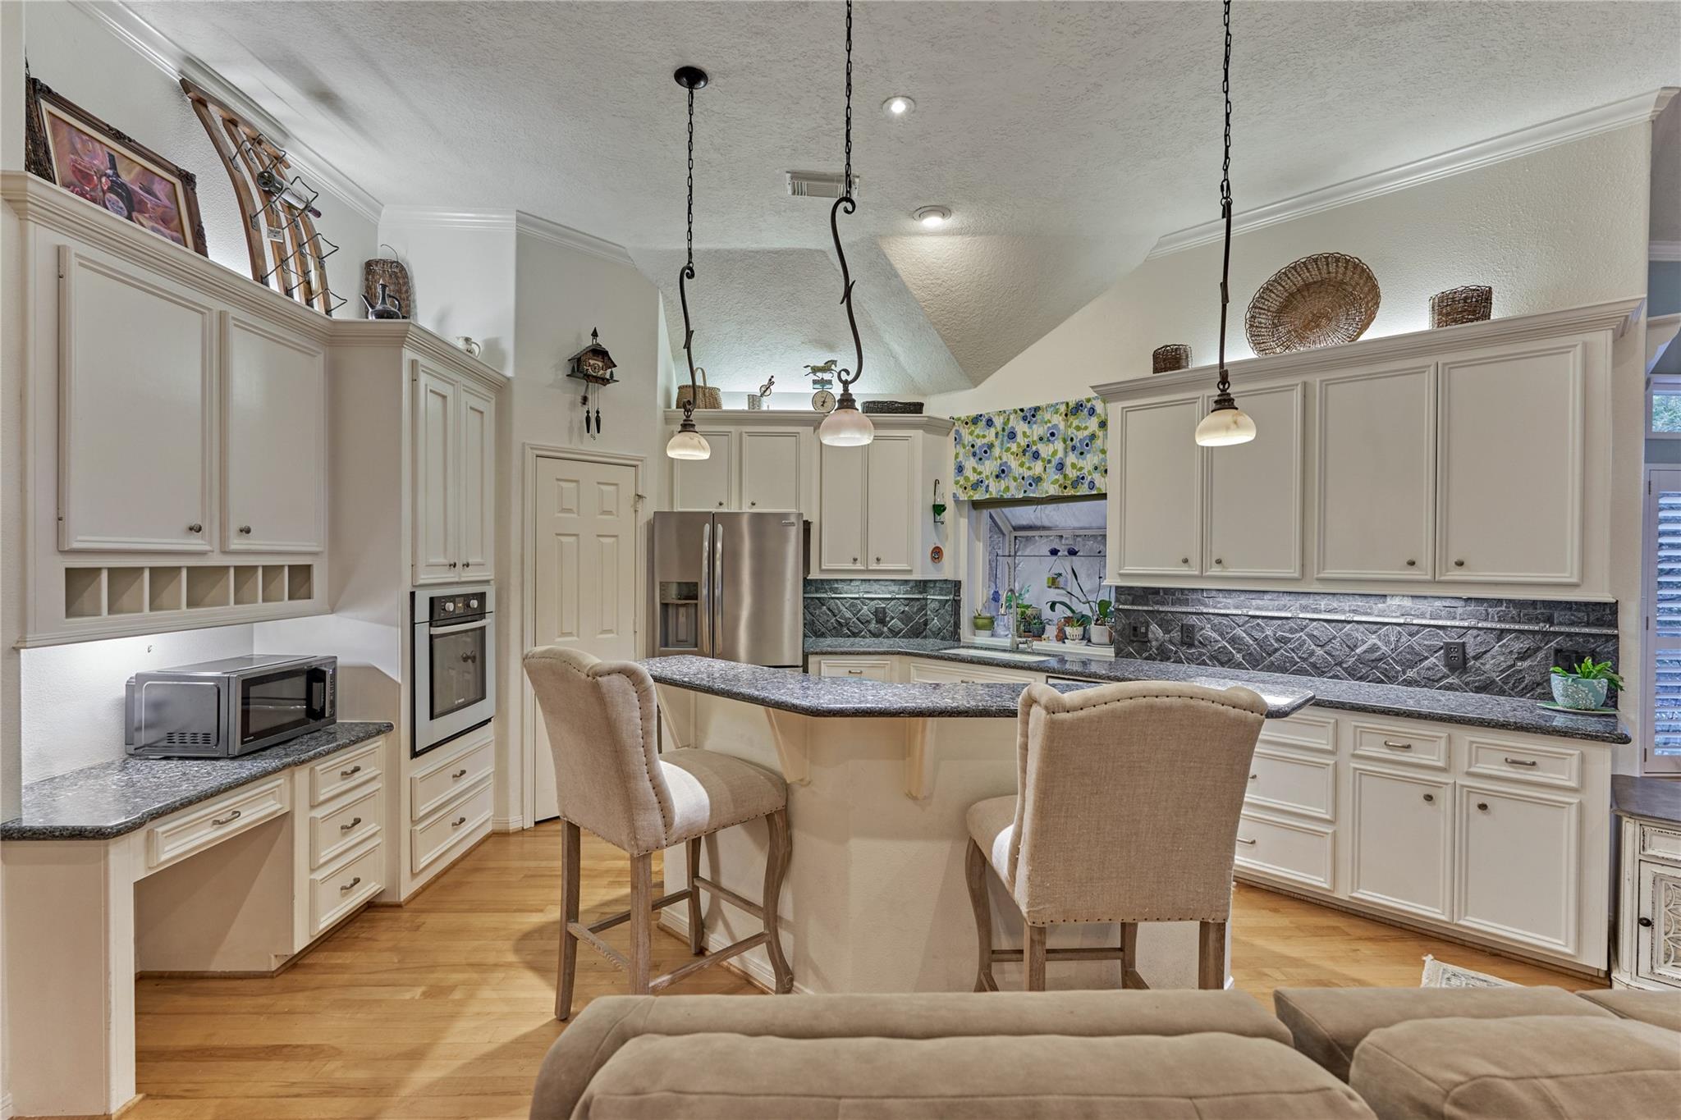
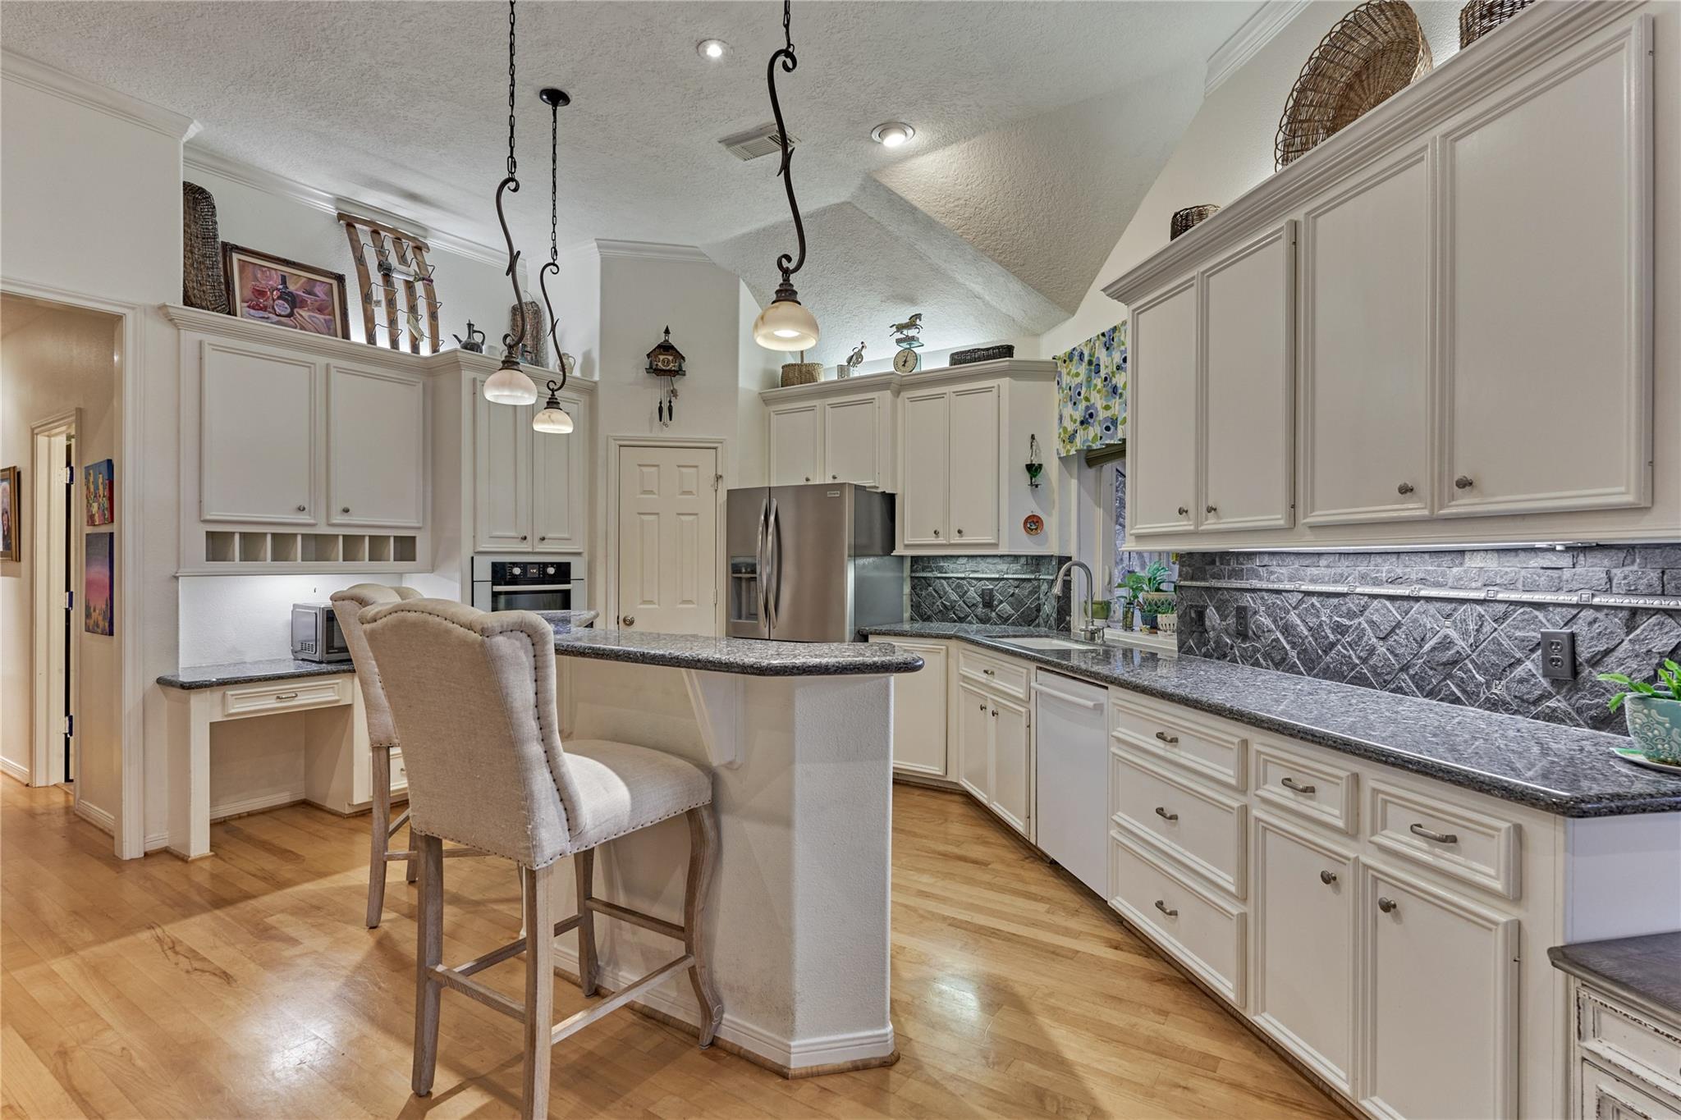
Kitchen with cream cabinets, patterned tile backsplash, stainless appliances, and granite island with two bar stools.
Kitchen with white cabinetry, granite counters, island seating, and a dark stone backsplash.
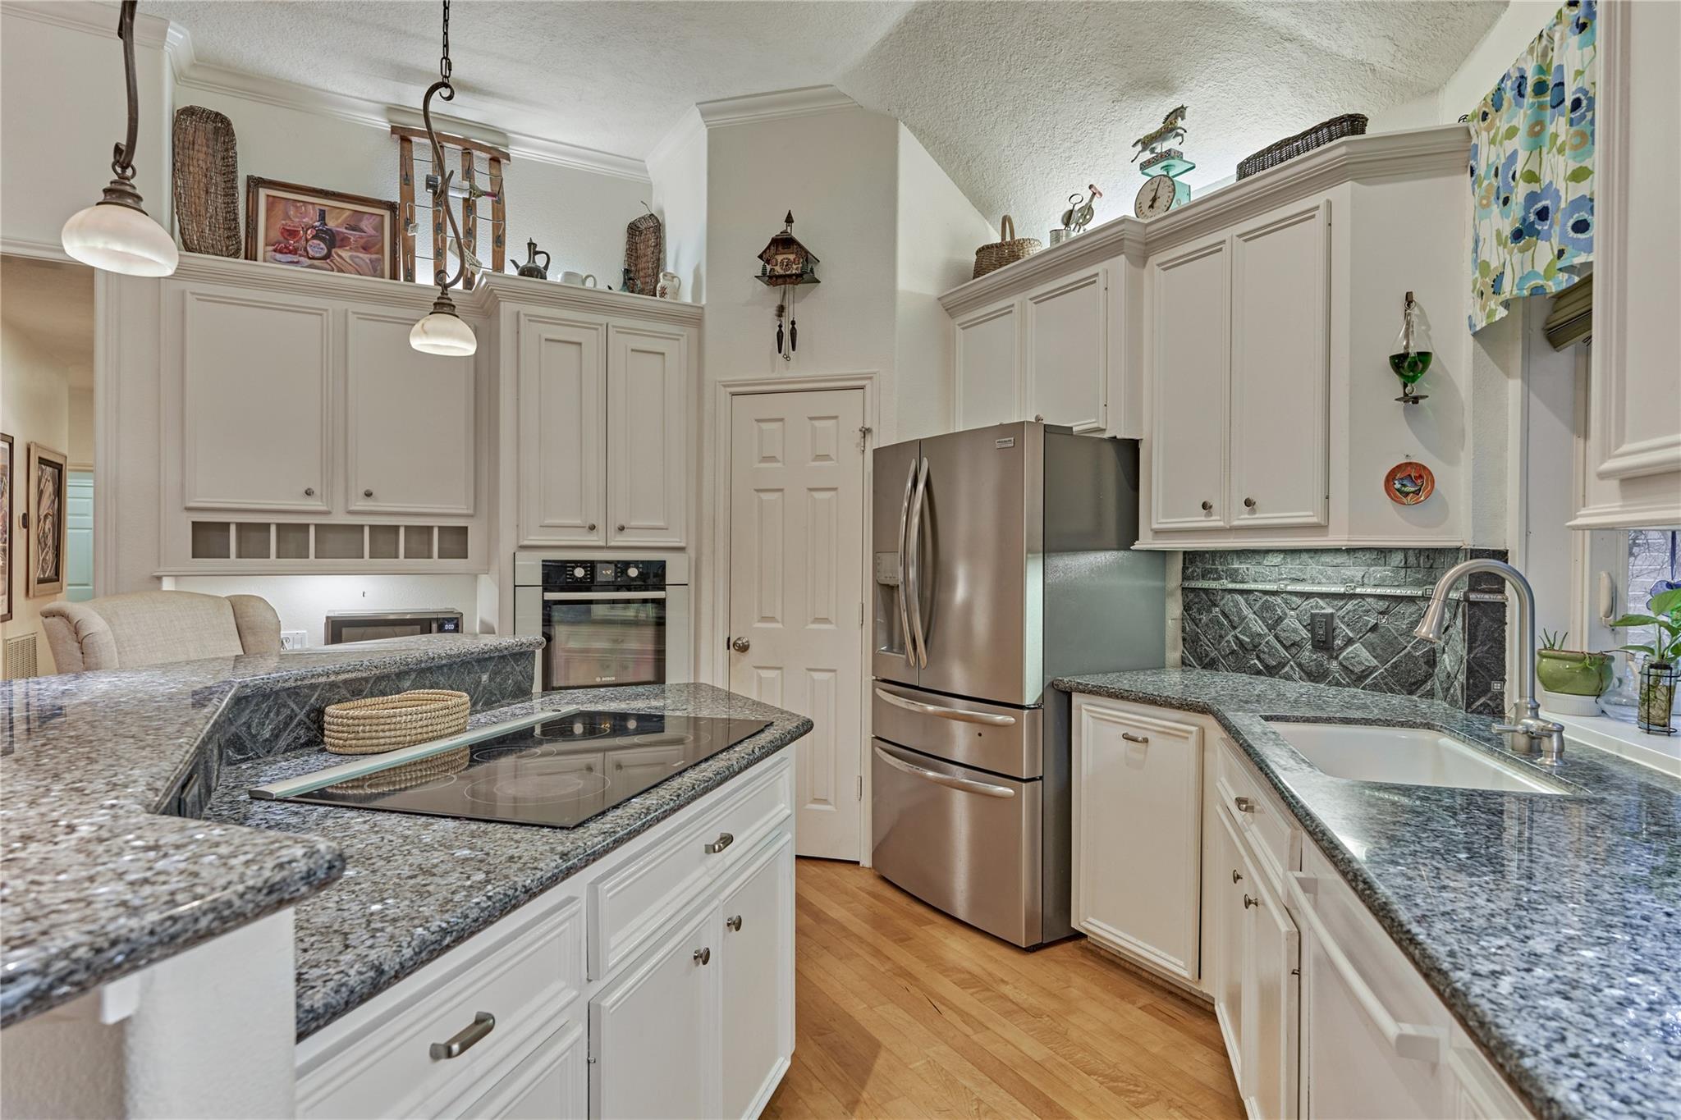
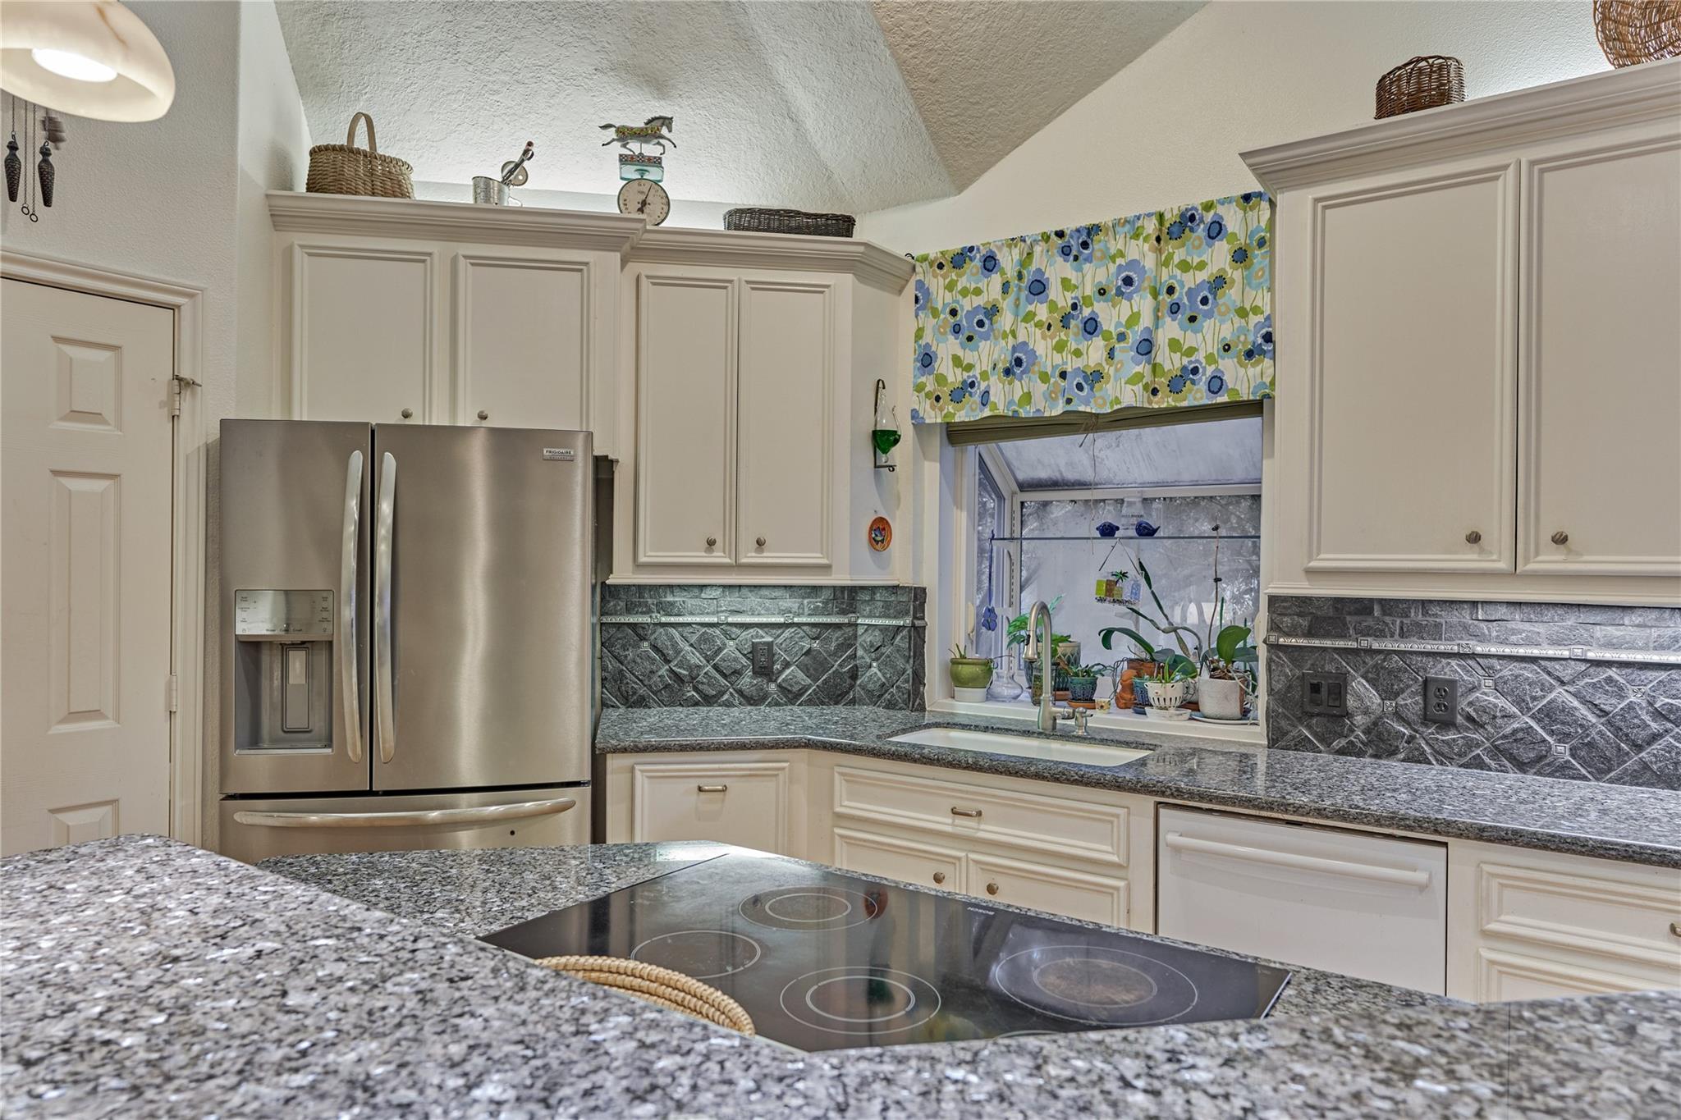
Kitchen with white cabinets, granite counters, stainless steel appliances, and a central cooktop.
Kitchen with cream cabinets, granite counters, stainless steel refrigerator, and a cooktop island.
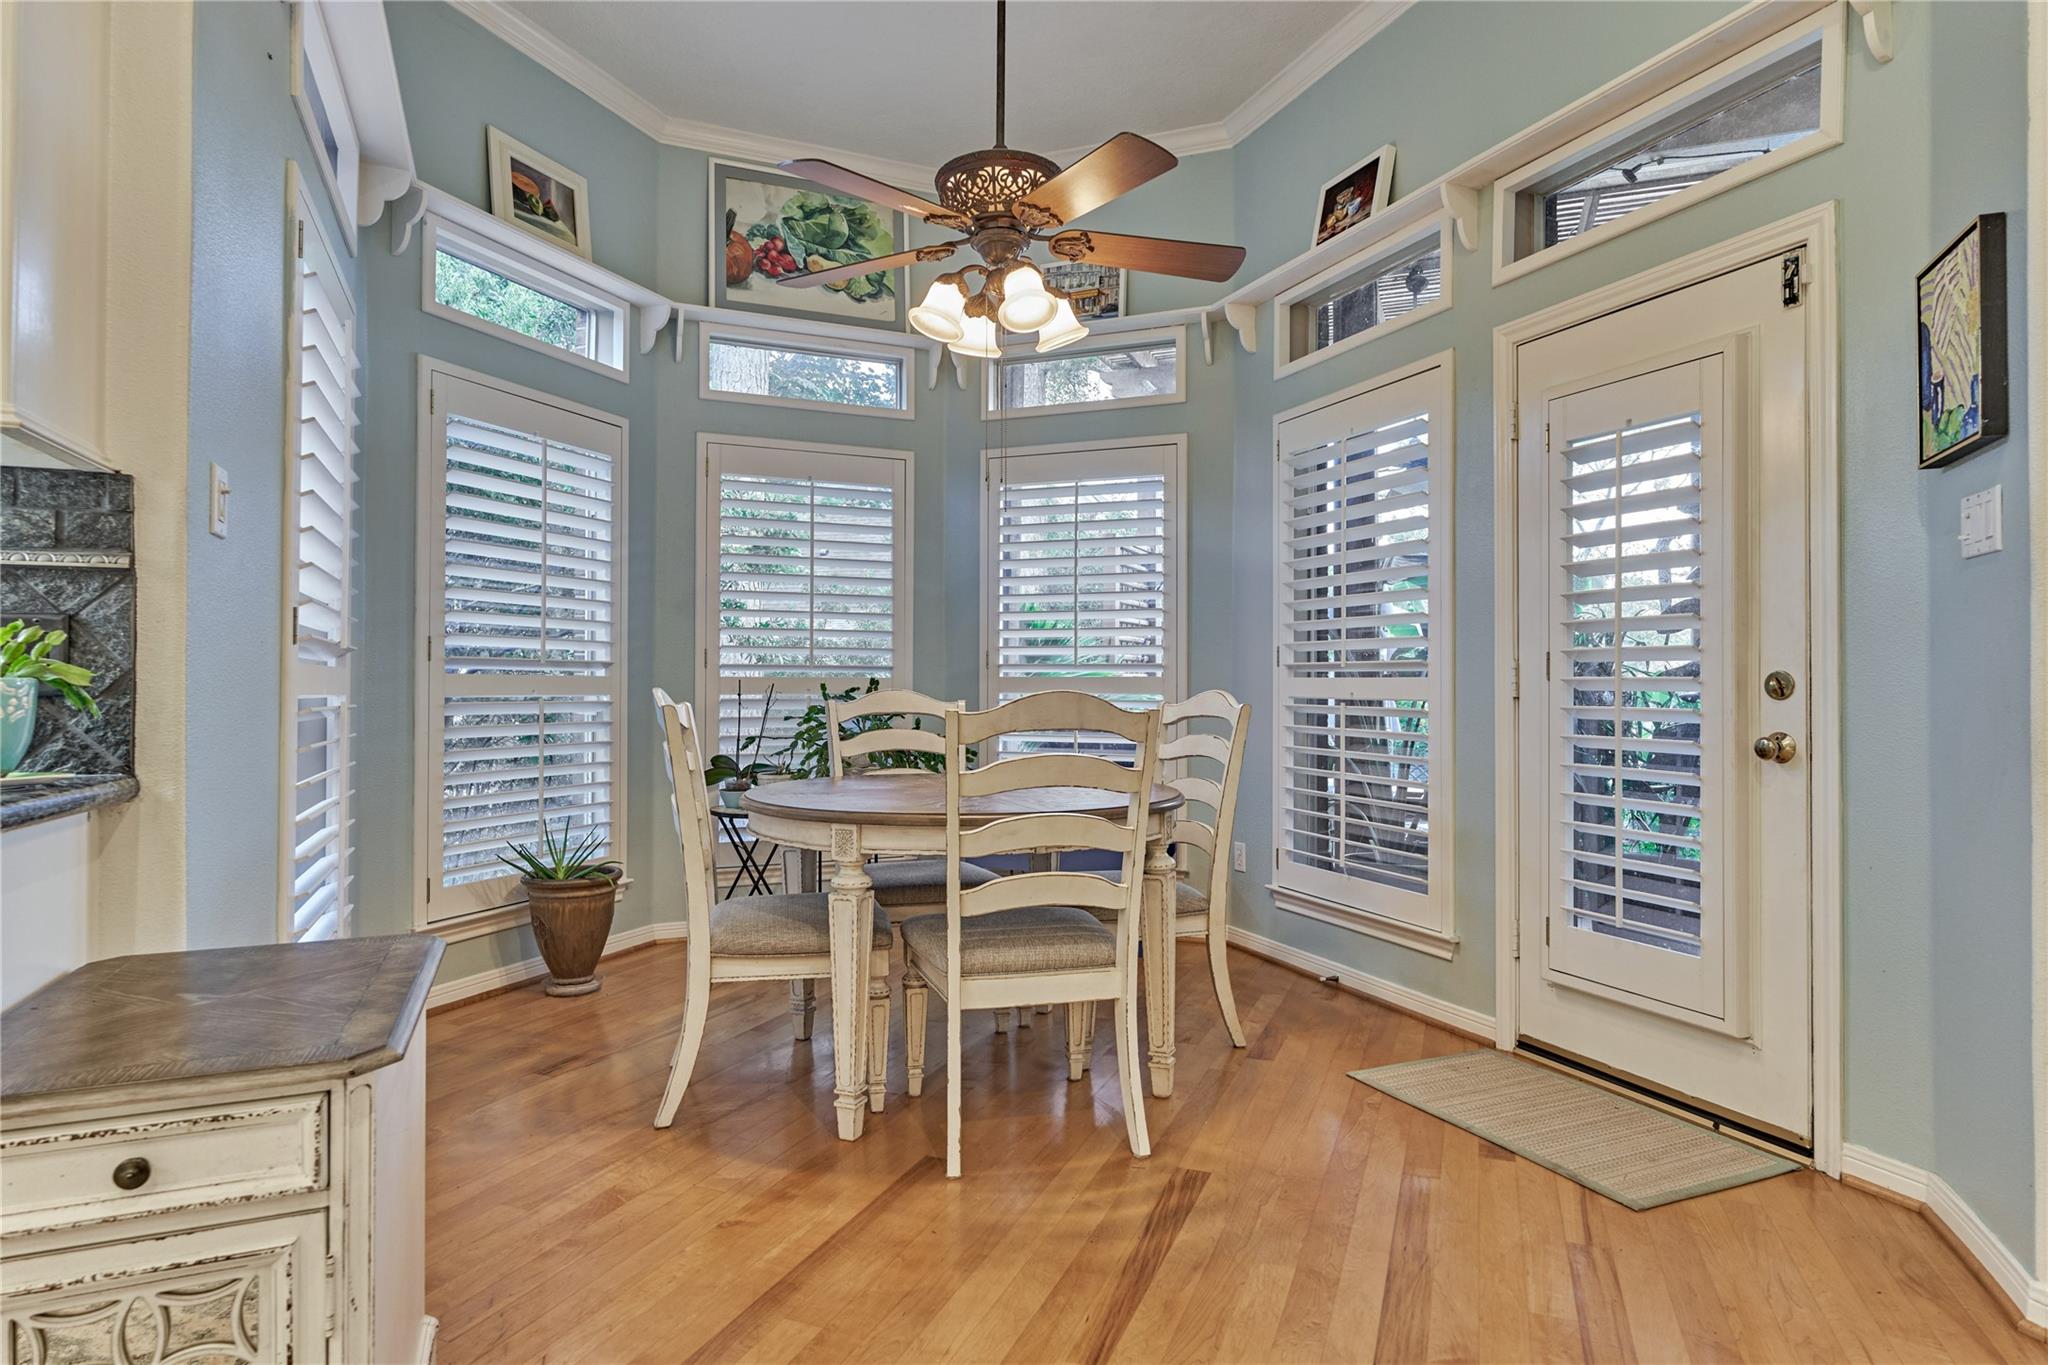
Breakfast nook with a round table, plantation shutters, and a glass-paneled door.
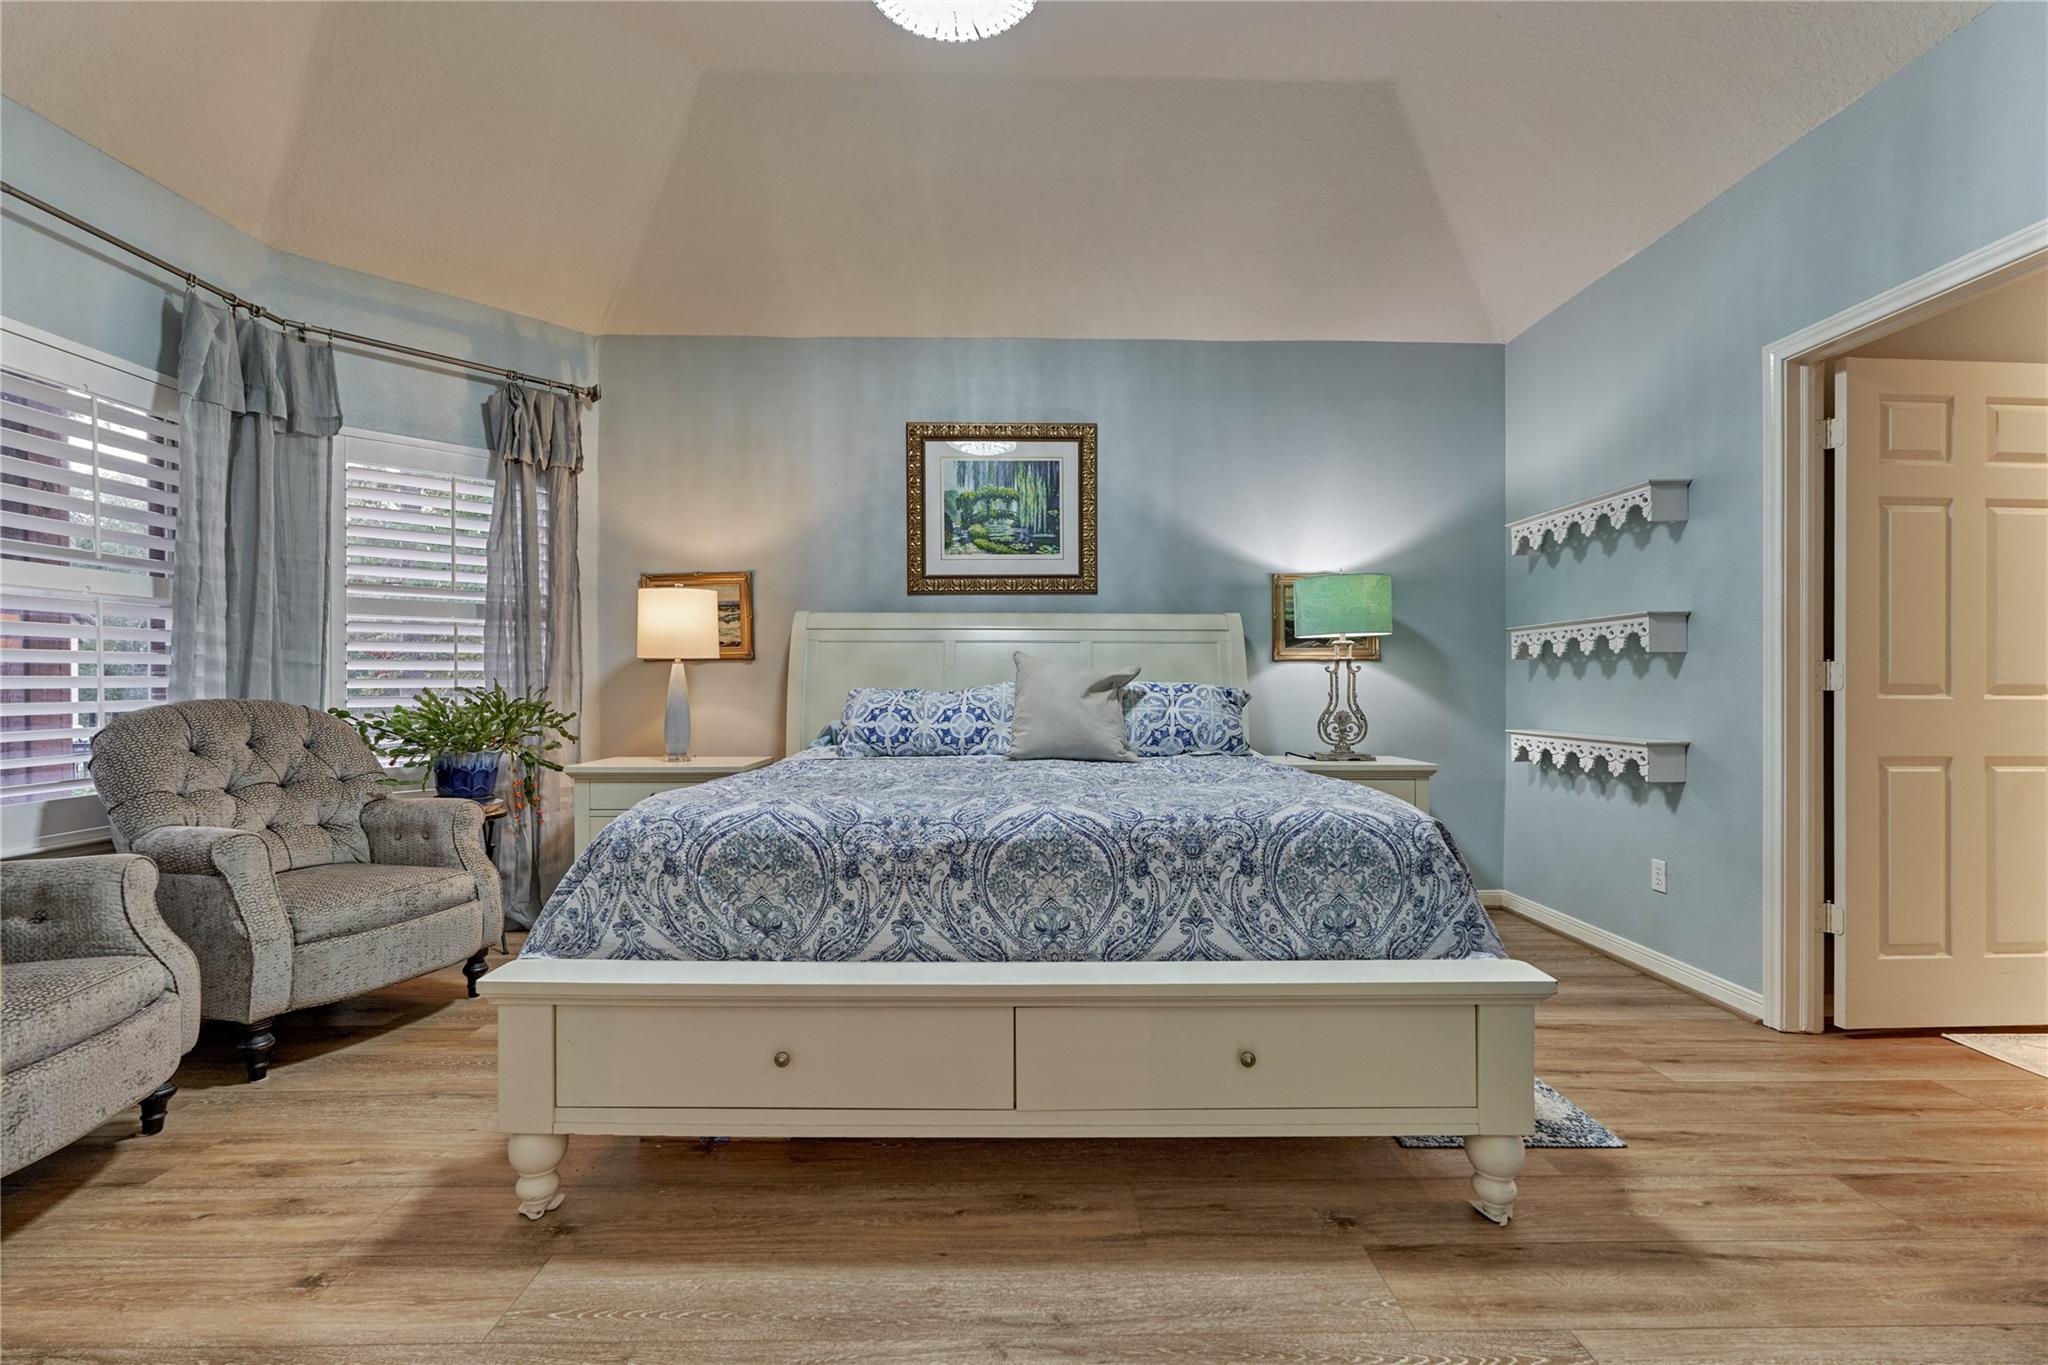
Bedroom with a white bed, blue patterned bedding, pale blue walls, and a chair by shuttered windows.
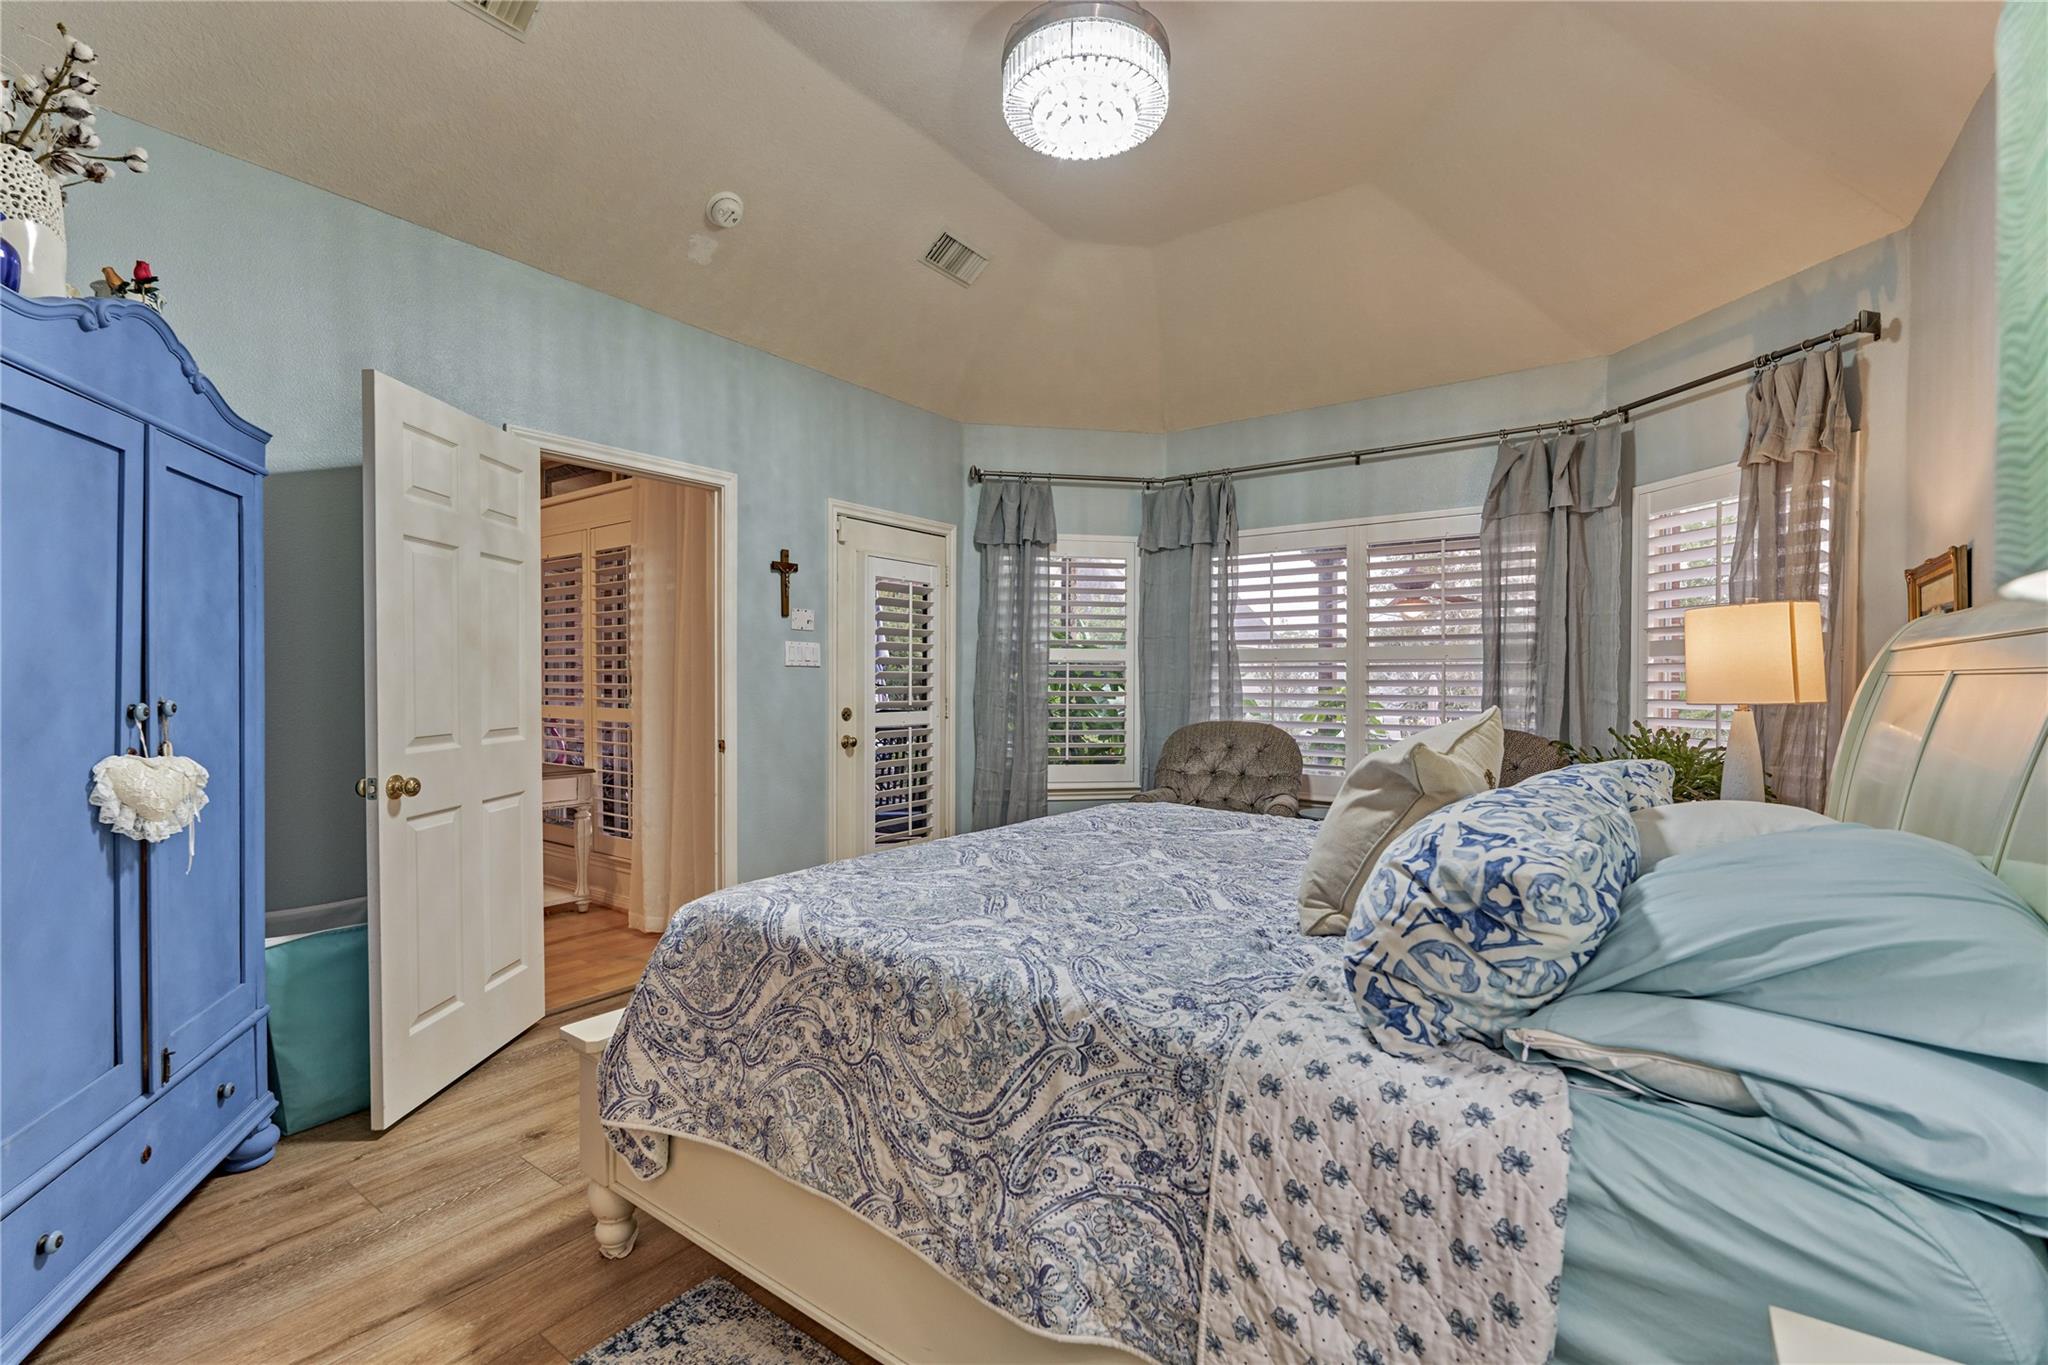
Bedroom with blue-and-white bedding, a blue armoire, and shuttered bay windows.
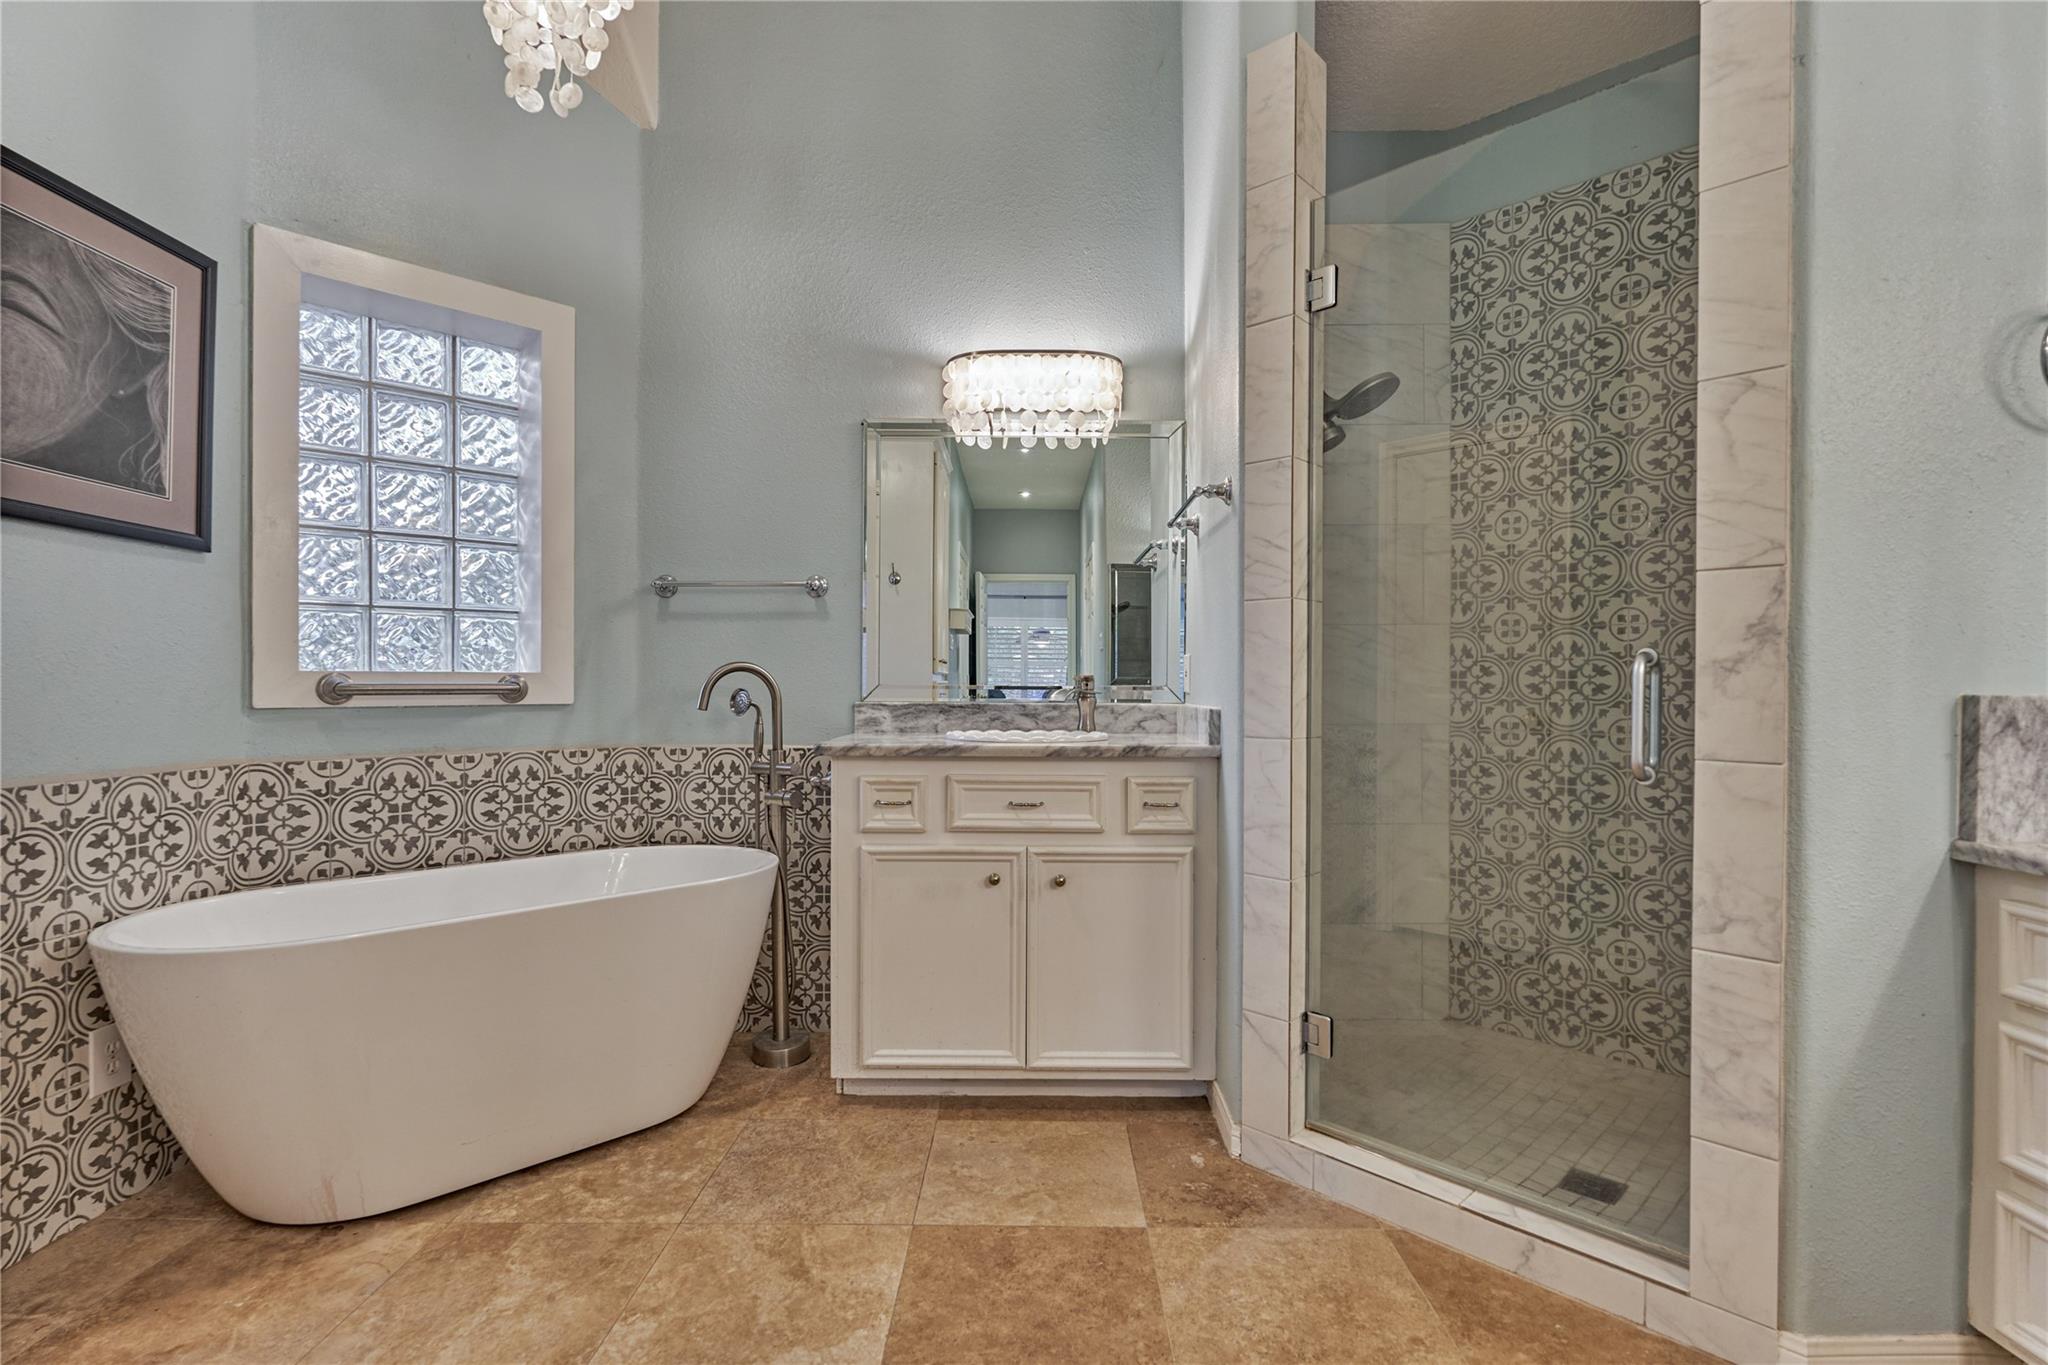
Bathroom with a freestanding soaking tub and glass shower featuring patterned tile.
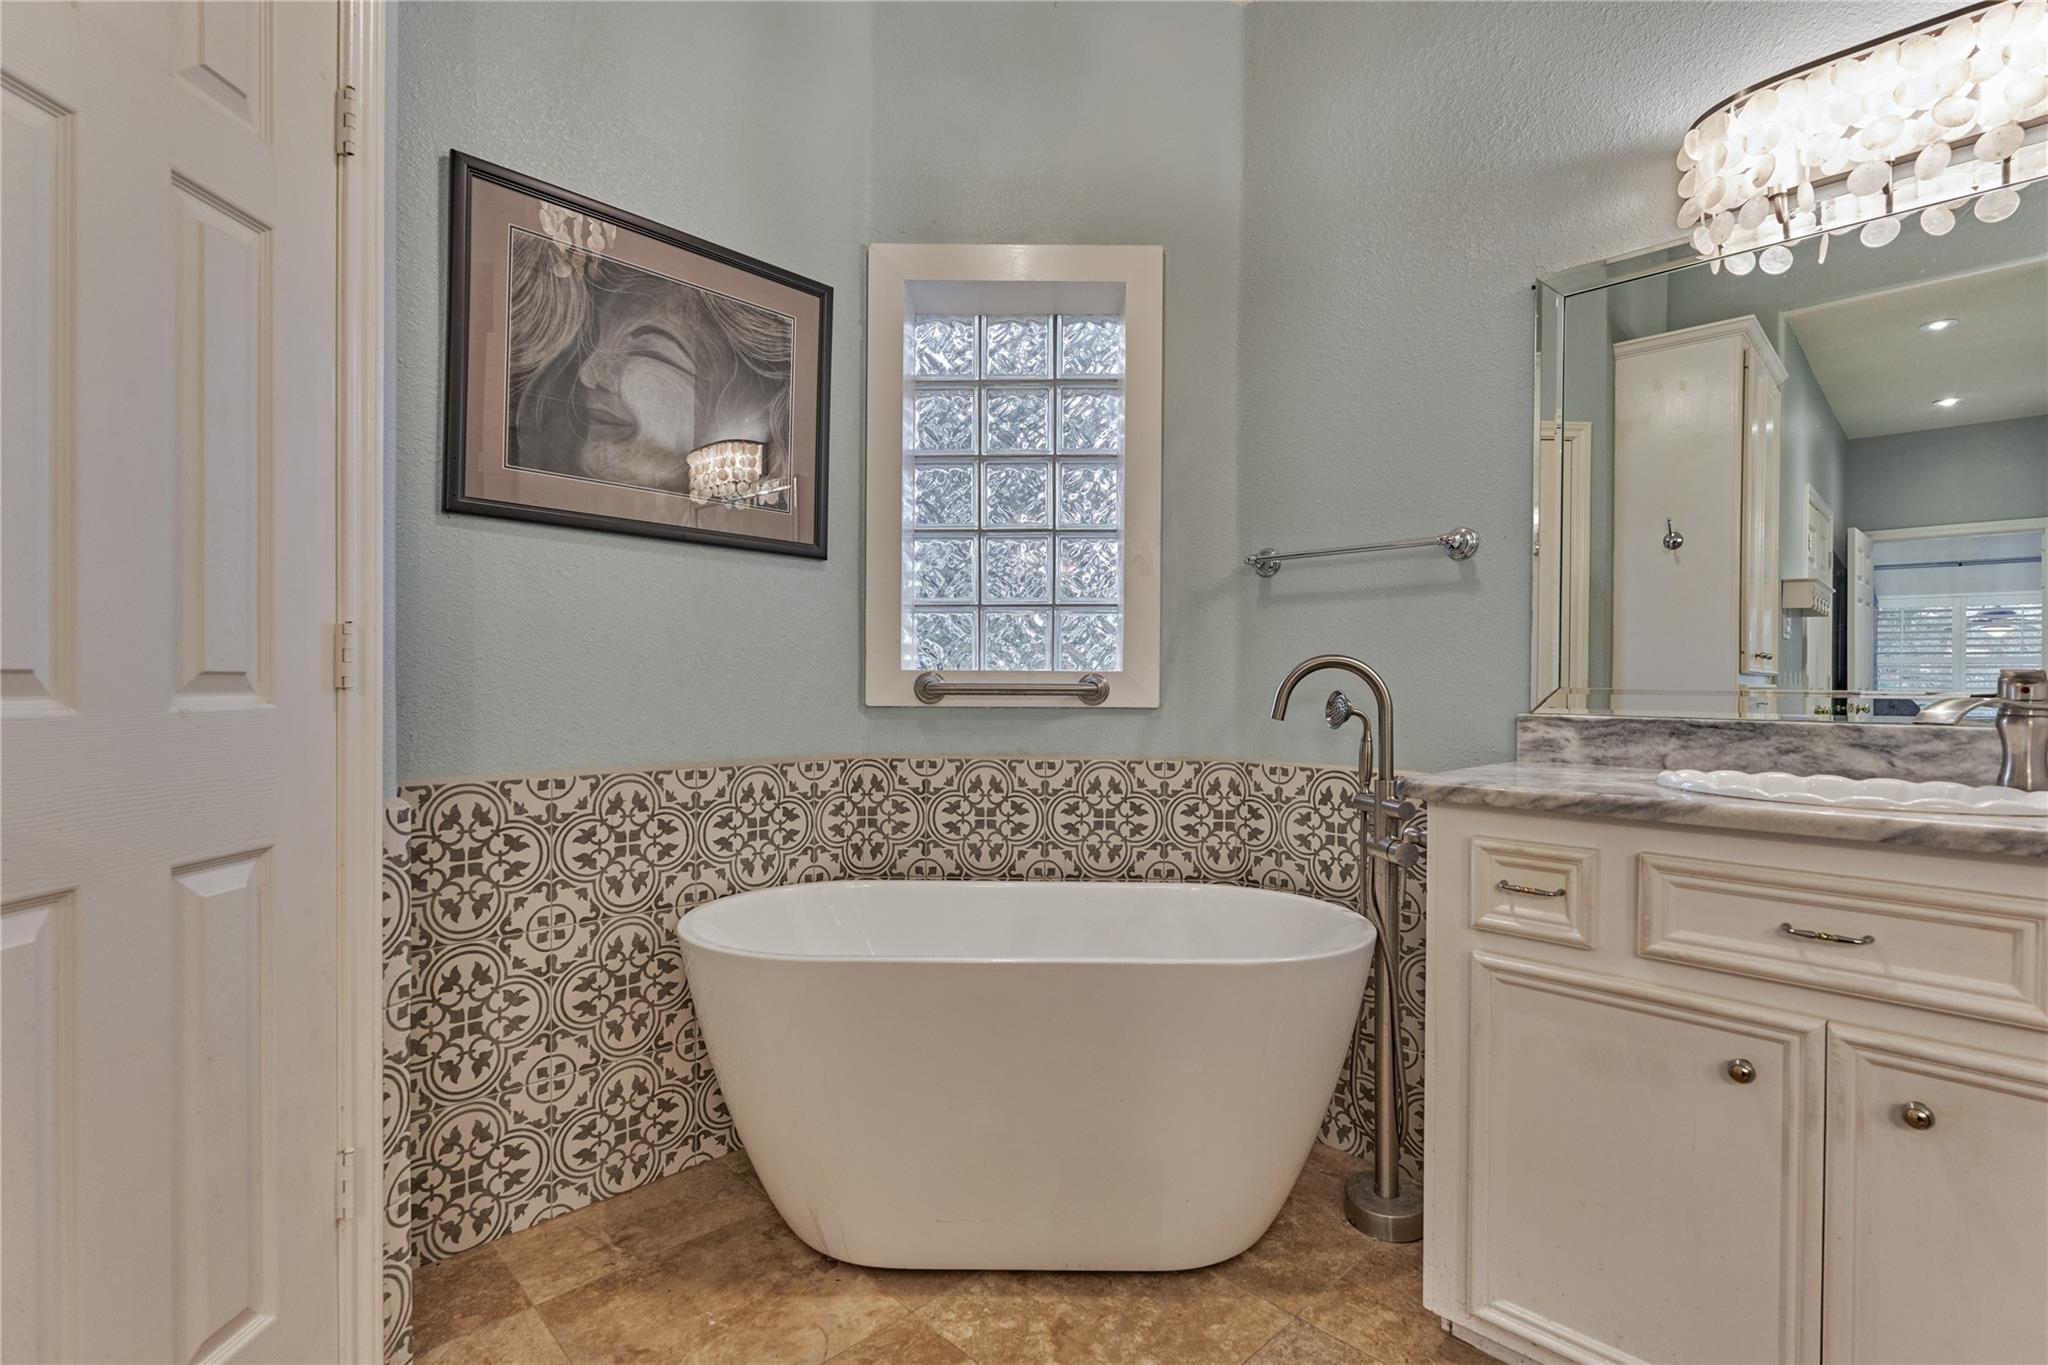
Bathroom with a freestanding tub, patterned tile, glass-block window, and cream vanity.
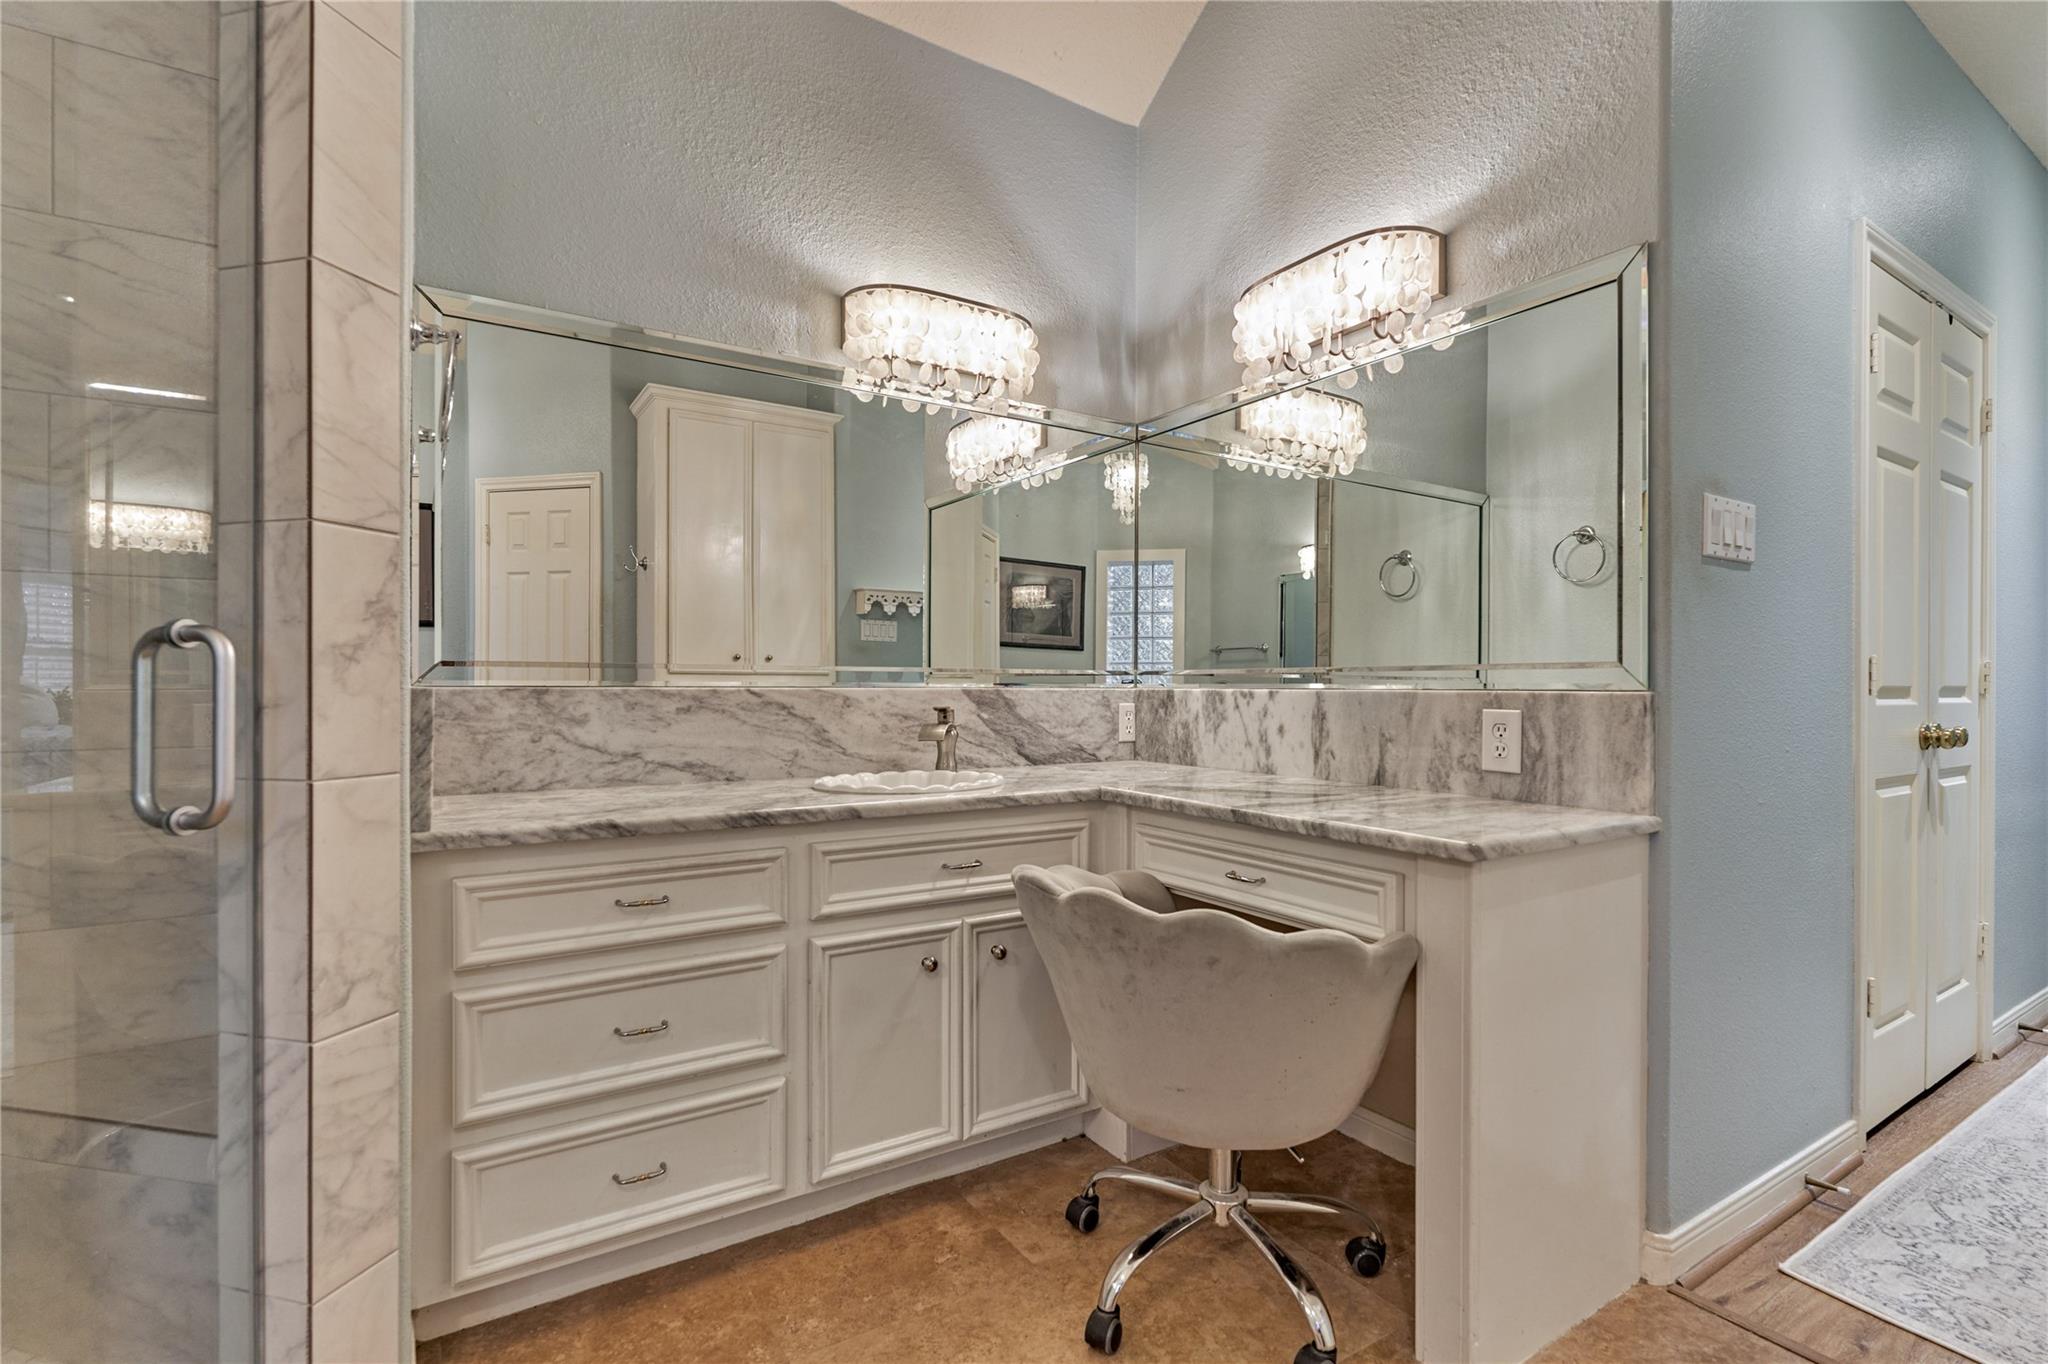
Bathroom vanity with a marble countertop, mirrored wall, glass shower, and cushioned swivel chair.
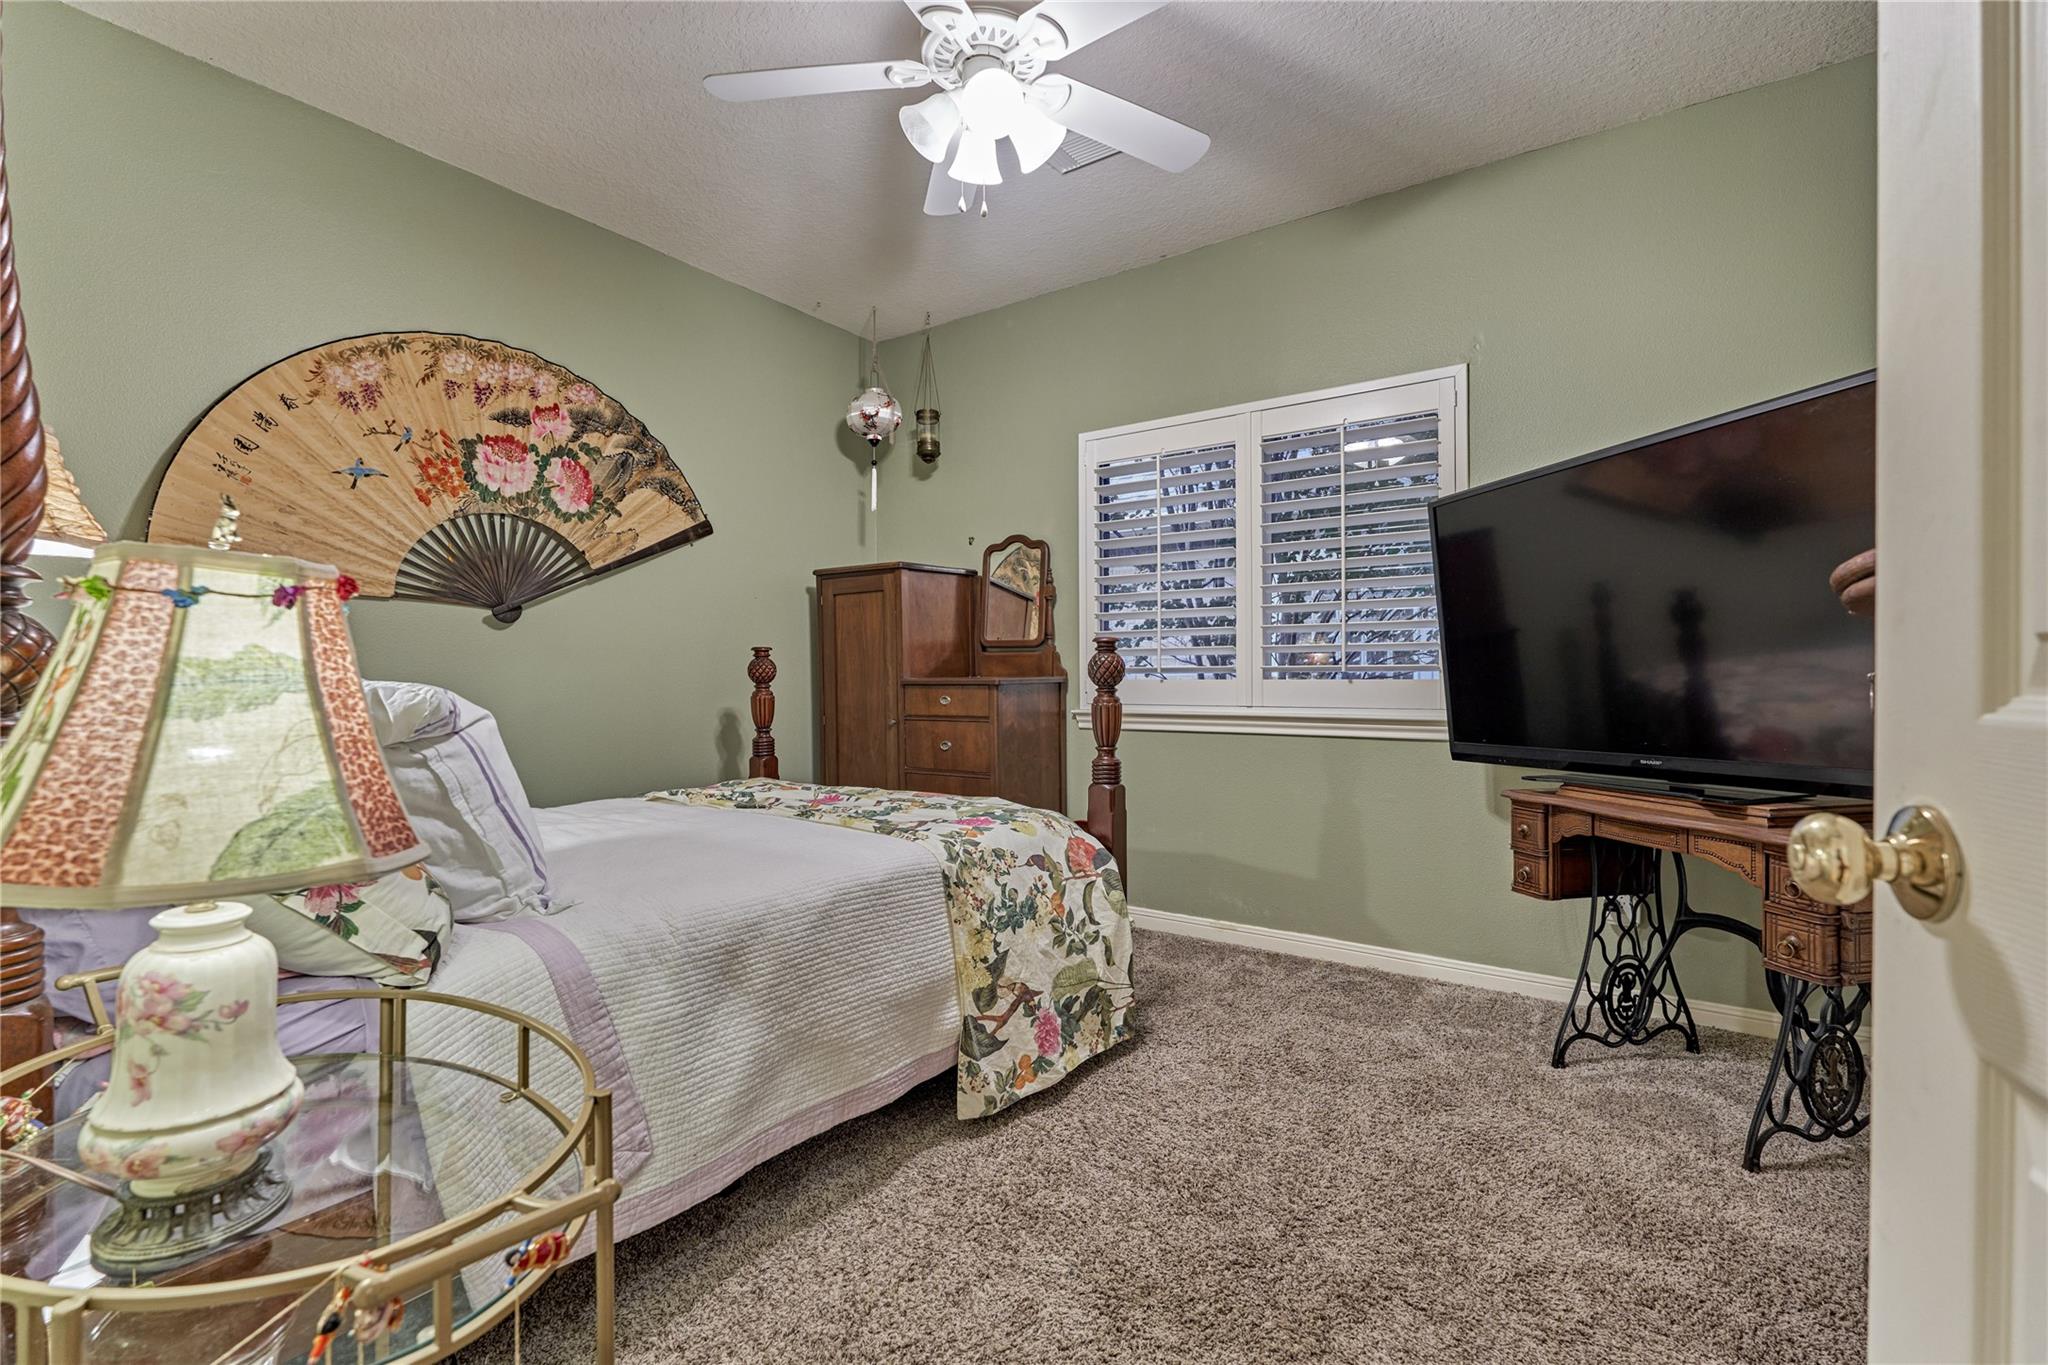
Bedroom with floral bedding, sage-green walls, plantation shutters, and a large television.
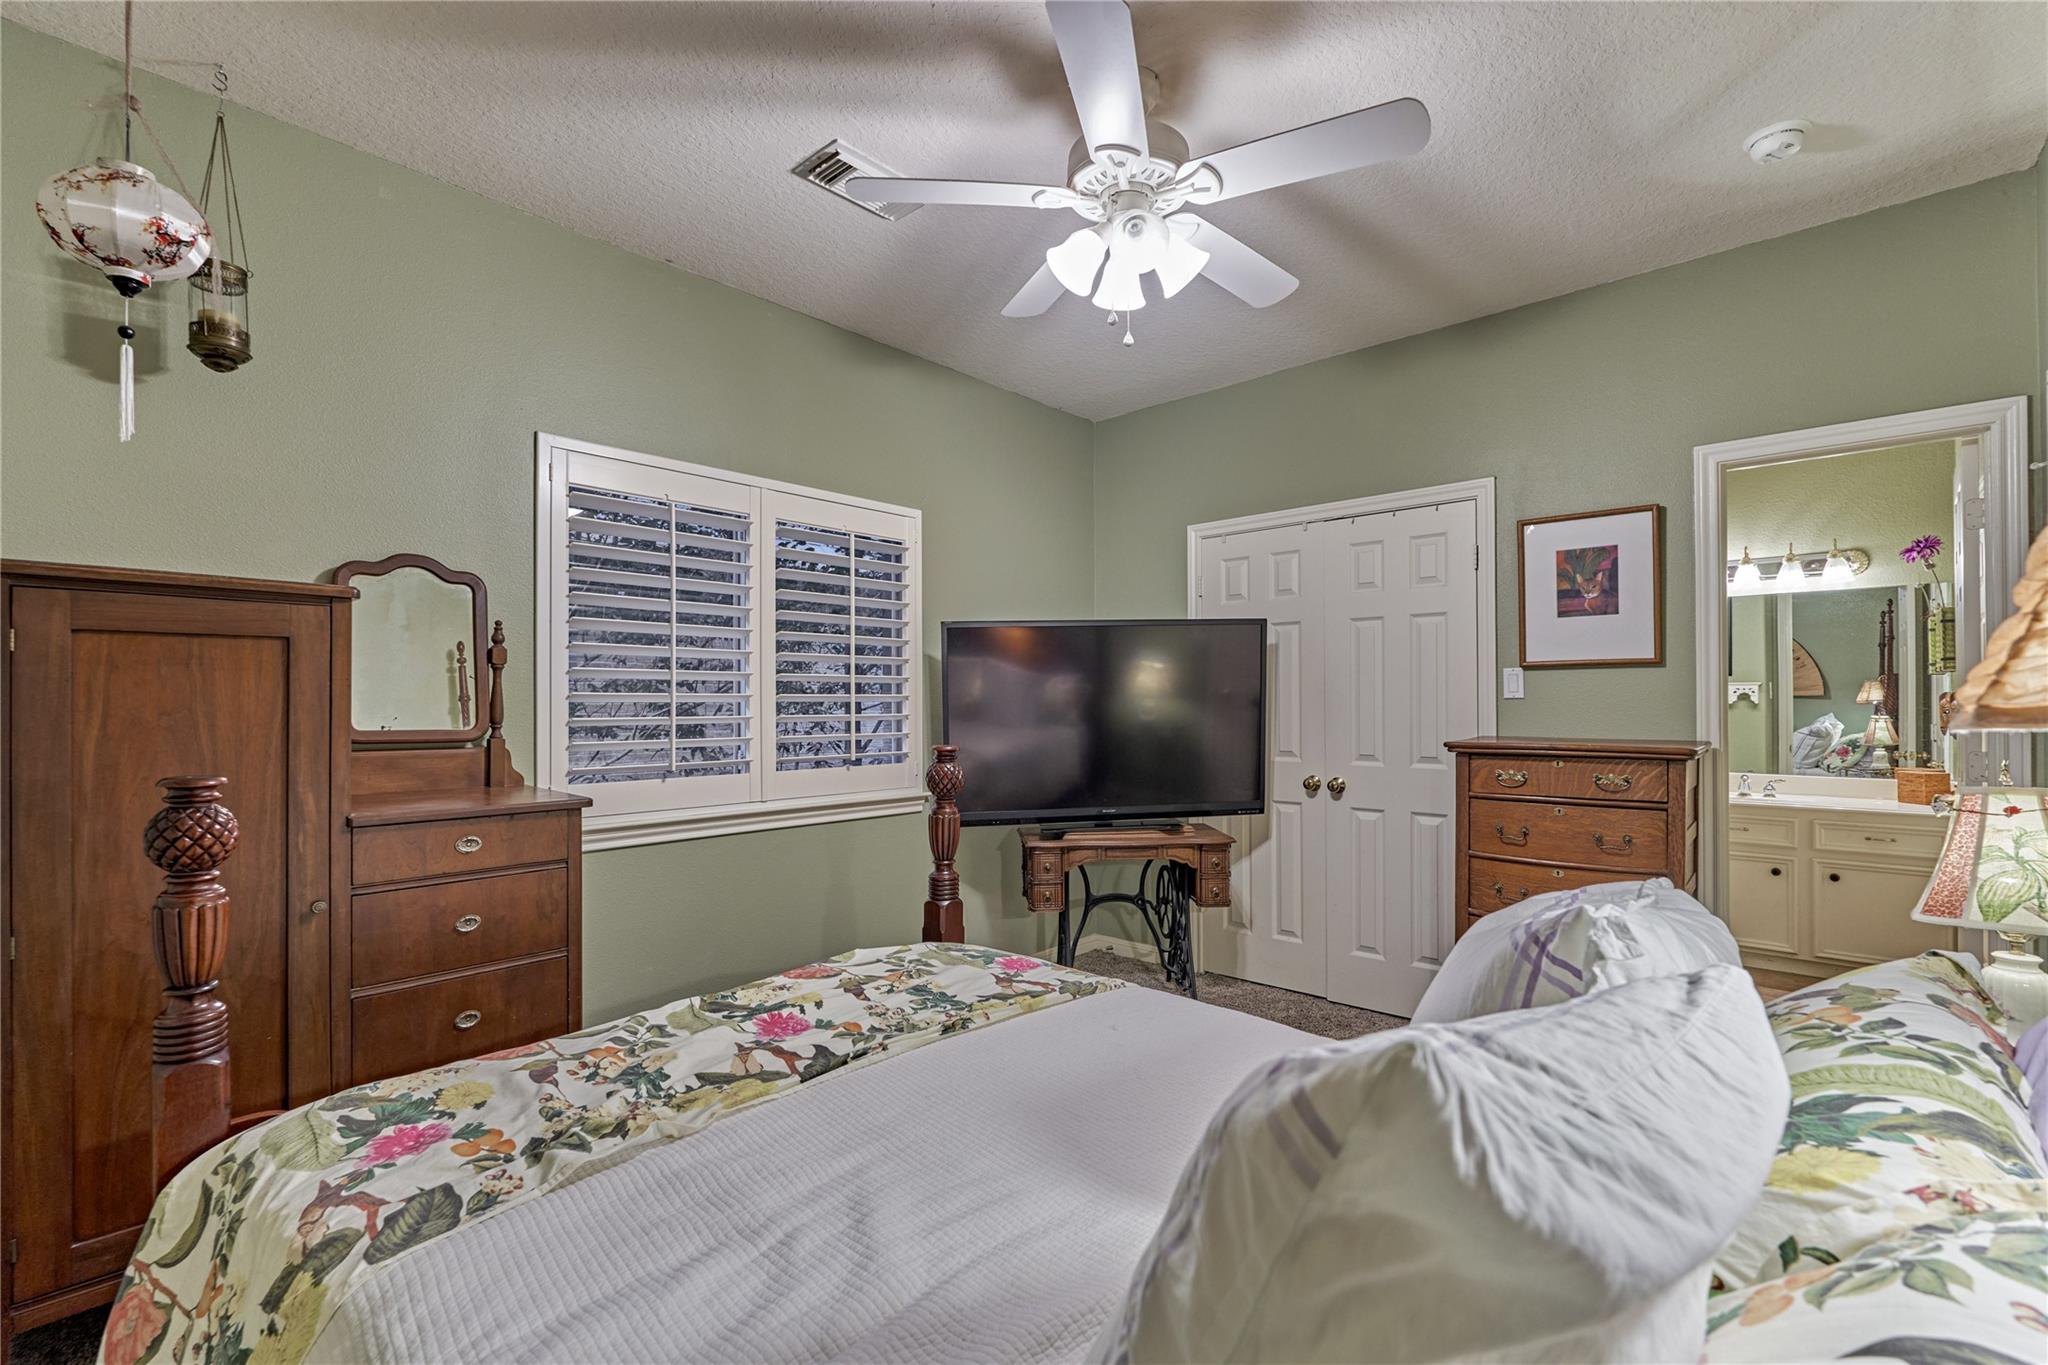
Bedroom with floral bedding, wooden dressers, plantation shutters, and a ceiling fan.
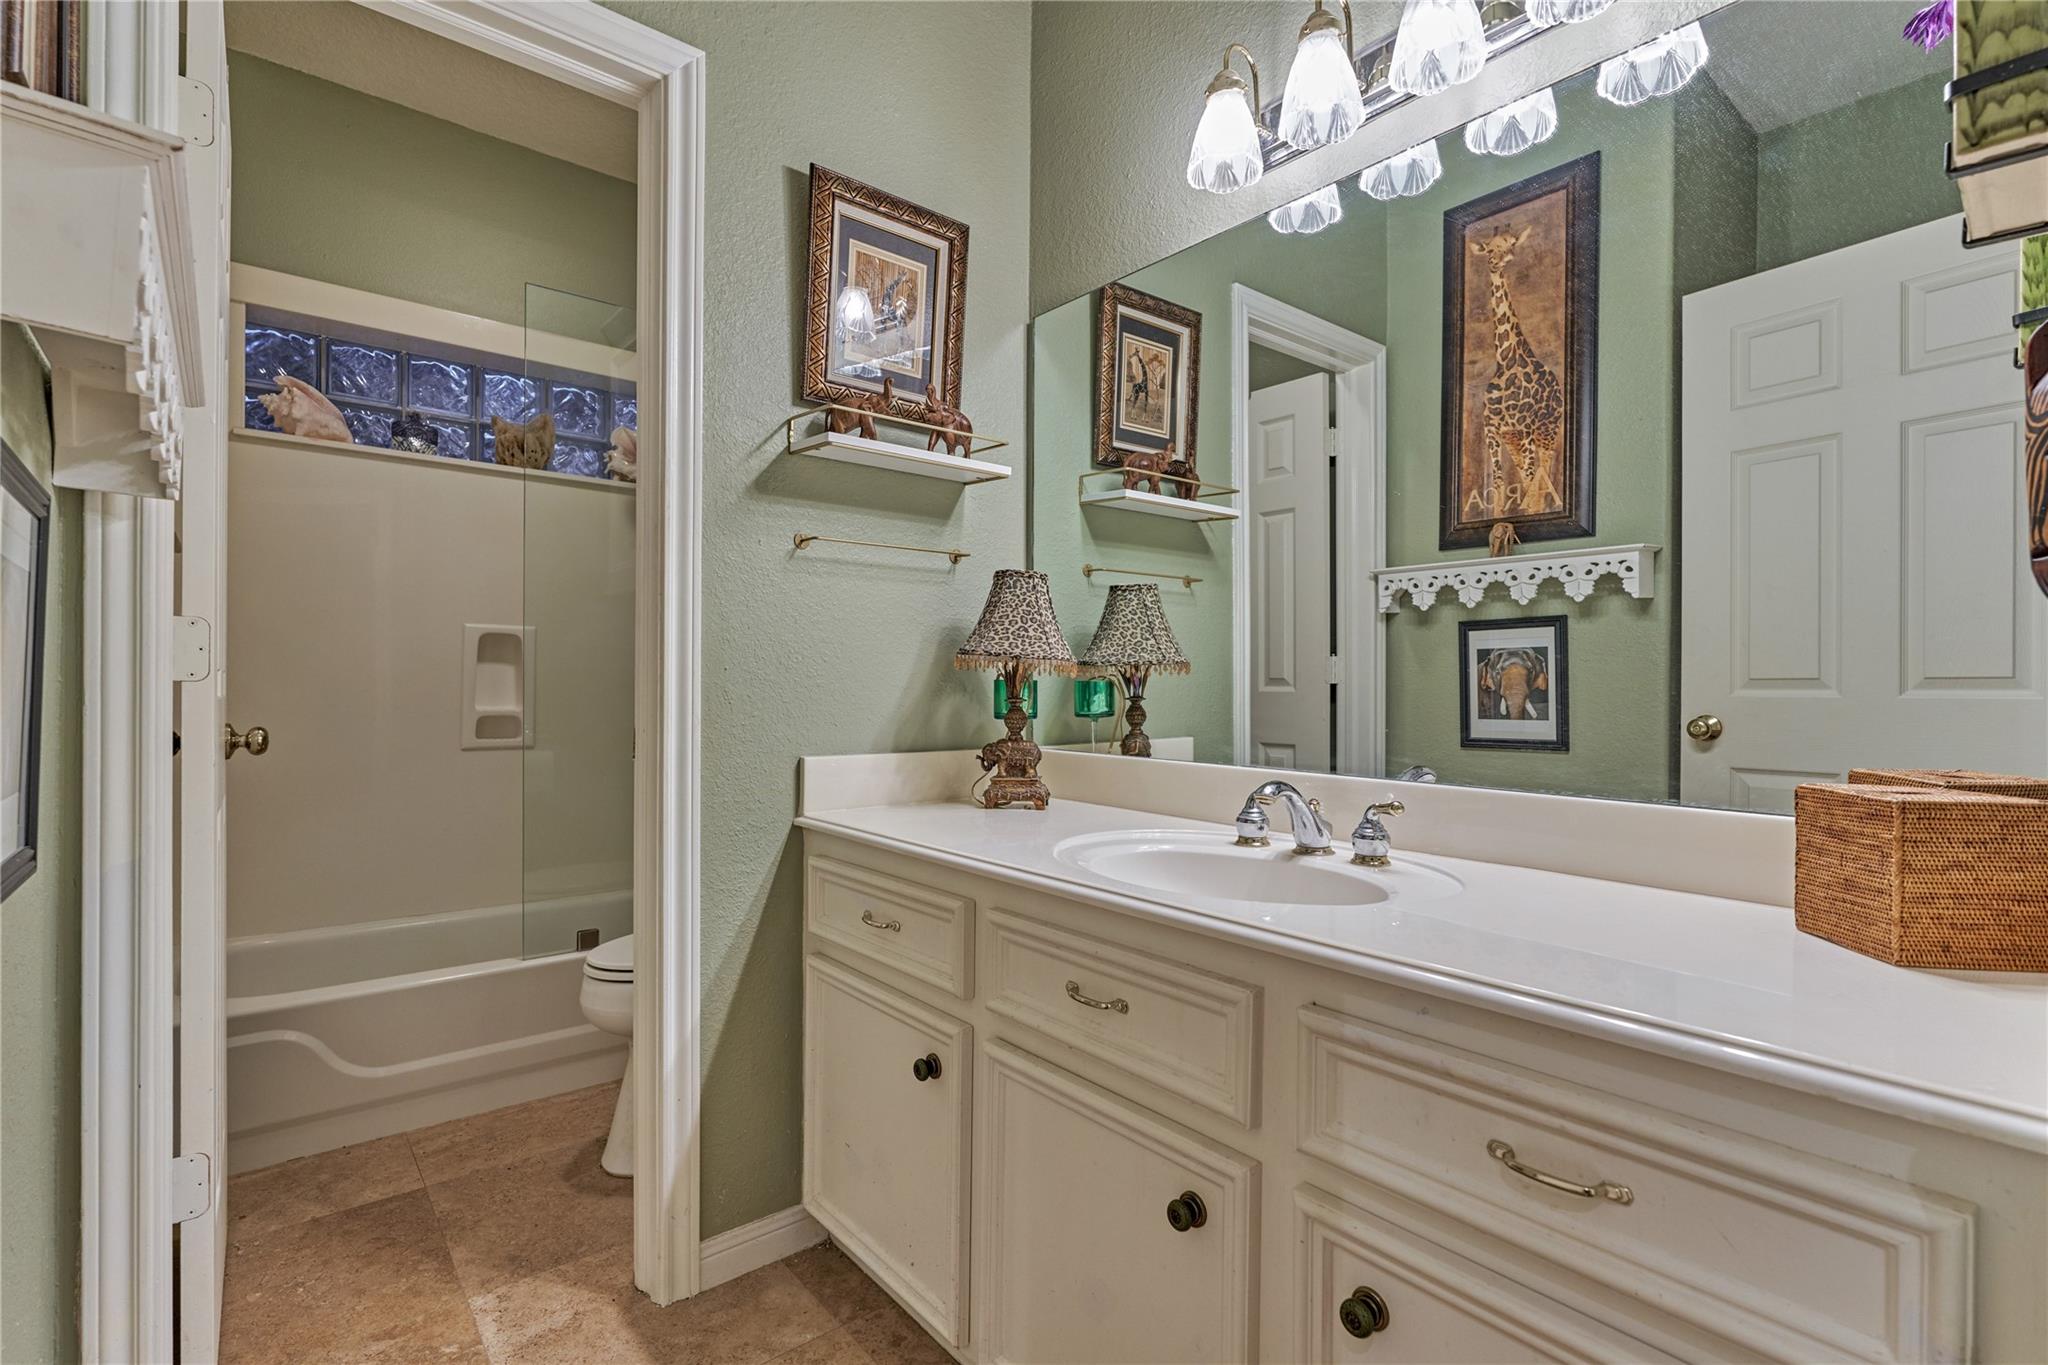
Bathroom with cream vanity and large mirror beside a glass-enclosed tub and shower.
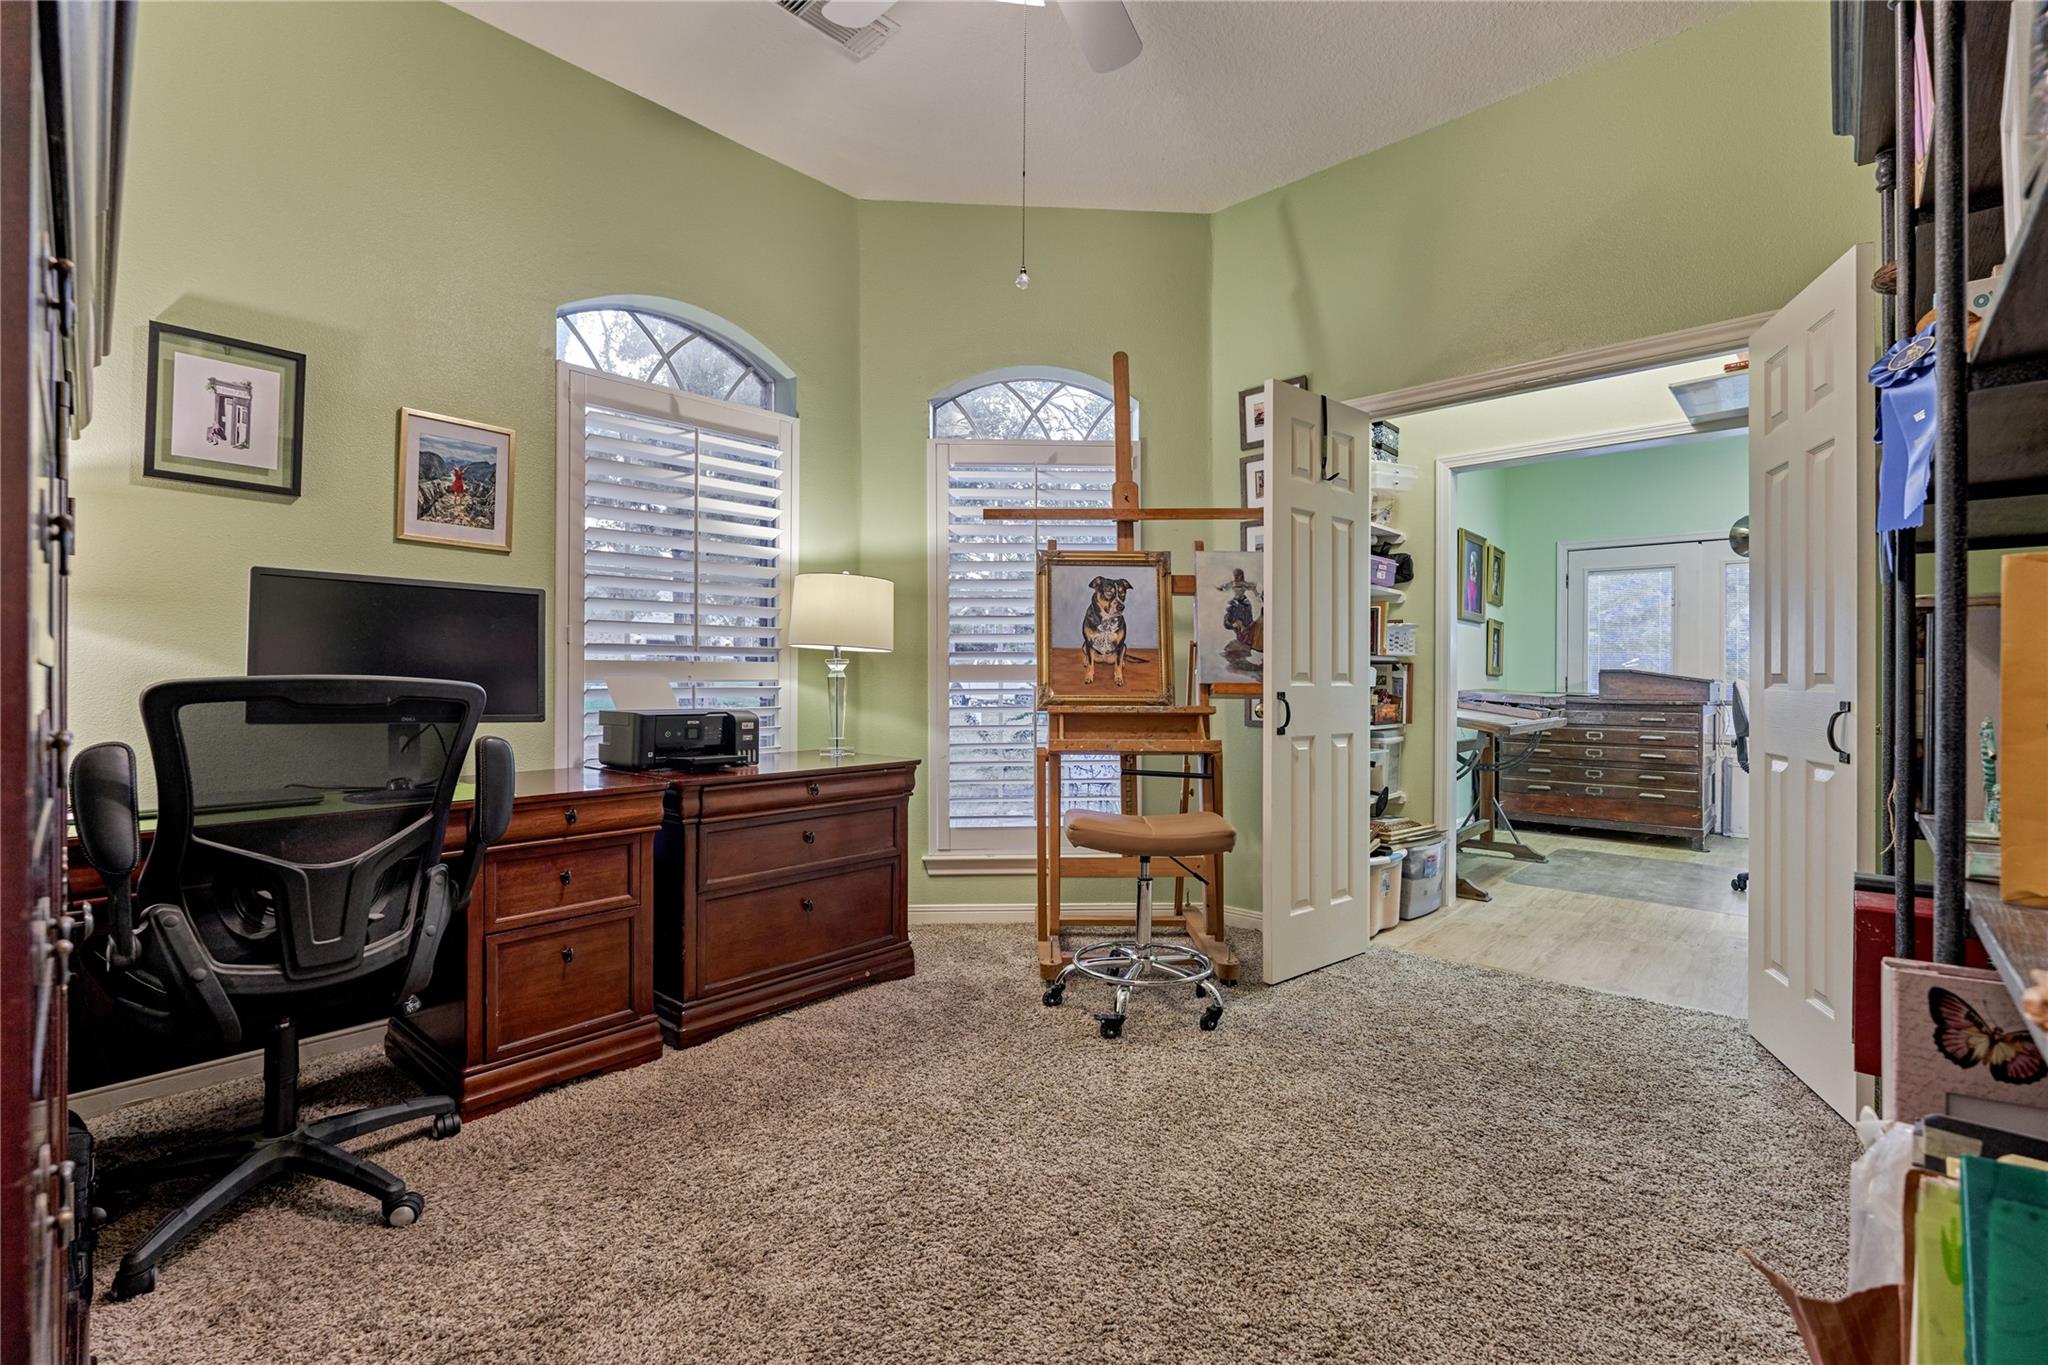
Home office with arched shuttered windows, a desk, and an easel holding a dog portrait; open doors lead to another workspace.
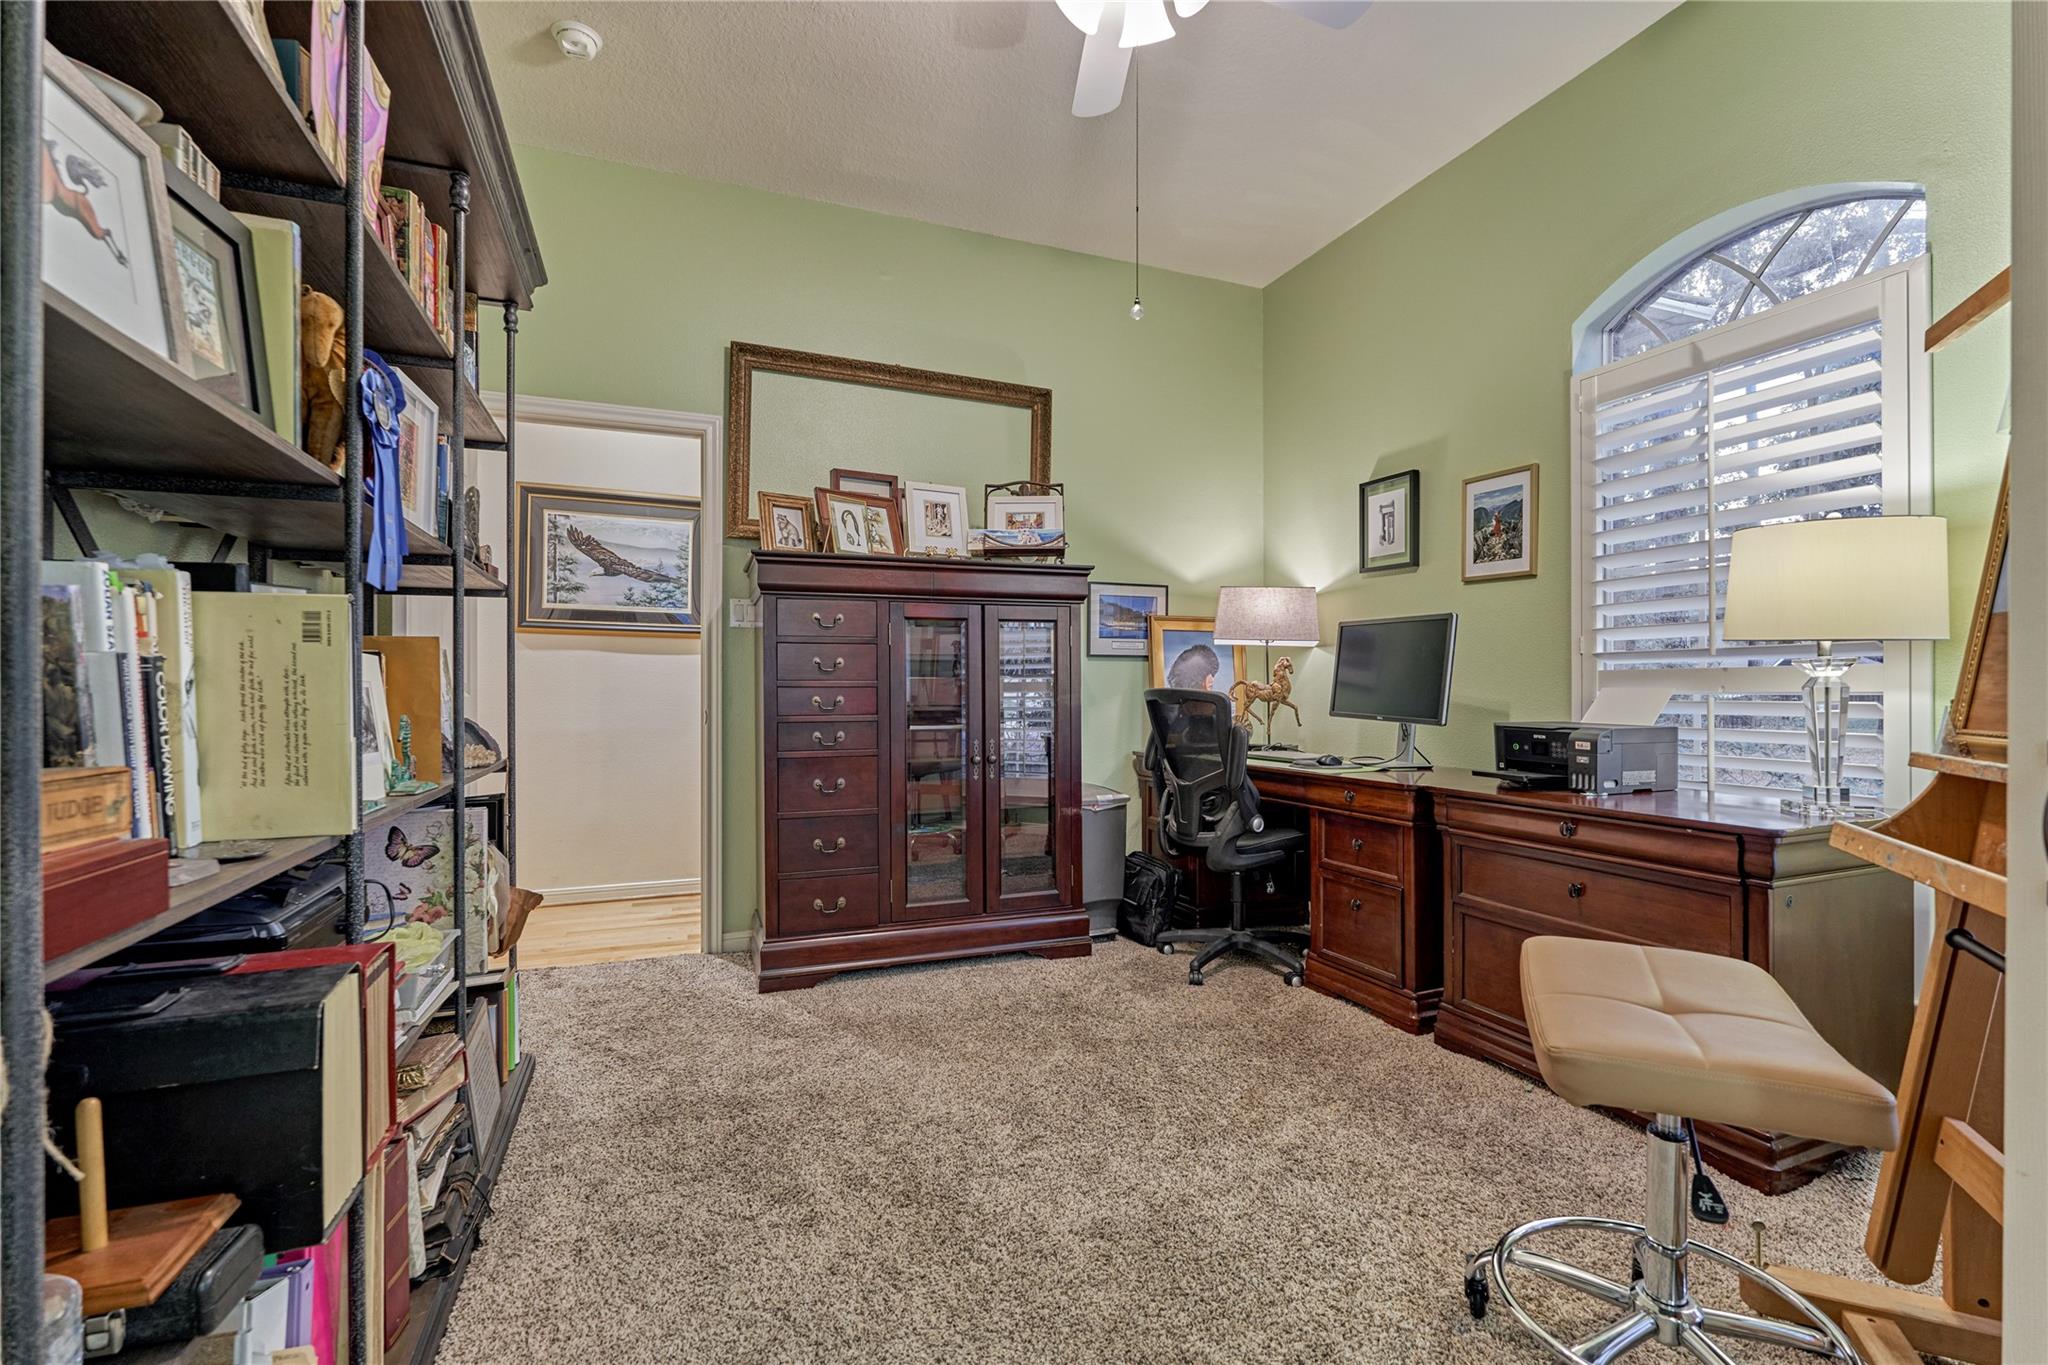
Home office with built-in bookshelves, dark wood desks, and a large arched shuttered window.
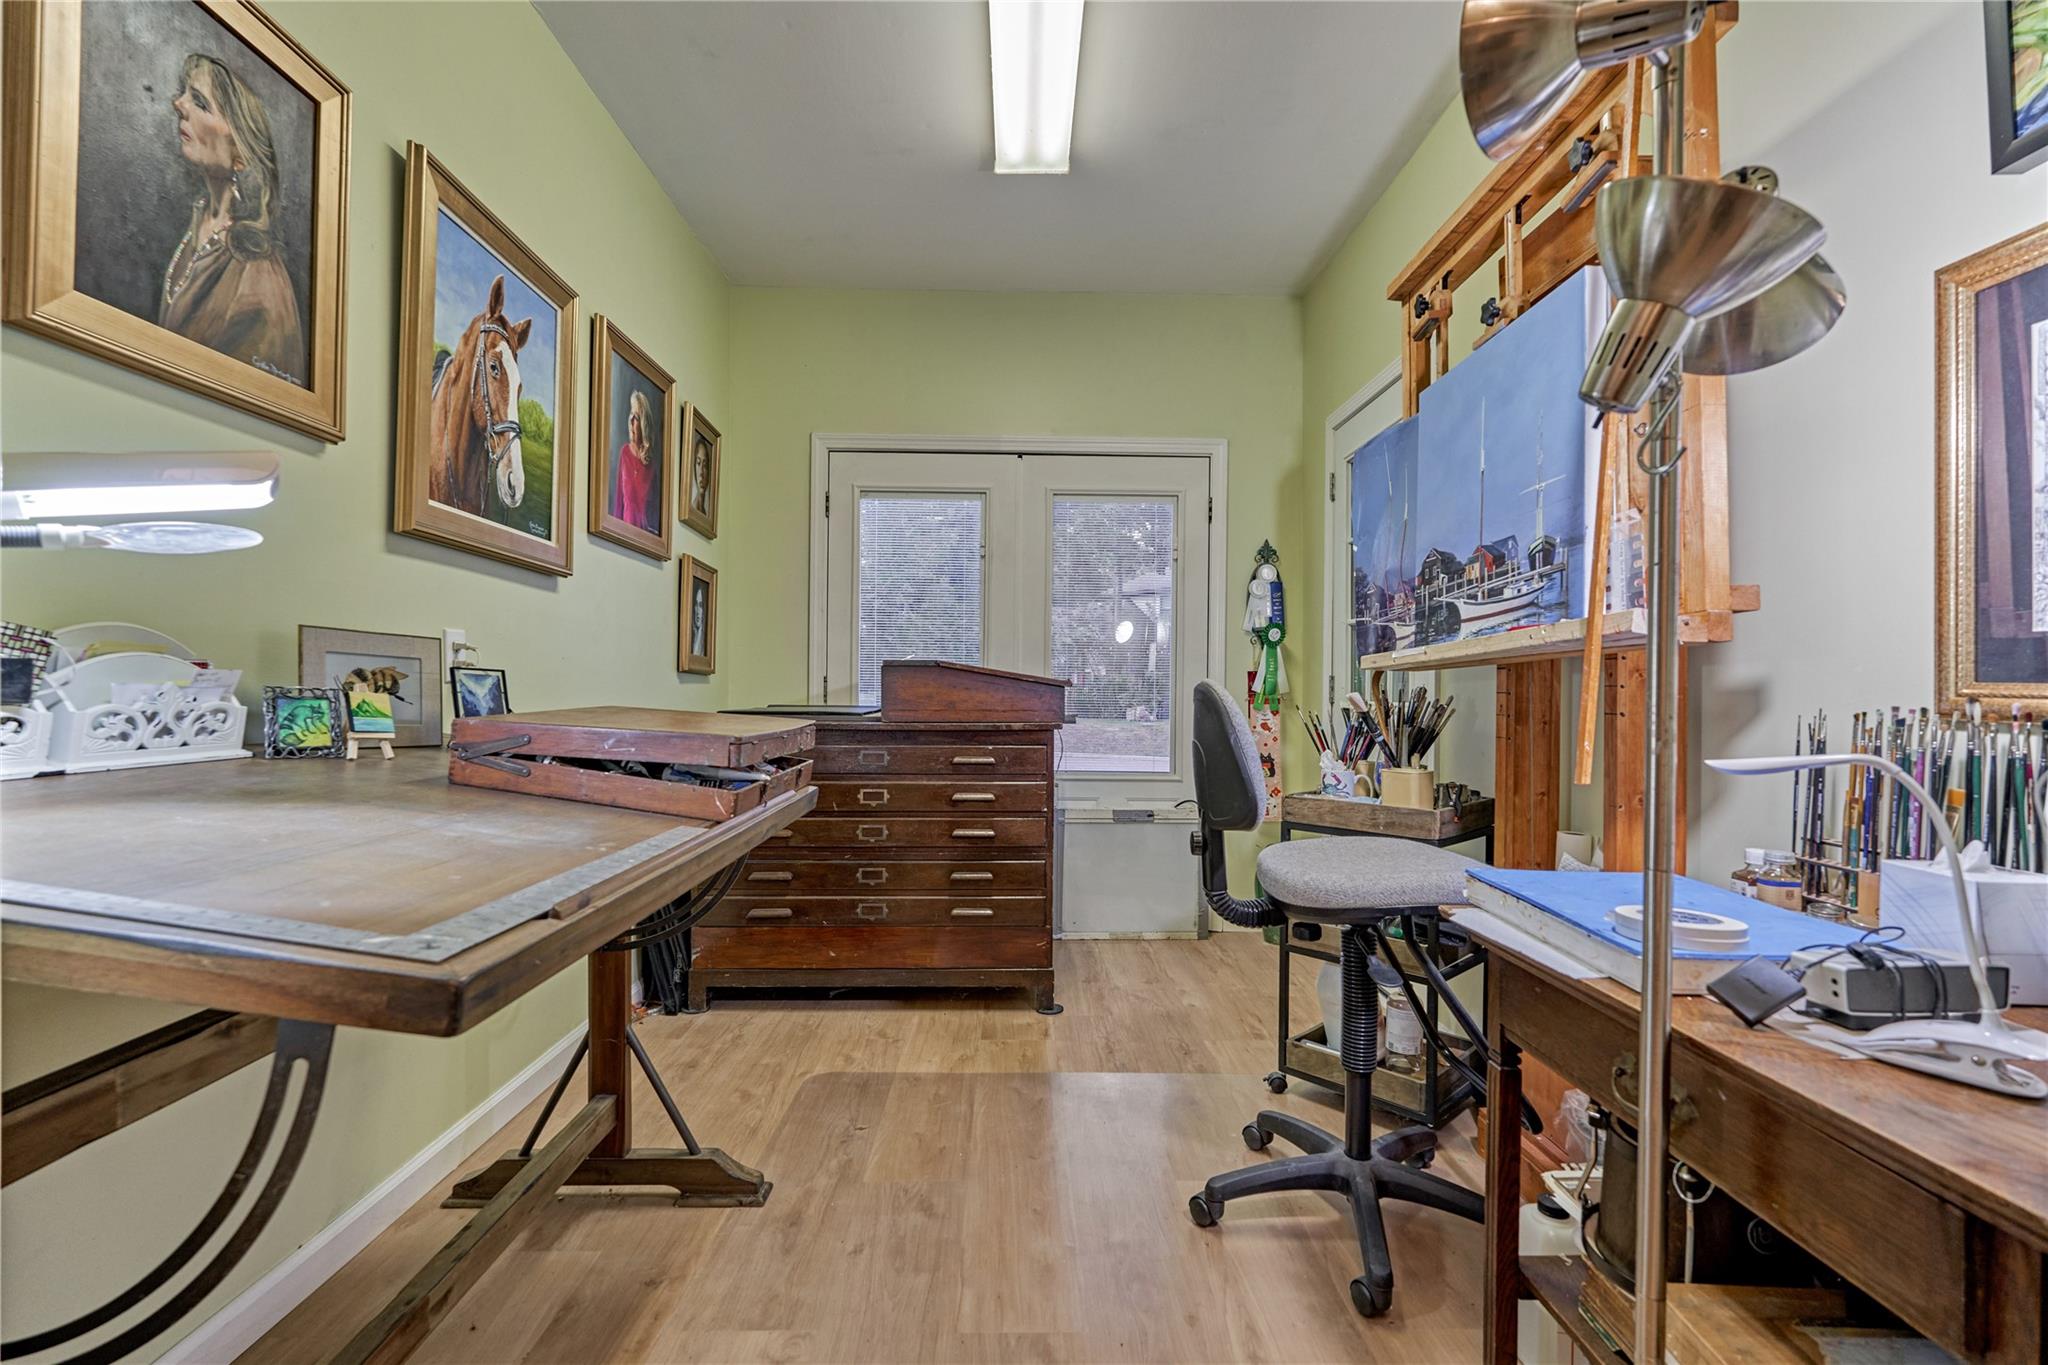
Art studio with wooden worktables, a drafting easel, framed artwork, and art supplies.
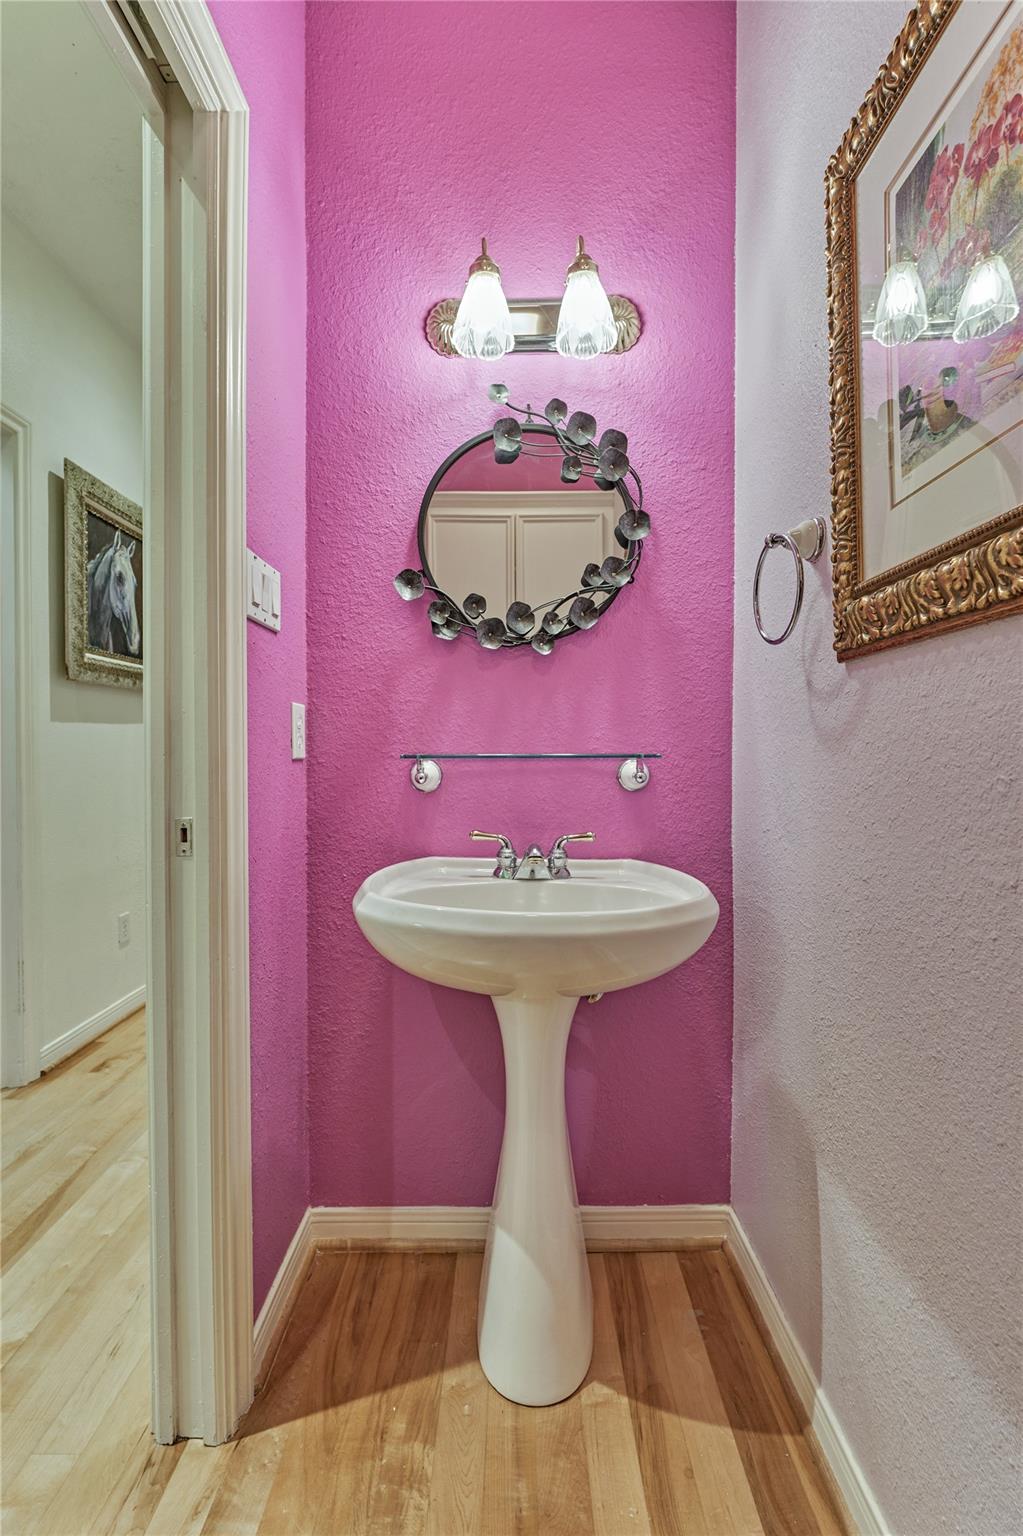
Bathroom with a white pedestal sink, vivid pink walls, and an oval decorative mirror.
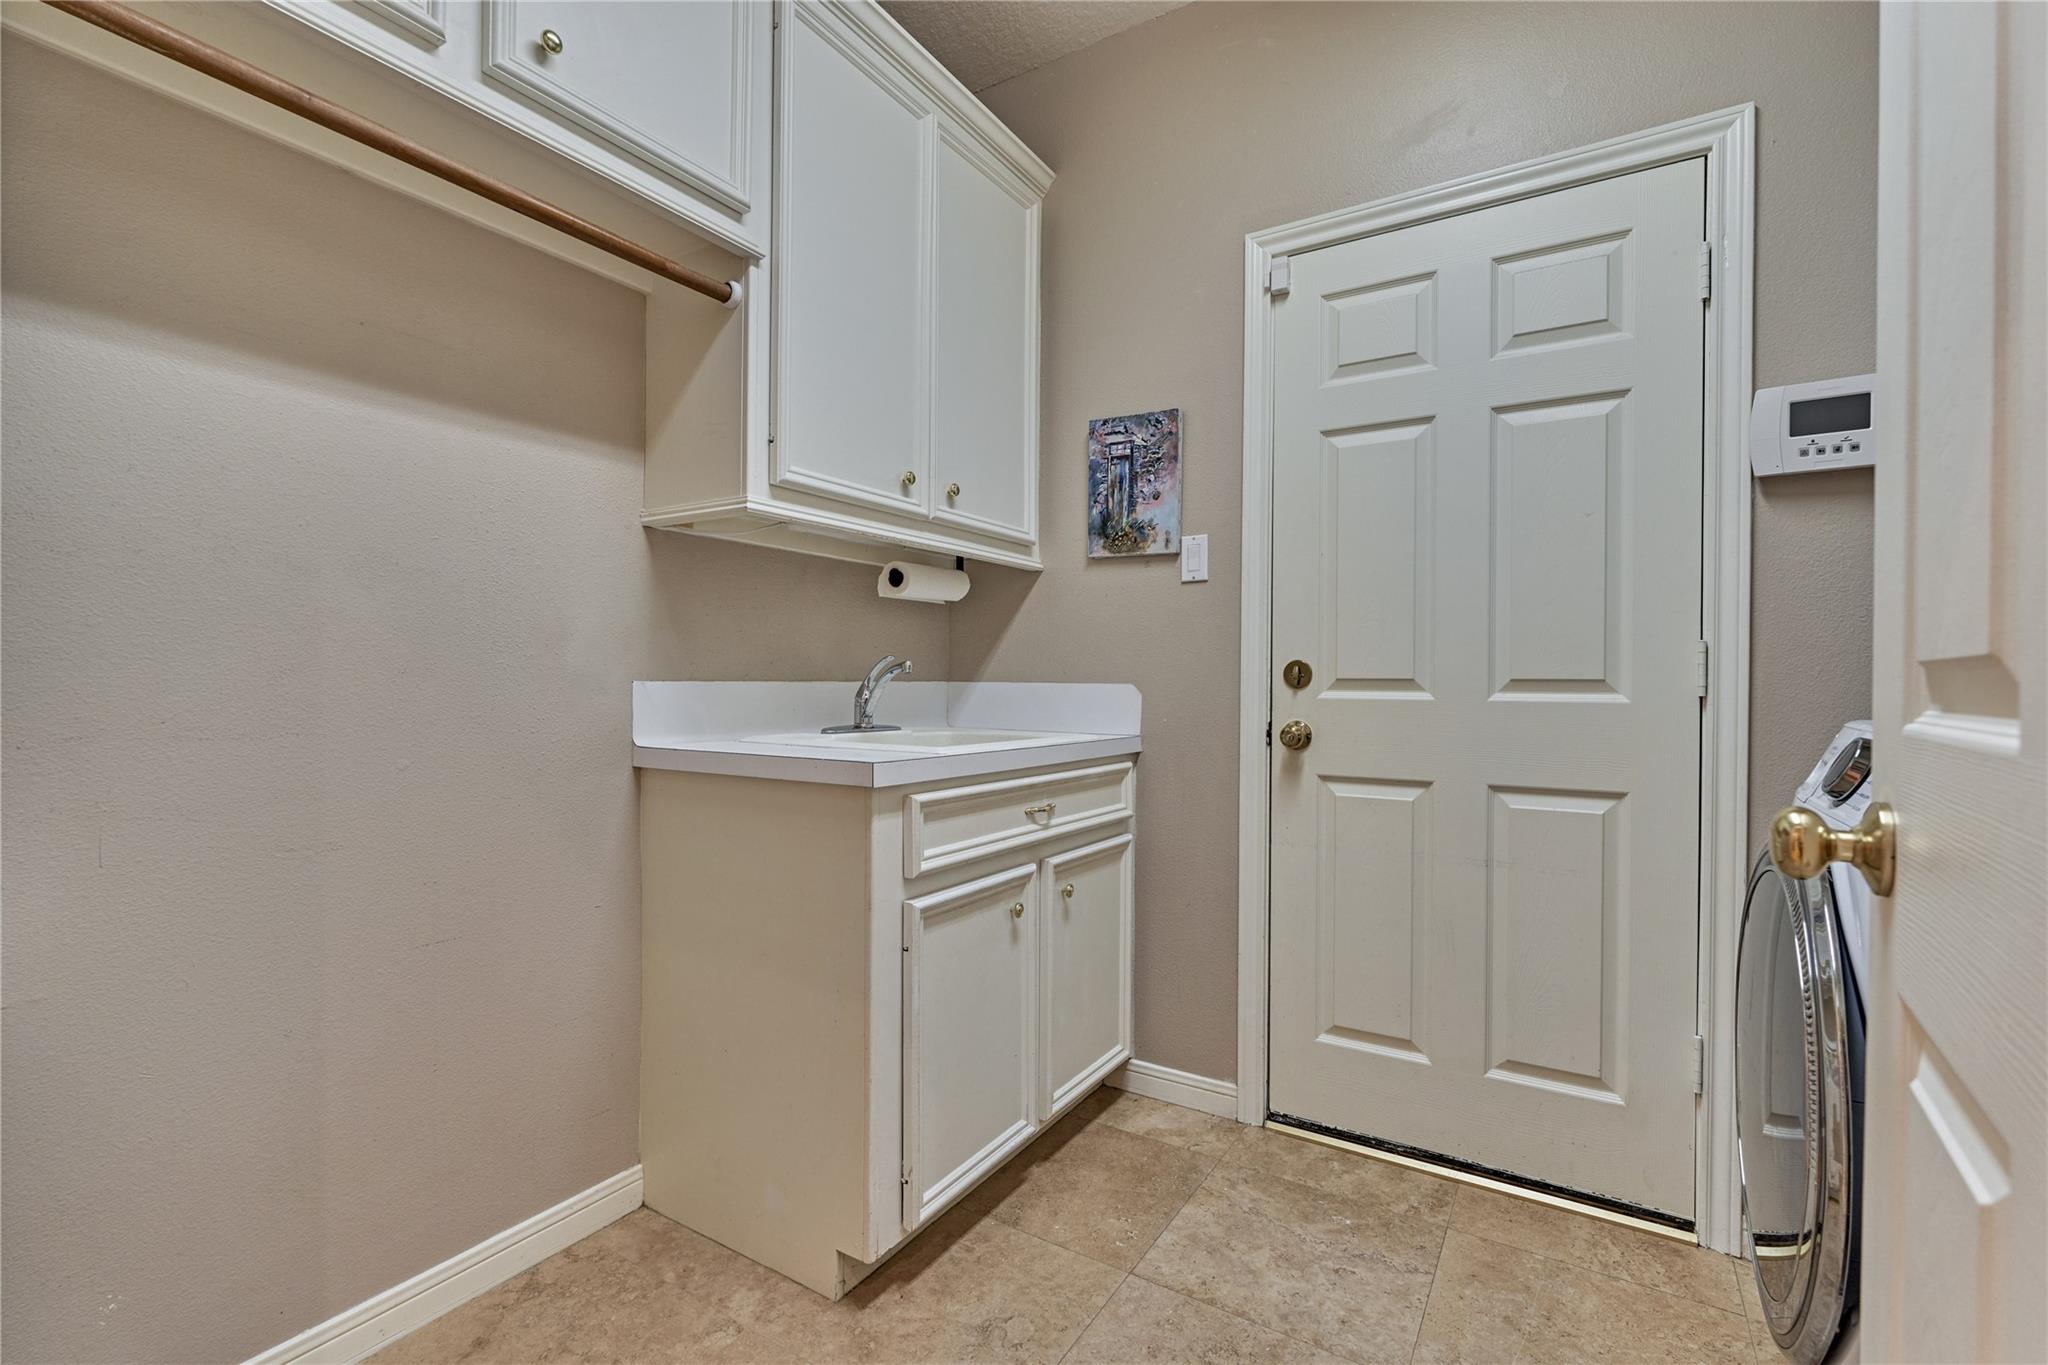
Laundry room with a utility sink, white cabinets, and a partially visible front-loading washer.
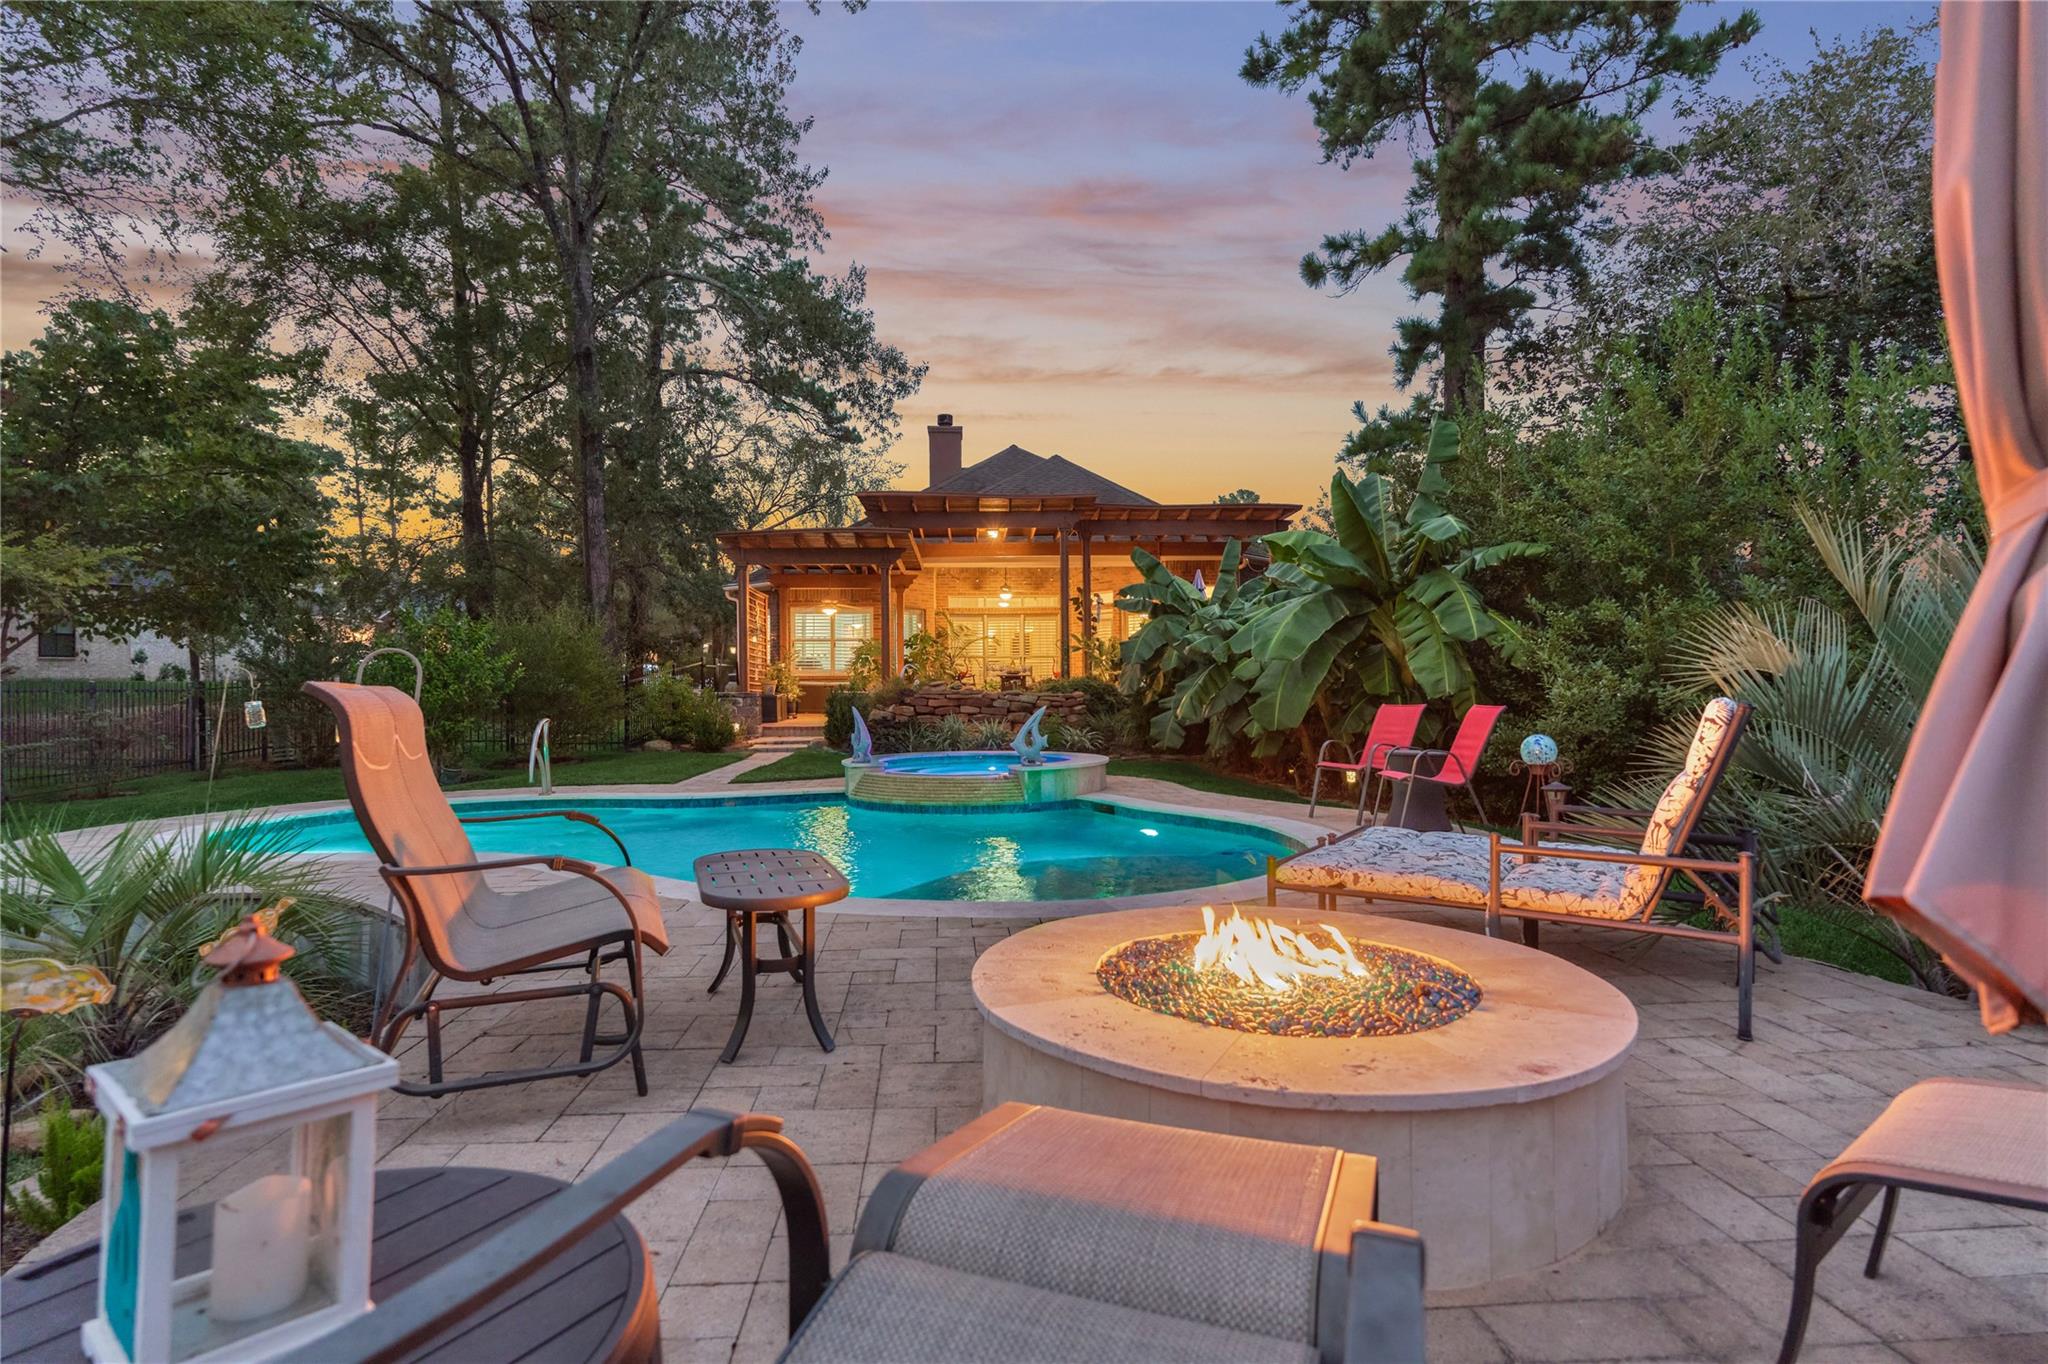
Backyard pool and raised spa beside a paved patio with seating and a glowing fire pit at dusk.
Backyard pool and raised spa beside a warmly lit covered porch, surrounded by tropical plants and patio seating.
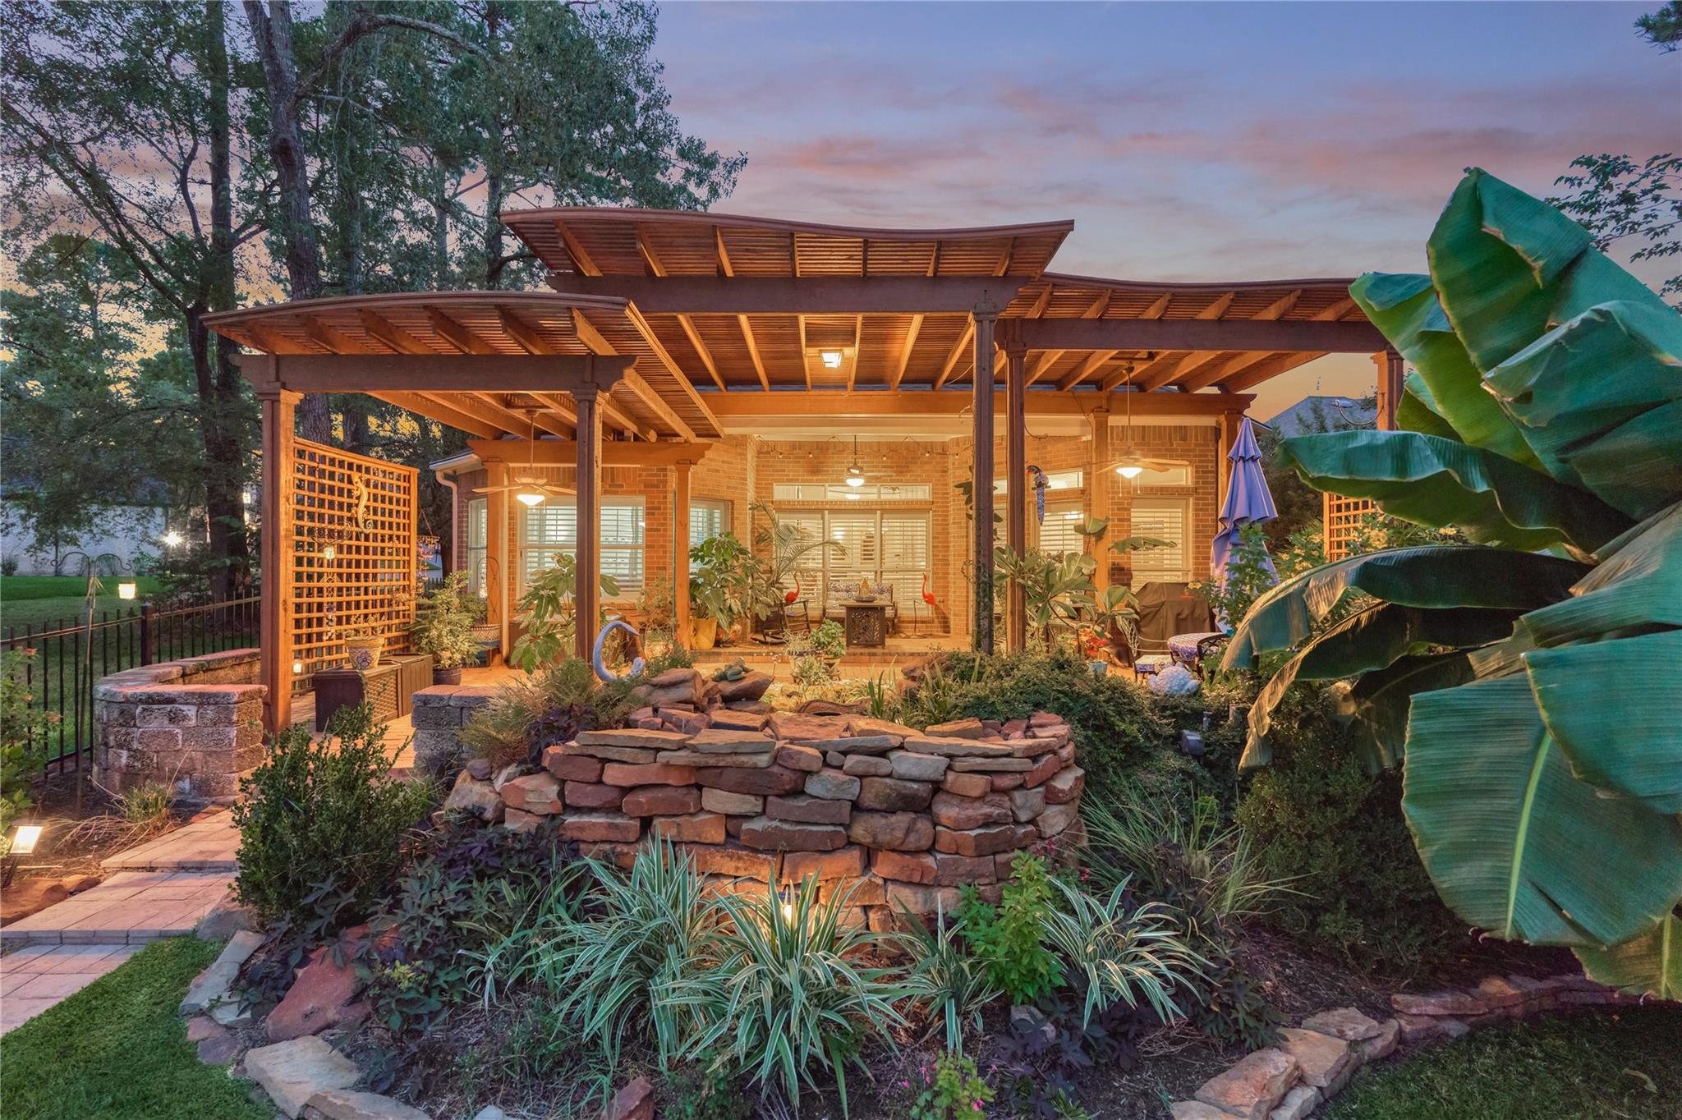
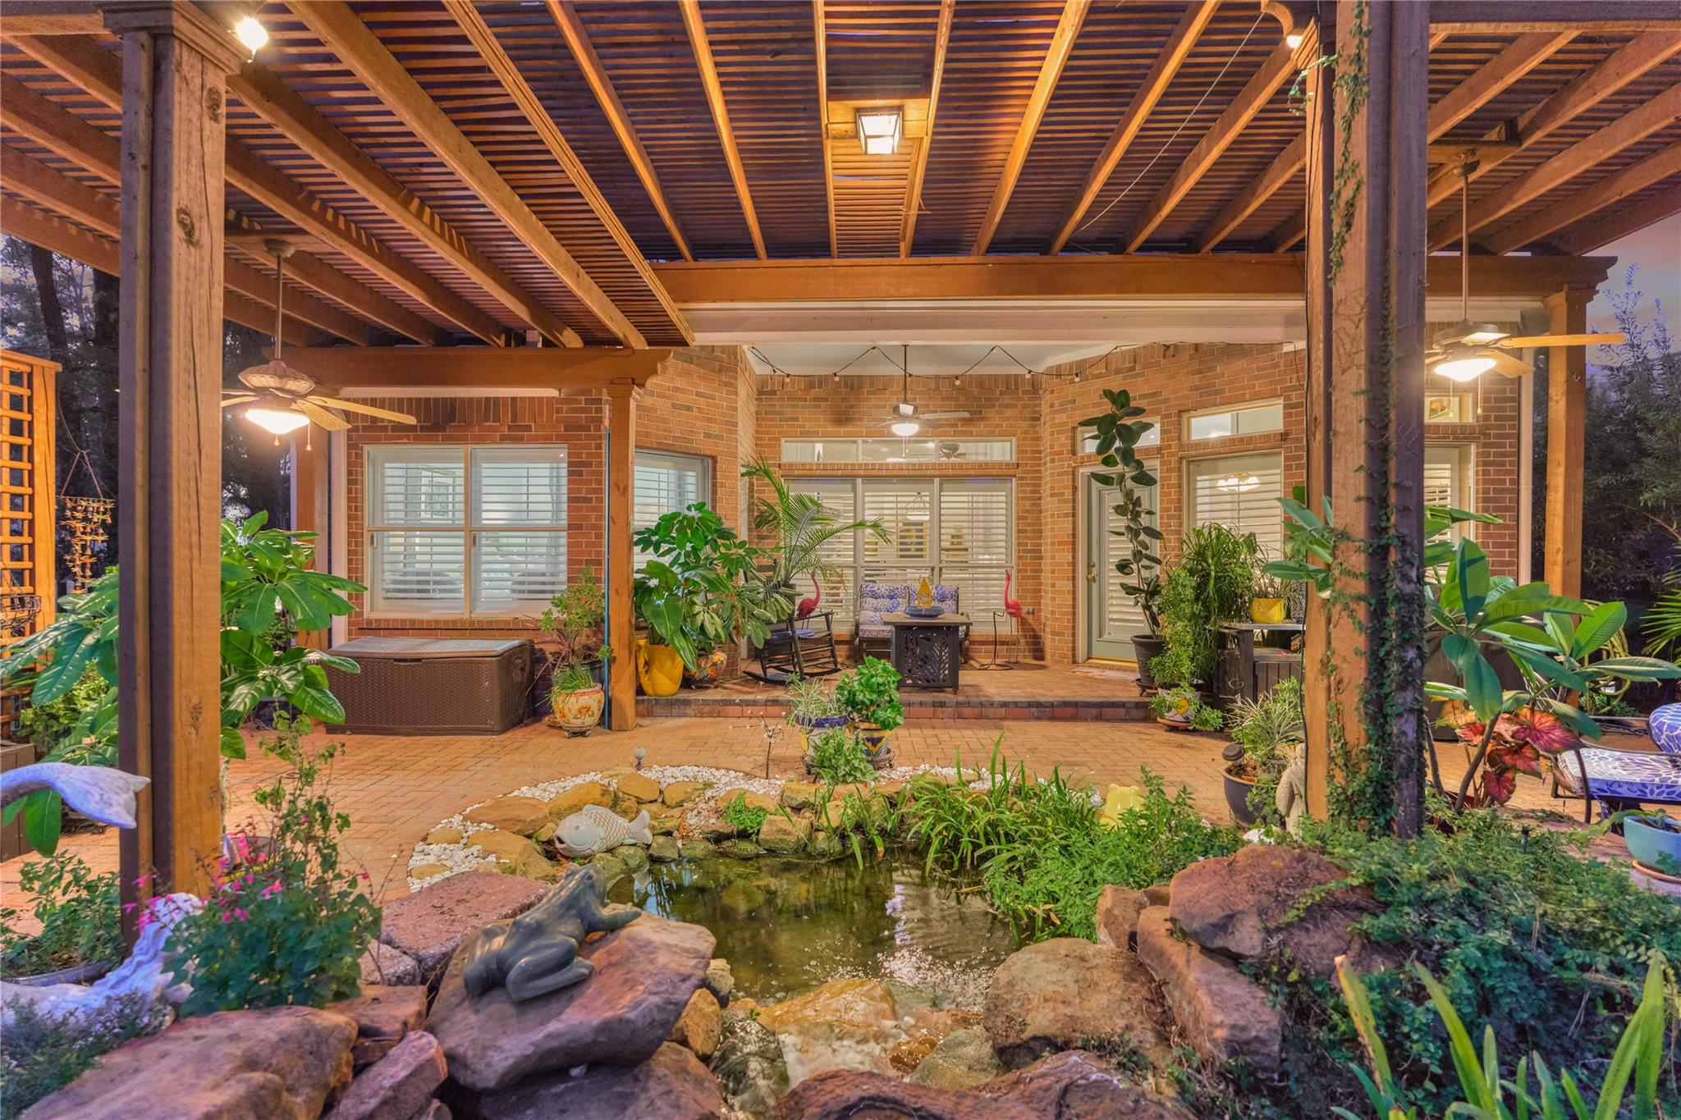
Landscaped brick patio beneath a broad timber pergola, with stone garden walls and lush planting.
Covered brick patio with timber pergola, abundant plants, and a rock-edged garden pond.
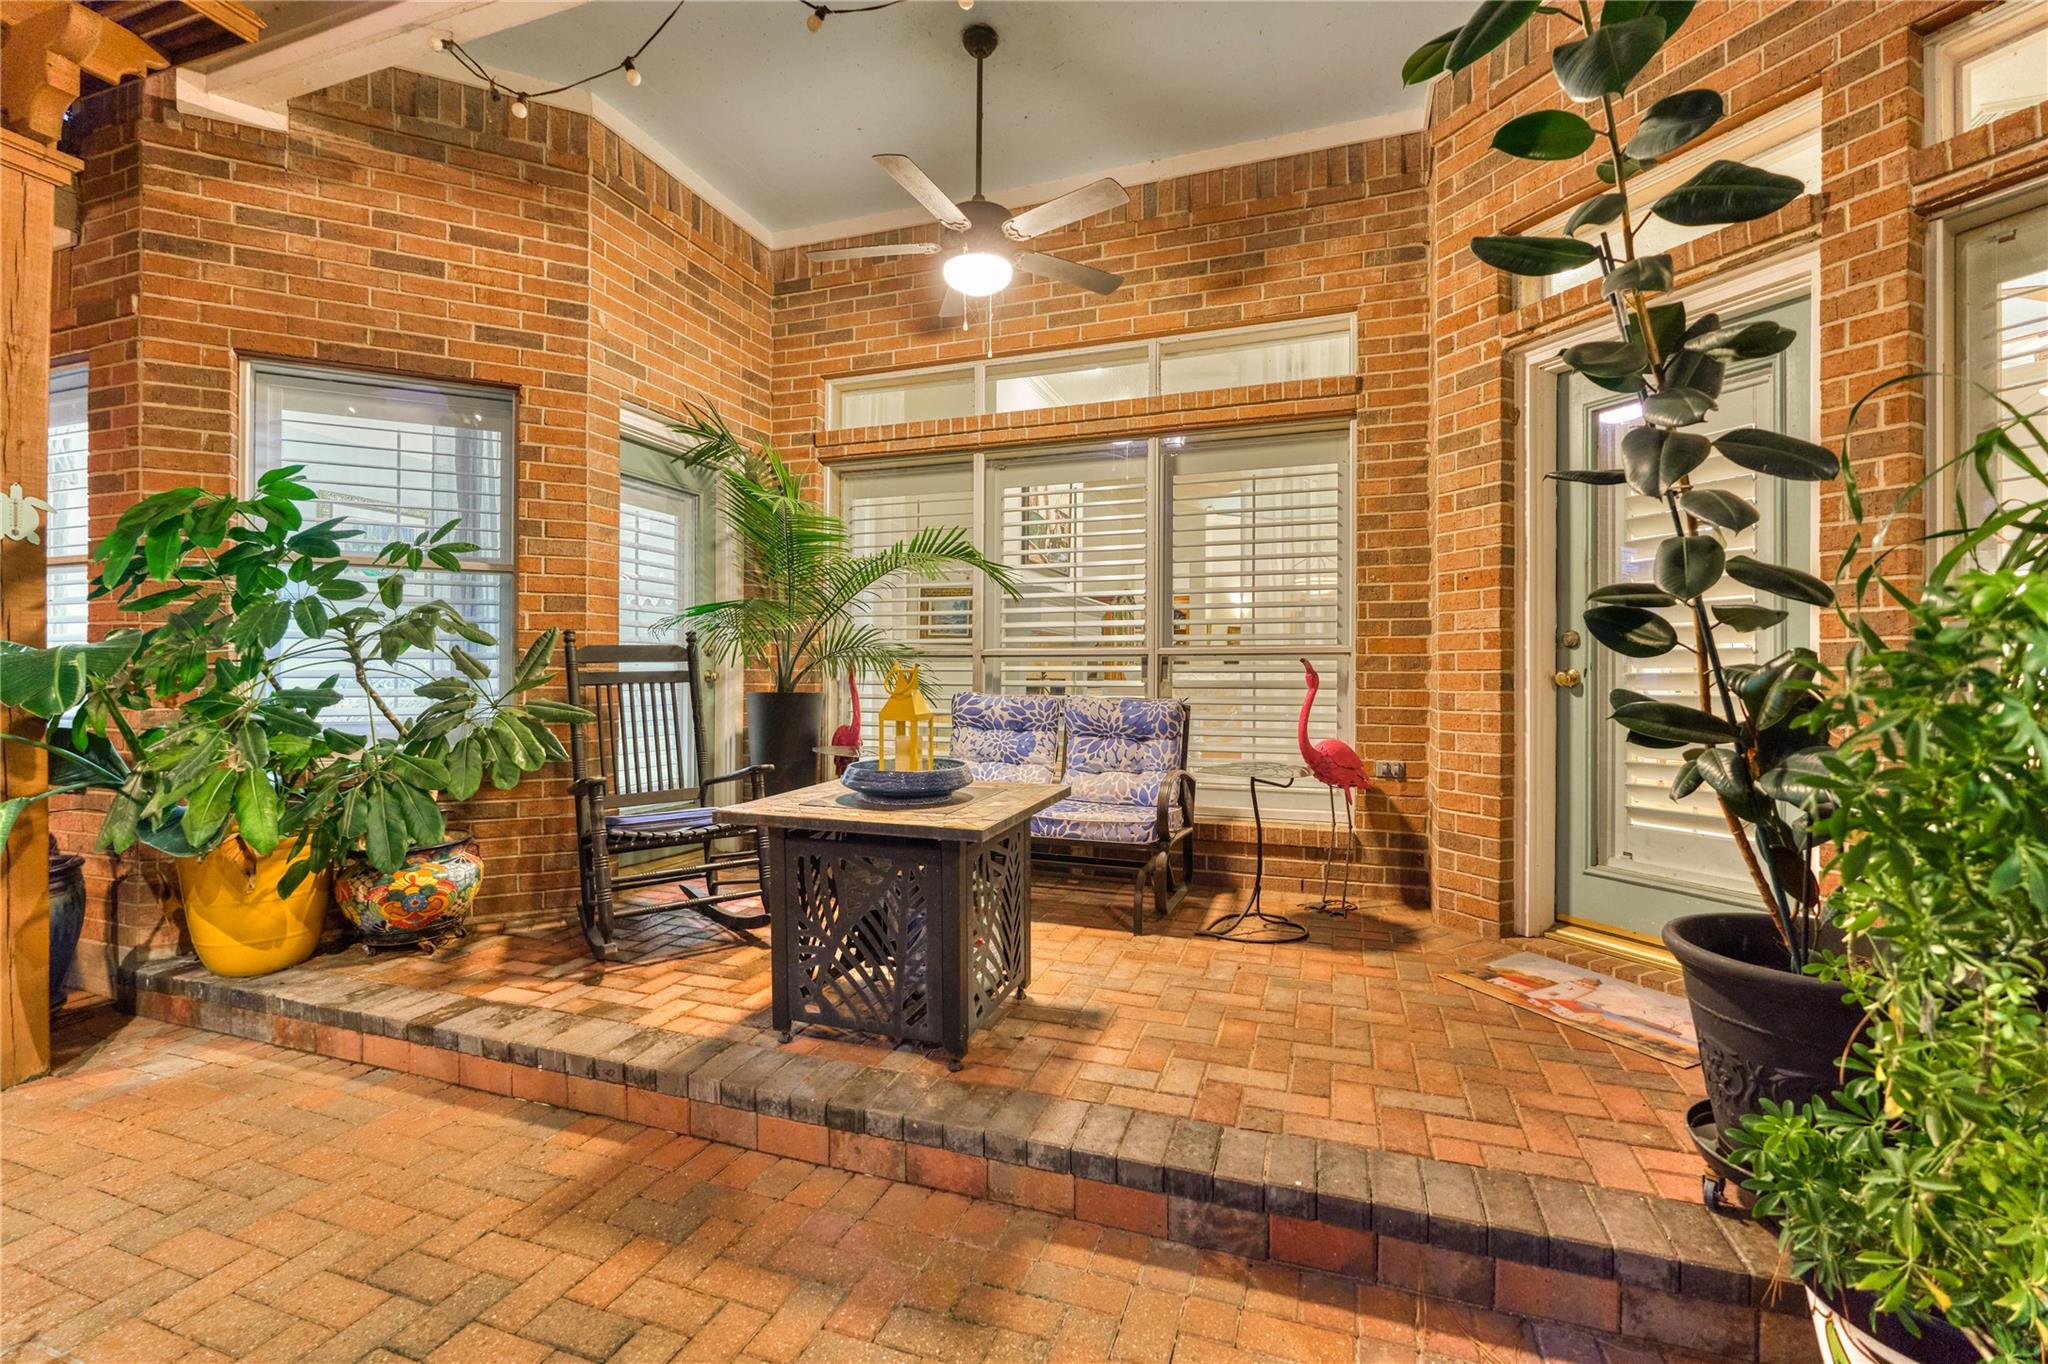
Brick sunroom with shuttered windows, potted plants, and a small seating area.
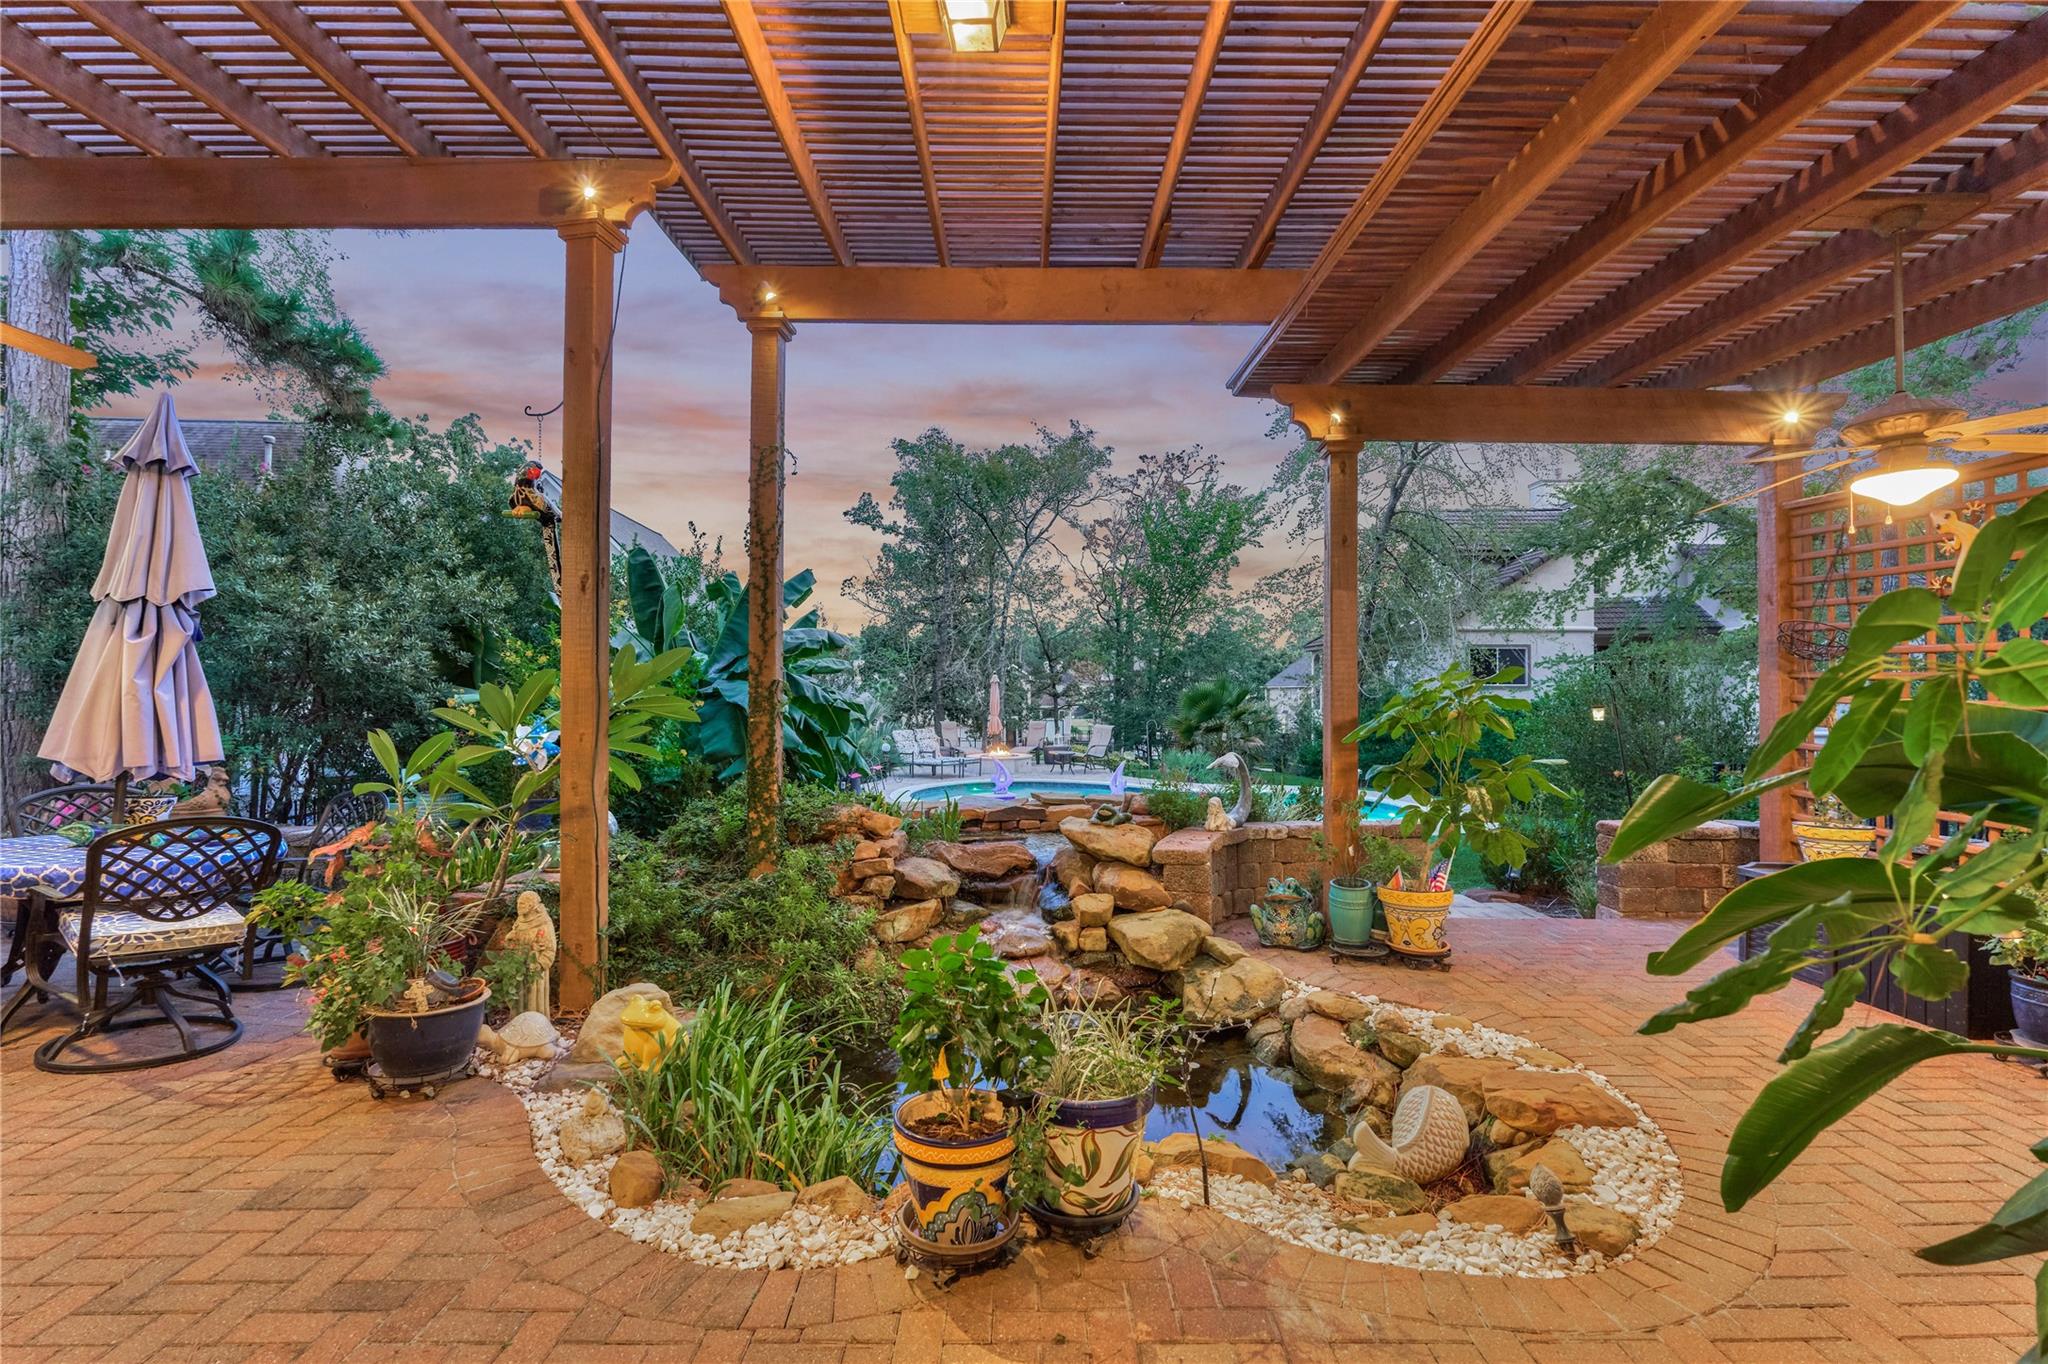
Backyard patio beneath a wooden pergola, with a rock-lined pond, garden plants, and pool beyond.
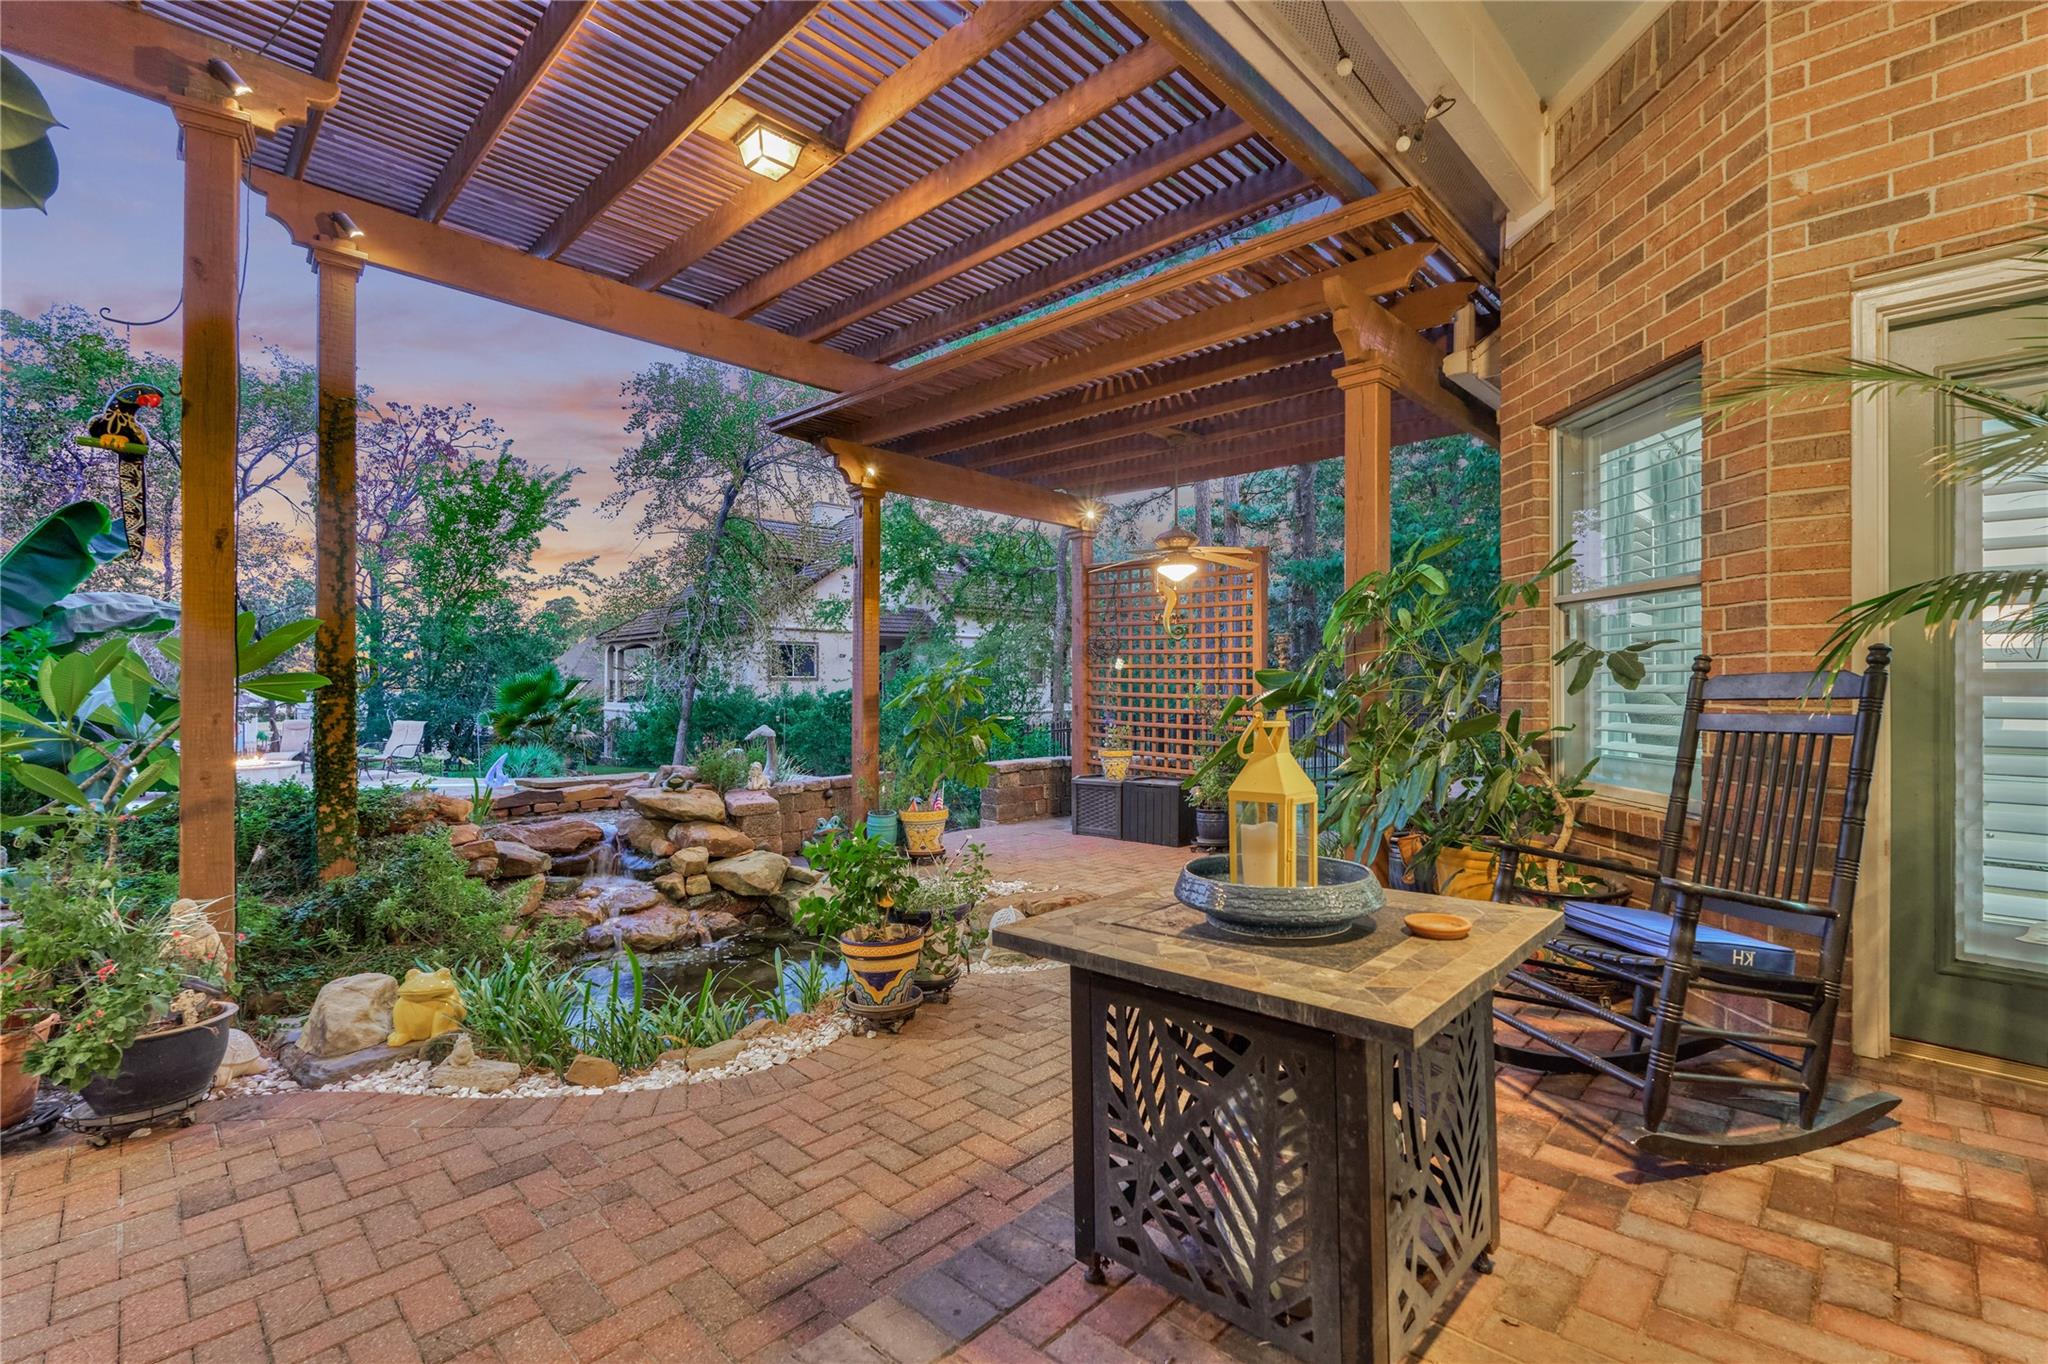
Covered brick patio with a timber pergola, rocking chairs, and a garden water feature.
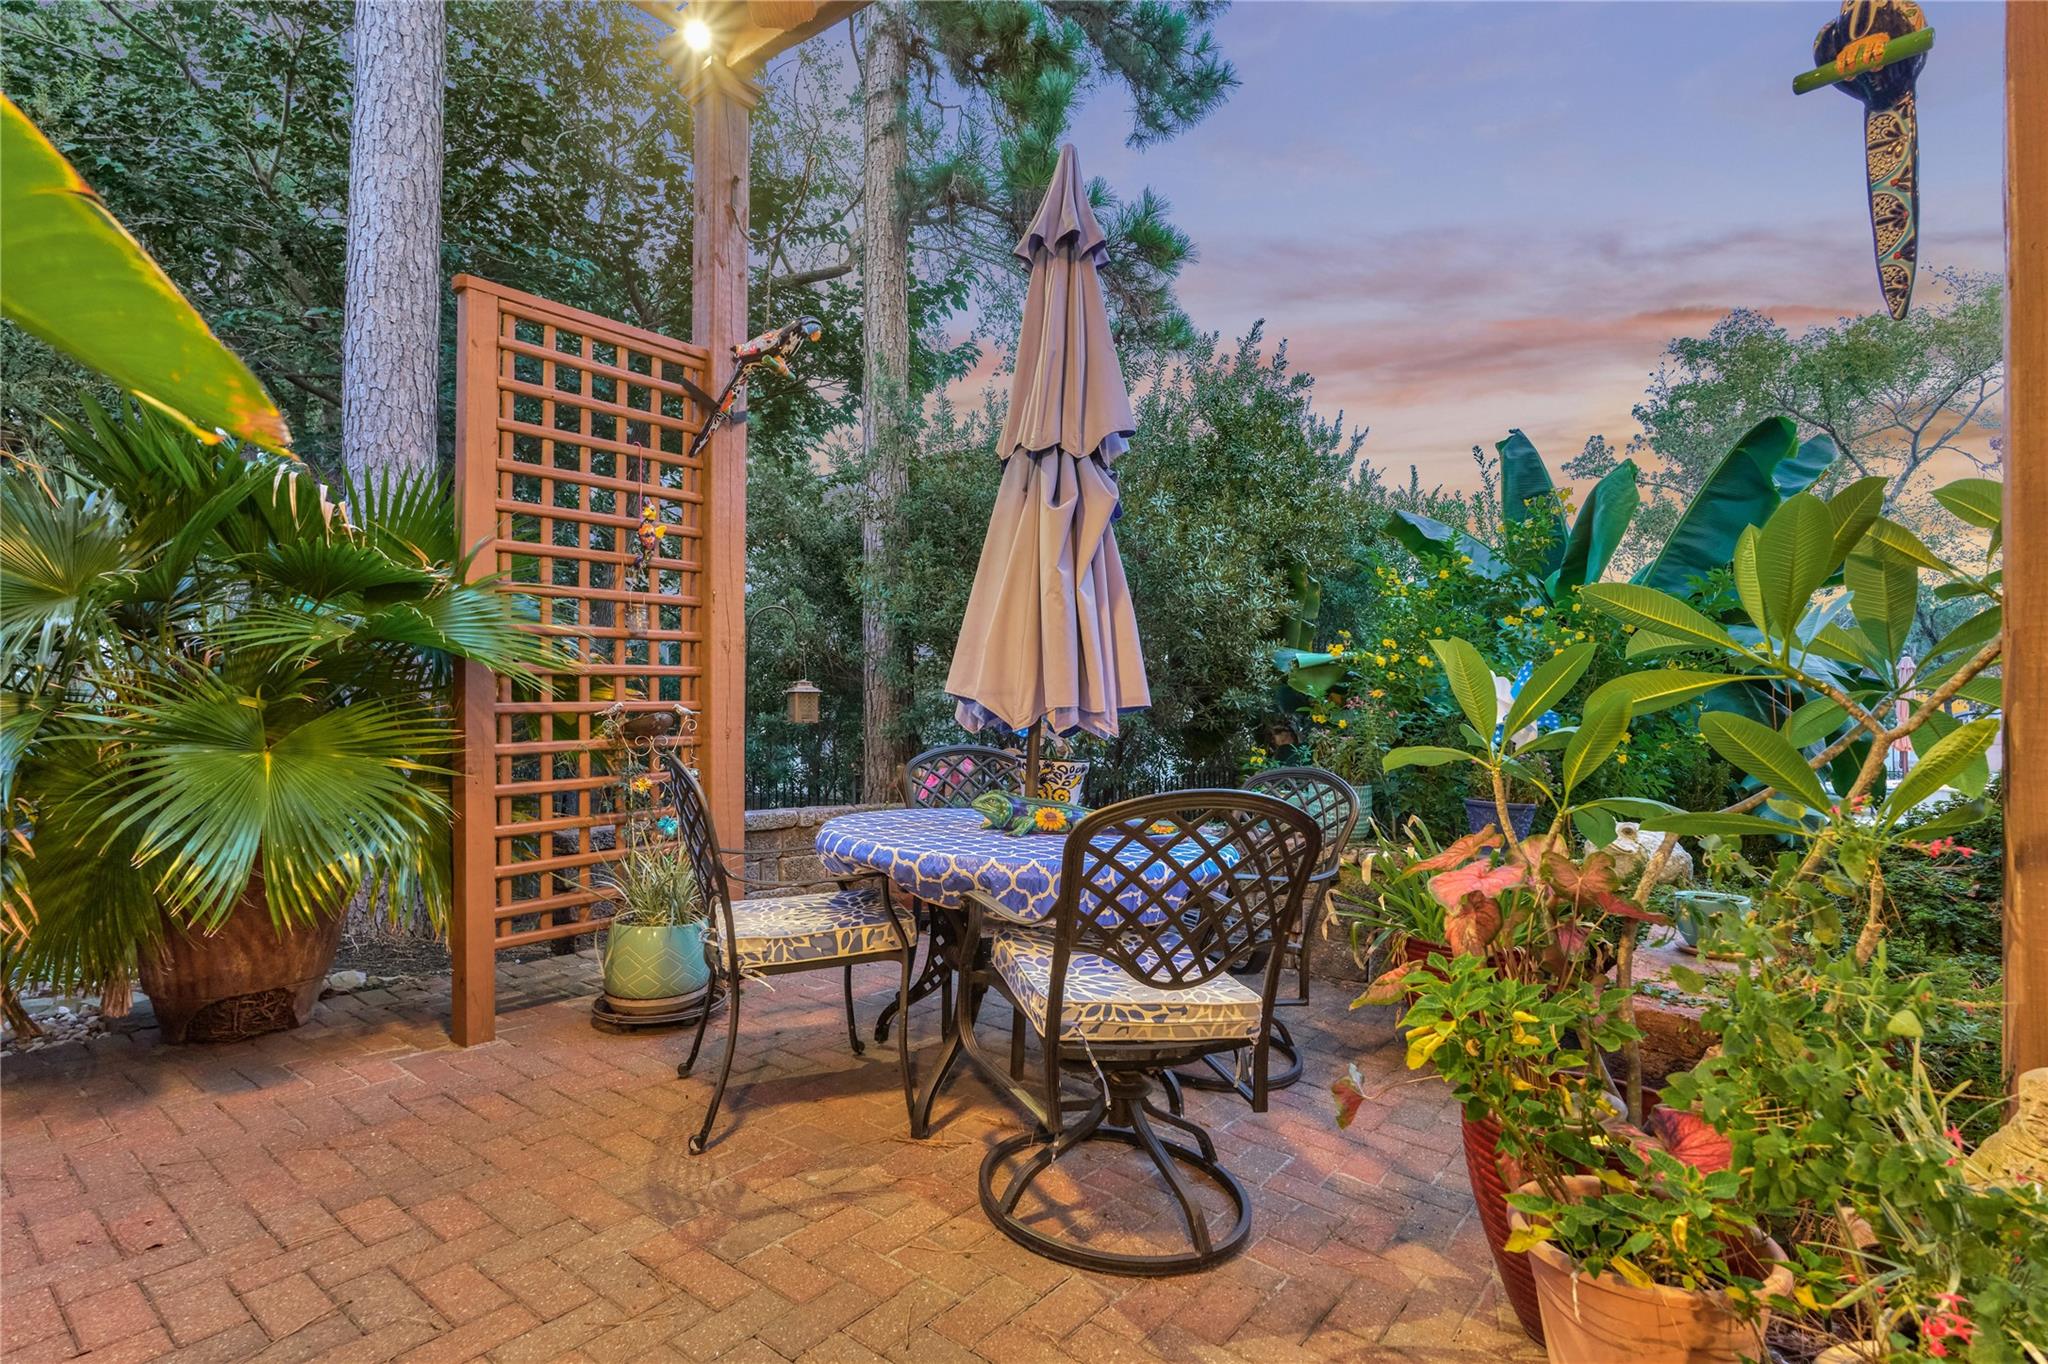
Furnished brick patio with a dining set, closed umbrella, wooden trellis, and lush potted plants.
Backyard pool and raised spa with a stone patio and lush landscaping at dusk.
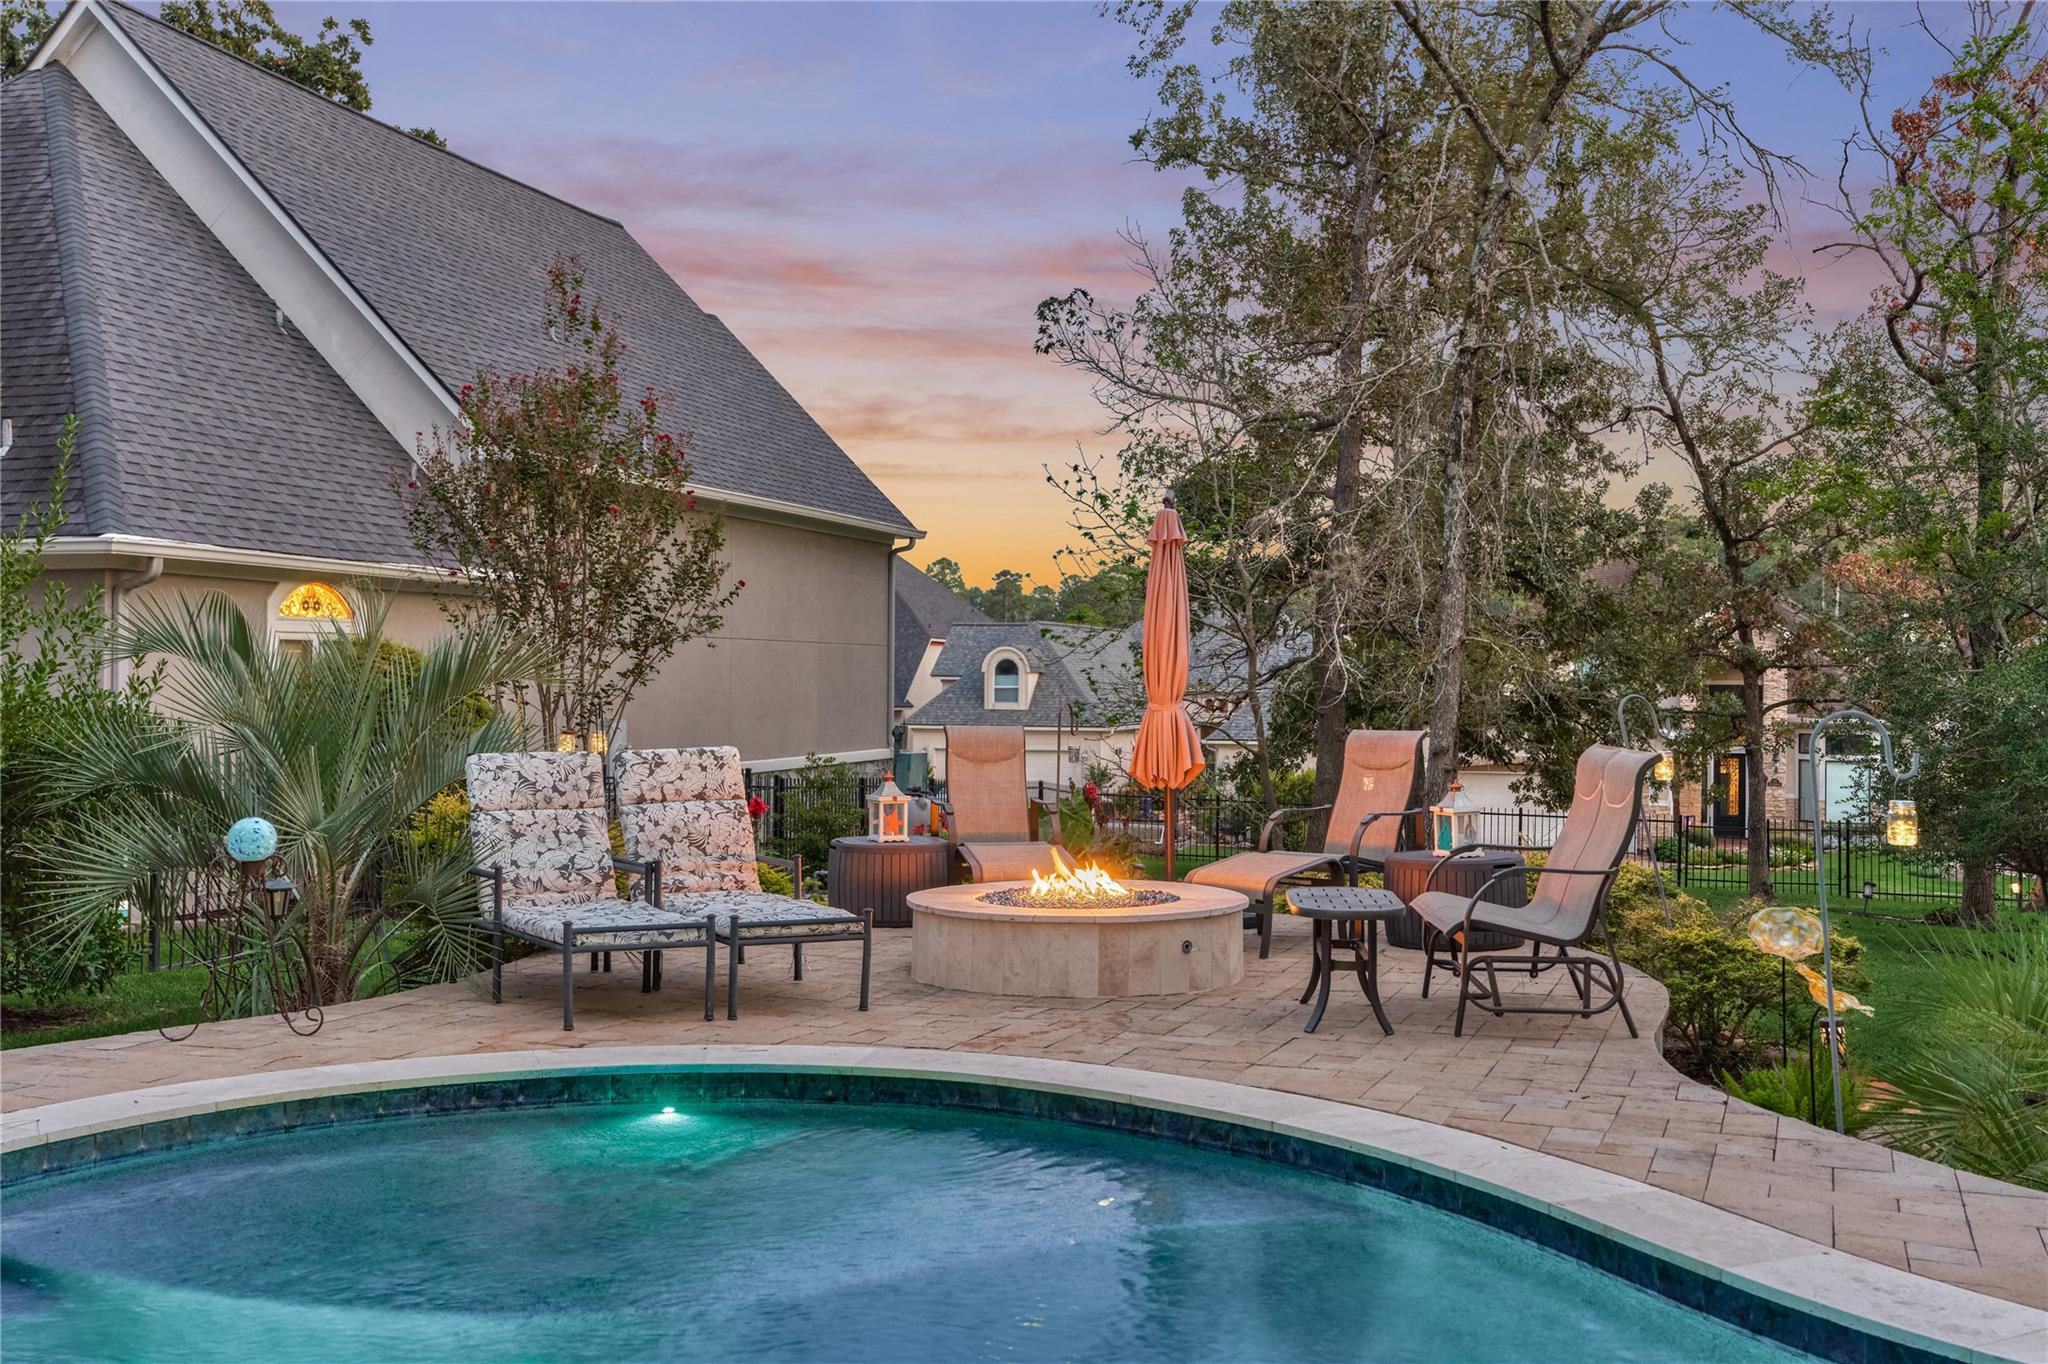
Backyard pool and raised spa with a stone patio, lounge chairs, and fire pit at dusk
Backyard pool and patio with cushioned seating and a lit fire pit at dusk.
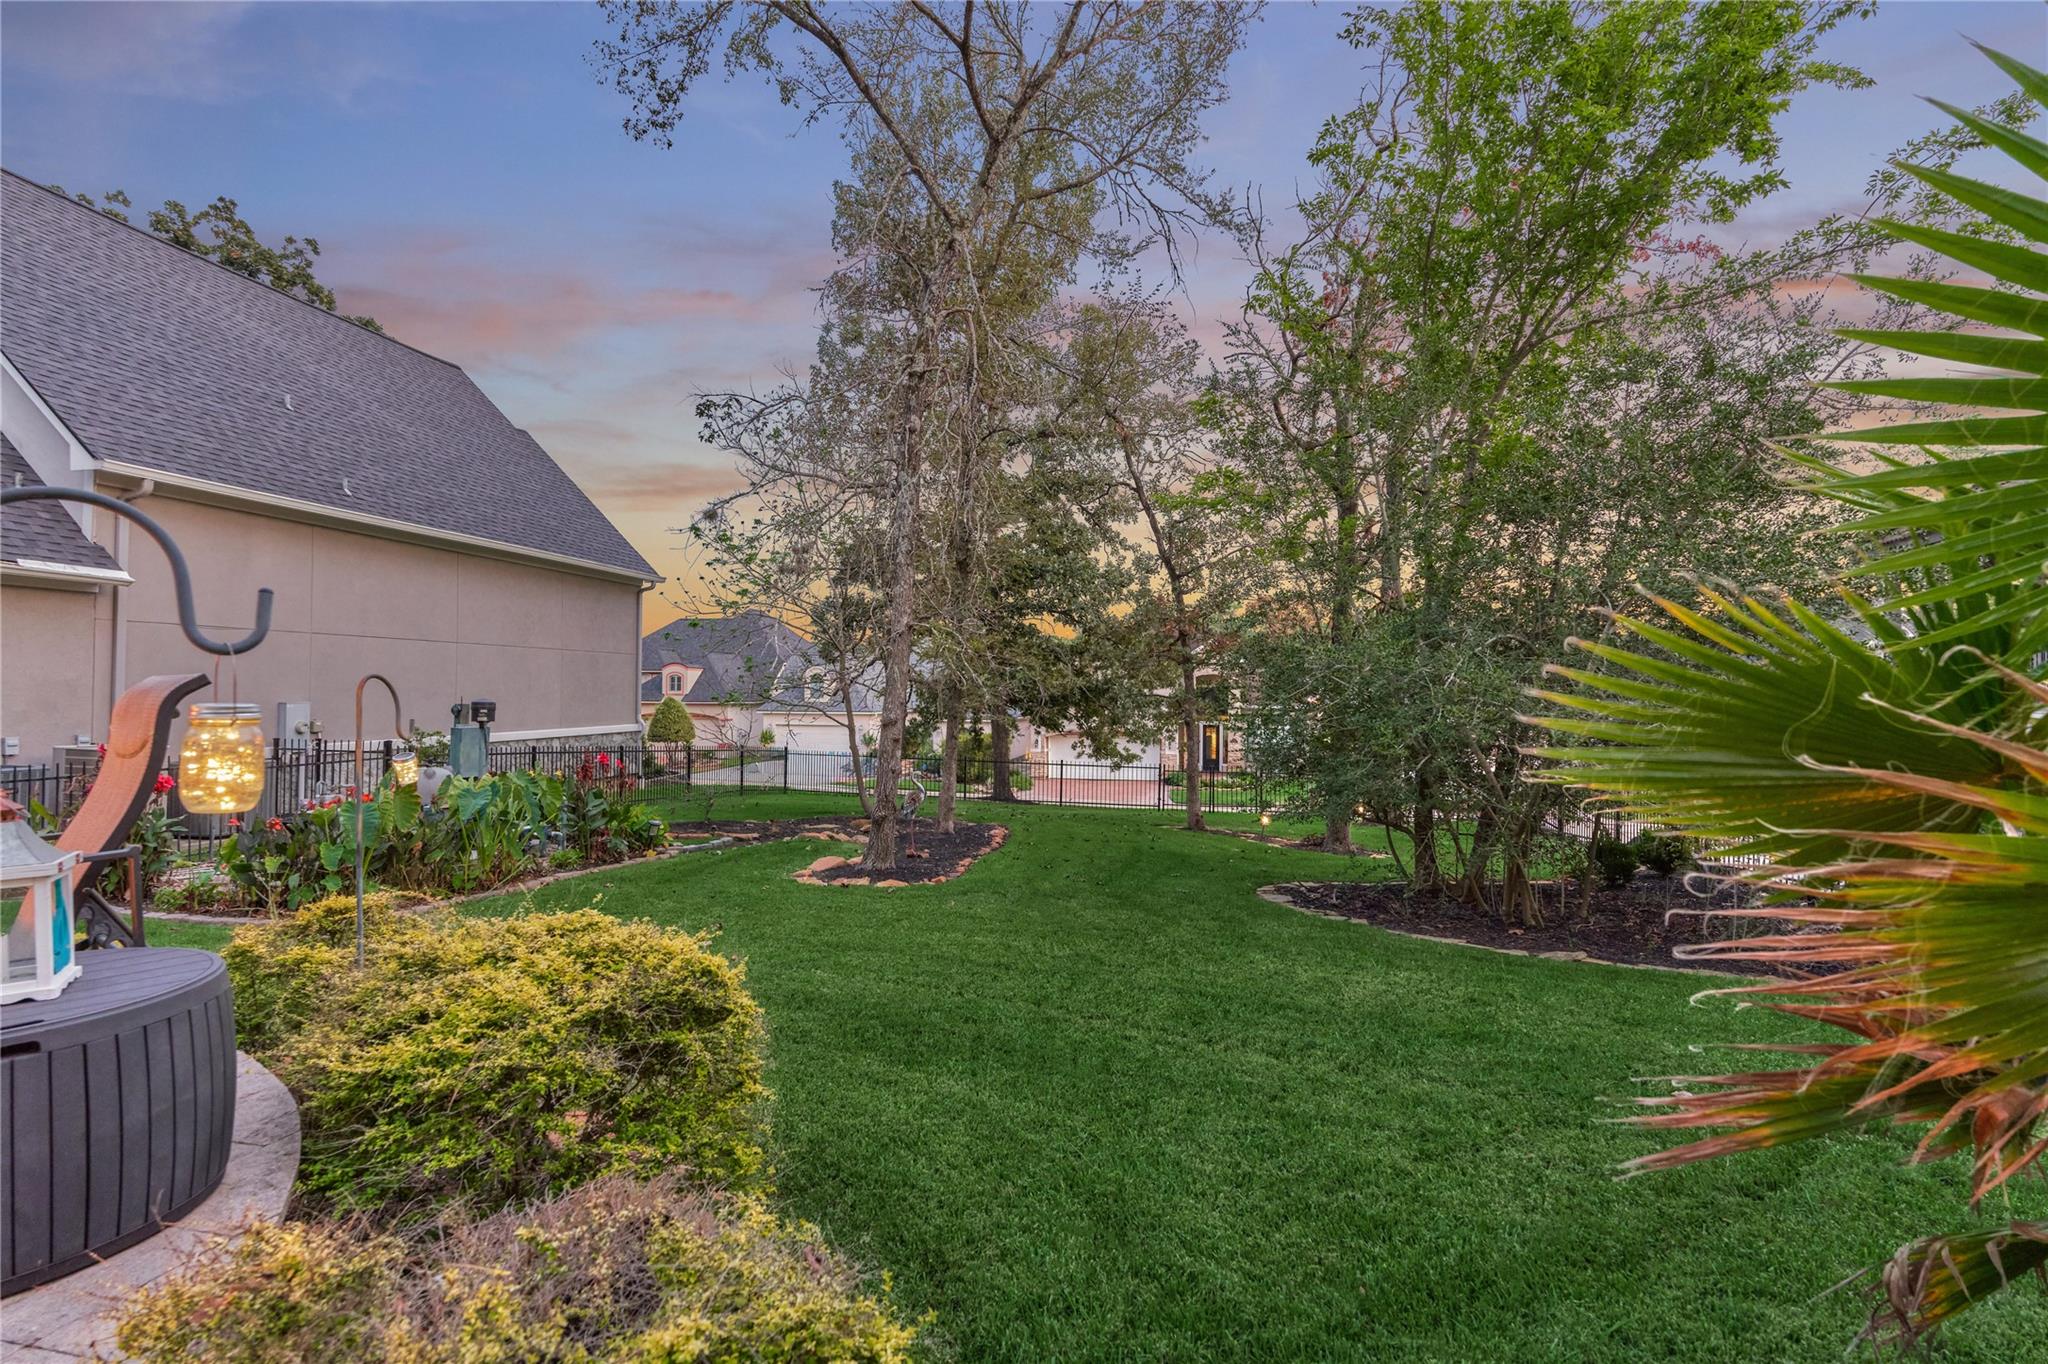
Landscaped backyard with a wide lawn, mature trees, and a hot tub beside the house.
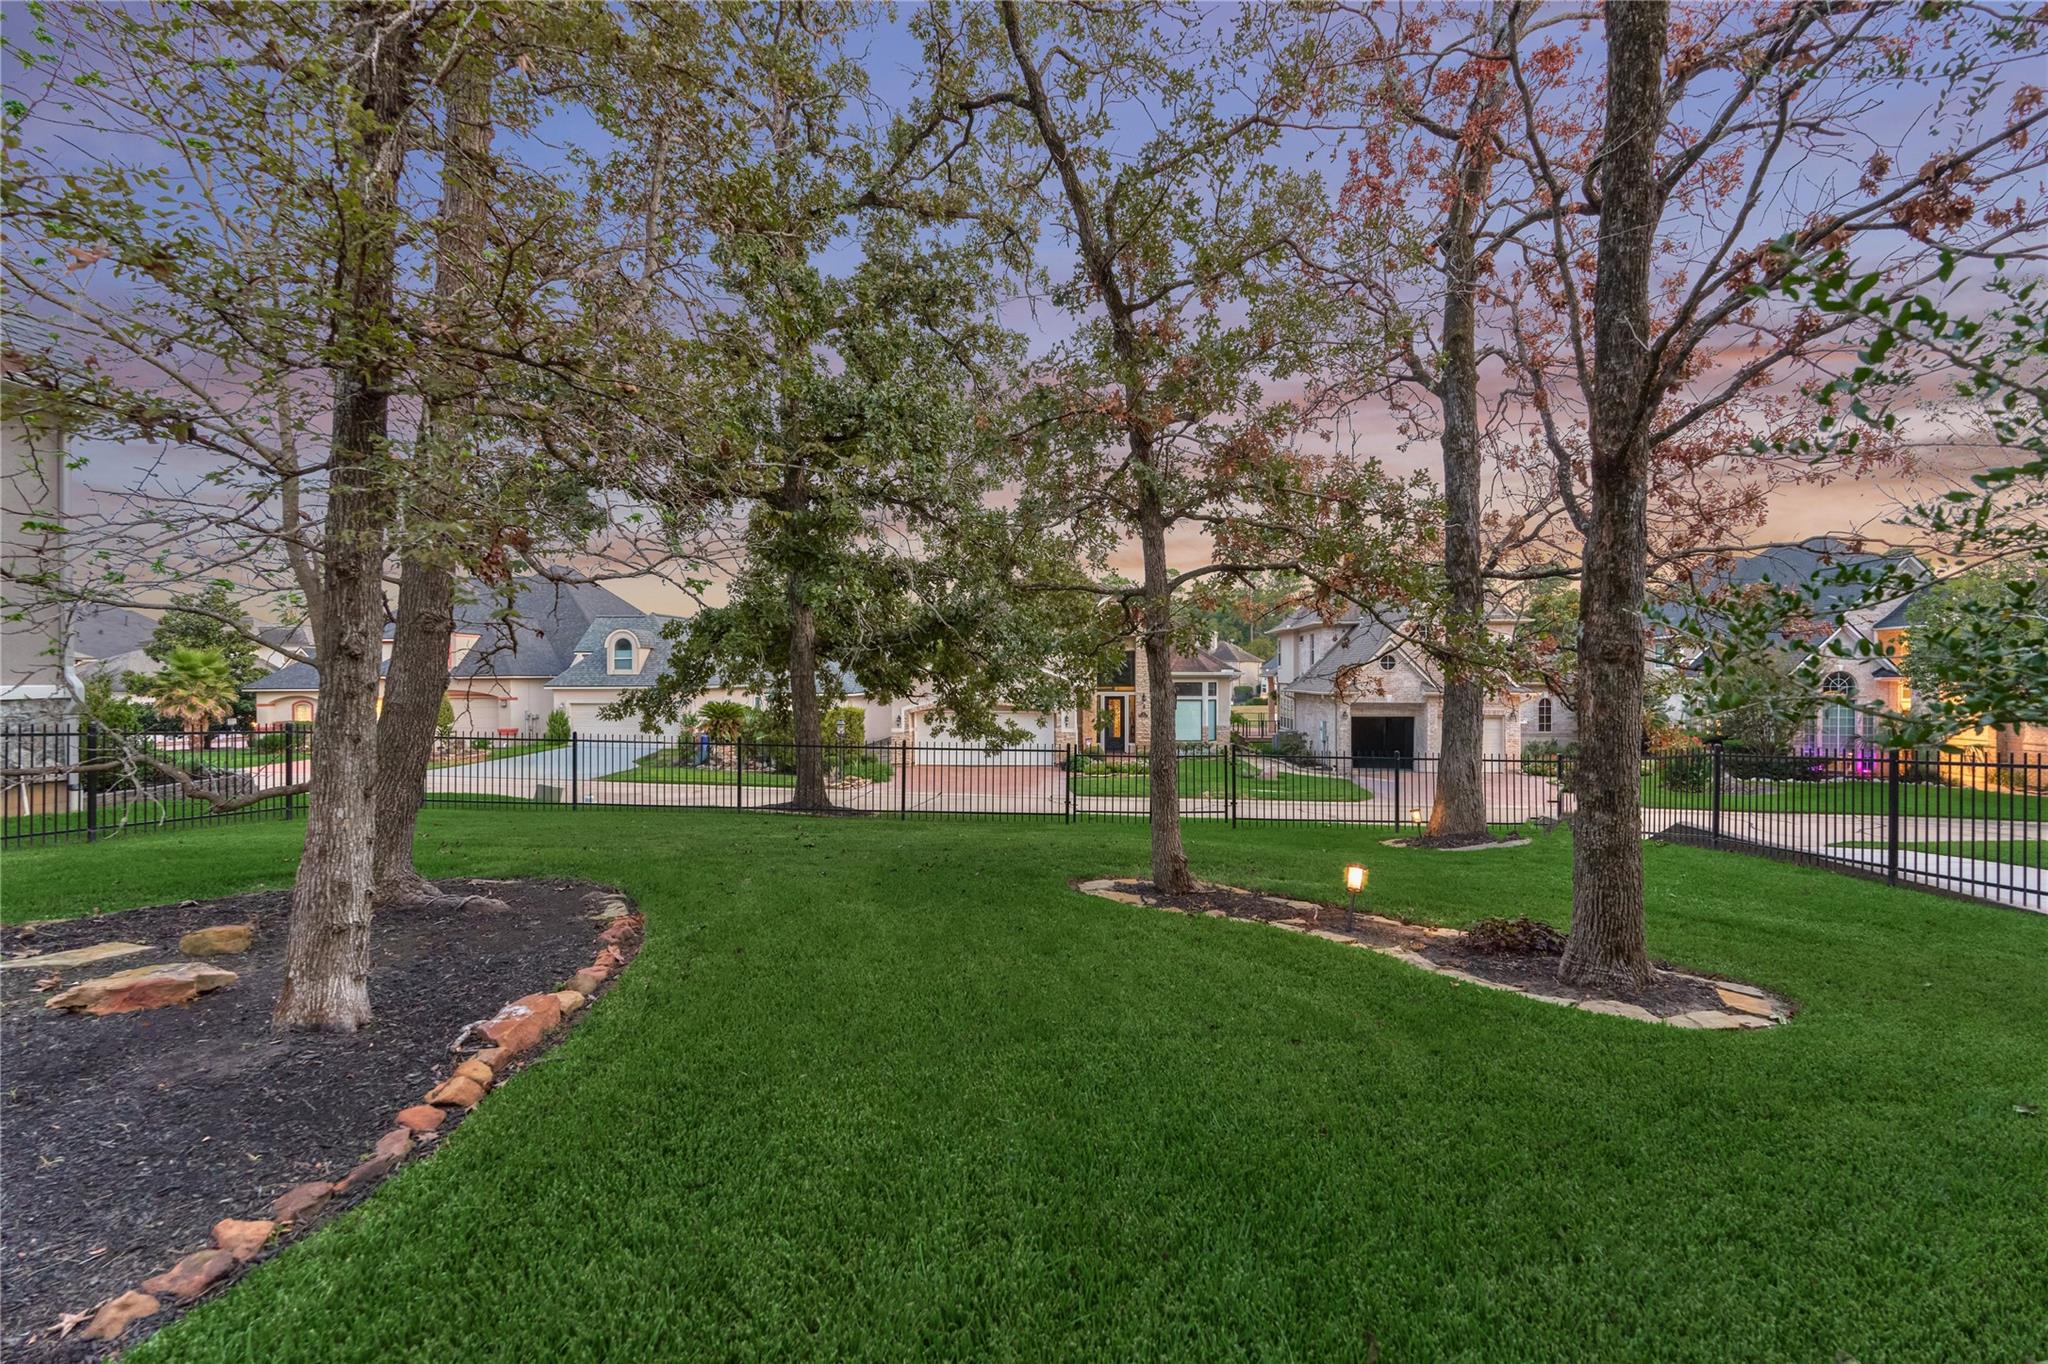
Tree-shaded lawn with landscaped beds and a black metal fence at dusk.
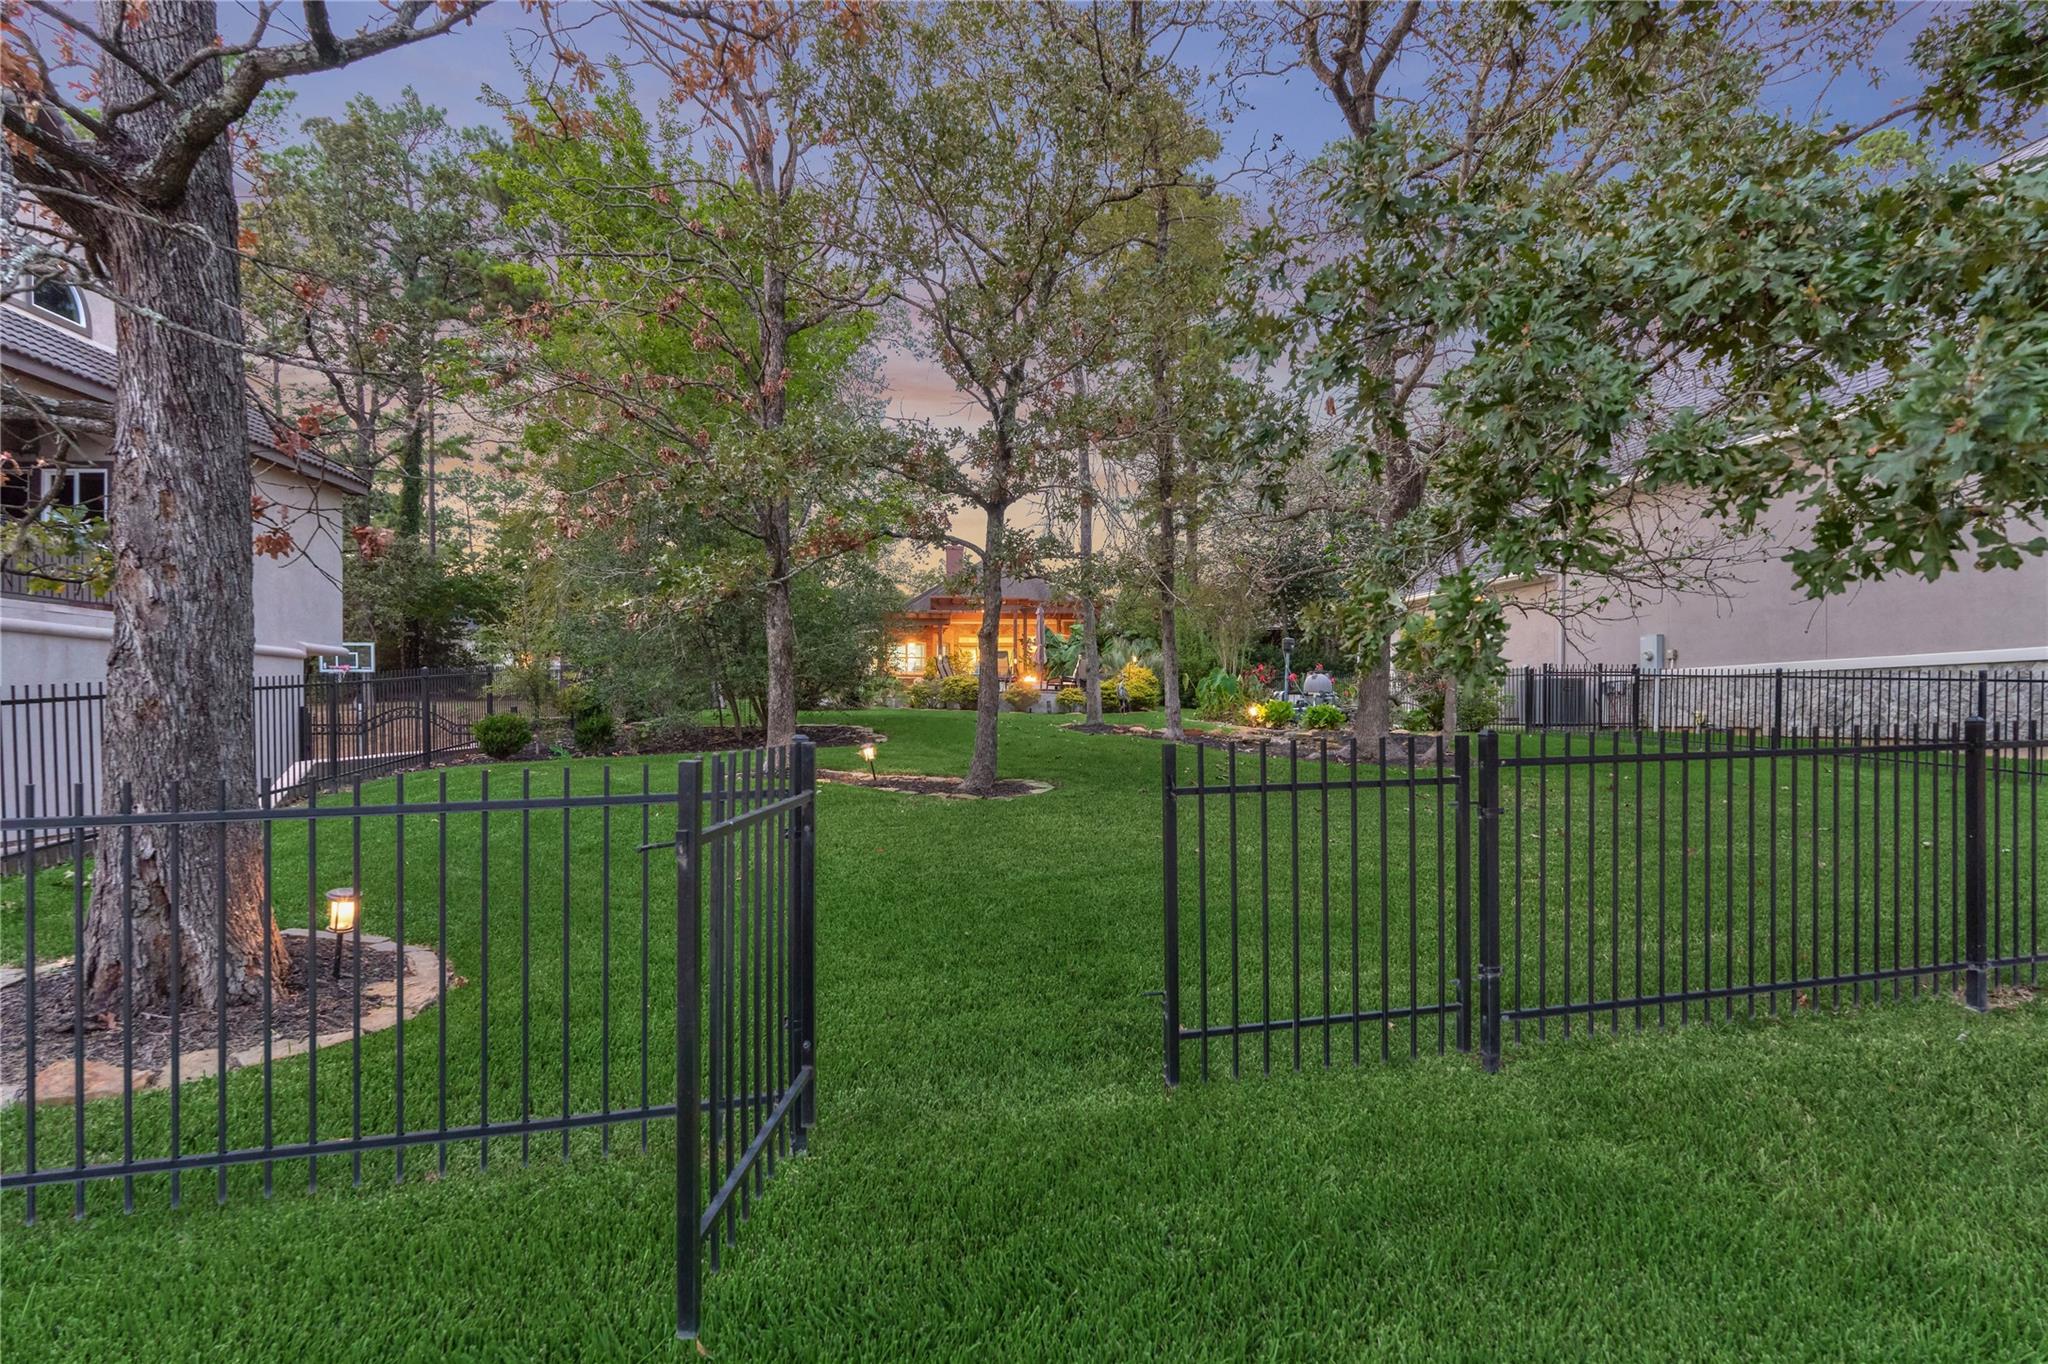
Landscaped backyard with a black metal gate, mature trees, and a glimpse of water.
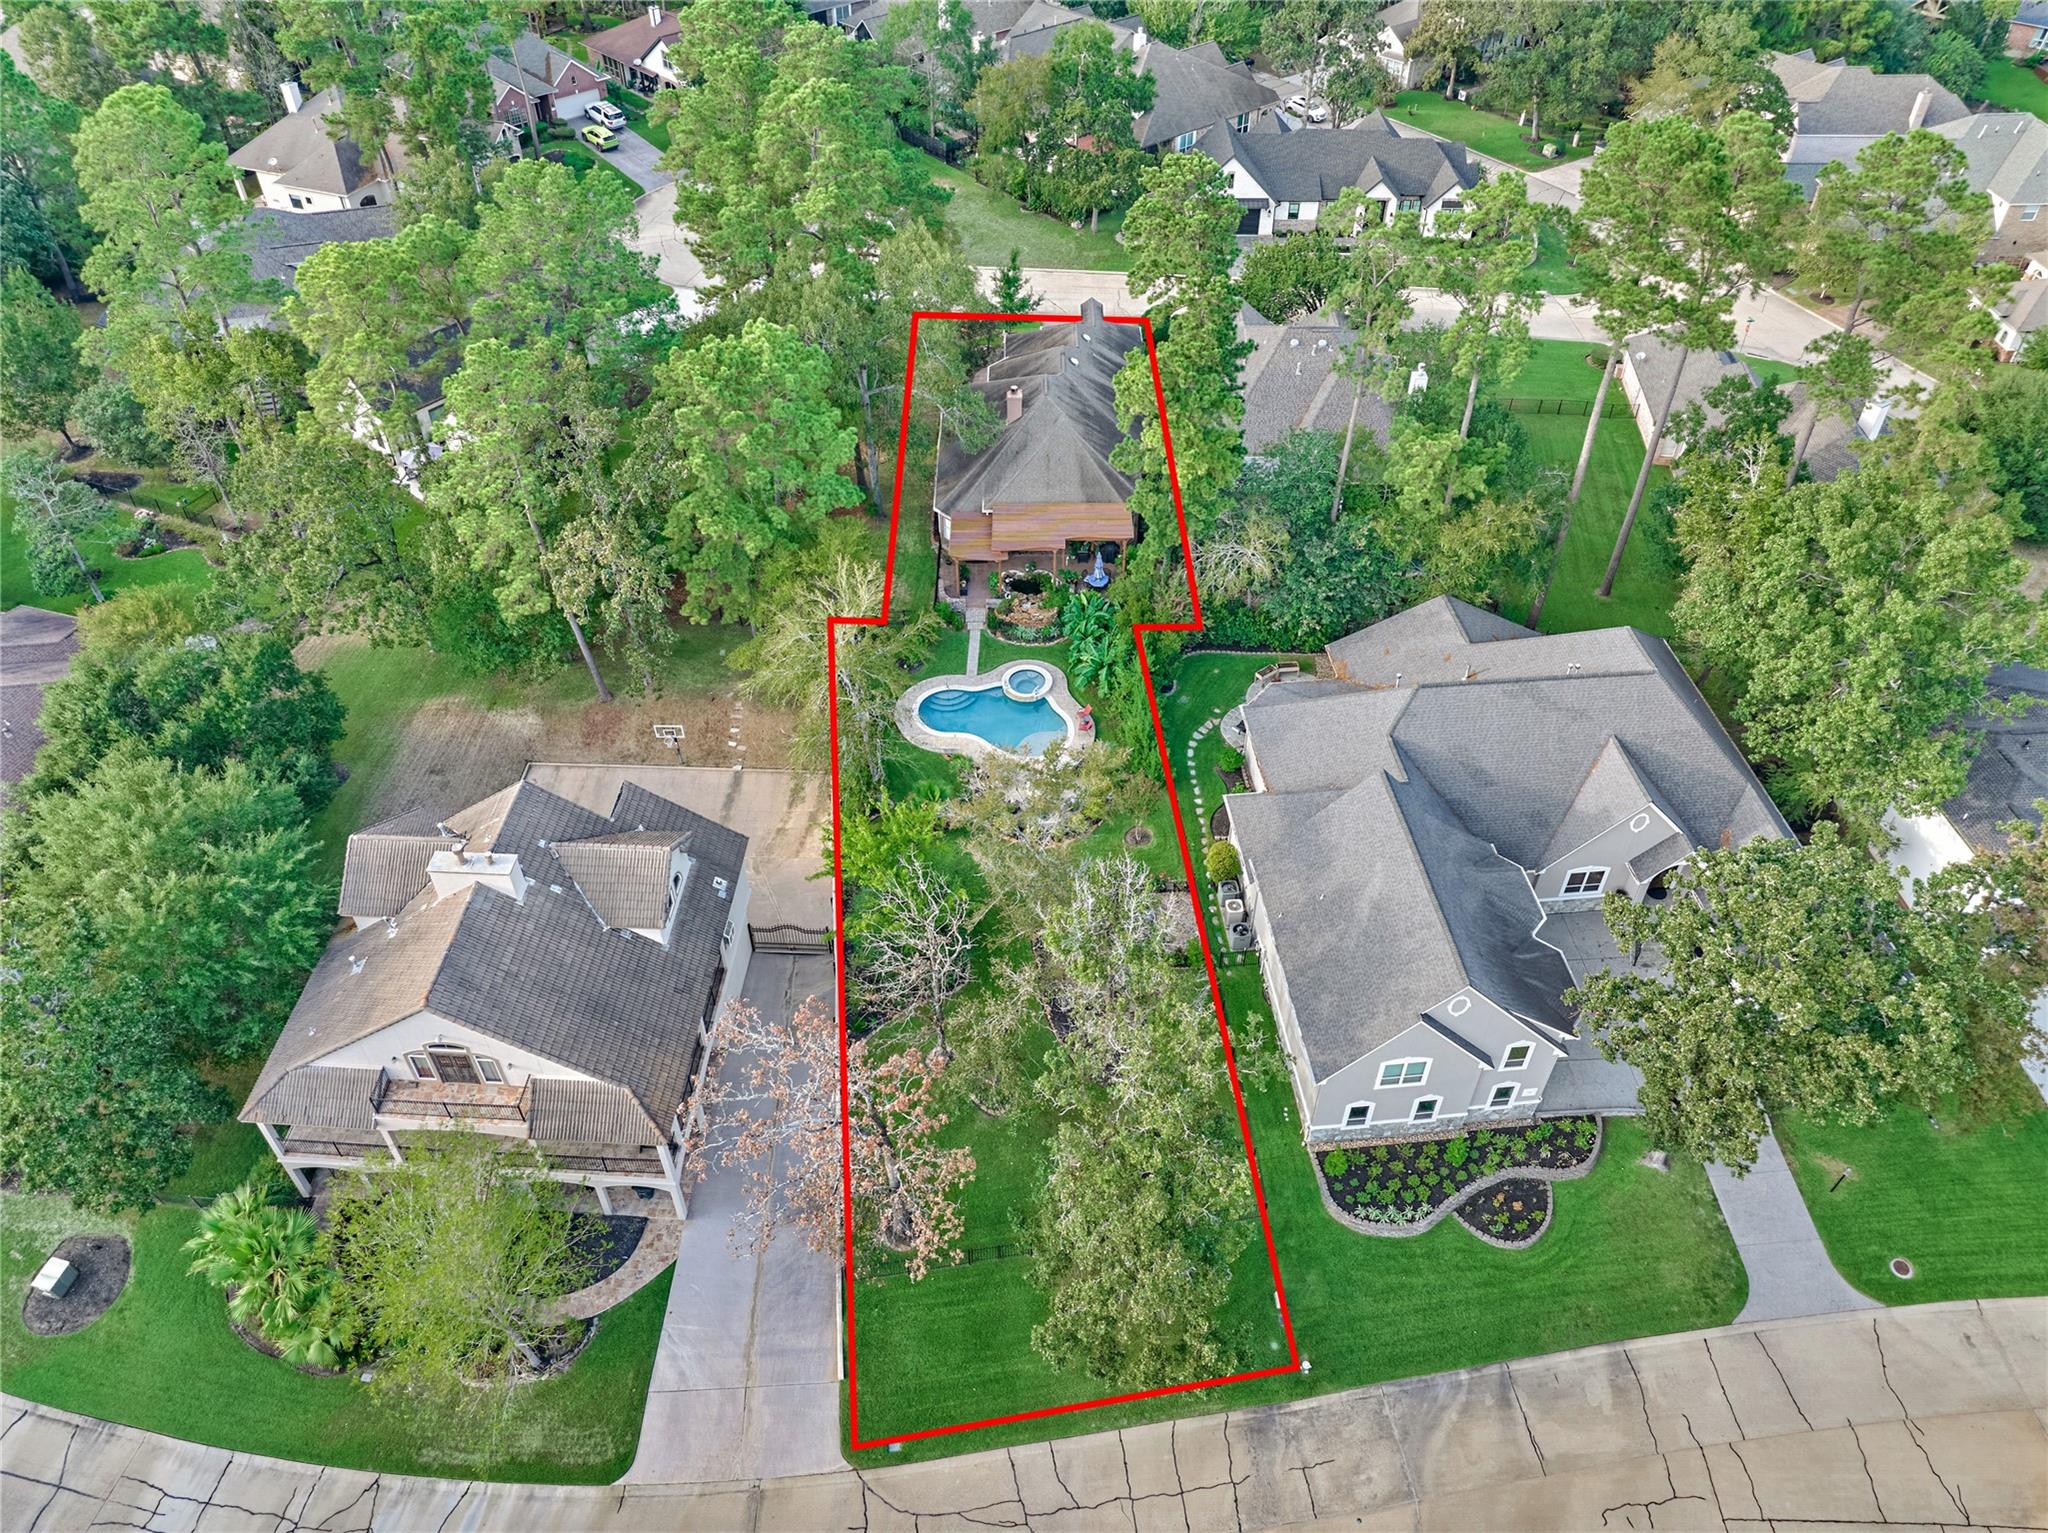
Aerial view of a tree-filled property with a swimming pool, outlined in red.
Aerial view of 32 Hillwood Lane marked by an arrow among wooded homes beside a lake.
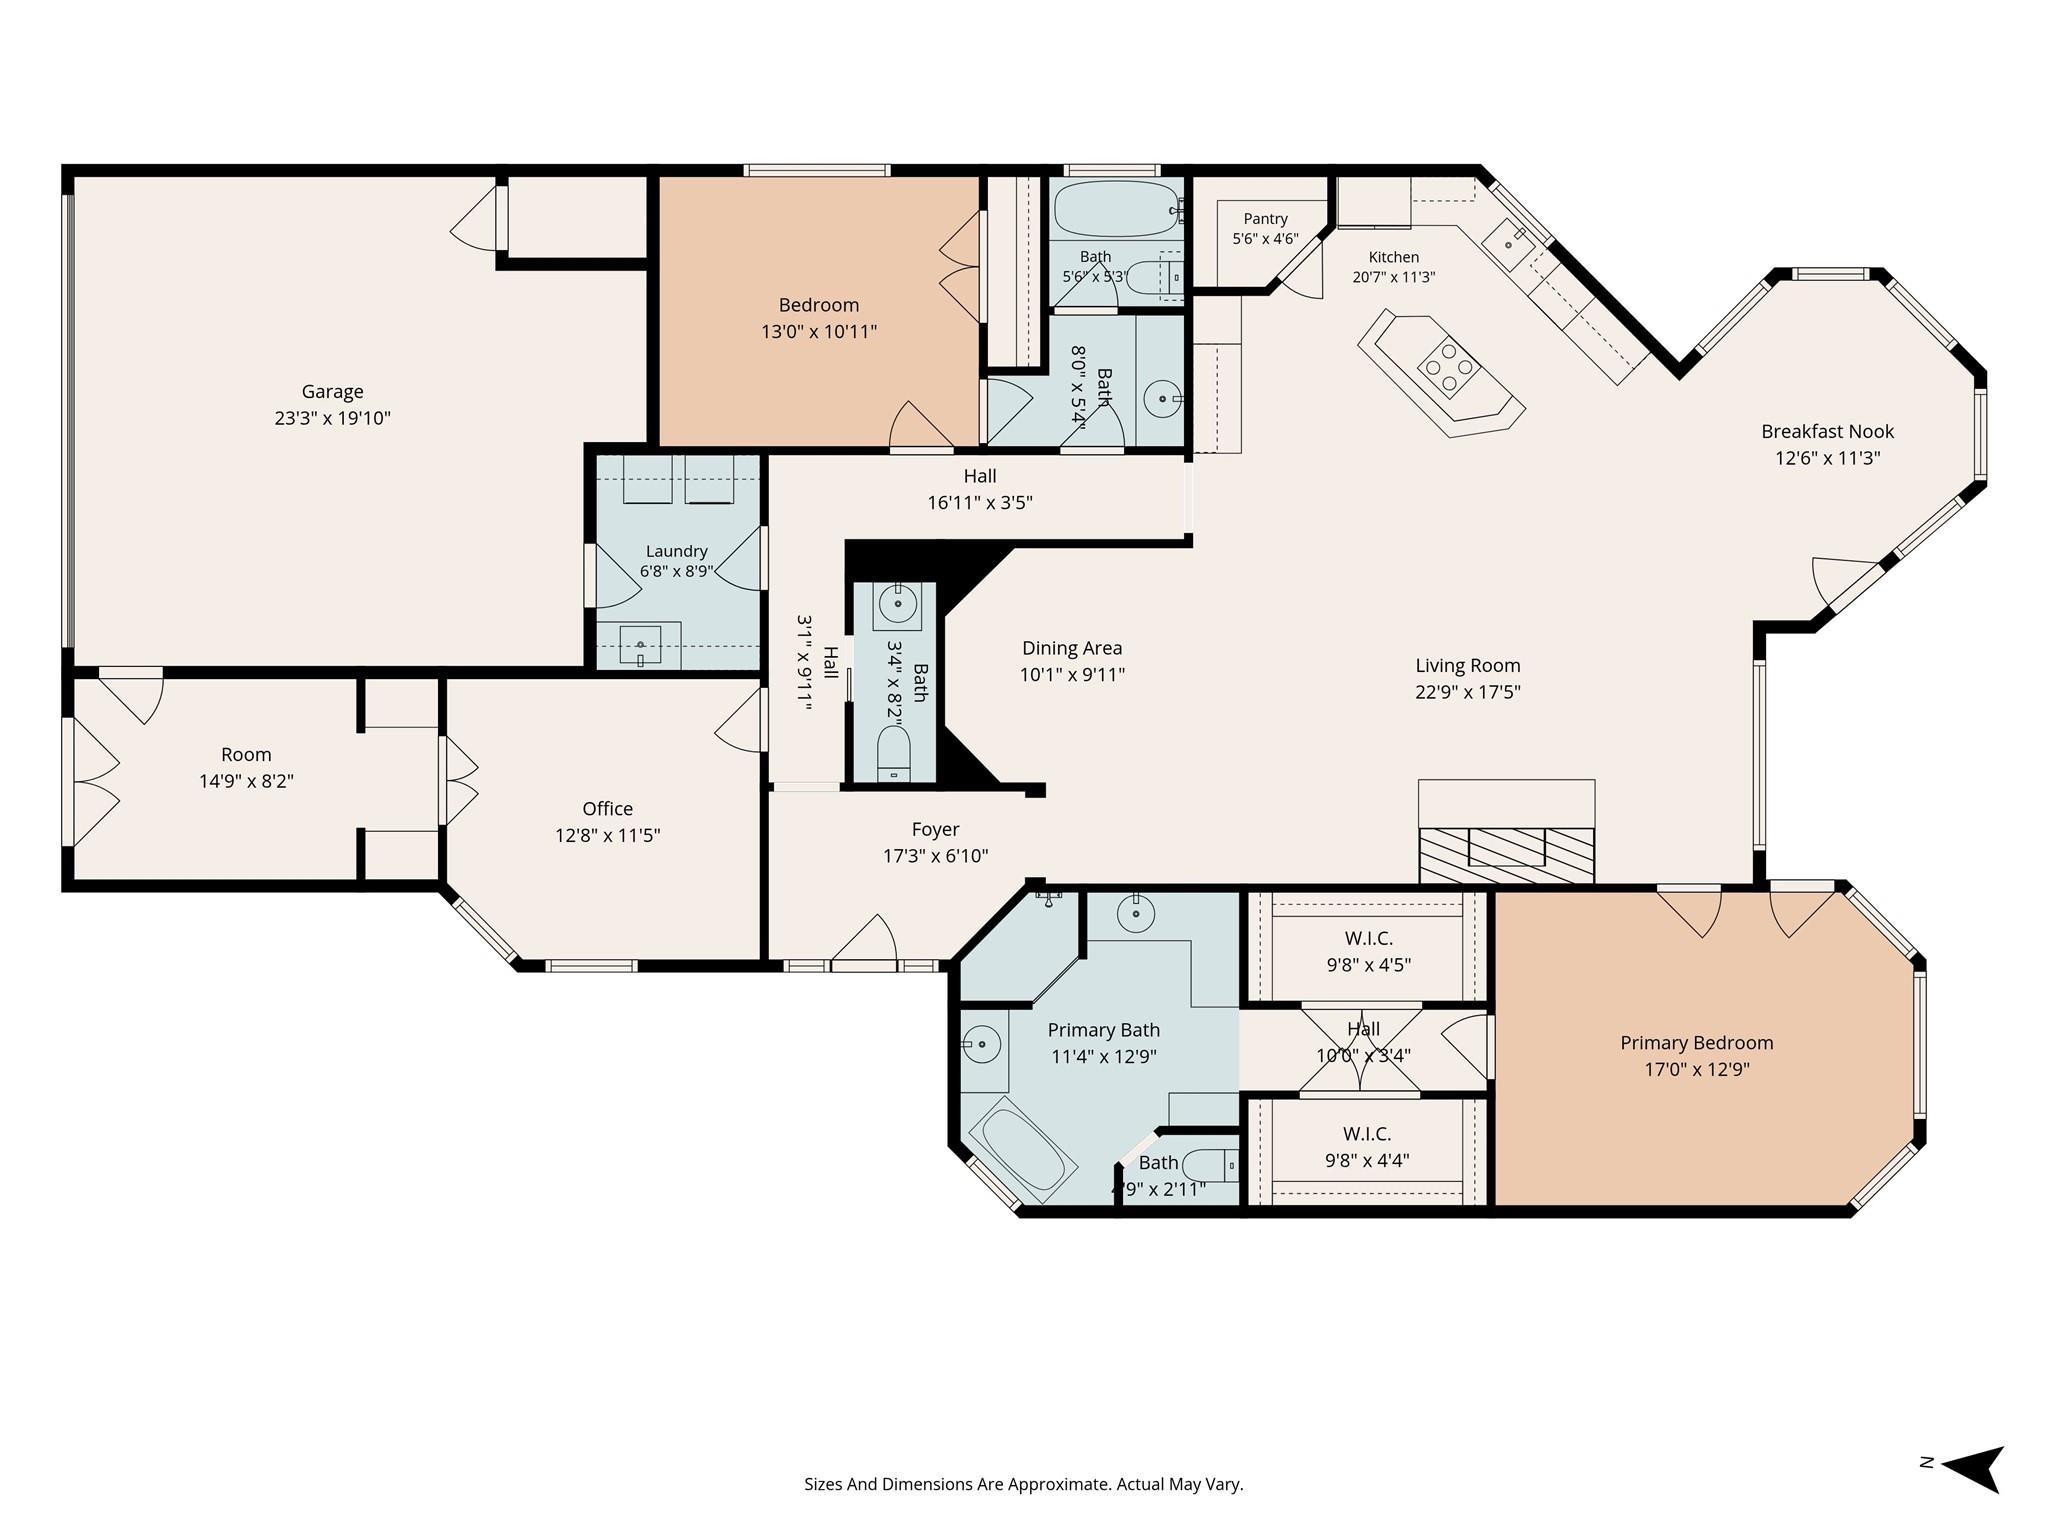
Floor plan with labeled rooms, dimensions, a large living area, three bedrooms, office, and garage.
SEE ALL PHOTOS
Backyard pool and raised spa in front of a warmly lit home at dusk.
Red-brick home with blue-gray doors, landscaped stone beds, and a birdbath at sunset.
Aerial view of the red-outlined property with a backyard pool, patio, and mature trees.
Aerial neighborhood view marking the home beside a canal, with a lake and marina beyond.
Brick house with a pale blue double garage door and broad stamped-brick driveway at dusk.
Brick home with a turquoise garage door and entry, red paver driveway, and mature trees at dusk.
Brick home entrance with a covered porch, white bench, and stamped-concrete walkway at dusk.
Brick front entry with a teal door, white bench, and 32 Hillwood Lane address plaque.
Foyer with a shuttered wood front door, patterned armchair, display cabinet, and light wood flooring.
Open-plan living and dining room with light wood floors, a dining table, and a seating area by shuttered windows.
Dining room with a carved wood table and chairs beneath a blue tray ceiling and chandelier.
Open-plan living room with recliners, sectional sofa, hardwood floors, and adjoining white kitchen.
Open-plan living room with light sofas, hardwood floors, and a fireplace opening to the dining area.
Living room with a stone fireplace and an adjoining dining area beneath a raised ceiling.
Open living area with dining space and white kitchen, wood floors, and a large ceiling fan.
Kitchen with cream cabinets, patterned tile backsplash, stainless appliances, and granite island with two bar stools.
Kitchen with white cabinetry, granite counters, island seating, and a dark stone backsplash.
Kitchen with white cabinets, granite counters, stainless steel appliances, and a central cooktop.
Kitchen with cream cabinets, granite counters, stainless steel refrigerator, and a cooktop island.
Breakfast nook with a round table, plantation shutters, and a glass-paneled door.
Bedroom with a white bed, blue patterned bedding, pale blue walls, and a chair by shuttered windows.
Bedroom with blue-and-white bedding, a blue armoire, and shuttered bay windows.
Bathroom with a freestanding soaking tub and glass shower featuring patterned tile.
Bathroom with a freestanding tub, patterned tile, glass-block window, and cream vanity.
Bathroom vanity with a marble countertop, mirrored wall, glass shower, and cushioned swivel chair.
Bedroom with floral bedding, sage-green walls, plantation shutters, and a large television.
Bedroom with floral bedding, wooden dressers, plantation shutters, and a ceiling fan.
Bathroom with cream vanity and large mirror beside a glass-enclosed tub and shower.
Home office with arched shuttered windows, a desk, and an easel holding a dog portrait; open doors lead to another workspace.
Home office with built-in bookshelves, dark wood desks, and a large arched shuttered window.
Art studio with wooden worktables, a drafting easel, framed artwork, and art supplies.
Bathroom with a white pedestal sink, vivid pink walls, and an oval decorative mirror.
Laundry room with a utility sink, white cabinets, and a partially visible front-loading washer.
Backyard pool and raised spa beside a paved patio with seating and a glowing fire pit at dusk.
Backyard pool and raised spa beside a warmly lit covered porch, surrounded by tropical plants and patio seating.
Landscaped brick patio beneath a broad timber pergola, with stone garden walls and lush planting.
Covered brick patio with timber pergola, abundant plants, and a rock-edged garden pond.
Brick sunroom with shuttered windows, potted plants, and a small seating area.
Backyard patio beneath a wooden pergola, with a rock-lined pond, garden plants, and pool beyond.
Covered brick patio with a timber pergola, rocking chairs, and a garden water feature.
Furnished brick patio with a dining set, closed umbrella, wooden trellis, and lush potted plants.
Backyard pool and raised spa with a stone patio and lush landscaping at dusk.
Backyard pool and raised spa with a stone patio, lounge chairs, and fire pit at dusk
Backyard pool and patio with cushioned seating and a lit fire pit at dusk.
Landscaped backyard with a wide lawn, mature trees, and a hot tub beside the house.
Tree-shaded lawn with landscaped beds and a black metal fence at dusk.
Landscaped backyard with a black metal gate, mature trees, and a glimpse of water.
Aerial view of a tree-filled property with a swimming pool, outlined in red.
Aerial view of 32 Hillwood Lane marked by an arrow among wooded homes beside a lake.
Floor plan with labeled rooms, dimensions, a large living area, three bedrooms, office, and garage.
For Sale

32 Hillwood Lane

32 Hillwood Lane, Montgomery, TX 77356

$575,000
Beautifully updated home on 2 consolidated lots totaling over 1/3 of an acre! This flexible open floorplan features wood flooring in main living areas, plantation shutters throughout, & a TEXAS BASEMENT for storage! Living RM open to kitchen w/focal fireplace & views of the AMAZING PATIO & POOLSIDE PARADISE! Chef's kitchen w/breakfast bar, study nook, & walk-in pantry. Owner's retreat w/sitting area, & His & Hers closets. Owner's spa-like ensuite bath remodeled w/new soaking tub, plumbing fixtures, shower surround, countertops, dual sinks, & lighting. Bed RM #2 has private access to the hall bath. Bed RM #3 (currently a study) w/huge closet (currently an art studio). Outdoors - an INCREDIBLE OUTDOOR RETREAT that is every homeowner's dream! Extend entertaining on the covered patio w/pergola & koi pond, SPARKLING POOL & SPA, firepit, & lushly landscaped grounds offering ultimate privacy. Located across the street from the lake! Come see all Bentwater has to offer! PULL FEATURE SHEET!

3
beds

3
baths

2,304 Sq.Ft. LIVING AREA

0.34 Acres lot

Elizabeth Boatwright

Elizabeth Boatwright

Cameron Conway

Cameron Conway

Features & Amenities

Interior

  • total bedrooms3
  • Total bathrooms3
  • full bathrooms2
  • half bathroom1
  • Laundry room Washer Hookup
  • Flooring Carpet, Tile, Vinyl Plank, Wood
  • Fireplace Outside
  • APPLIANCES Disposal, Electric Oven, Oven, Microwave, Electric Cooktop, Dishwasher
  • other interior Features Crown Molding, Formal Entry/Foyer, High Ceilings, 2 Bedrooms Down, All Bedrooms Down, En-Suite Bath, Primary Bed - 1st Floor, Sitting Area, Split Plan, Walk-In Closet(s)

Area & Lot

  • Status For Sale
  • Living Area2,304 Sq.Ft.
  • Total Area2,304 Sq.Ft.
  • Lot Area0.34 Acres
  • MLS® ID91427210
  • TypeResidential
  • YEAR BUILT1997
  • NeighborhoodMontgomery
  • Architecture StylesTraditional
  • Elementary SchoolLincoln Elementary School (Montgomery)
  • Middle SchoolMontgomery Junior High School
  • High SchoolMontgomery High School
  • School District37 - Montgomery

Exterior

  • STORIES1
  • Garage Space2.0
  • water SourcePublic, Water District
  • PoolIn Ground, Pool With Hot Tub Attached
  • roofComposition
  • lot featuresBack Yard, Cleared, Near Golf Course, Subdivided, Wooded, 1/4 Up to 1/2 Acre
  • parkingAttached, Garage Door Opener, Double-Wide Driveway
  • HEAT TYPEElectric
  • AIR CONDITIONINGCeiling Fan(s), Electric
  • sewerPublic Sewer
  • SubstructureSlab on Builders Pier
  • other exterior FeaturesSprinkler System

Financial

  • Sales Price$575,000
  • Real Estate Tax $7,492/yr
  • HOA $1,190/yr
Red-brick home with blue-gray doors, landscaped stone beds, and a birdbath at sunset.

Schedule a Showing

We would love to show you our beautiful property. Please select your preferred date and time below. An agent will be in touch shortly to confirm your appointment.

Schedule a Showing

We would love to show you our beautiful property. Please select your preferred date and time below. An agent will be in touch shortly to confirm your appointment.

Thank you for your interest in 32 Hillwood Lane, Montgomery, TX 77356. We are reviewing your request and will be in touch shortly!

Mortgage Calculator

Estimate your monthly mortgage payment, including the principal and interest, property taxes, and HOA. Adjust the values to generate a more accurate rate.

All estimates are provided for informational purposes only. Actual amounts may vary.
$0,000 Your Payment 20 15 65
$0,000 Your Payment

Montgomery

Explore

Partner With Our Expert Team

If you are considering selling your Lake Conroe waterfront or luxury home, I would welcome the opportunity to provide a confidential market evaluation and strategic plan tailored specifically to your property.

Follow Me on Instagram