
Leave a Message

Thank you for your message. We will be in touch with you shortly.

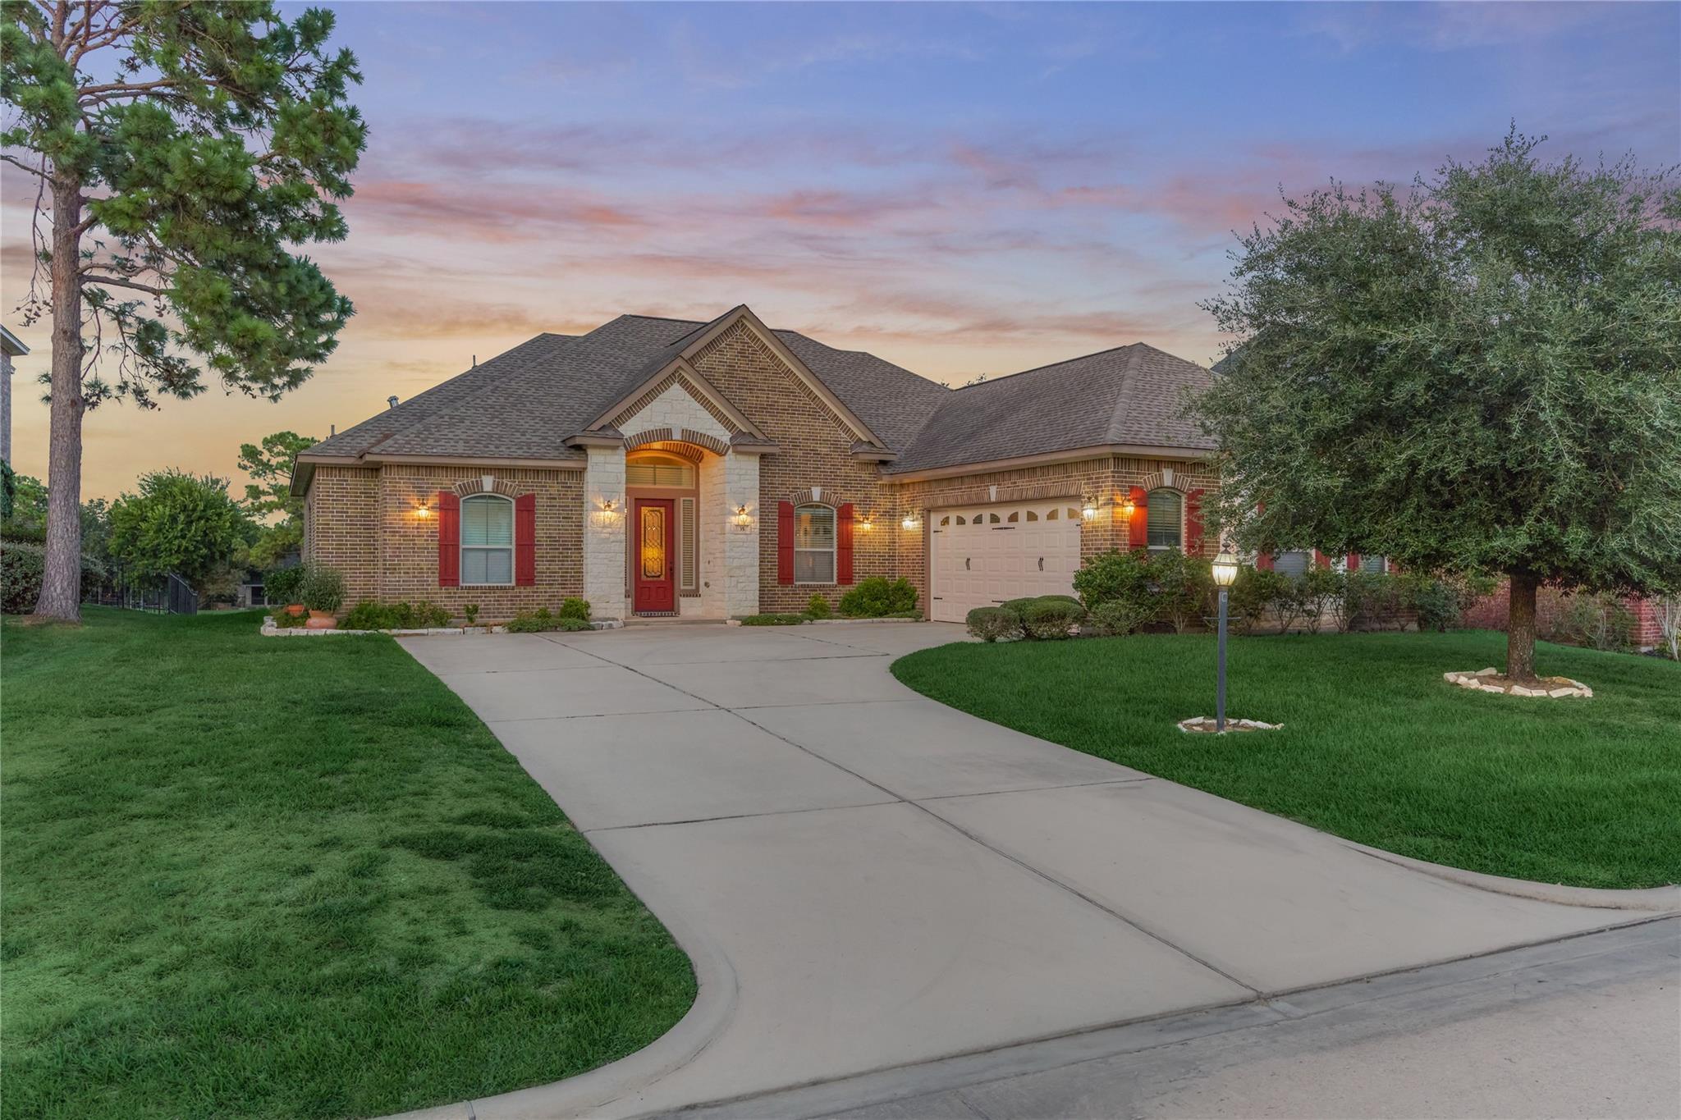
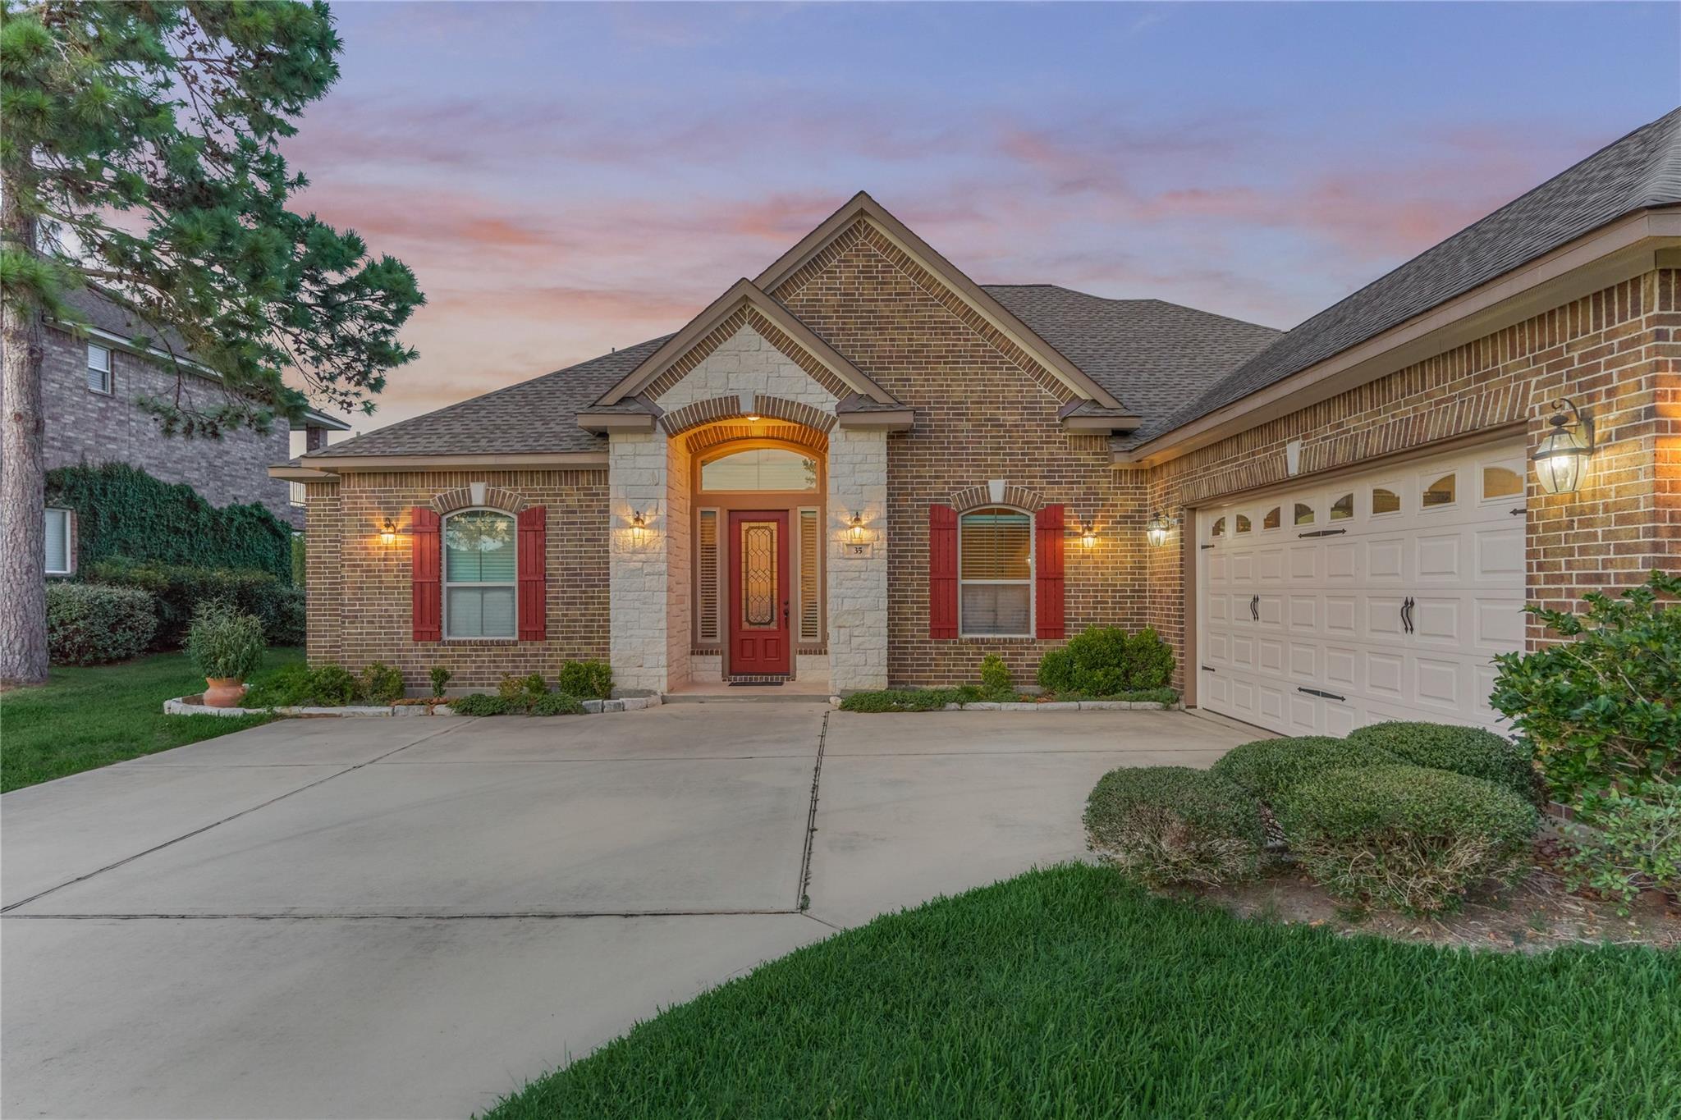
Brick house at dusk with a red front door, attached garage, and curved driveway.
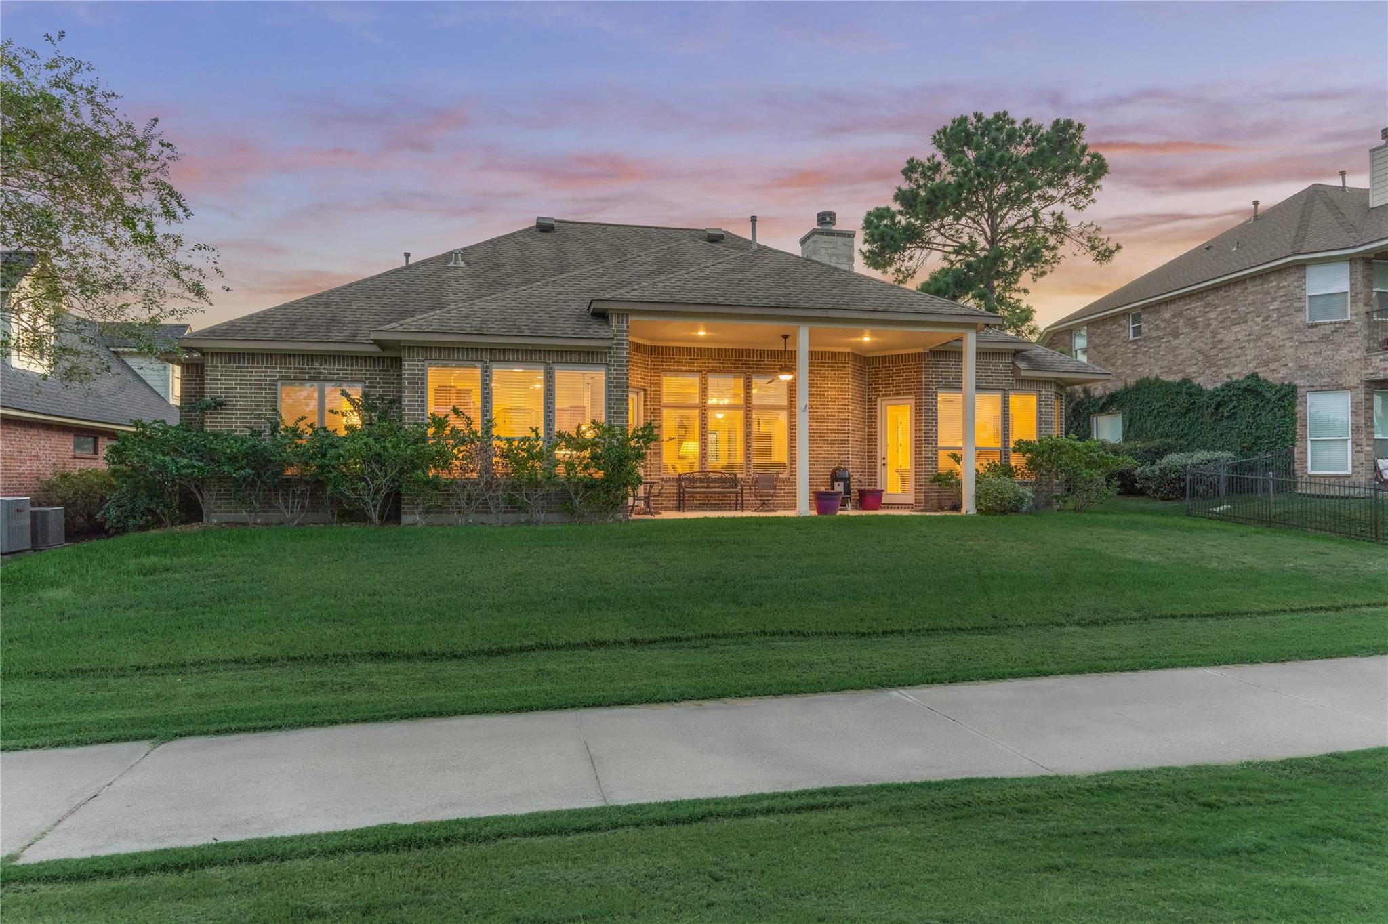
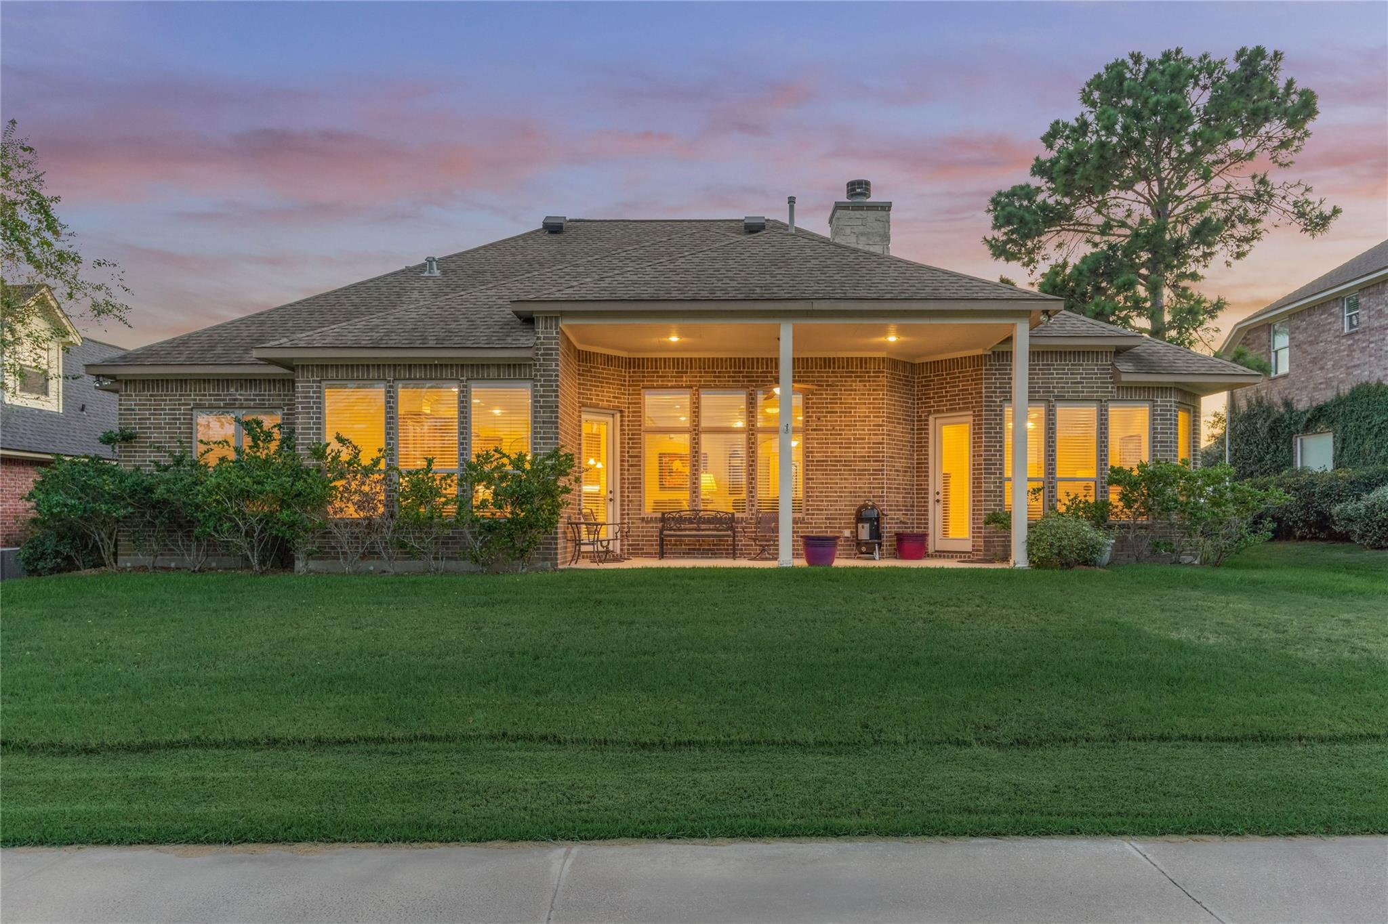
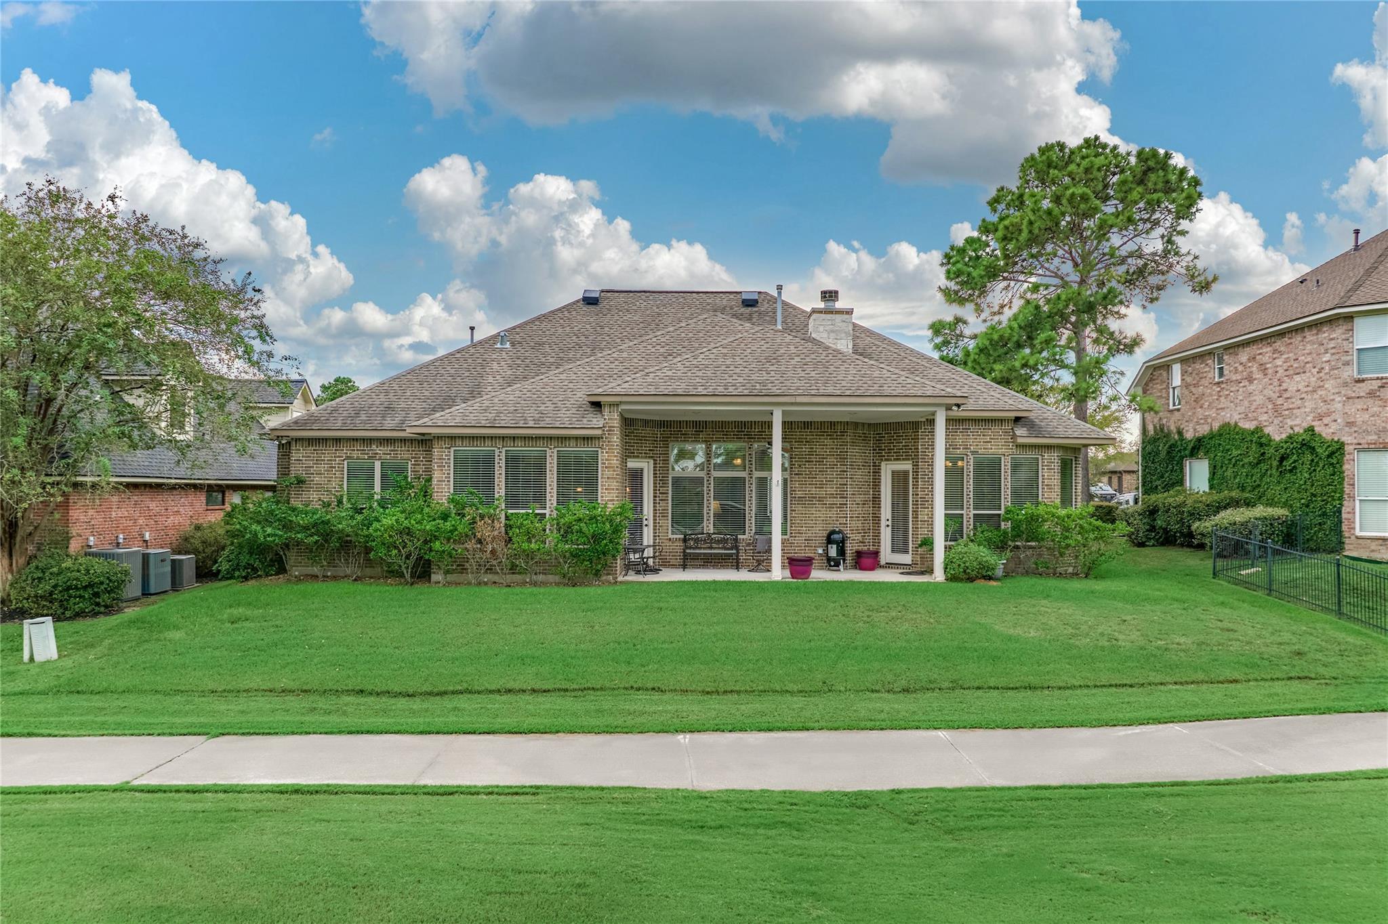
Rear of a brick home at dusk, with a covered patio and warmly lit windows.
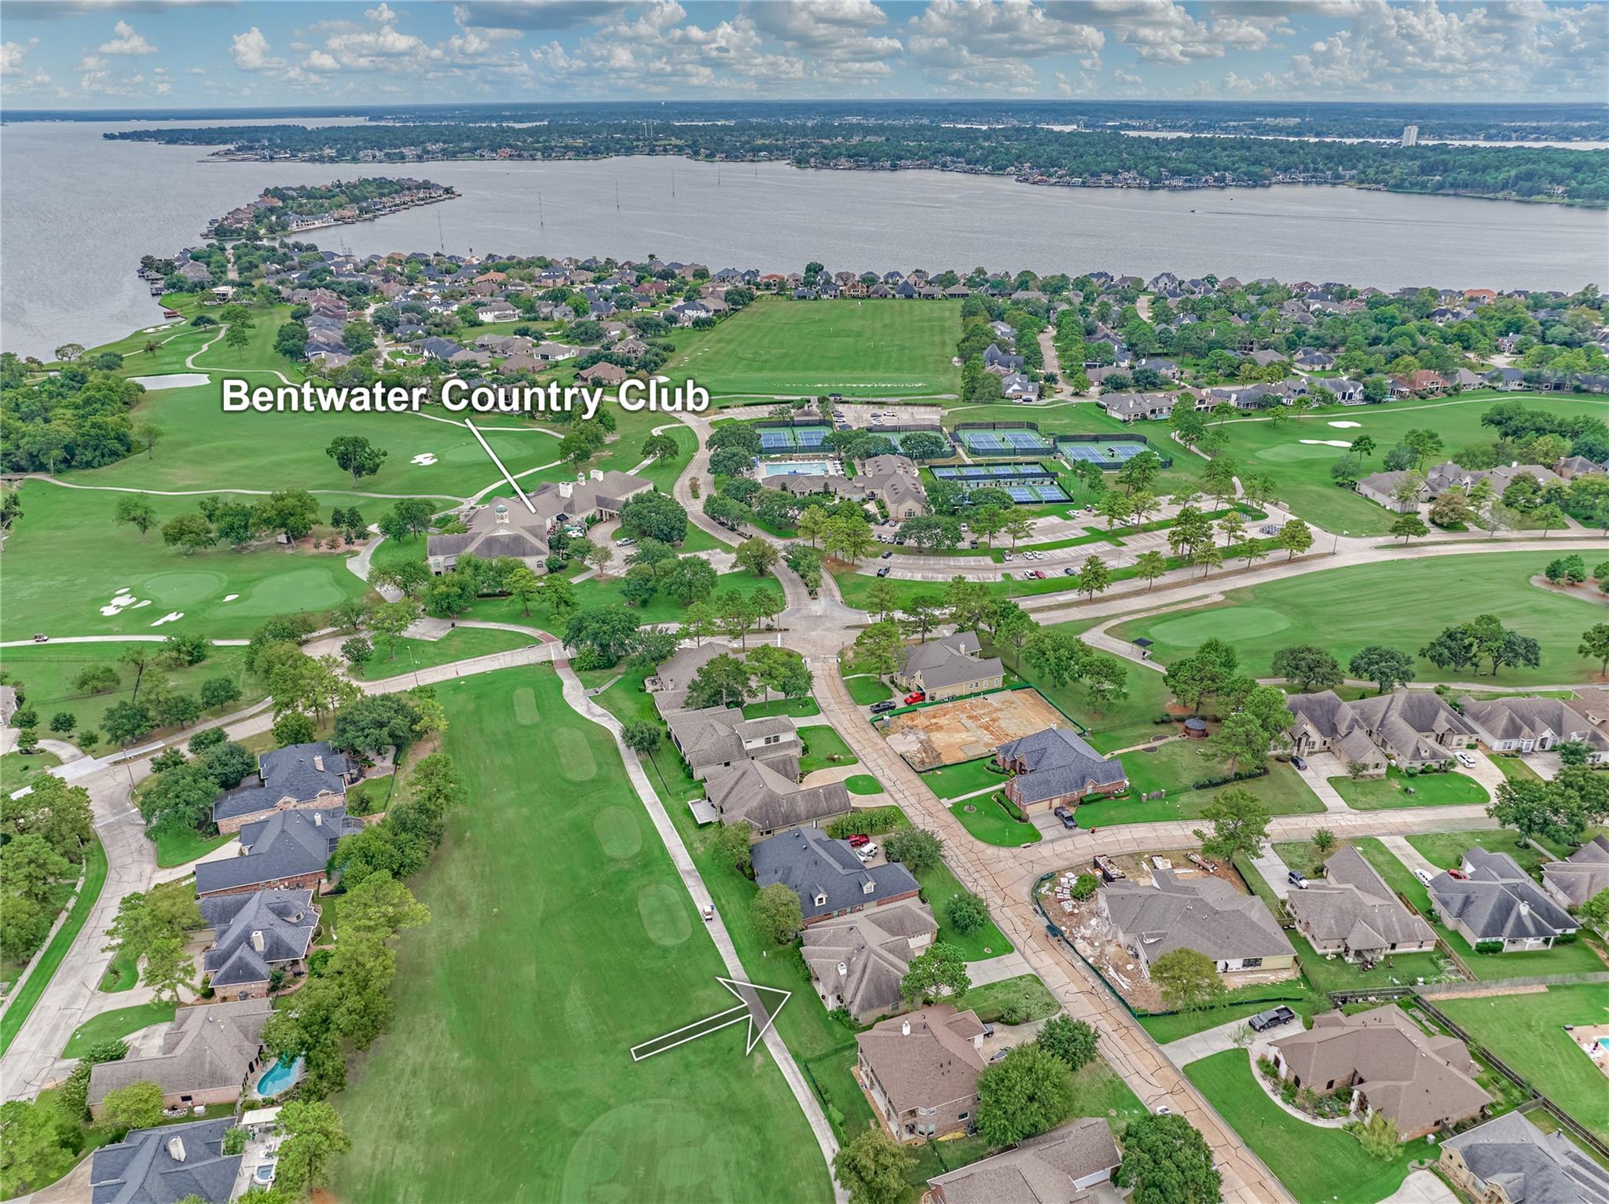
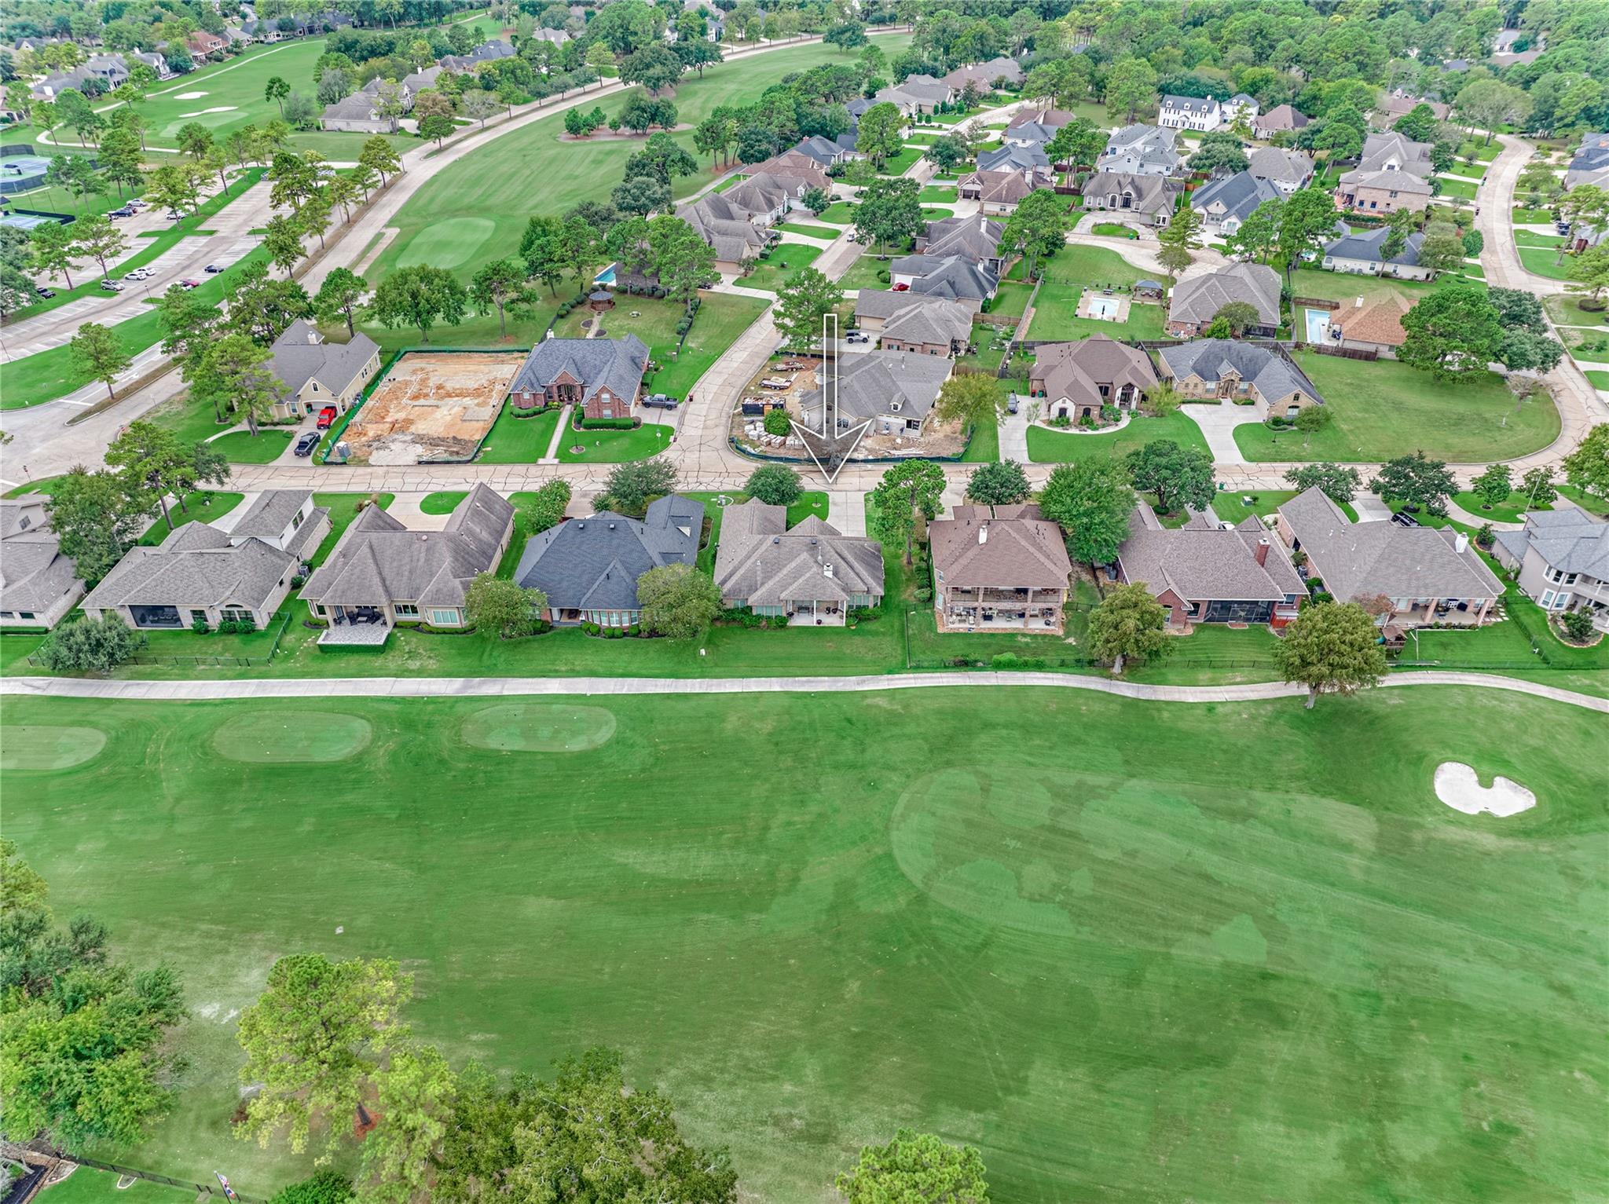
Aerial view of homes beside Bentwater Country Club and Lake Conroe, with an arrow marking the property location.
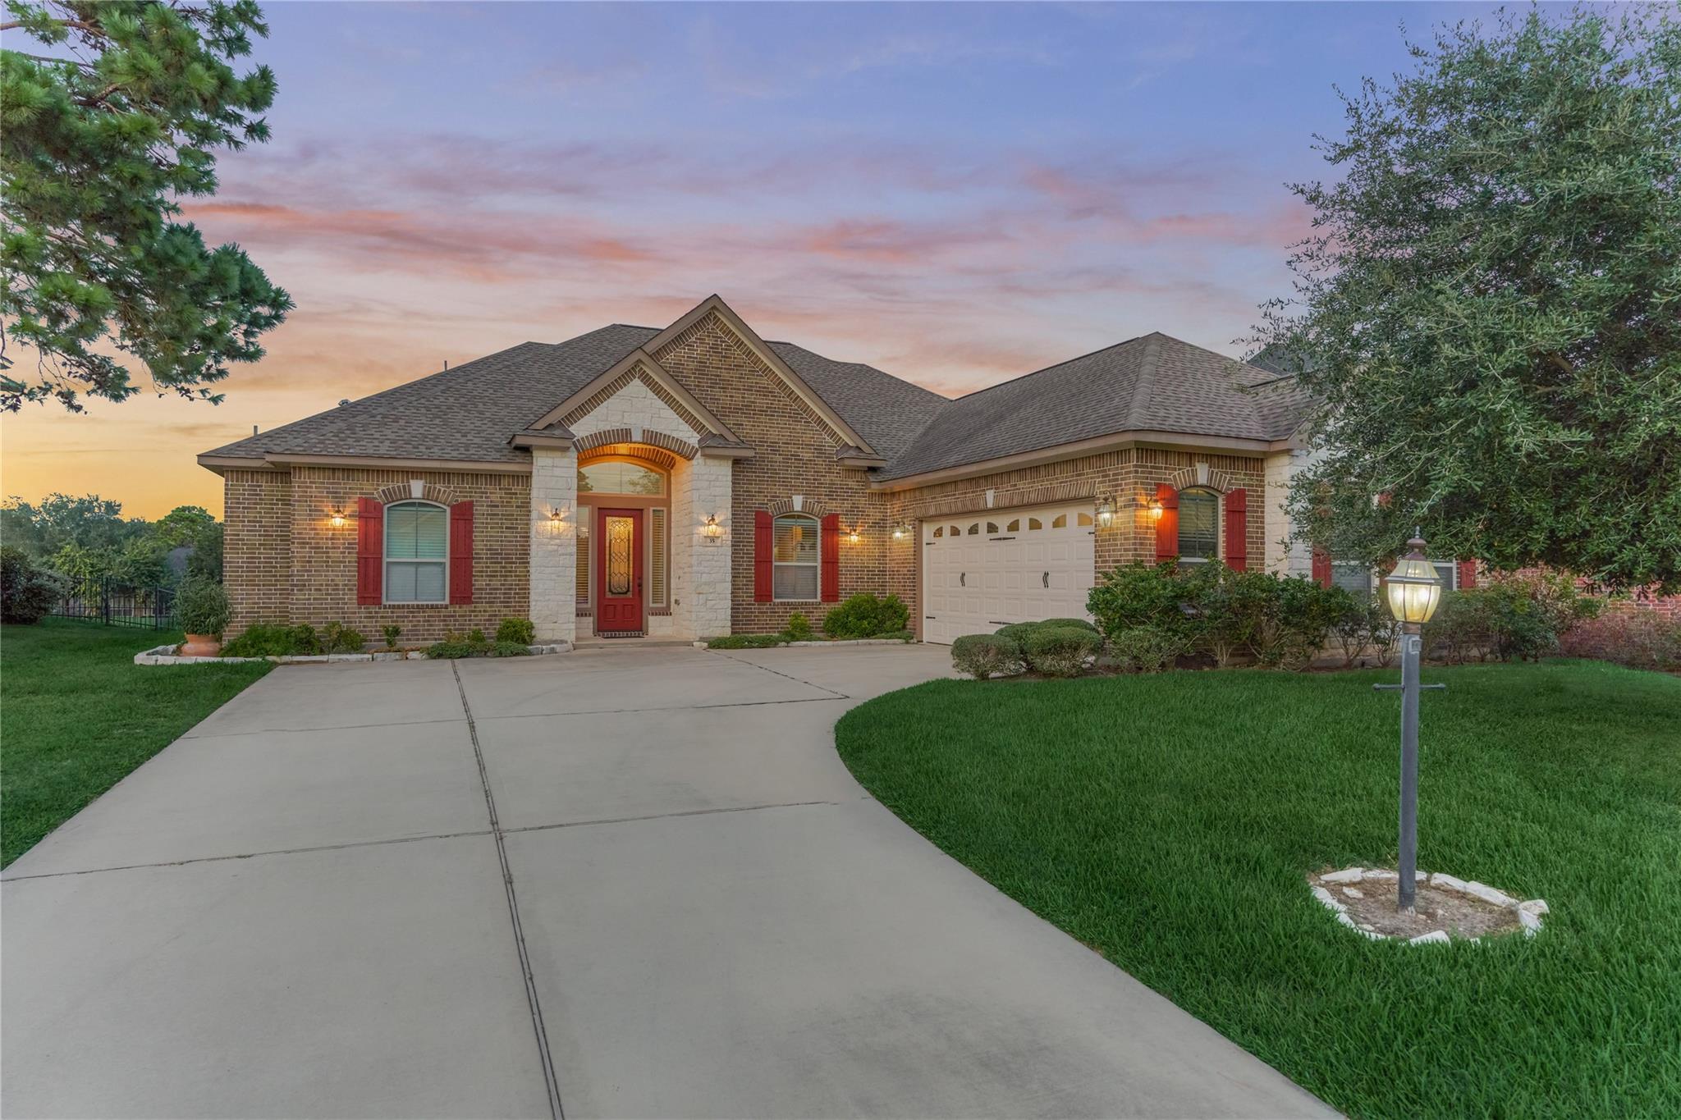
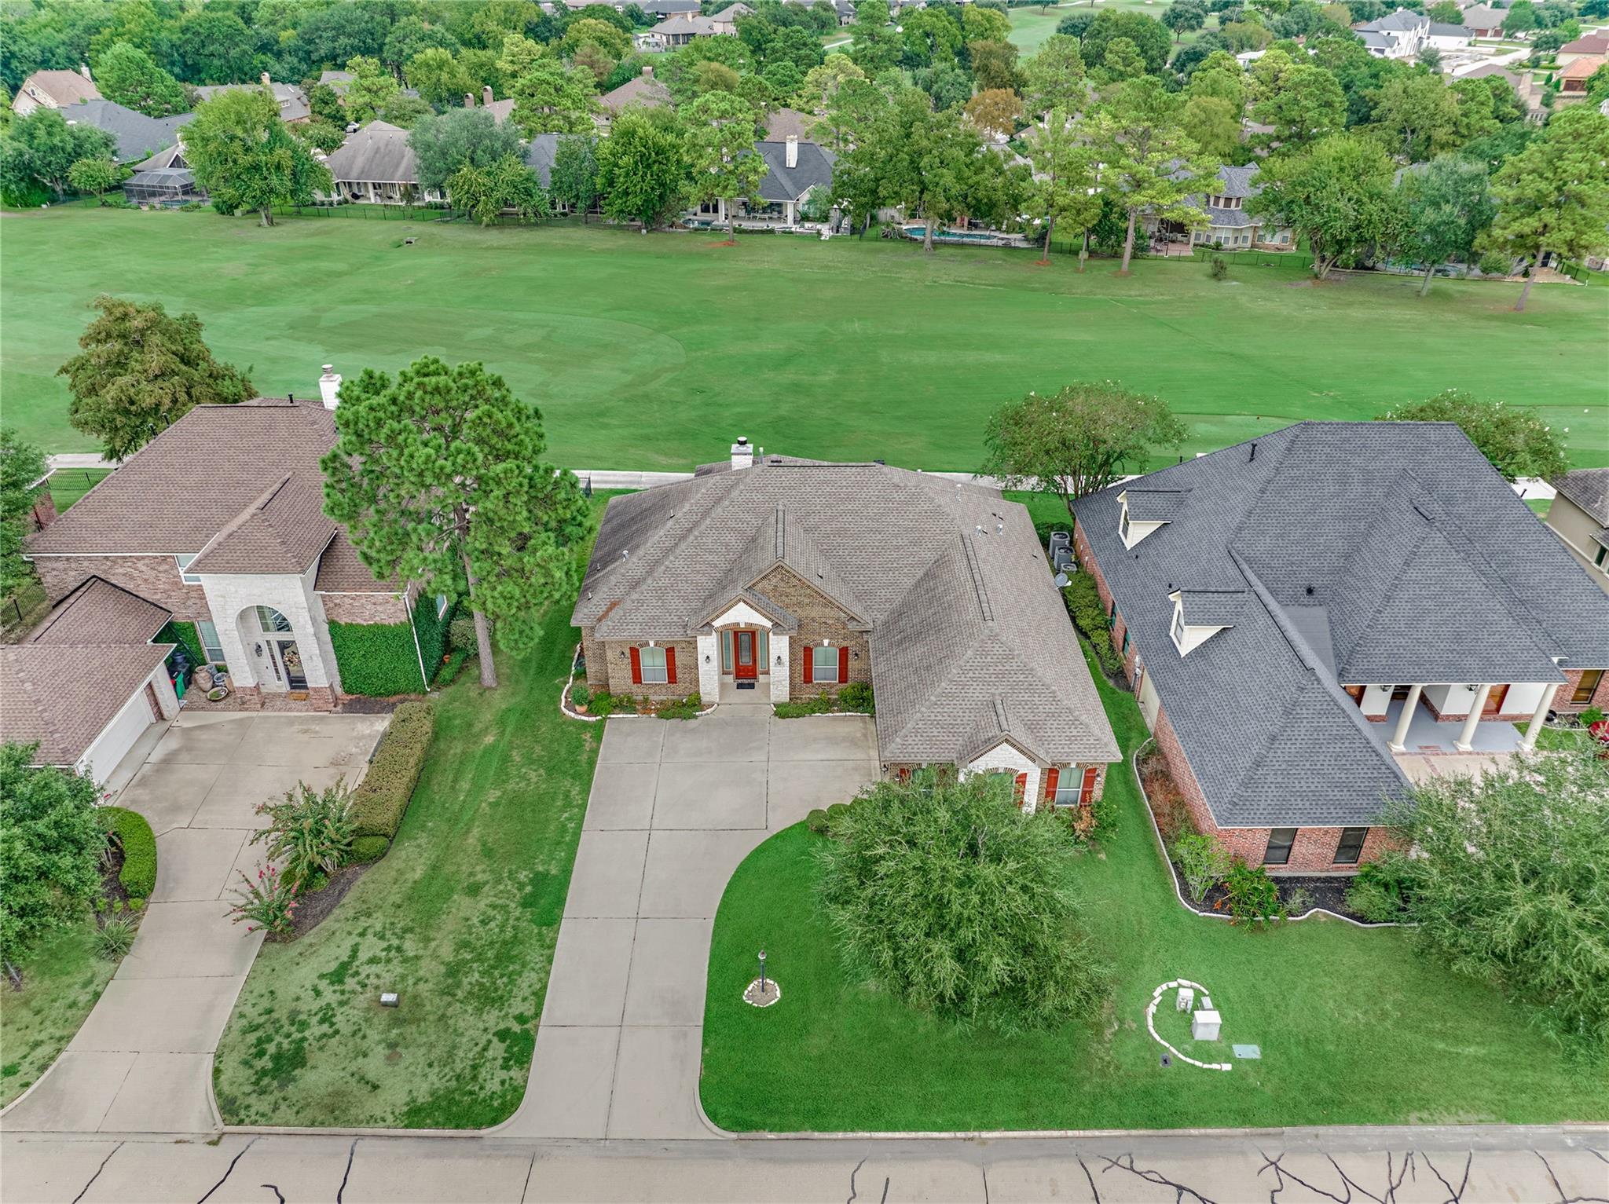
Brick home with stone entry, red shutters, two-car garage, and curved driveway at dusk.
Brick home exterior at dusk with a red front door, stone entry, and attached garage.
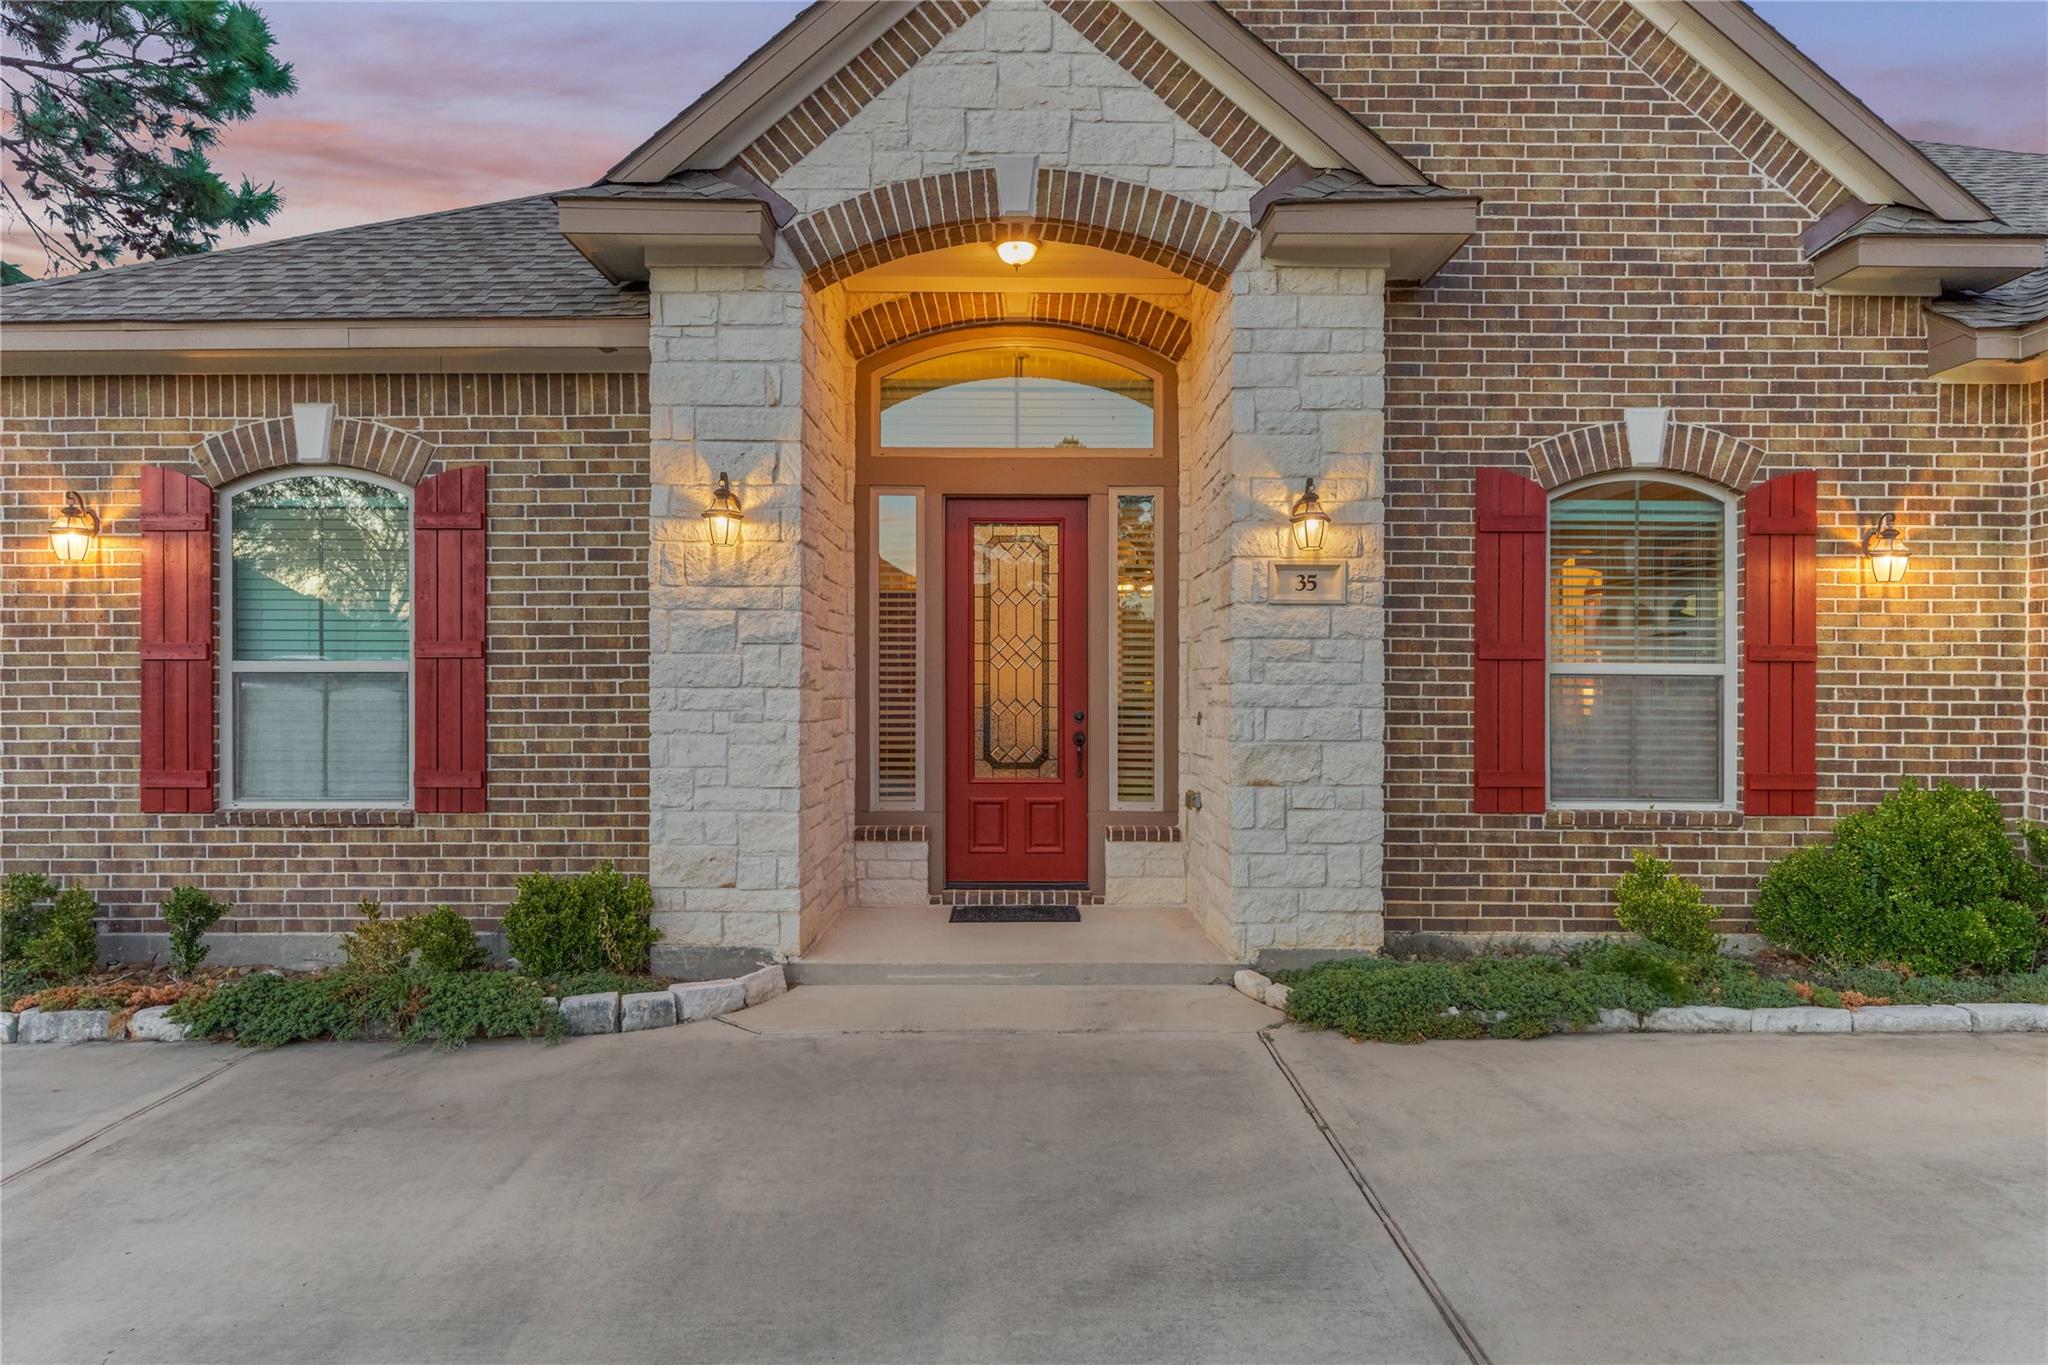
Brick home entrance with a stone arch, red front door and shutters at dusk.
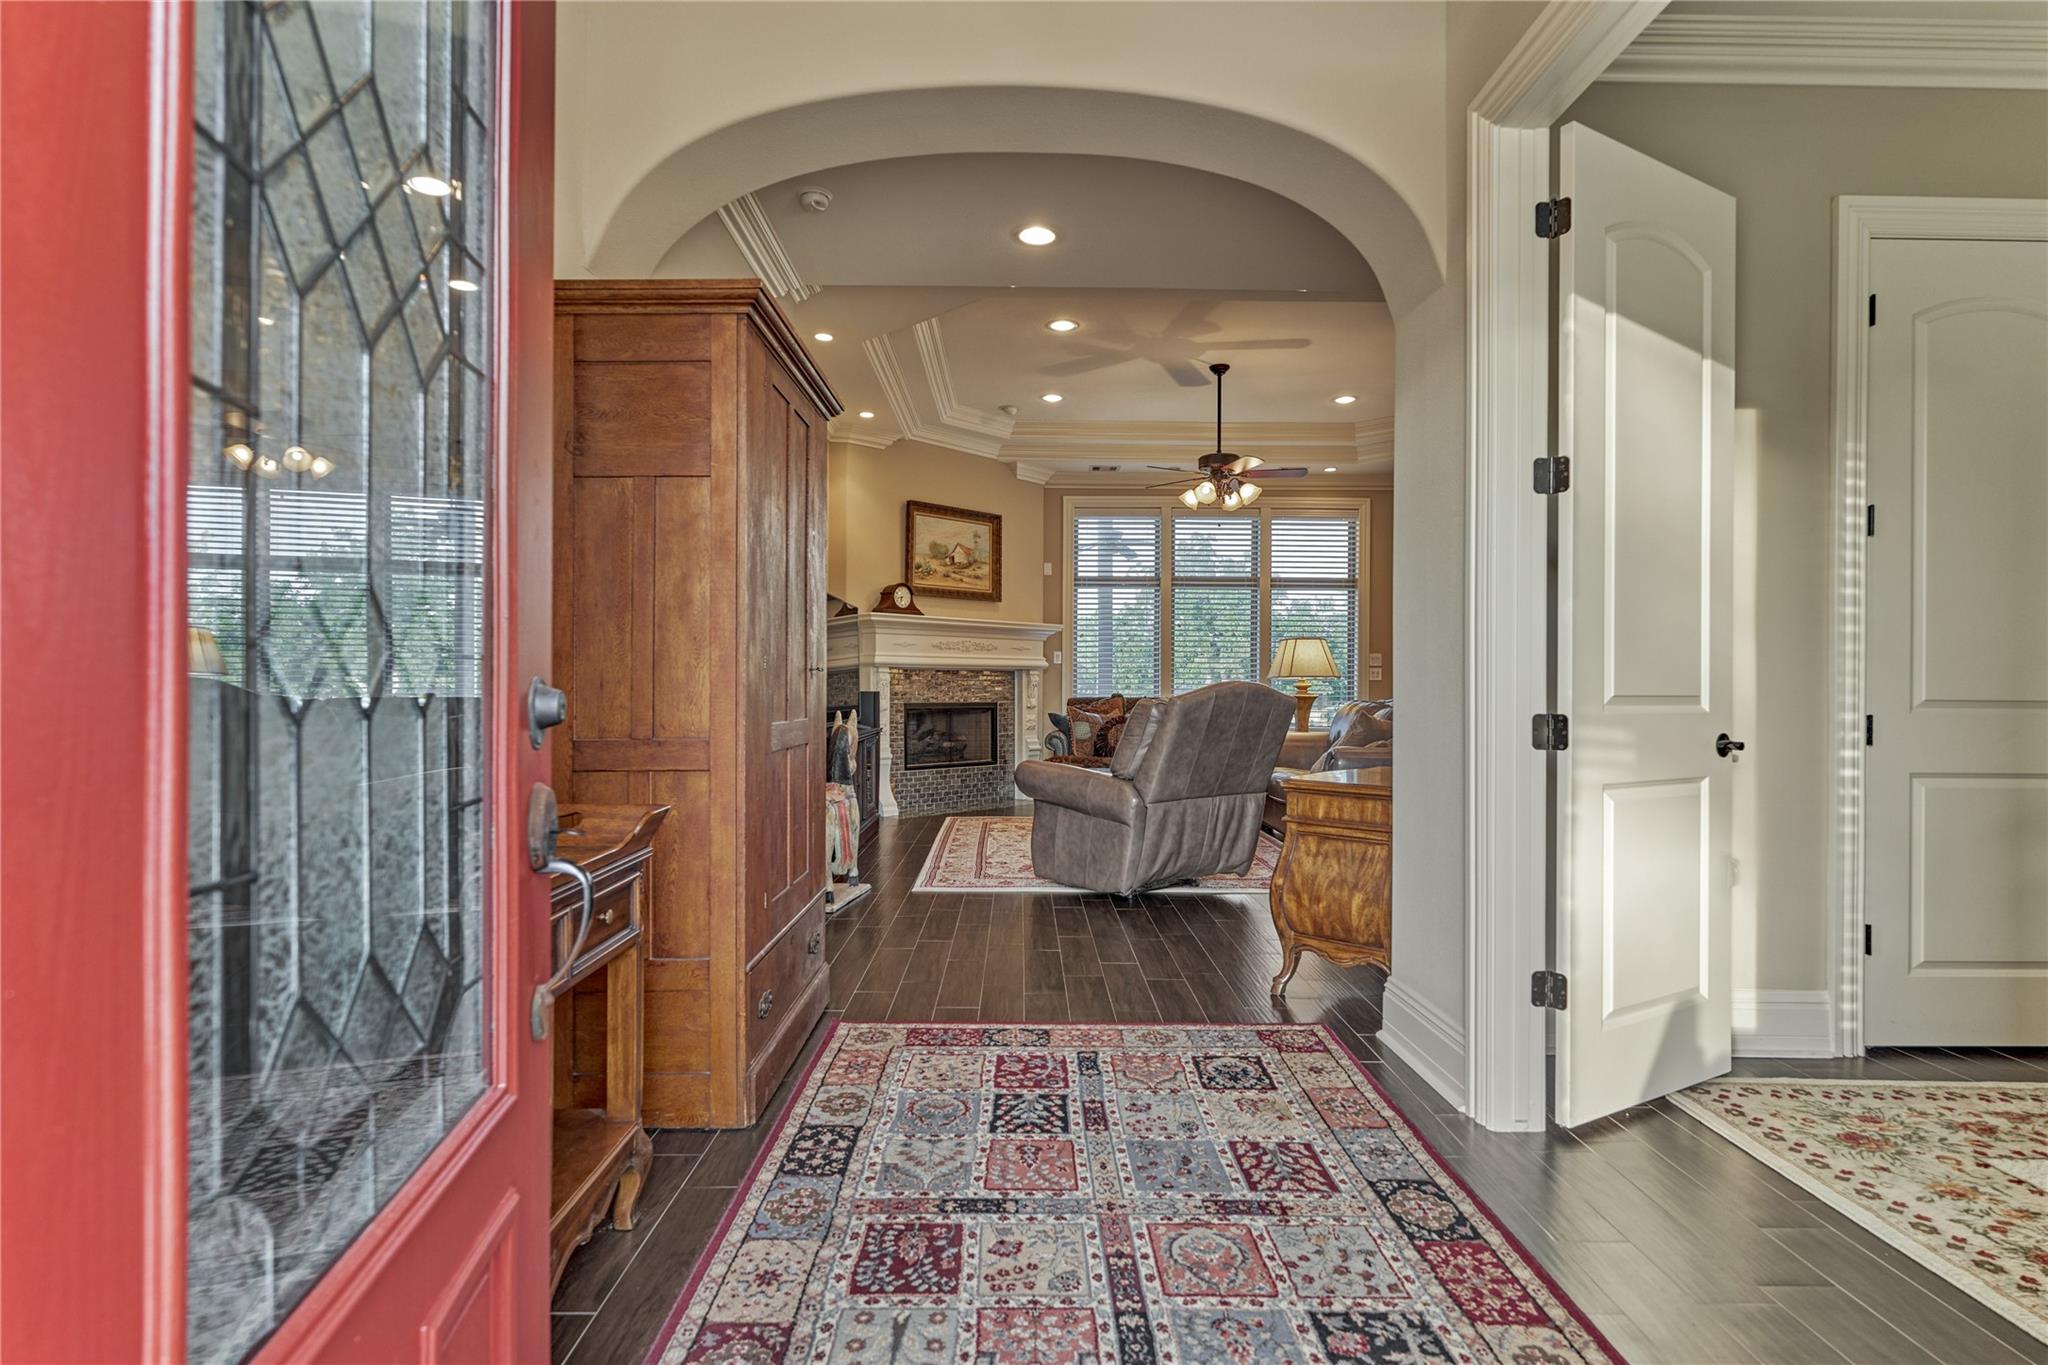
Entryway leading to a living room with an arched opening, fireplace, and patterned rugs.
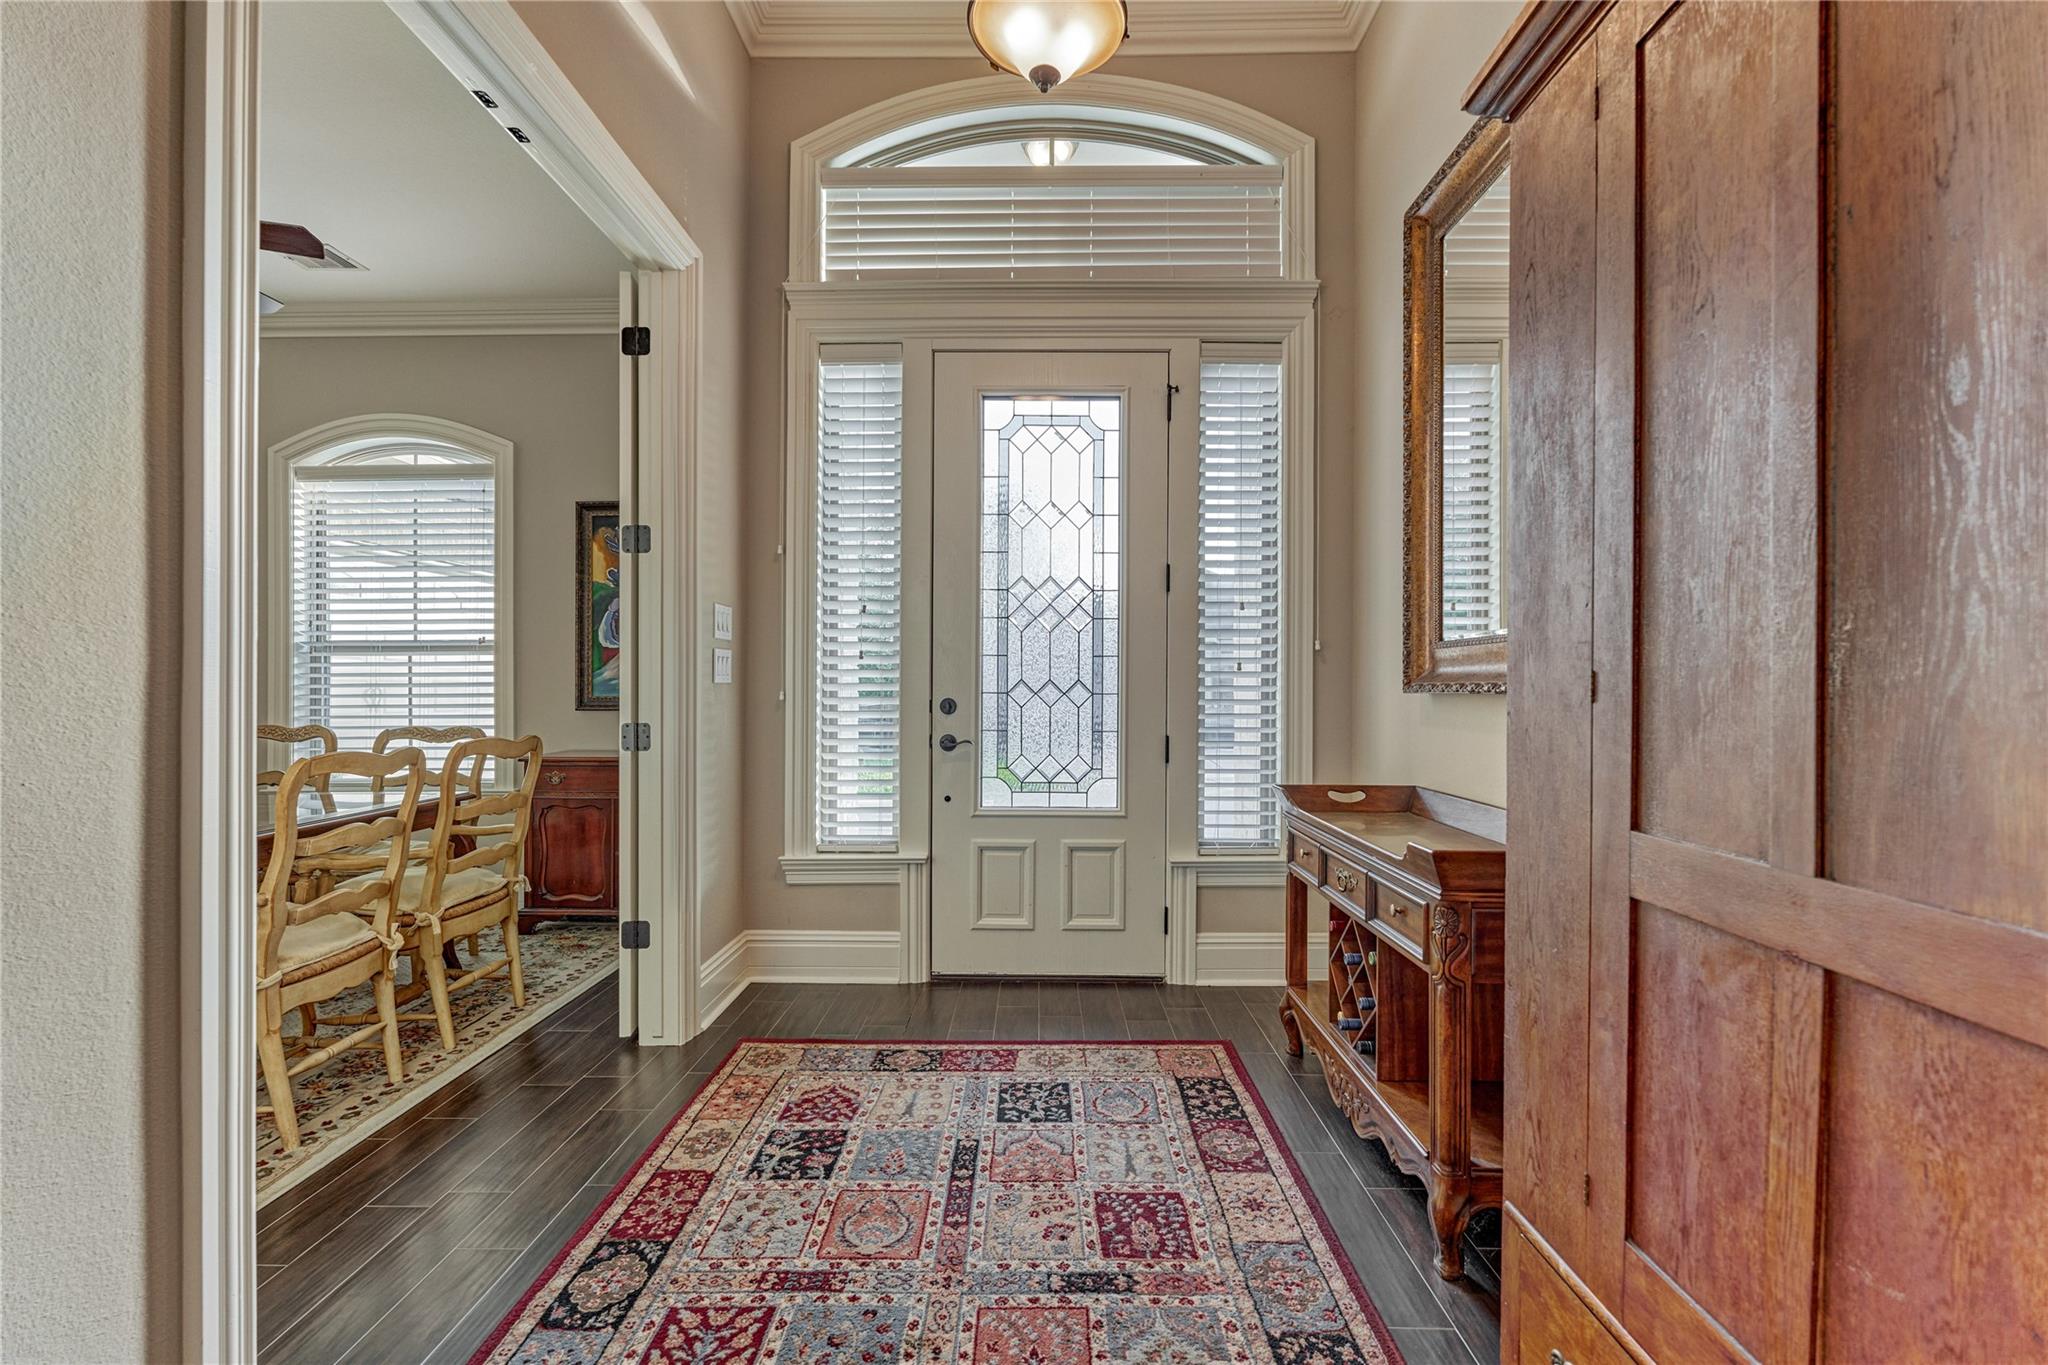
Entry foyer with a decorative glass front door, patterned rug, and wooden console table.
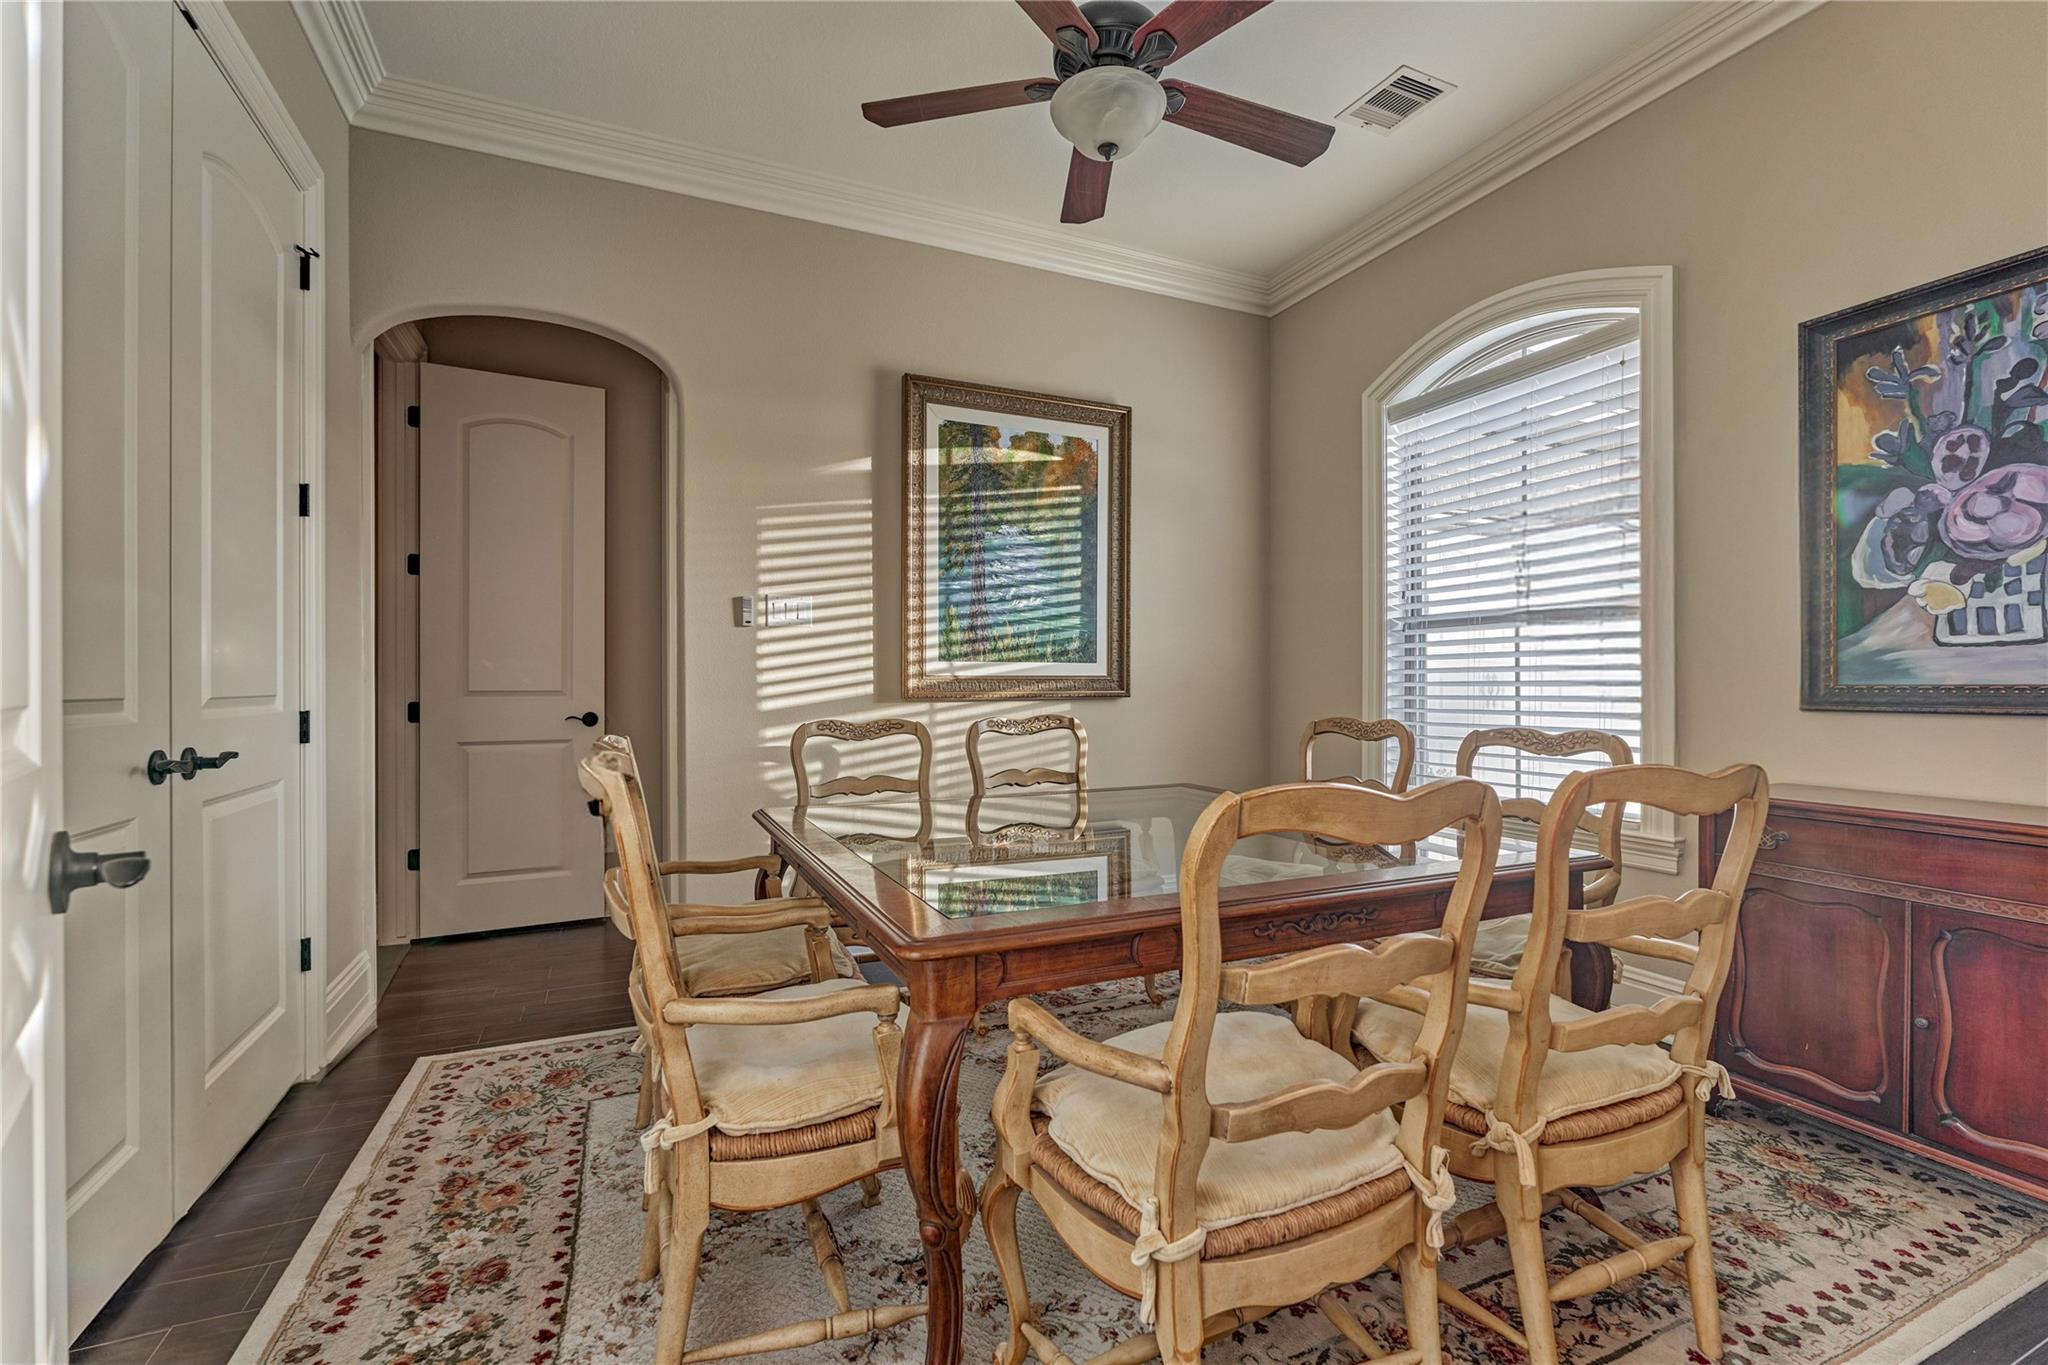
Dining room with a glass-top table, carved wooden chairs, and an arched window with blinds.
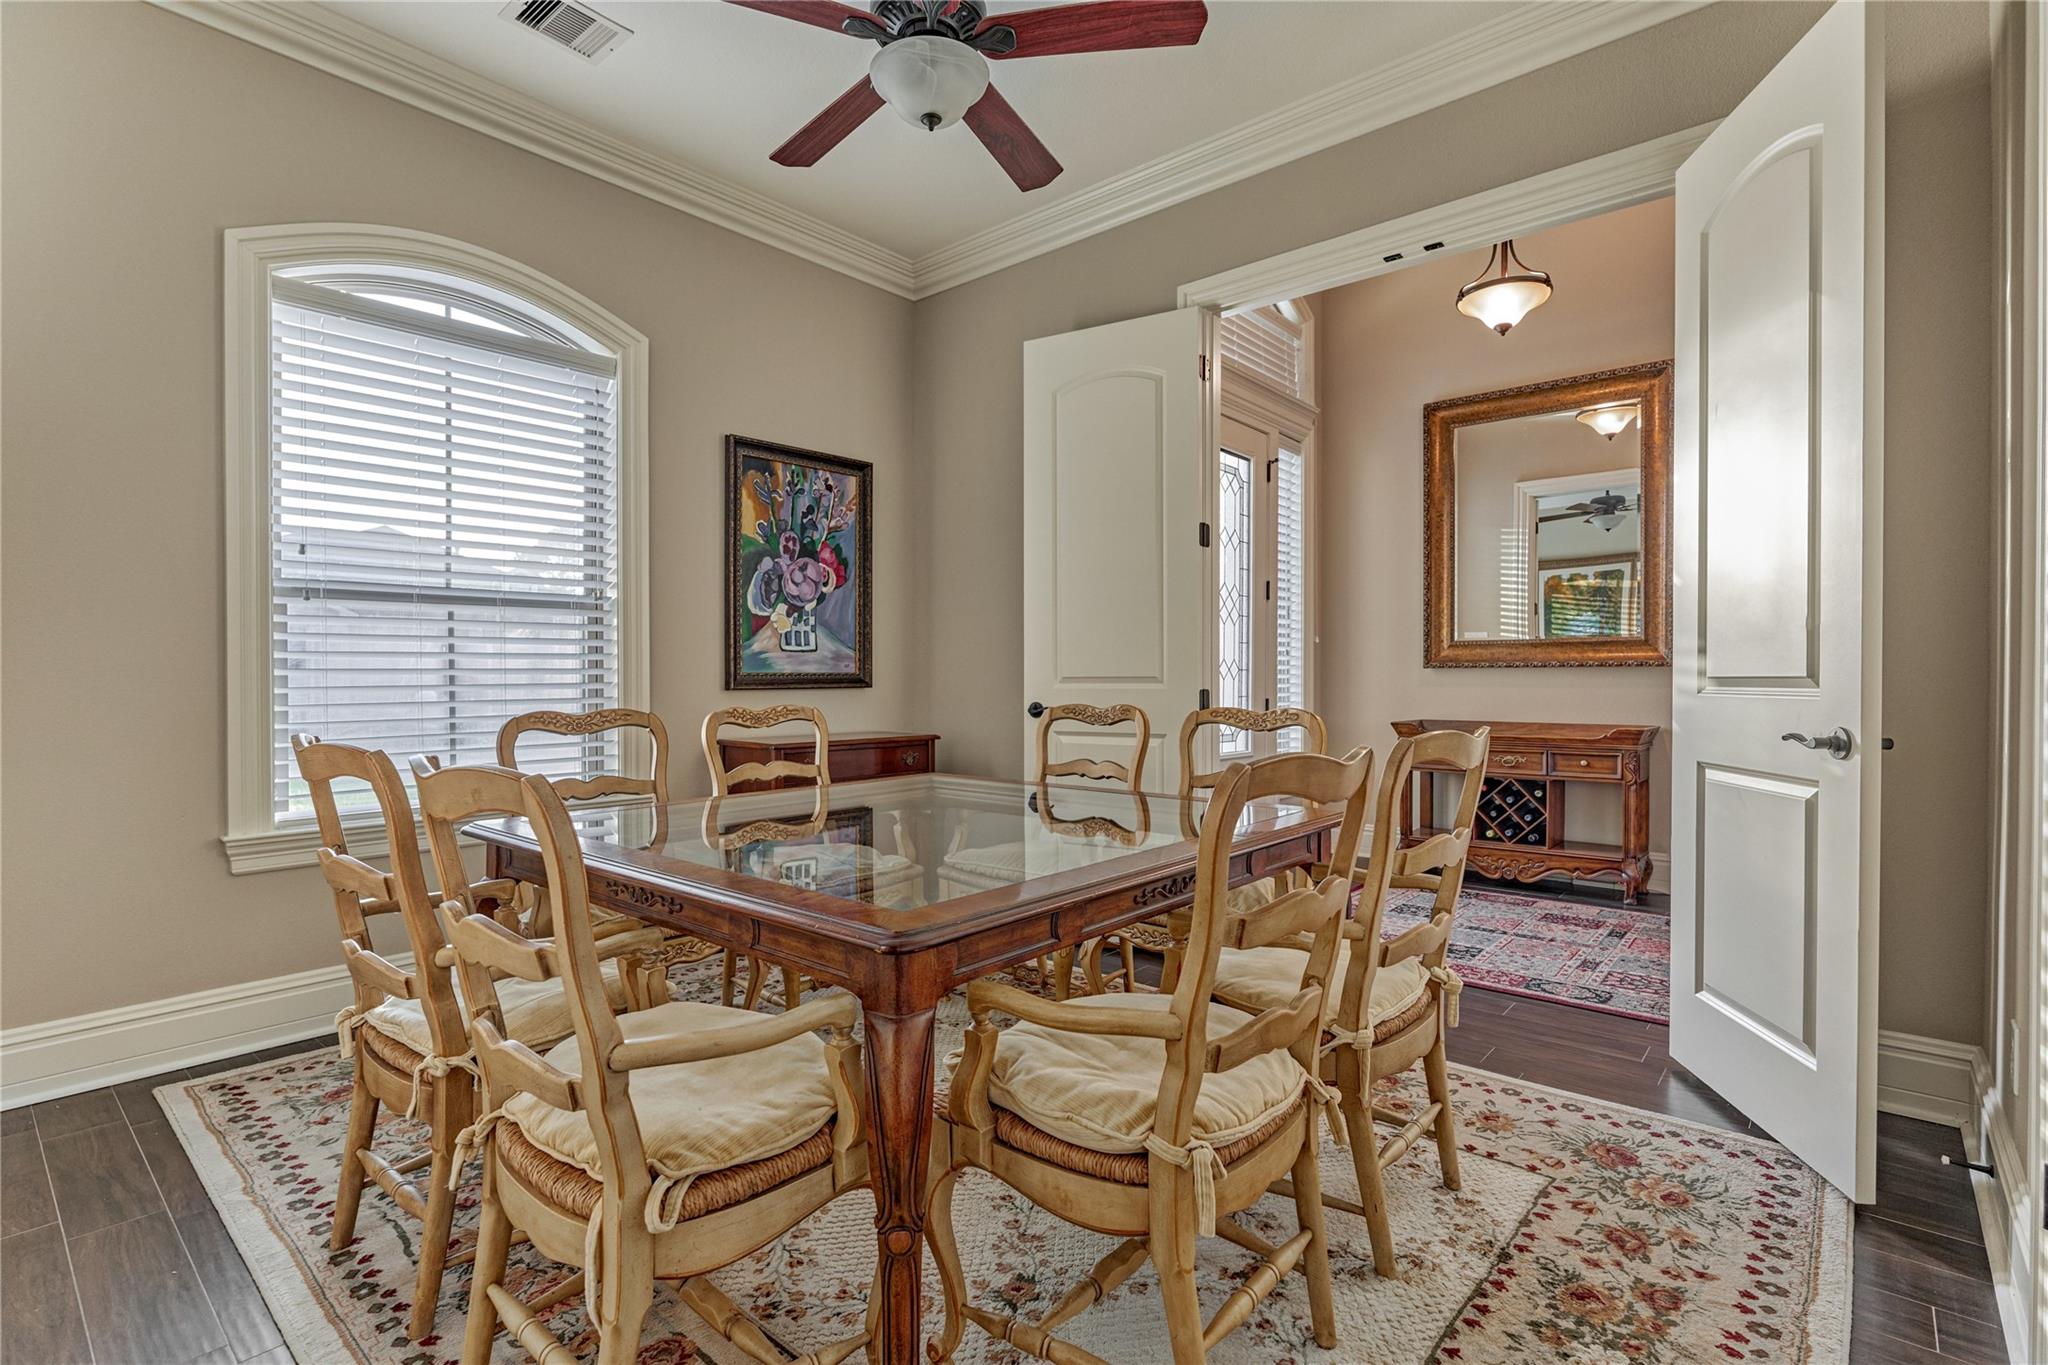
Dining room with a glass-top wooden table, carved chairs, and open doors to an adjoining room.
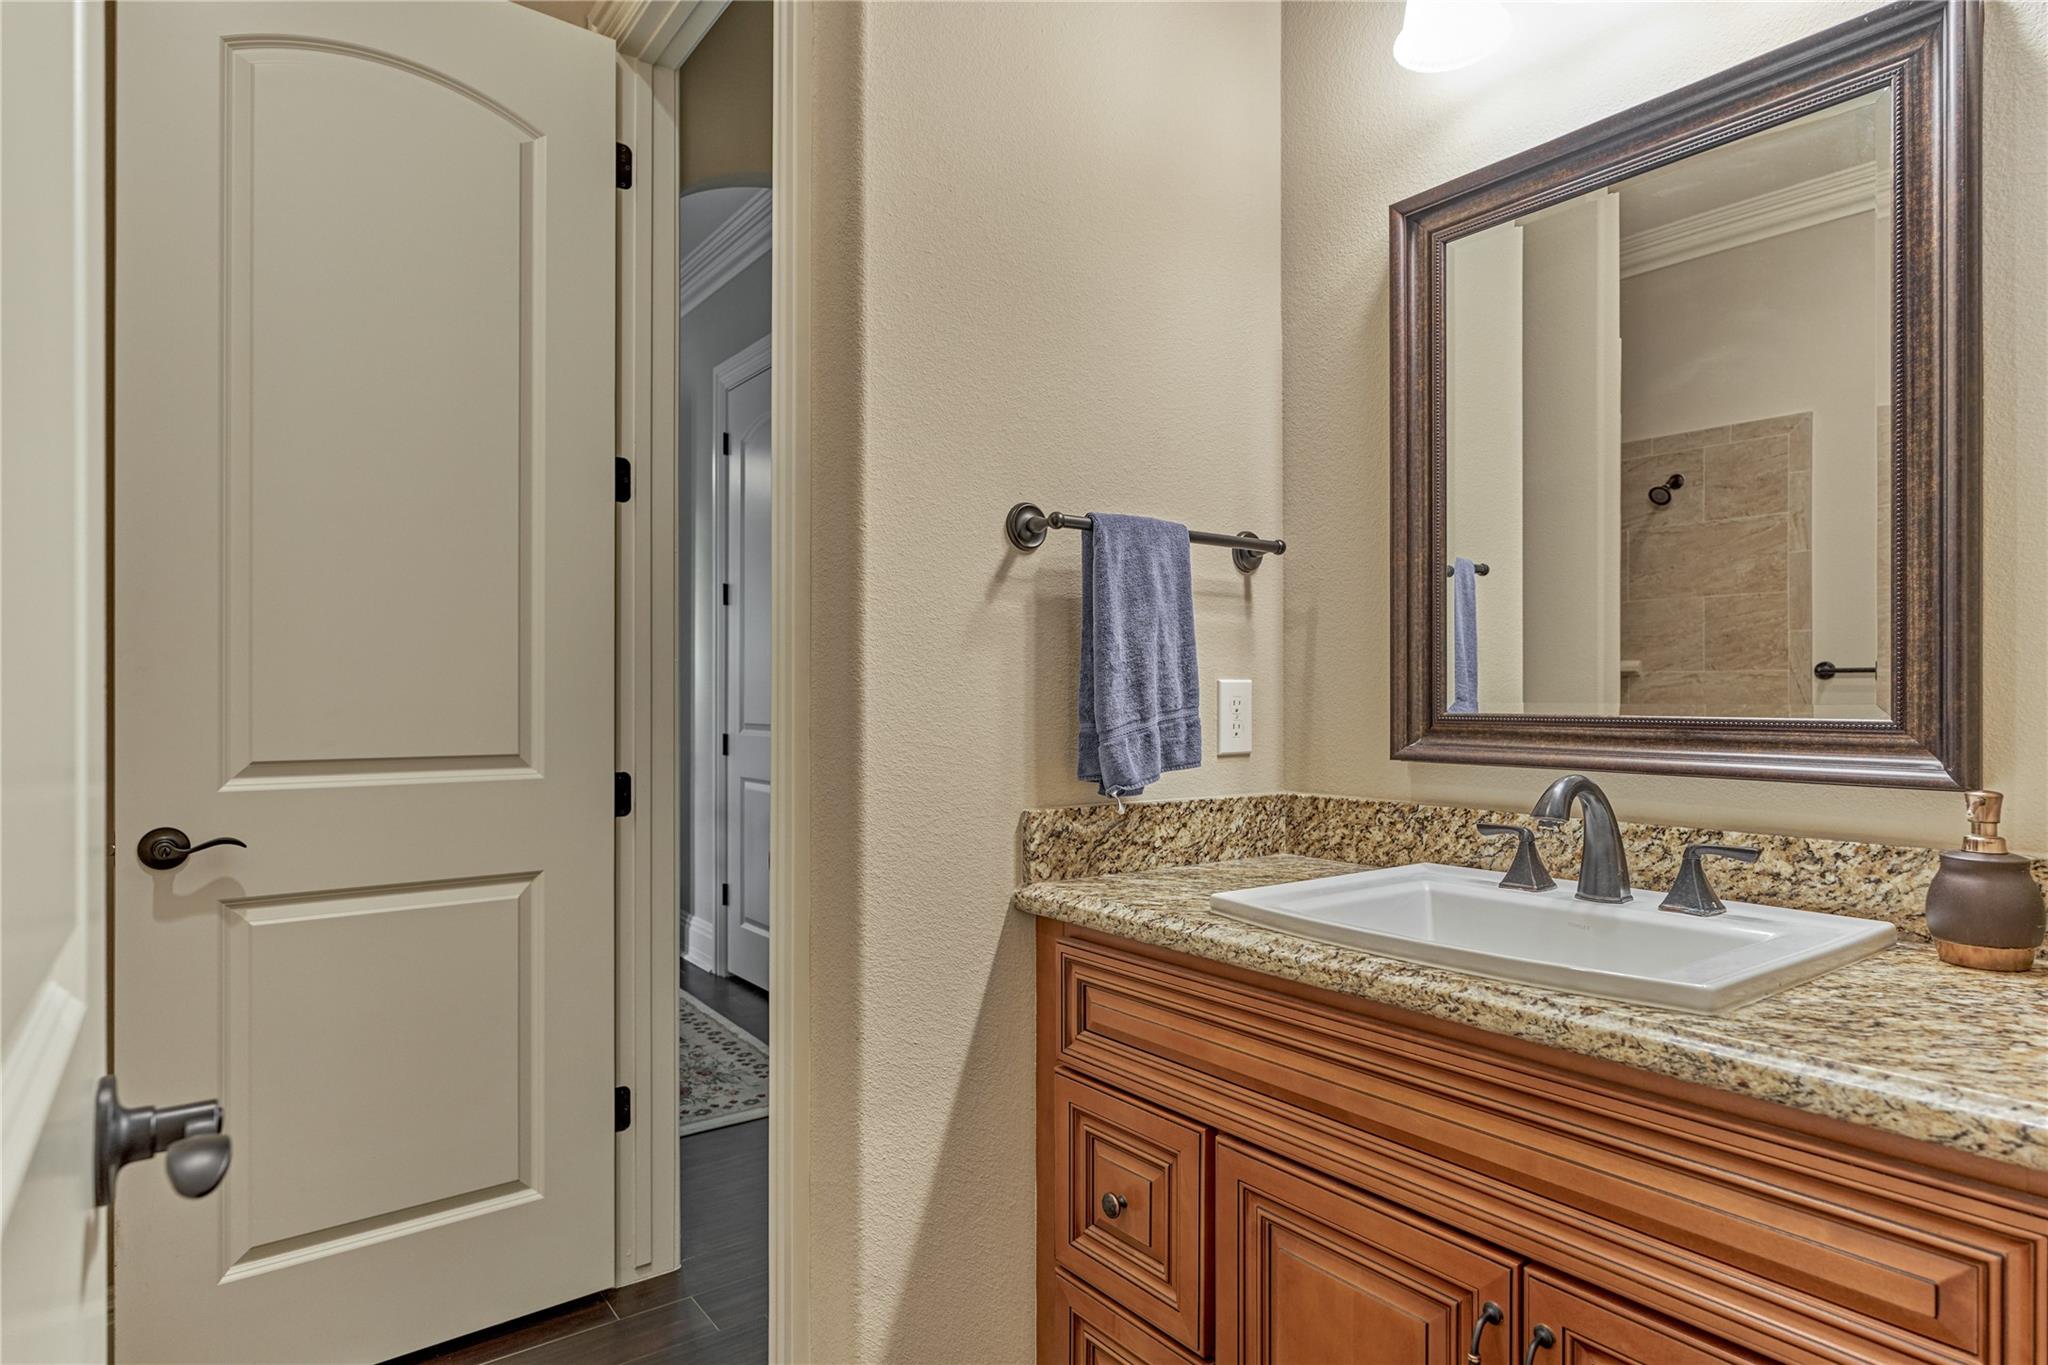
Bathroom vanity with a white sink, granite countertop, wood cabinets, and framed mirror.
Furnished living room with a stone fireplace, leather seating, shuttered windows, and an open kitchen.
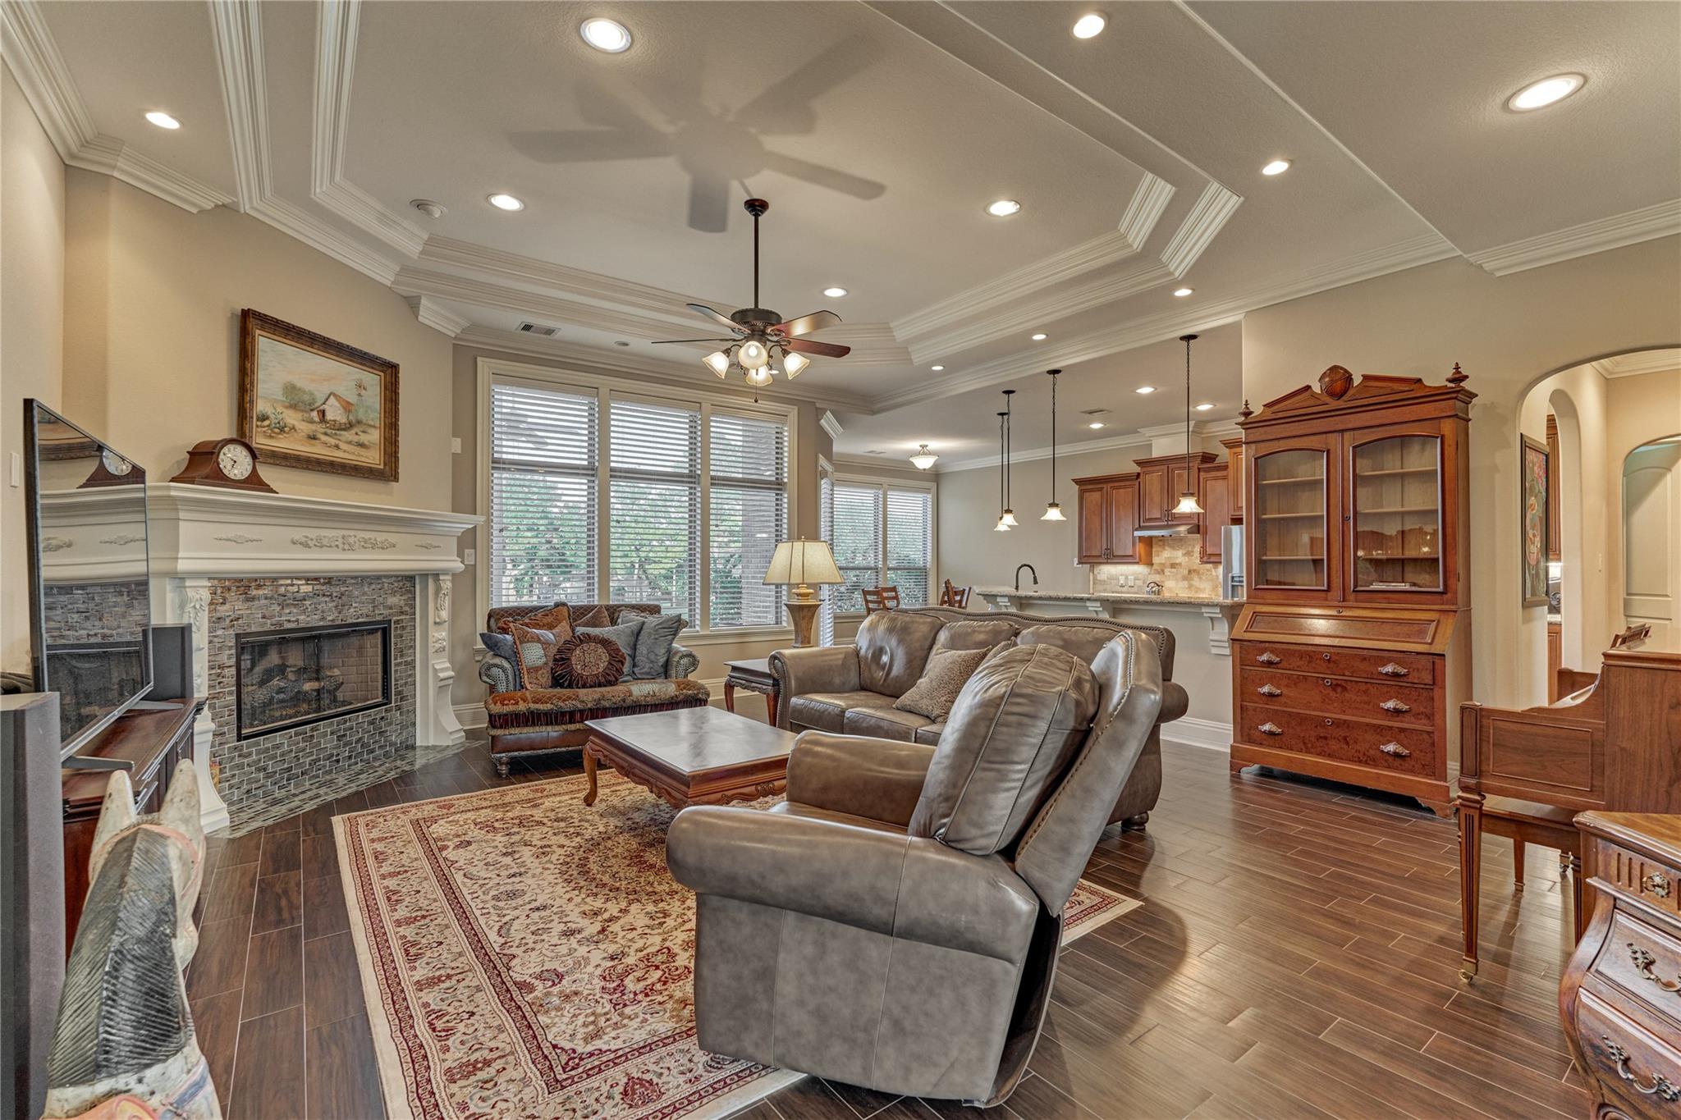
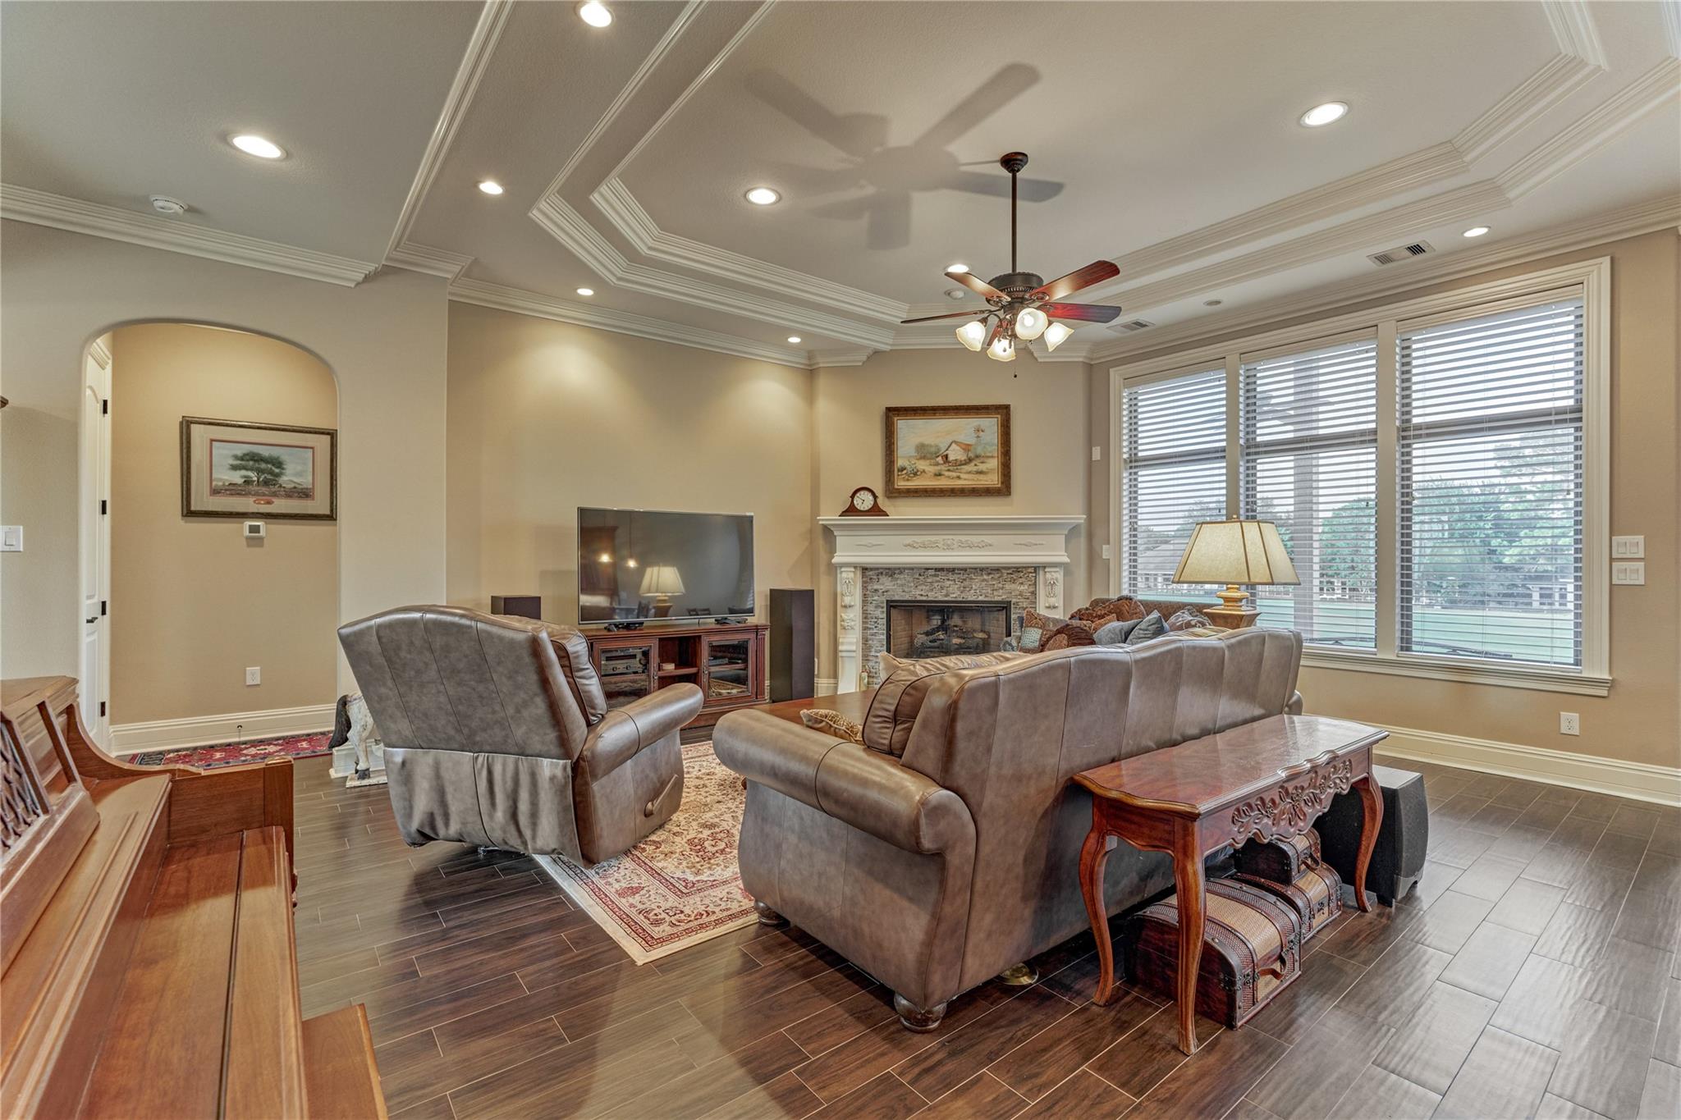
Living room with leather seating, a white-mantel fireplace, large windows, and a tray ceiling.
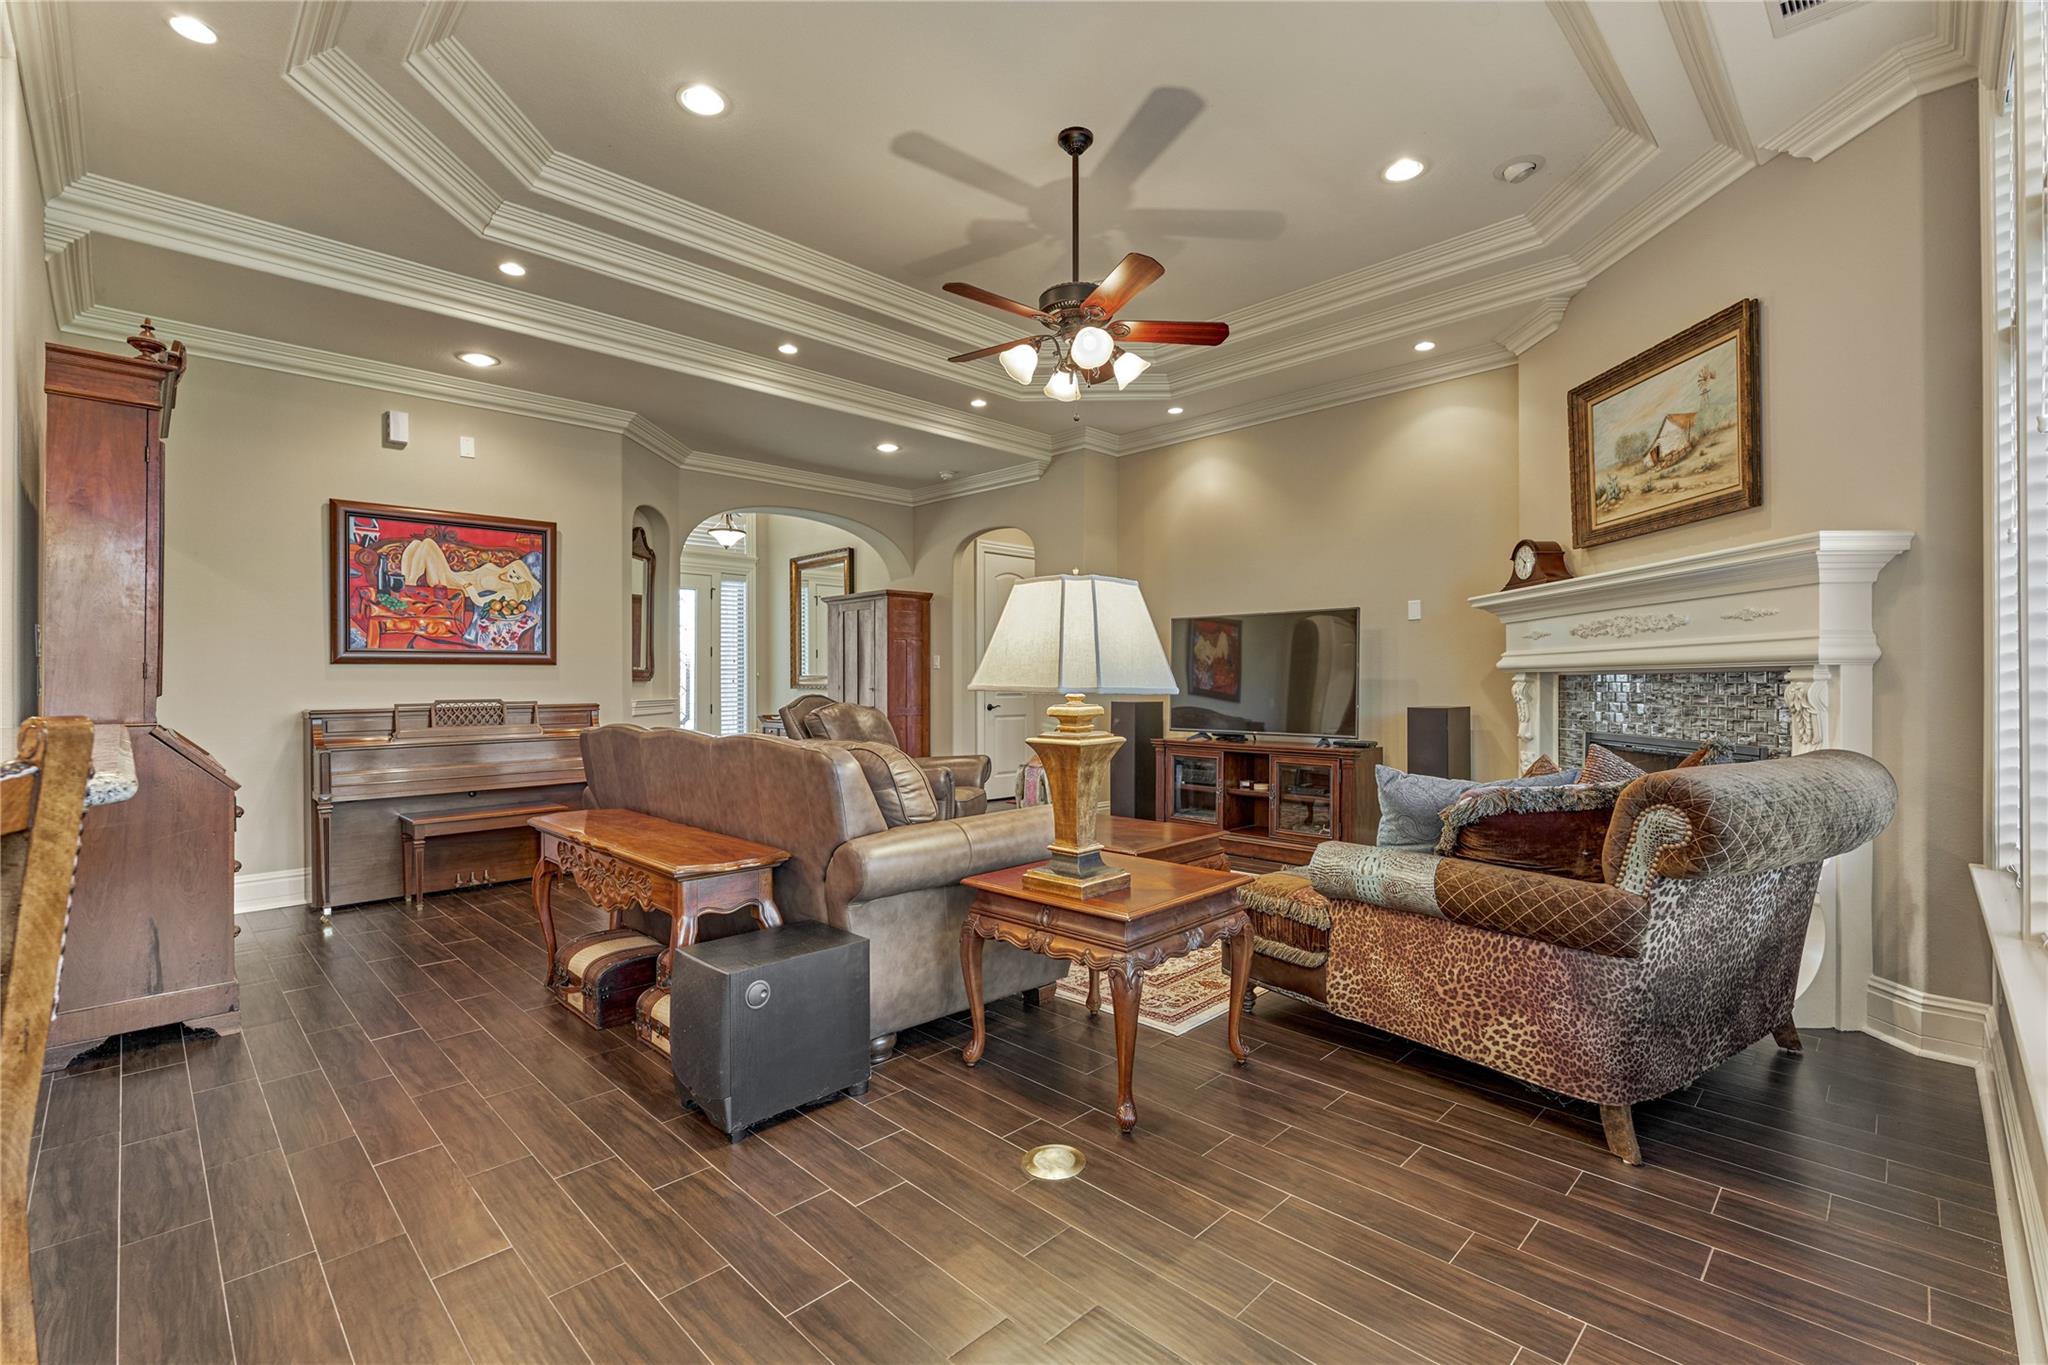
Furnished living room with a white fireplace, piano, and ornate crown molding.
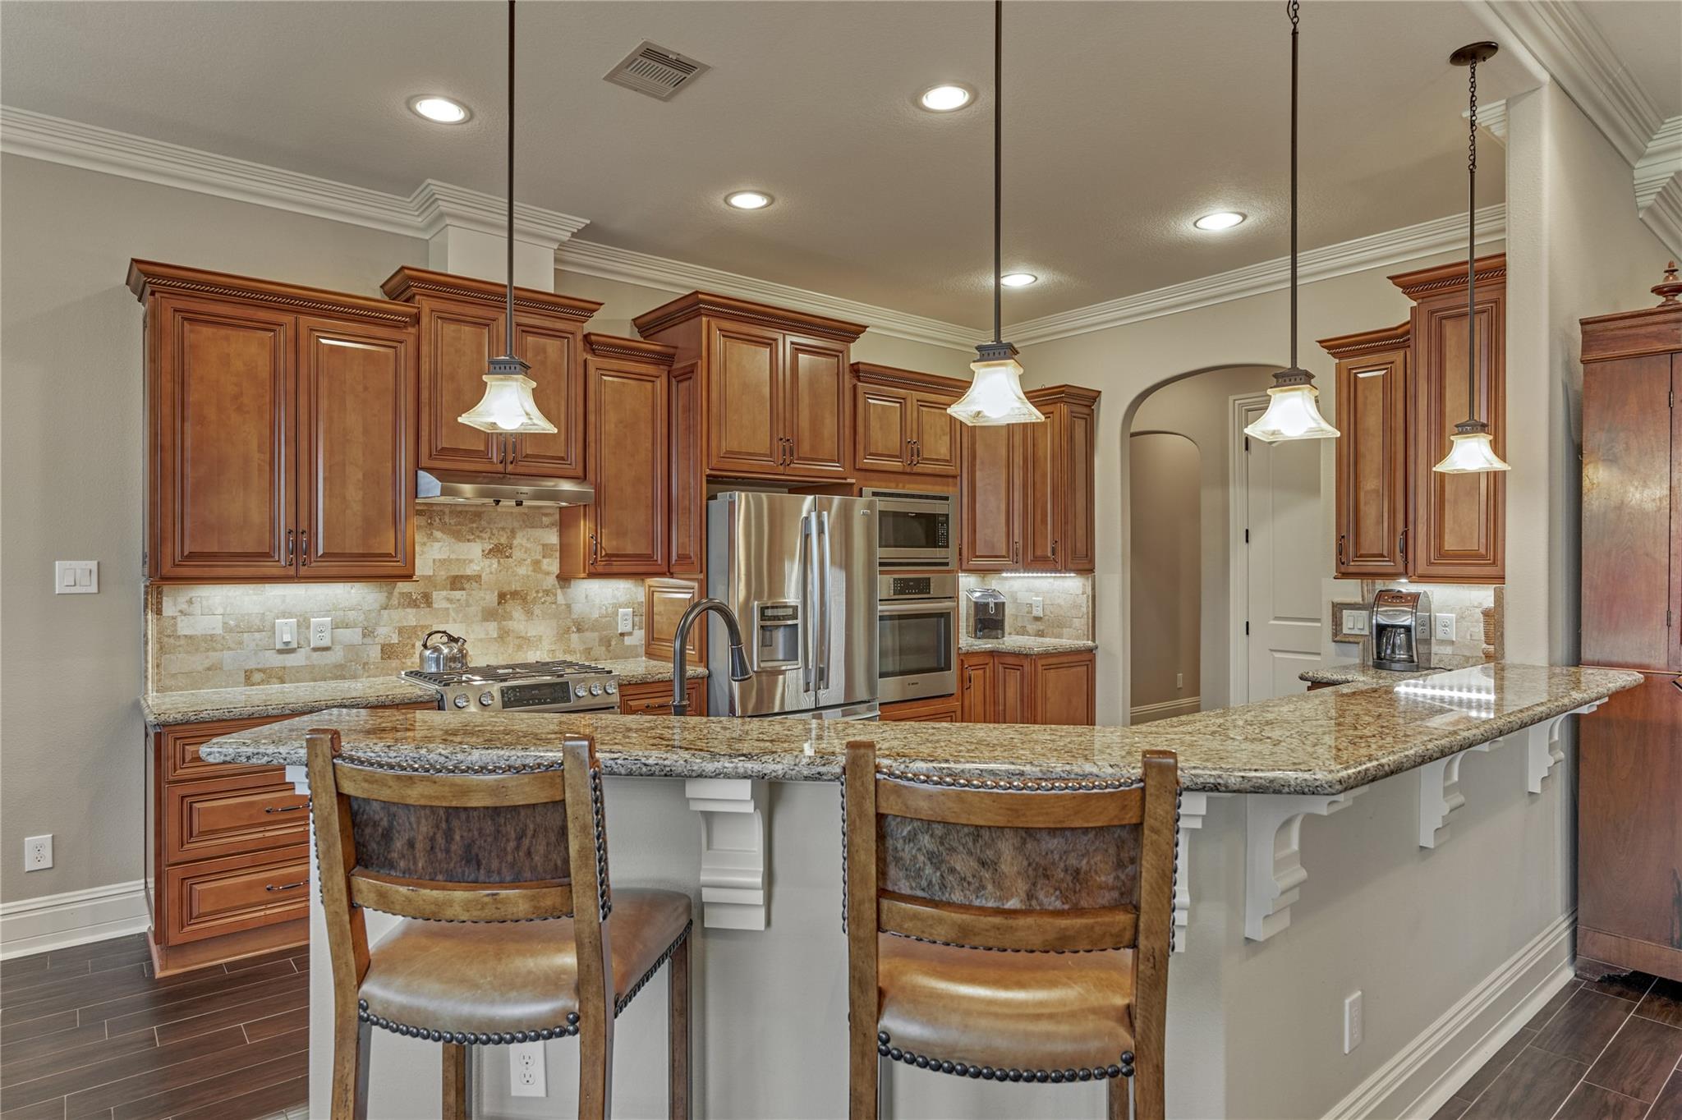
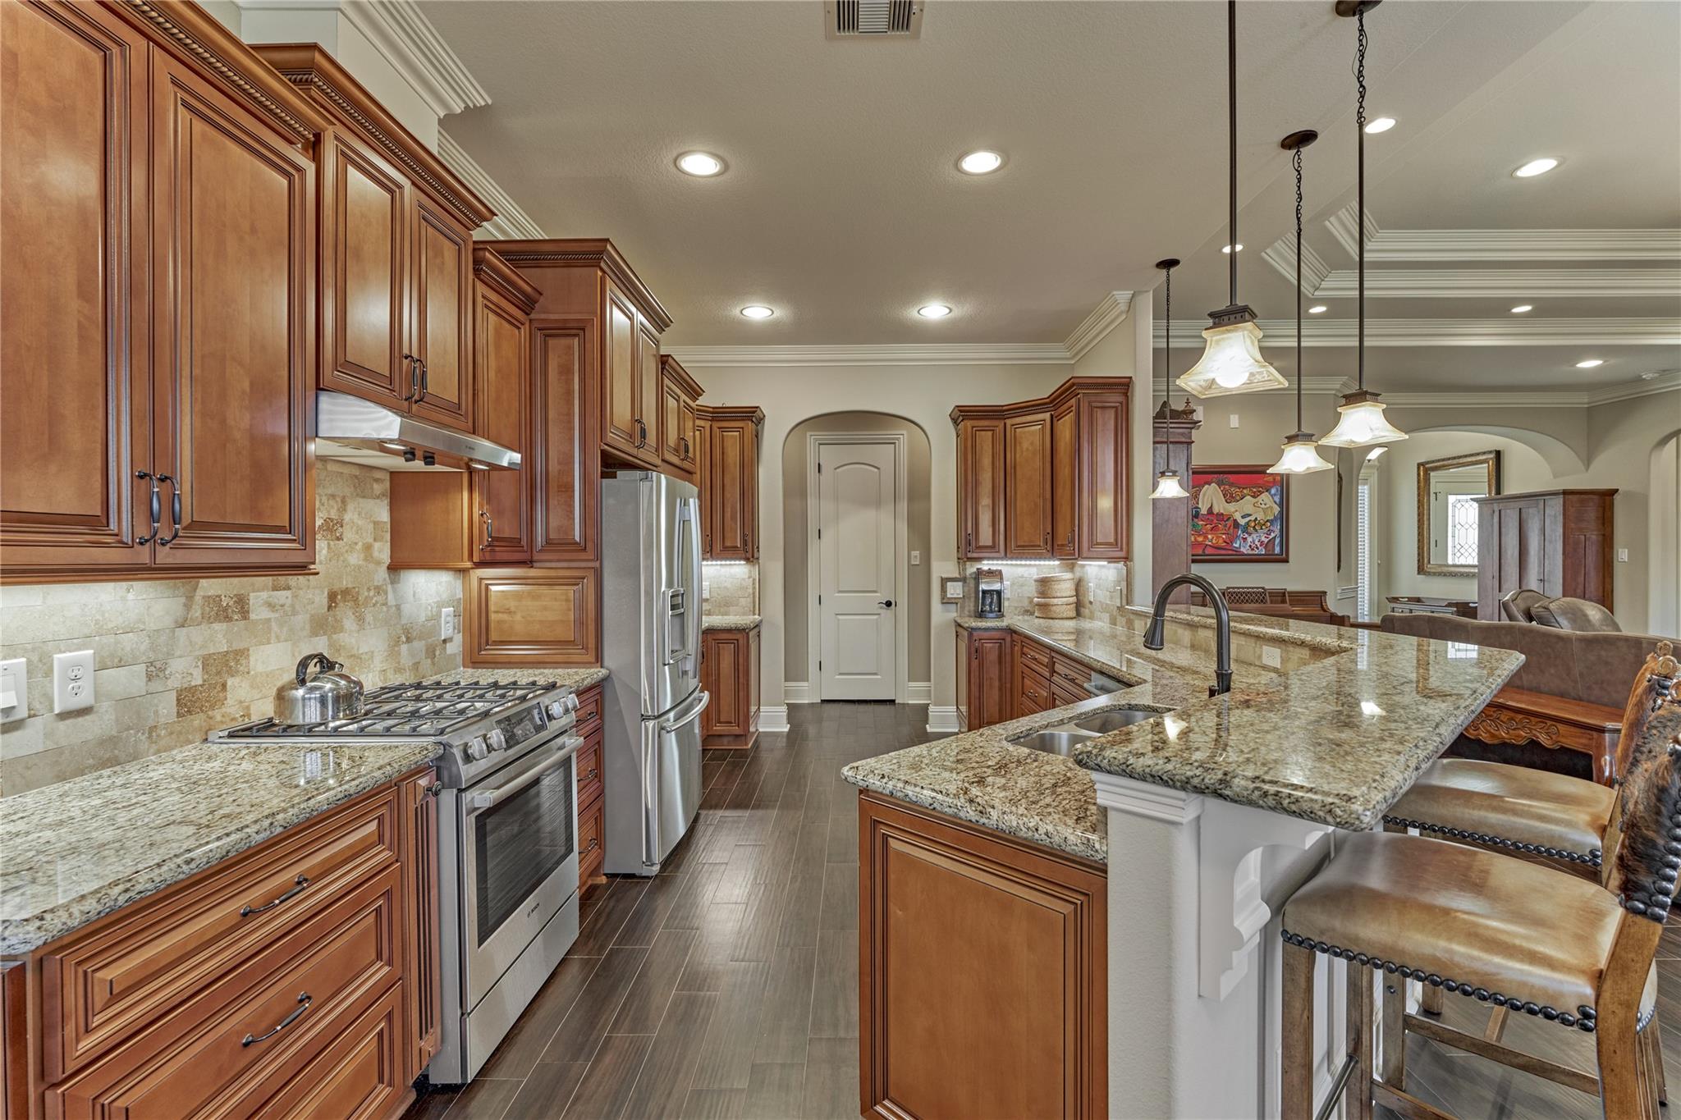
Kitchen with wood cabinets, granite breakfast bar, two stools, and stainless steel appliances.
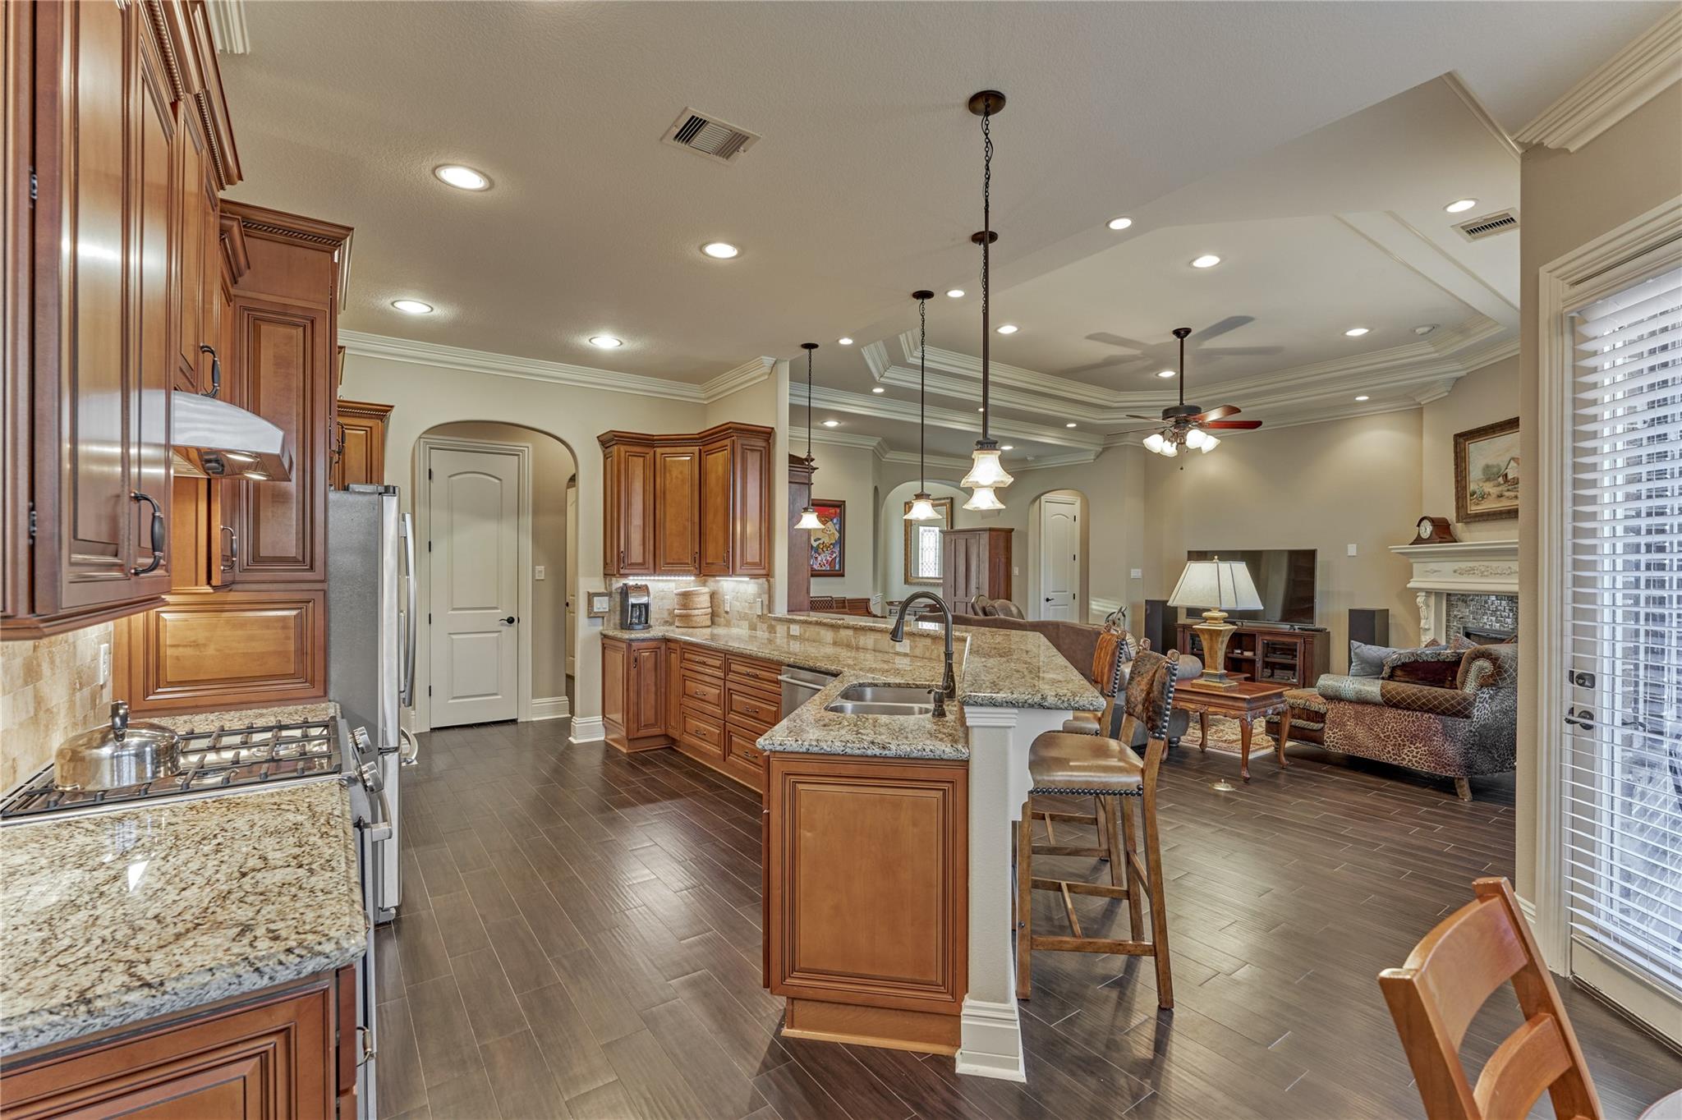
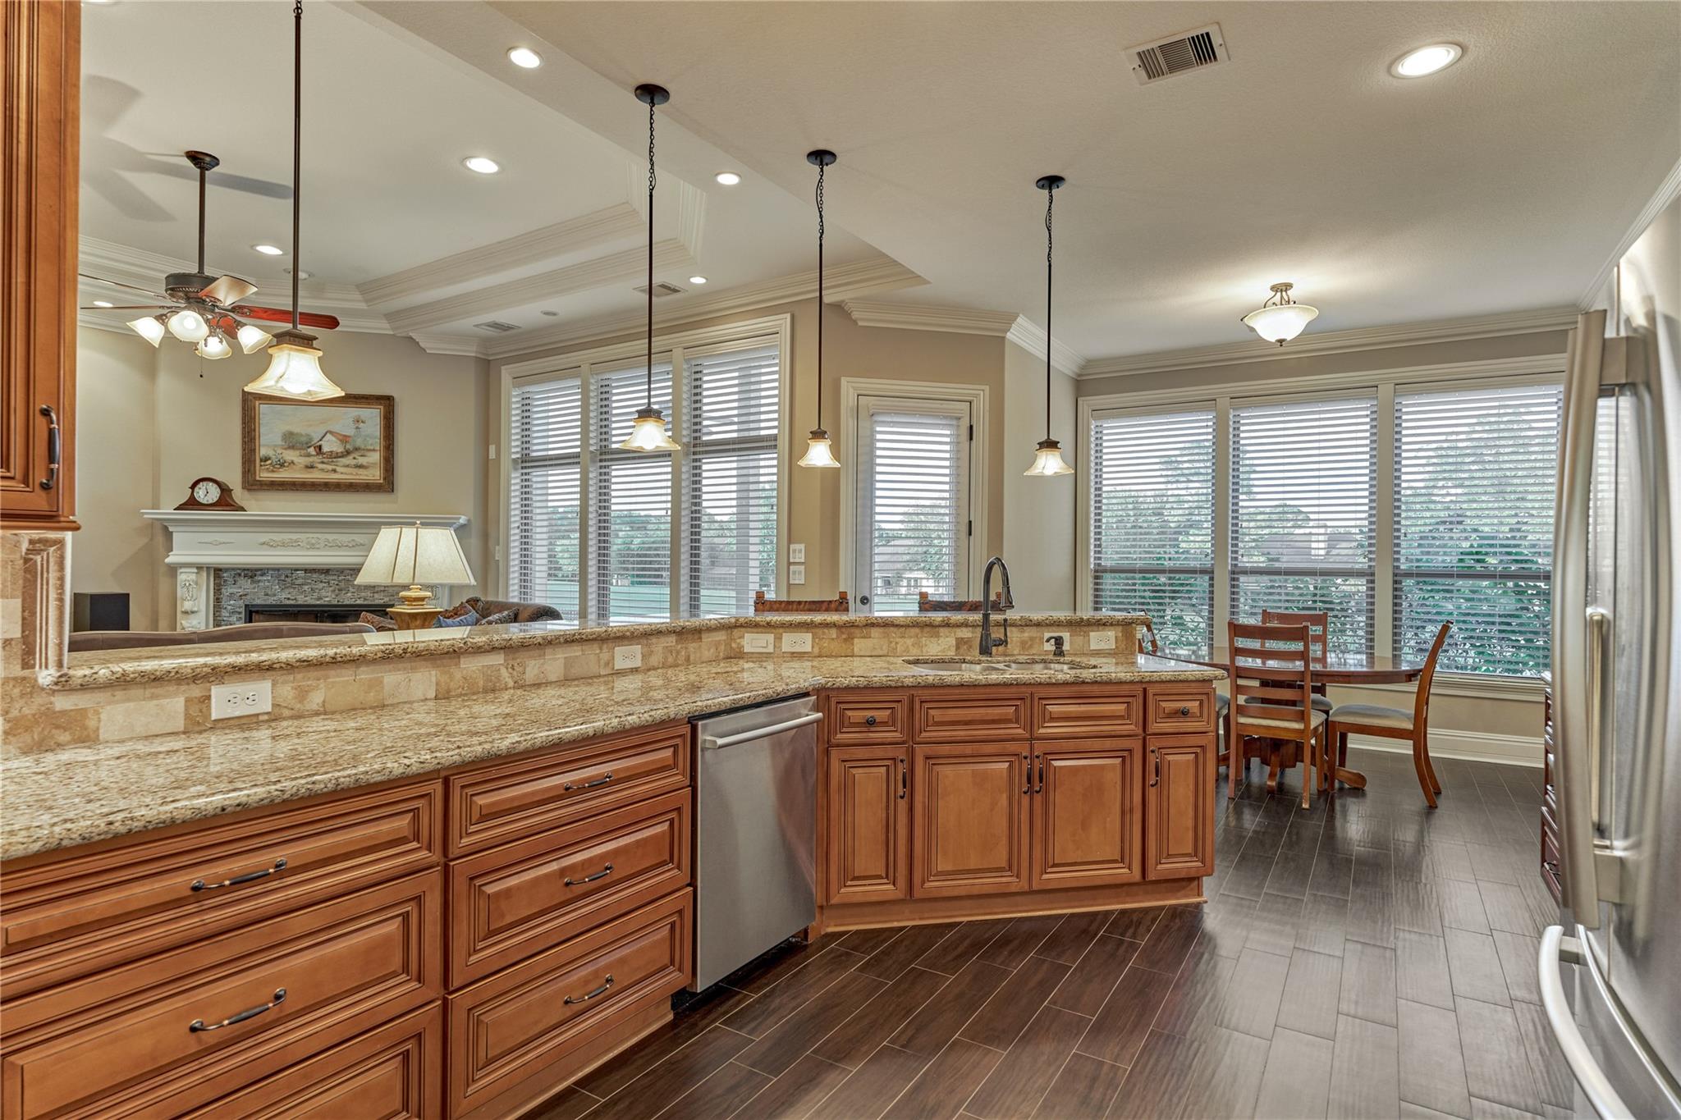
Kitchen with wood cabinetry and granite island opening to a furnished living room with fireplace.
Kitchen with dark wood cabinets, granite island, stainless steel appliances, and pendant lighting.
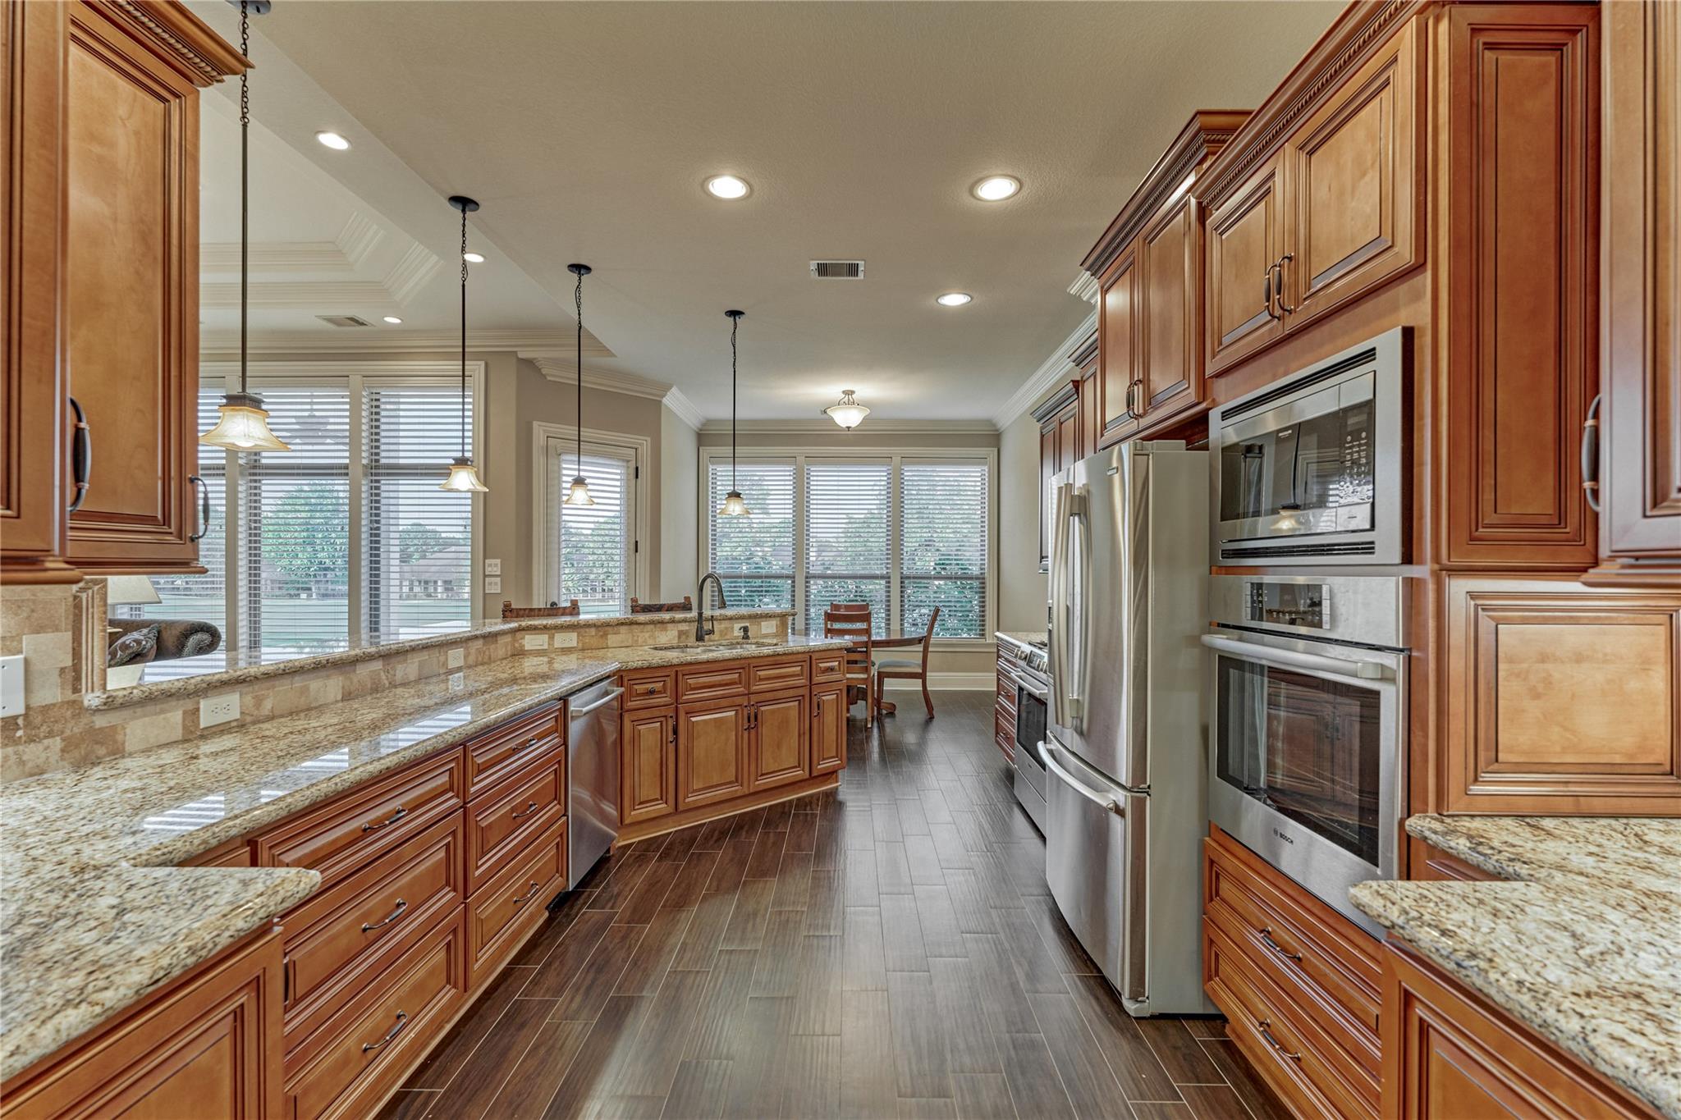
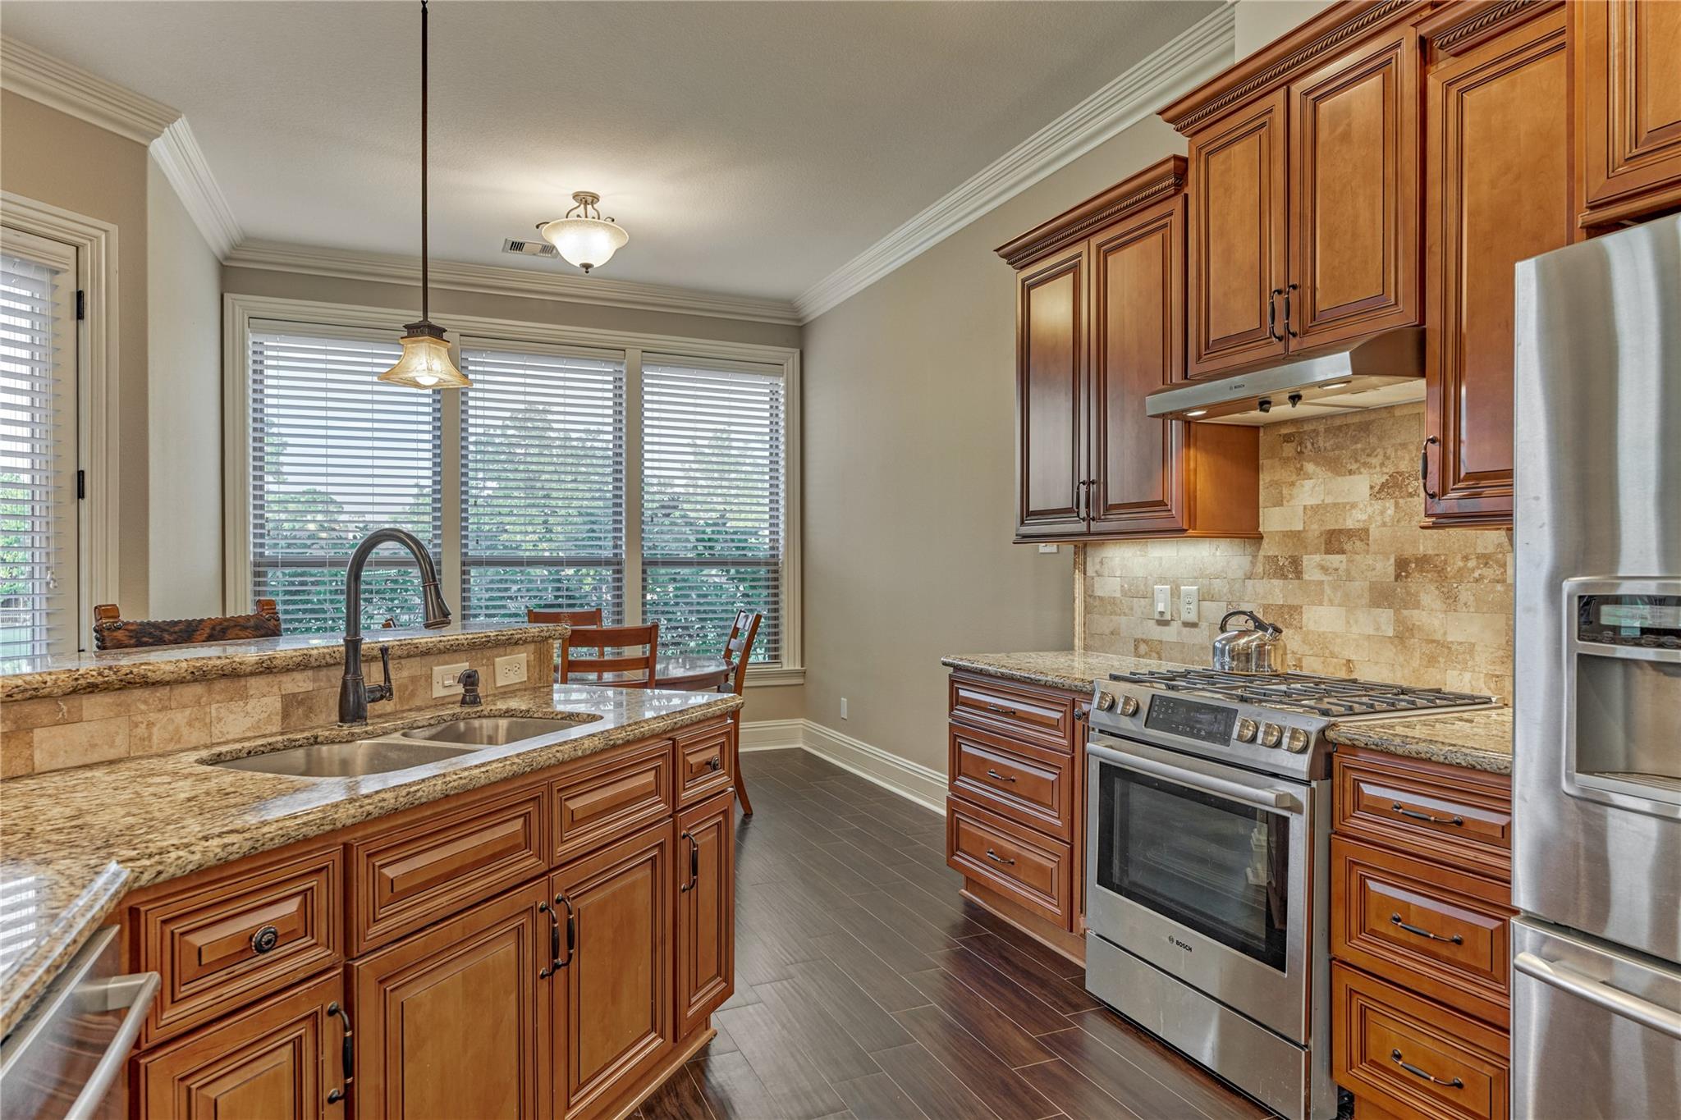
Kitchen with wood cabinets, granite counters, stainless steel appliances, and large windows.
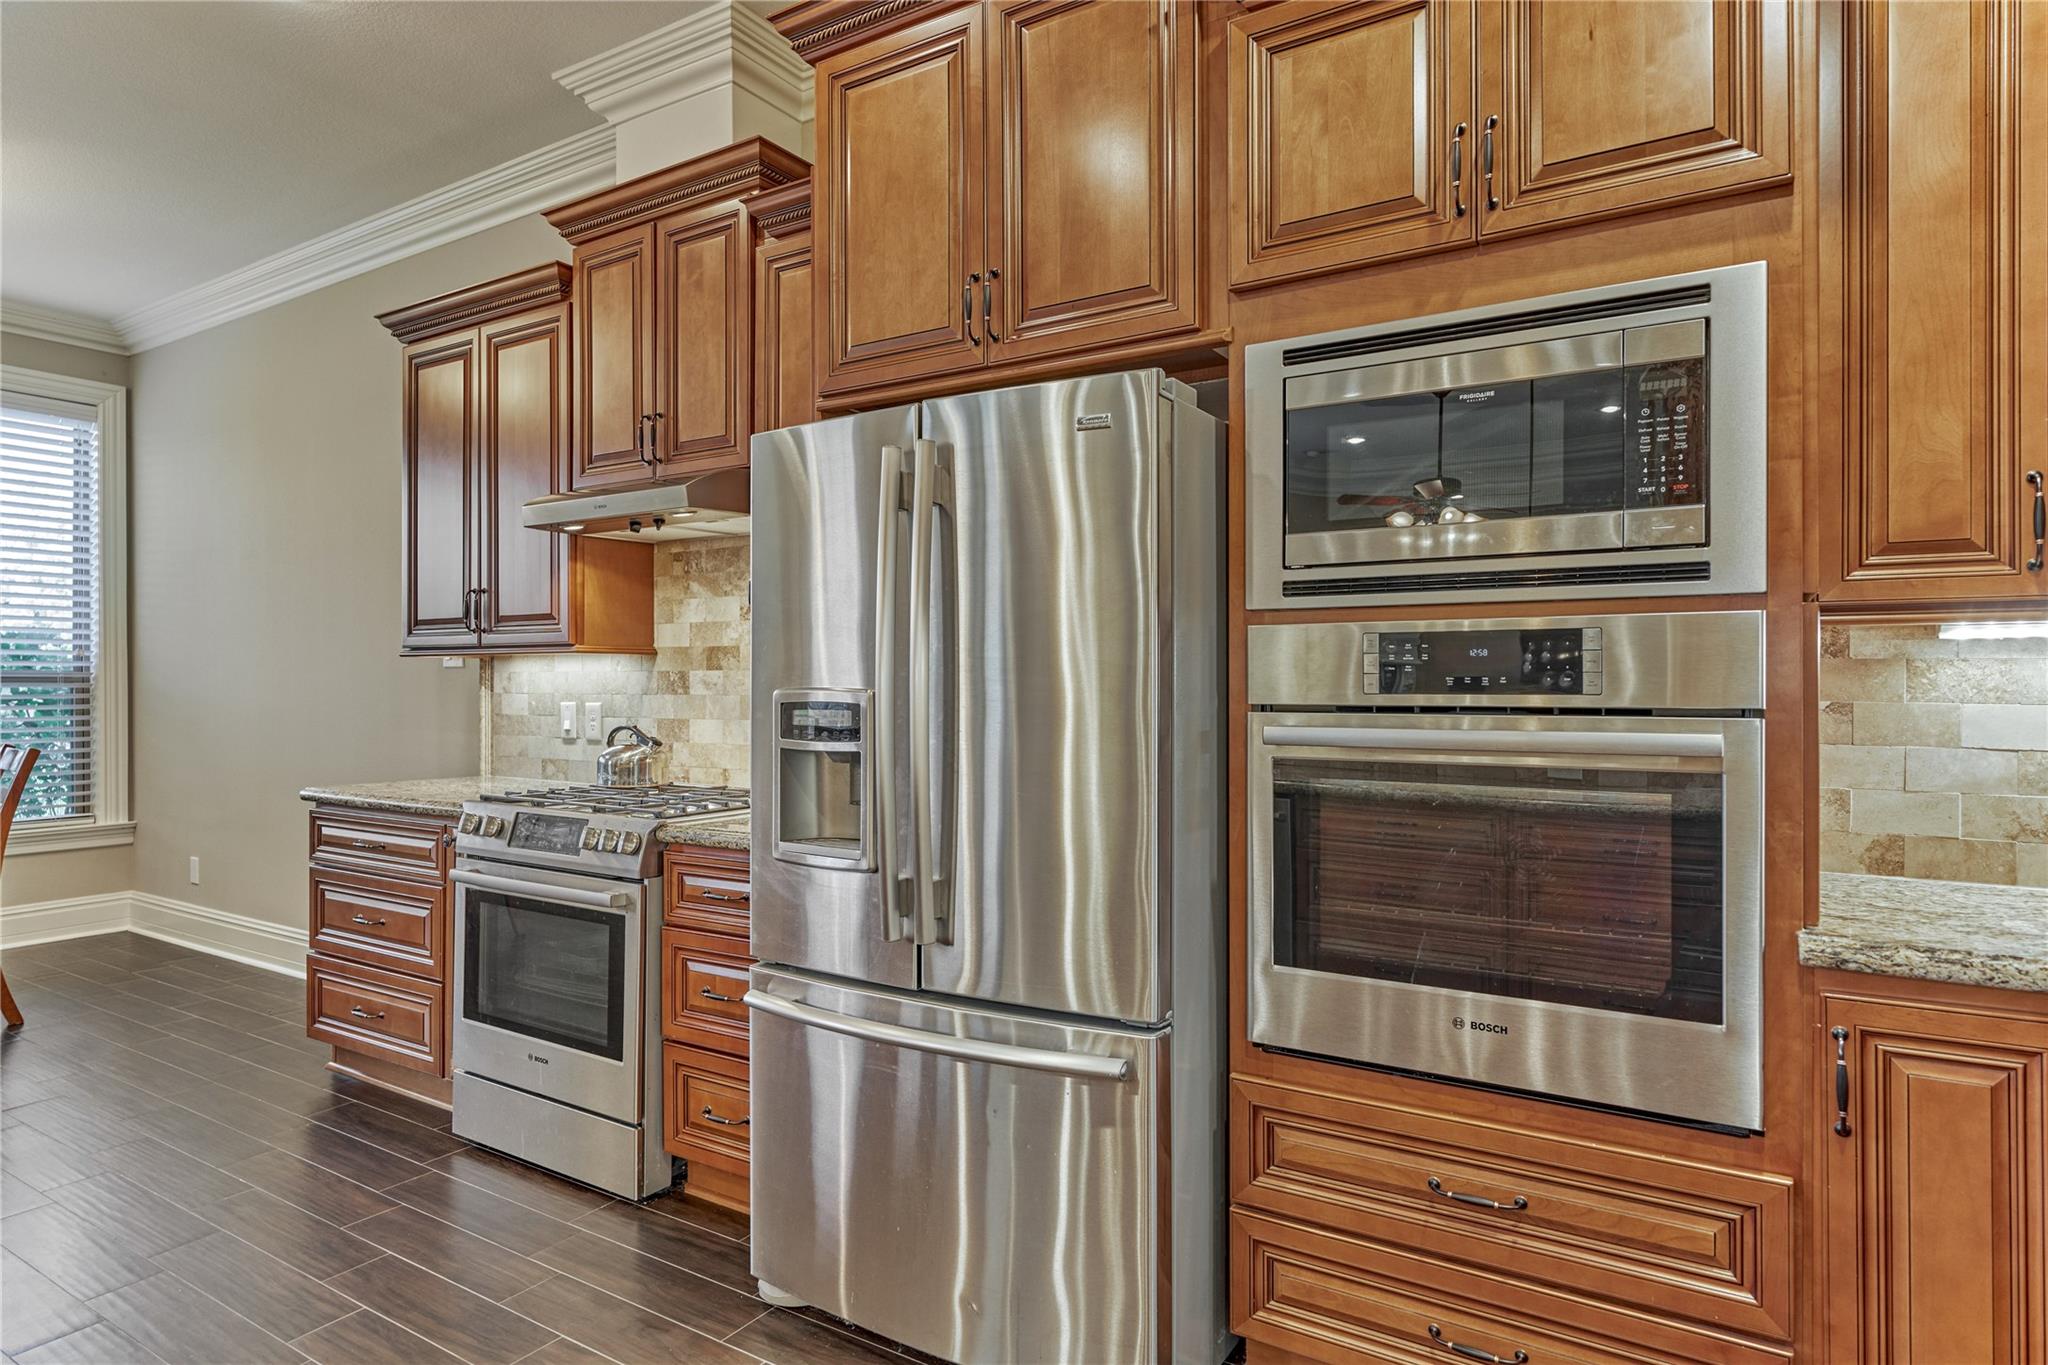
Kitchen with detailed wood cabinetry, granite counters, and stainless steel appliances.
Kitchen with wood cabinetry and granite island, opening to a breakfast nook and living room.
Kitchen with rich wood cabinets, granite counters, a large sink island, and stainless steel appliances.
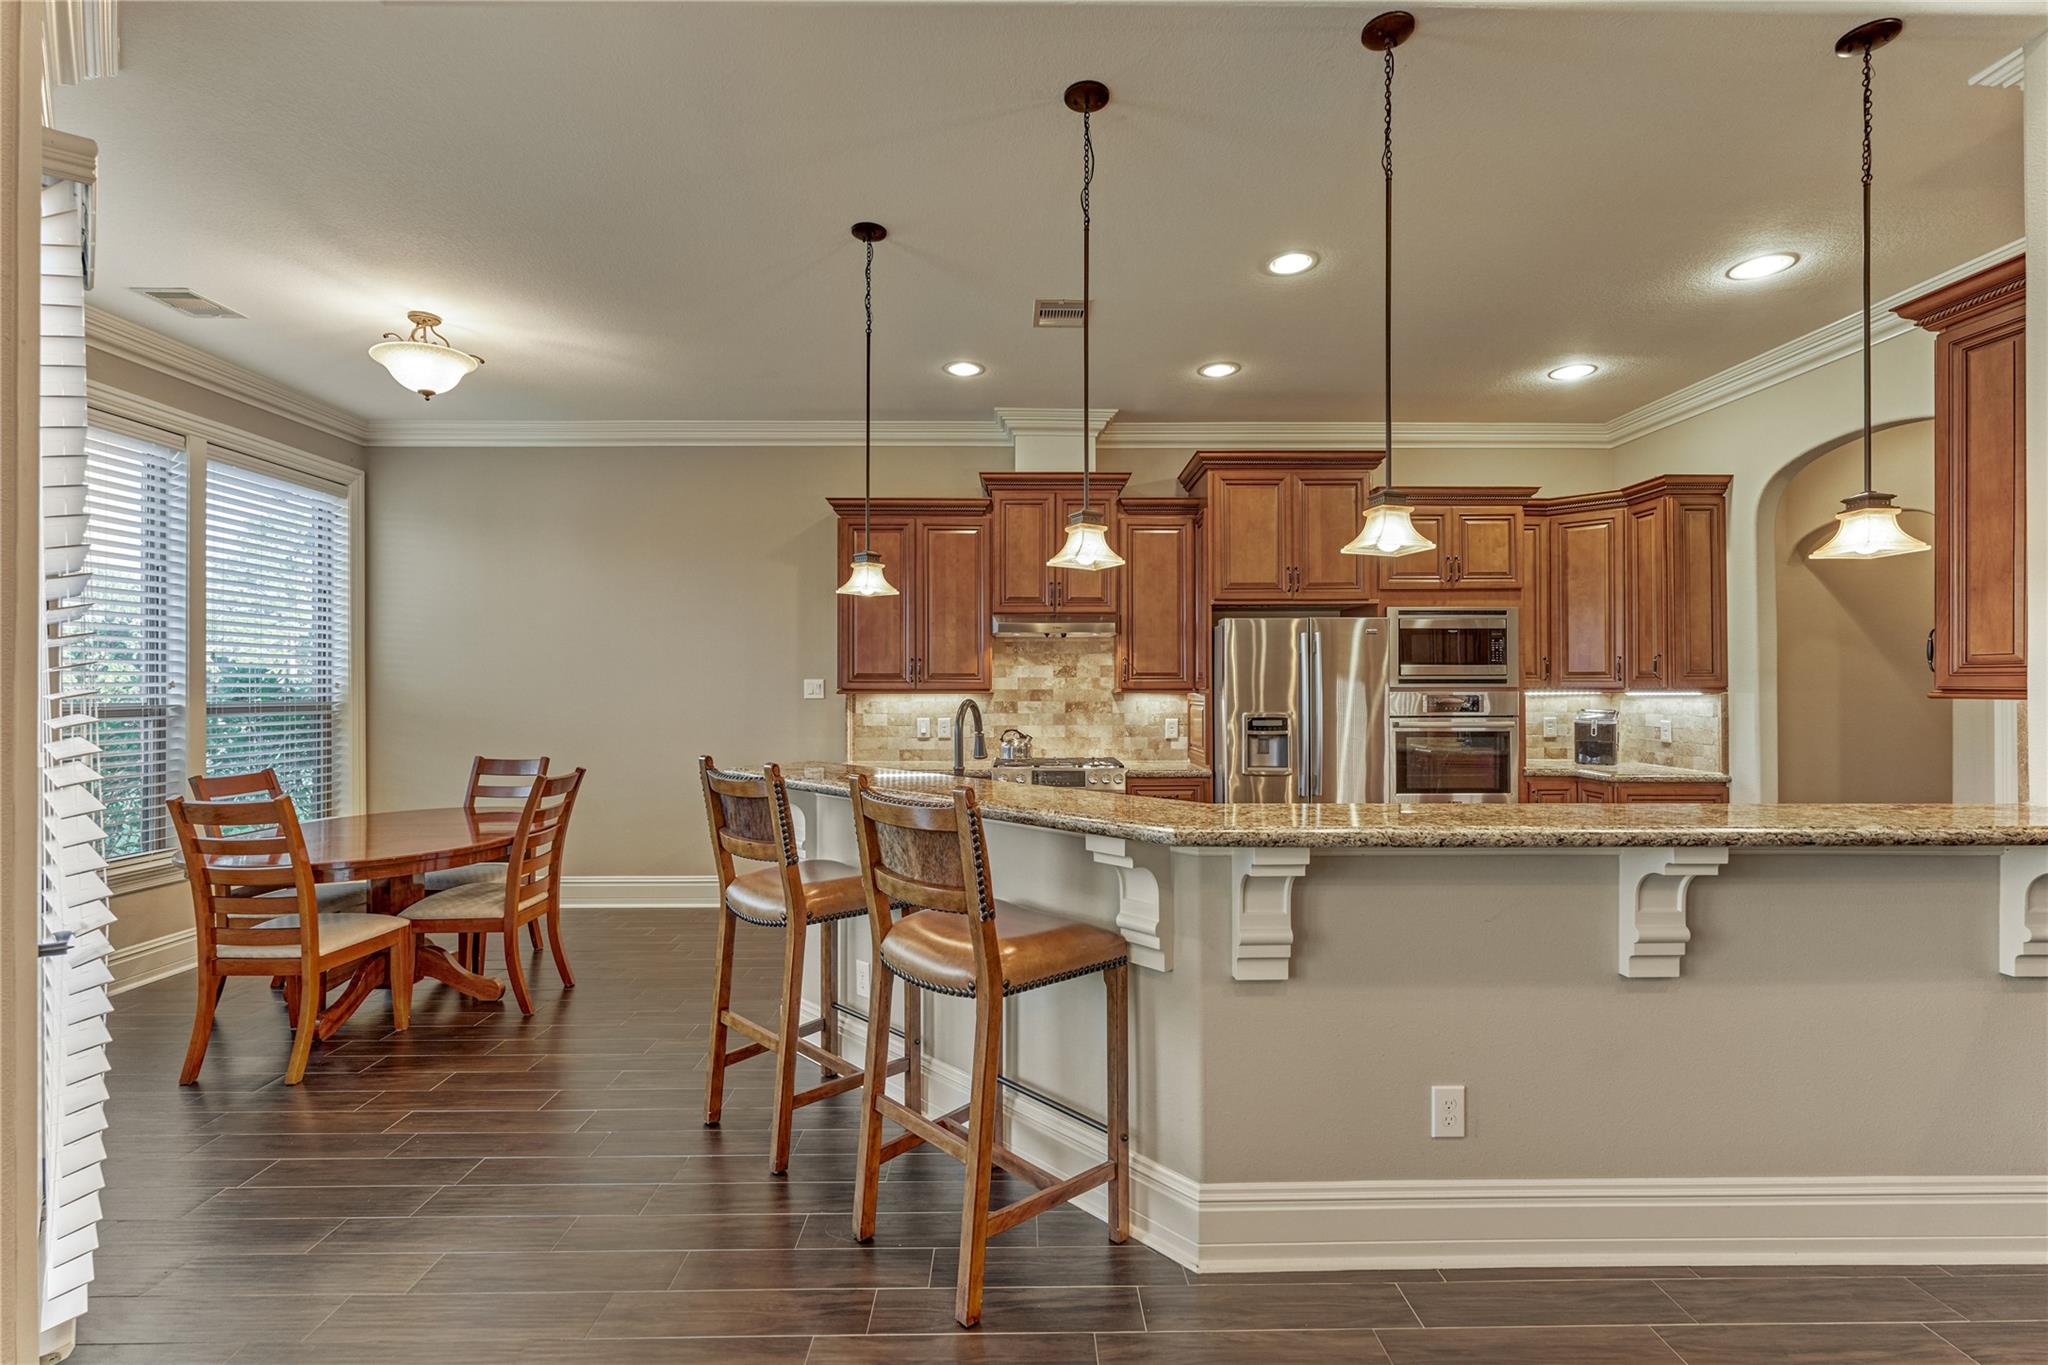
Kitchen with granite island, bar stools, reddish wood cabinets, and dining table beside large windows.
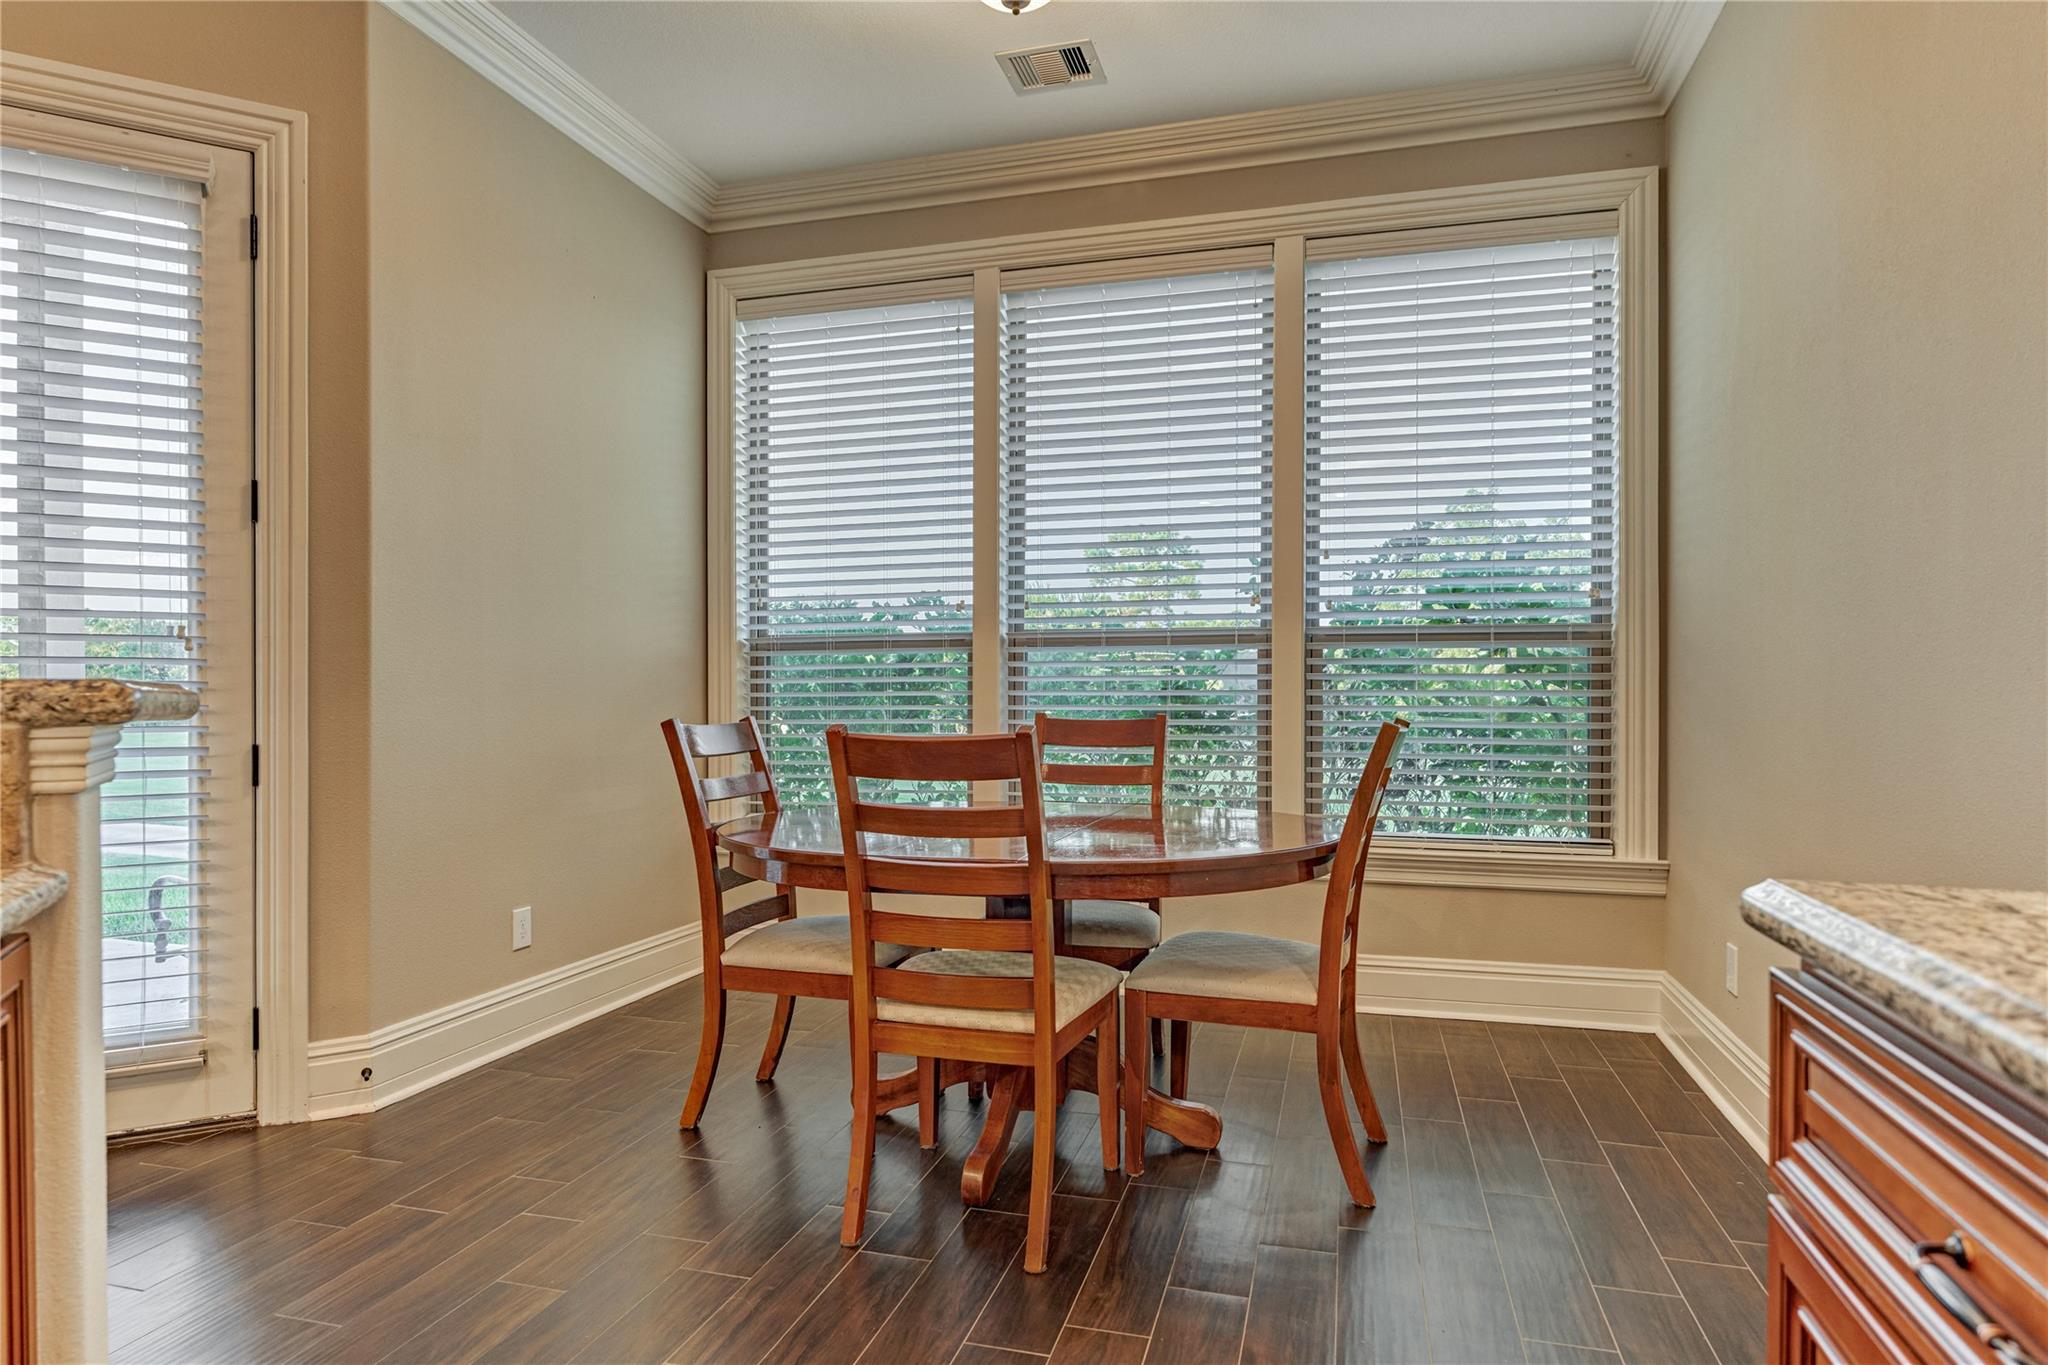
Dining area with a round wooden table, matching chairs, and large windows with white blinds.
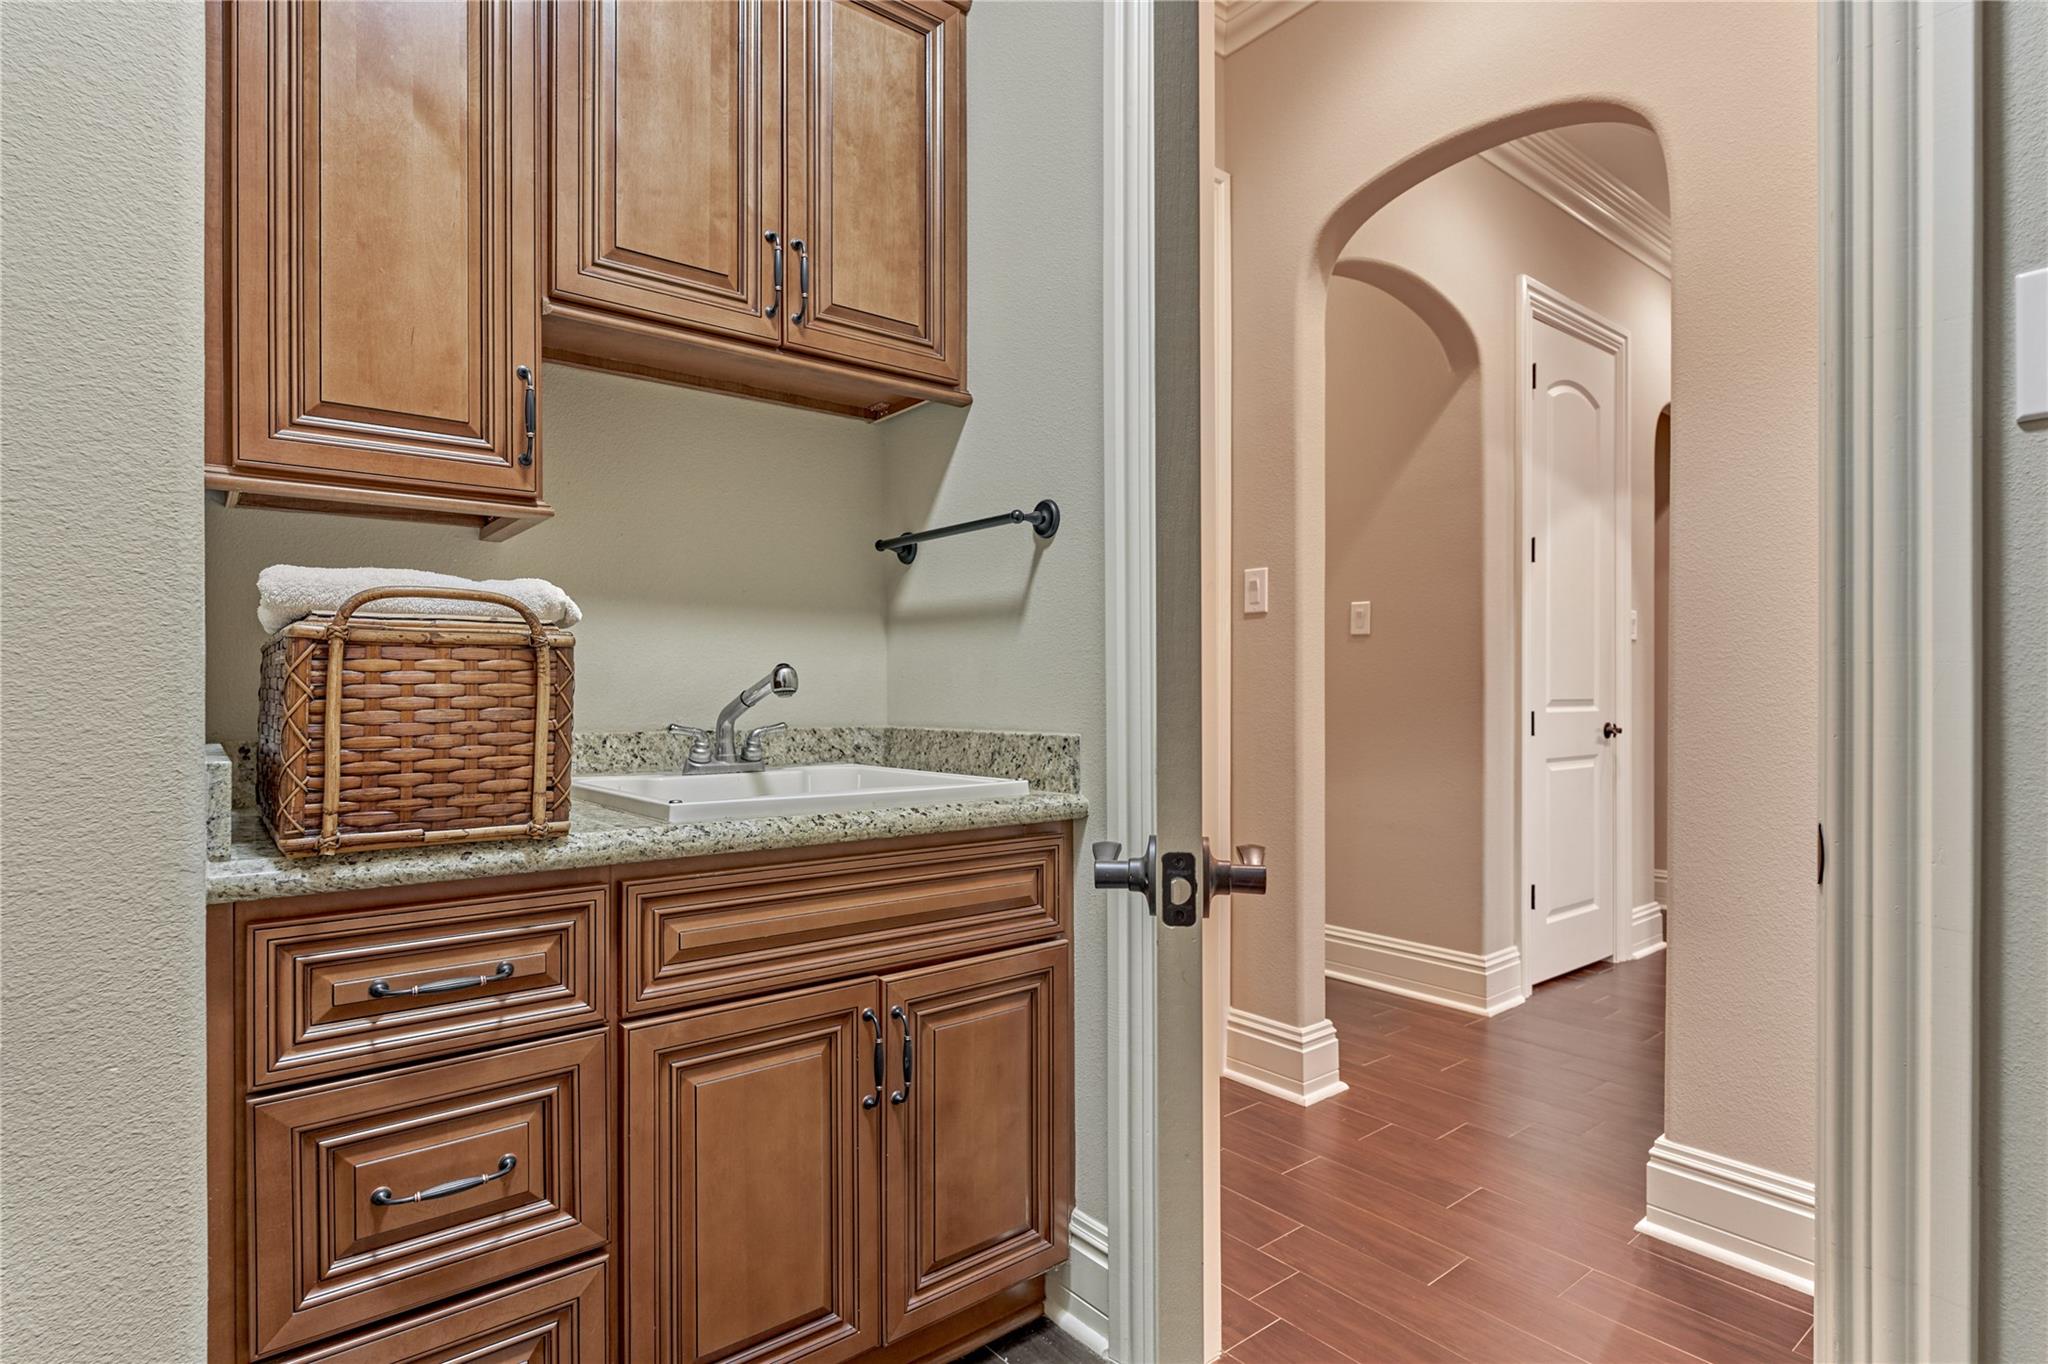
Utility room sink with dark wood cabinets, granite countertop, and a wicker basket of towels beside an arched hallway opening.
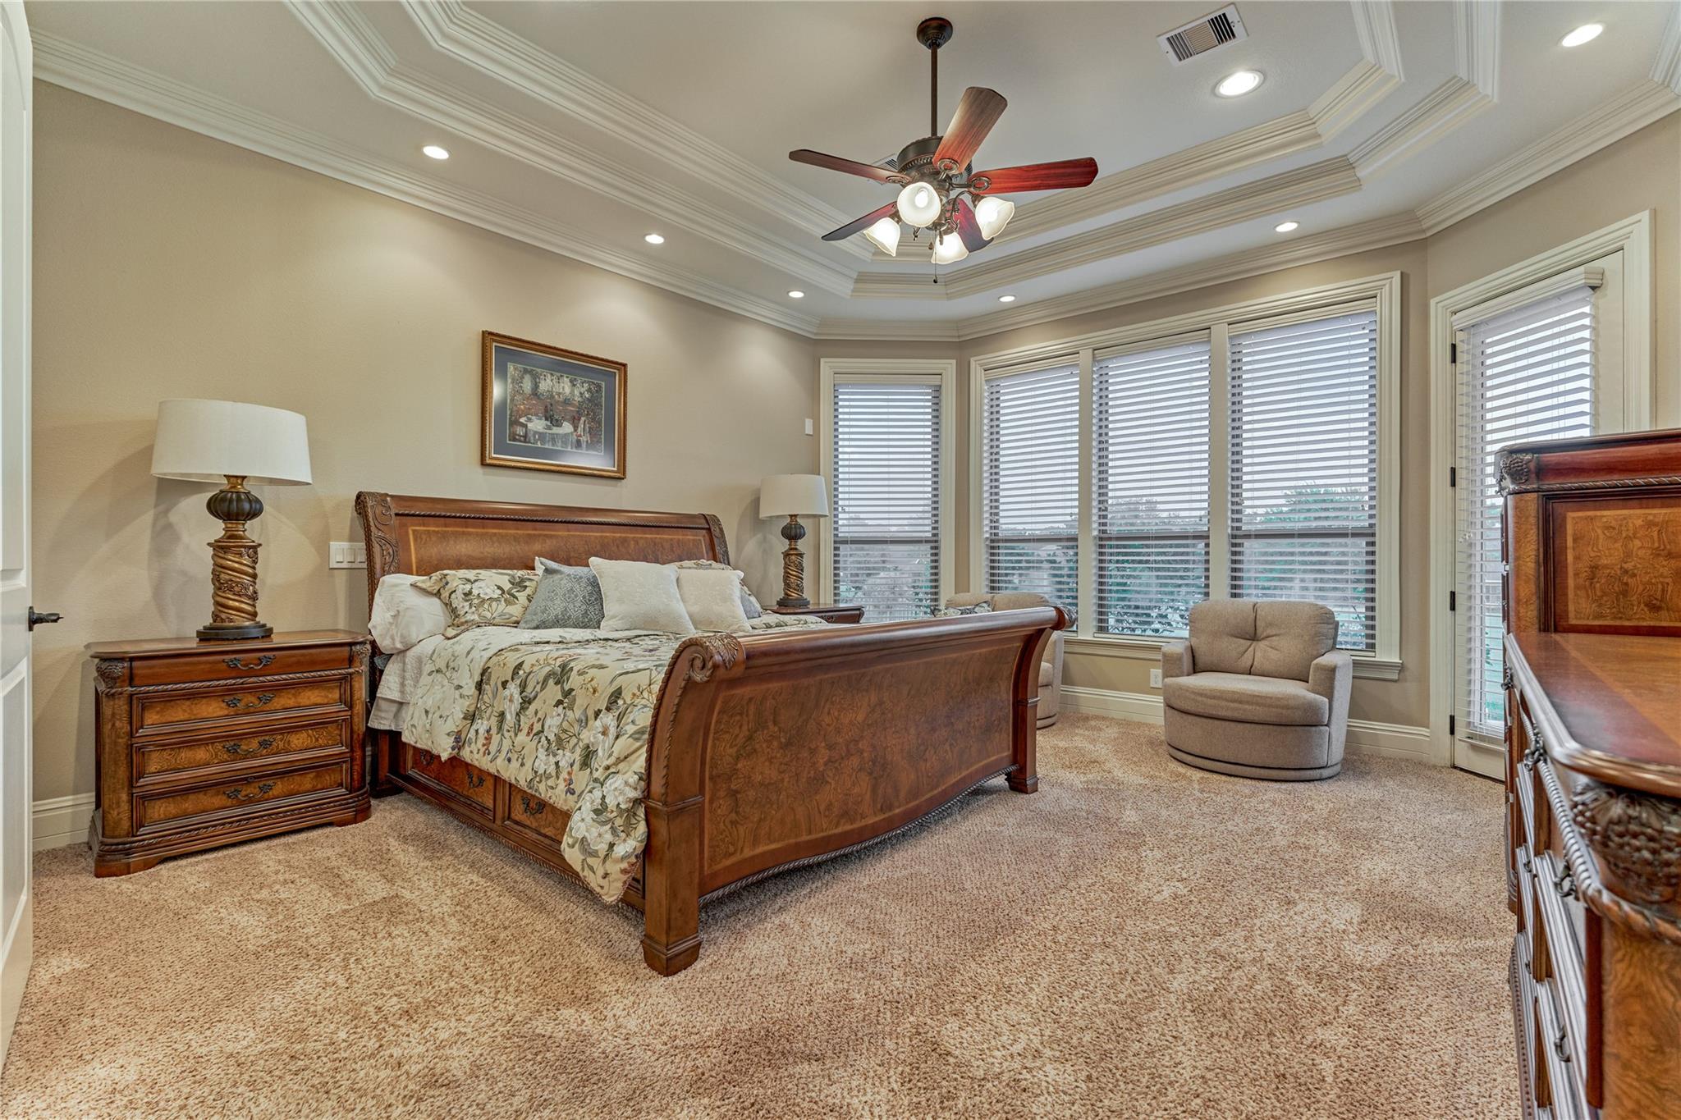
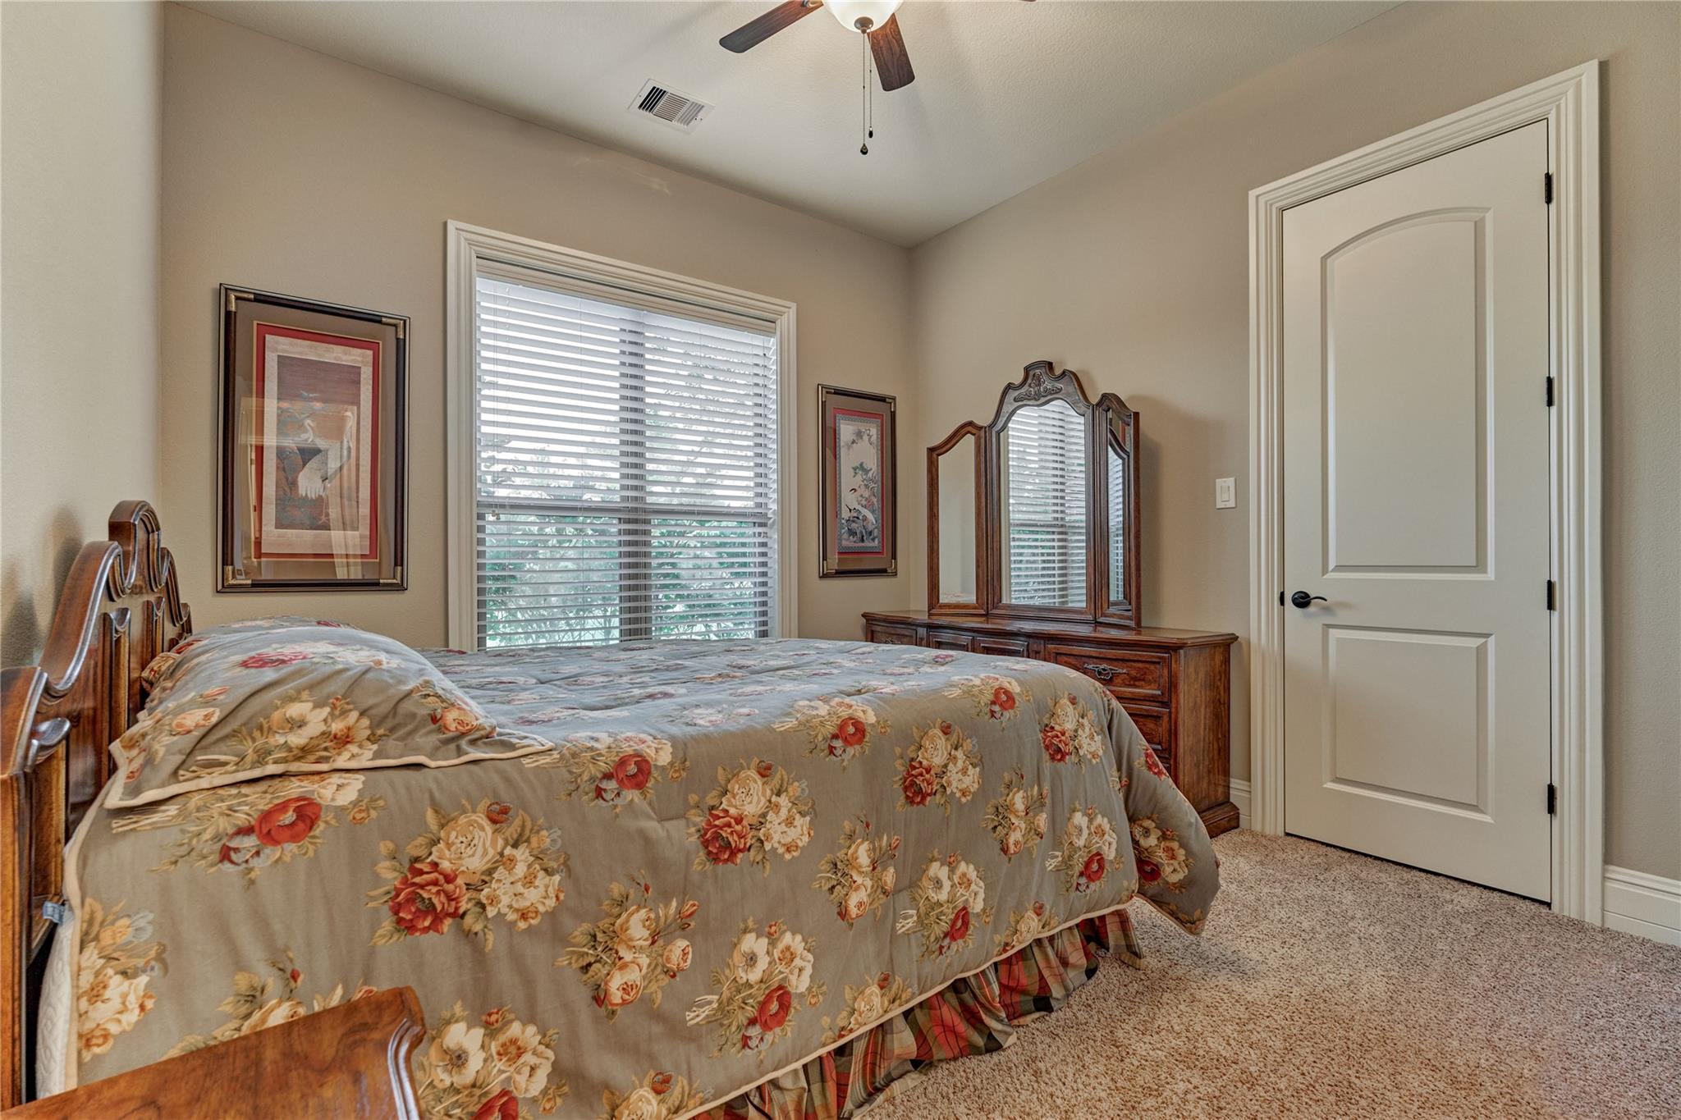
Bedroom with a carved wooden bed, floral bedding, tray ceiling, and wide windows with blinds.
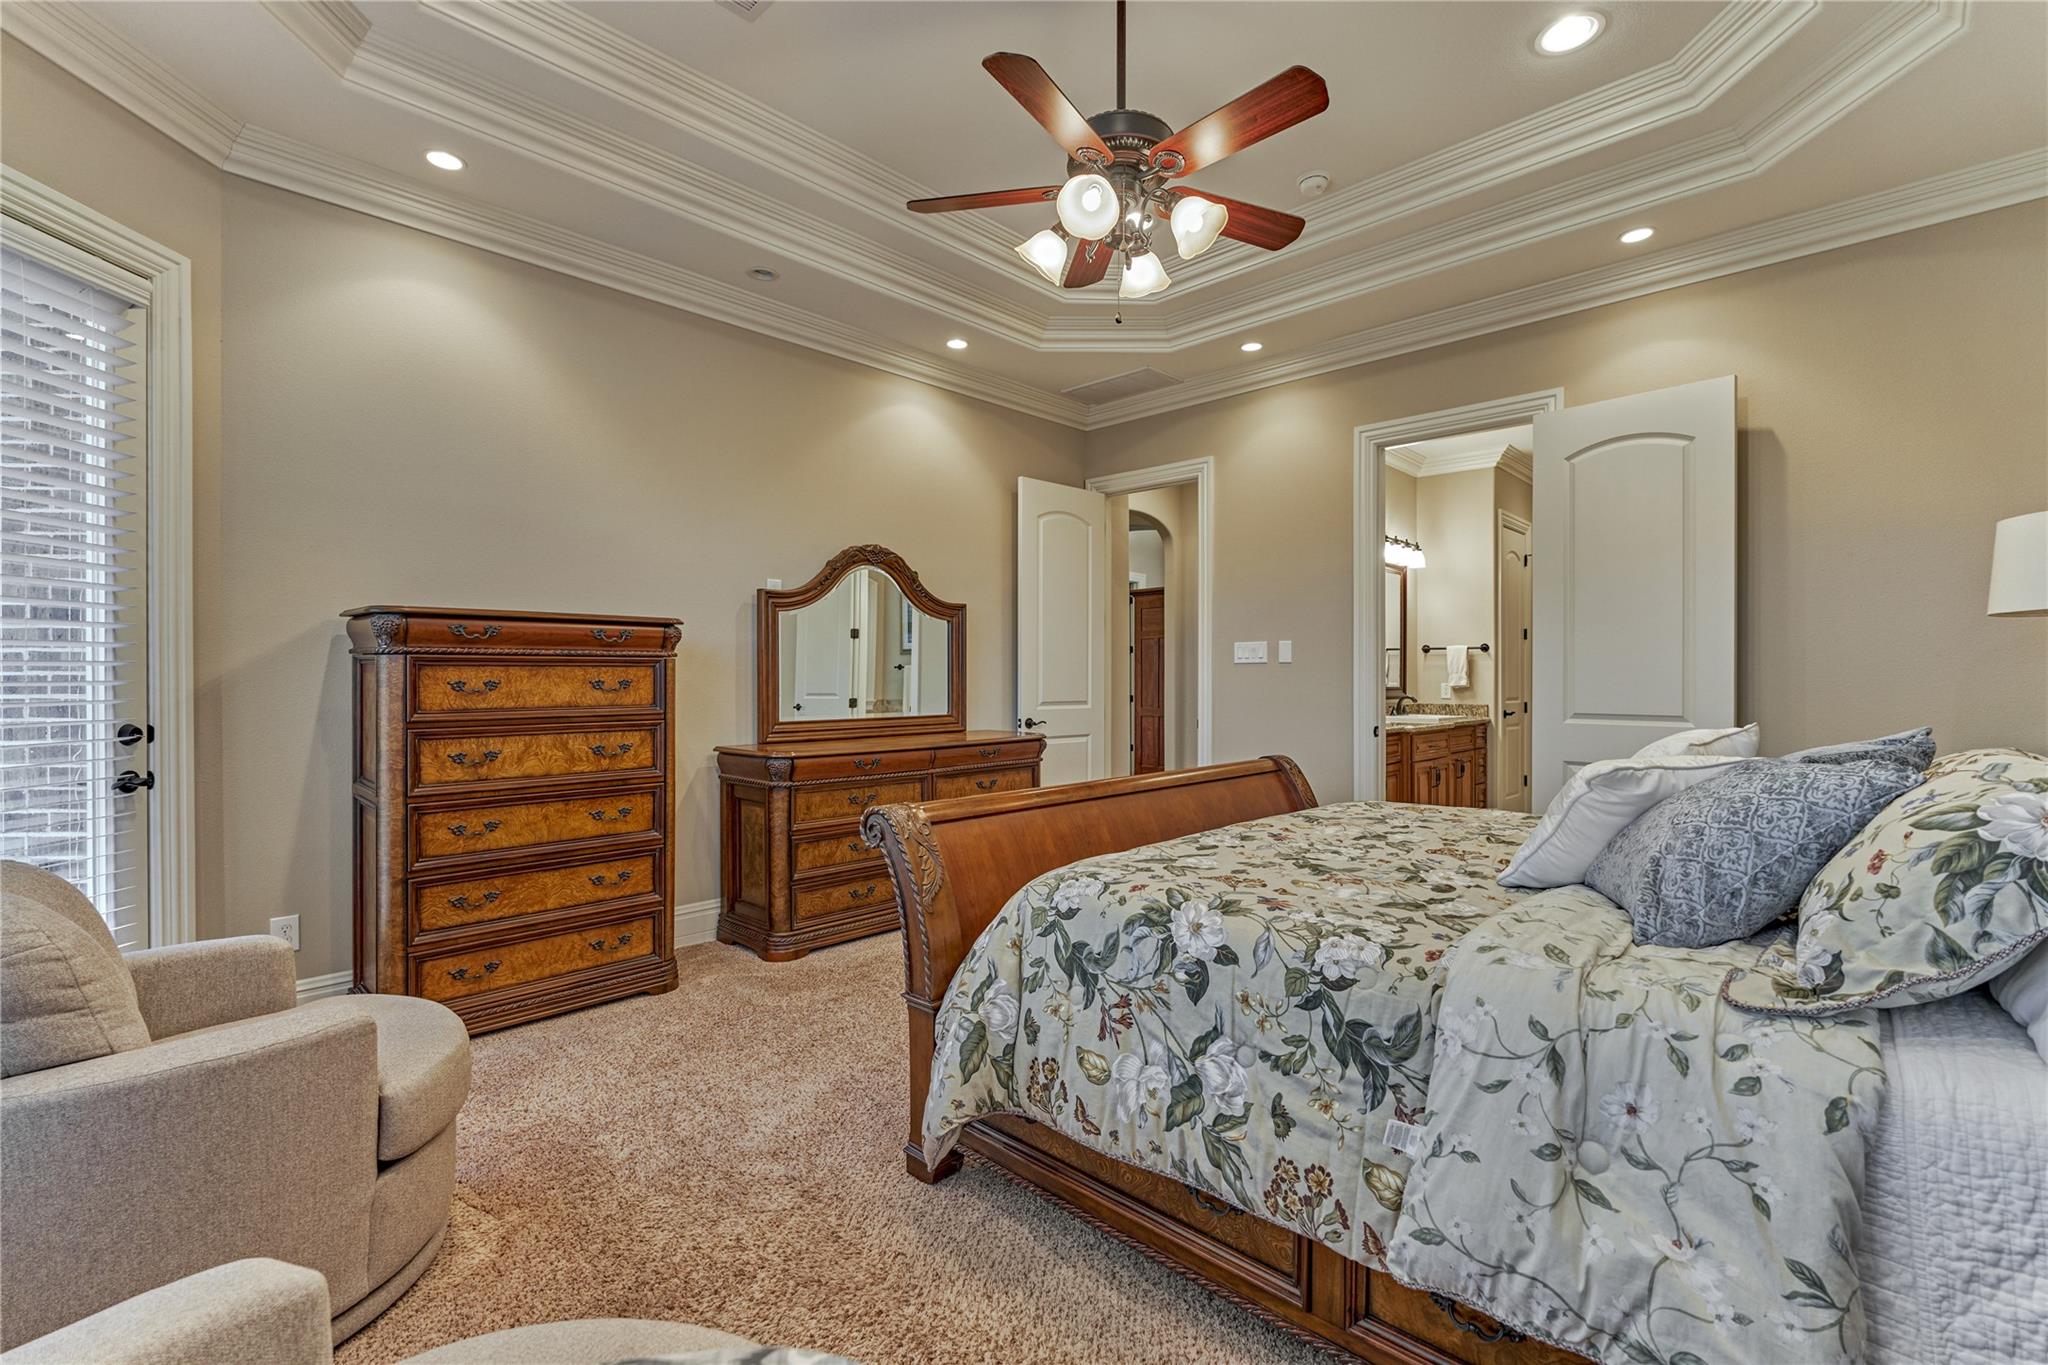
Furnished bedroom with a carved wooden bed, floral bedding, matching dresser, and tray ceiling.
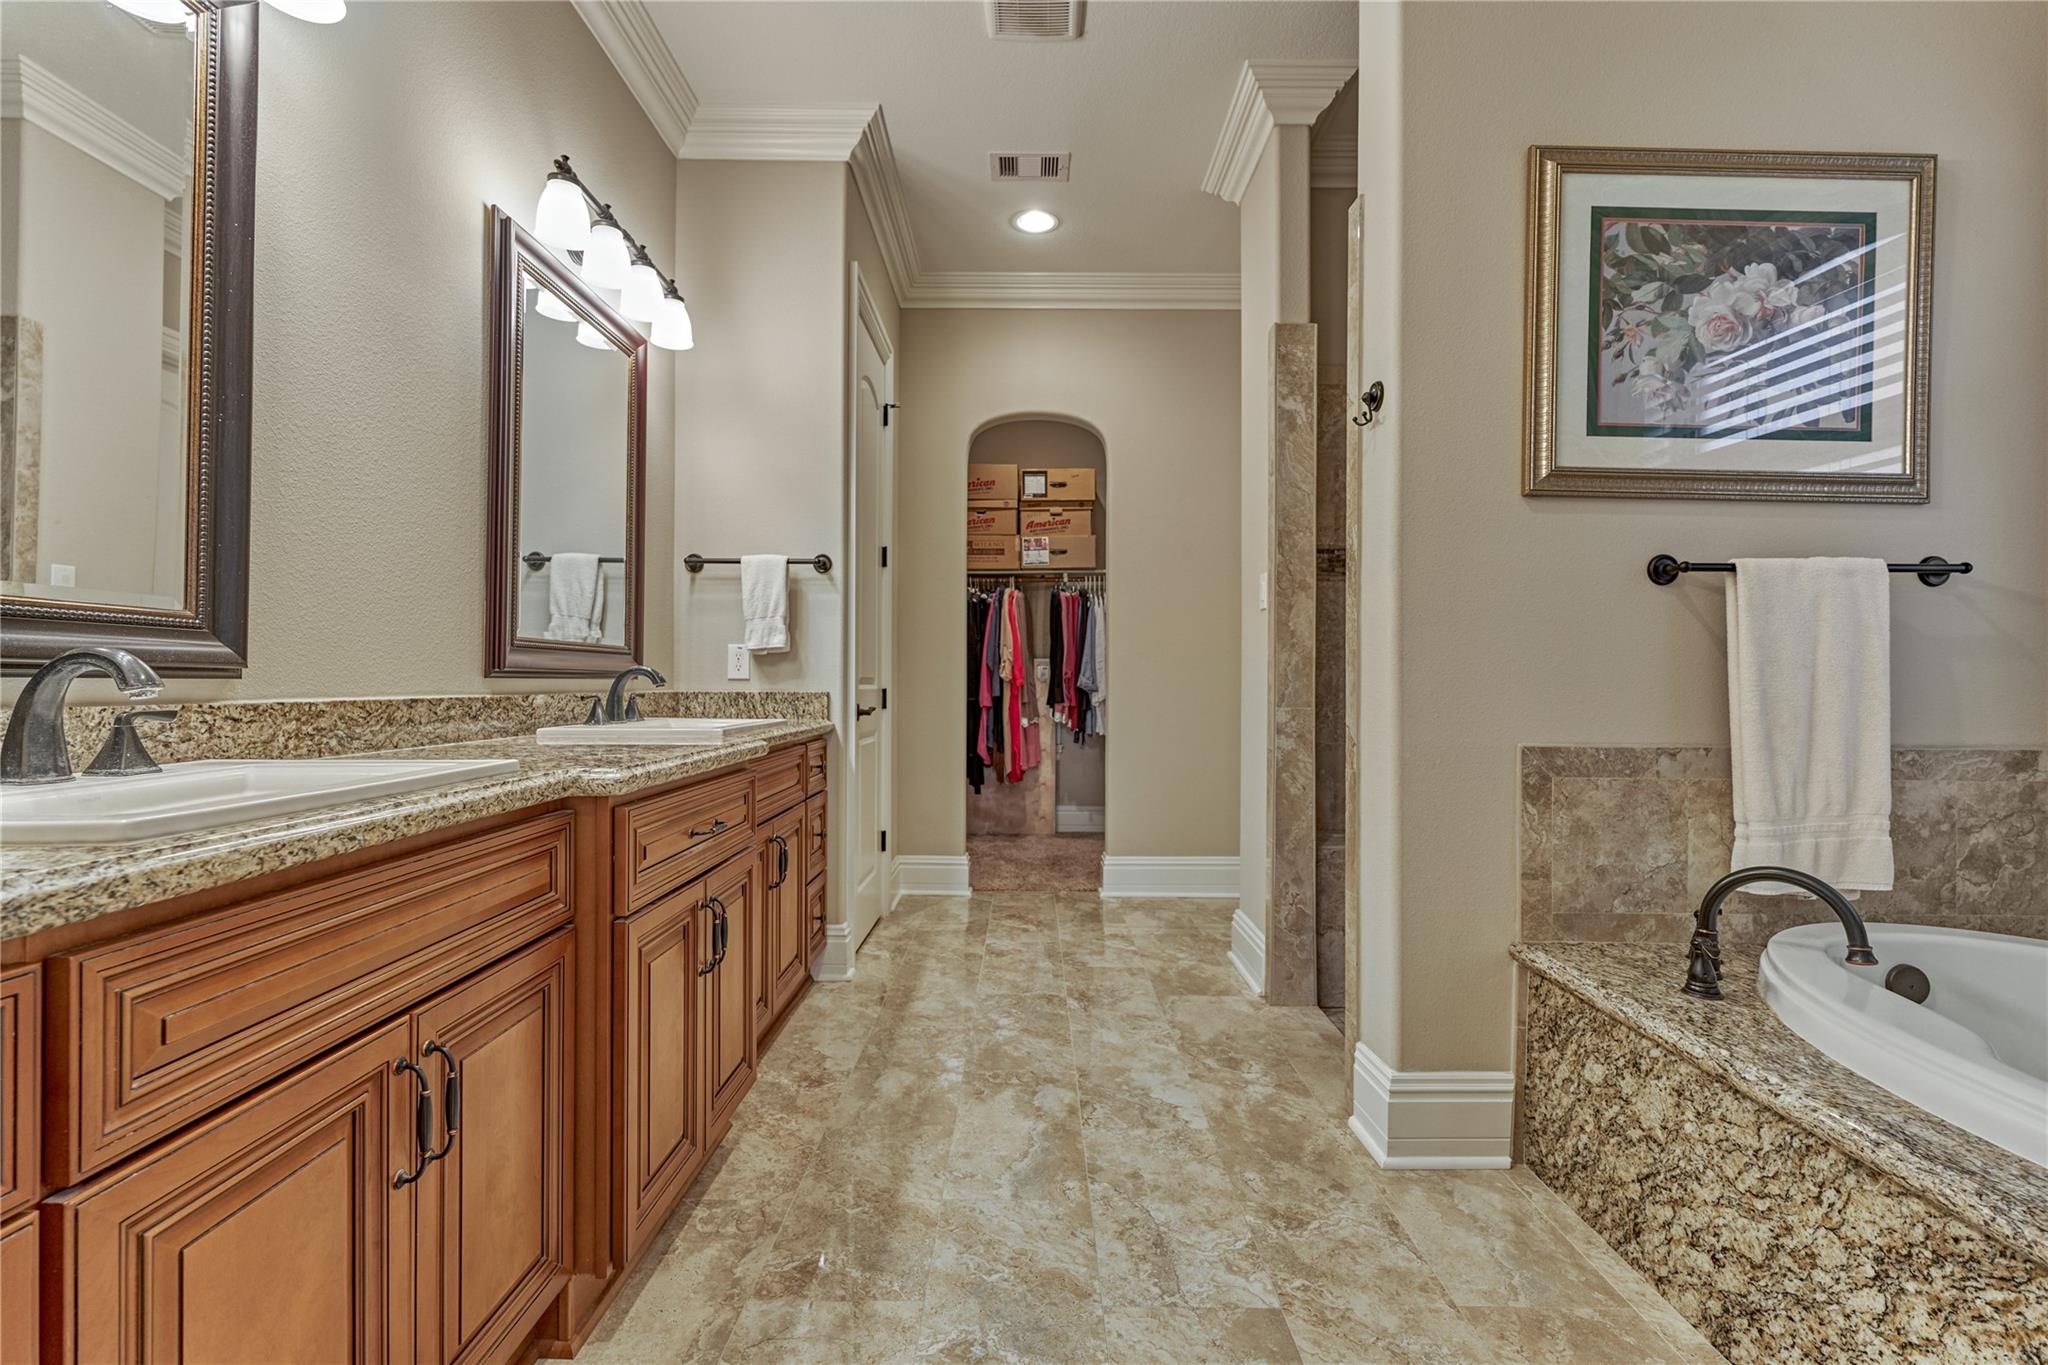
Bathroom with a long wood double vanity and granite counters, a tub, and an open closet beyond.
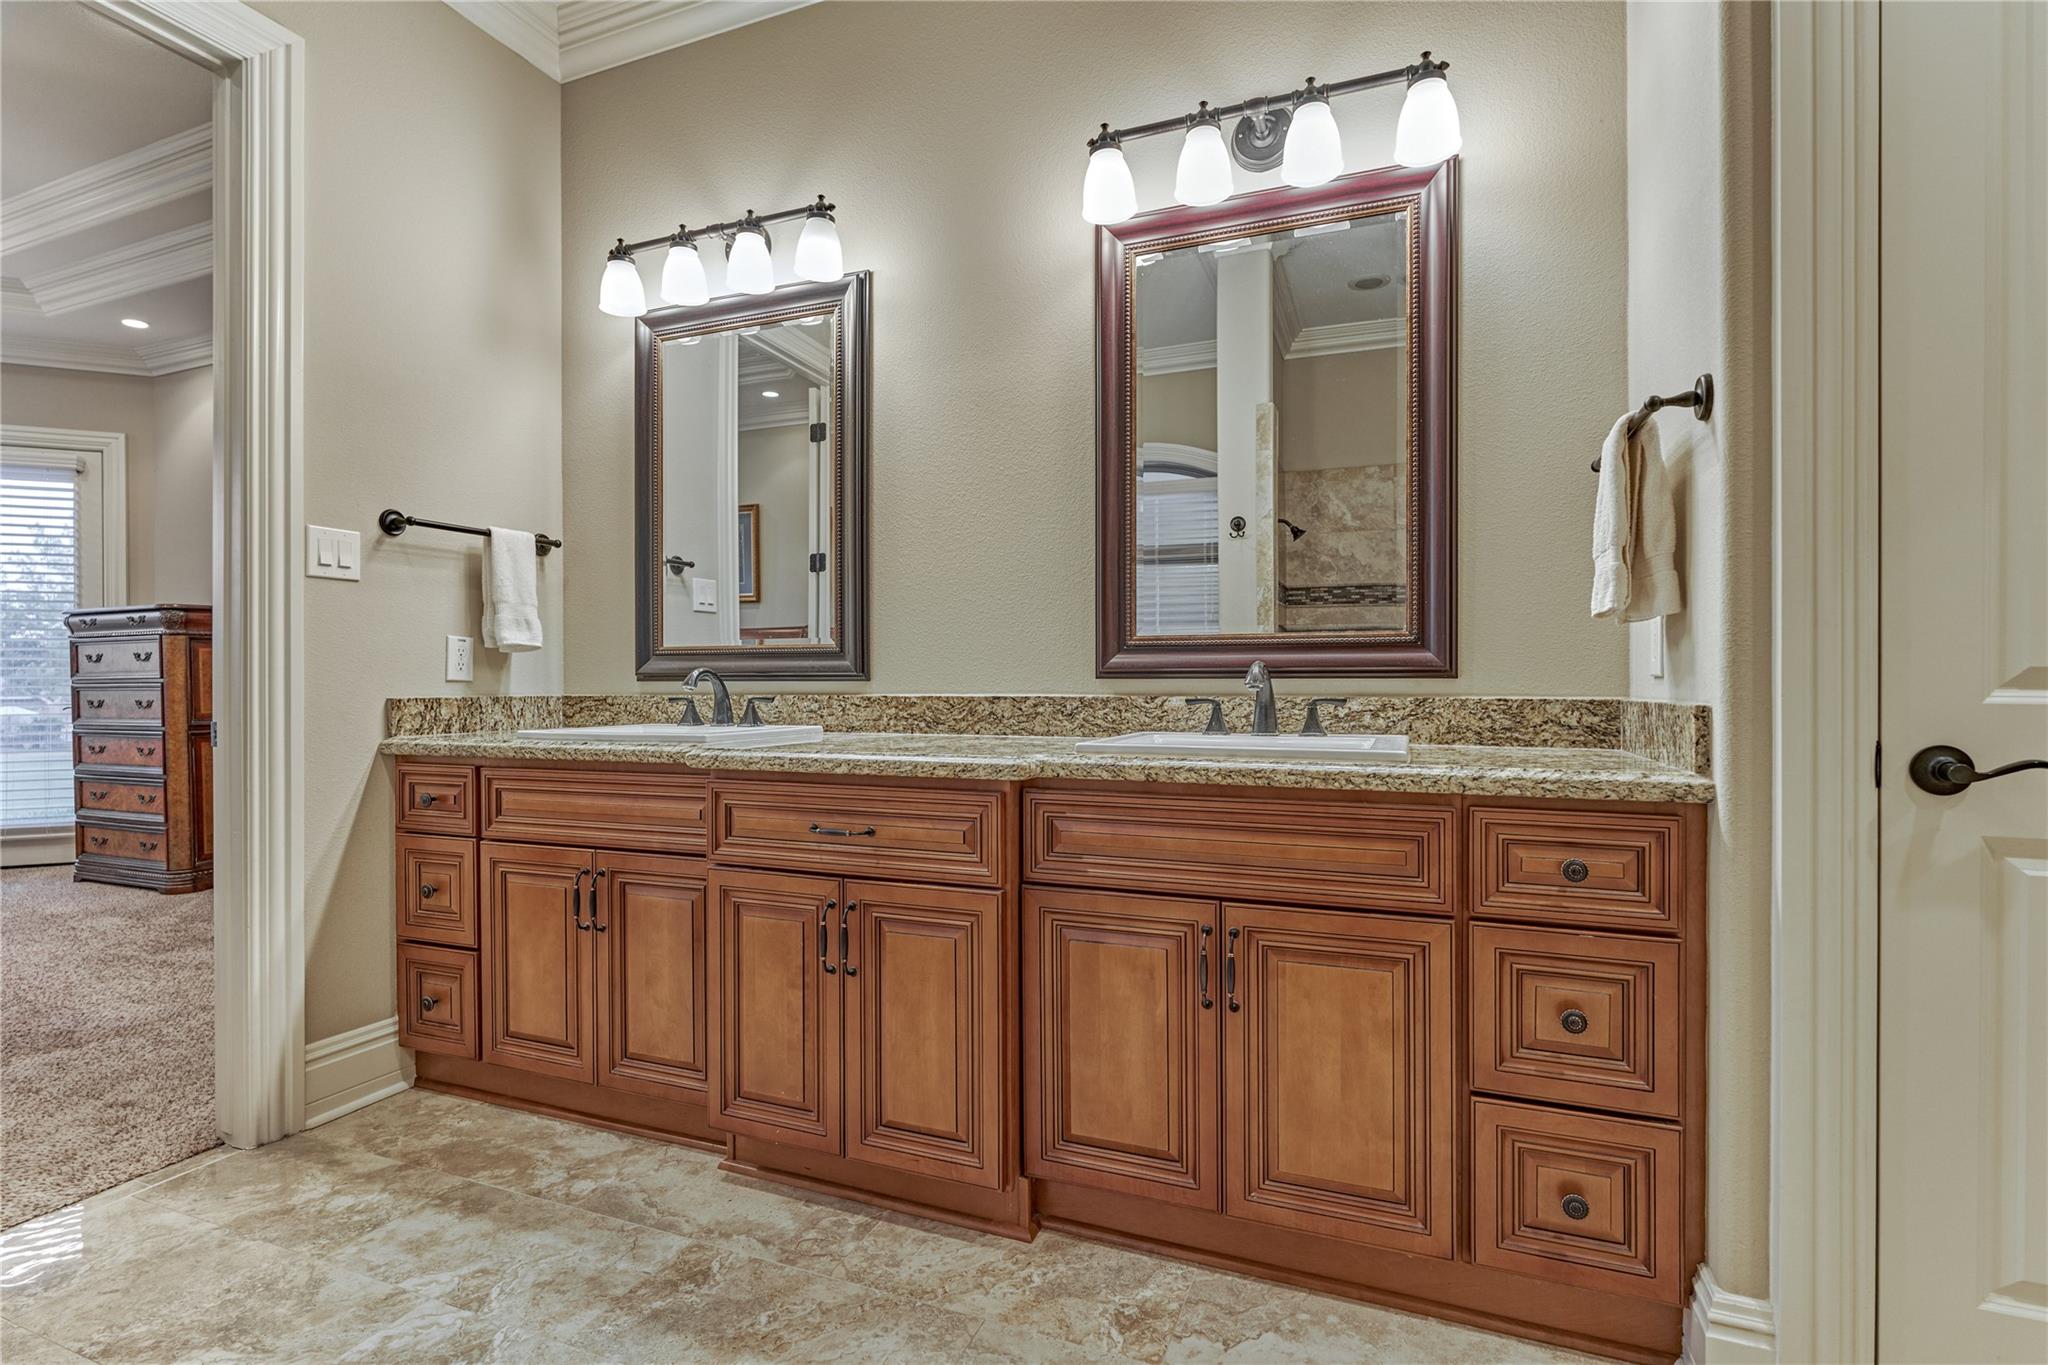
Bathroom with a double-sink vanity, warm wood cabinets, granite countertop, and two framed mirrors.
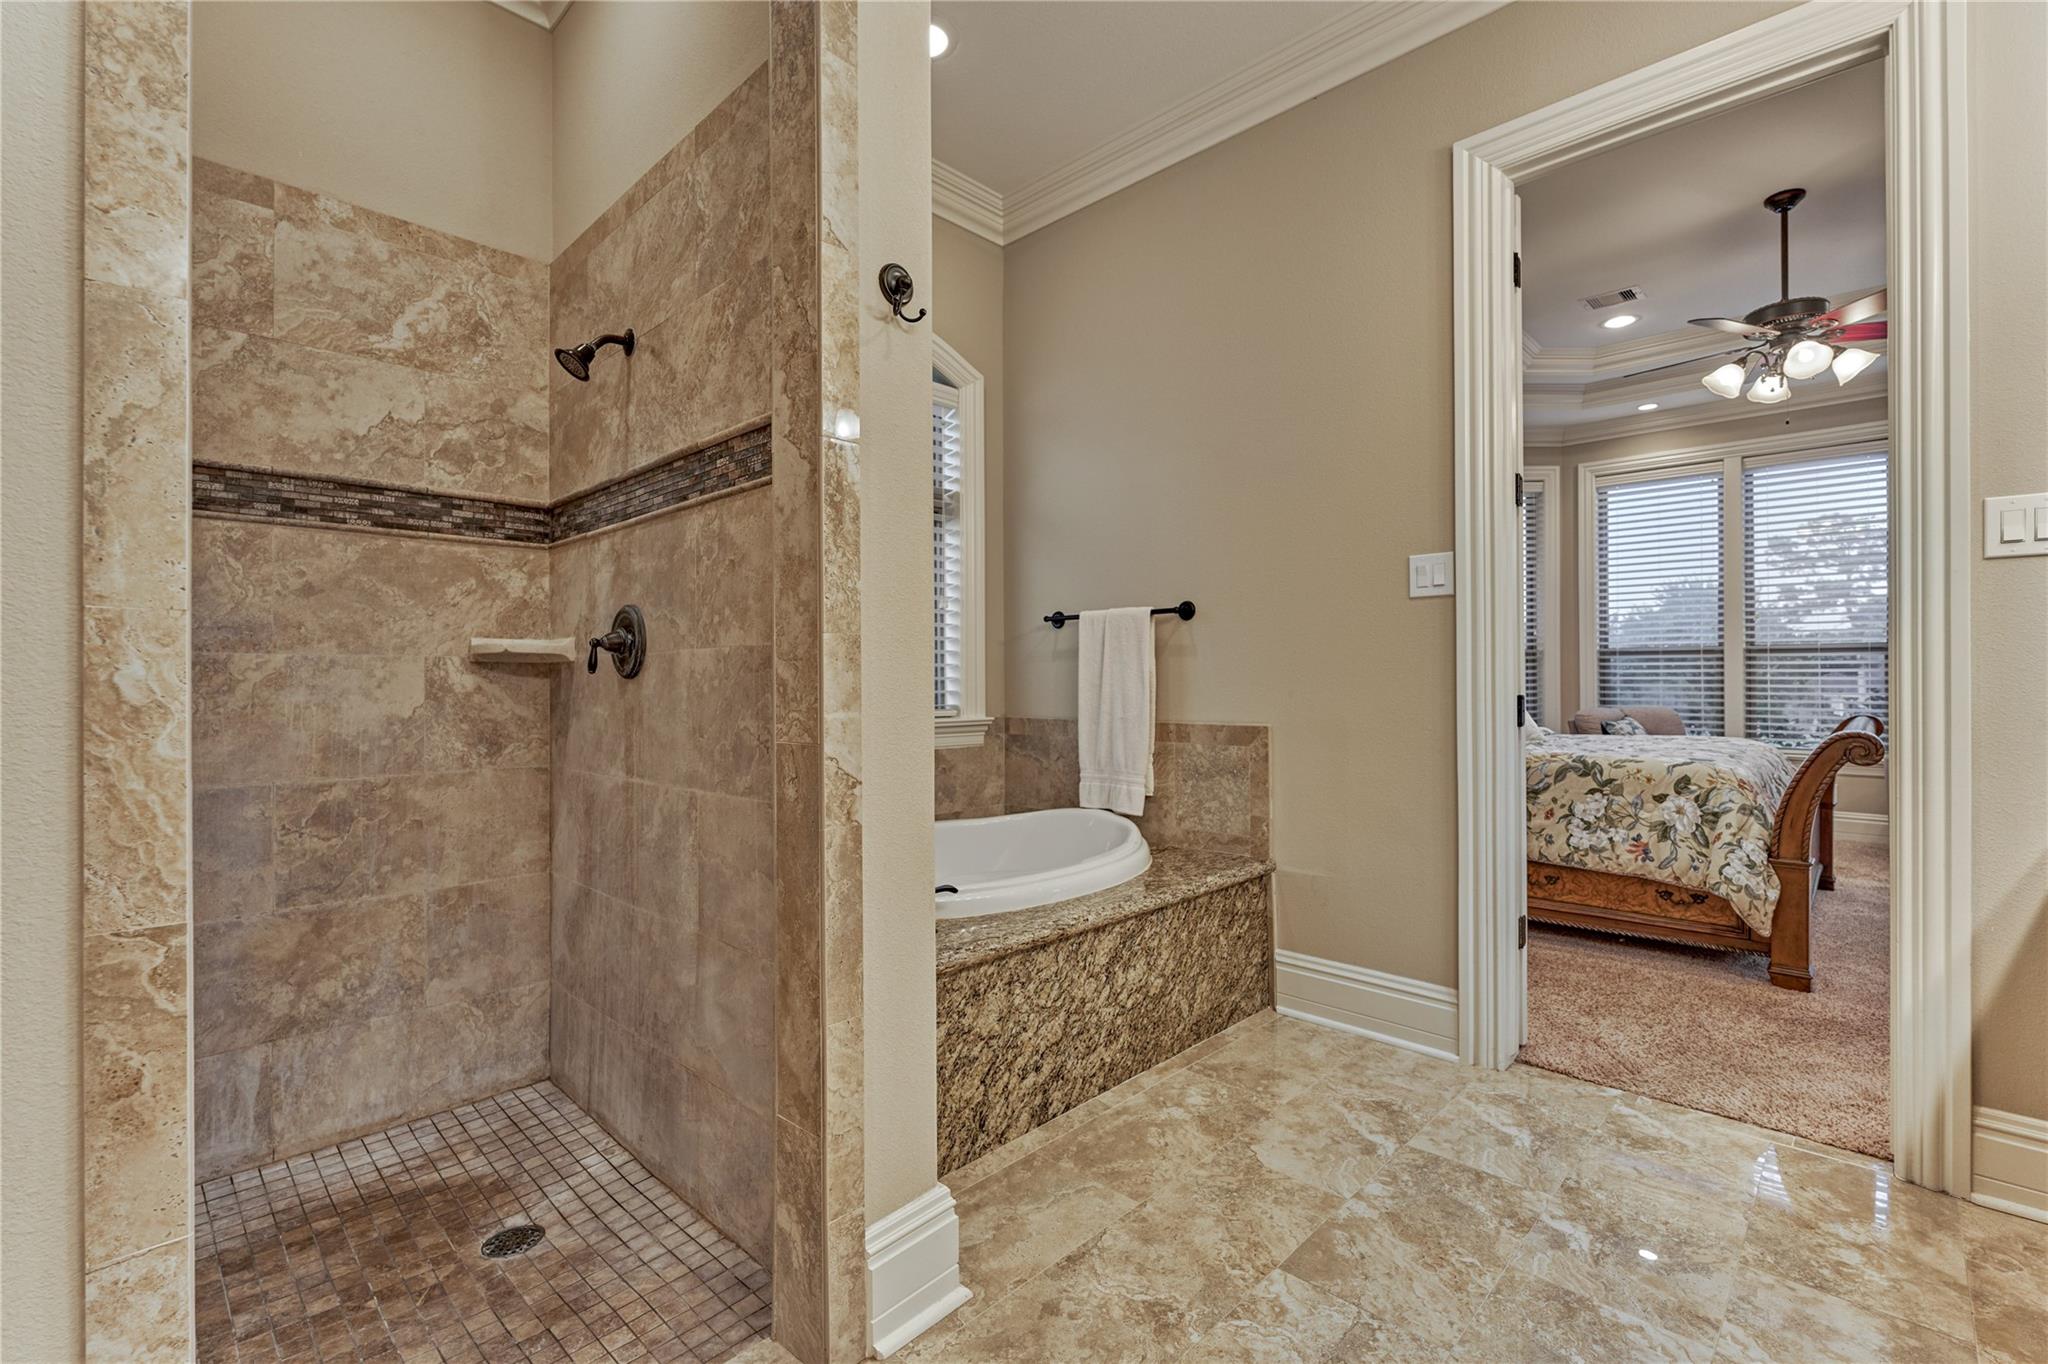
Bathroom with stone-tiled walk-in shower and soaking tub, opening onto a bedroom with a floral bedspread.
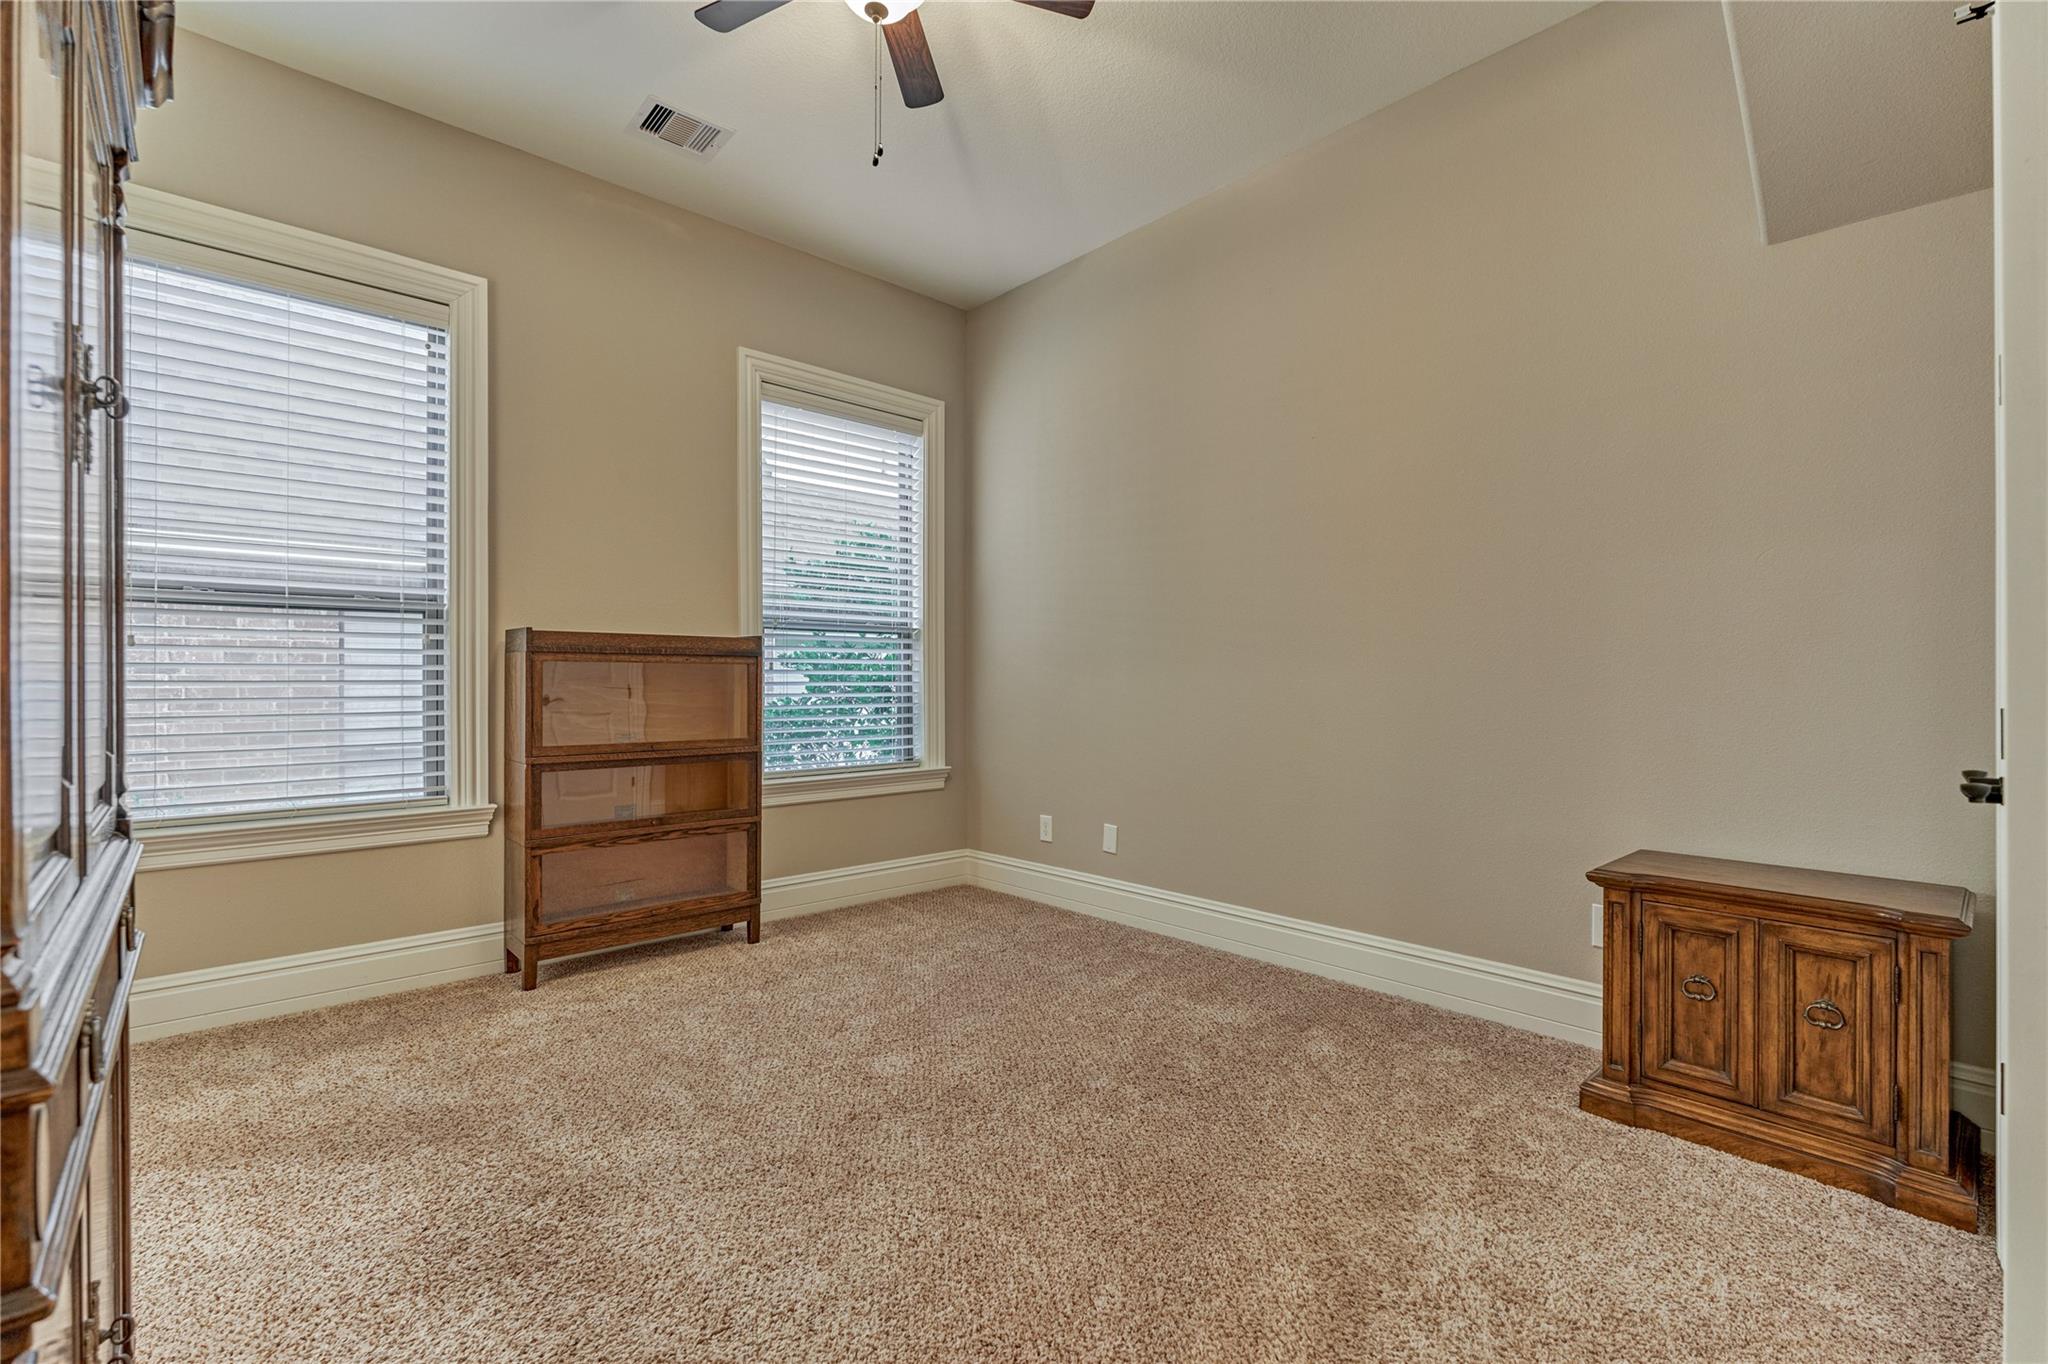
Carpeted bedroom with two shuttered windows, a ceiling fan, and wooden cabinets.
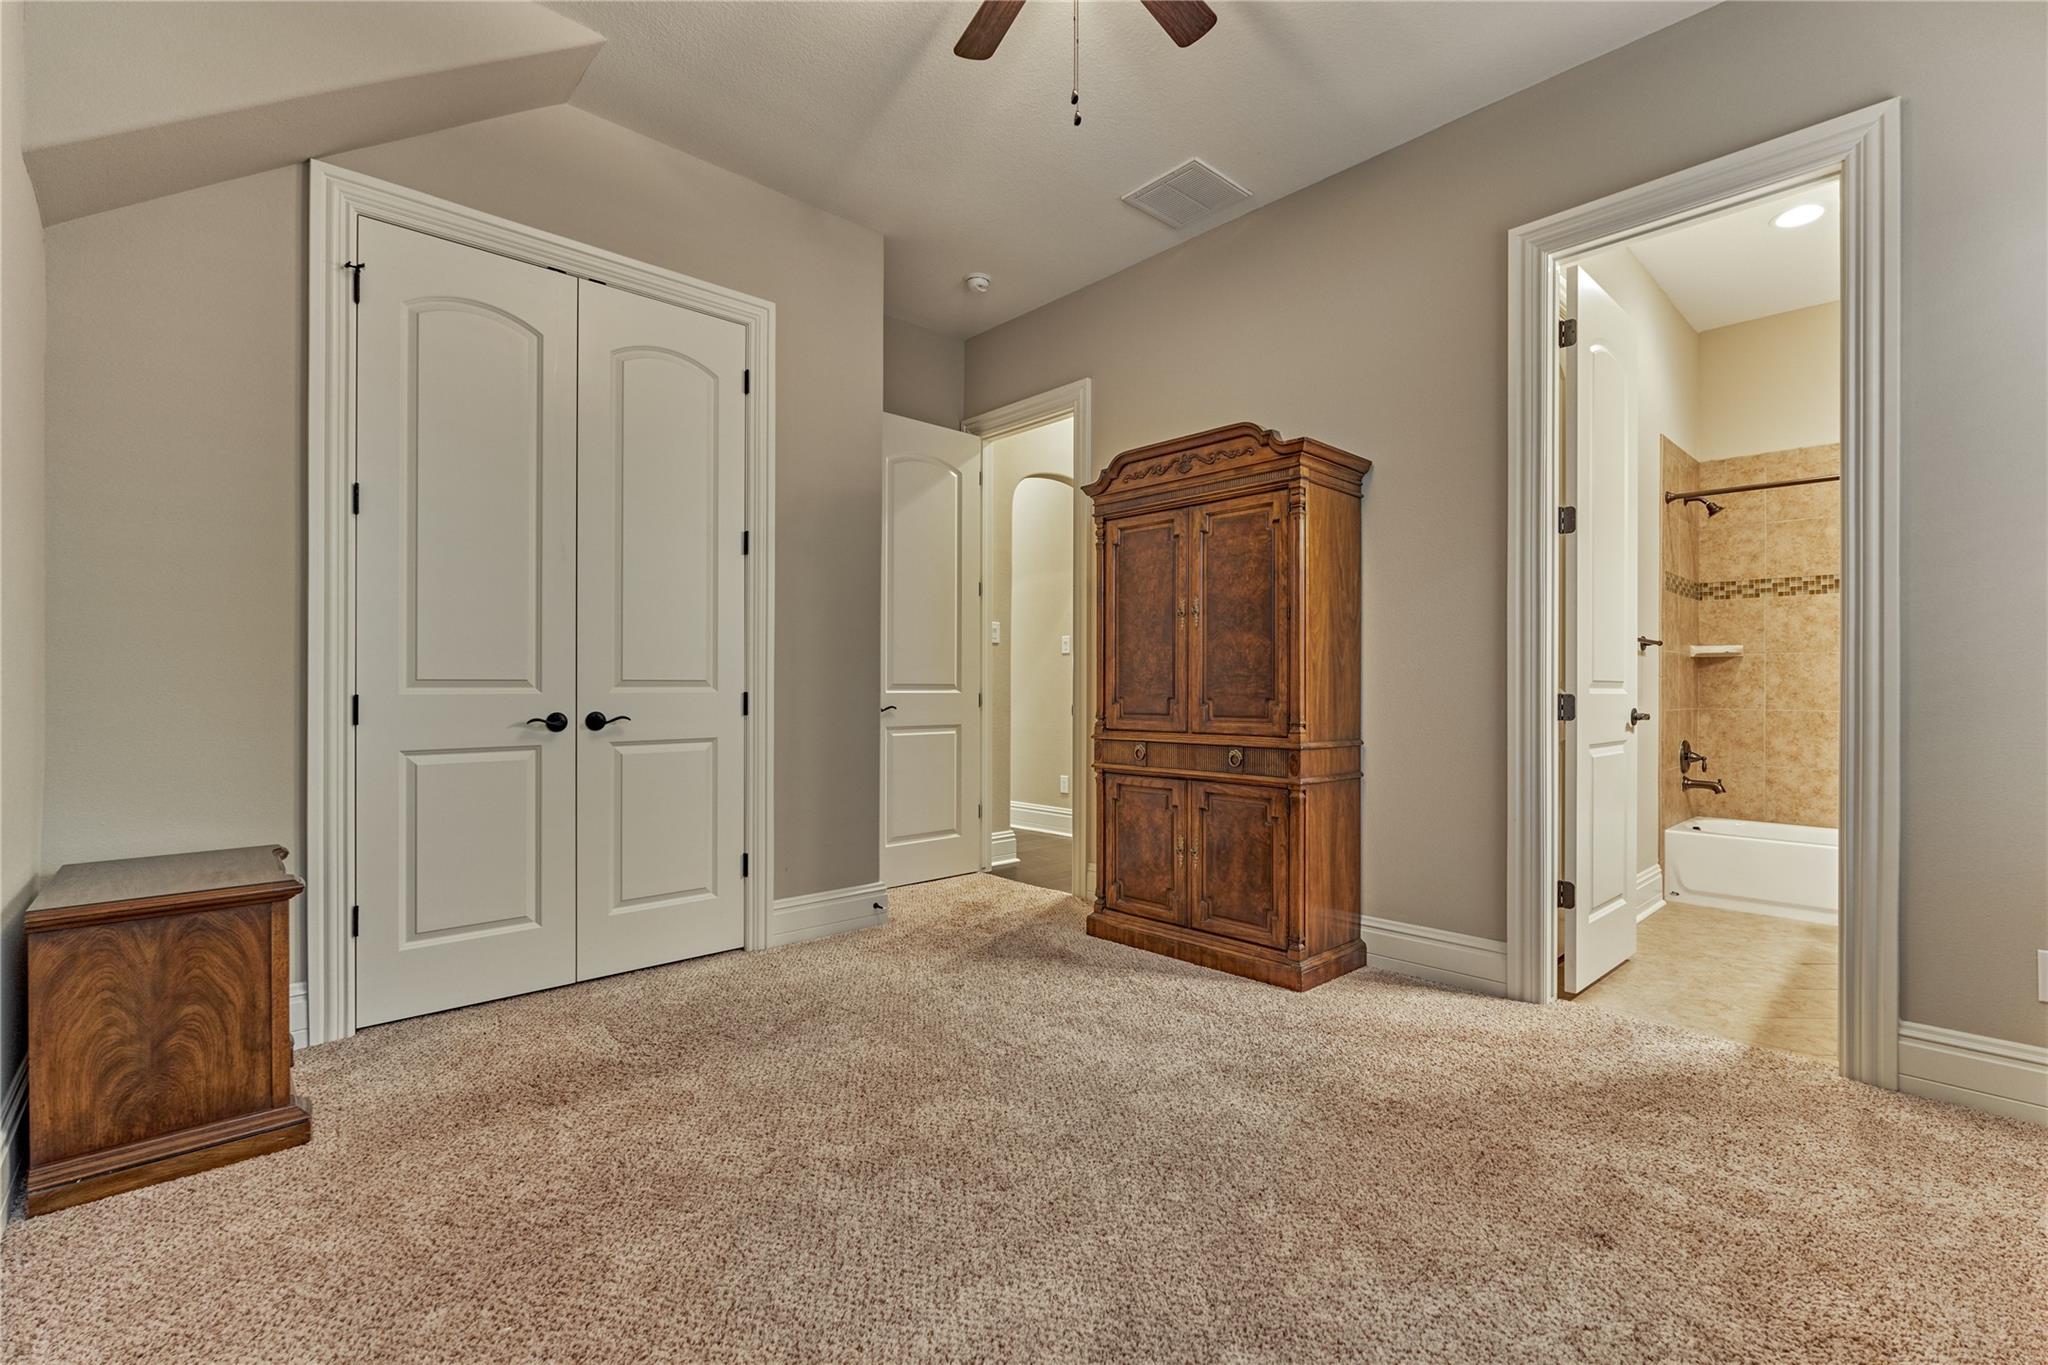
Bedroom with beige carpet and carved wooden armoire, with an adjoining tiled bathroom visible through the doorway.
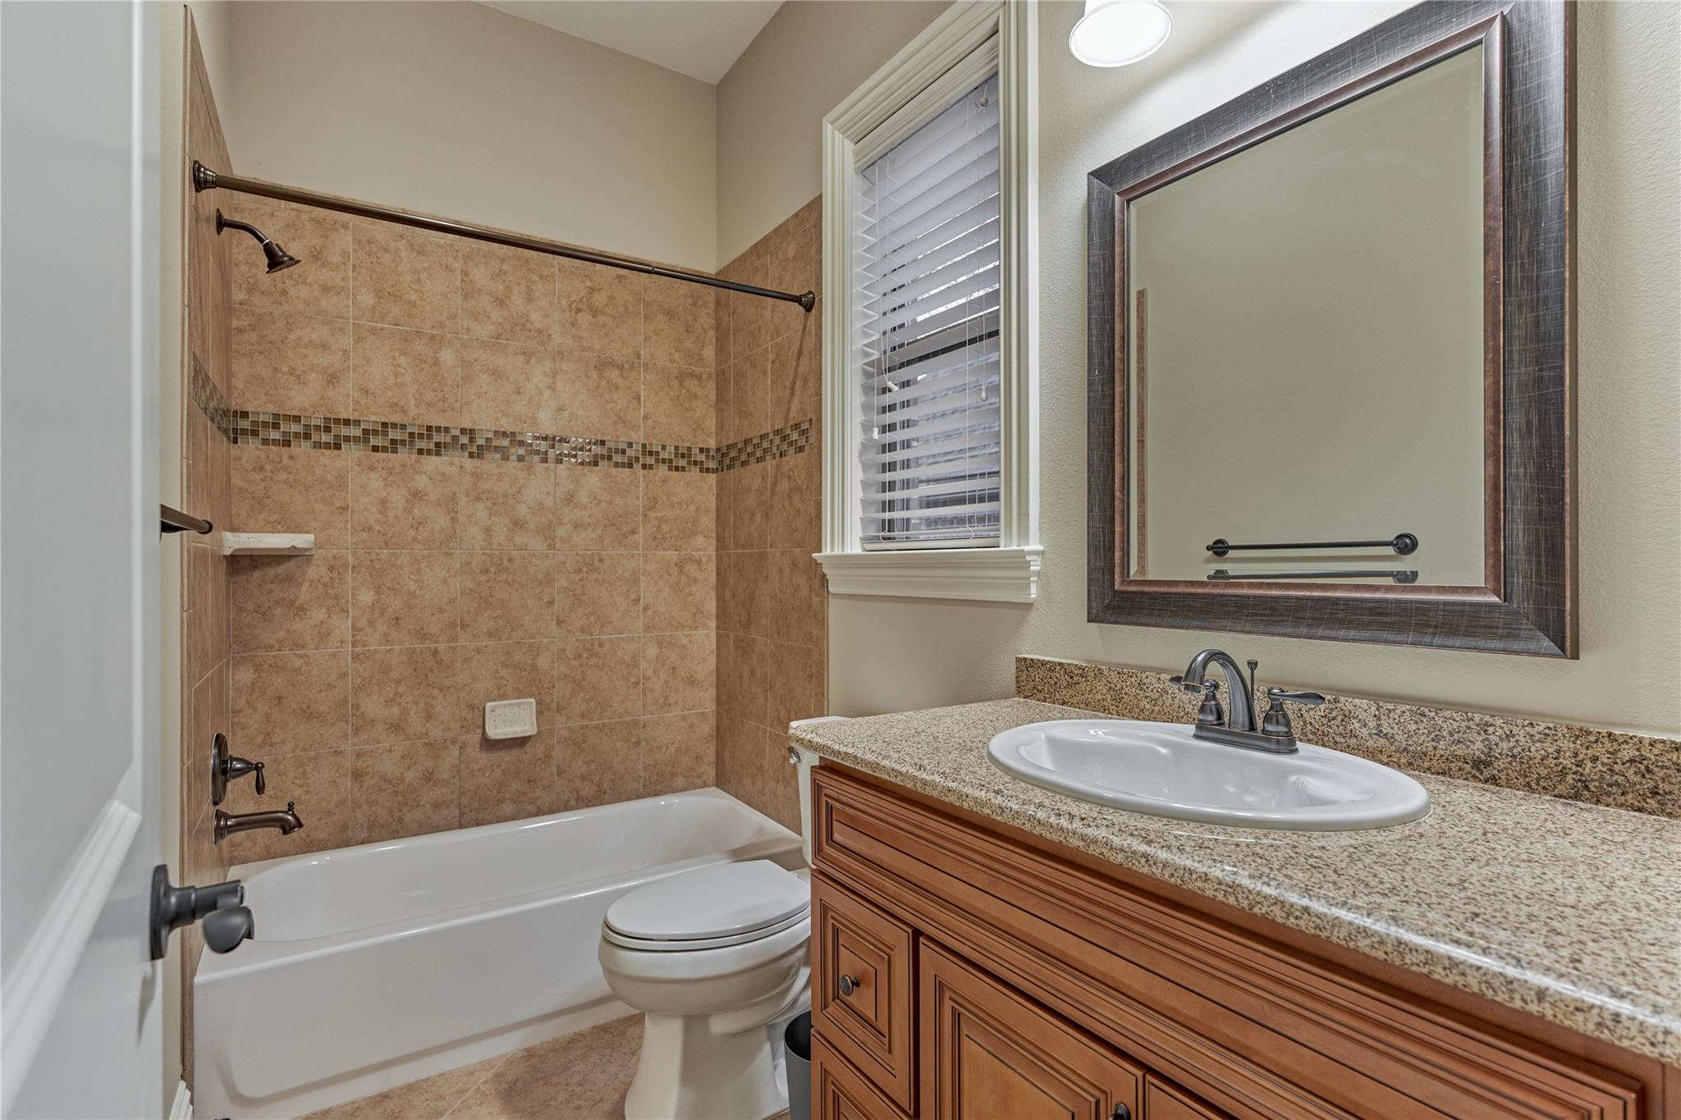
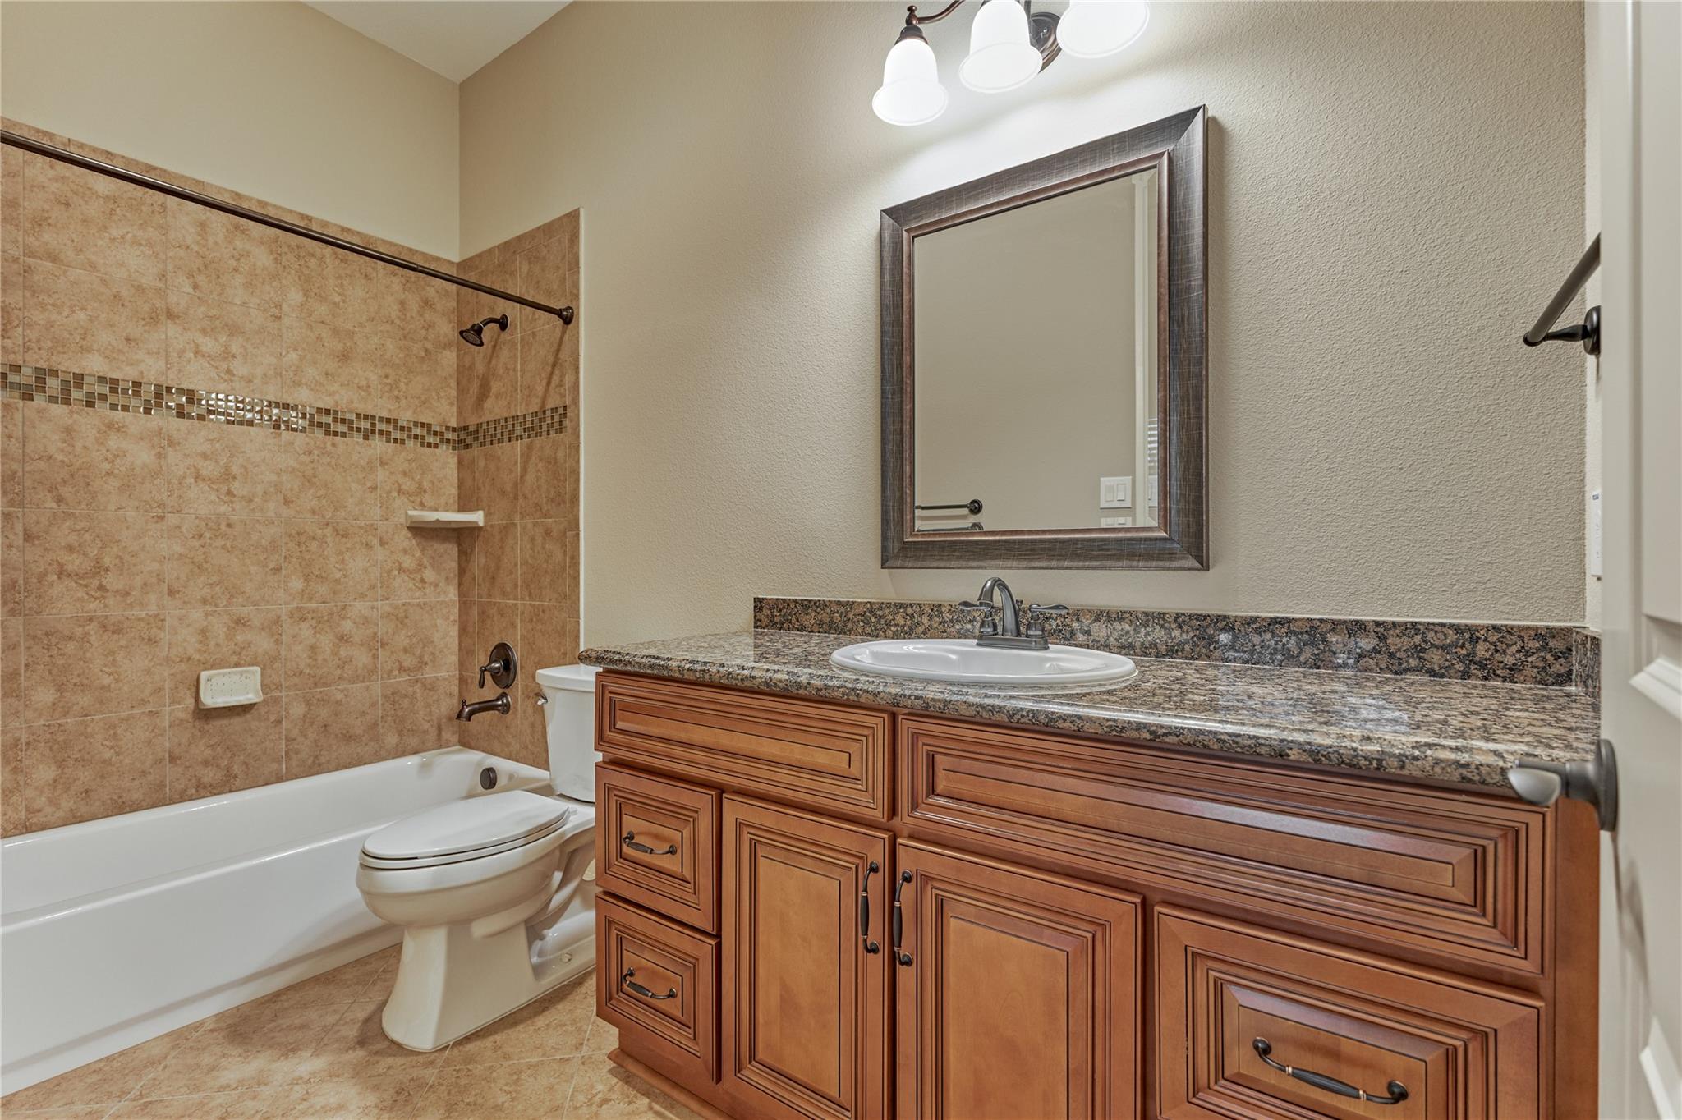
Bathroom with a tan tiled tub and shower, wood vanity, granite countertop, and window with blinds.
Furnished bedroom with a gray floral bedspread, carved wooden furniture, and a window with blinds.
Bathroom with a large wood vanity, granite countertop, and tan tiled tub surround.
Brick home’s rear exterior at dusk, with a covered patio and warmly lit windows.
Brick home’s rear exterior at dusk, with a covered patio and broad green lawn.
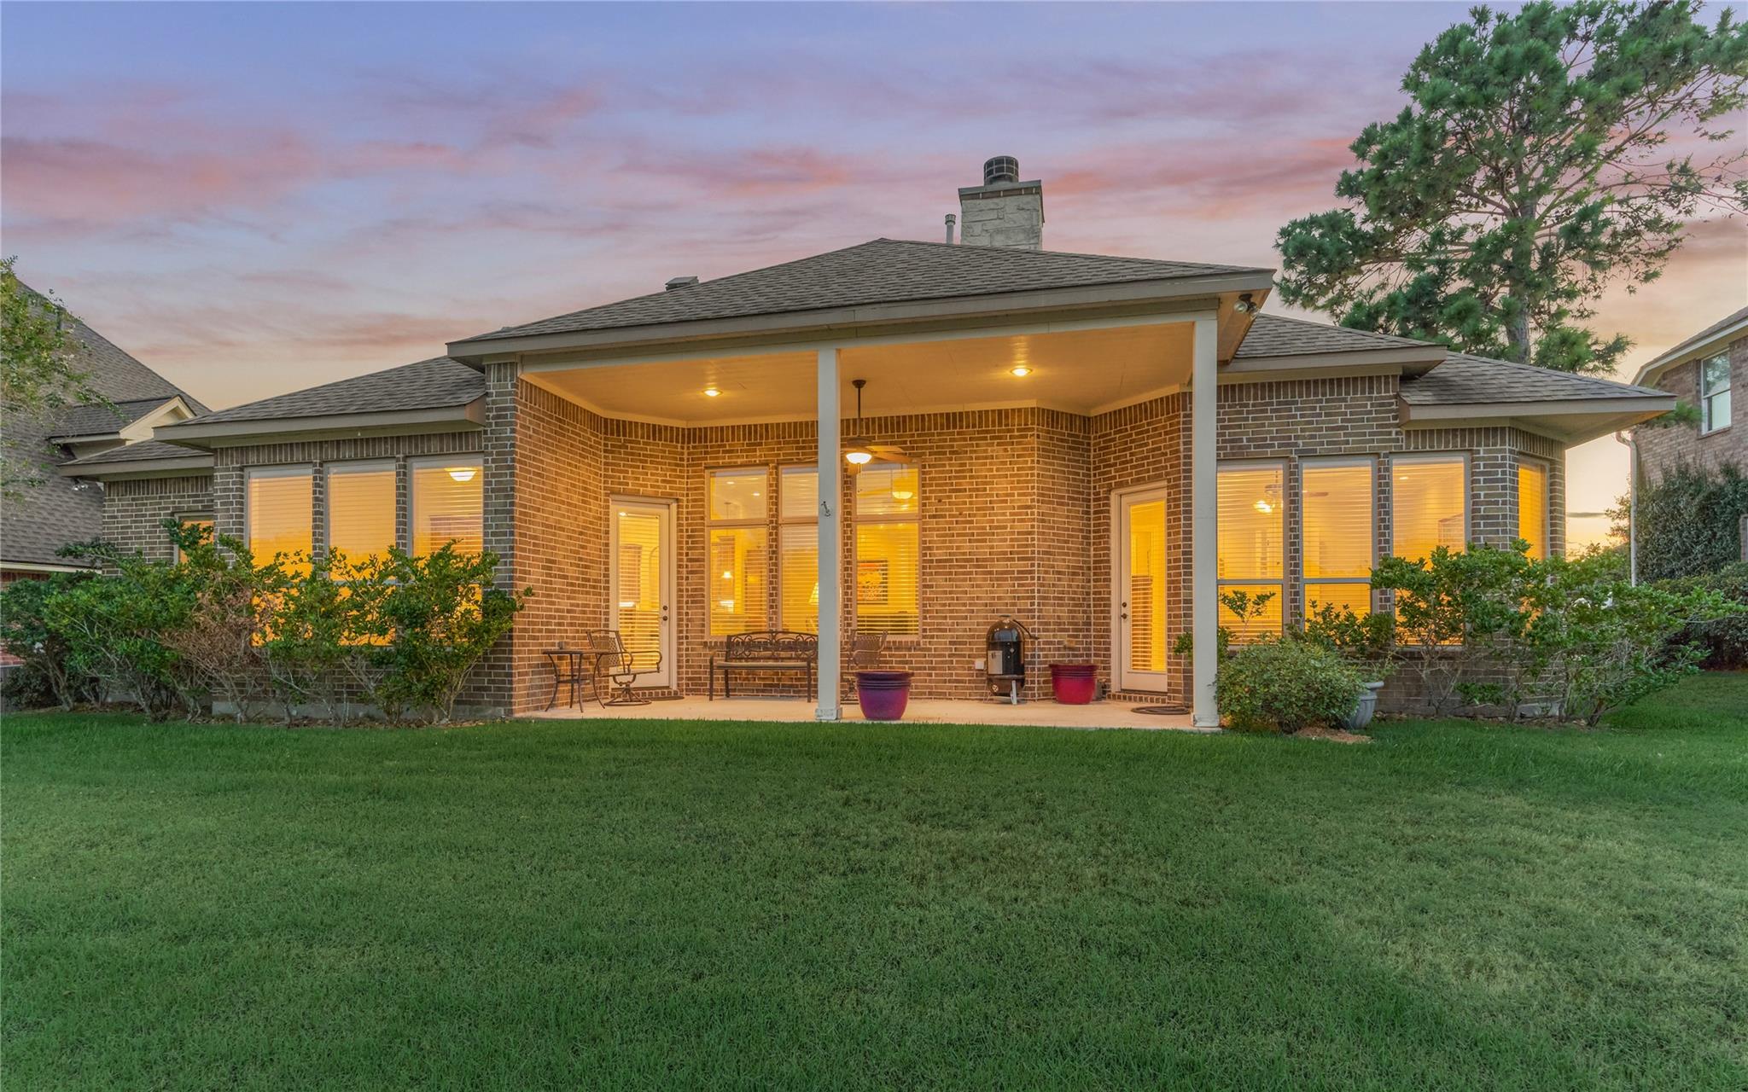
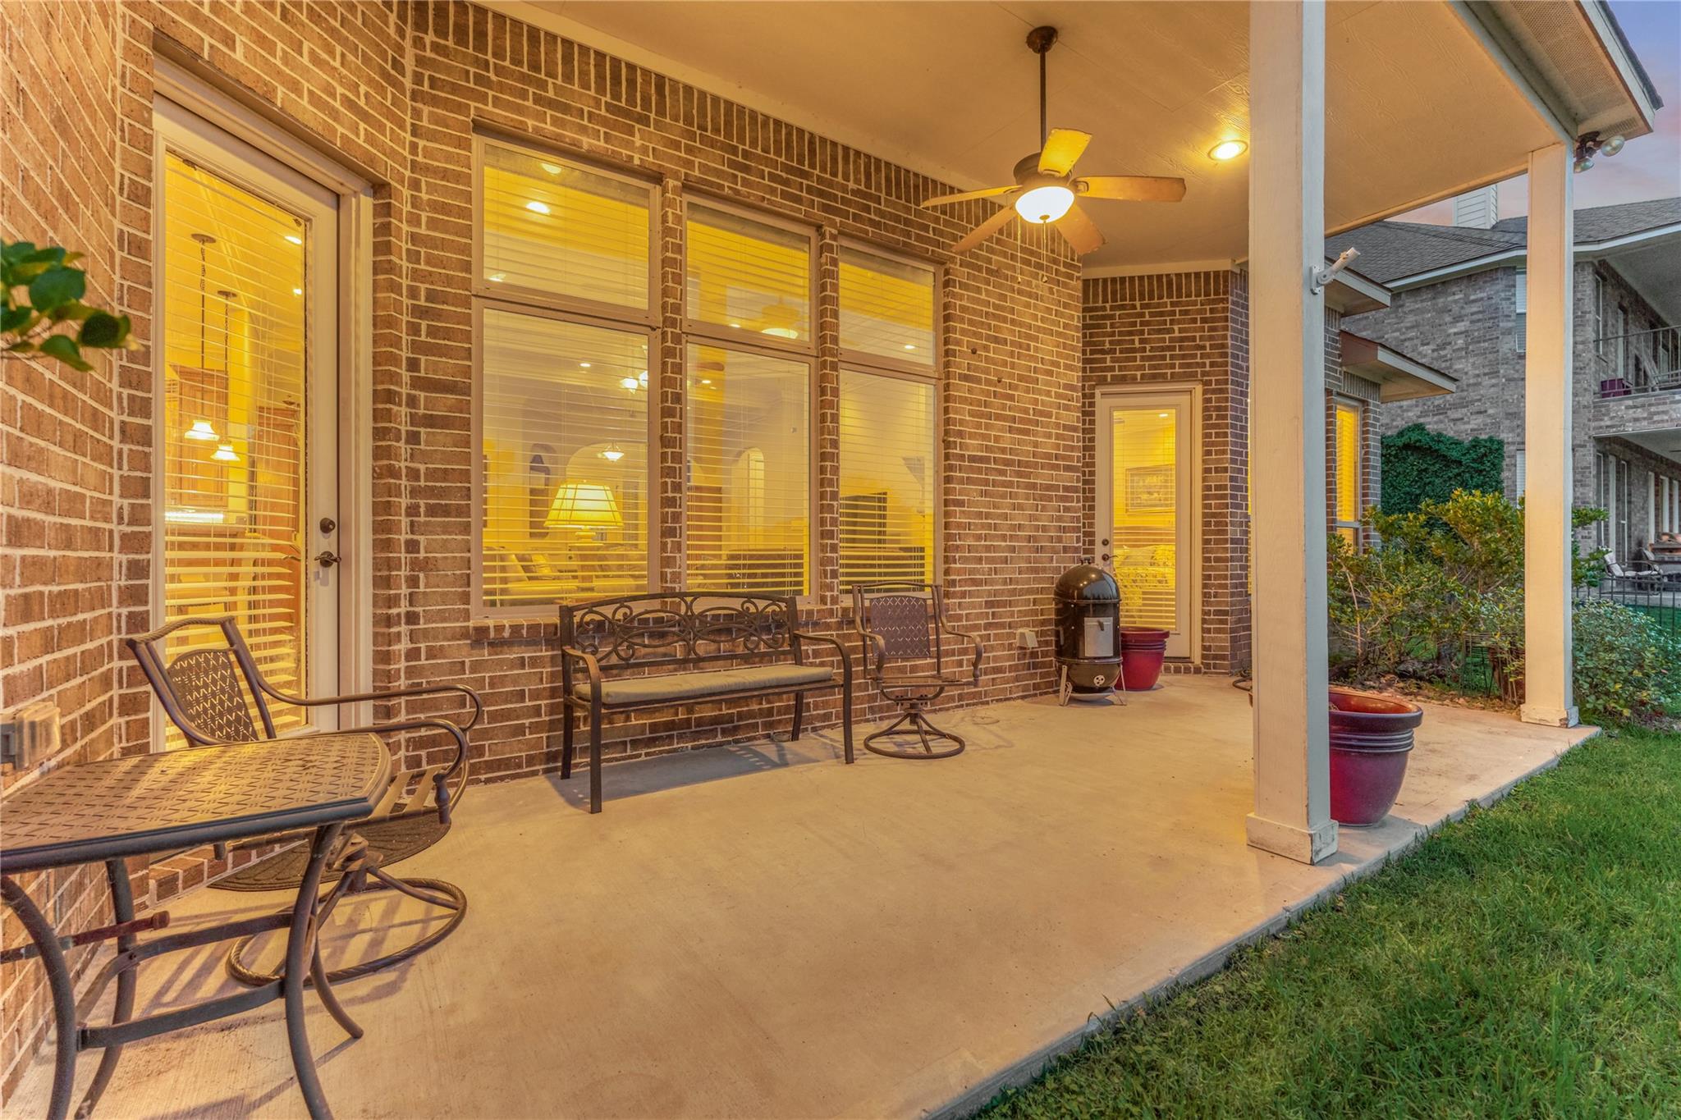
Covered brick patio with metal seating and a ceiling fan, warmly lit windows behind it.
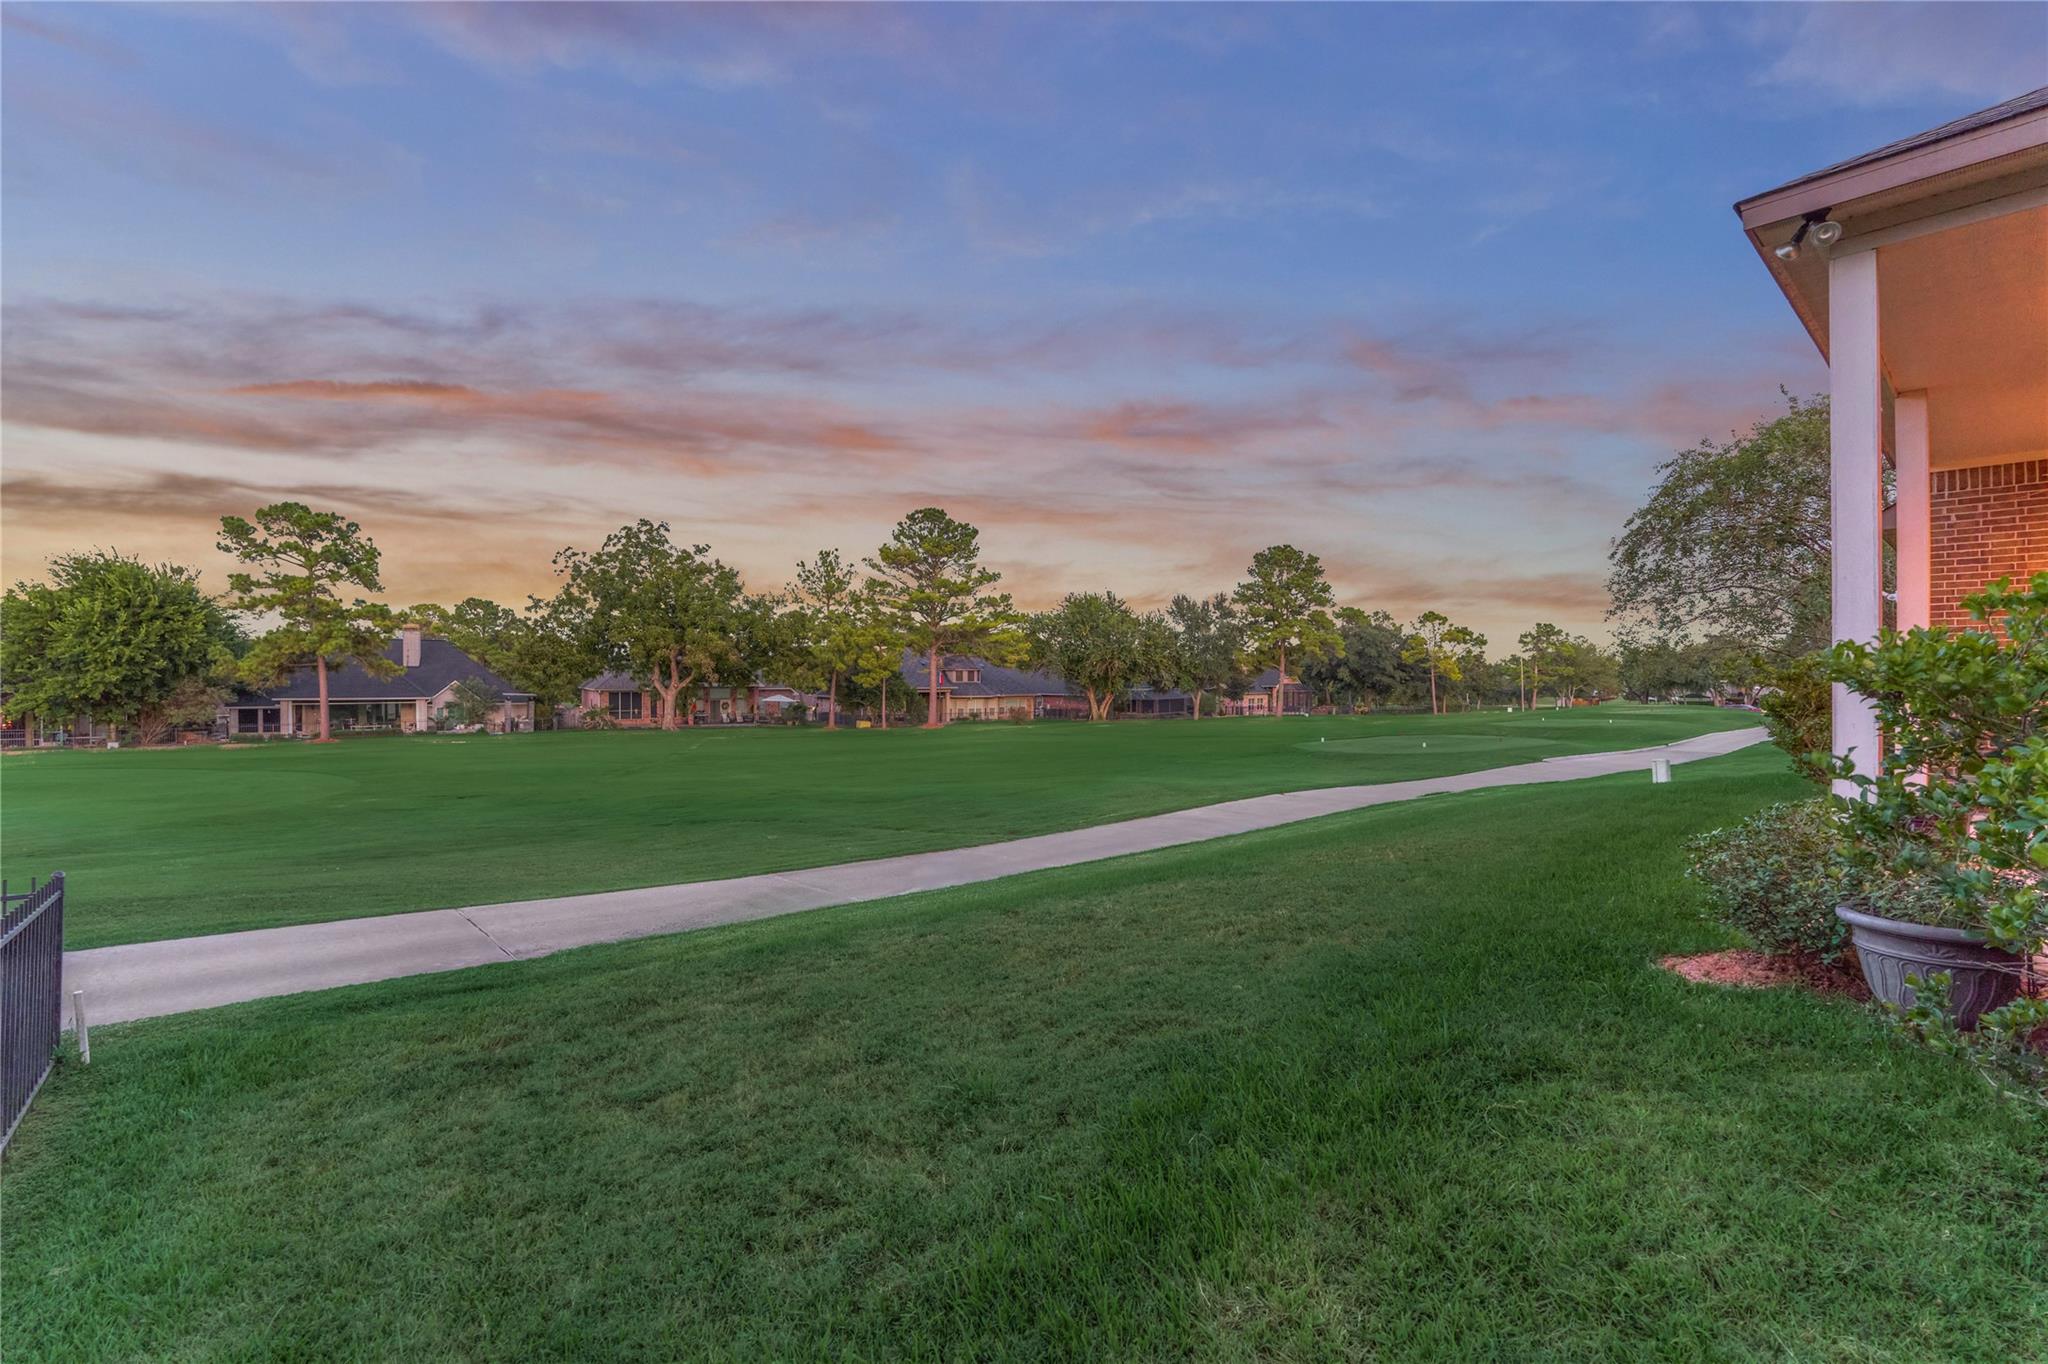
Golf course lawn and paved path beside a brick home at sunset.
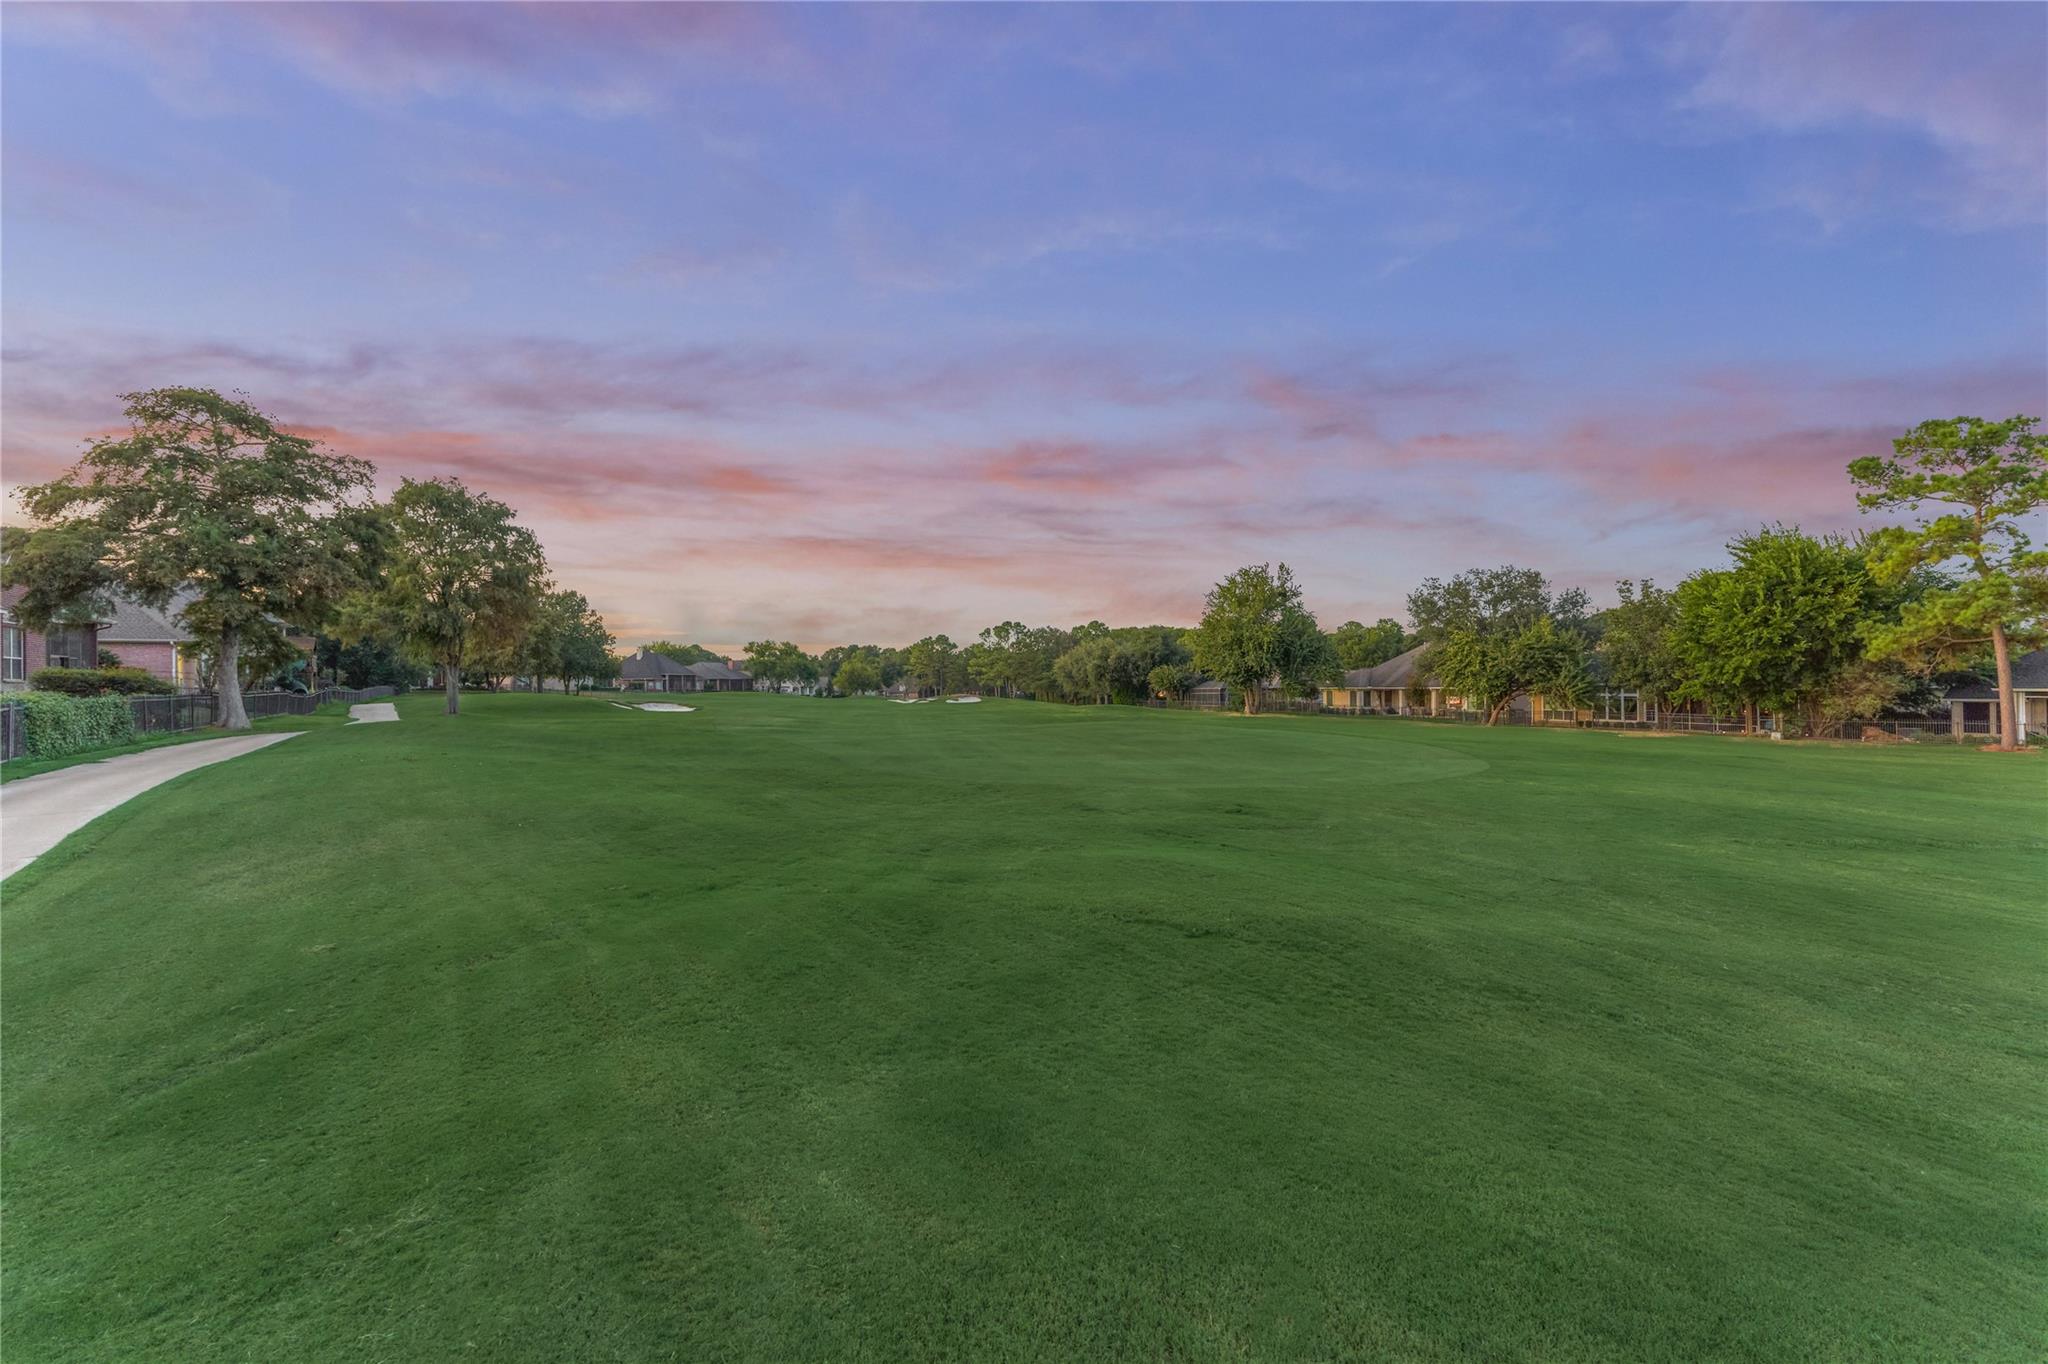
Manicured golf course lawn bordered by homes and trees beneath a pink dusk sky.
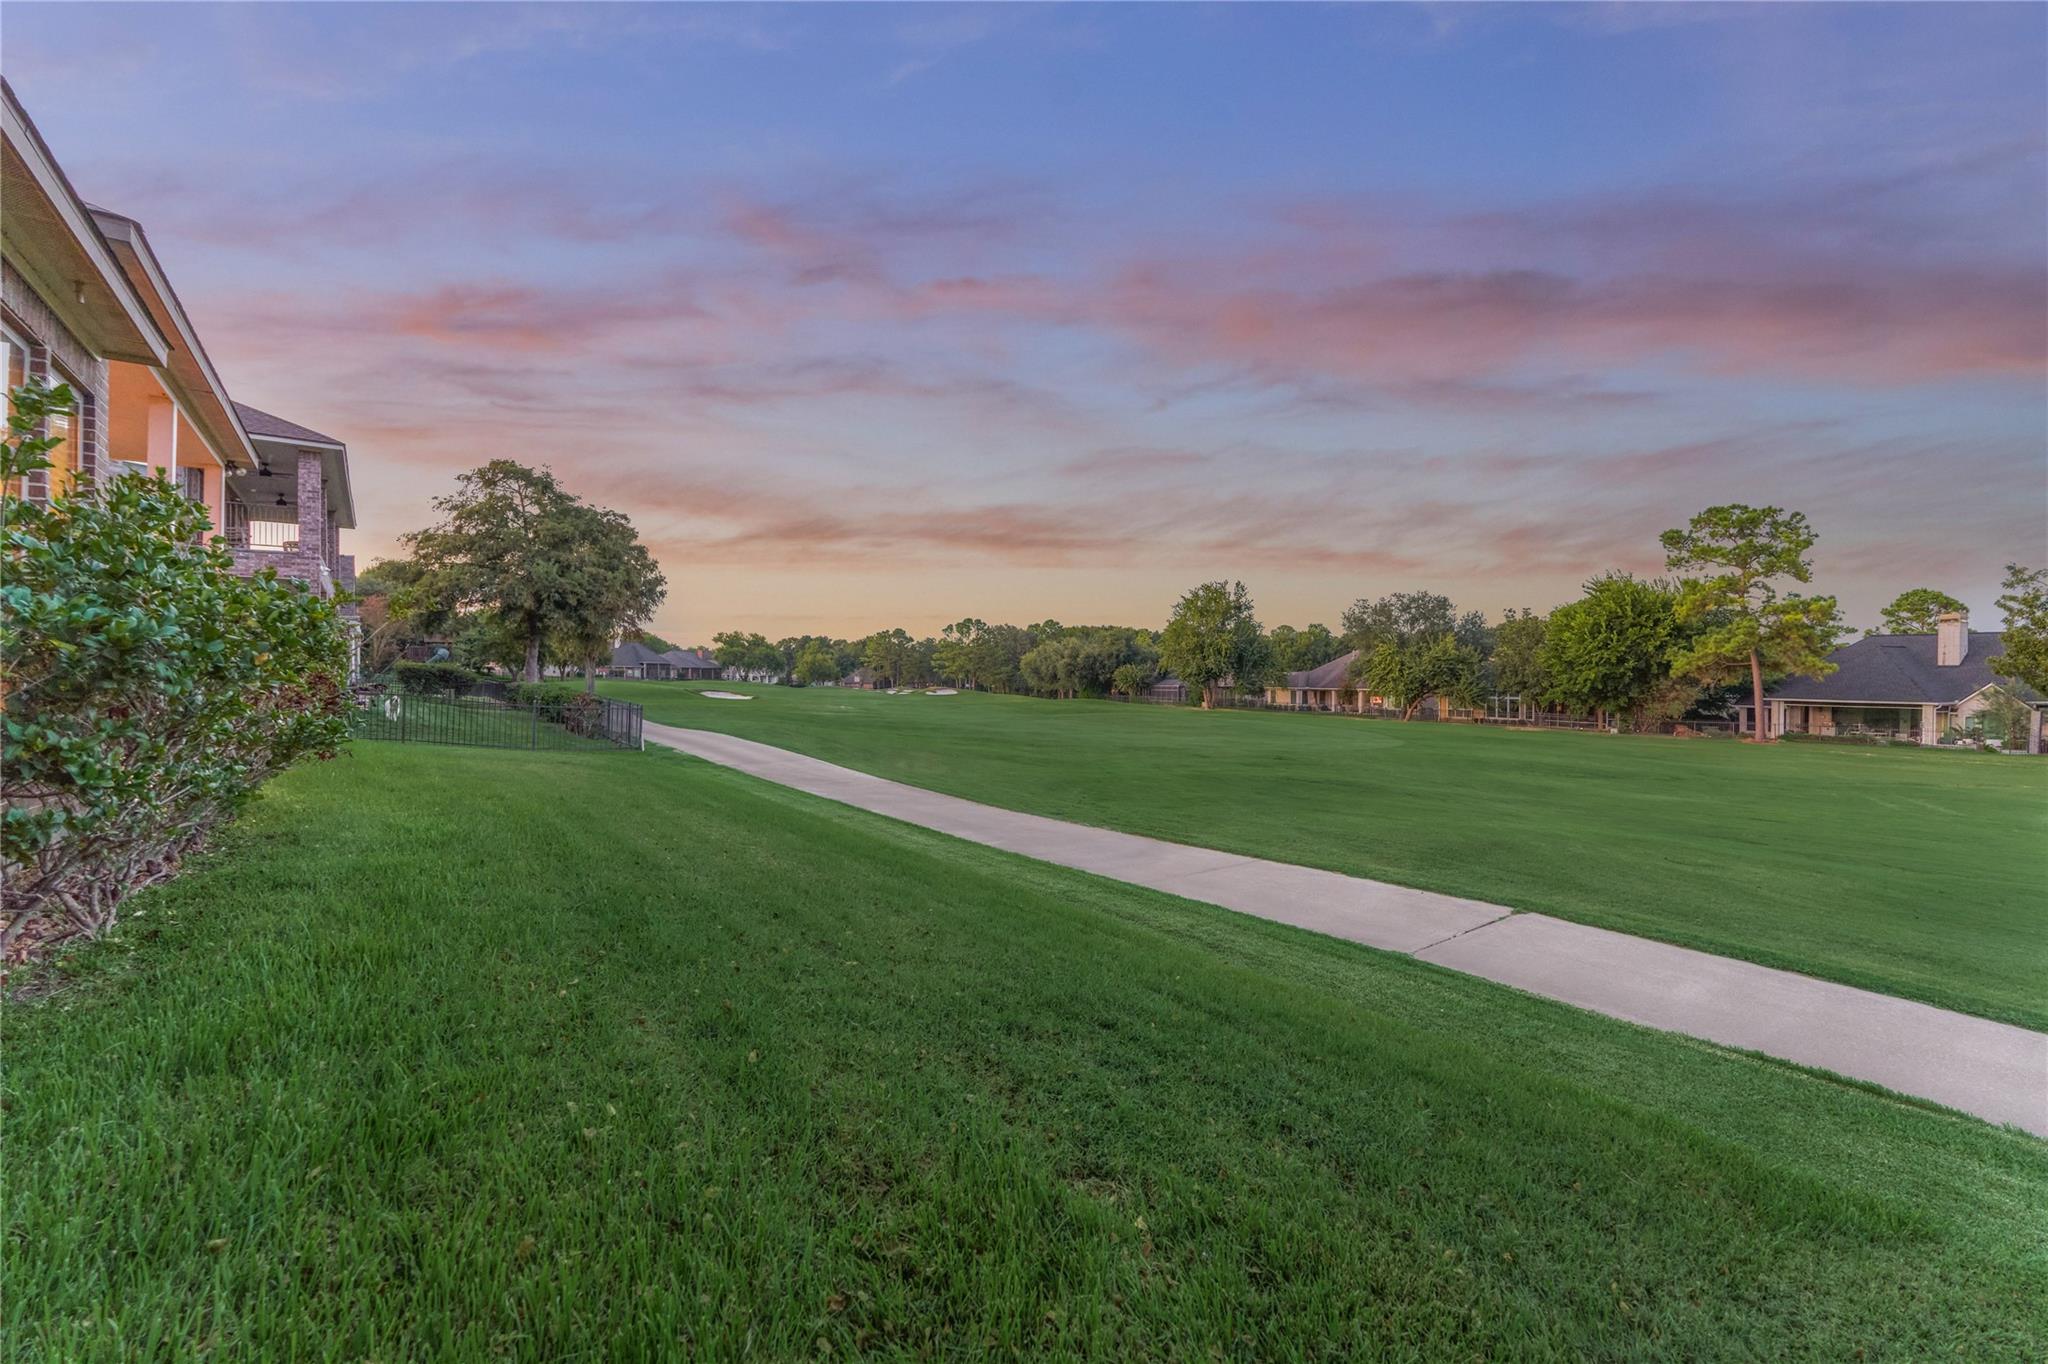
Golf course fairway and winding path beside homes under a pink dusk sky.
Aerial view of a brick home beside a broad green golf course fairway.
Aerial view of the property beside a golf course, marked by a white arrow.
Brick house with a covered rear patio overlooking a broad green lawn.
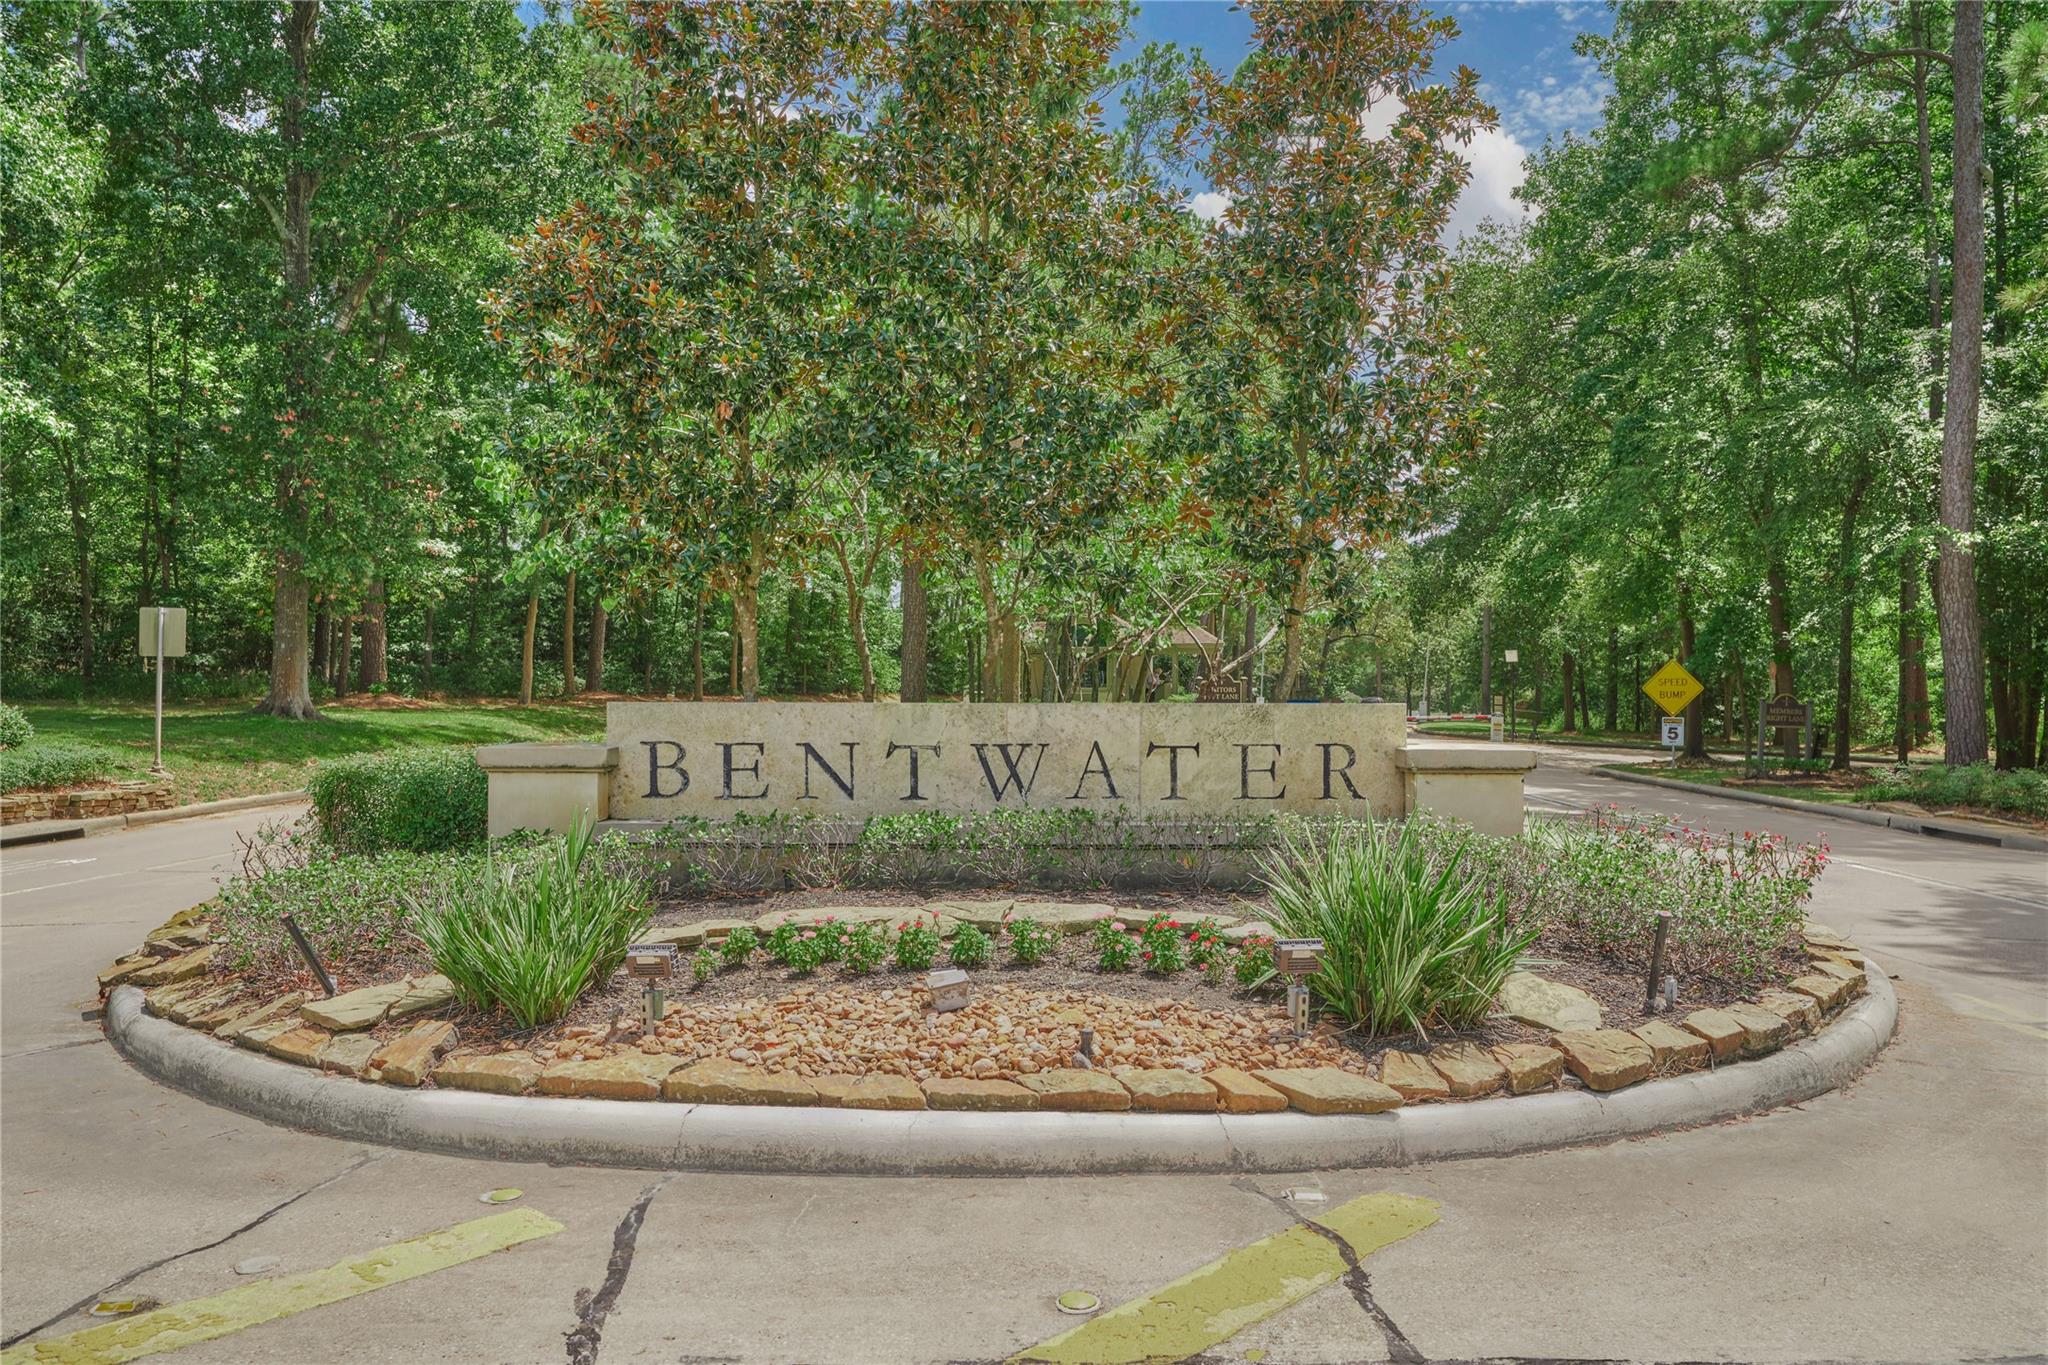
Bentwater community entrance sign surrounded by flowers and ornamental grasses beside a wooded road.
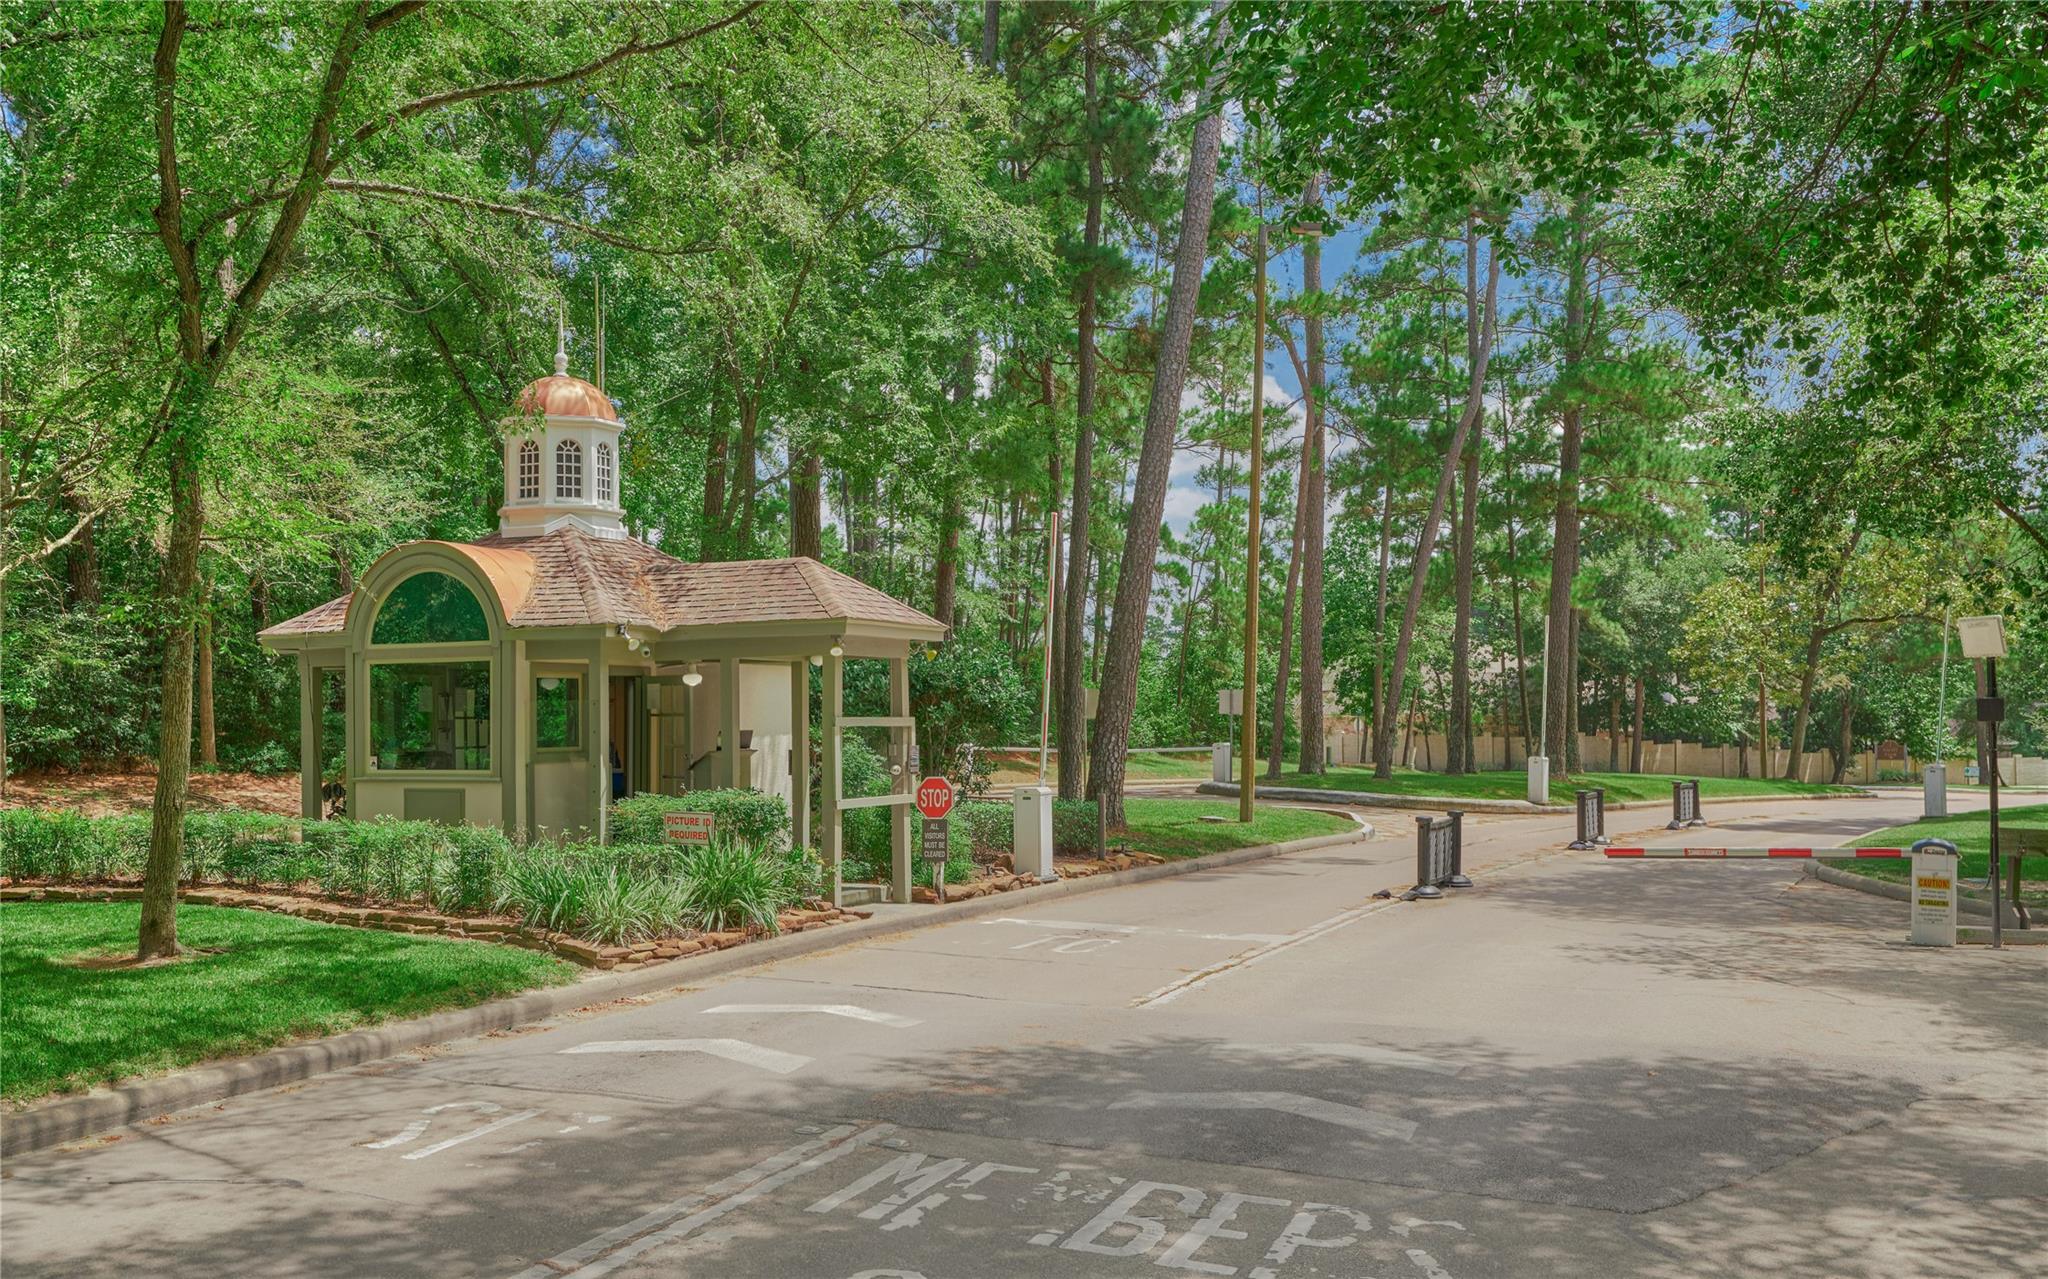
Wooded community entrance with a guardhouse and lowered barrier arms.
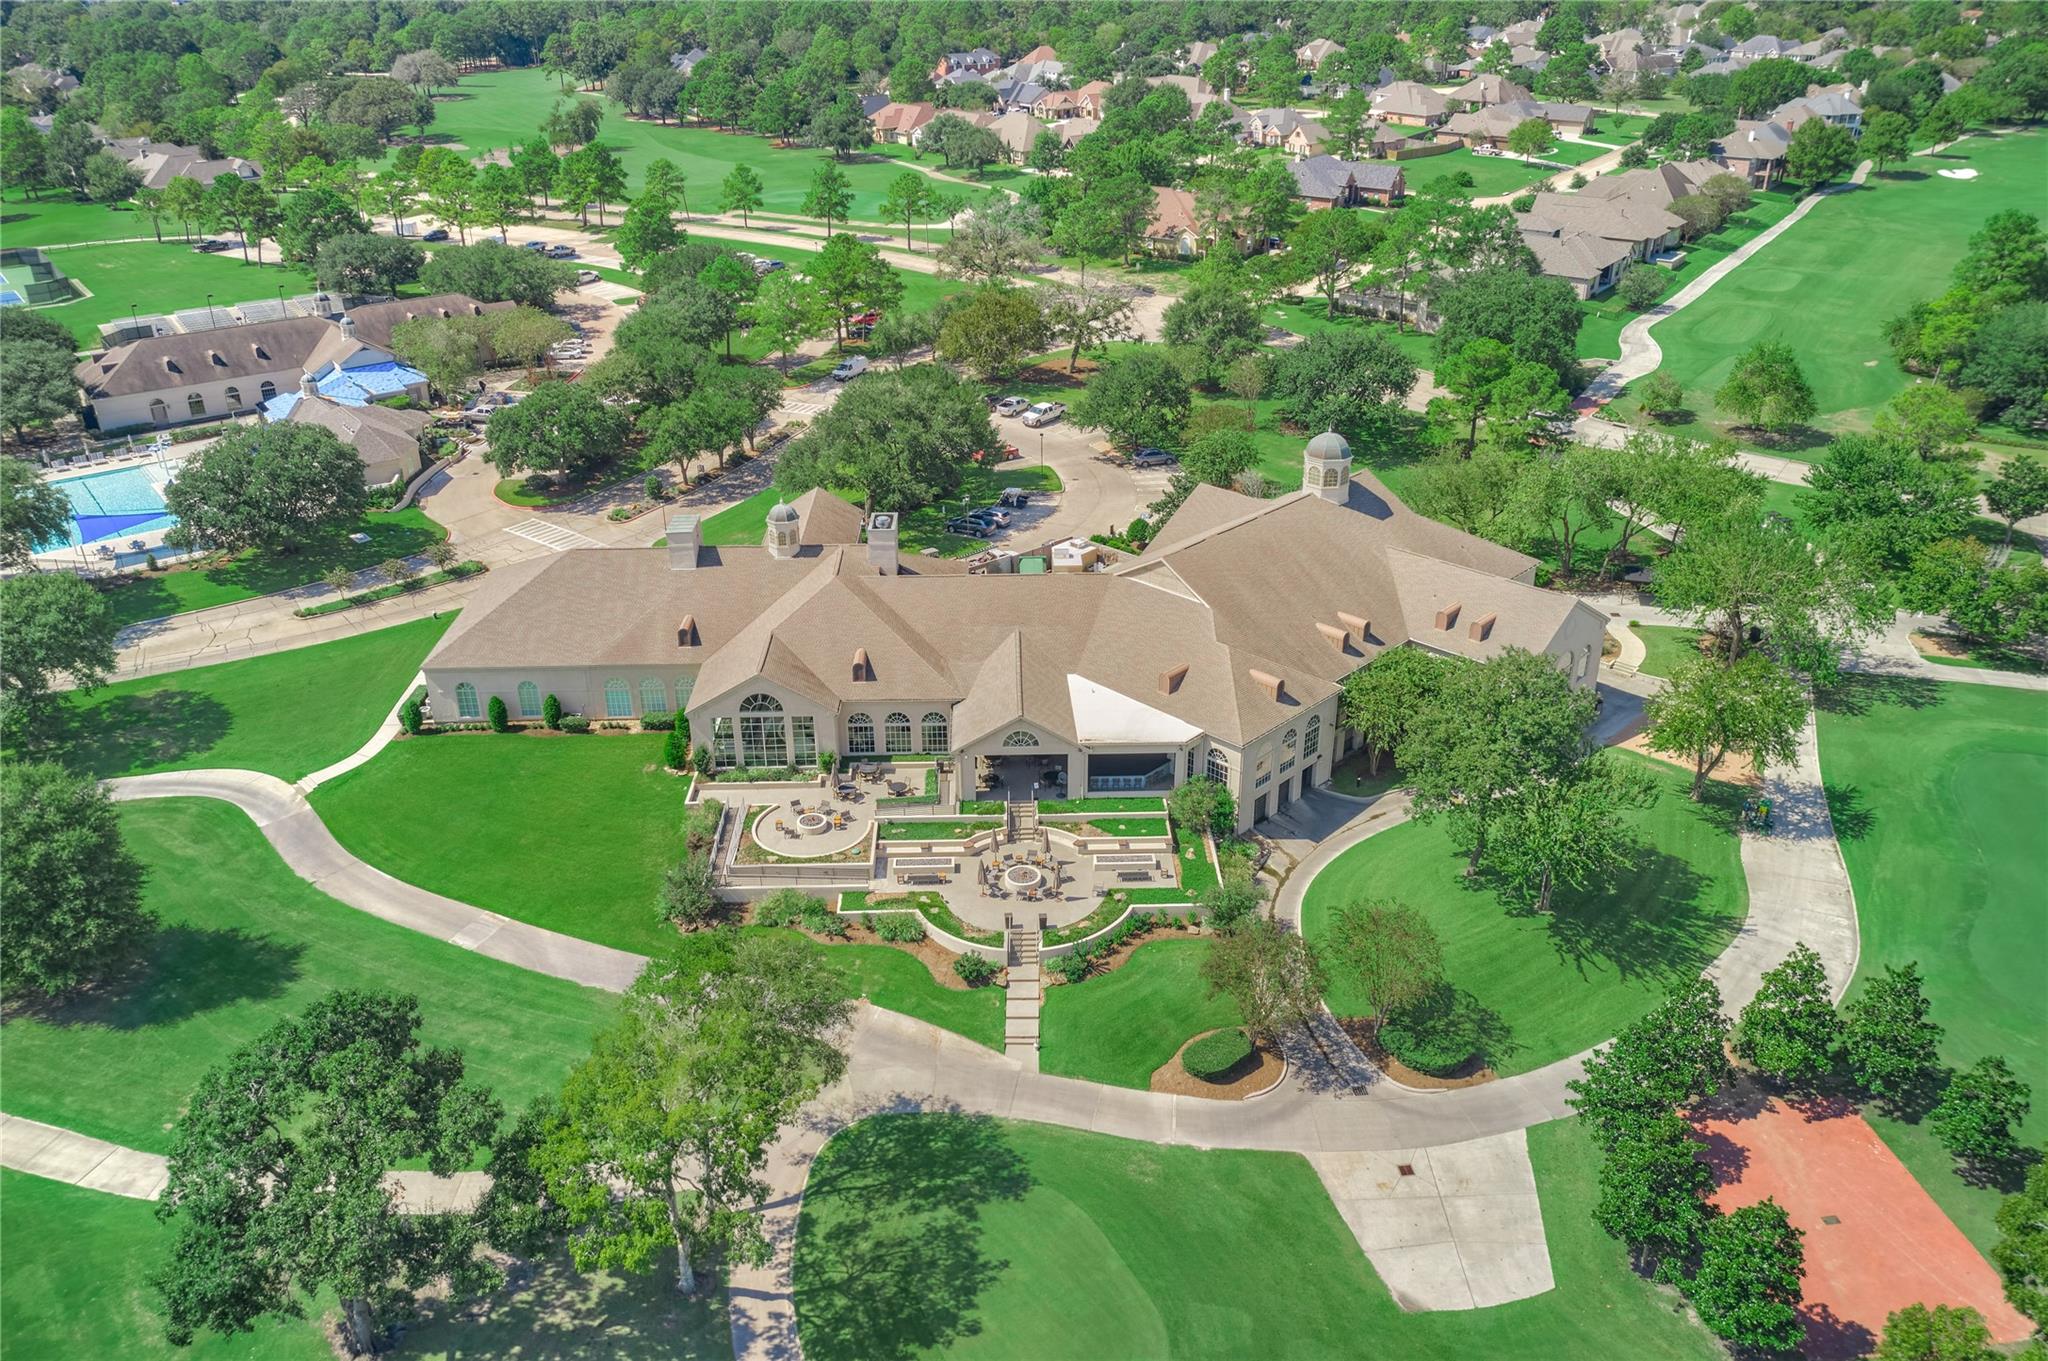
Aerial view of a community clubhouse with outdoor patios, pool, tennis court, and golf course fairways.
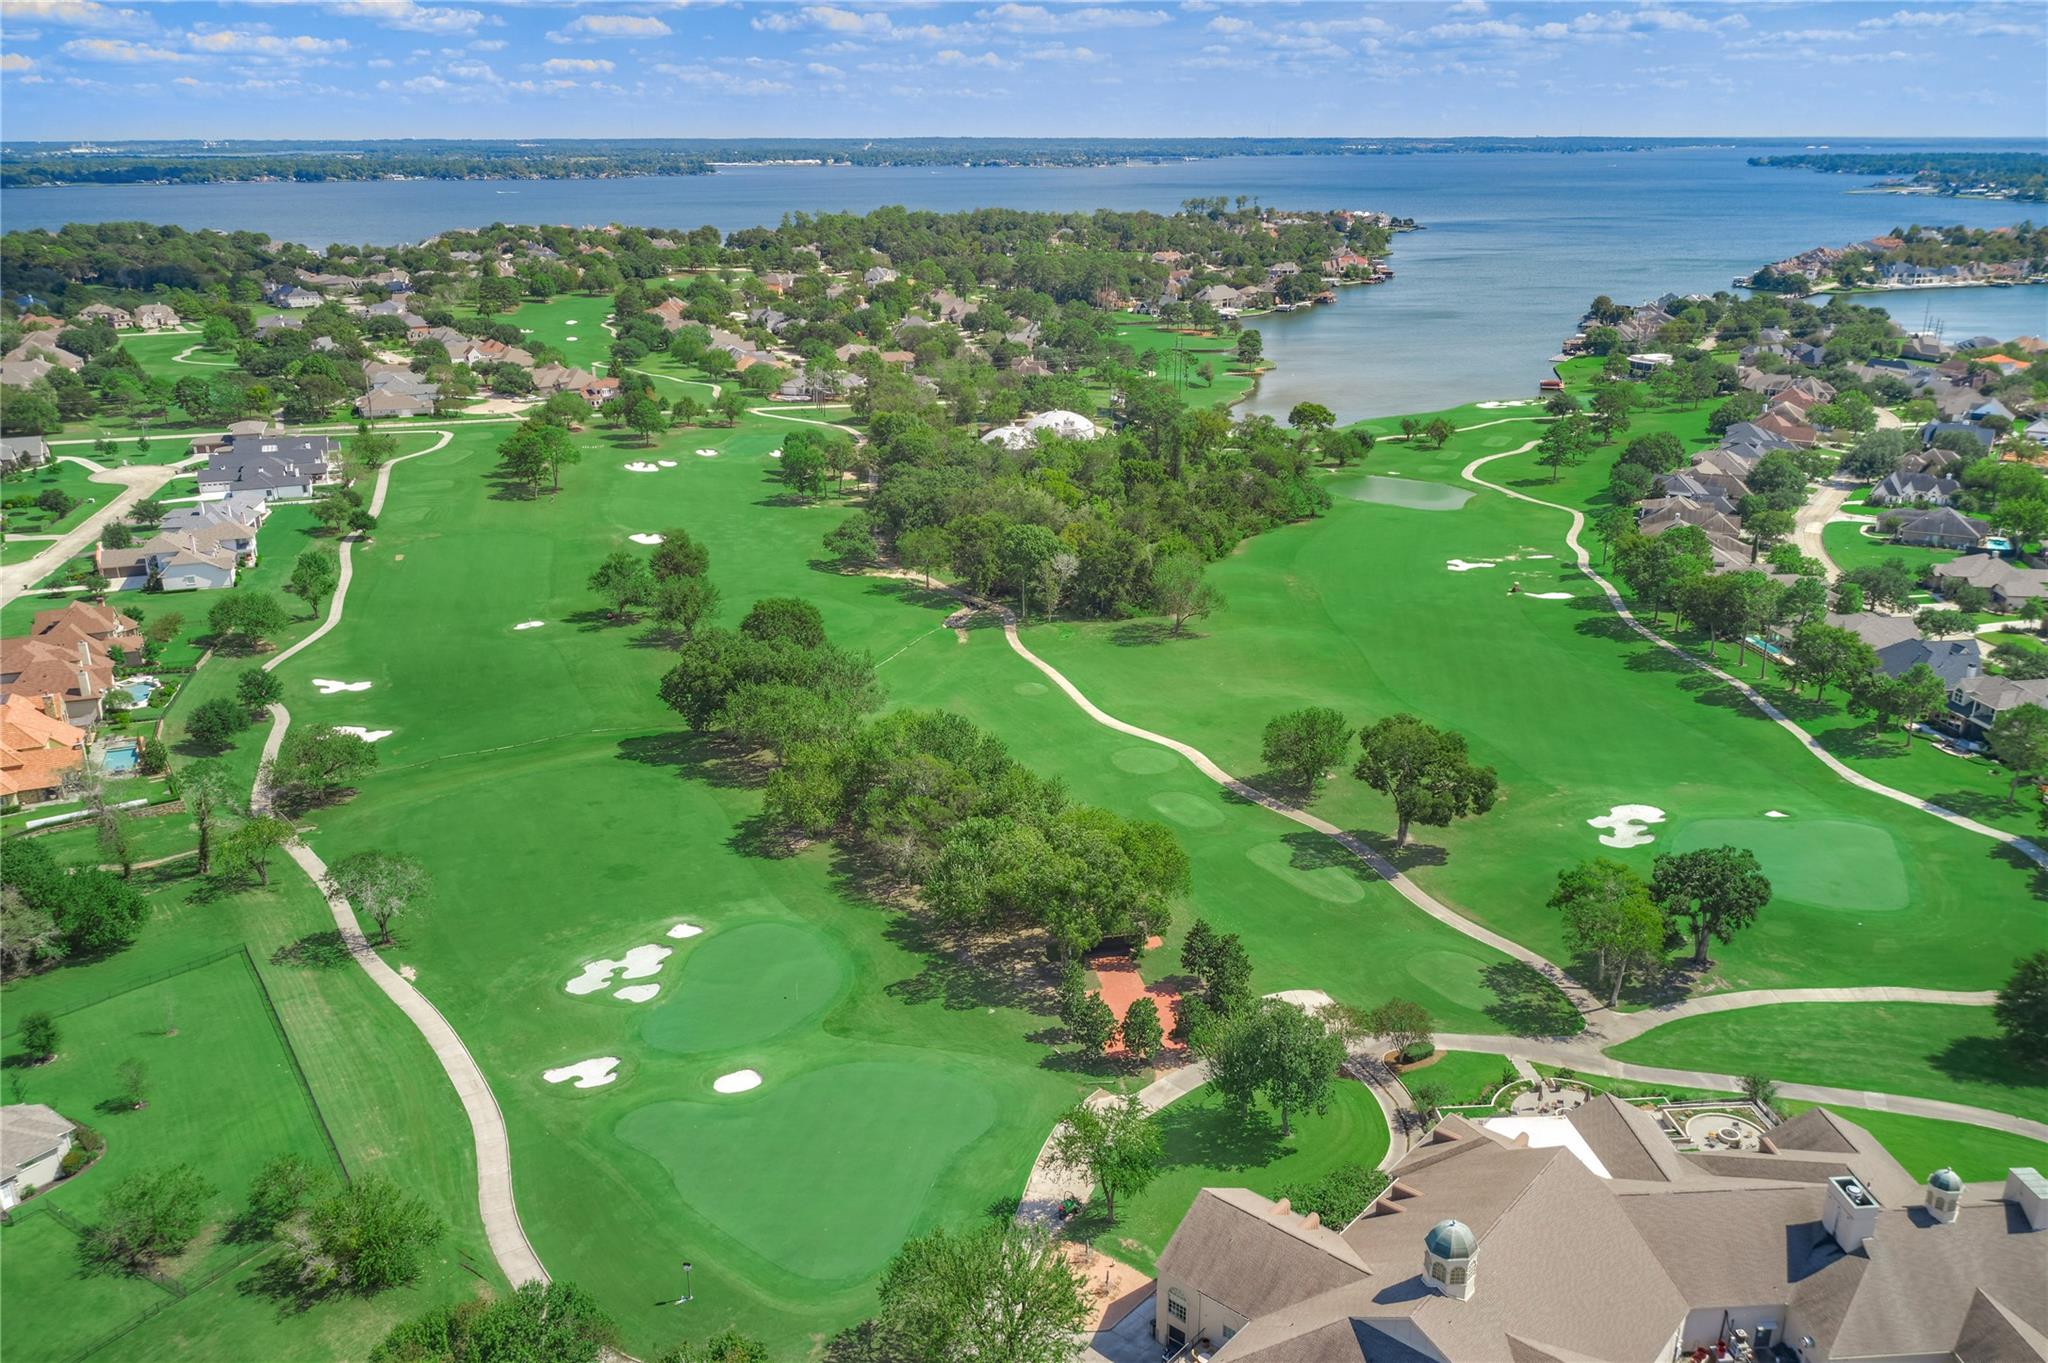
Aerial view of a golf course beside a lake, with homes and winding fairways.
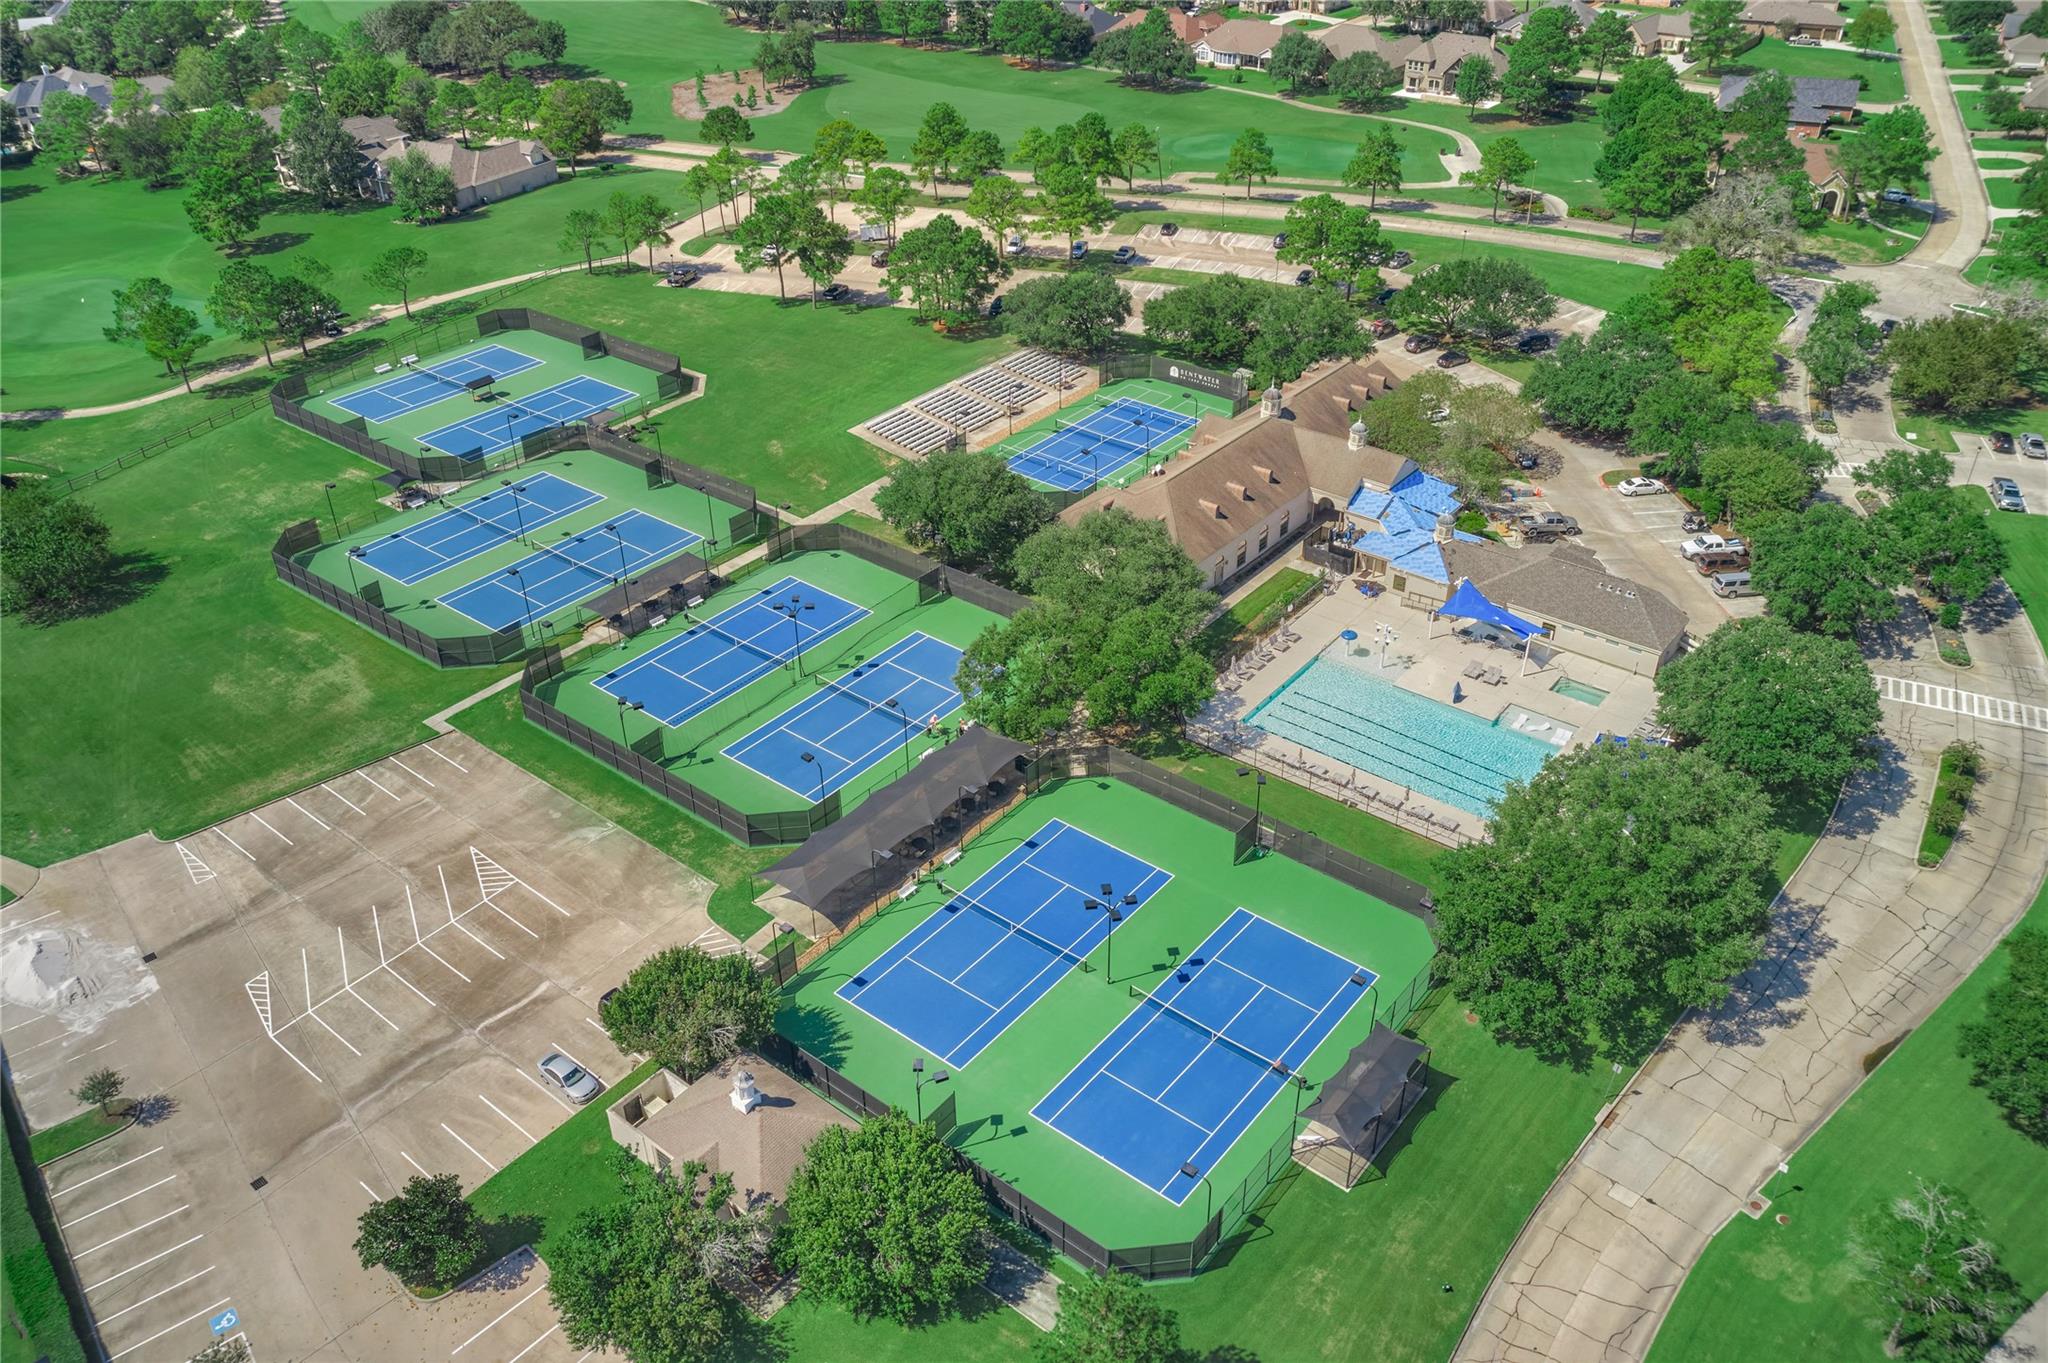
Aerial view of multiple tennis courts and a swimming pool beside a clubhouse.
Aerial view of a lakeside marina with rows of covered boat slips and waterfront homes.
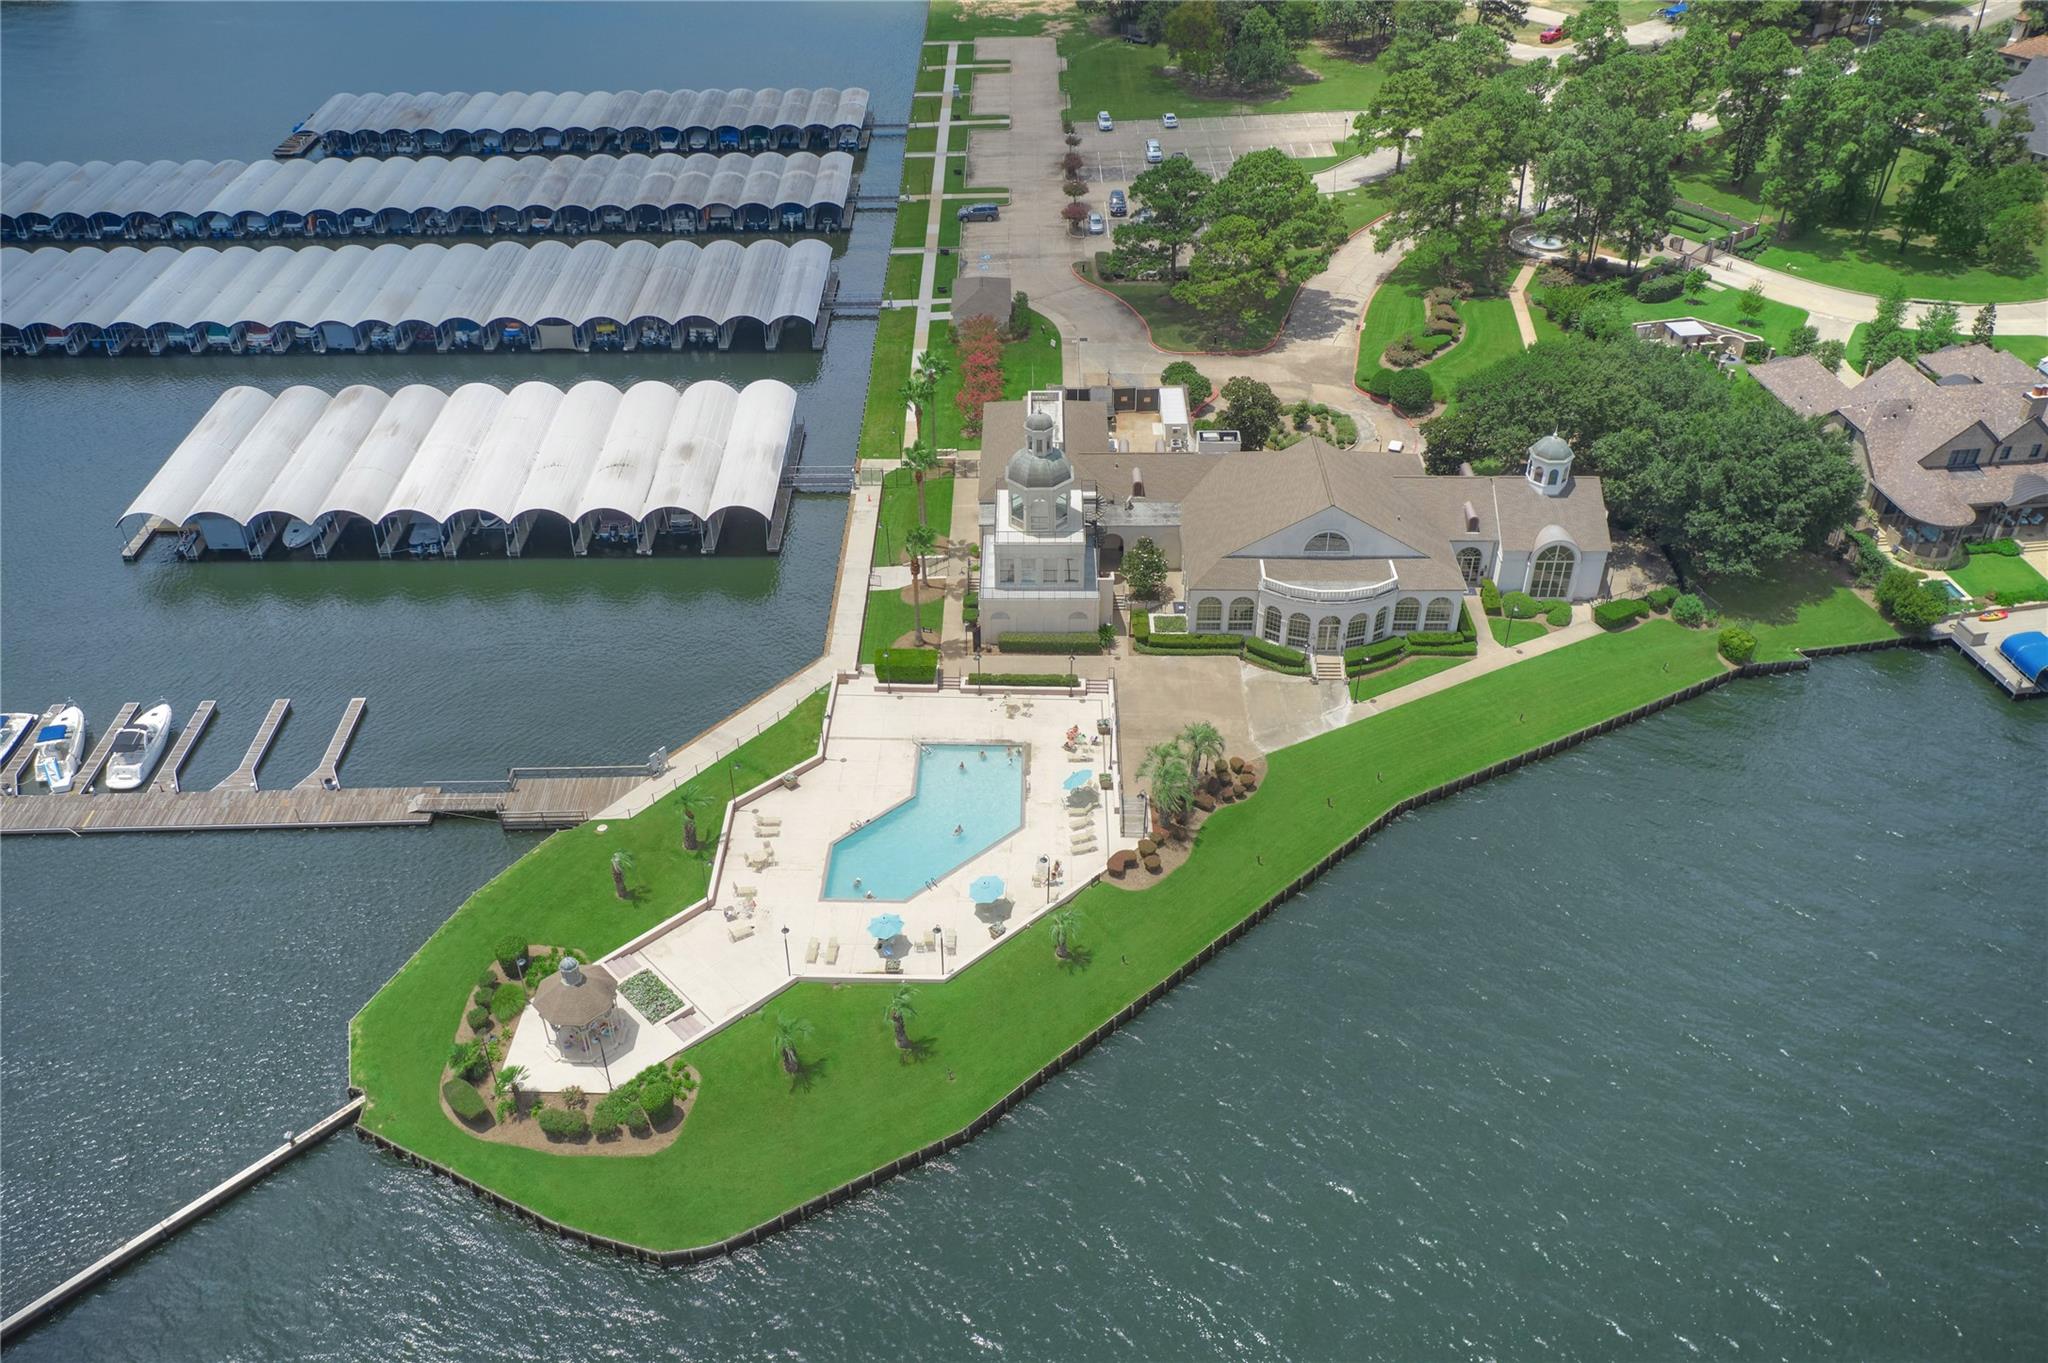
Waterfront clubhouse and pool beside marina slips and open water.
SEE ALL PHOTOS
Brick house at dusk with a red front door, attached garage, and curved driveway.
Rear of a brick home at dusk, with a covered patio and warmly lit windows.
Aerial view of homes beside Bentwater Country Club and Lake Conroe, with an arrow marking the property location.
Brick home with stone entry, red shutters, two-car garage, and curved driveway at dusk.
Brick home exterior at dusk with a red front door, stone entry, and attached garage.
Brick home entrance with a stone arch, red front door and shutters at dusk.
Entryway leading to a living room with an arched opening, fireplace, and patterned rugs.
Entry foyer with a decorative glass front door, patterned rug, and wooden console table.
Dining room with a glass-top table, carved wooden chairs, and an arched window with blinds.
Dining room with a glass-top wooden table, carved chairs, and open doors to an adjoining room.
Bathroom vanity with a white sink, granite countertop, wood cabinets, and framed mirror.
Furnished living room with a stone fireplace, leather seating, shuttered windows, and an open kitchen.
Living room with leather seating, a white-mantel fireplace, large windows, and a tray ceiling.
Furnished living room with a white fireplace, piano, and ornate crown molding.
Kitchen with wood cabinets, granite breakfast bar, two stools, and stainless steel appliances.
Kitchen with wood cabinetry and granite island opening to a furnished living room with fireplace.
Kitchen with dark wood cabinets, granite island, stainless steel appliances, and pendant lighting.
Kitchen with wood cabinets, granite counters, stainless steel appliances, and large windows.
Kitchen with detailed wood cabinetry, granite counters, and stainless steel appliances.
Kitchen with wood cabinetry and granite island, opening to a breakfast nook and living room.
Kitchen with rich wood cabinets, granite counters, a large sink island, and stainless steel appliances.
Kitchen with granite island, bar stools, reddish wood cabinets, and dining table beside large windows.
Dining area with a round wooden table, matching chairs, and large windows with white blinds.
Utility room sink with dark wood cabinets, granite countertop, and a wicker basket of towels beside an arched hallway opening.
Bedroom with a carved wooden bed, floral bedding, tray ceiling, and wide windows with blinds.
Furnished bedroom with a carved wooden bed, floral bedding, matching dresser, and tray ceiling.
Bathroom with a long wood double vanity and granite counters, a tub, and an open closet beyond.
Bathroom with a double-sink vanity, warm wood cabinets, granite countertop, and two framed mirrors.
Bathroom with stone-tiled walk-in shower and soaking tub, opening onto a bedroom with a floral bedspread.
Carpeted bedroom with two shuttered windows, a ceiling fan, and wooden cabinets.
Bedroom with beige carpet and carved wooden armoire, with an adjoining tiled bathroom visible through the doorway.
Bathroom with a tan tiled tub and shower, wood vanity, granite countertop, and window with blinds.
Furnished bedroom with a gray floral bedspread, carved wooden furniture, and a window with blinds.
Bathroom with a large wood vanity, granite countertop, and tan tiled tub surround.
Brick home’s rear exterior at dusk, with a covered patio and warmly lit windows.
Brick home’s rear exterior at dusk, with a covered patio and broad green lawn.
Covered brick patio with metal seating and a ceiling fan, warmly lit windows behind it.
Golf course lawn and paved path beside a brick home at sunset.
Manicured golf course lawn bordered by homes and trees beneath a pink dusk sky.
Golf course fairway and winding path beside homes under a pink dusk sky.
Aerial view of a brick home beside a broad green golf course fairway.
Aerial view of the property beside a golf course, marked by a white arrow.
Brick house with a covered rear patio overlooking a broad green lawn.
Bentwater community entrance sign surrounded by flowers and ornamental grasses beside a wooded road.
Wooded community entrance with a guardhouse and lowered barrier arms.
Aerial view of a community clubhouse with outdoor patios, pool, tennis court, and golf course fairways.
Aerial view of a golf course beside a lake, with homes and winding fairways.
Aerial view of multiple tennis courts and a swimming pool beside a clubhouse.
Aerial view of a lakeside marina with rows of covered boat slips and waterfront homes.
Waterfront clubhouse and pool beside marina slips and open water.
For Sale

35 Bent Tree Lane

35 Bent Tree Lane, Montgomery, TX 77356

$585,000
This beautiful one-story home pairs a perfectly designed open floorplan w/a prime golf course lot & breathtaking views of the Weiskopf #1. Features include wood-cased windows, tall ceilings, 8-inch baseboards, 8 ft interior doors, crown molding, & rich wood cabinetry throughout. Off the entry, a study (currently a dining RM) w/an ensuite bath offers flexibility as a 4th bed RM. Living RM w/warm fireplace & abundant natural light coming in through a wall of windows. Chef's kitchen w/a huge breakfast bar, granite counters, an abundance of soft close cabinets & drawers, & SS appliances that include a free standing 5-burner gas range w/an additional built-in oven - perfect for entertaining. Owner's suite w/huge closet & private access to back porch. Spa-inspired ensuite bath w/dual sinks, soaking tub & walk-in shower. 2 guest bed RM's each w/an ensuite bath. The covered patio offers a front-row seat to spectacular fairway views! Incredible framed & floored attic space! PULL FEATURE SHEET!

3
beds

4
baths

2,468 Sq.Ft. LIVING AREA

9,465.59 Sq.Ft. lot

Elizabeth Boatwright

Elizabeth Boatwright

Cameron Conway

Cameron Conway

Features & Amenities

Interior

  • total bedrooms3
  • Total bathrooms4
  • full bathrooms4
  • Laundry room Washer Hookup
  • Flooring Carpet, Tile
  • Fireplace Gas Log
  • APPLIANCES Disposal, Double Oven, Gas Oven, Microwave, Gas Range, Dishwasher
  • other interior Features Crown Molding, Formal Entry/Foyer, High Ceilings, All Bedrooms Down, En-Suite Bath, Primary Bed - 1st Floor, Sitting Area, Split Plan, Walk-In Closet(s)

Area & Lot

  • Status For Sale
  • Living Area2,468 Sq.Ft.
  • Total Area2,468 Sq.Ft.
  • Lot Area9,465.59 Sq.Ft.
  • MLS® ID85291799
  • TypeResidential
  • YEAR BUILT2016
  • NeighborhoodMontgomery
  • Architecture StylesTraditional
  • Elementary SchoolLincoln Elementary School (Montgomery)
  • Middle SchoolMontgomery Junior High School
  • High SchoolMontgomery High School
  • School District37 - Montgomery

Exterior

  • STORIES1
  • Garage Space2.0
  • water SourcePublic, Water District
  • roofComposition
  • lot featuresBack Yard, Cleared, Near Golf Course, On Golf Course, Subdivided, 0 Up To 1/4 Acre
  • parkingAttached, Oversized, Garage Door Opener, Double-Wide Driveway
  • HEAT TYPENatural Gas
  • AIR CONDITIONINGAttic Fan, Ceiling Fan(s), Electric
  • sewerPublic Sewer
  • SubstructureSlab
  • other exterior FeaturesSprinkler System

Financial

  • Sales Price$585,000
  • Real Estate Tax $9,559/yr
  • HOA $1,190/yr
Rear of a brick home at dusk, with a covered patio and warmly lit windows.

Schedule a Showing

We would love to show you our beautiful property. Please select your preferred date and time below. An agent will be in touch shortly to confirm your appointment.

Schedule a Showing

We would love to show you our beautiful property. Please select your preferred date and time below. An agent will be in touch shortly to confirm your appointment.

Thank you for your interest in 35 Bent Tree Lane, Montgomery, TX 77356. We are reviewing your request and will be in touch shortly!

Mortgage Calculator

Estimate your monthly mortgage payment, including the principal and interest, property taxes, and HOA. Adjust the values to generate a more accurate rate.

All estimates are provided for informational purposes only. Actual amounts may vary.
$0,000 Your Payment 20 15 65
$0,000 Your Payment

Montgomery

Explore

Partner With Our Expert Team

If you are considering selling your Lake Conroe waterfront or luxury home, I would welcome the opportunity to provide a confidential market evaluation and strategic plan tailored specifically to your property.

Follow Me on Instagram