
Leave a Message

Thank you for your message. We will be in touch with you shortly.

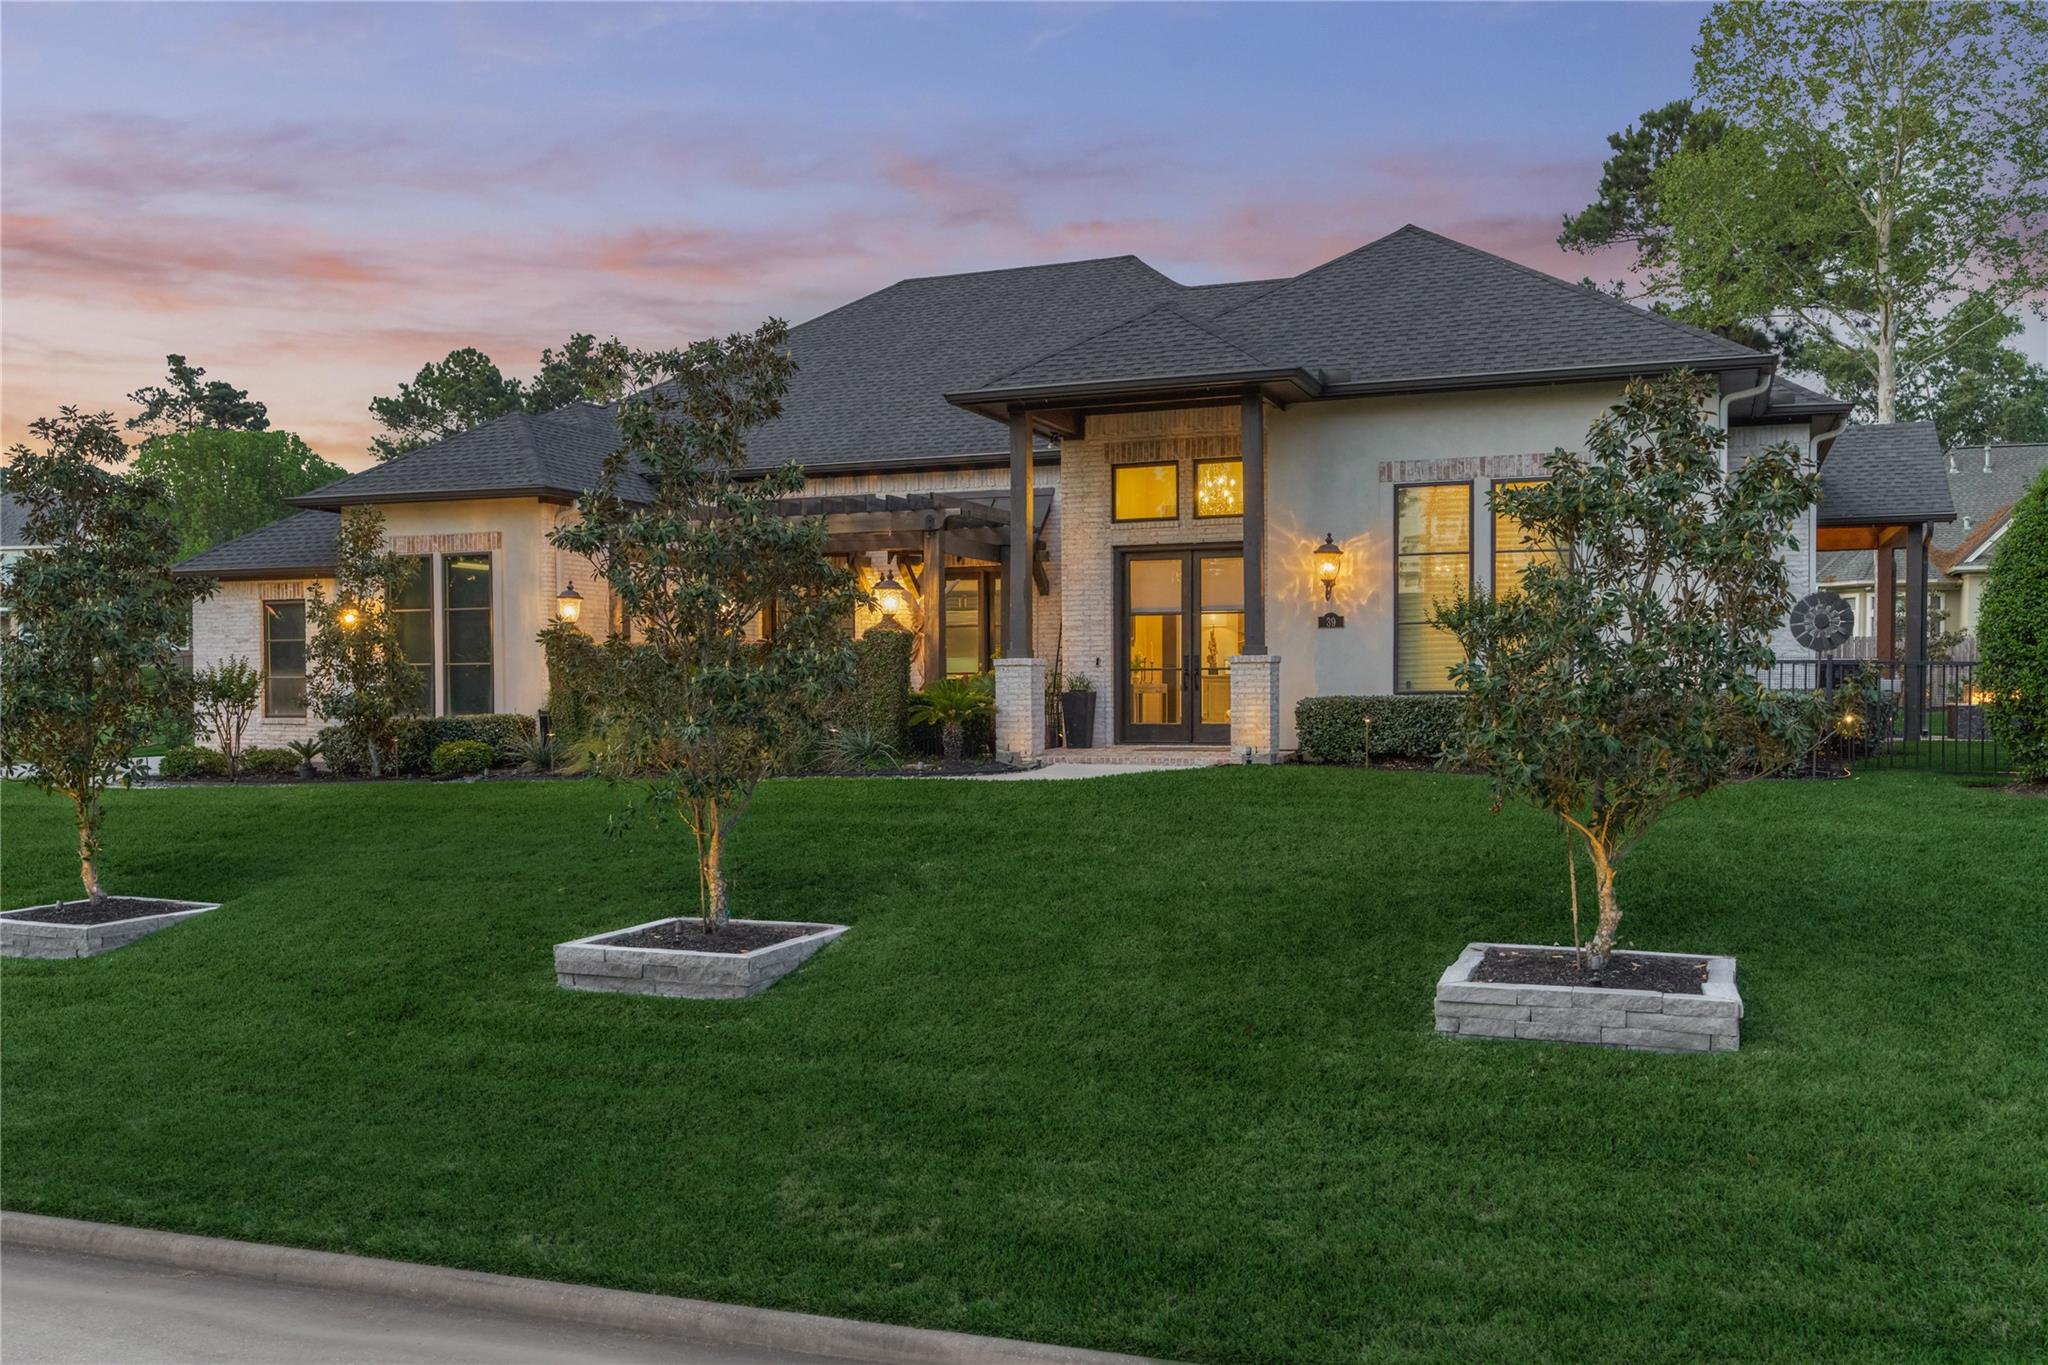
Single-story home with a covered entry and landscaped lawn at dusk.
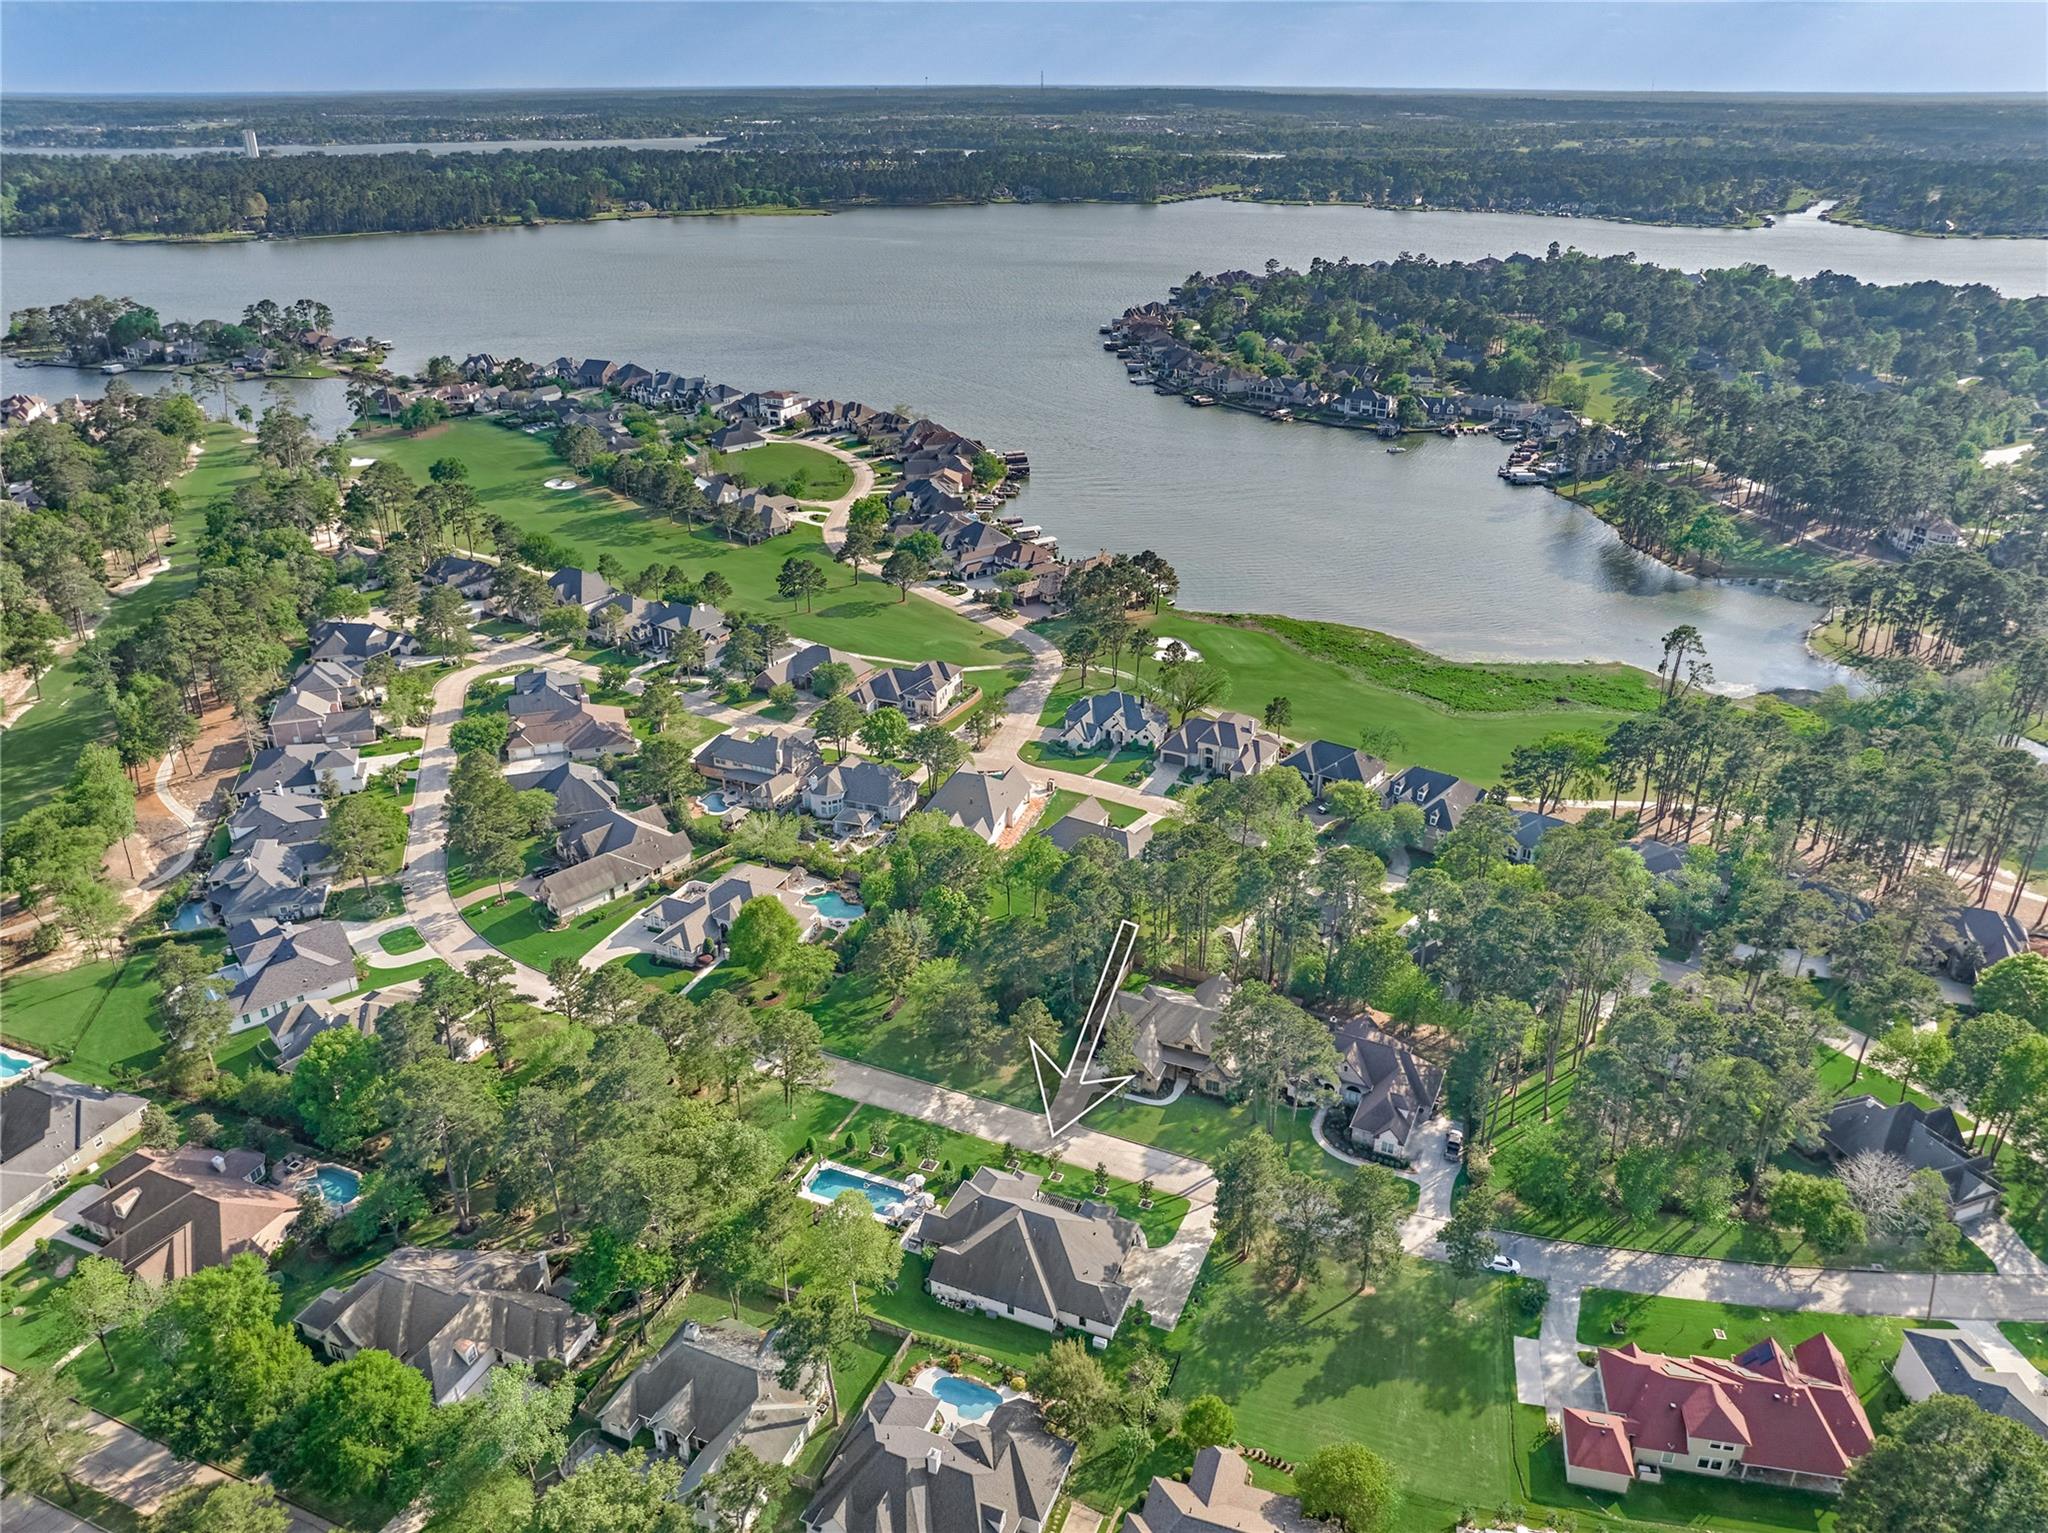
Aerial view of a home marked by a white arrow in a lakeside neighborhood beside a golf course.
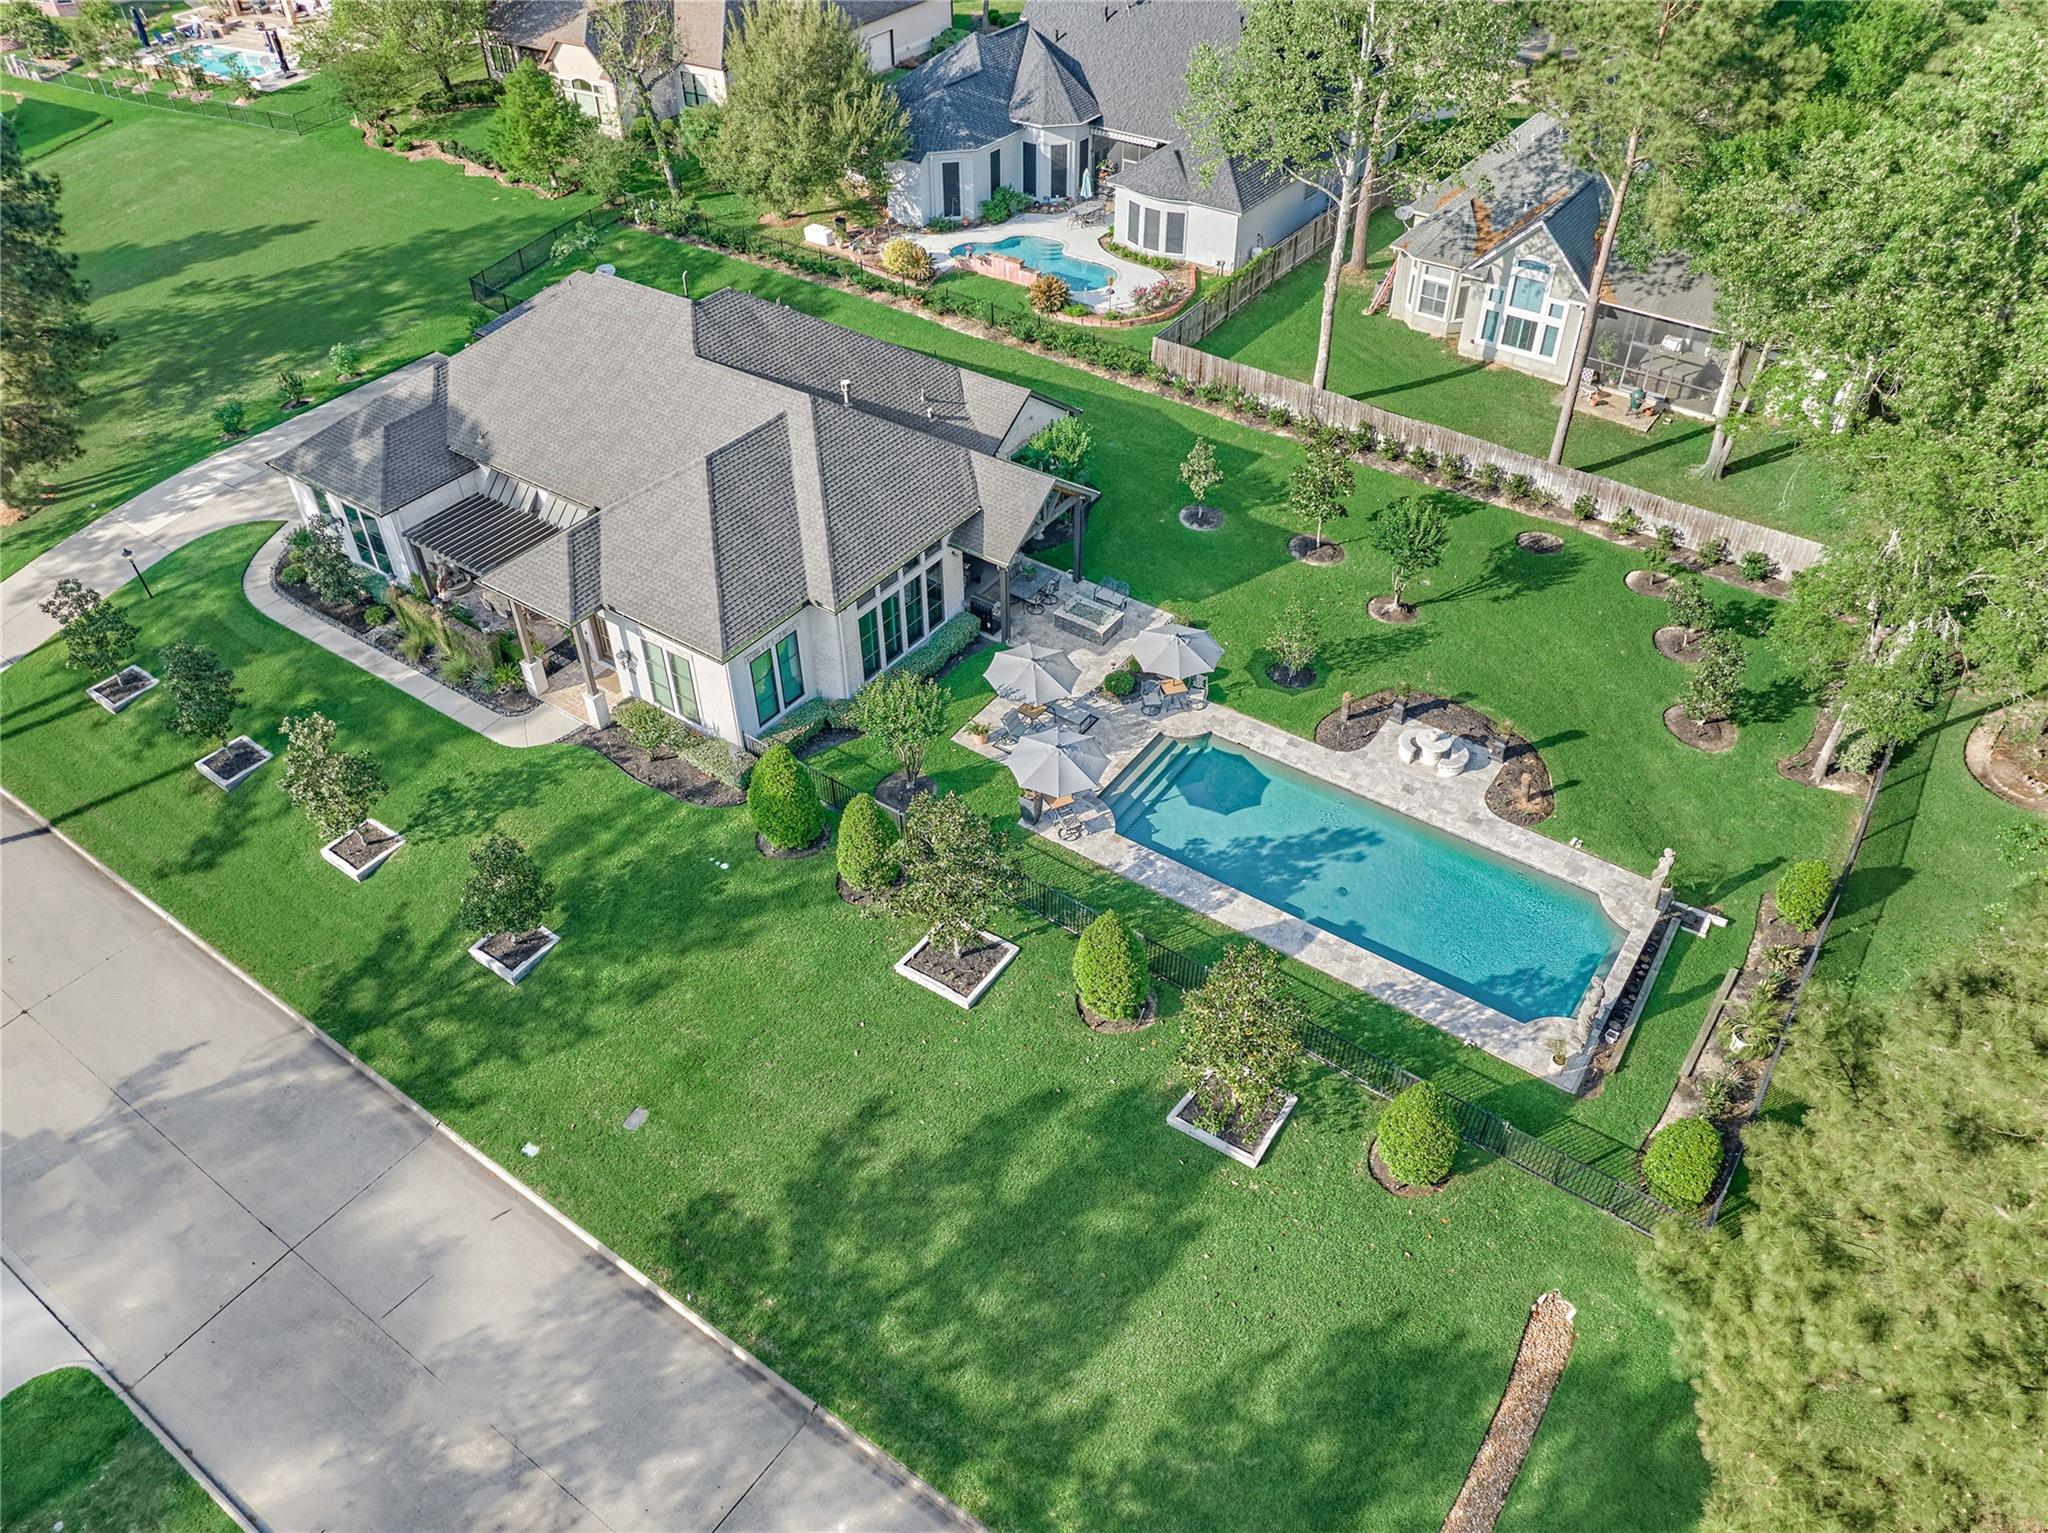
Aerial view of a house with a rectangular pool, stone patio, and landscaped lawn.
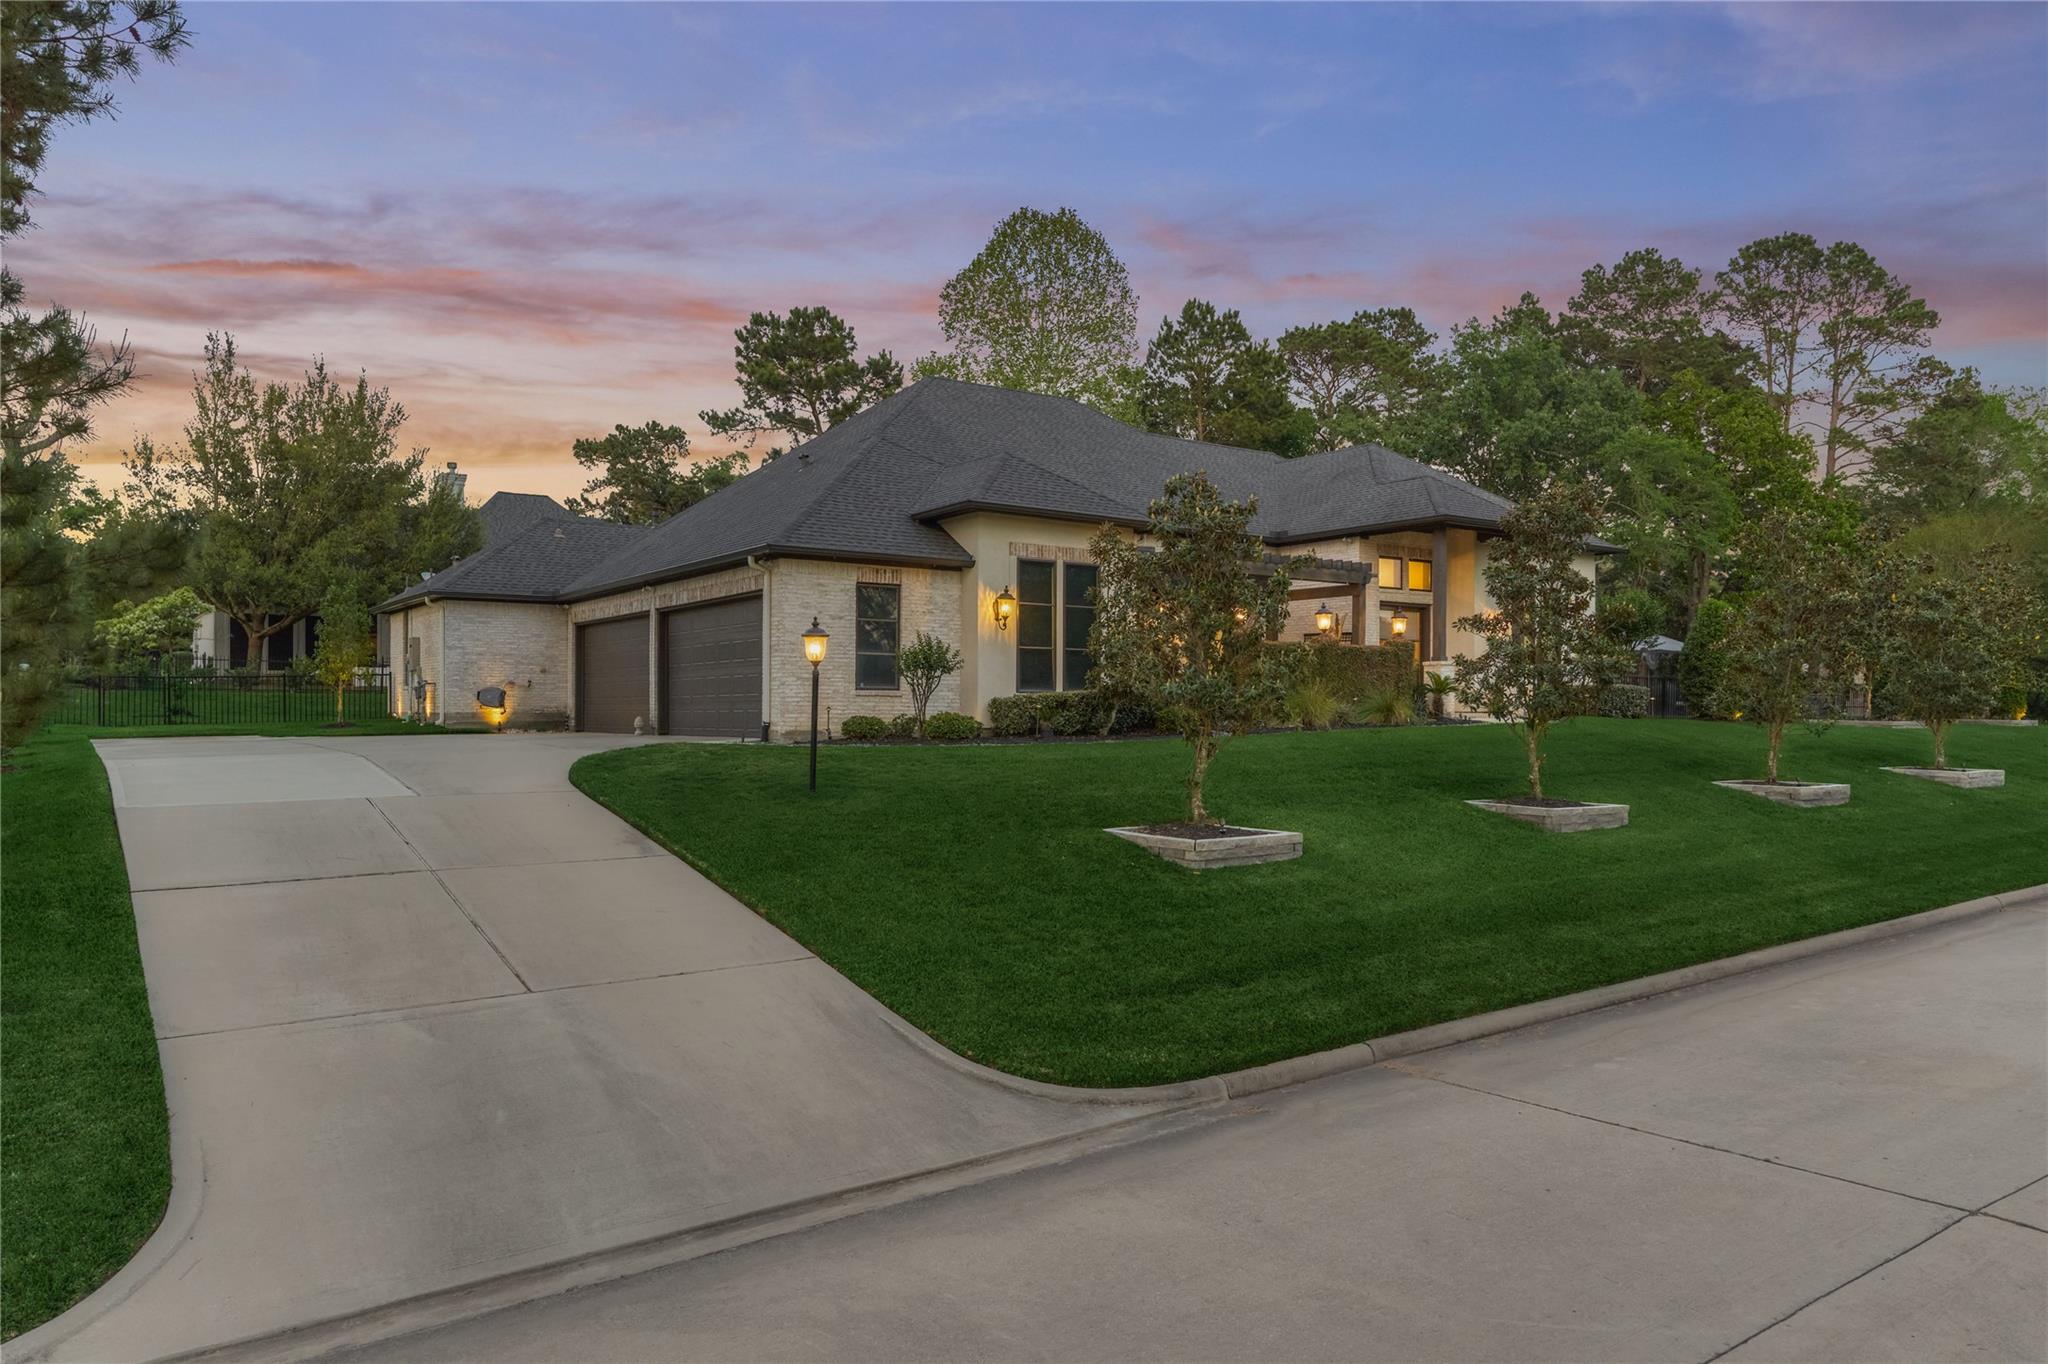
Brick home with a two-car garage, landscaped lawn, and curved driveway at dusk.
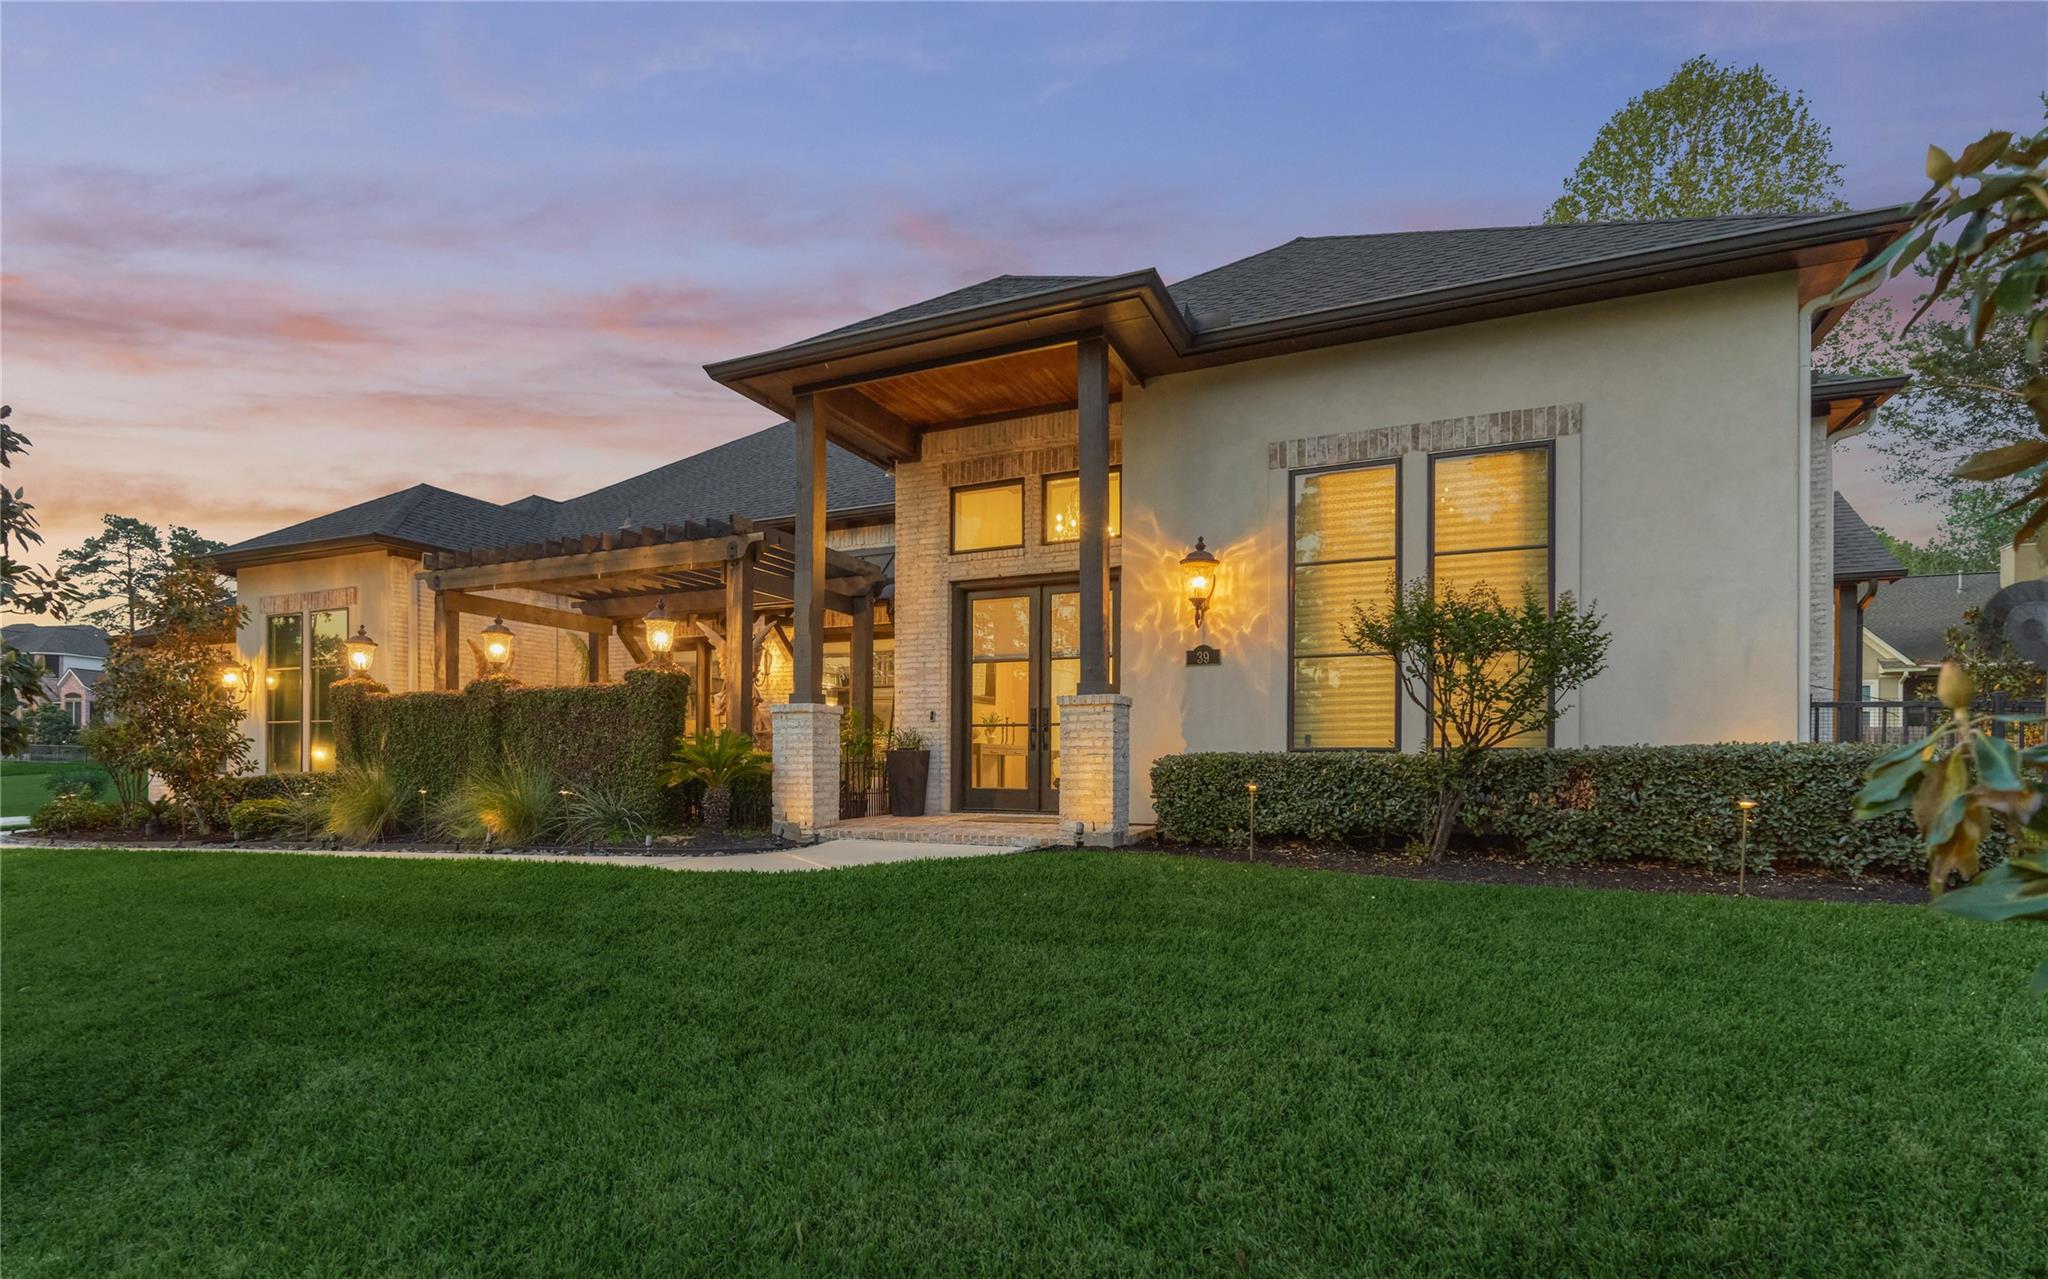
Modern home at dusk with a covered timber entry, illuminated windows, landscaped hedges, and a broad lawn.
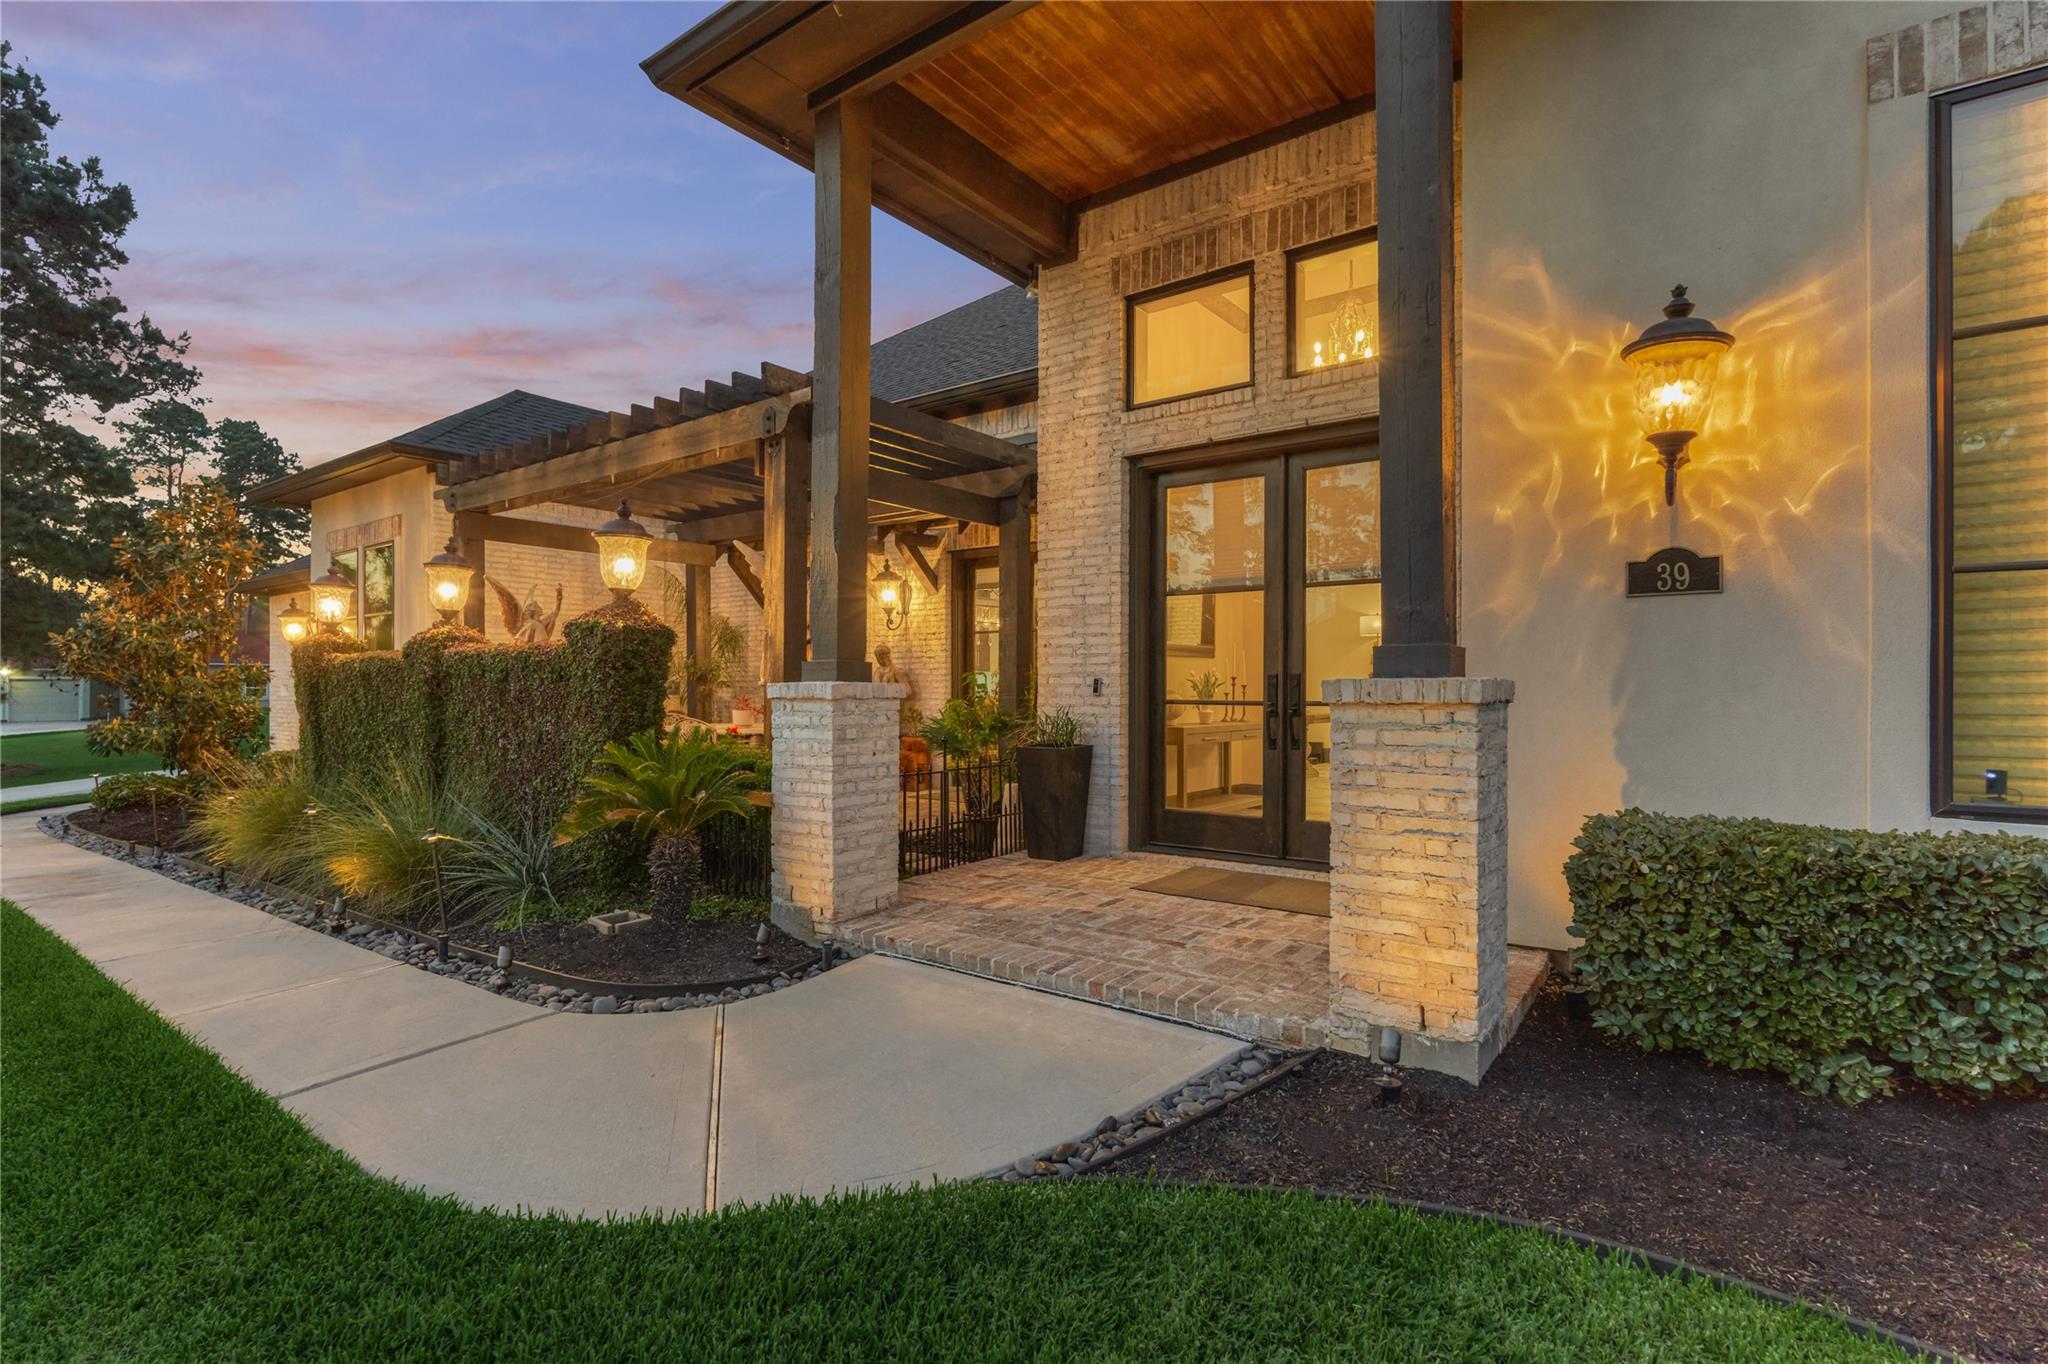
House entrance with a covered timber porch, light brick facade, and illuminated landscaping at dusk.
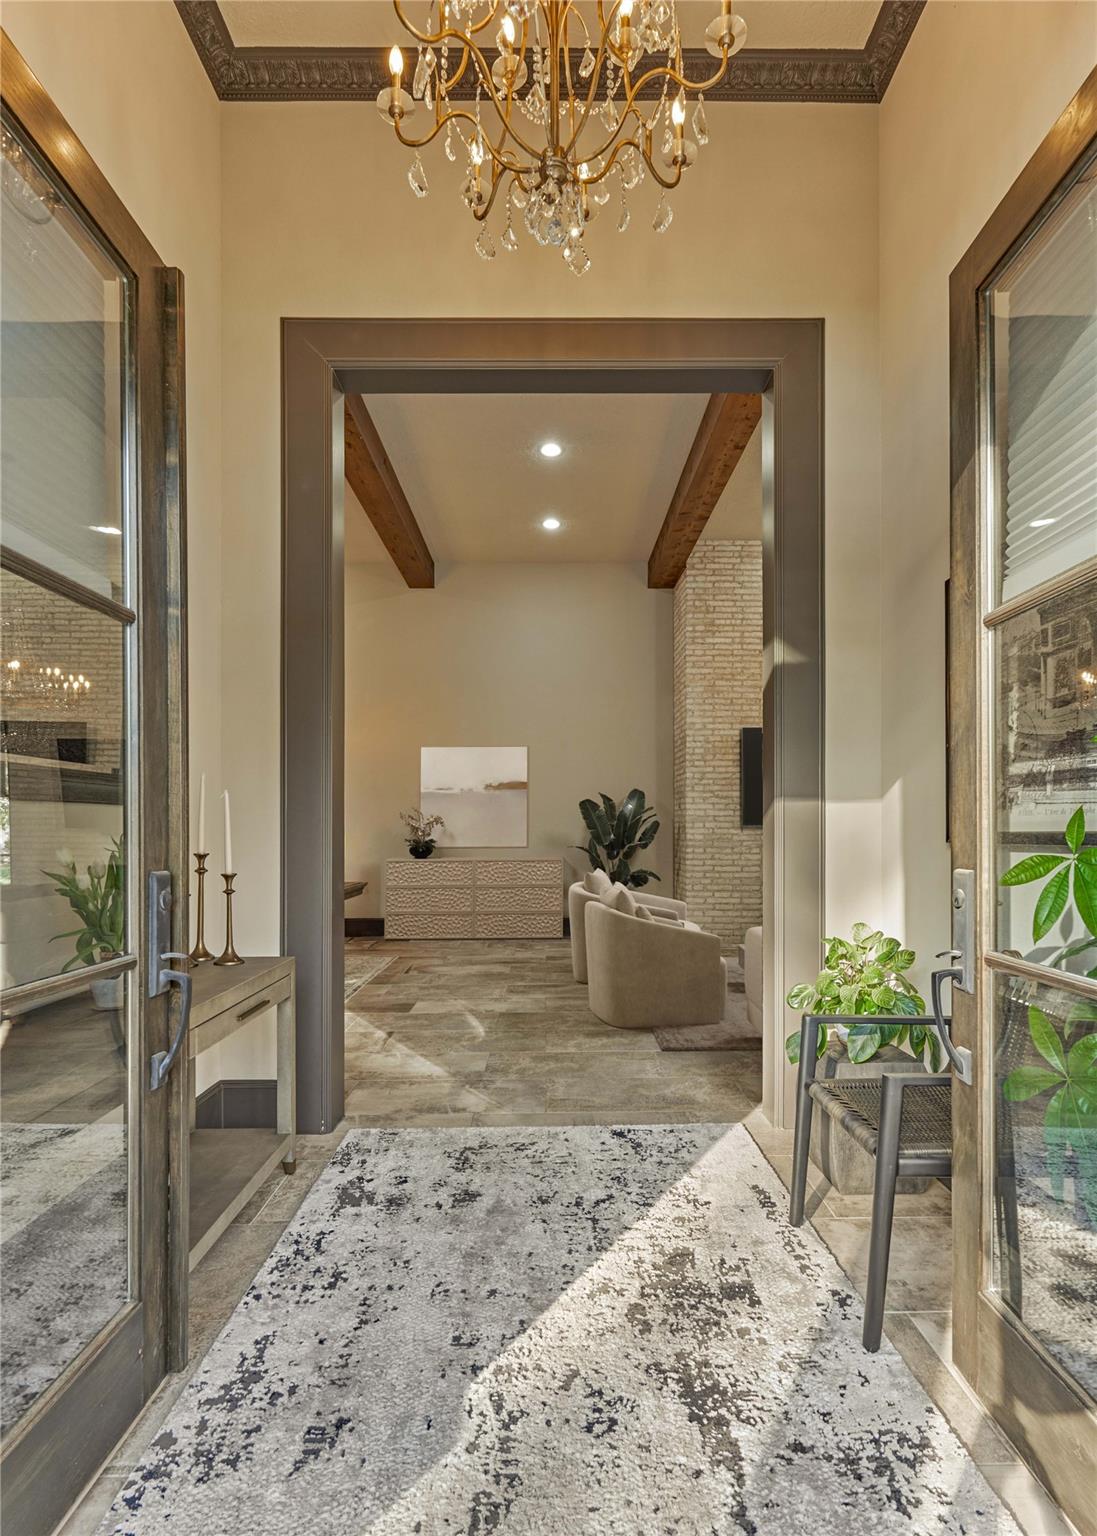
Foyer opening into a living room, with a crystal chandelier, patterned rug, and exposed wood beams.
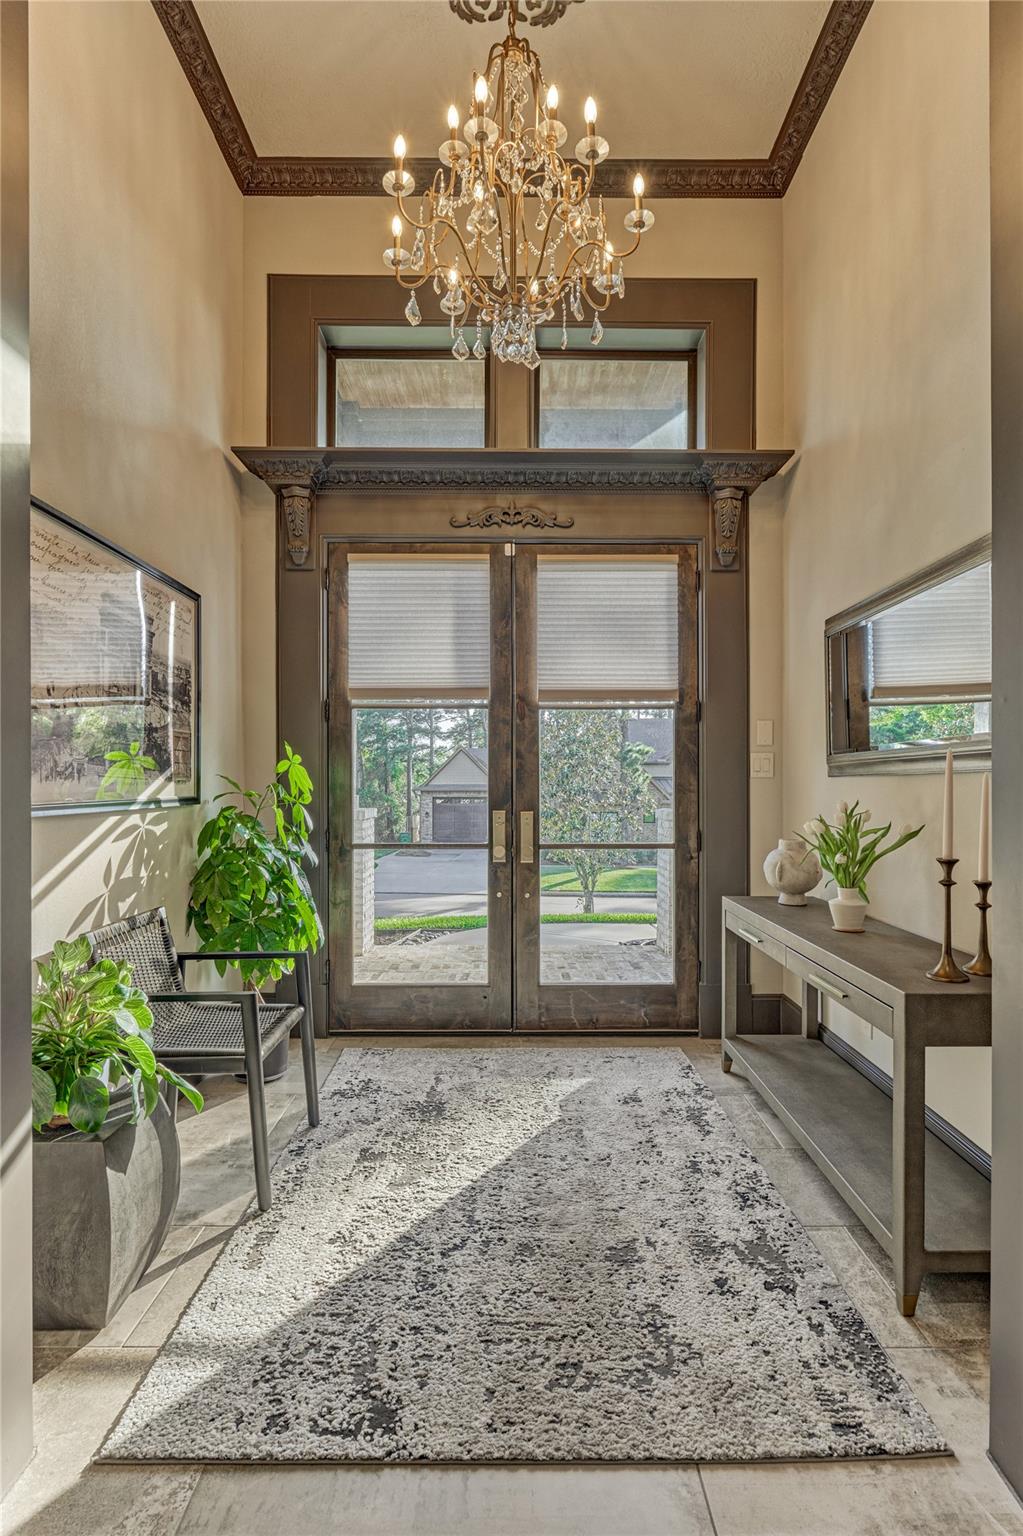
Furnished entry foyer with a crystal chandelier, ornate wood trim, and double glass doors.
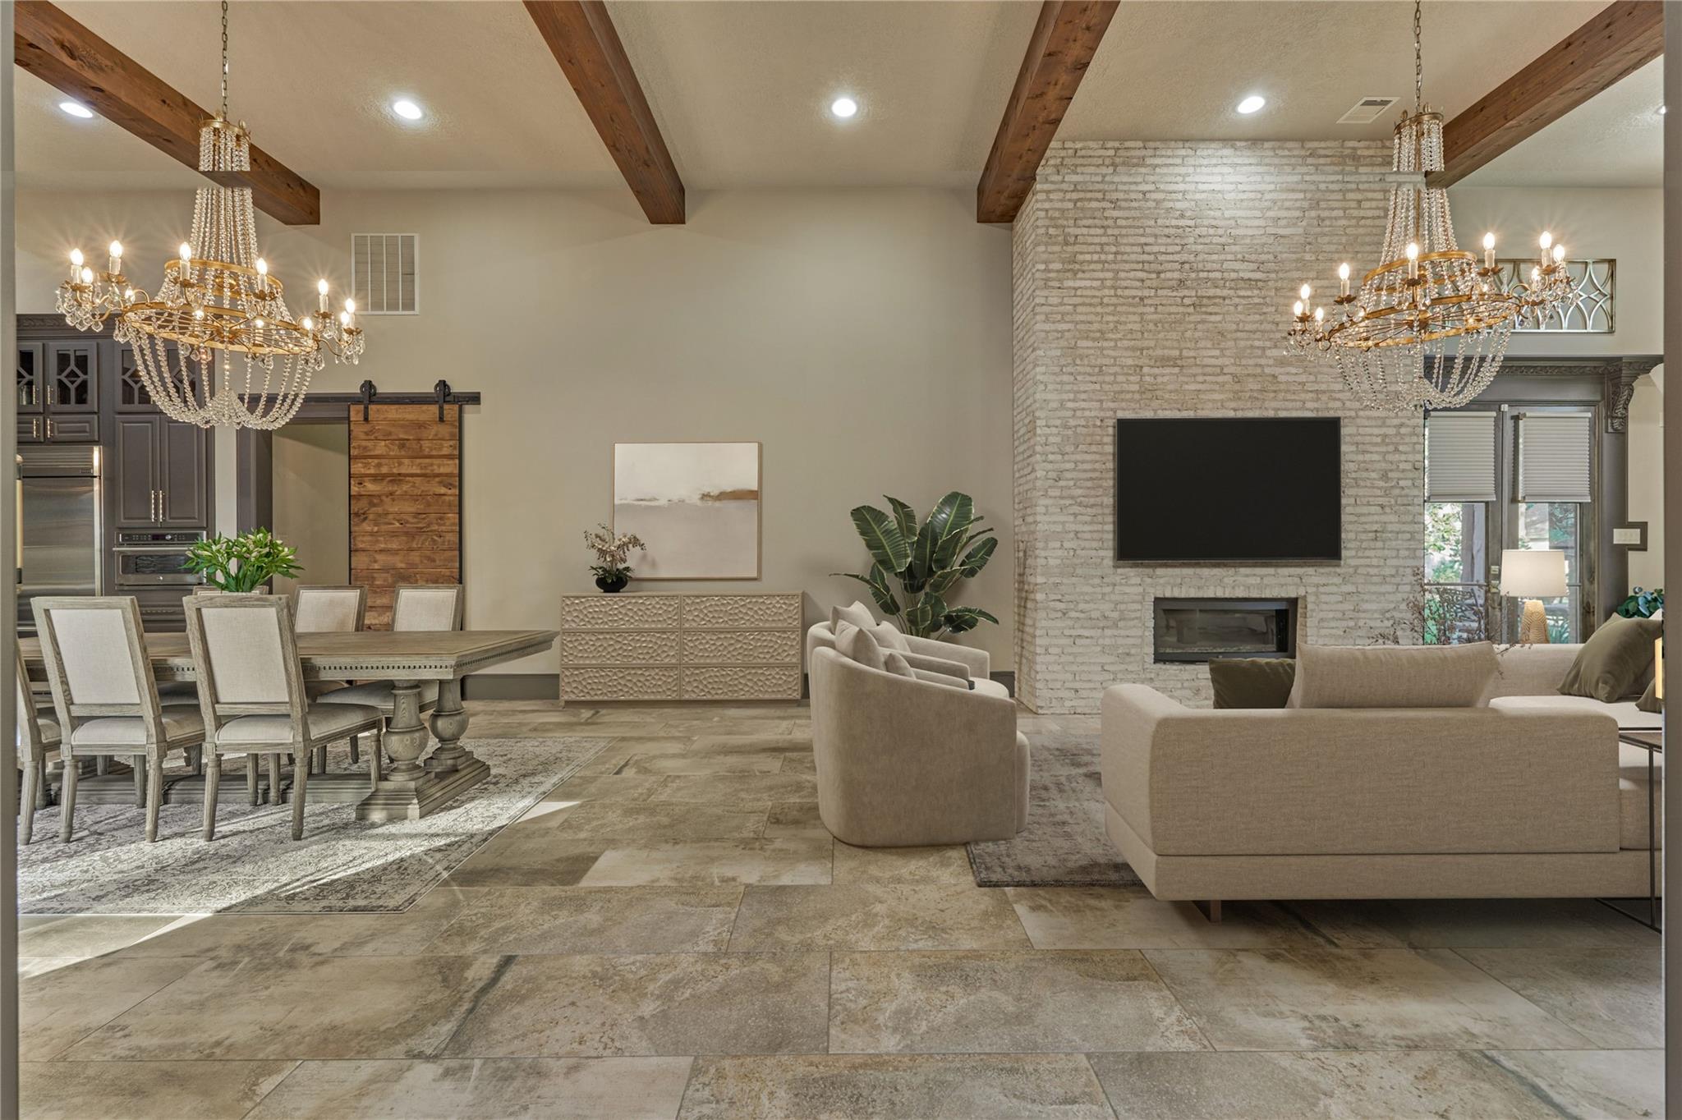
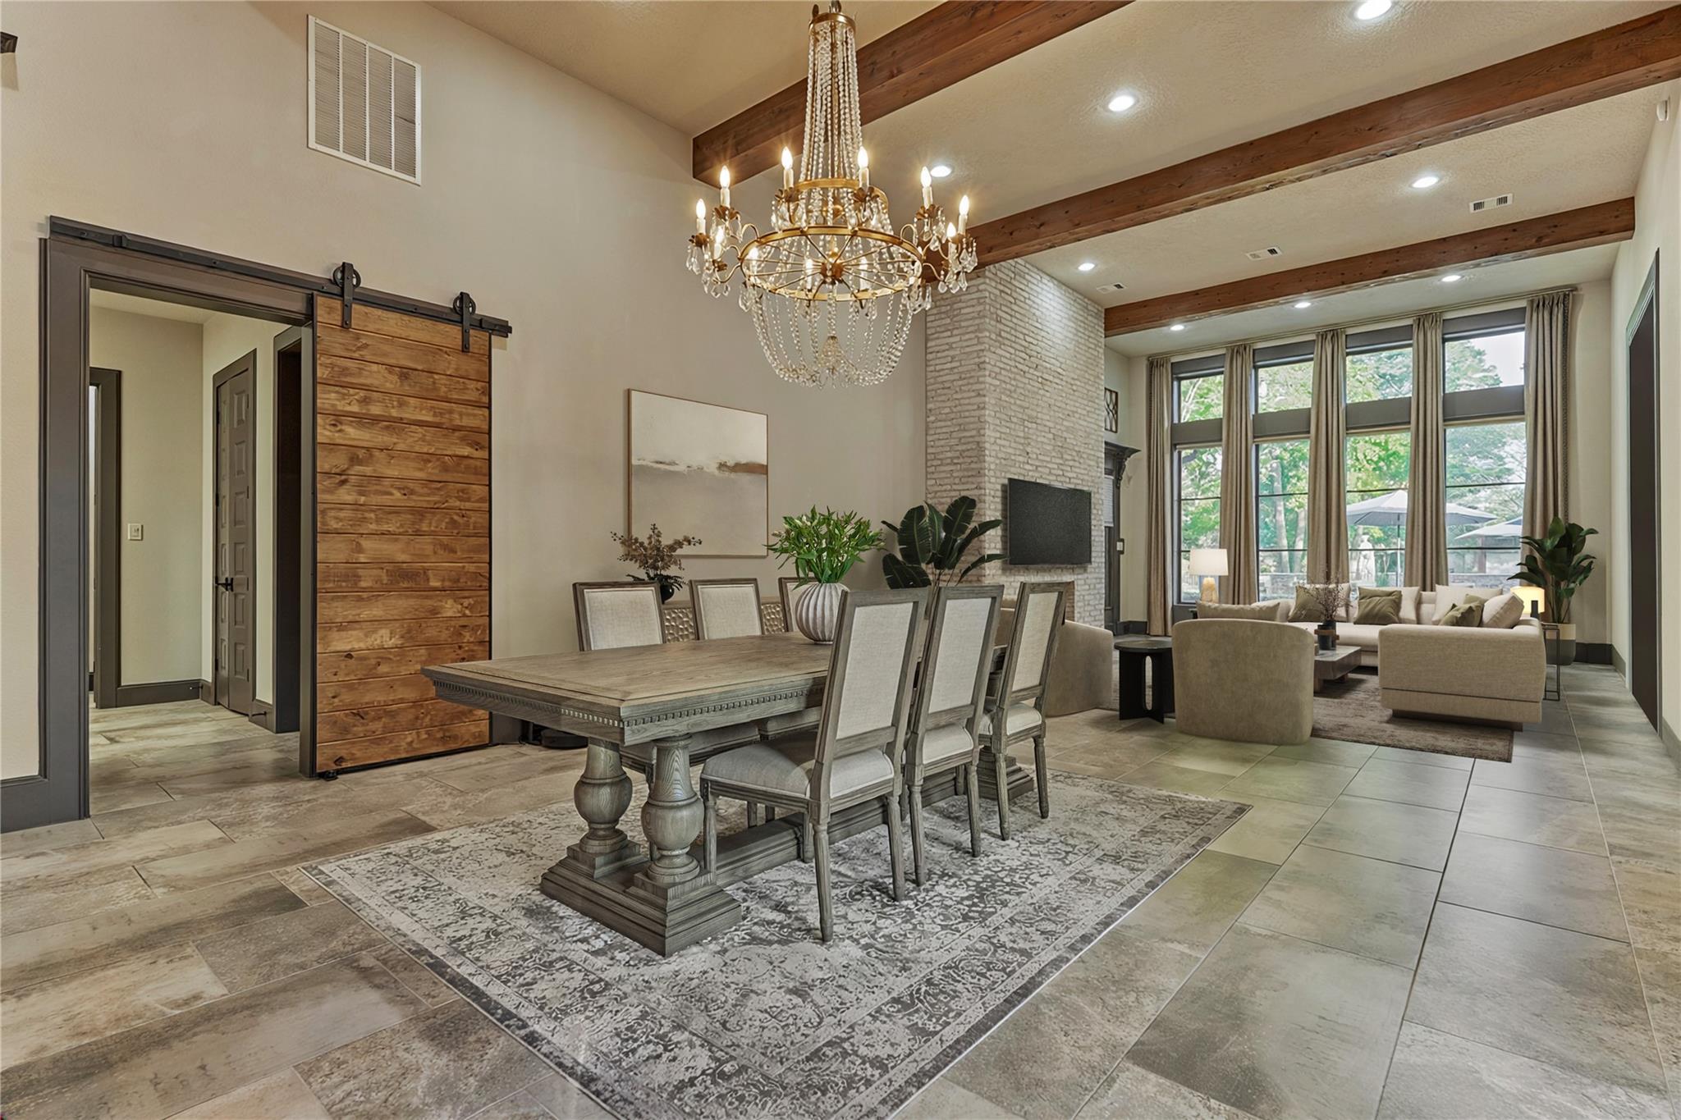
Open-plan living and dining room with exposed beams, crystal chandeliers, and a white brick fireplace.
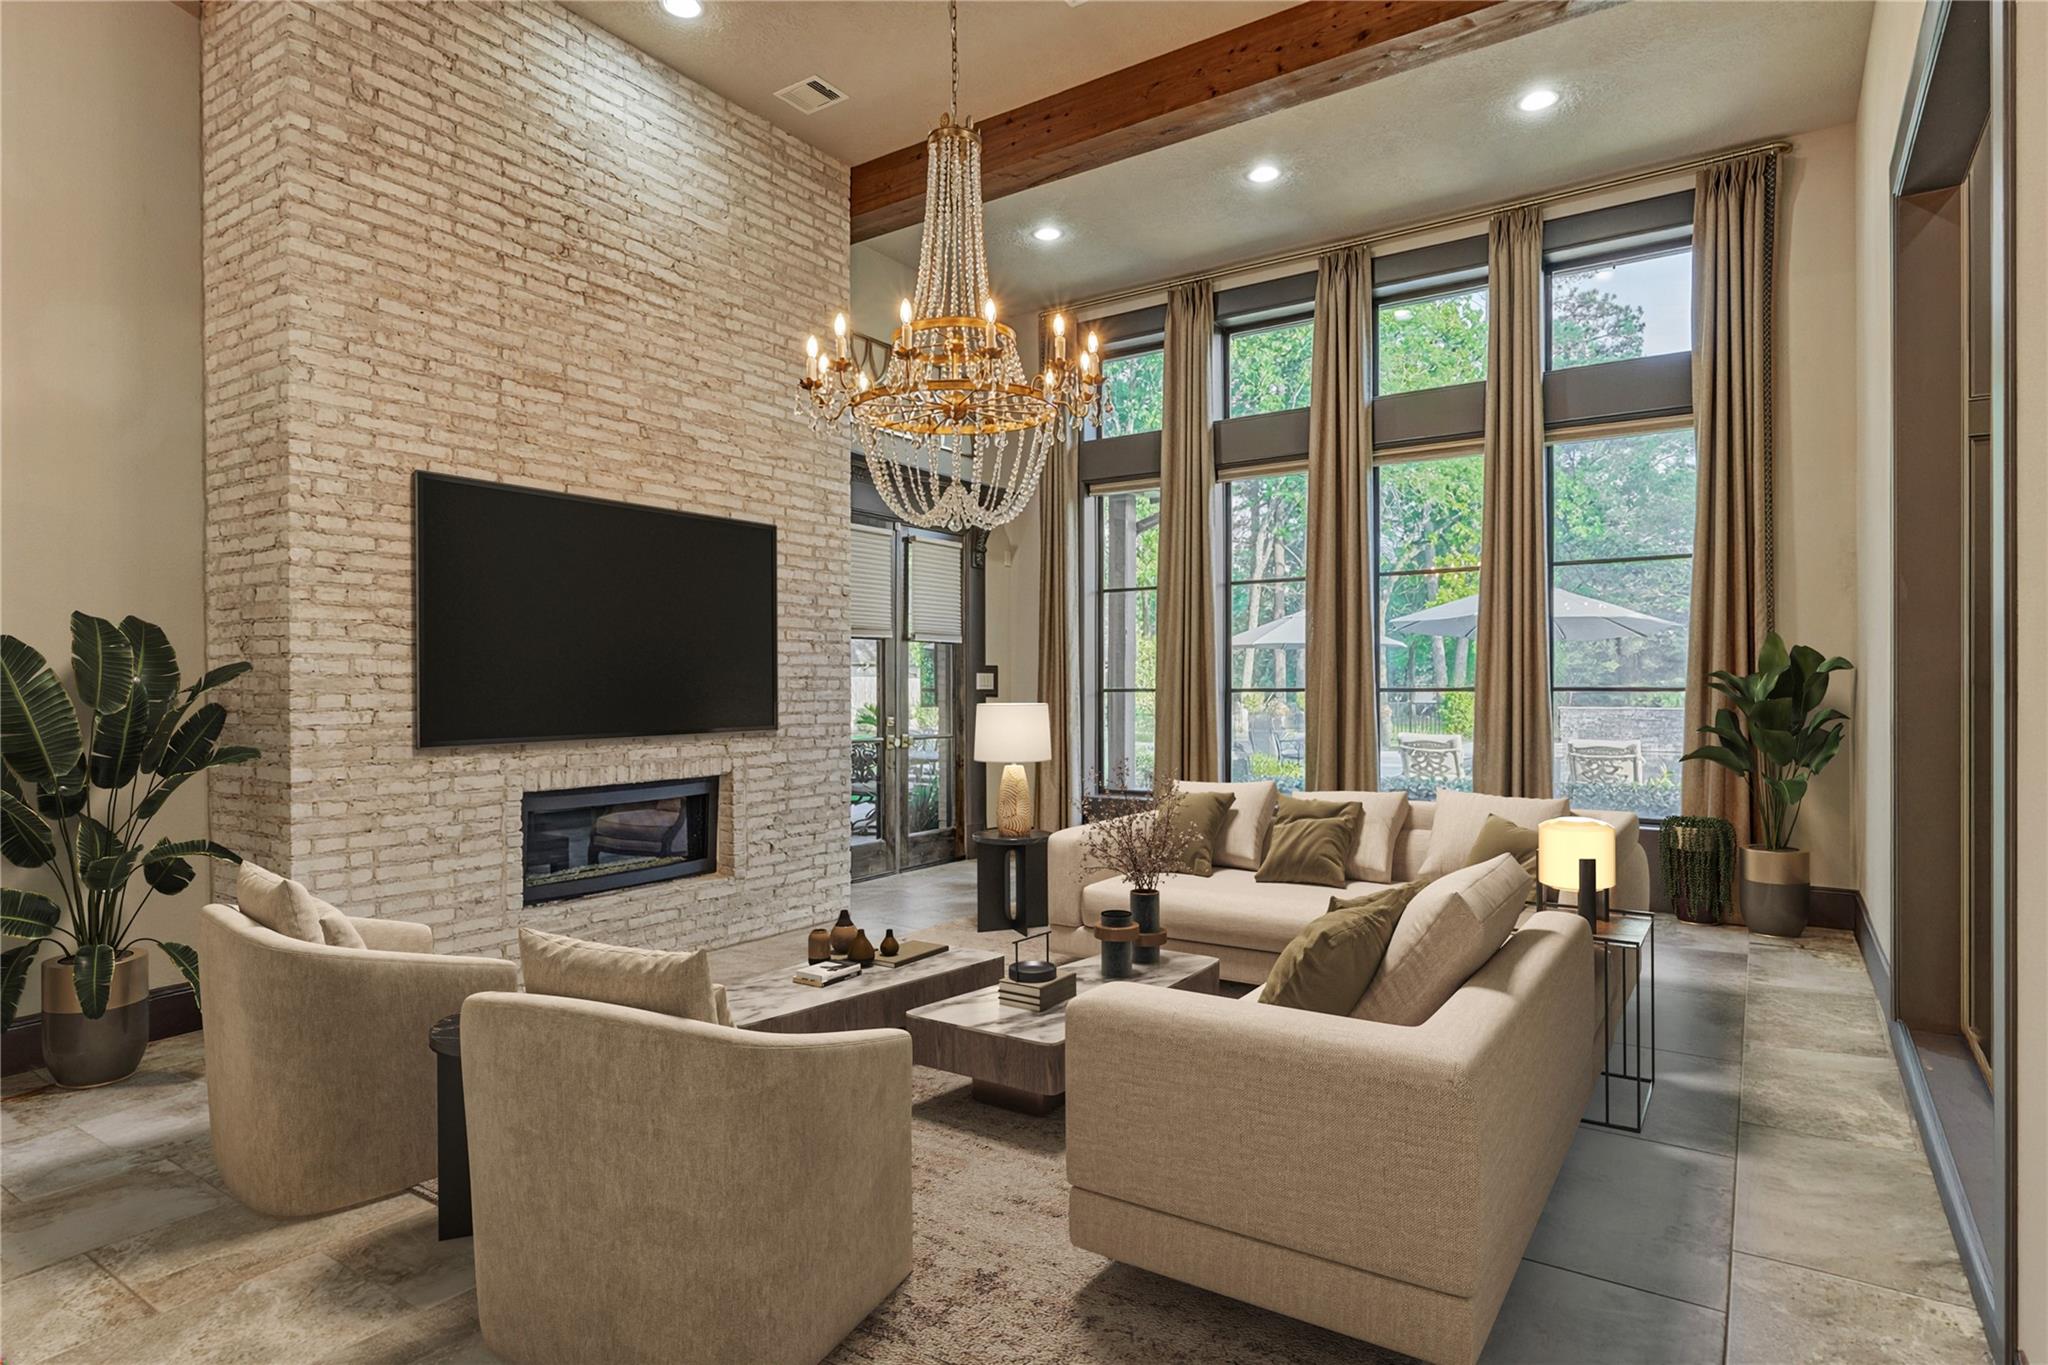
Living room with a whitewashed brick fireplace, crystal chandelier, and tall windows overlooking a patio.
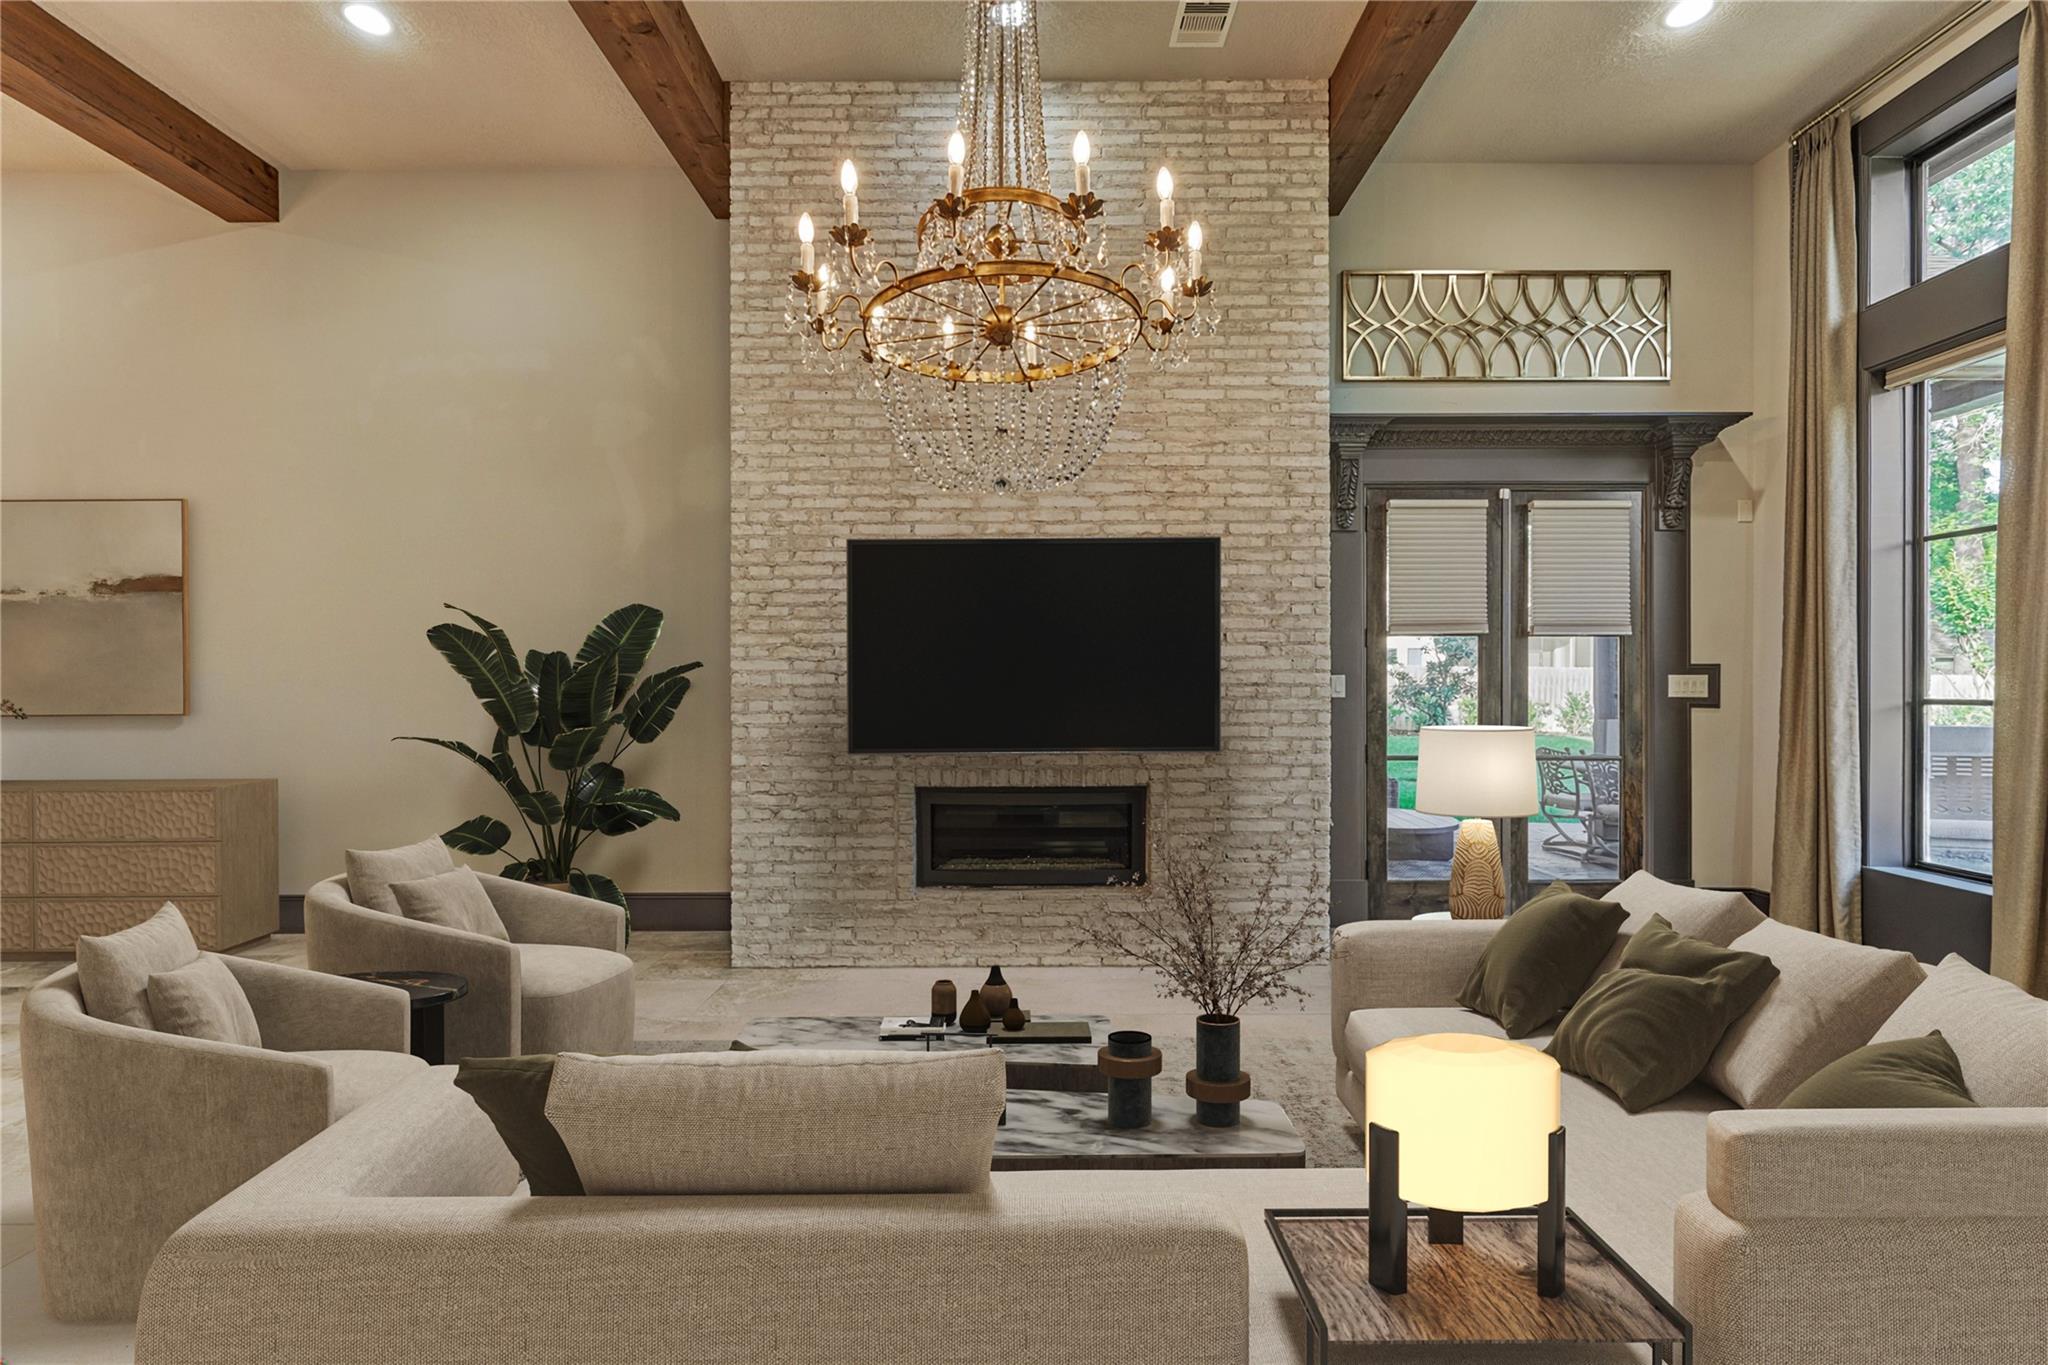
Living room with a white brick fireplace, crystal chandelier, exposed wood beams, and tall windows.
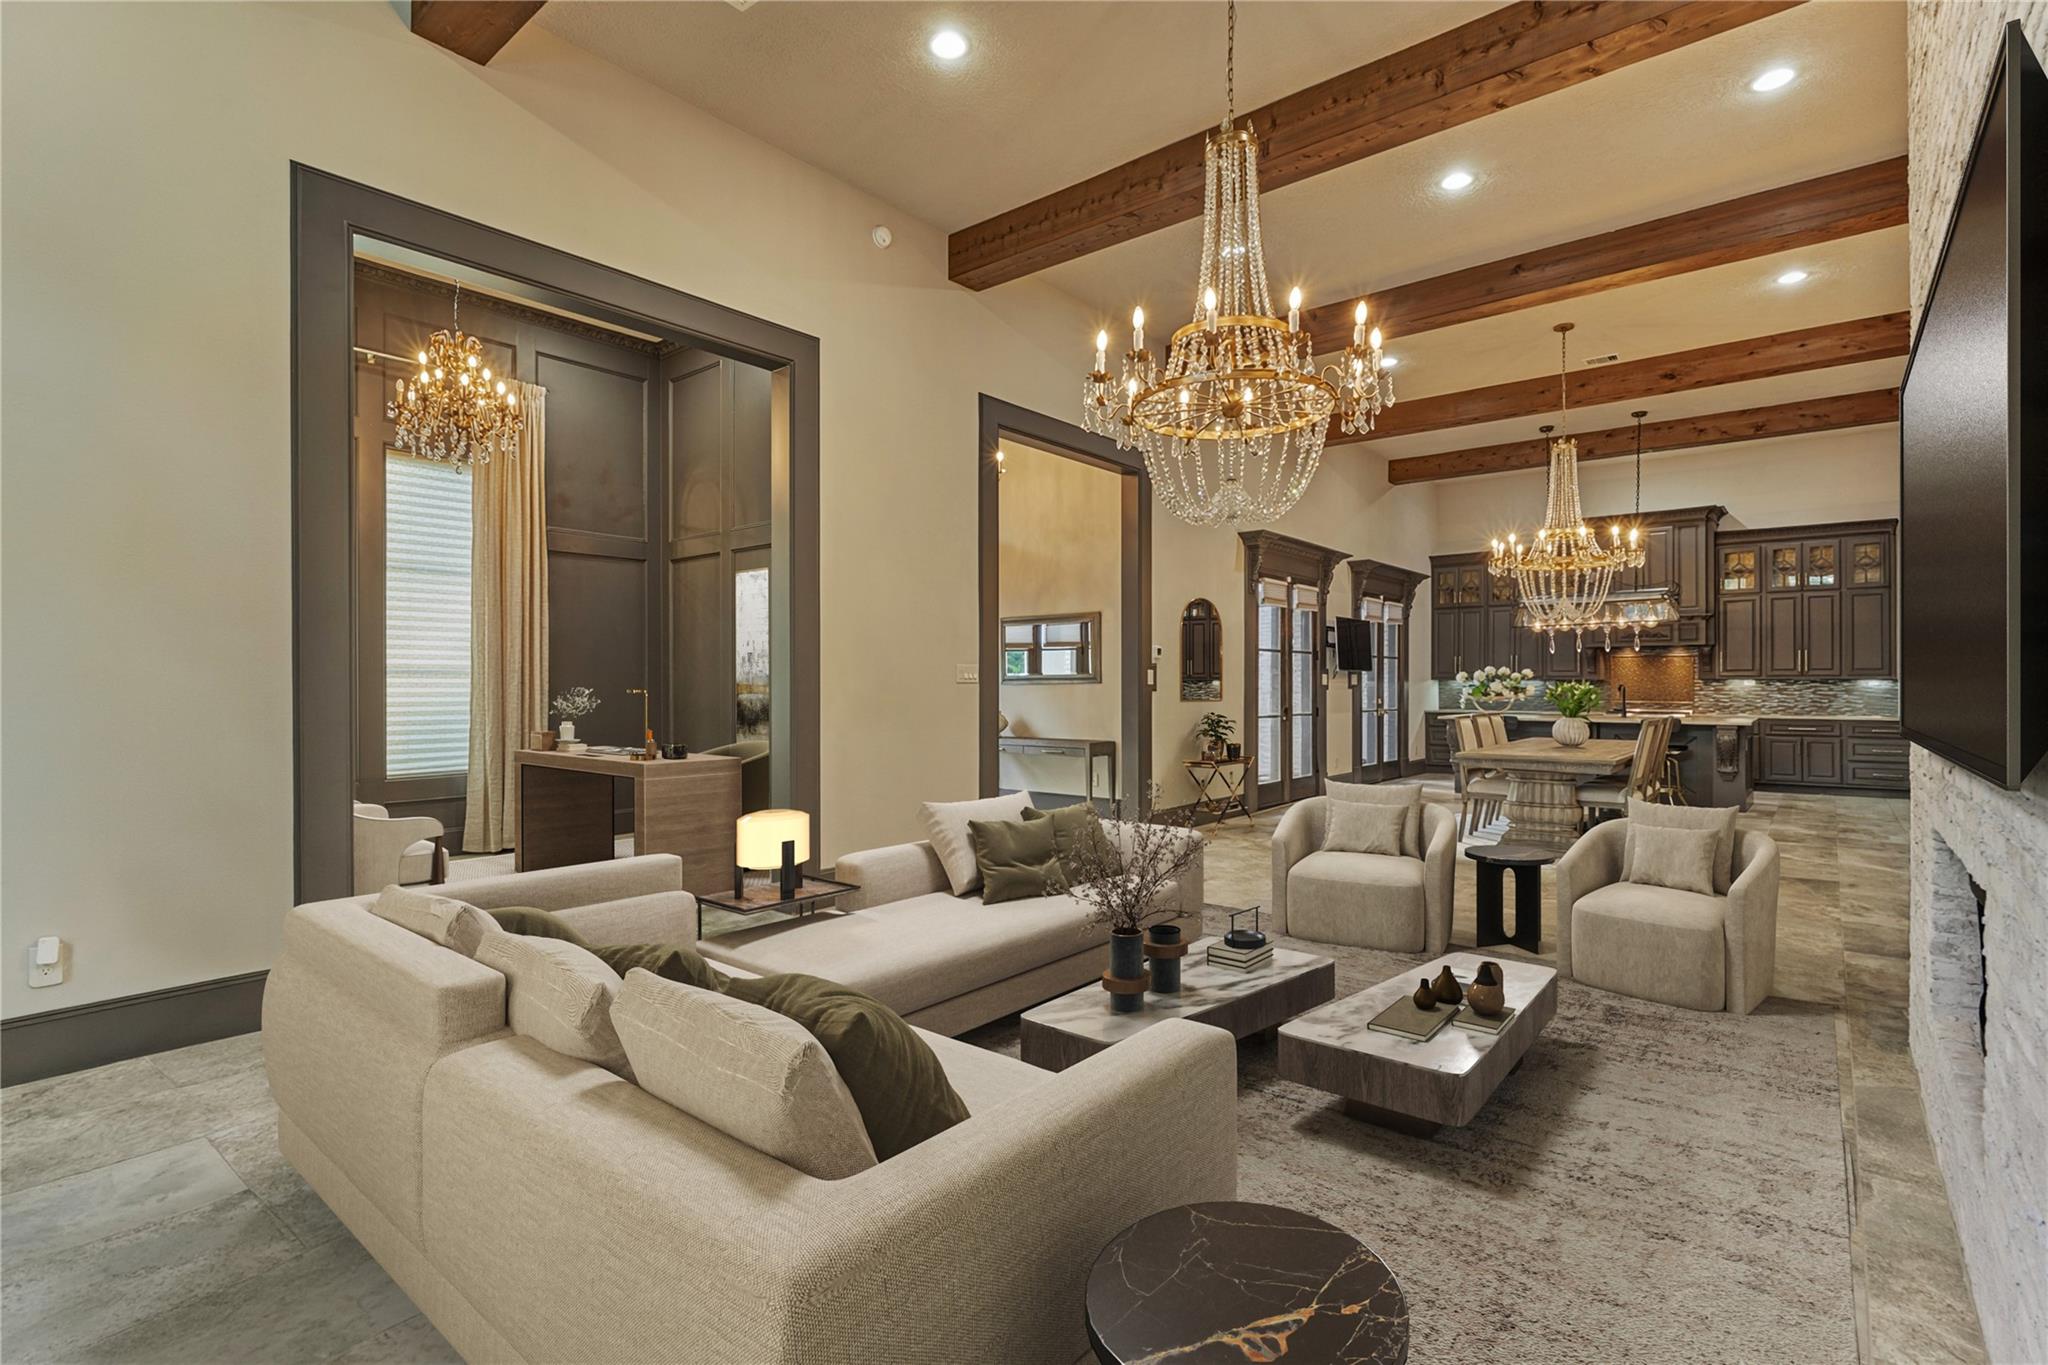
Open-plan living room with a cream sectional, crystal chandeliers, exposed beams, and dark wood kitchen cabinetry.
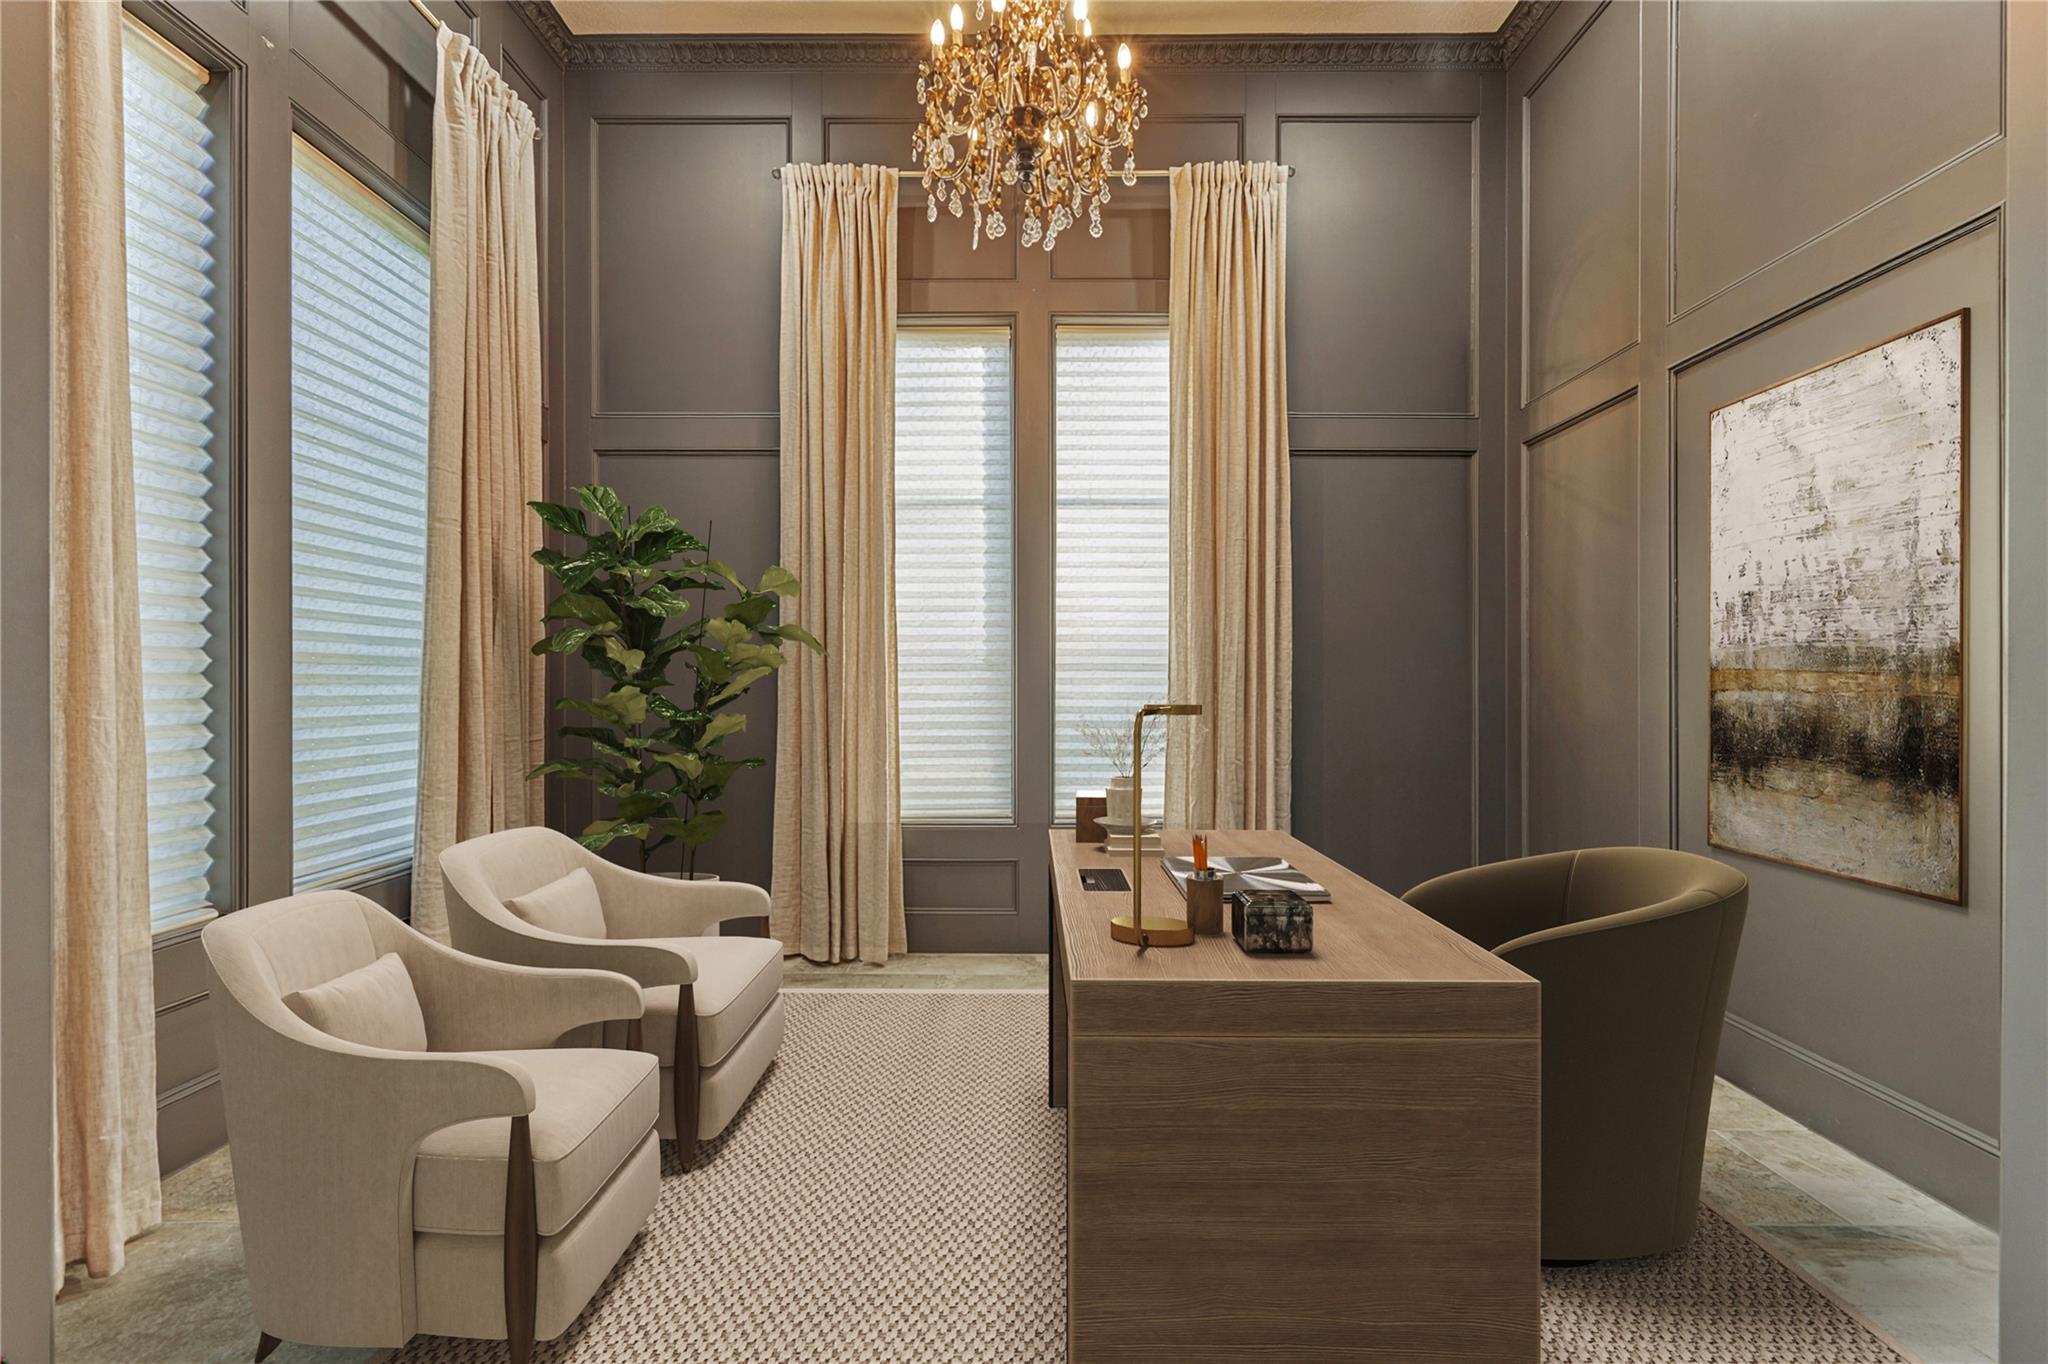
Furnished home office with a wood desk, cream armchairs, tall curtained windows, and a crystal chandelier.
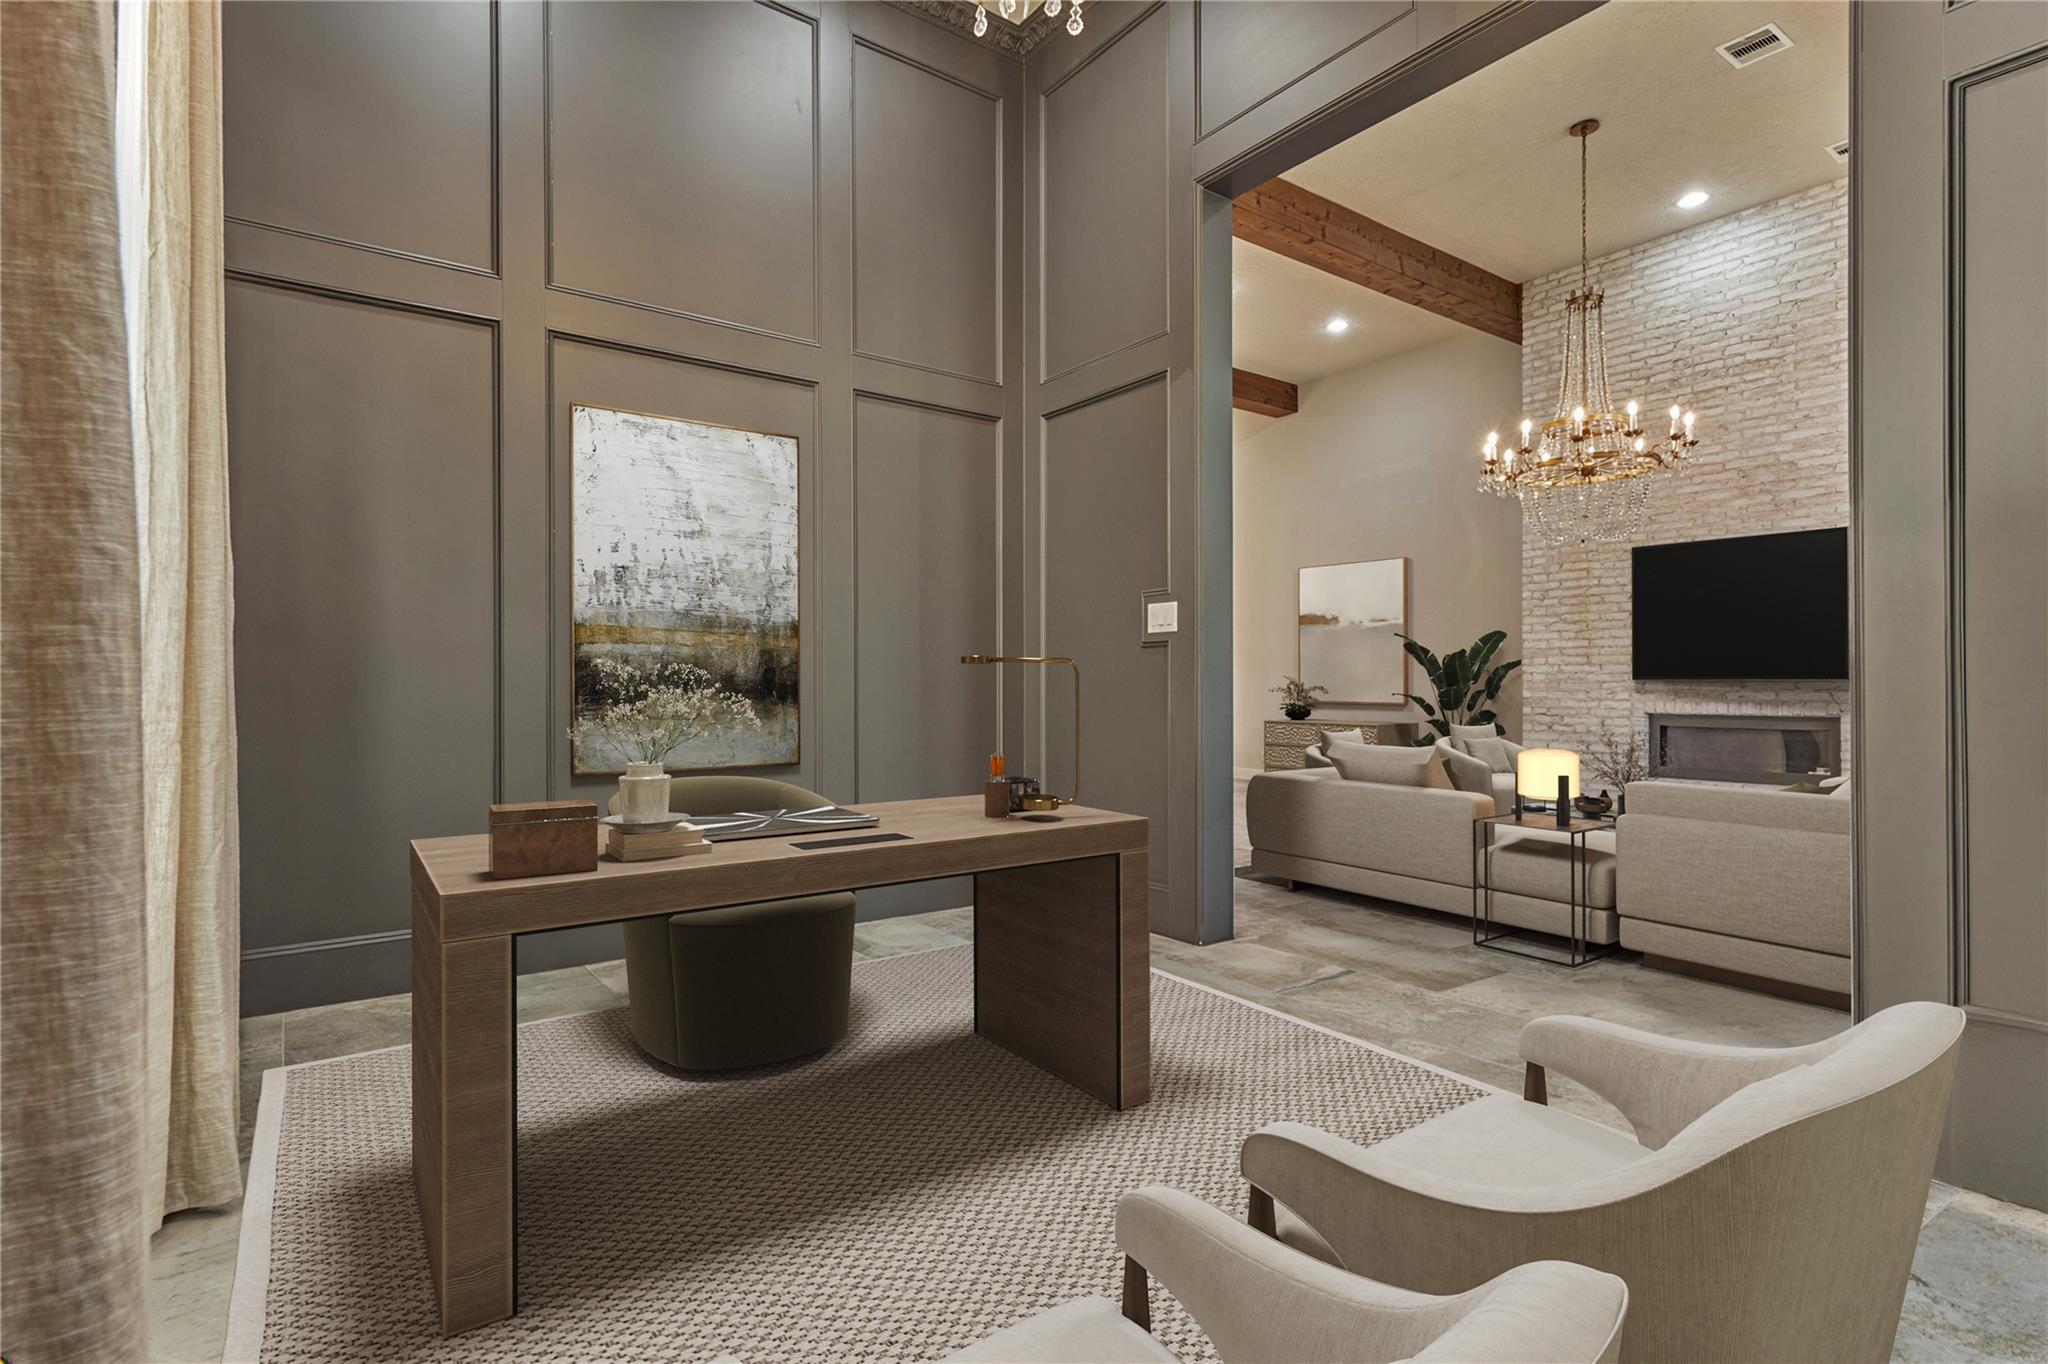
Home office with gray paneled walls and wood desk opening to a living room with a brick fireplace.
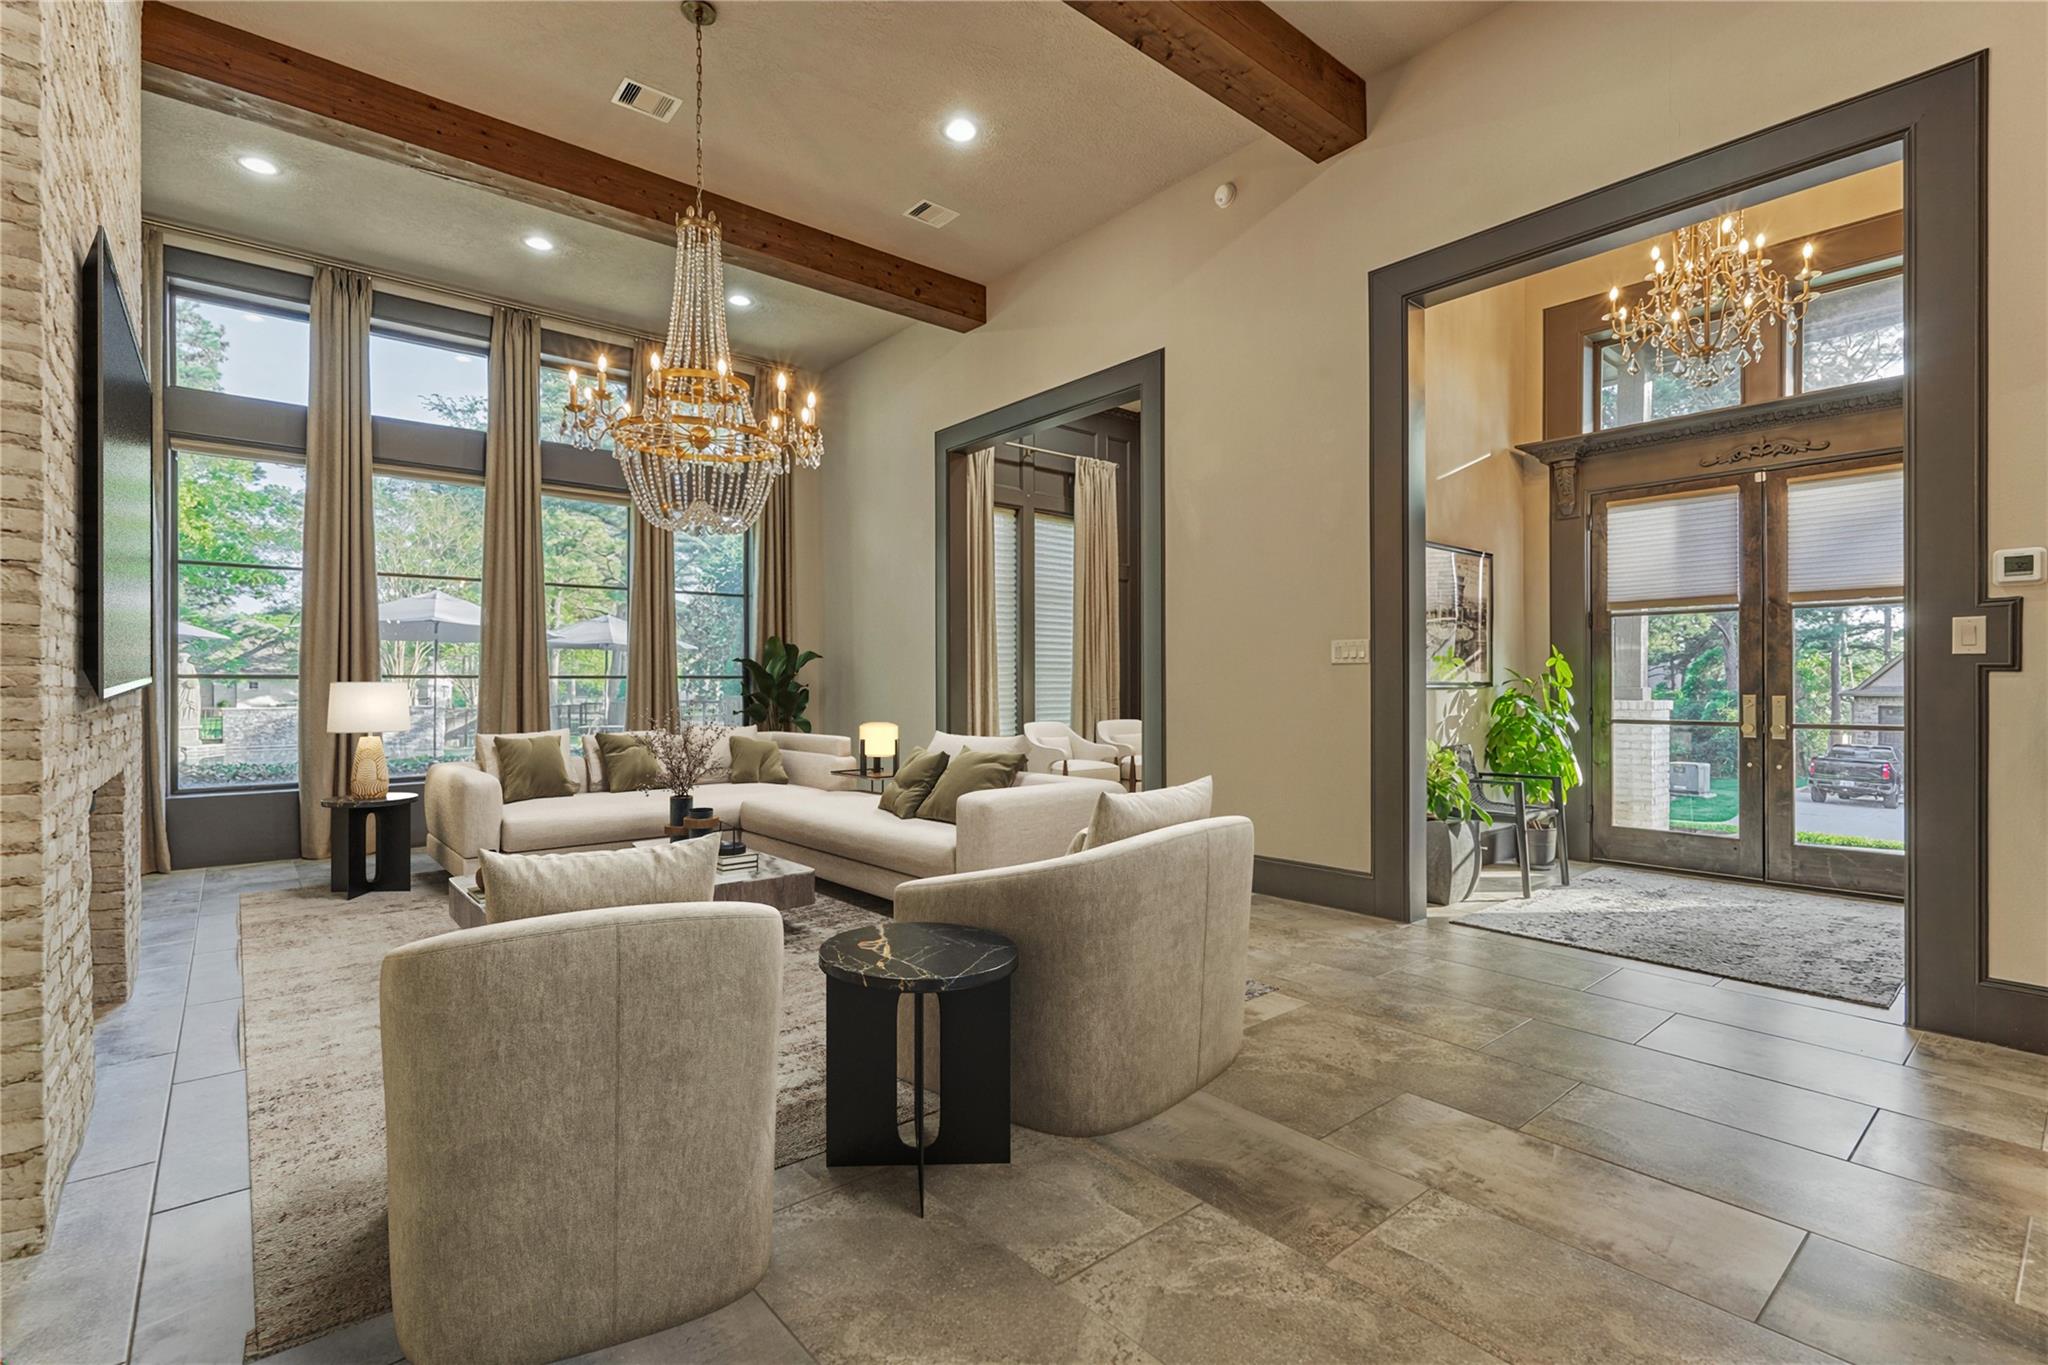
Living room with tall windows, exposed wood beams, and a crystal chandelier beside the entry foyer.
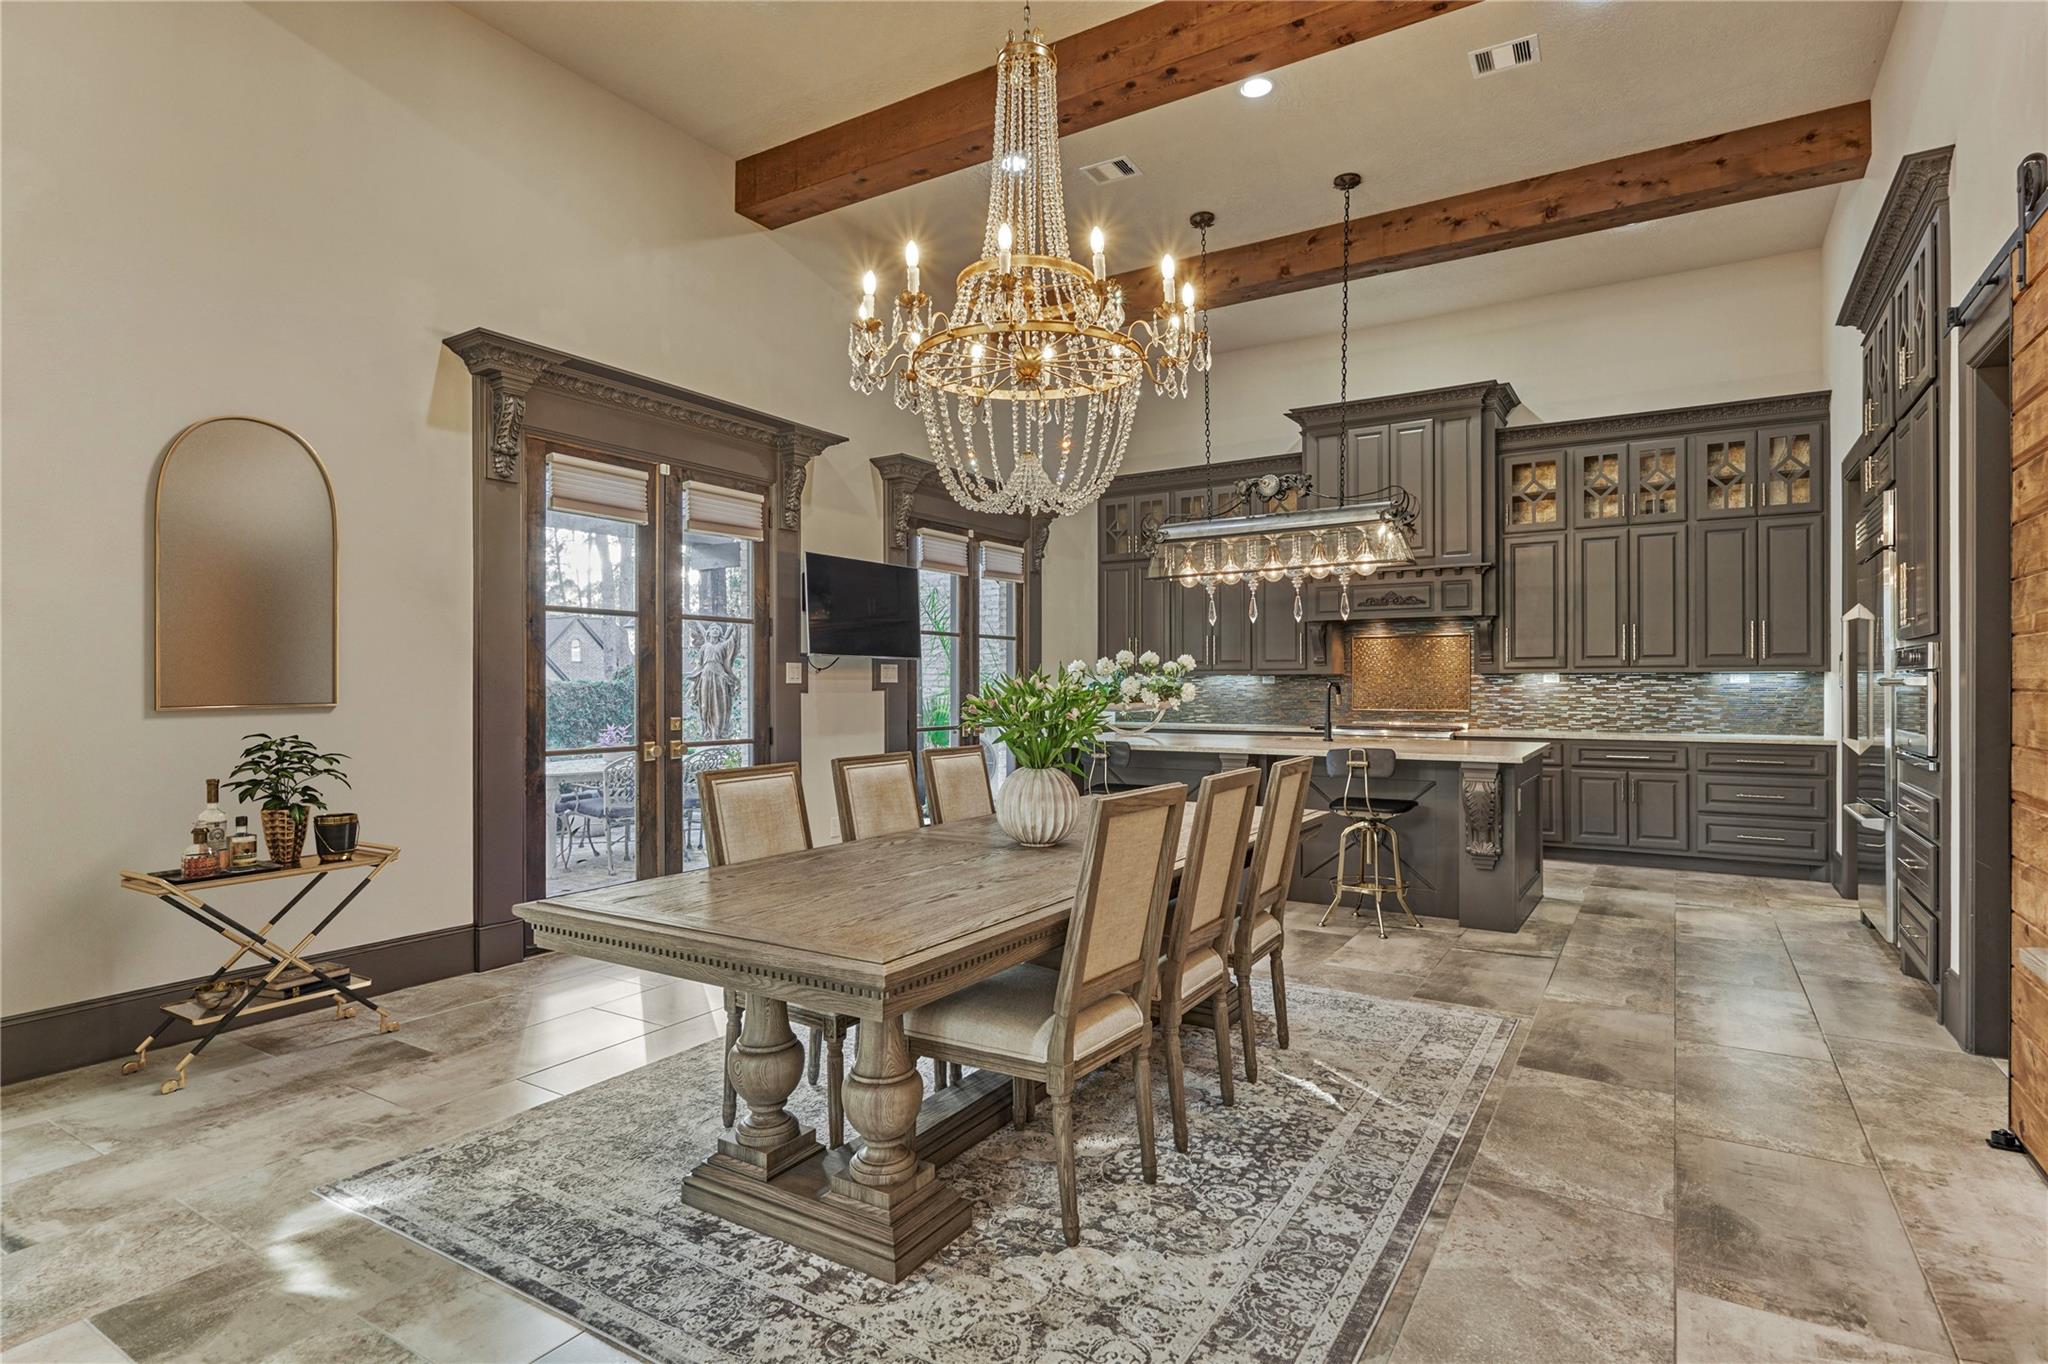
Kitchen and dining area with dark cabinetry, a large island, and a crystal chandelier.
Open-plan dining and living room with a crystal chandelier, exposed wood beams, and tall windows.
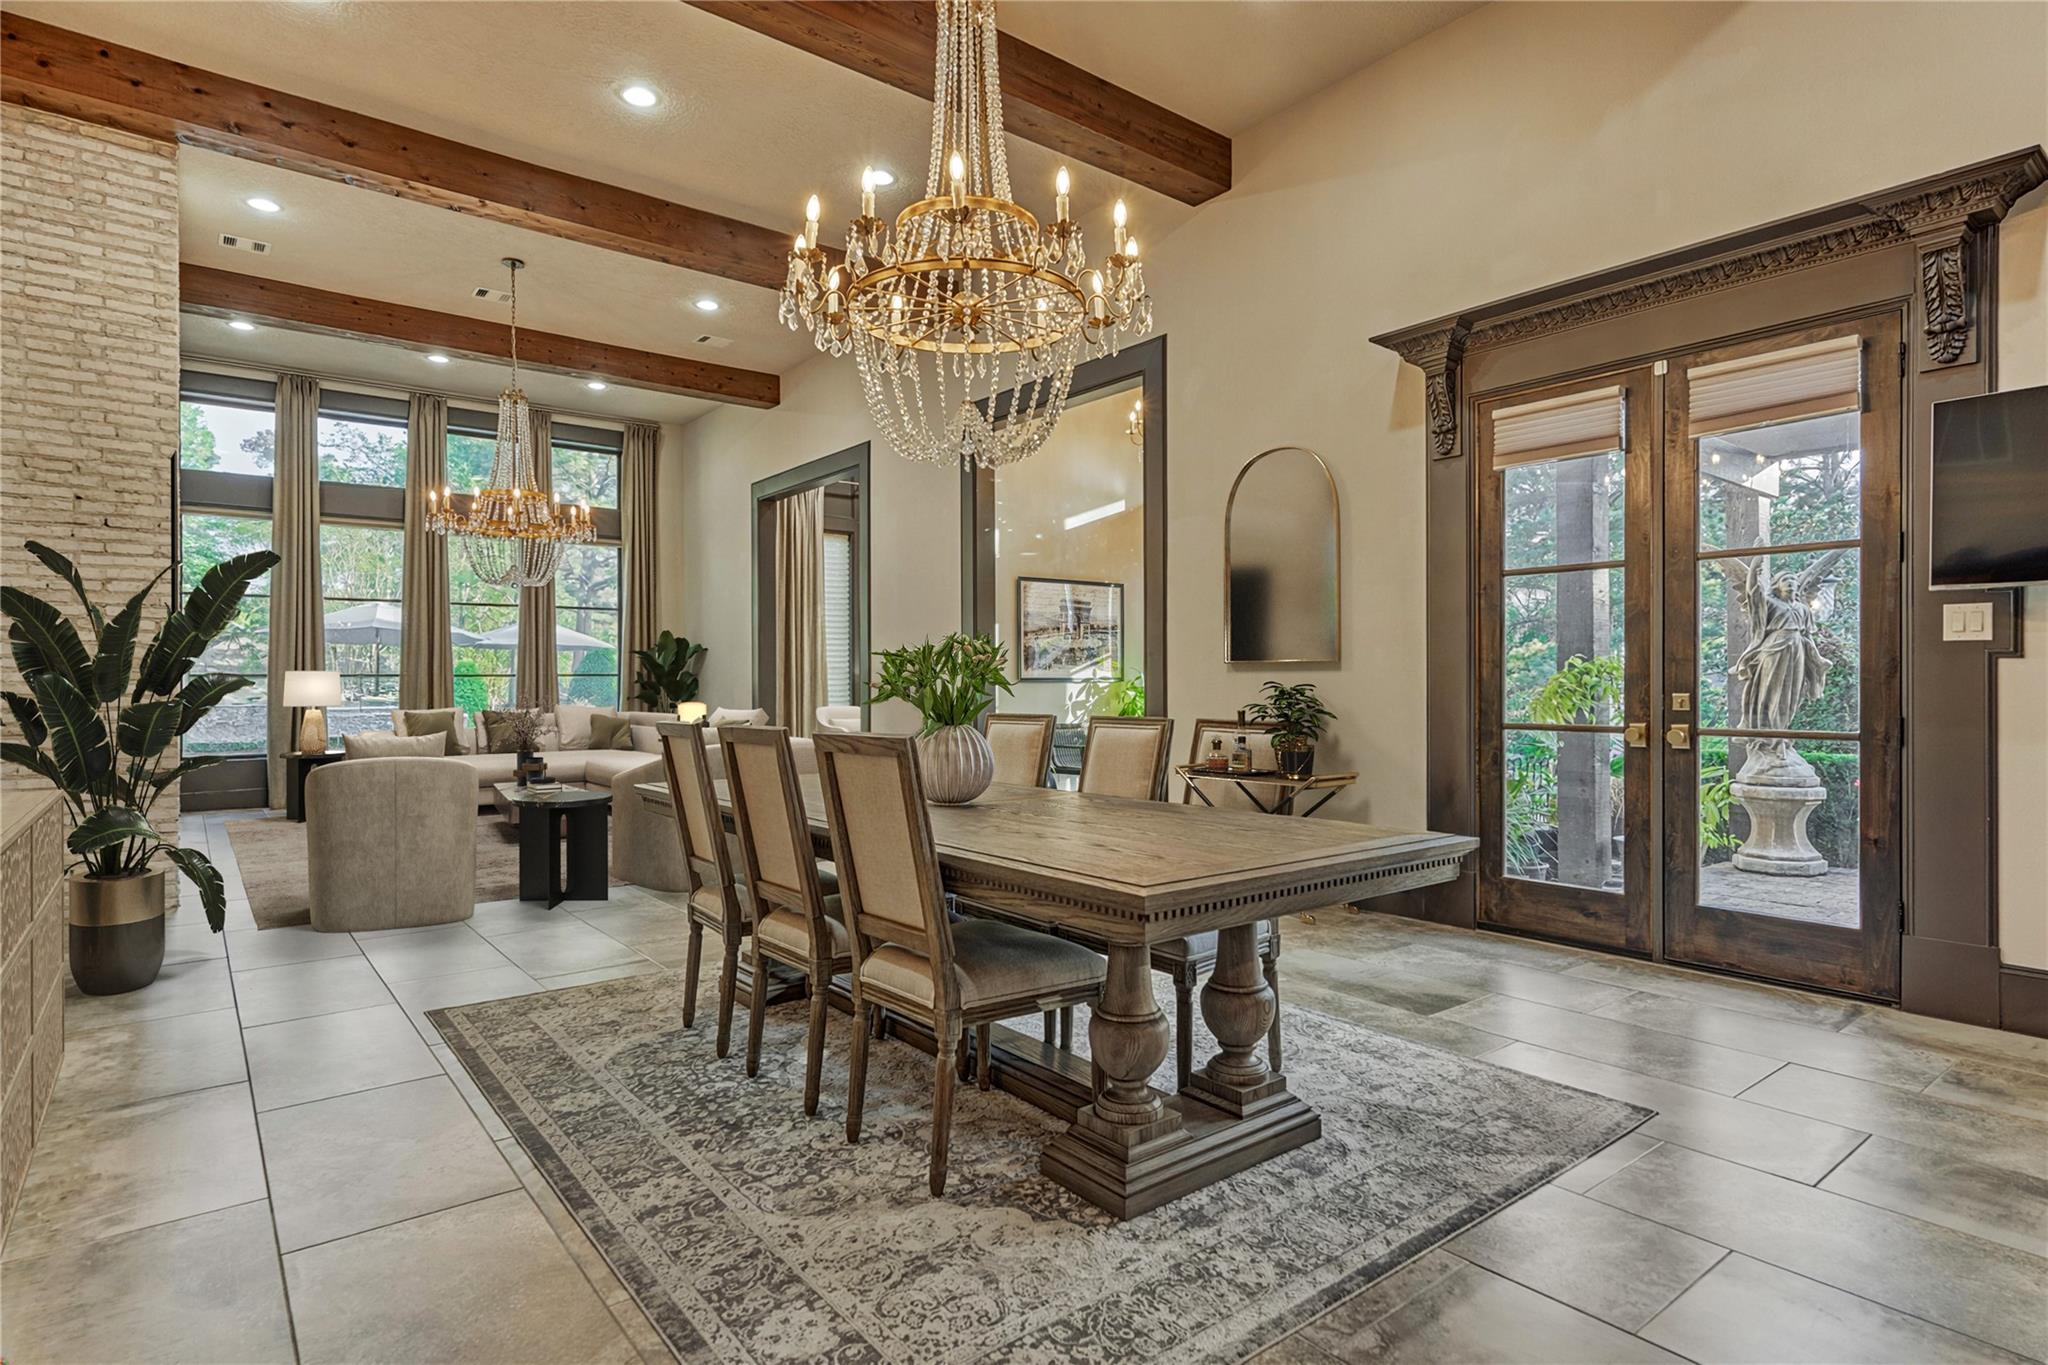
Dining room with a large wood table, crystal chandeliers, exposed beams, and garden-facing French doors.
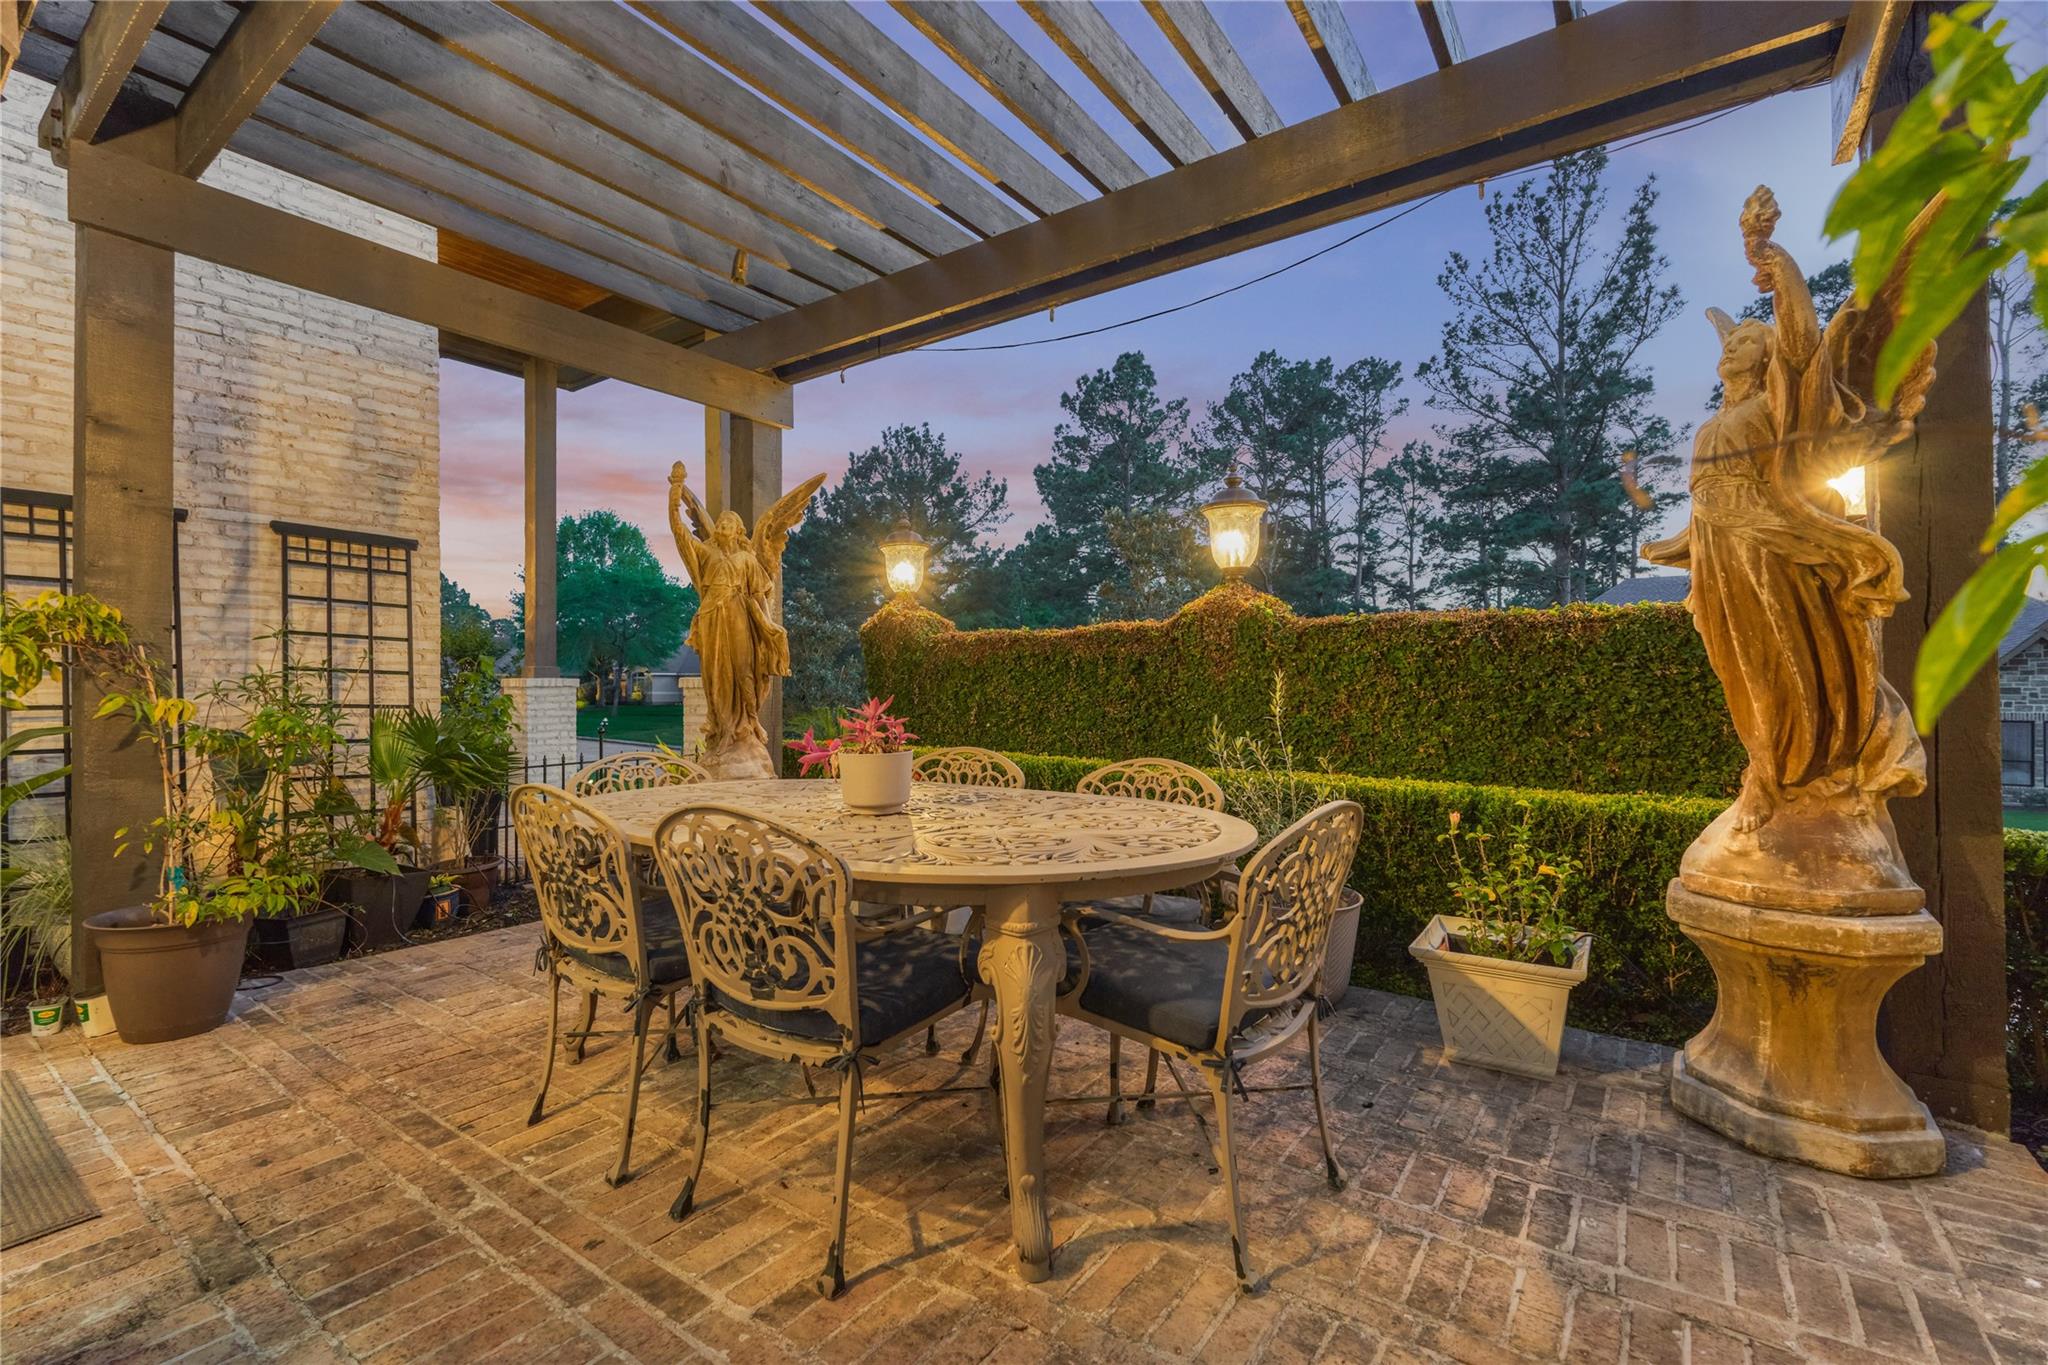
Outdoor dining patio with a pergola, ornate furniture, clipped hedges, and statues at dusk.
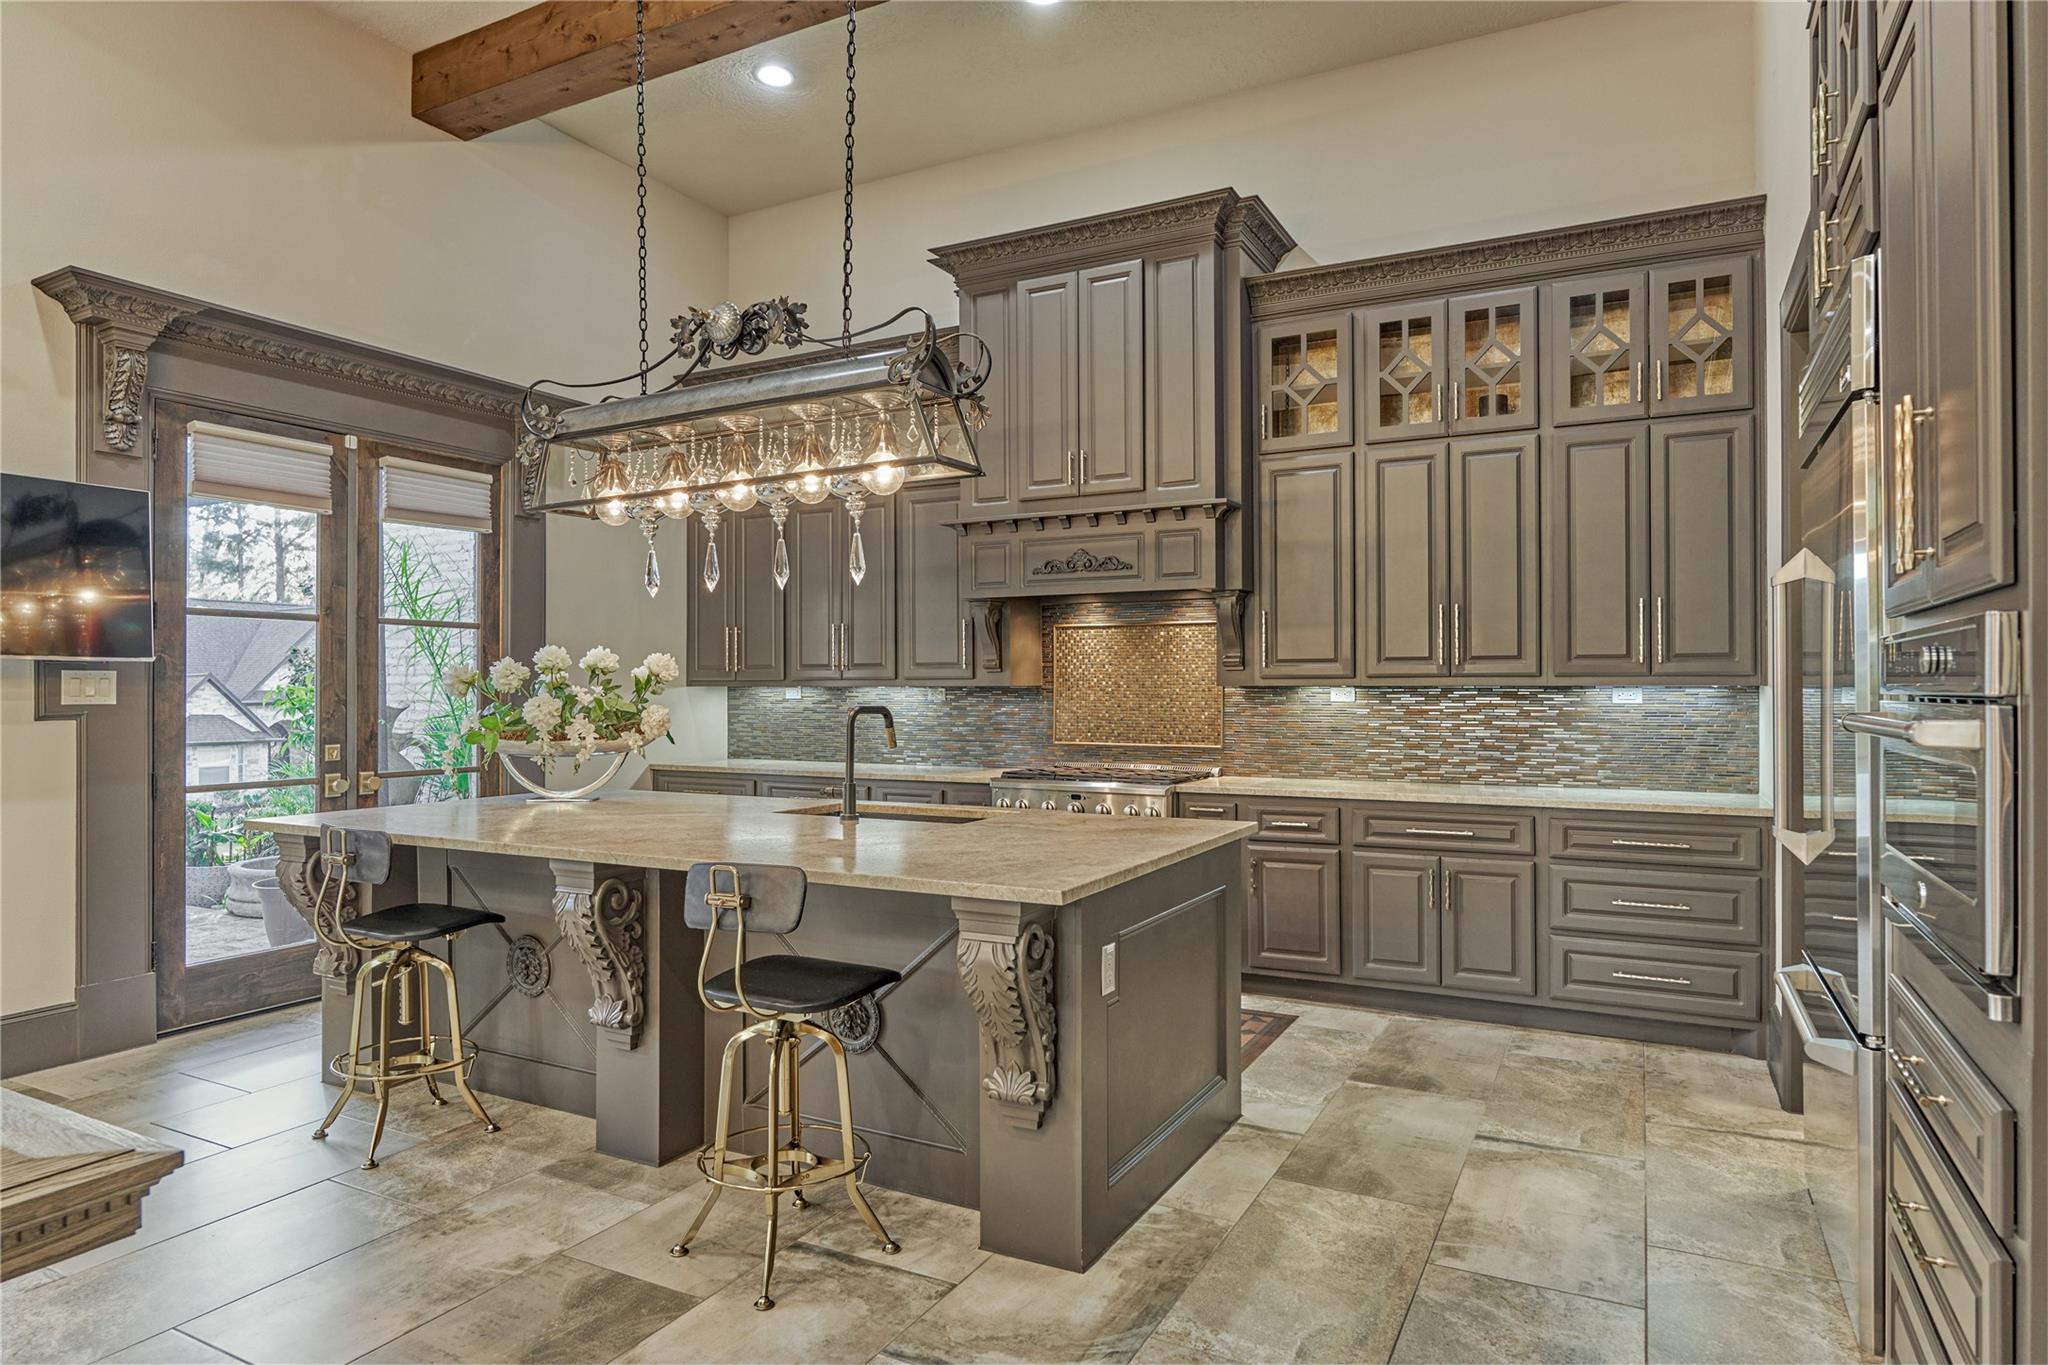
Kitchen with an ornate stone island, glass-front cabinetry, and a crystal pendant chandelier.
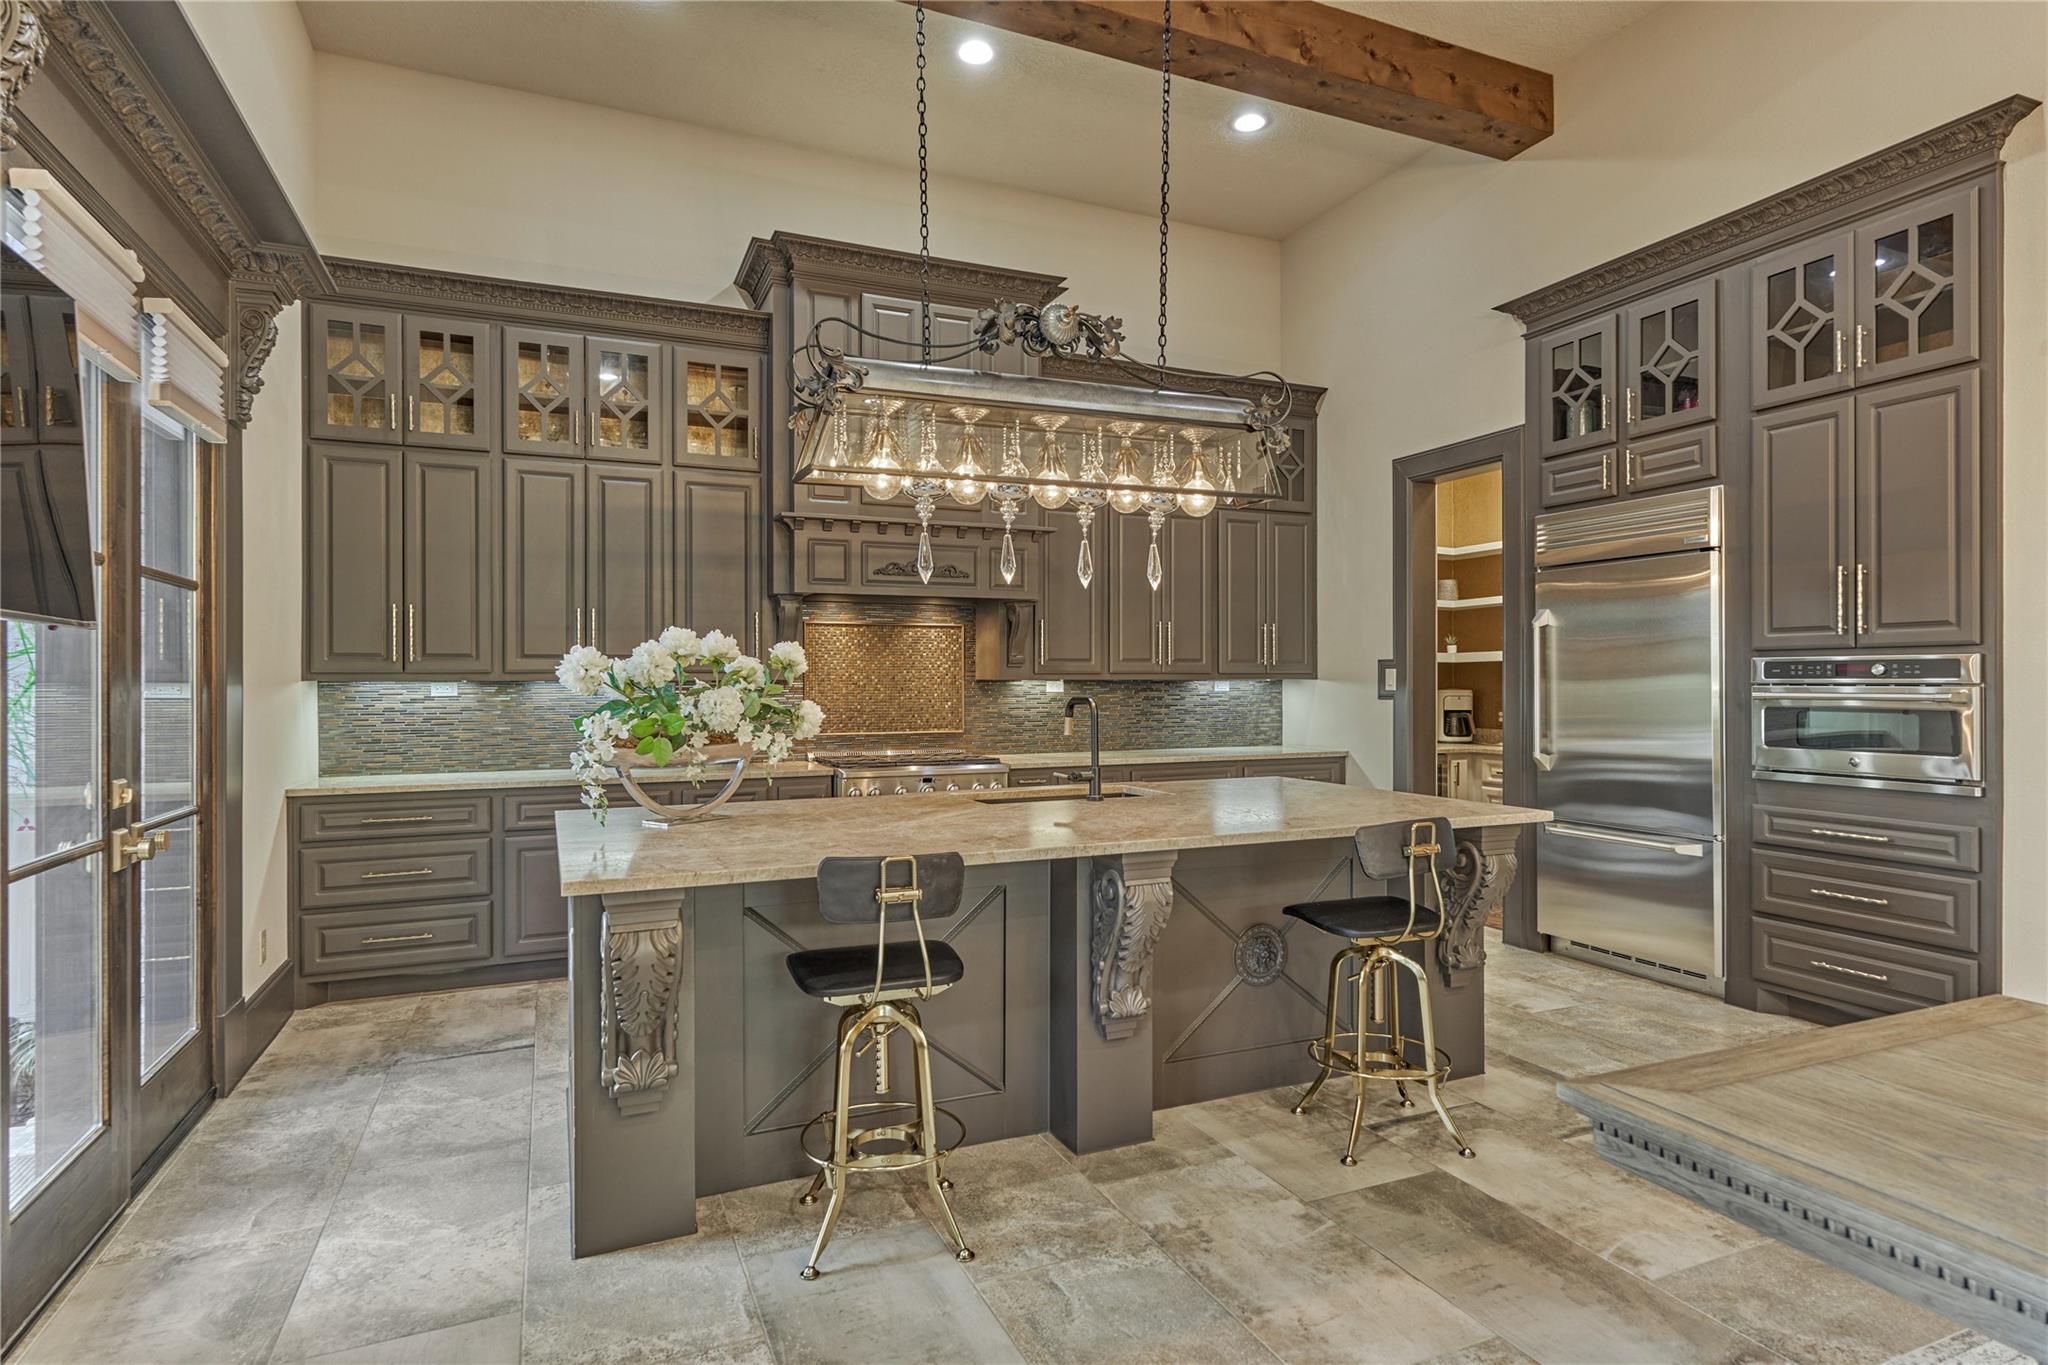
Kitchen with ornate gray cabinetry, a large island, bar stools, and a decorative chandelier.
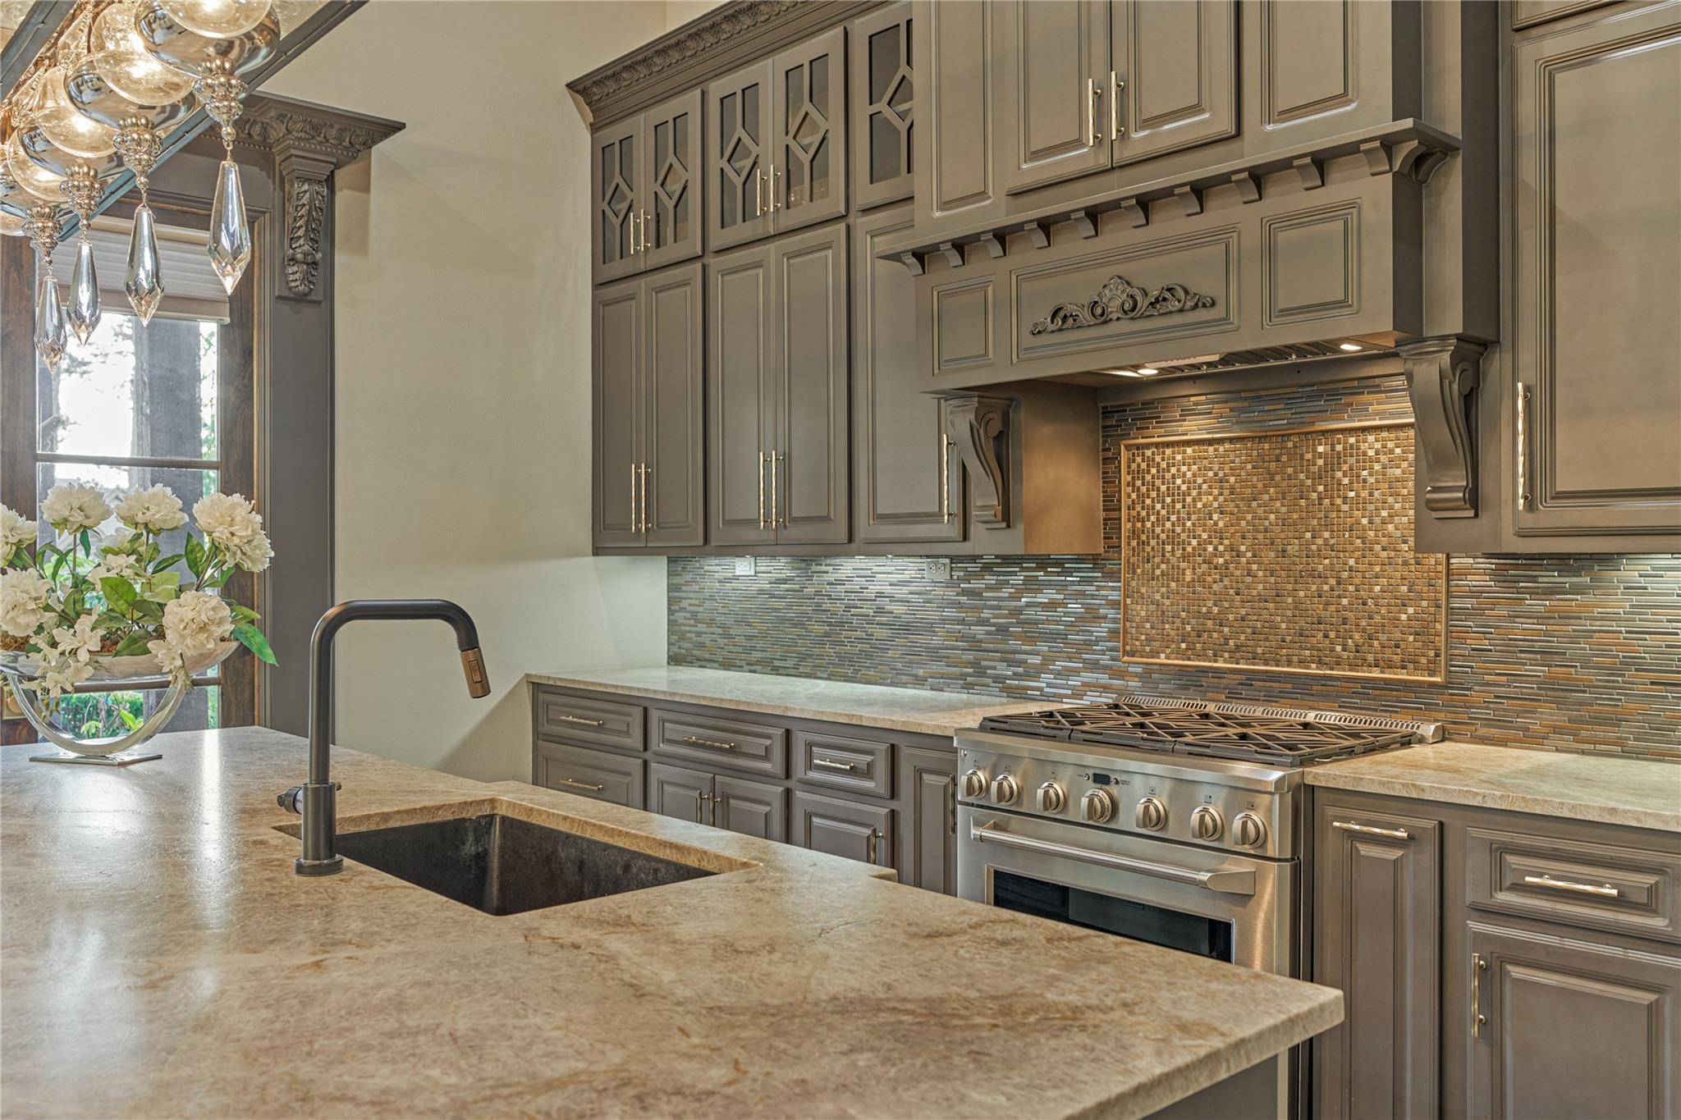
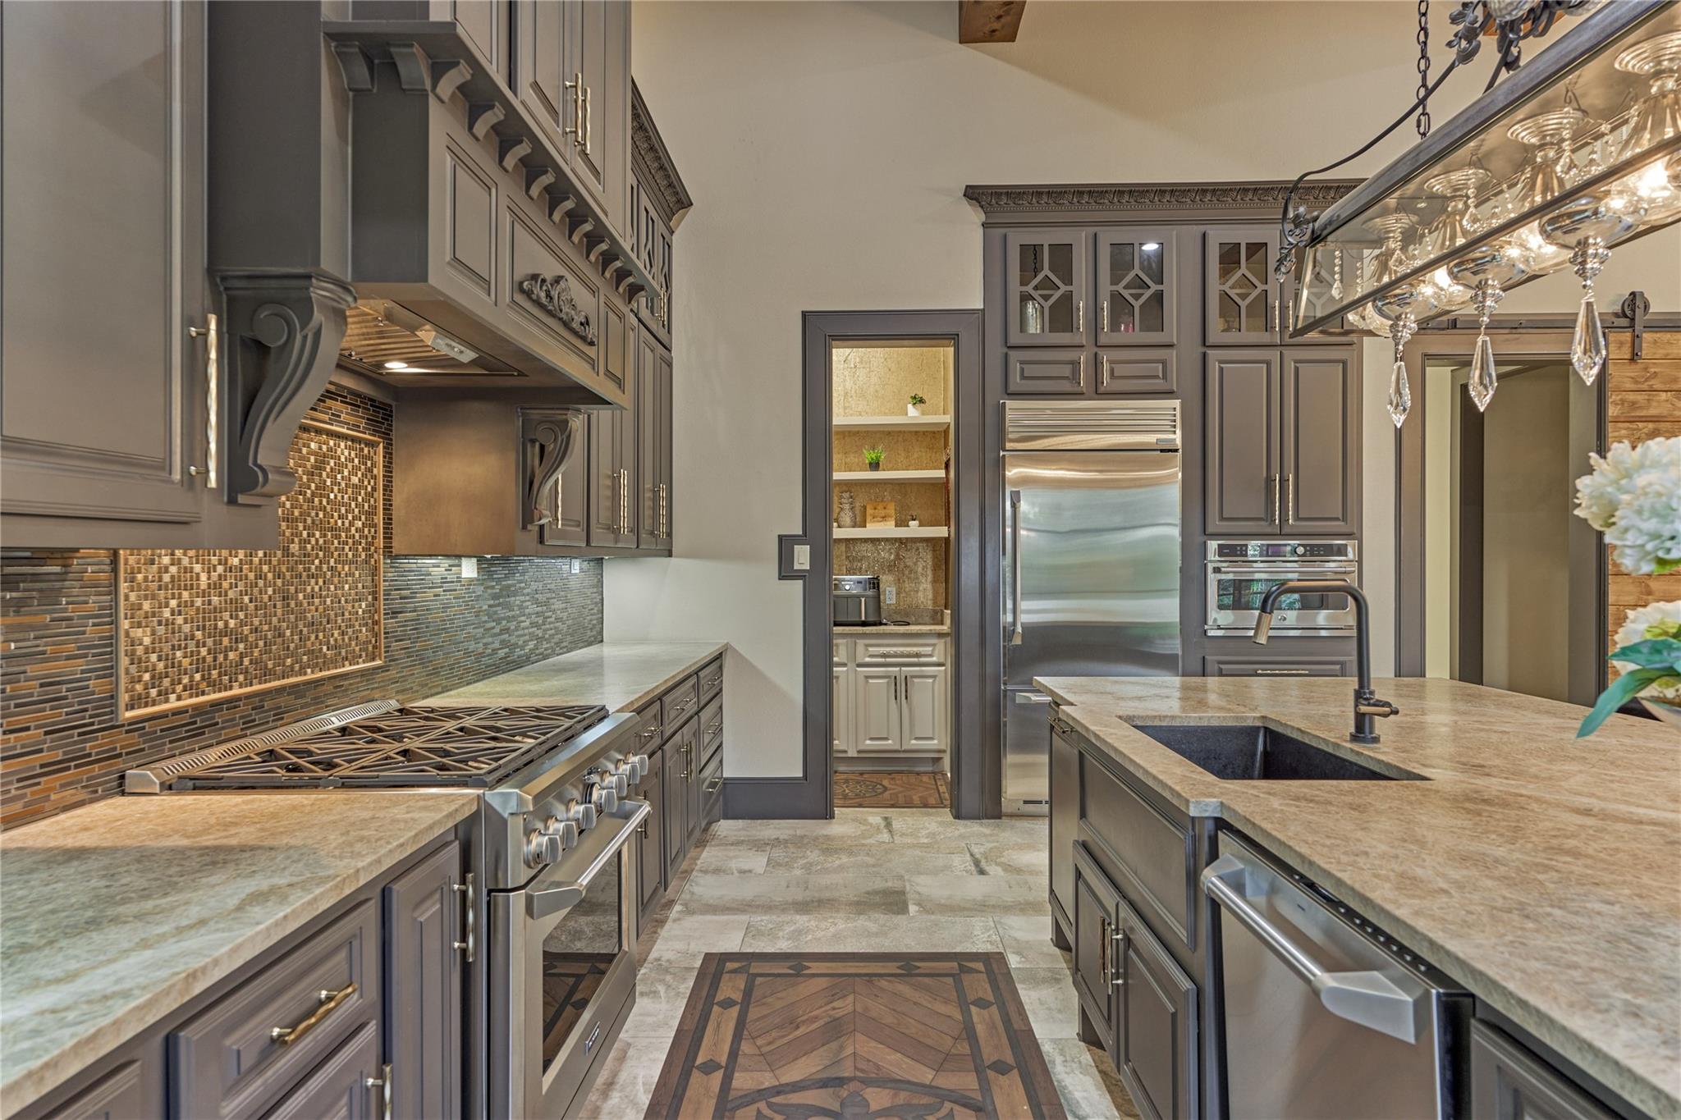
Kitchen with ornate cabinetry, mosaic backsplash, stainless steel range, and stone island with sink.
Kitchen with gray cabinetry, mosaic backsplash, stainless steel appliances, and a stone island with sink.
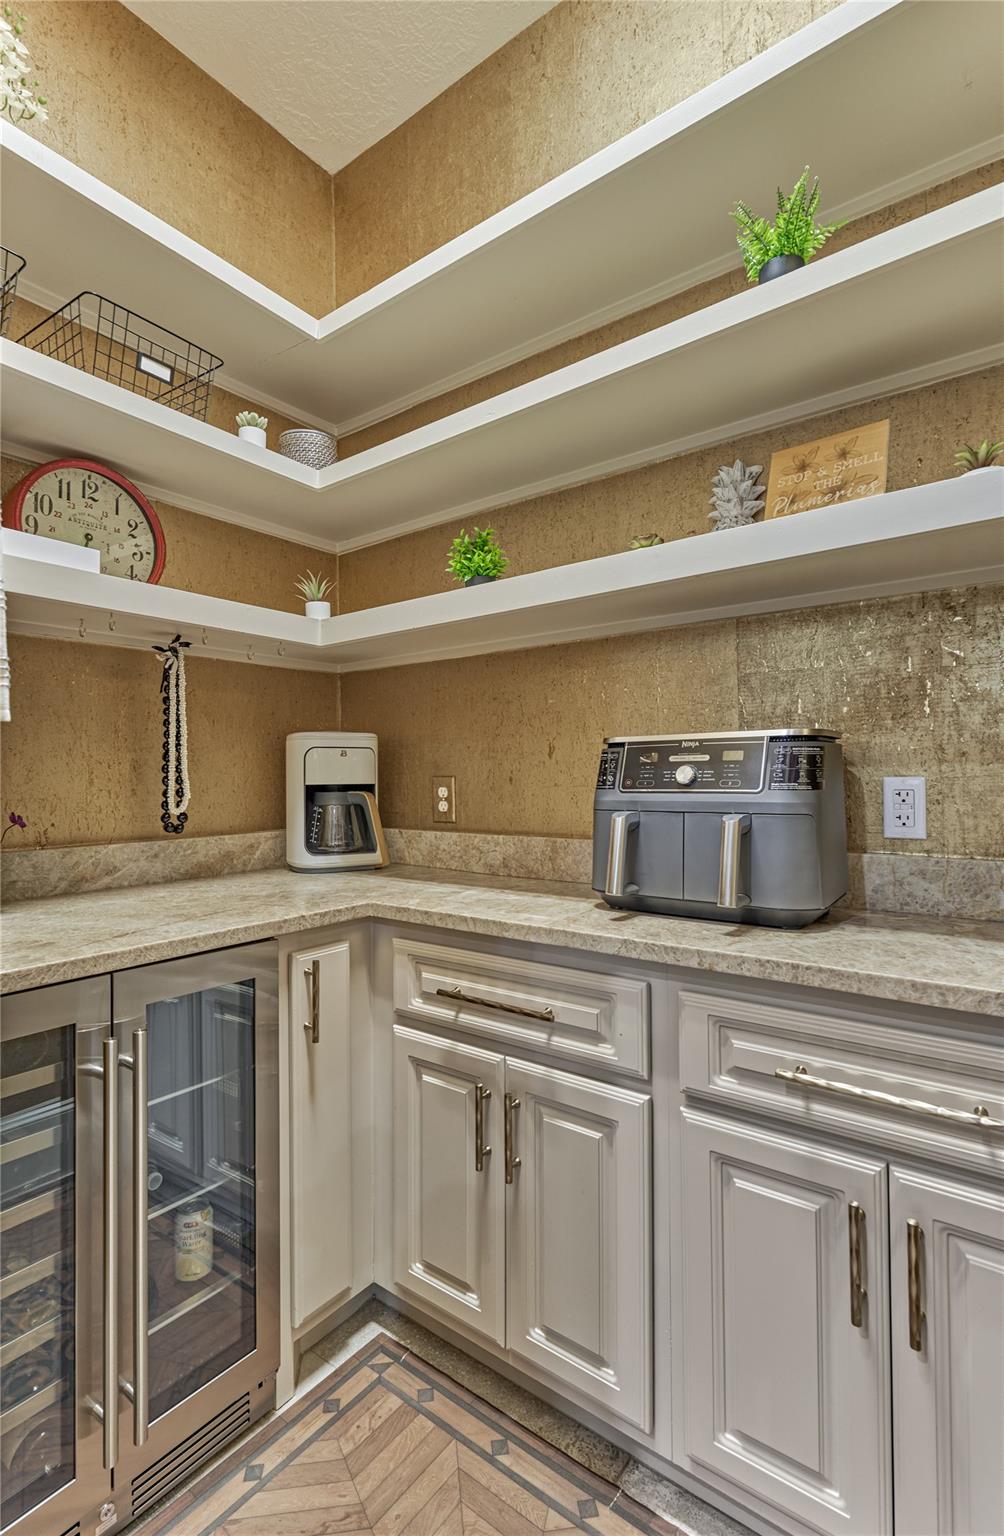
Built-in kitchen bar with a beverage refrigerator, stone counters, and open display shelves.
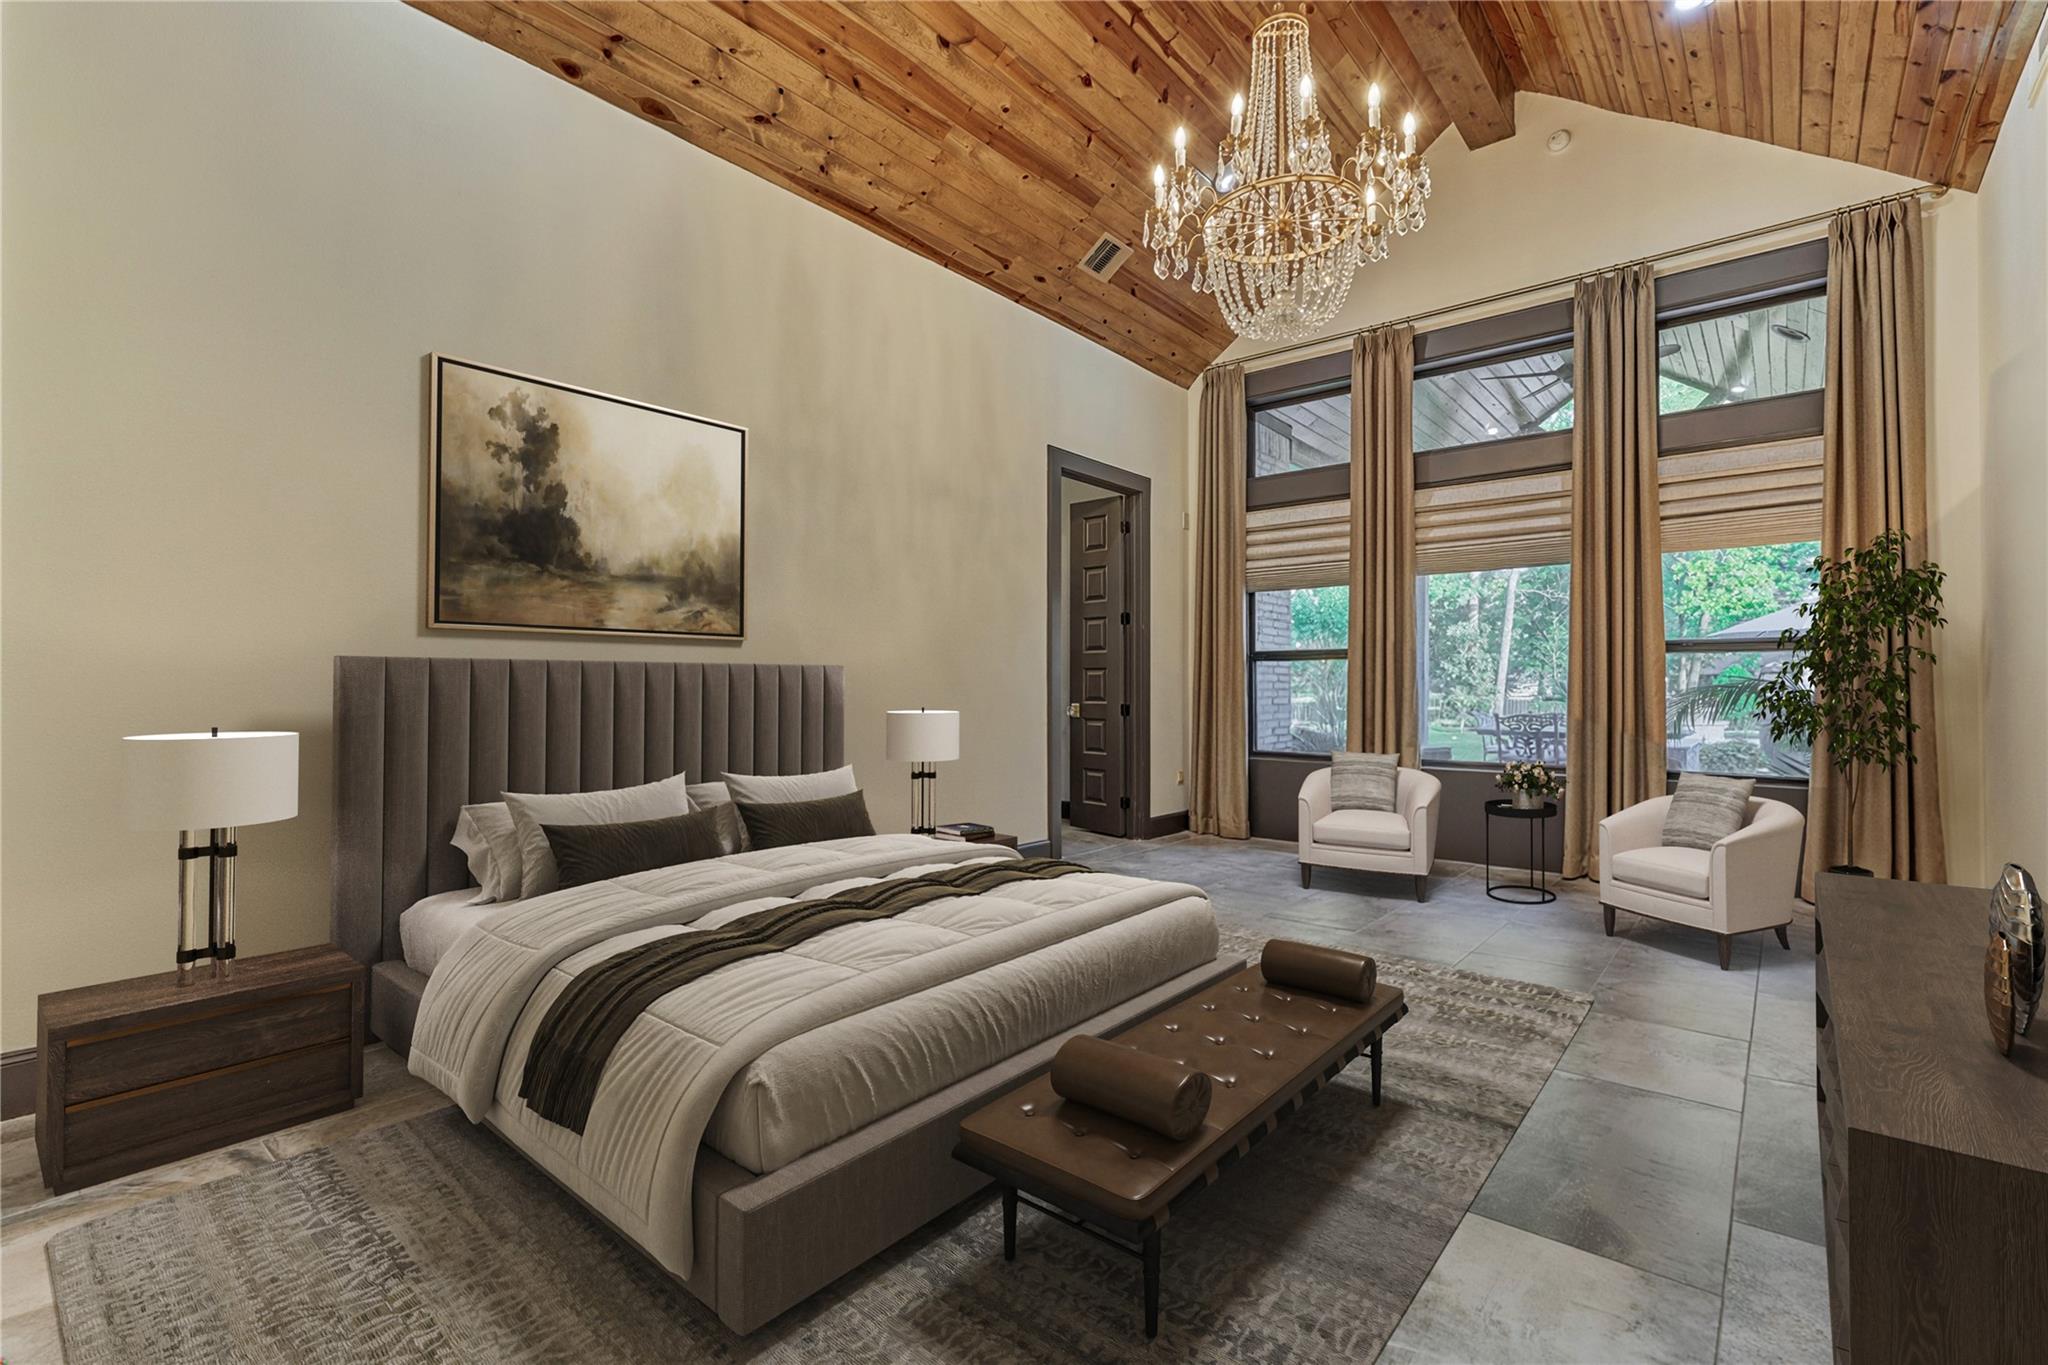
Furnished bedroom with a vaulted wood ceiling, crystal chandelier, and tall windows overlooking greenery.
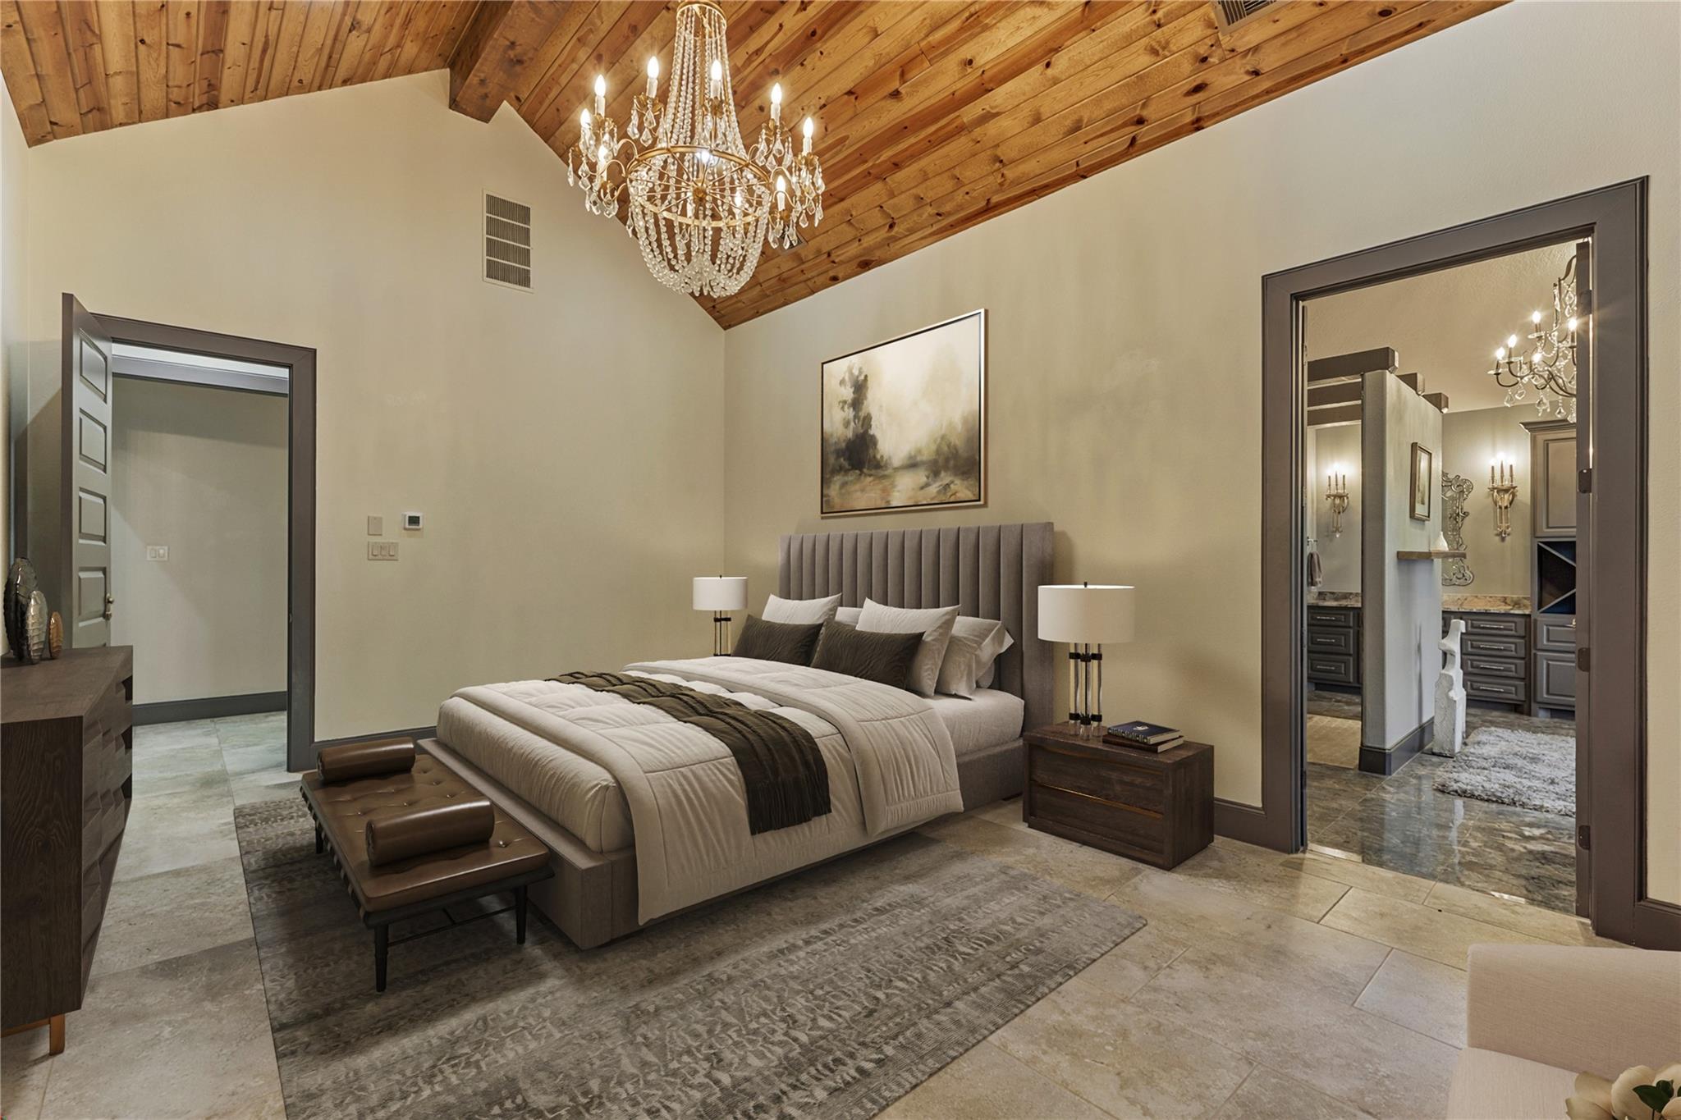
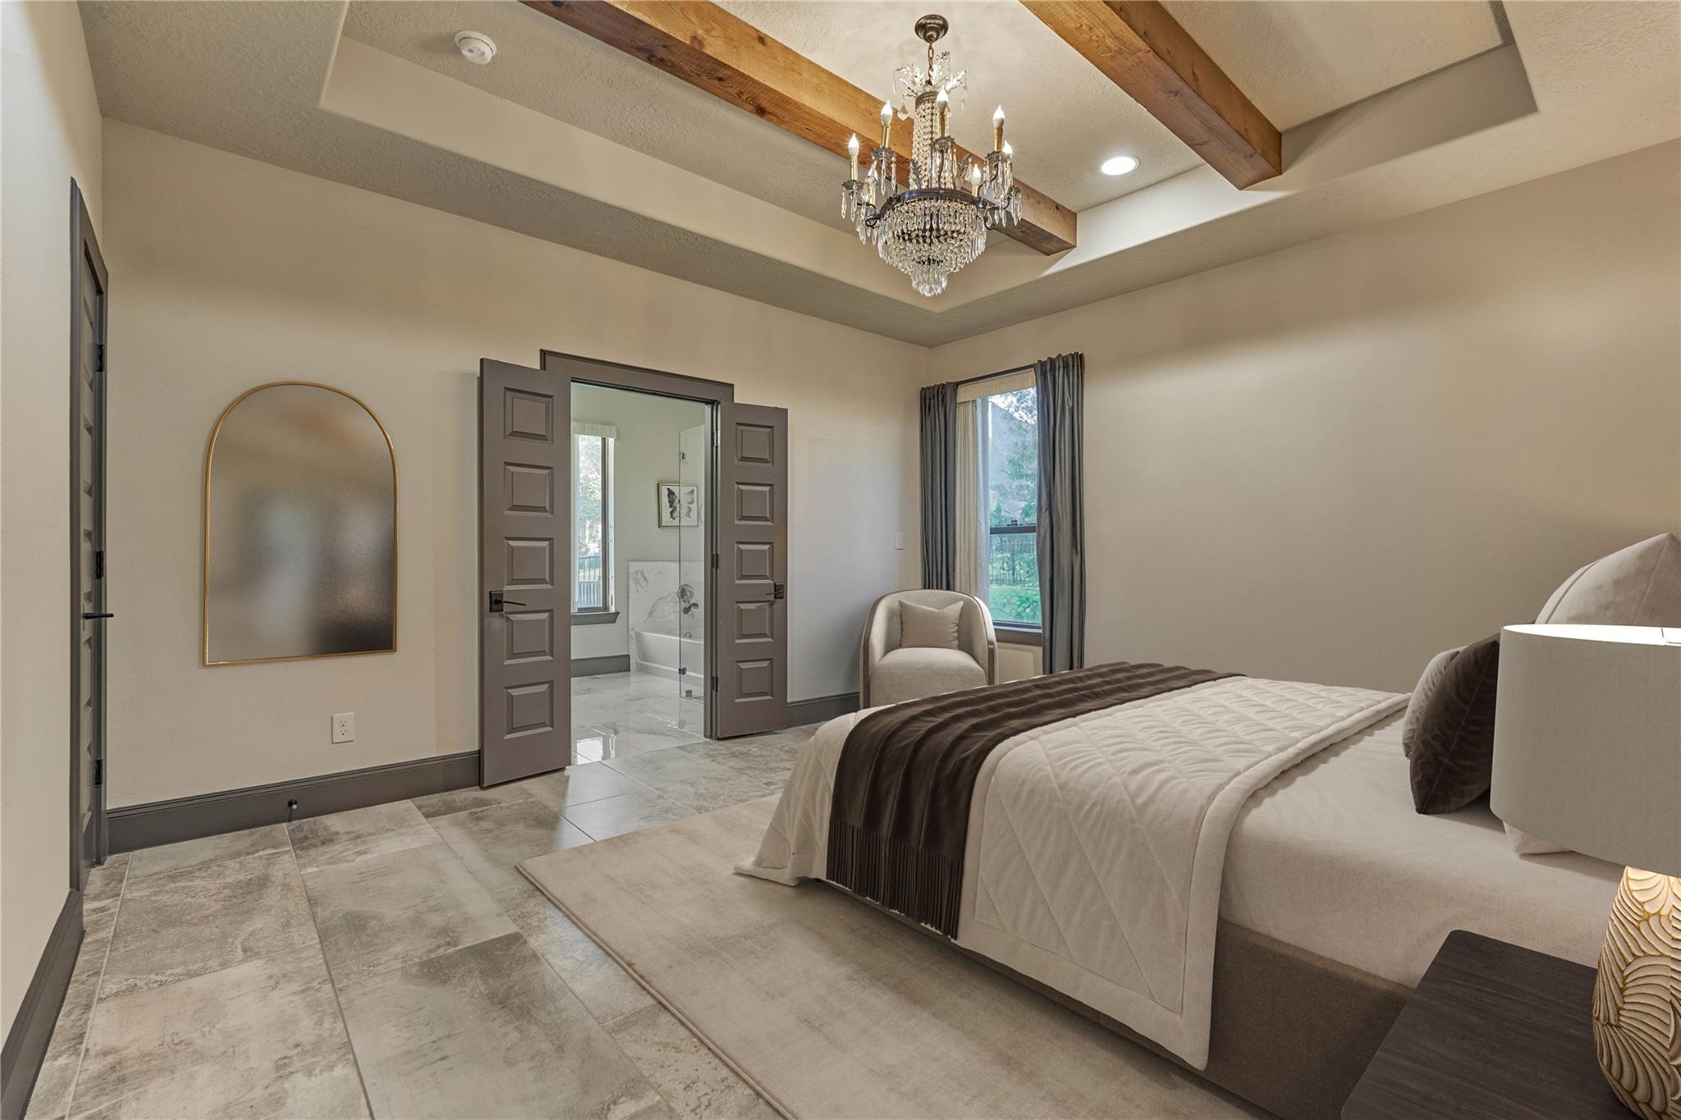
Furnished bedroom with a king-size bed, crystal chandelier, vaulted wood ceiling, and adjoining bathroom.
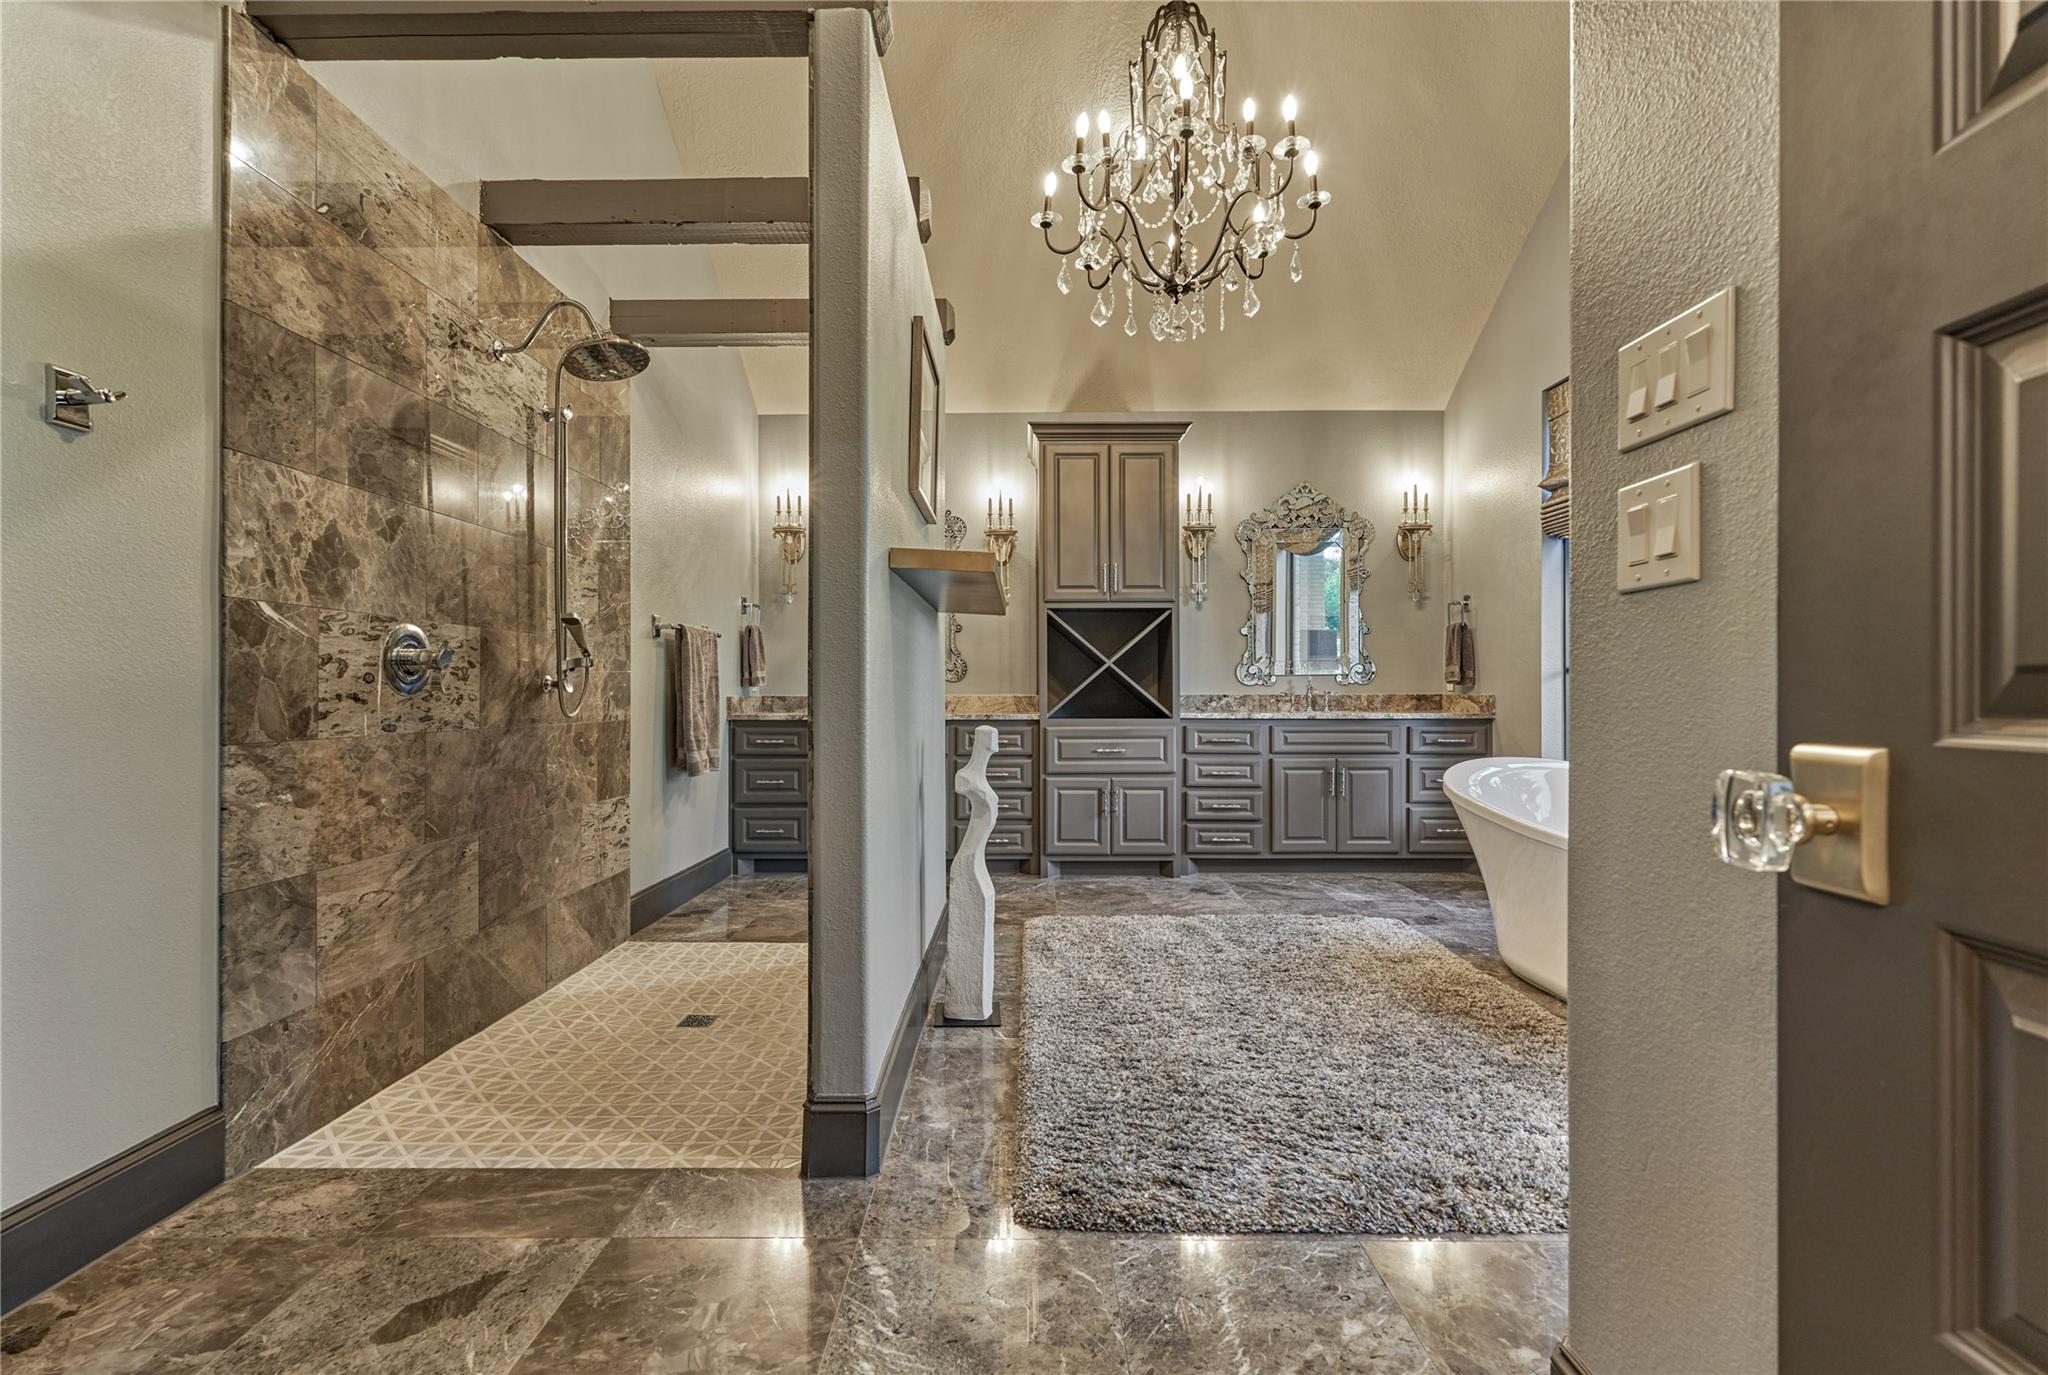
Primary bathroom with a stone walk-in shower, gray vanity cabinetry, and crystal chandelier.
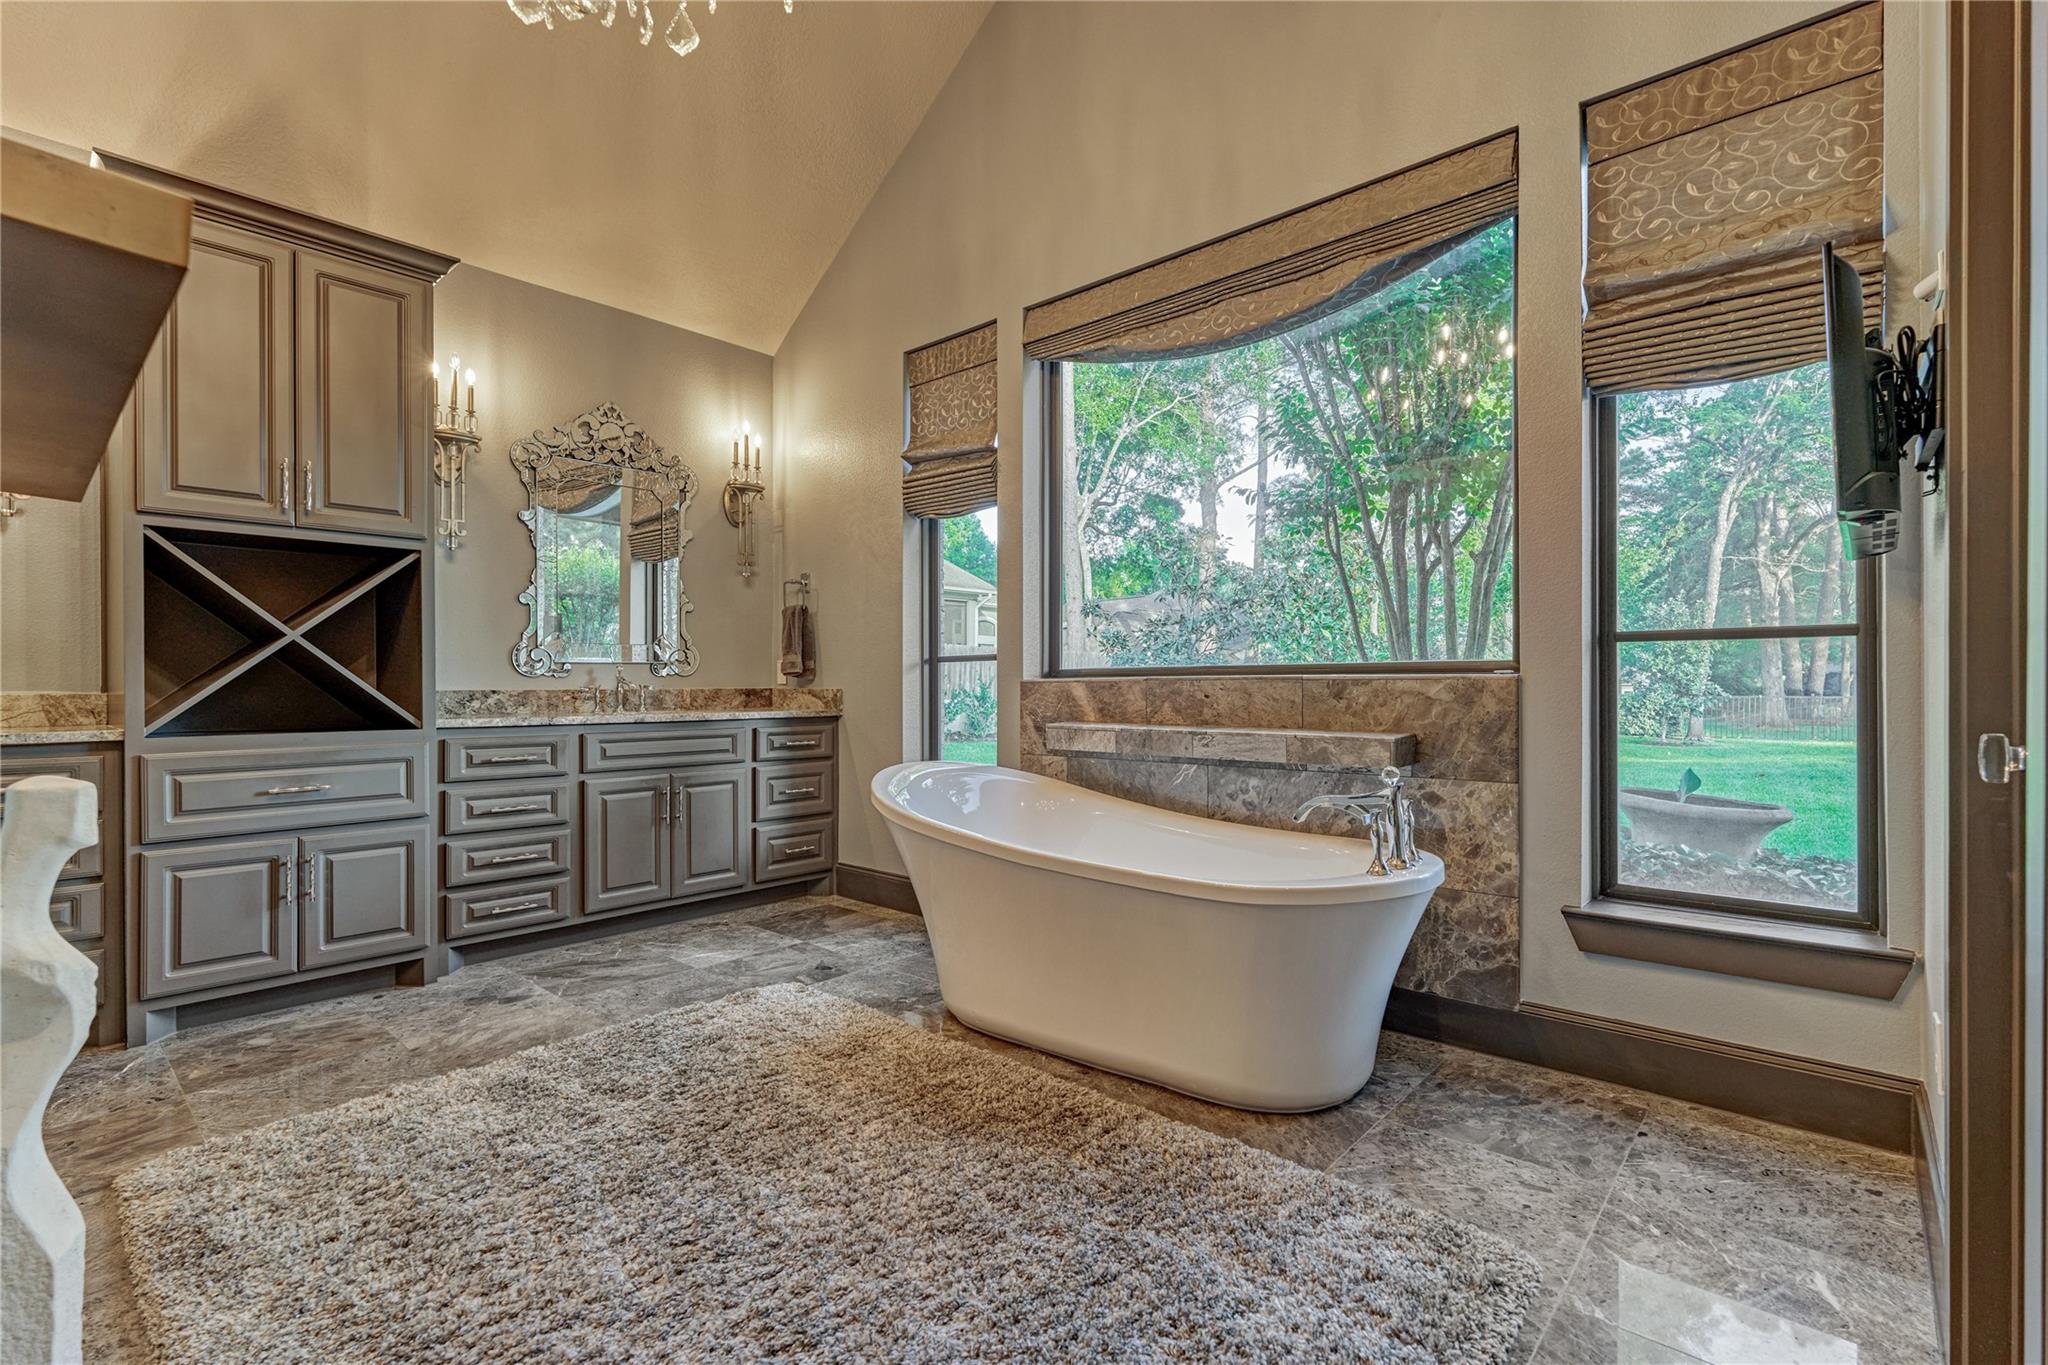
Primary bathroom with a freestanding soaking tub, gray cabinetry, and large windows overlooking greenery.
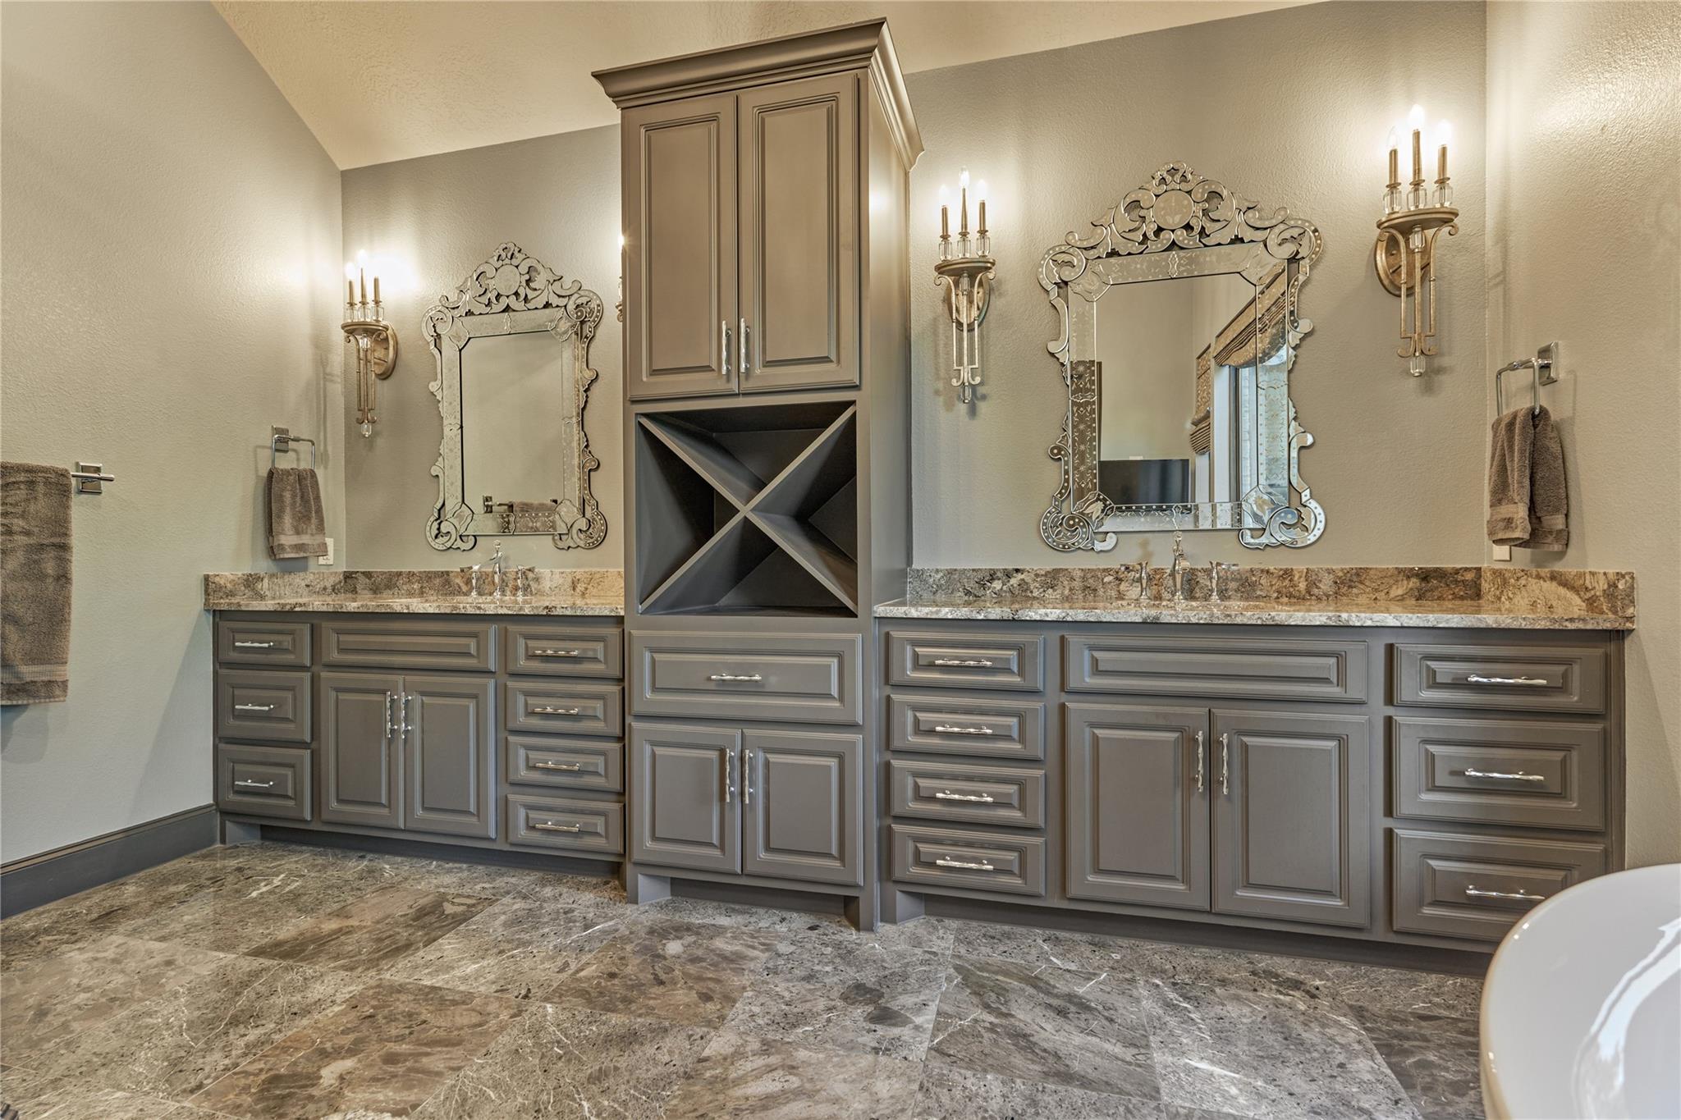
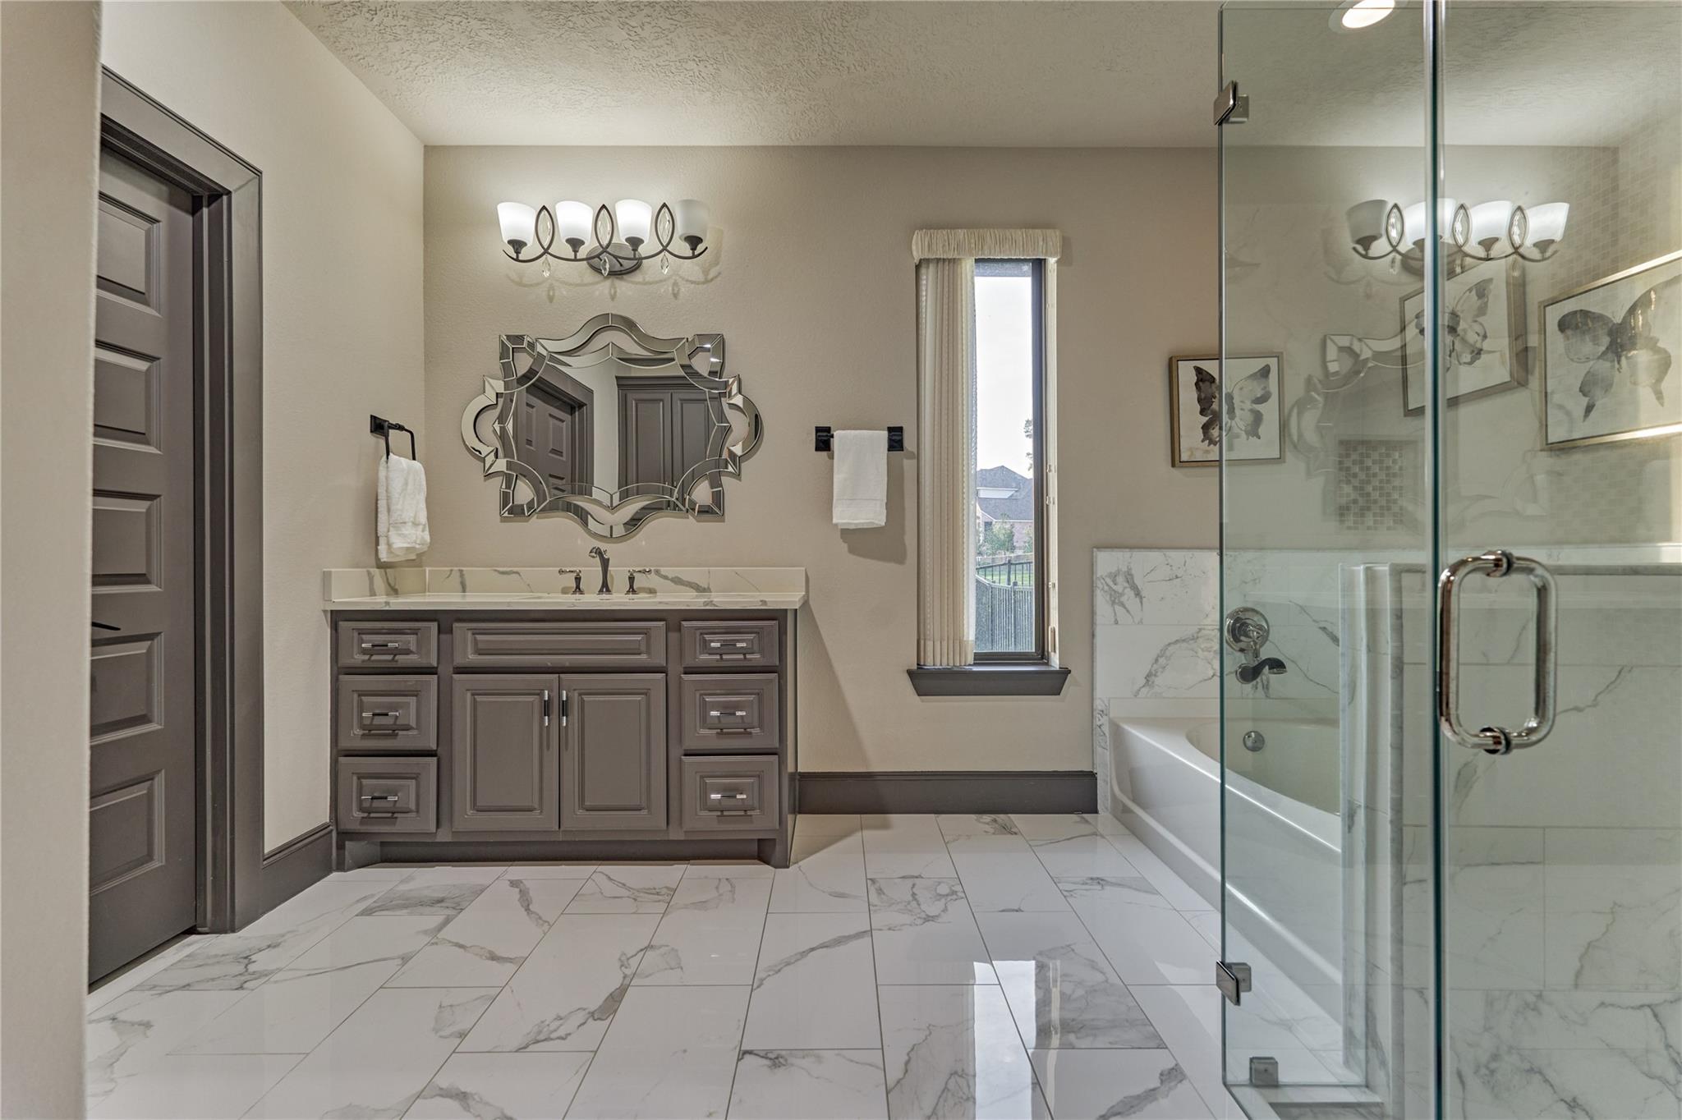
Bathroom with a long double vanity, gray cabinetry, ornate mirrors, and stone counters.
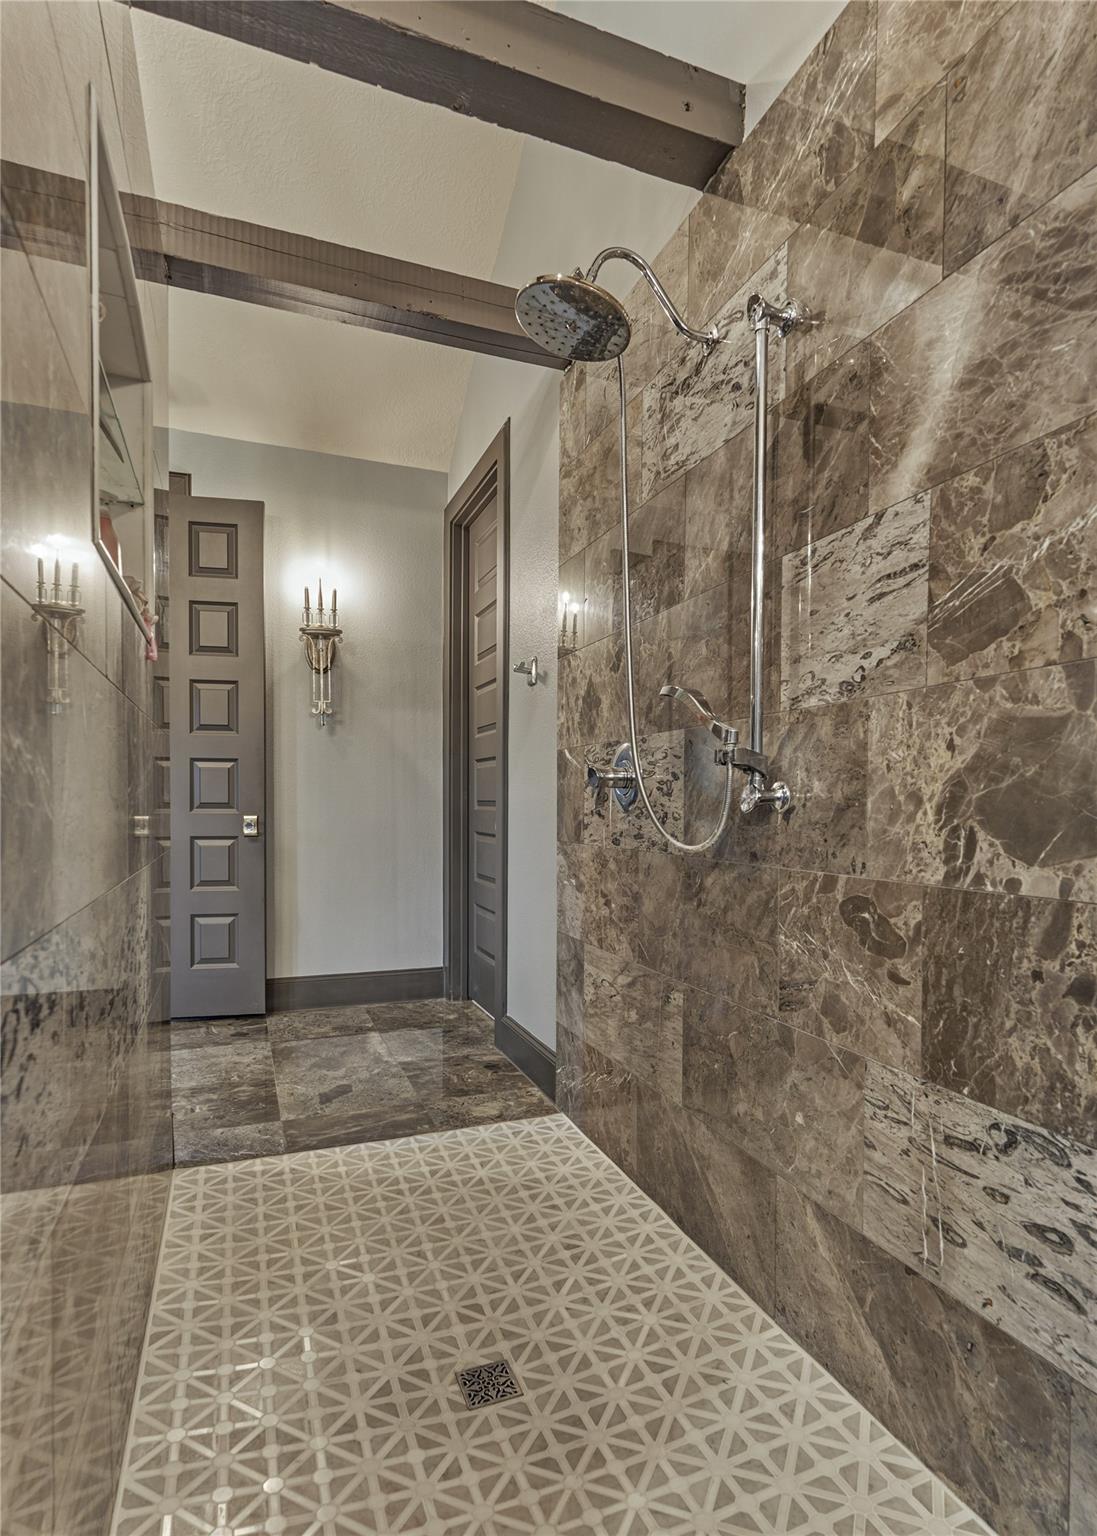
Walk-in shower with marble-look walls, chrome rainfall showerhead, and geometric patterned floor.
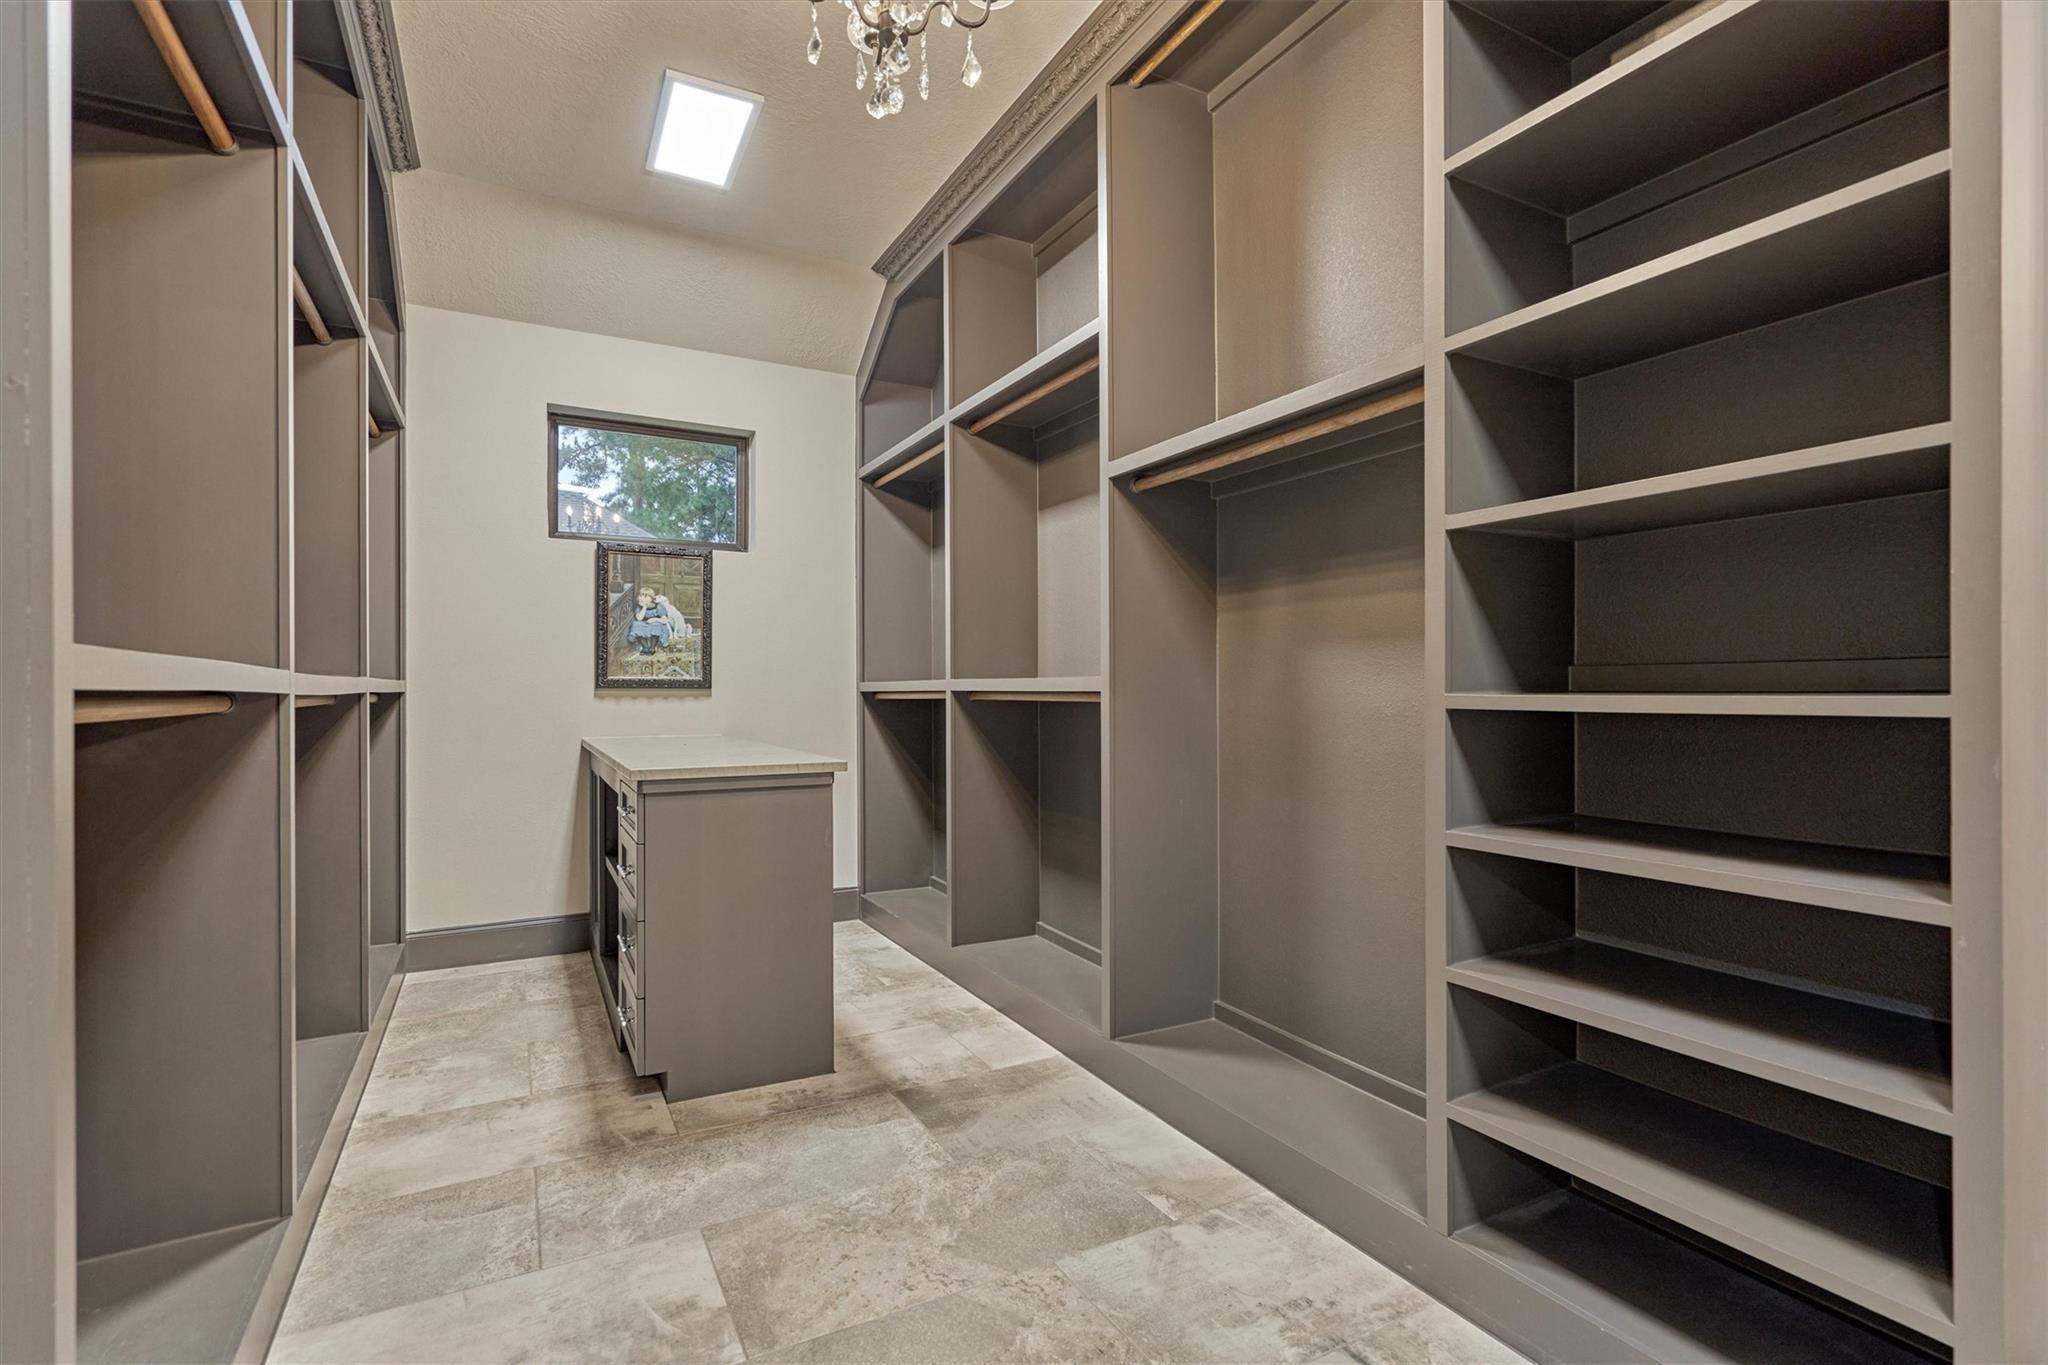
Walk-in closet with built-in shelving, hanging rods, and a central drawer island.
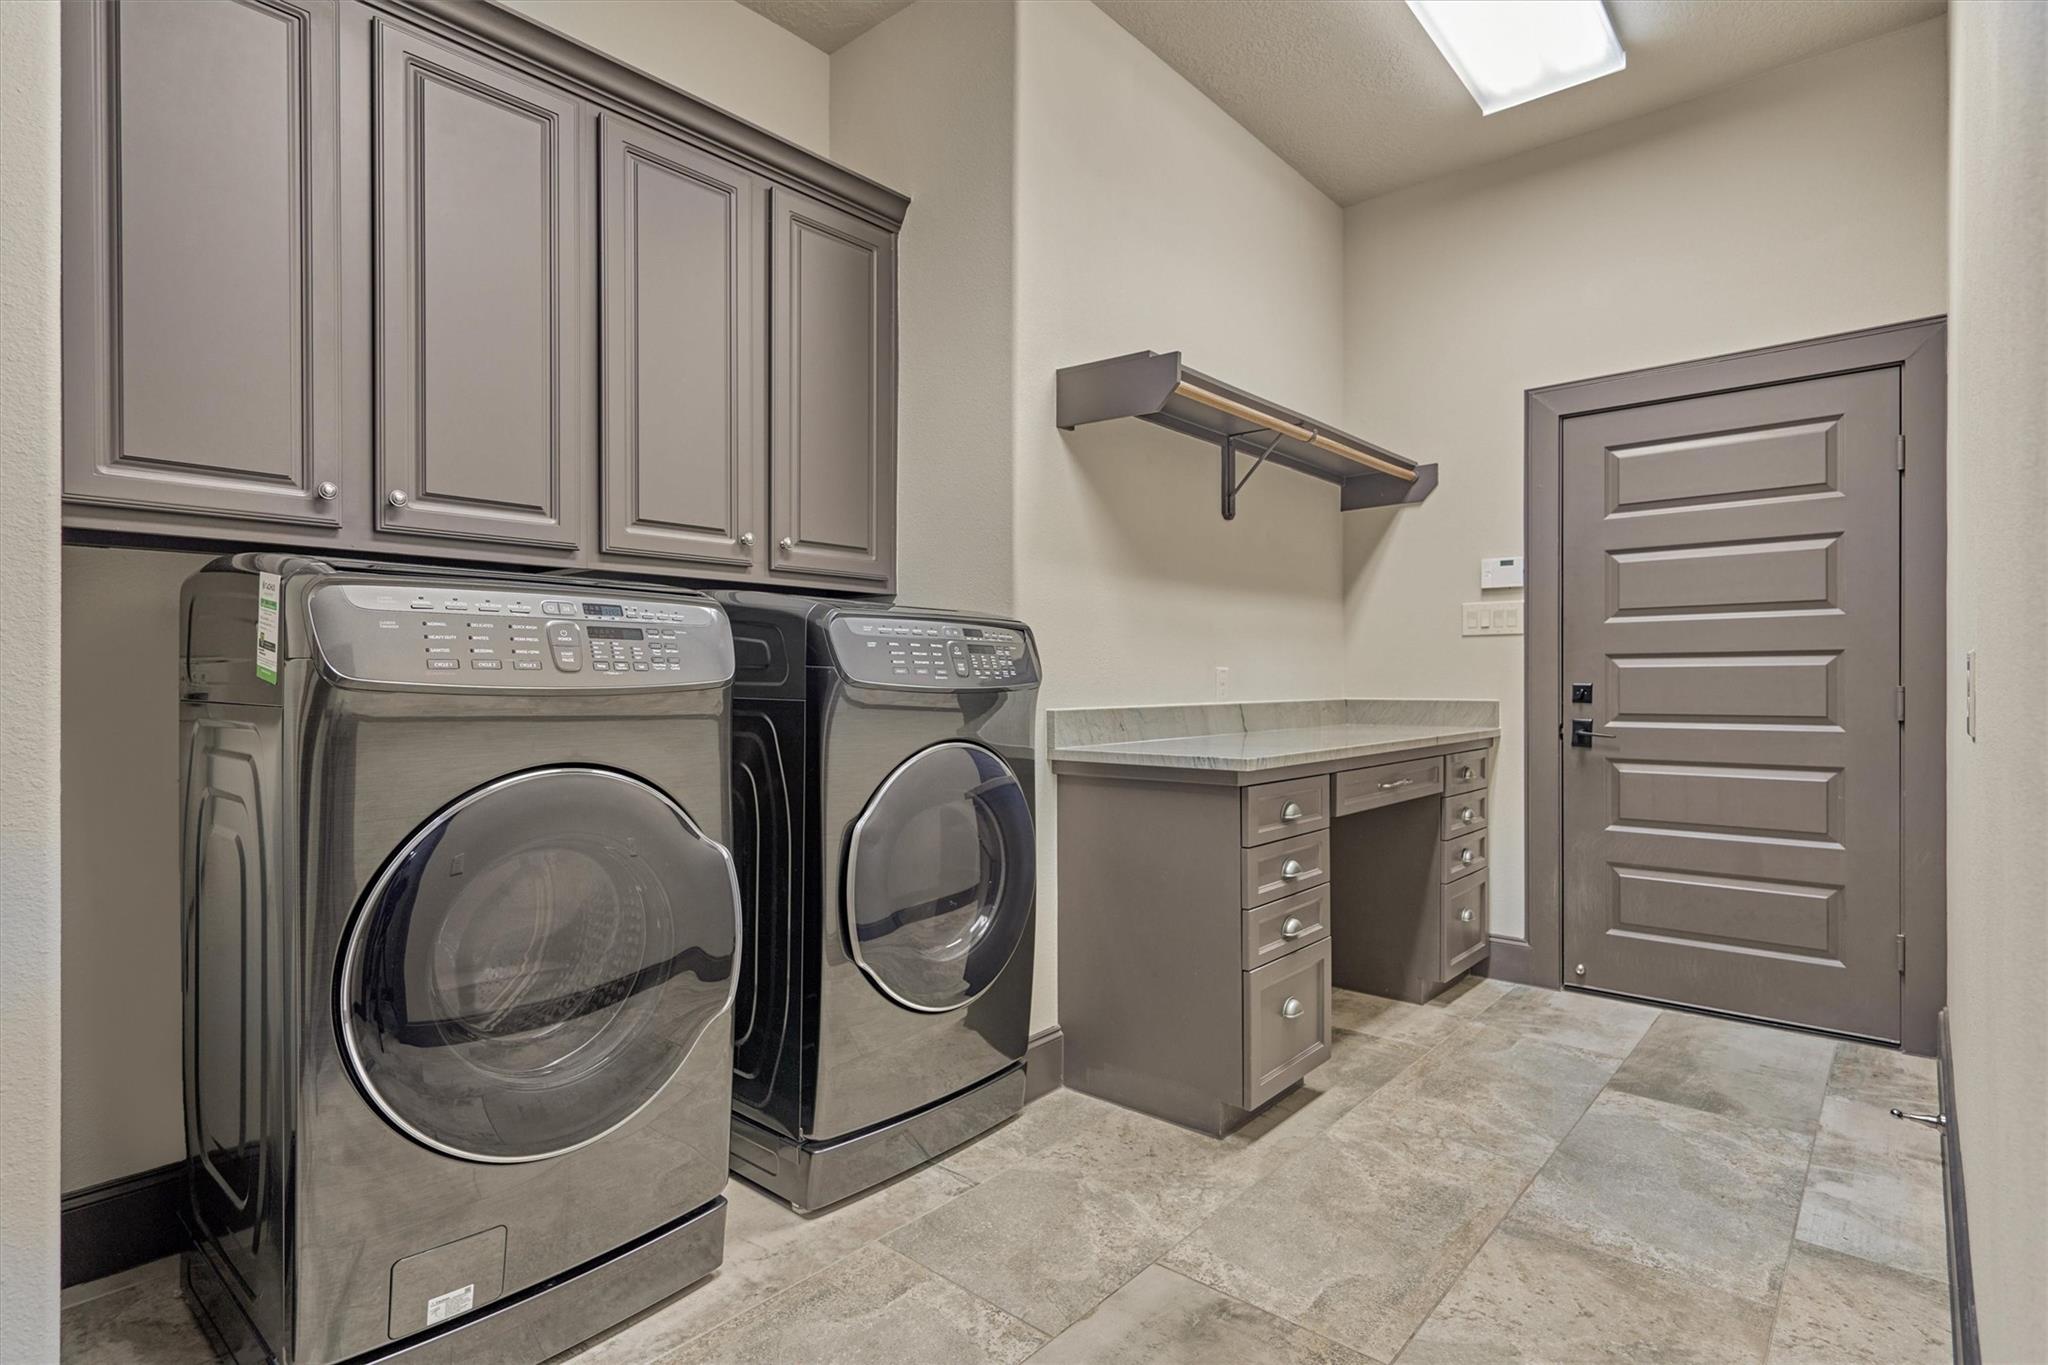
Laundry room with front-loading washer and dryer, taupe cabinets, and a stone folding counter.
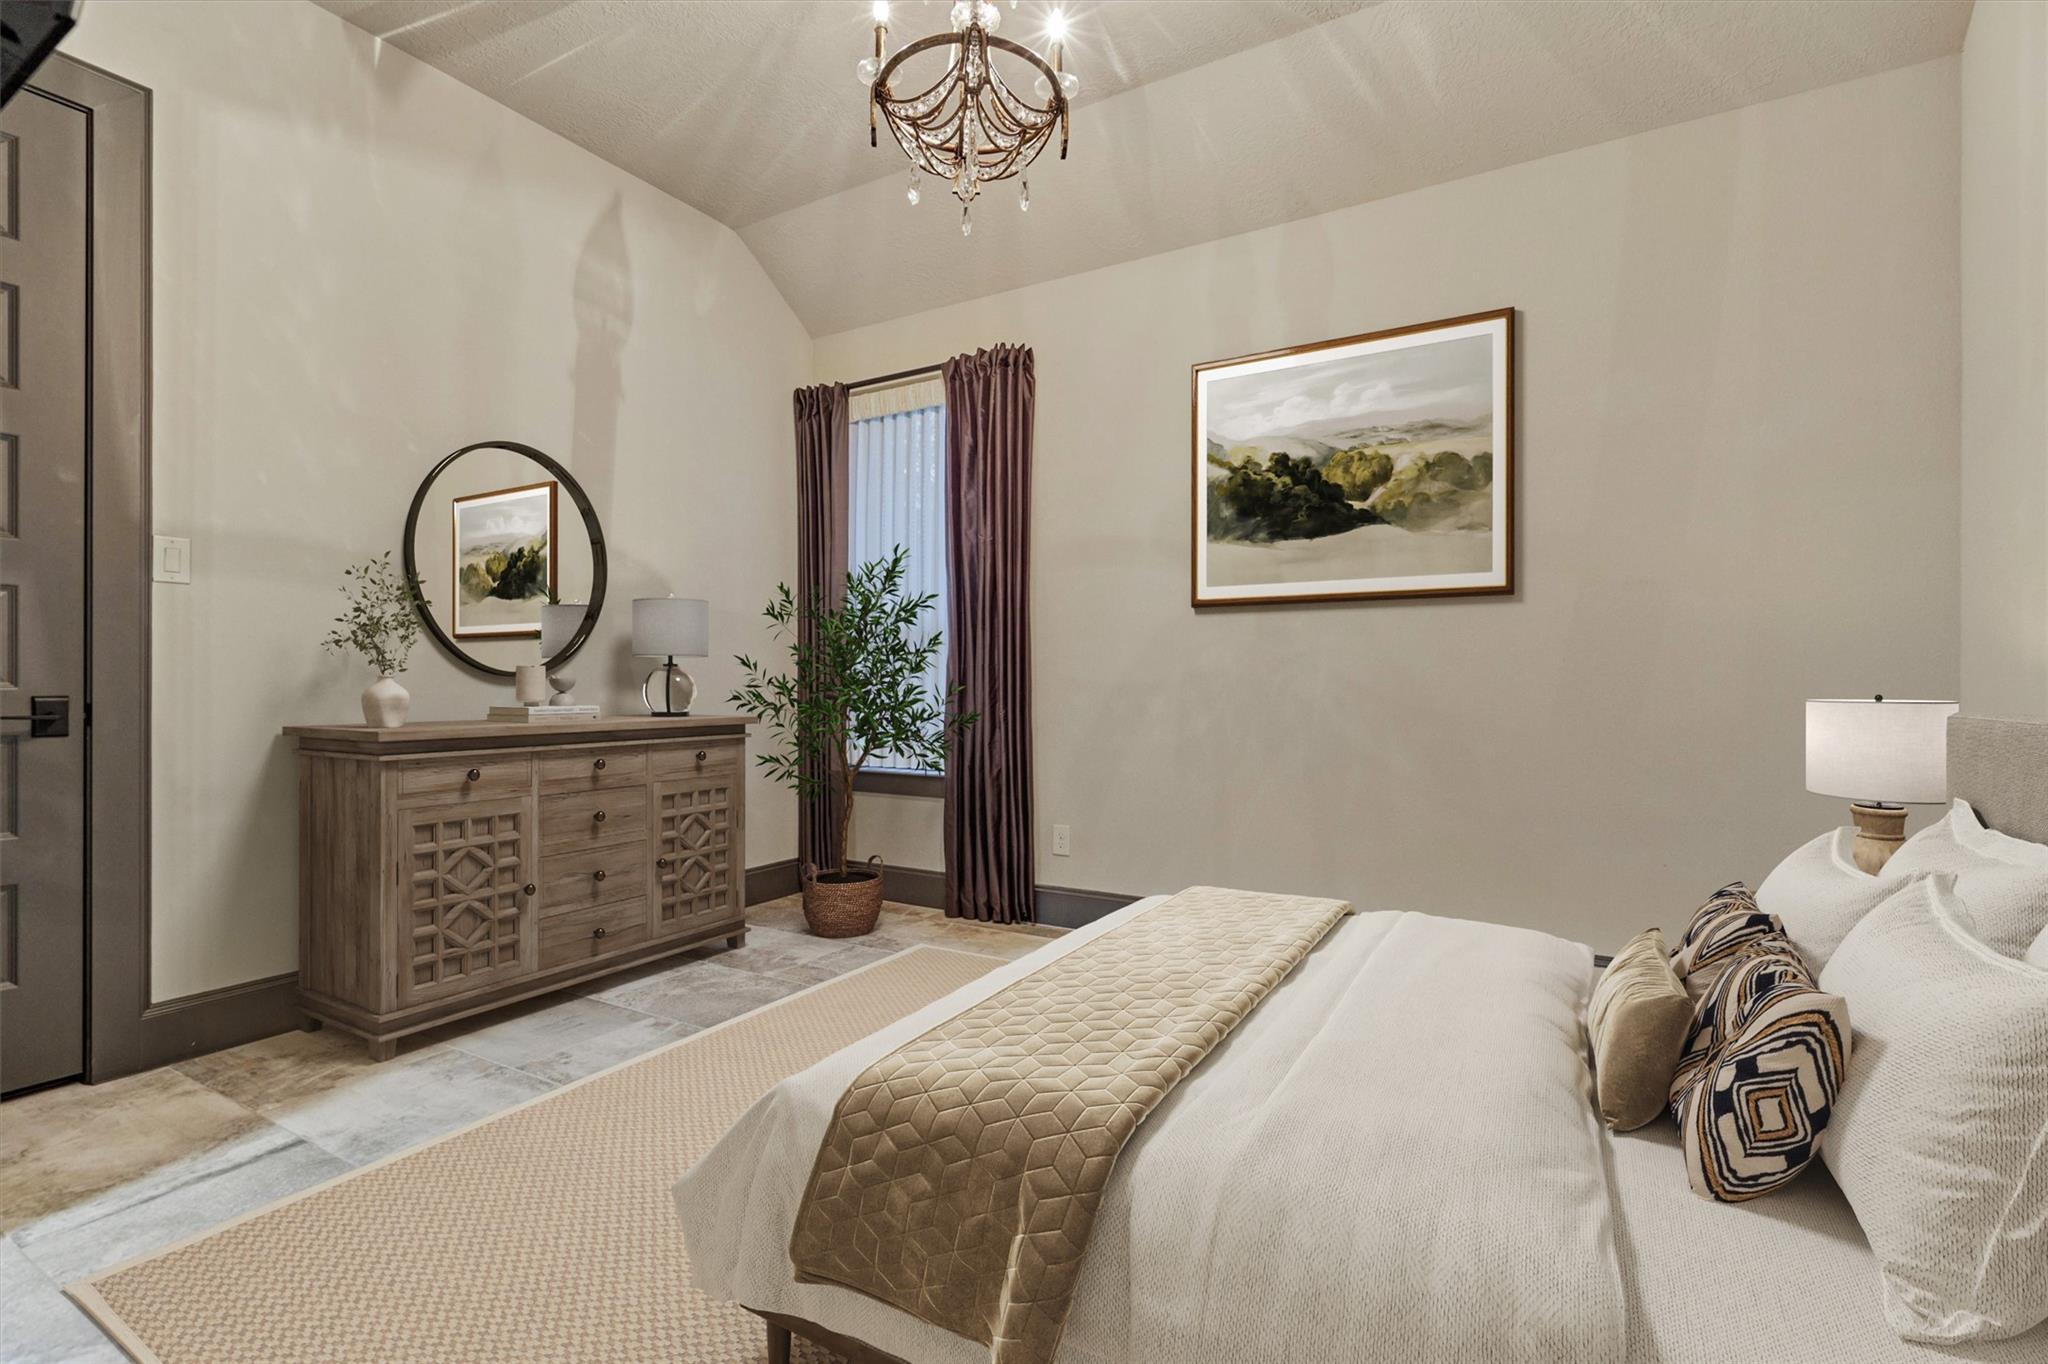
Staged bedroom with a white bed, wooden sideboard, round mirror, and plum curtains.
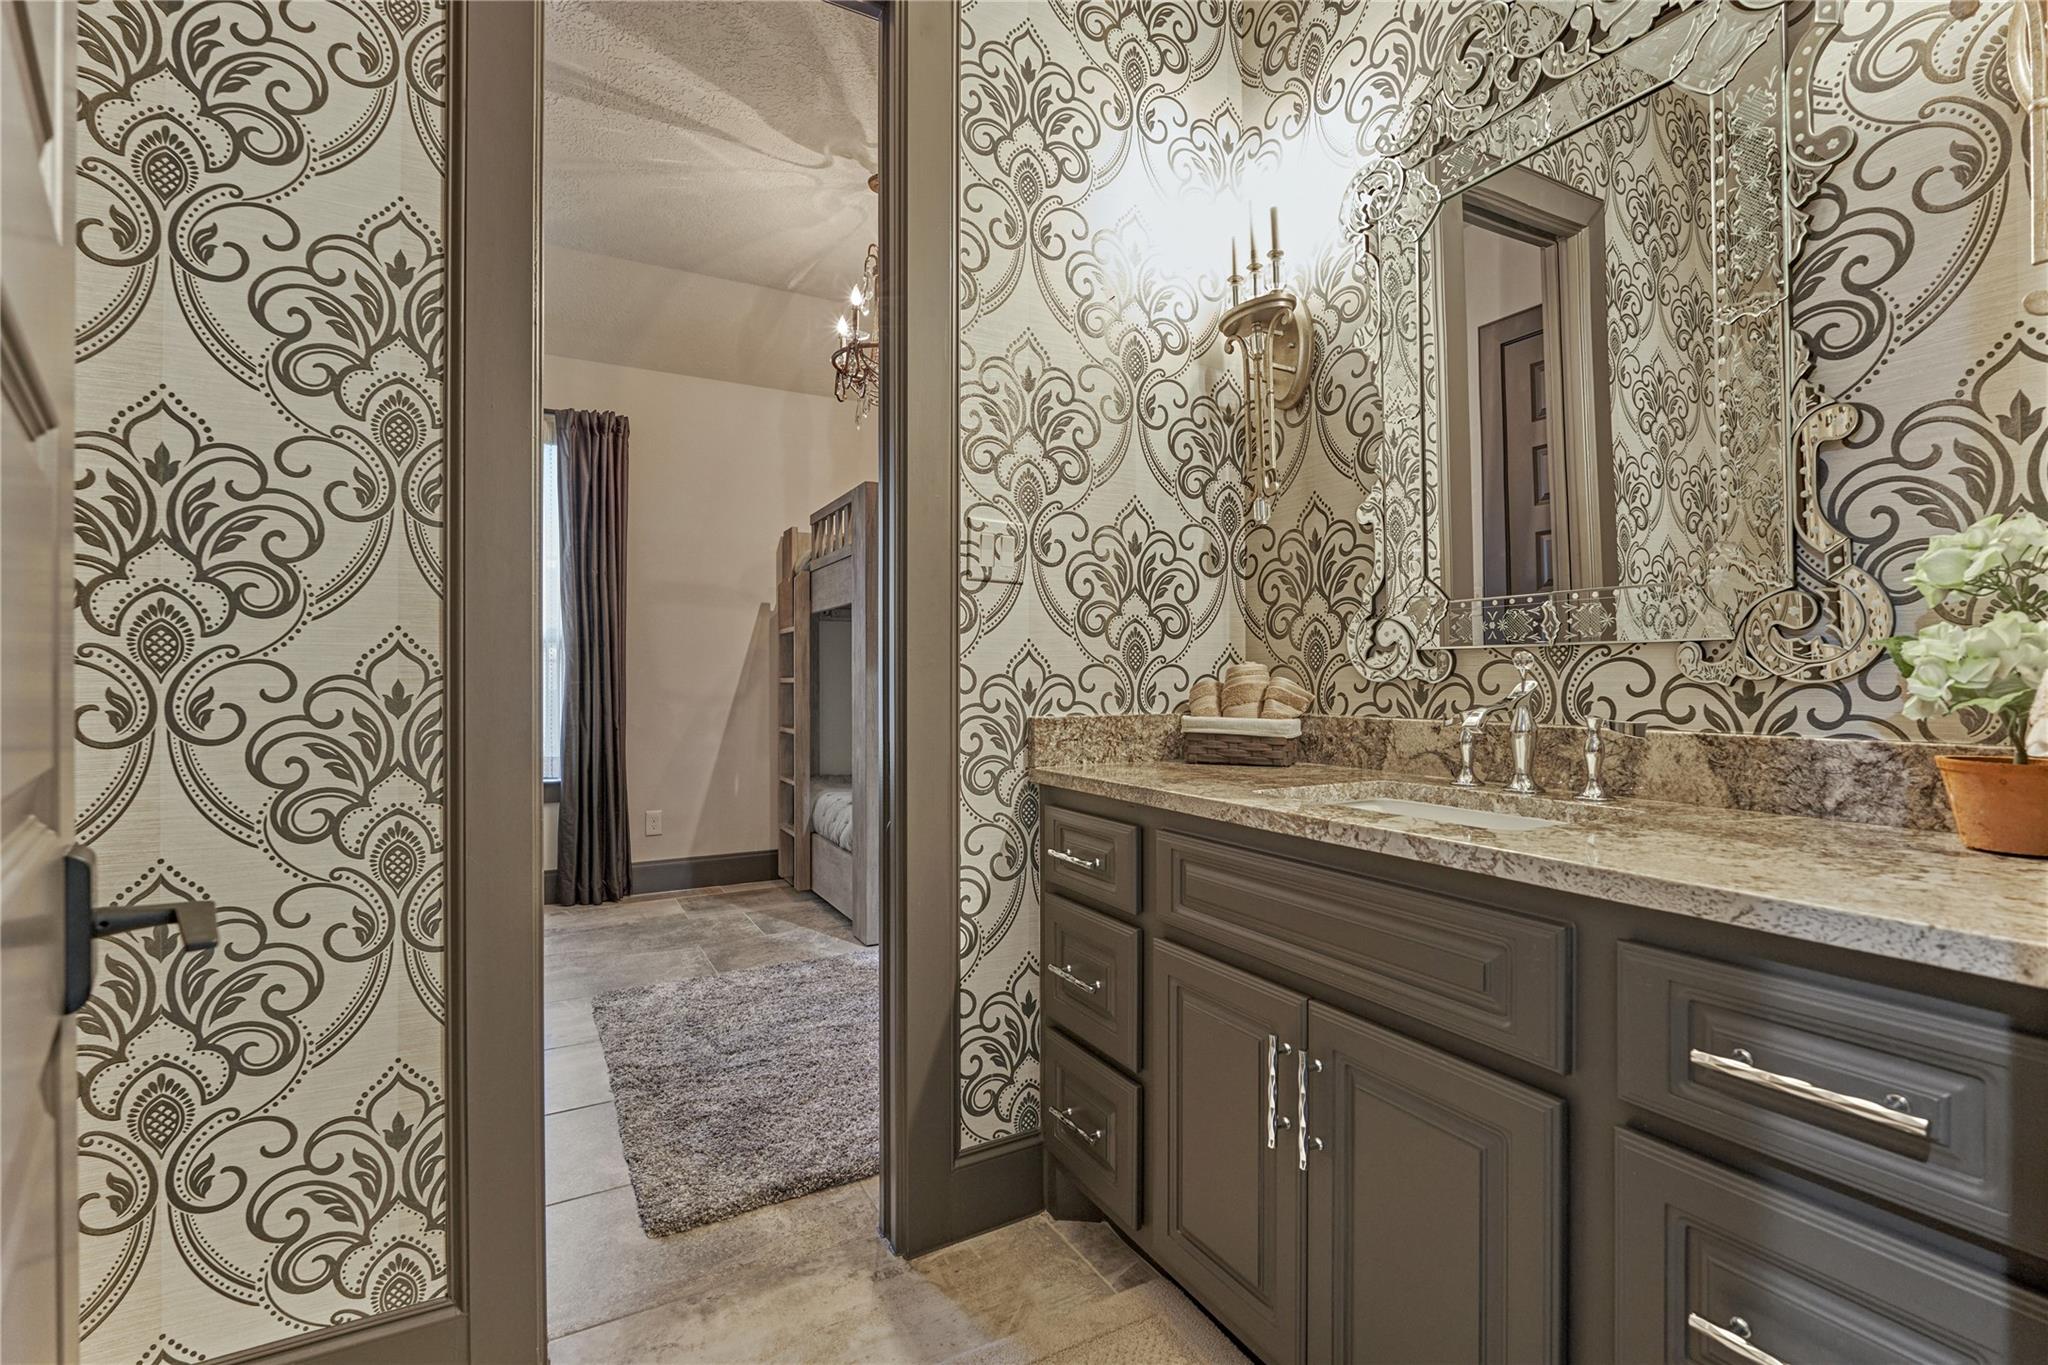
Bathroom vanity with ornate wallpaper, framed mirror, granite countertop, and dark cabinetry; a bunk bed is visible through the doorway.
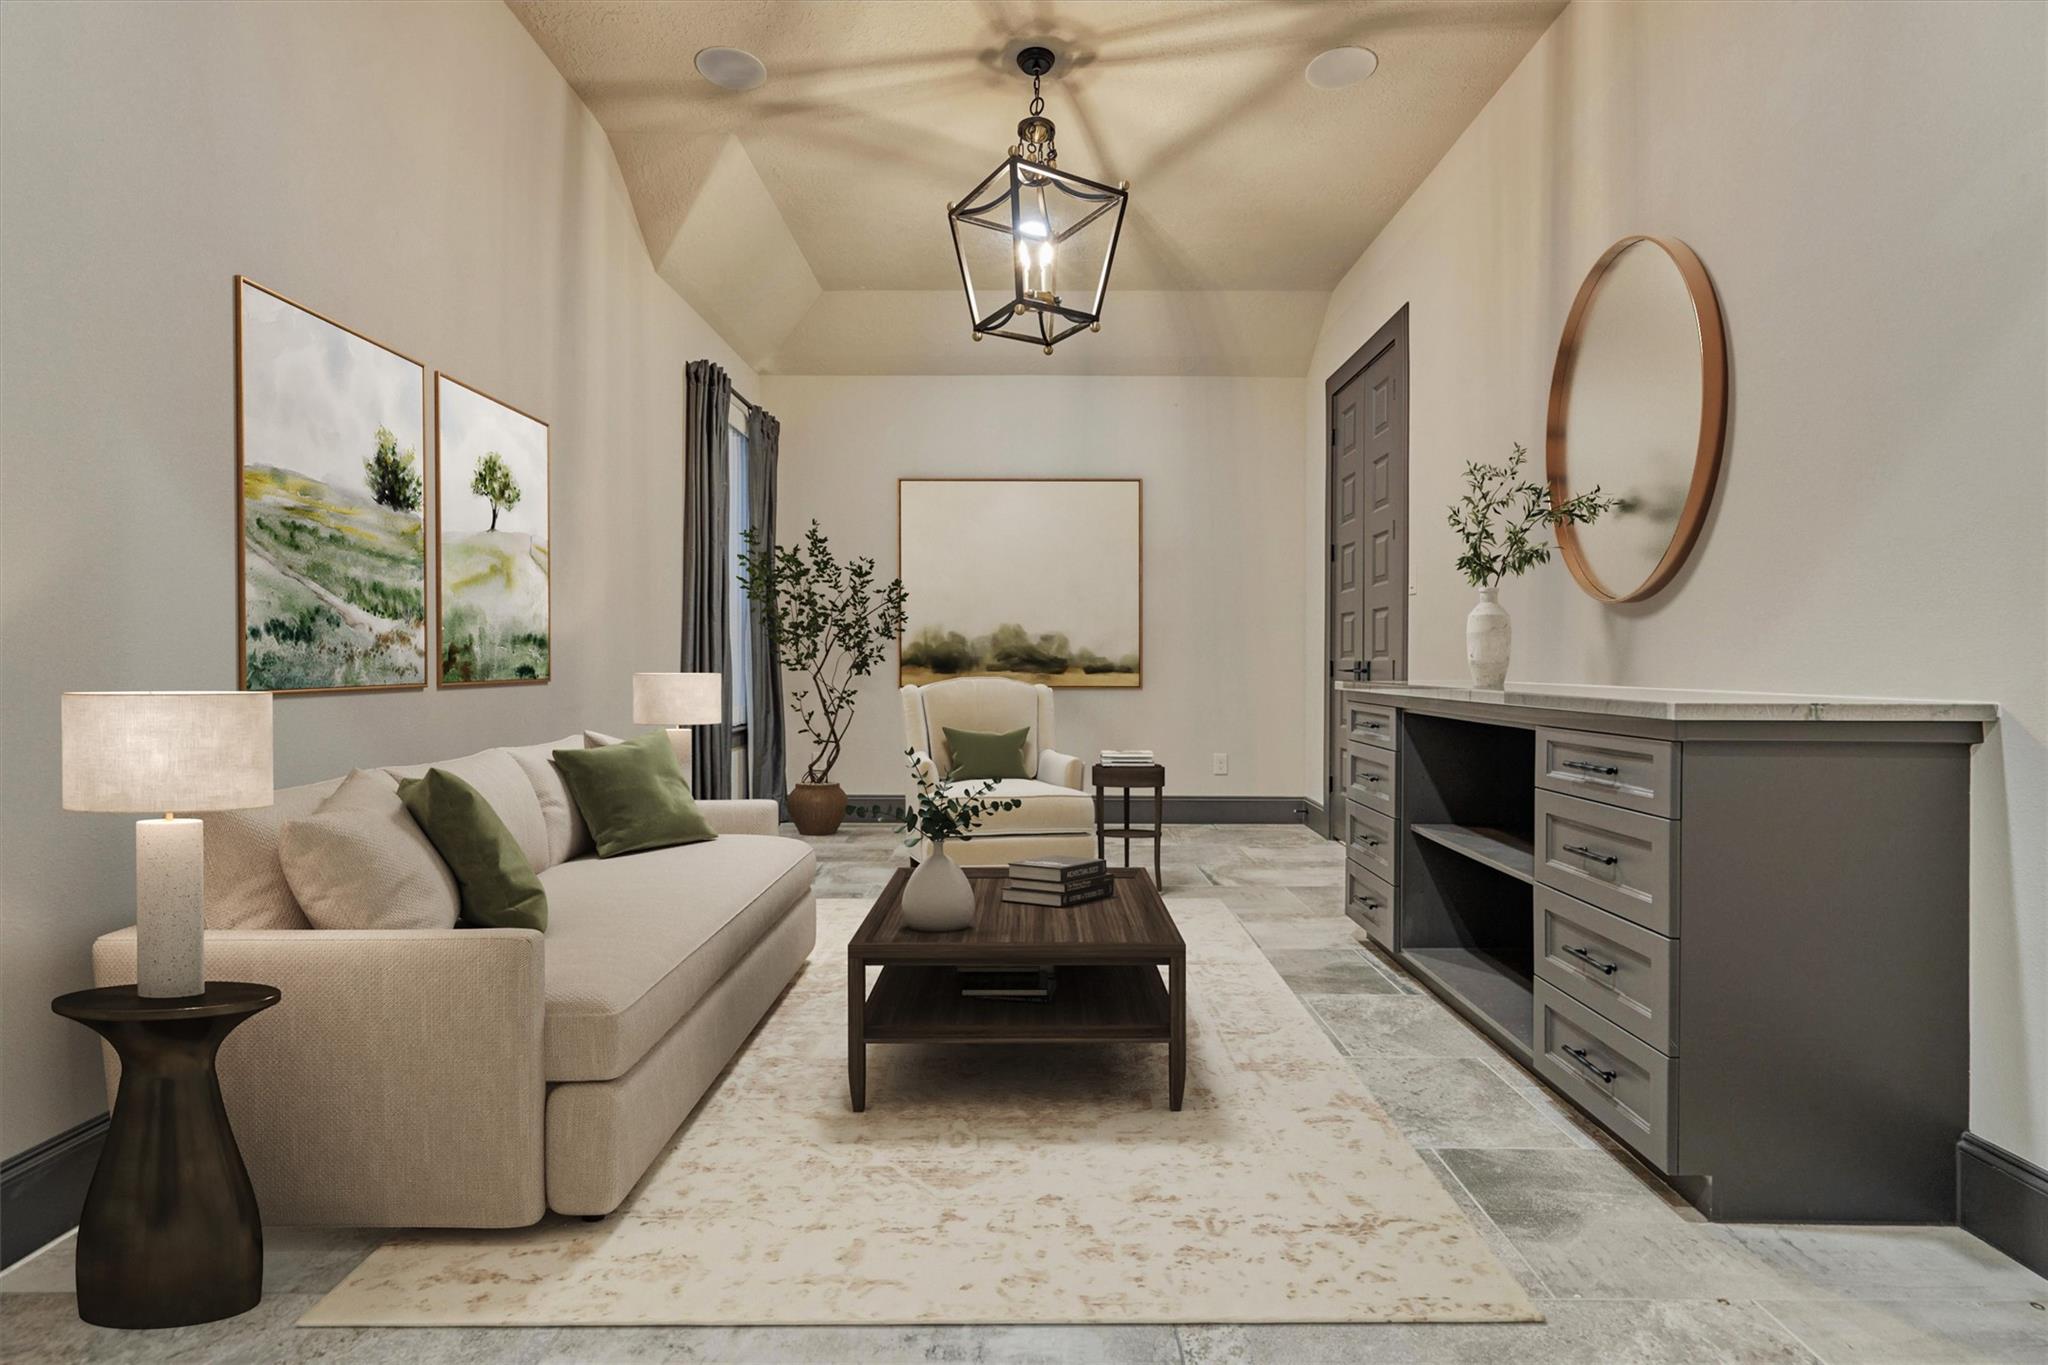
Staged sitting room with a beige sofa, armchair, and built-in gray desk cabinetry.
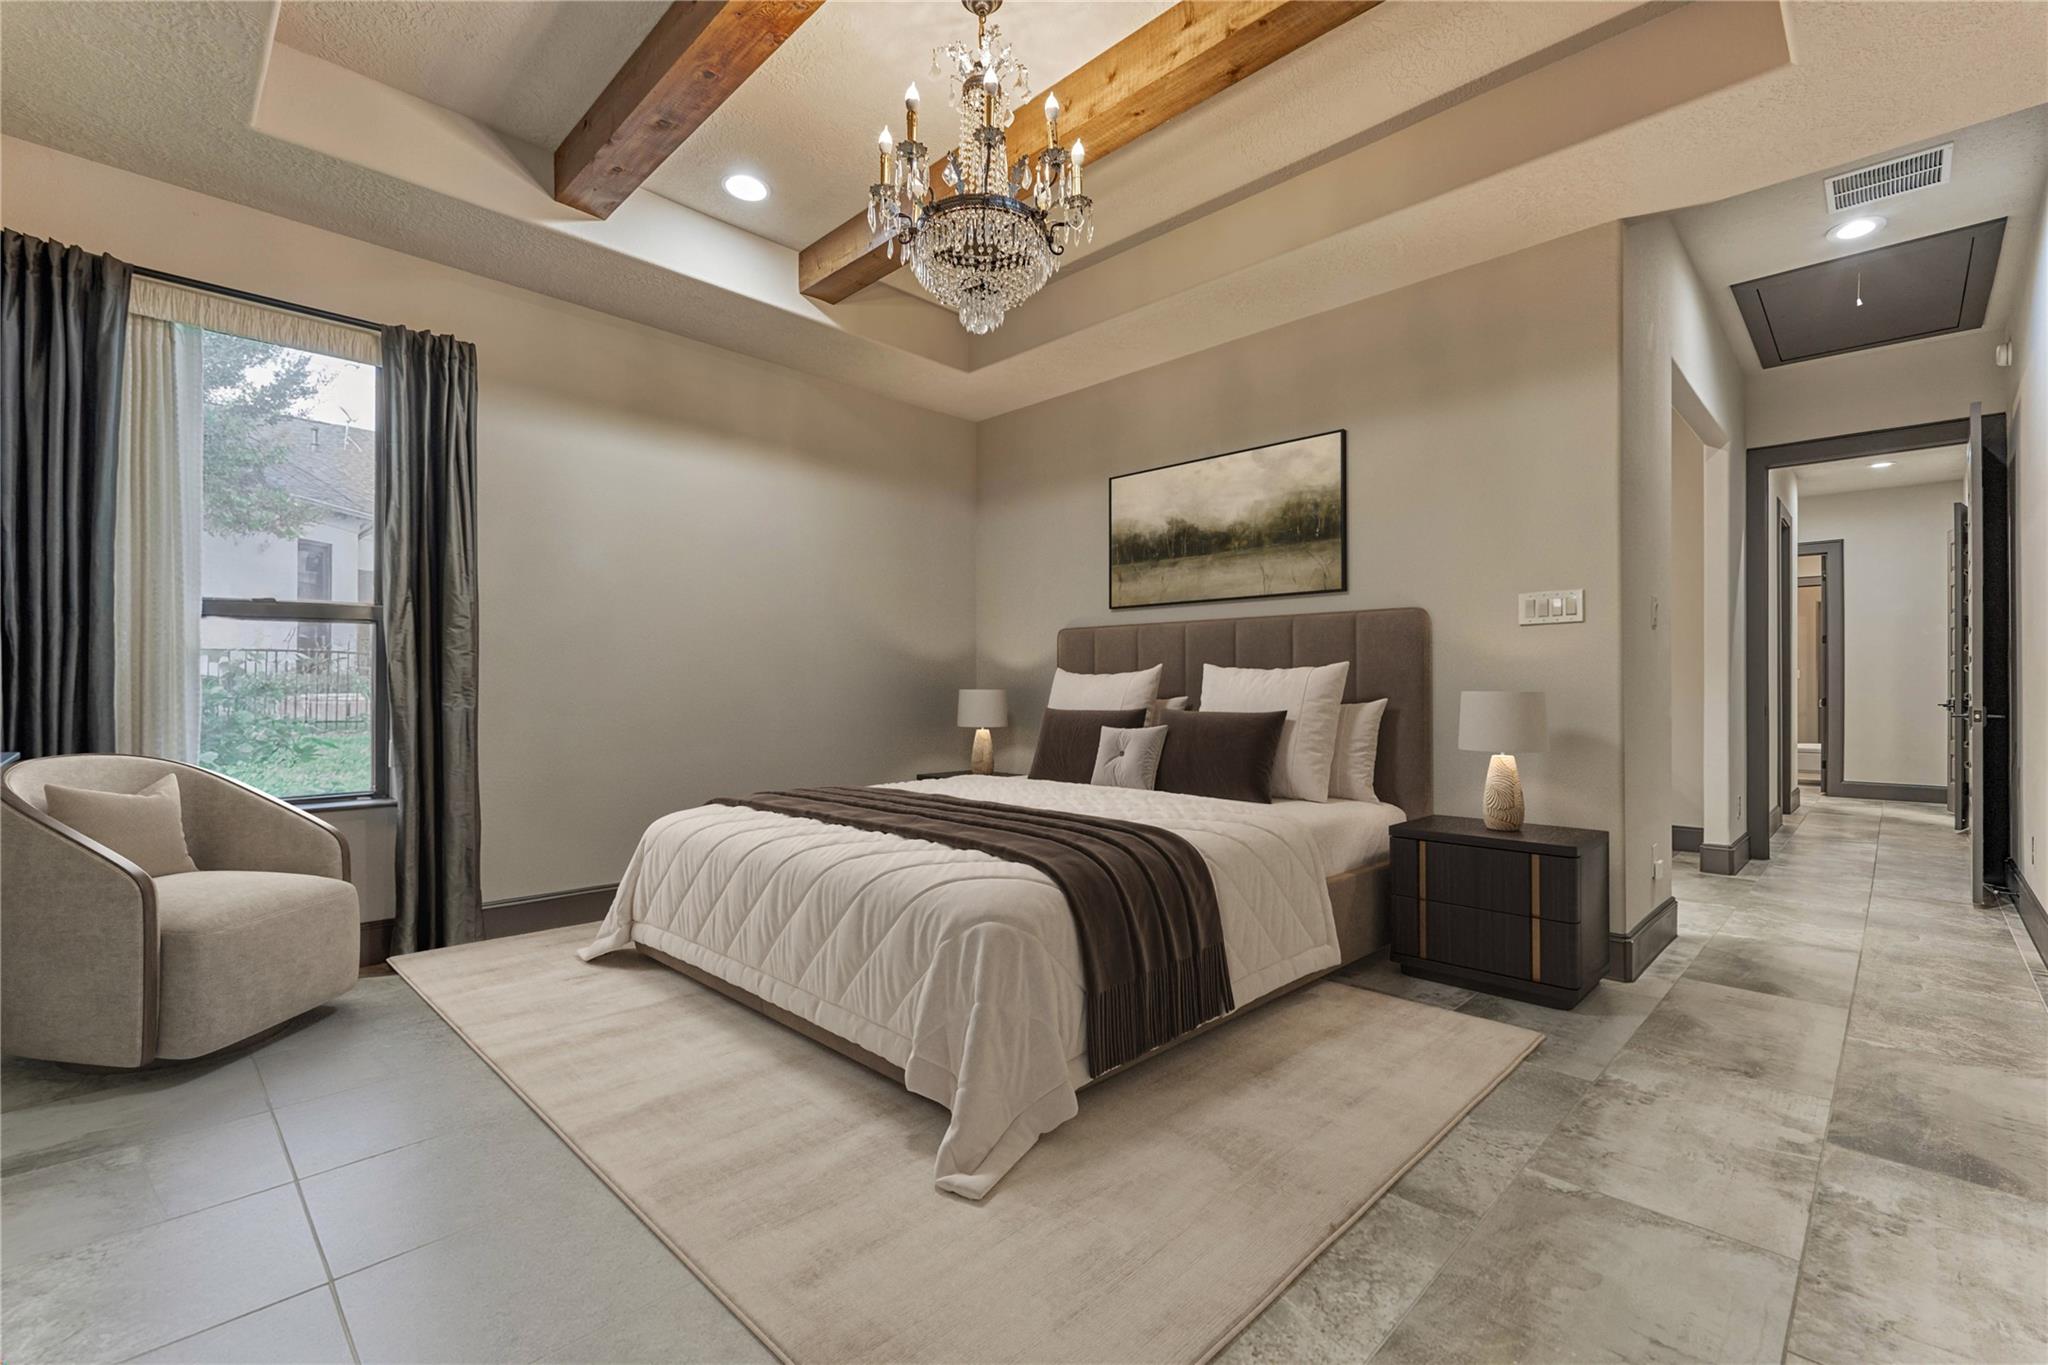
Furnished bedroom with a king-size bed beneath exposed wooden ceiling beams and a chandelier.
Bedroom with exposed wood ceiling beams, a crystal chandelier, and an open ensuite bathroom.
Bathroom with a gray vanity, marble-look tile, and a glass-enclosed bathtub and shower.
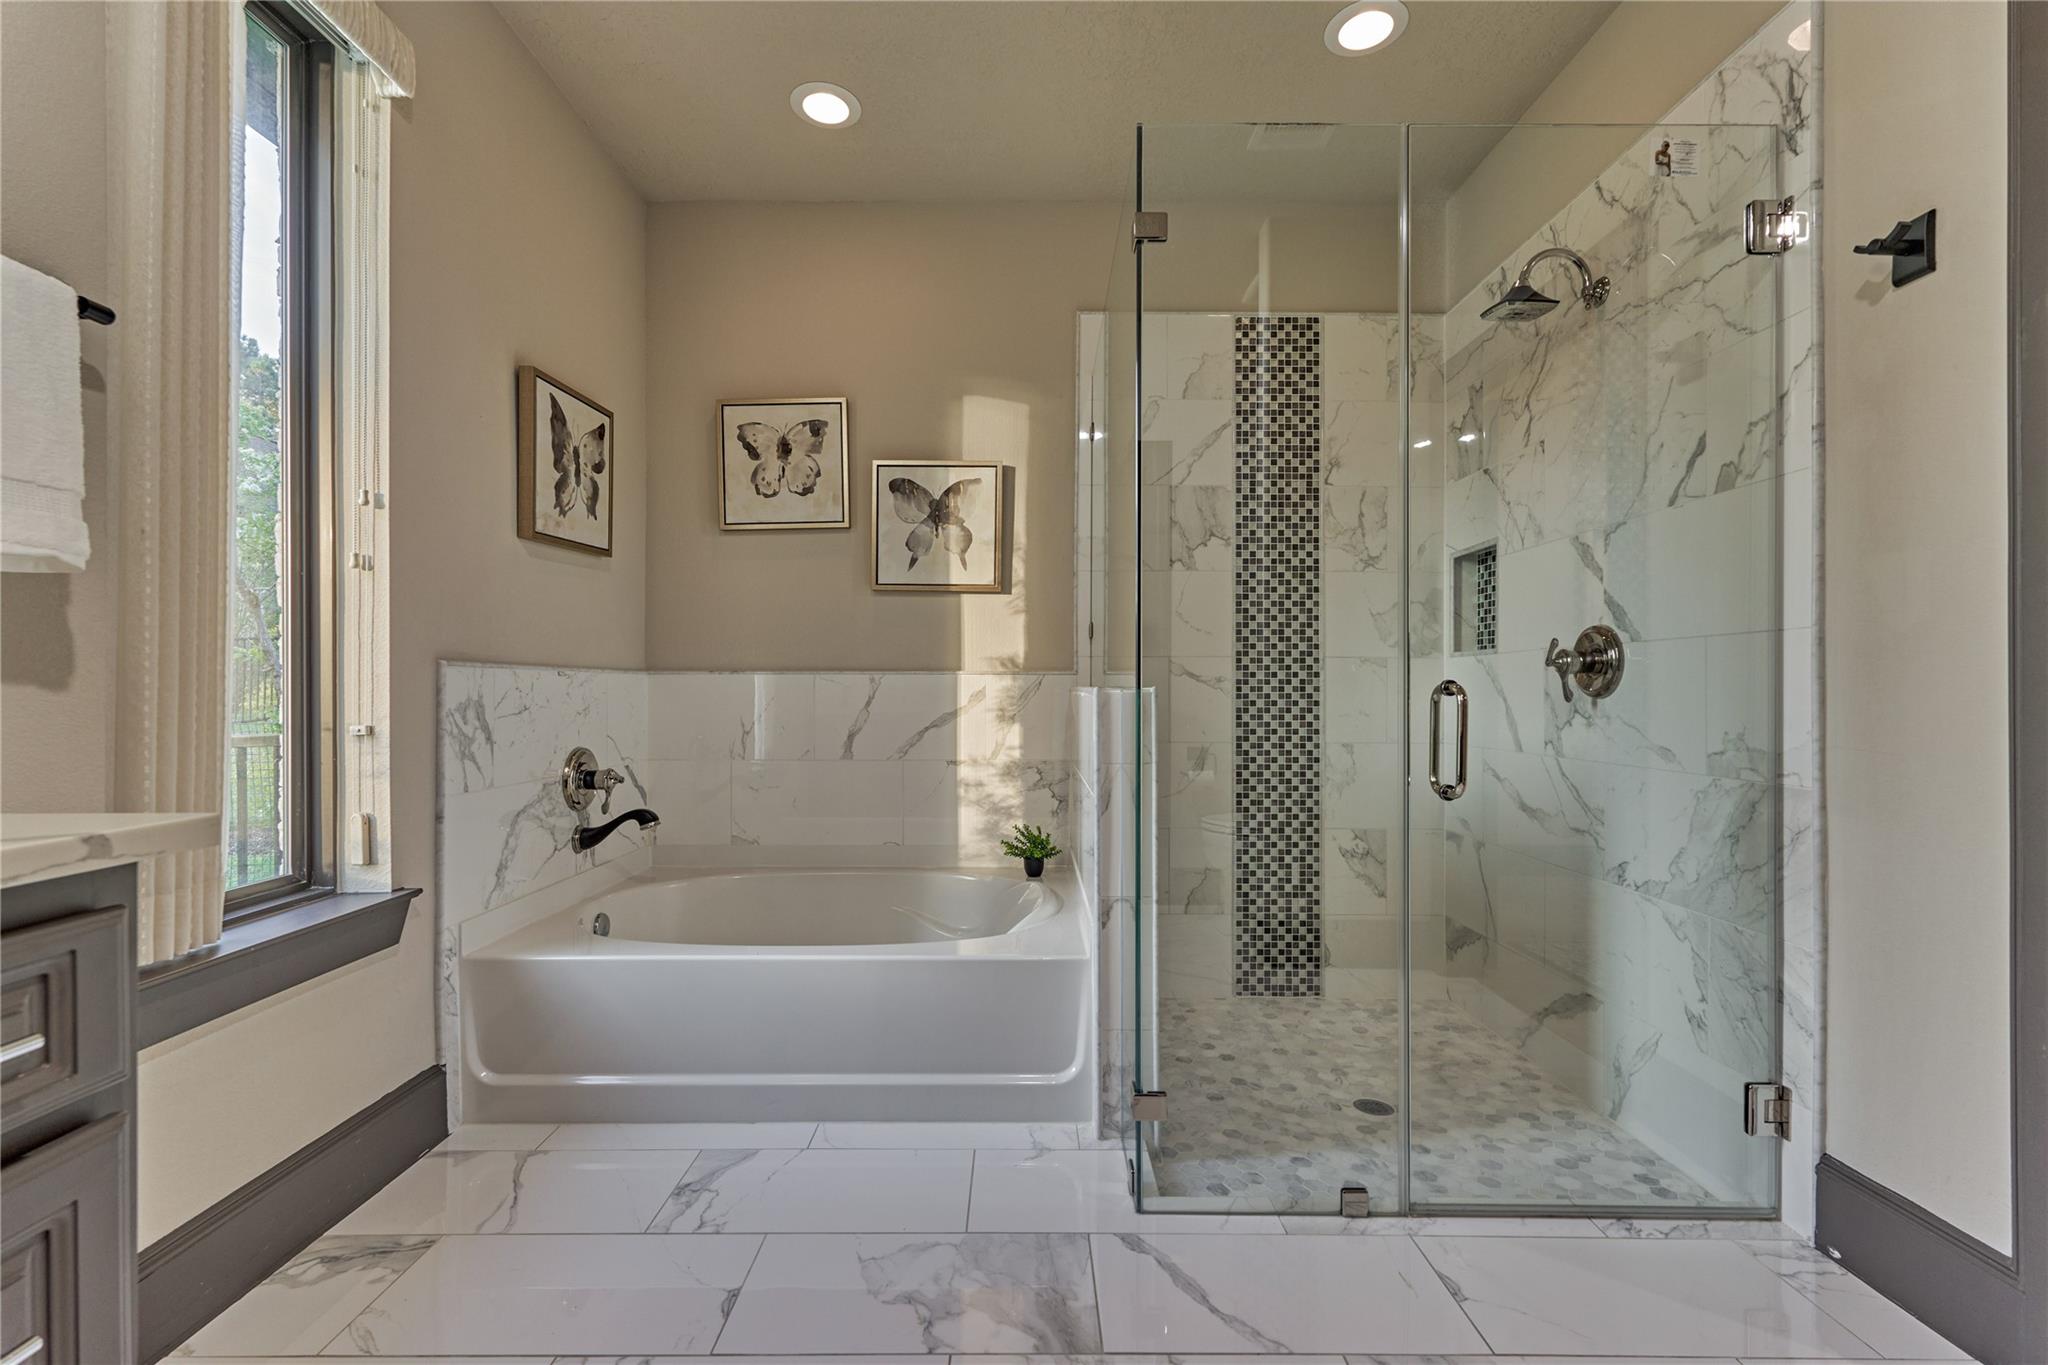
Bathroom with a soaking tub and glass-enclosed shower, white marble-look tile, and a mosaic shower accent.
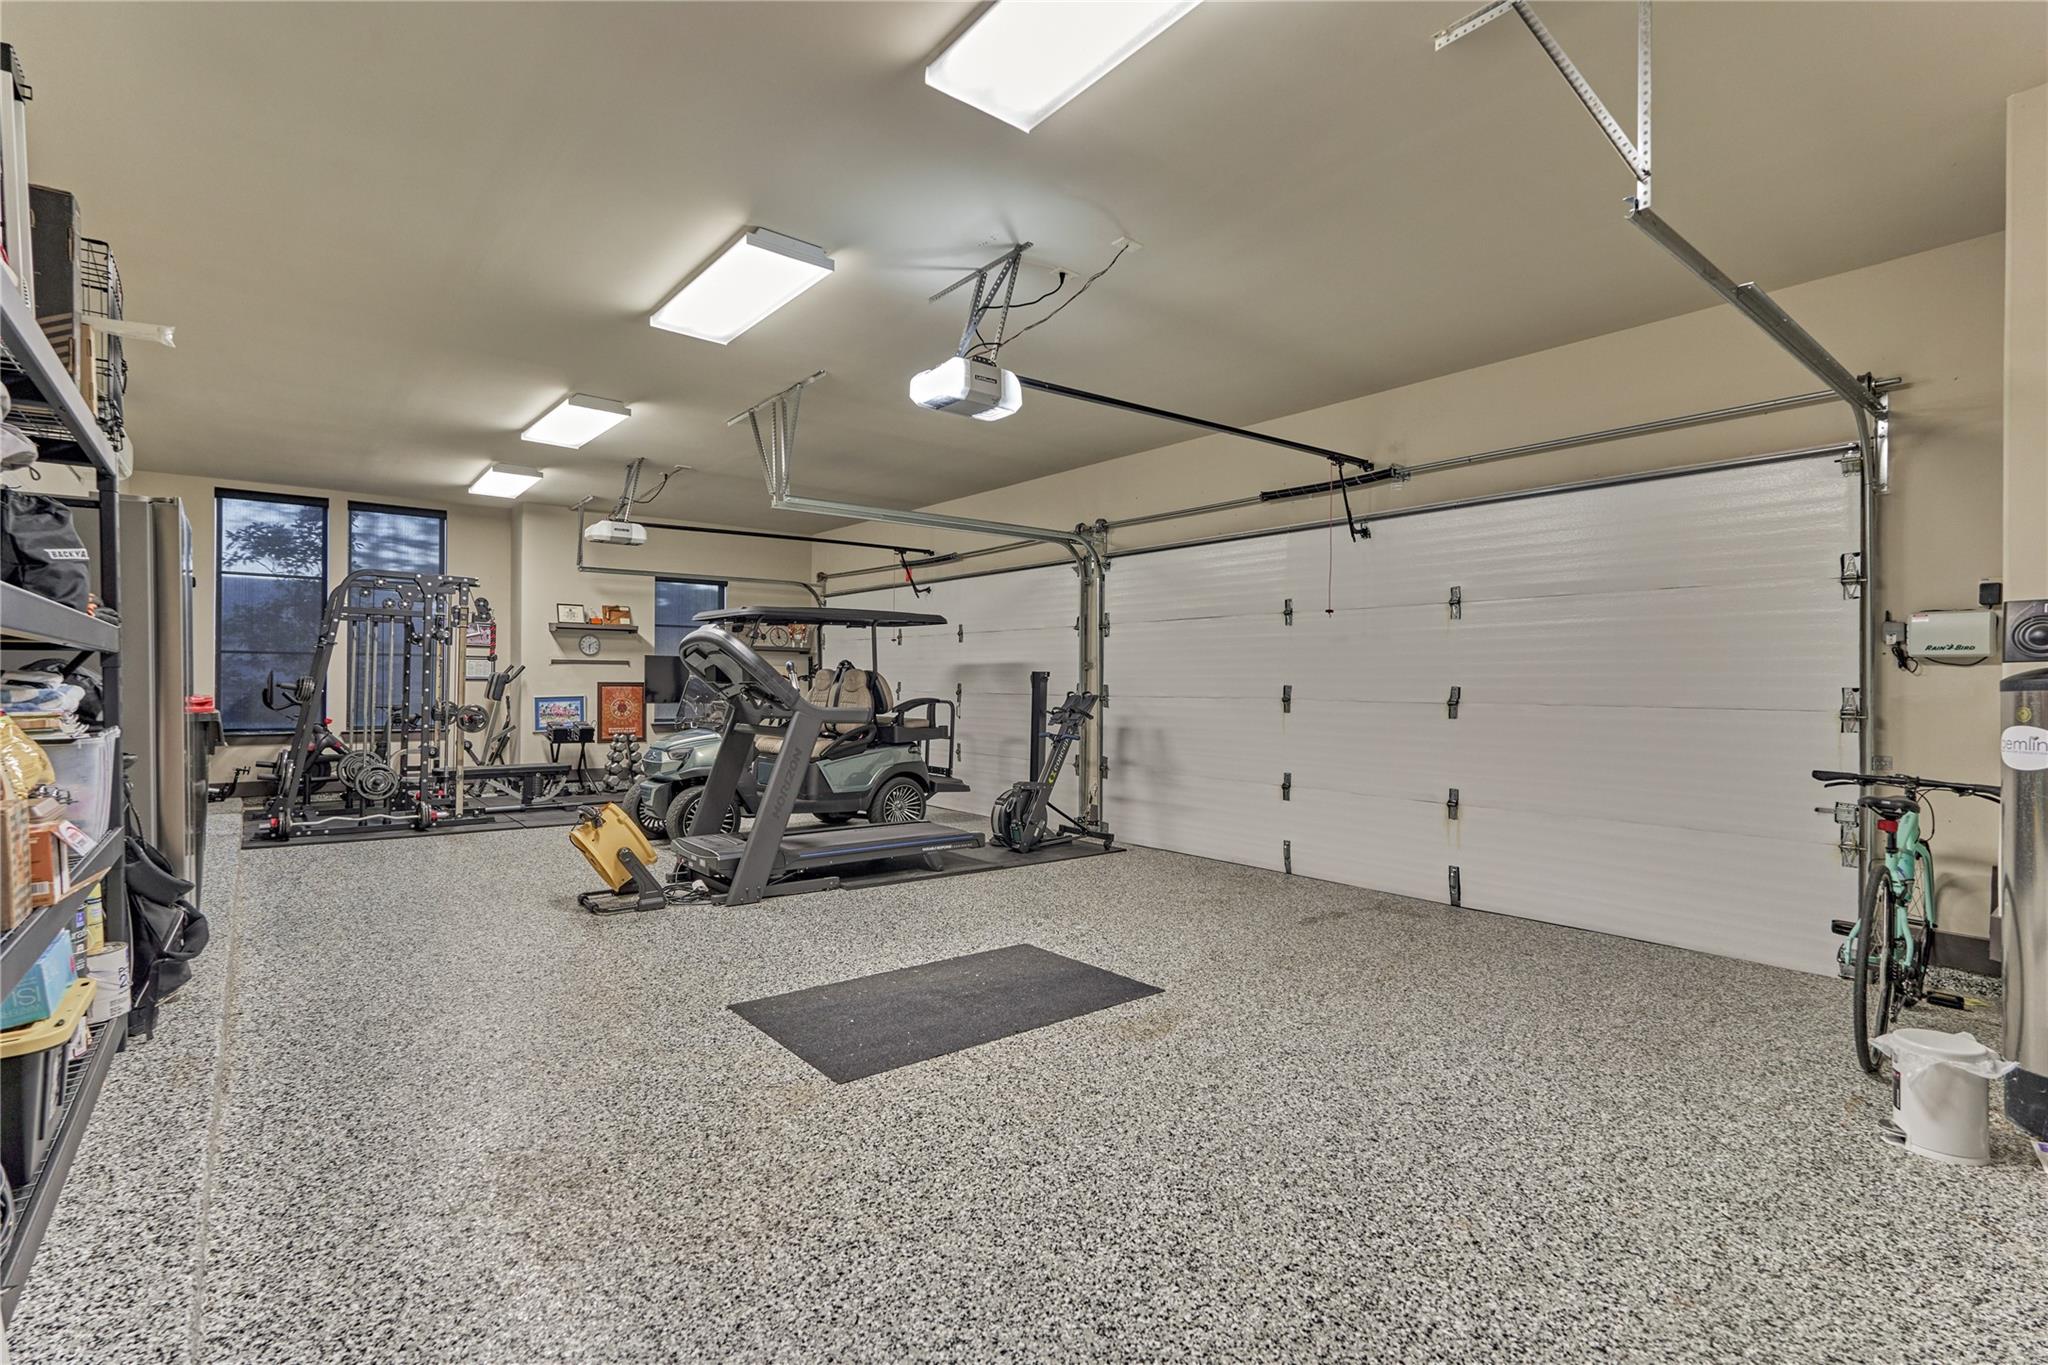
Spacious garage with speckled flooring, gym equipment, a golf cart, and overhead doors.
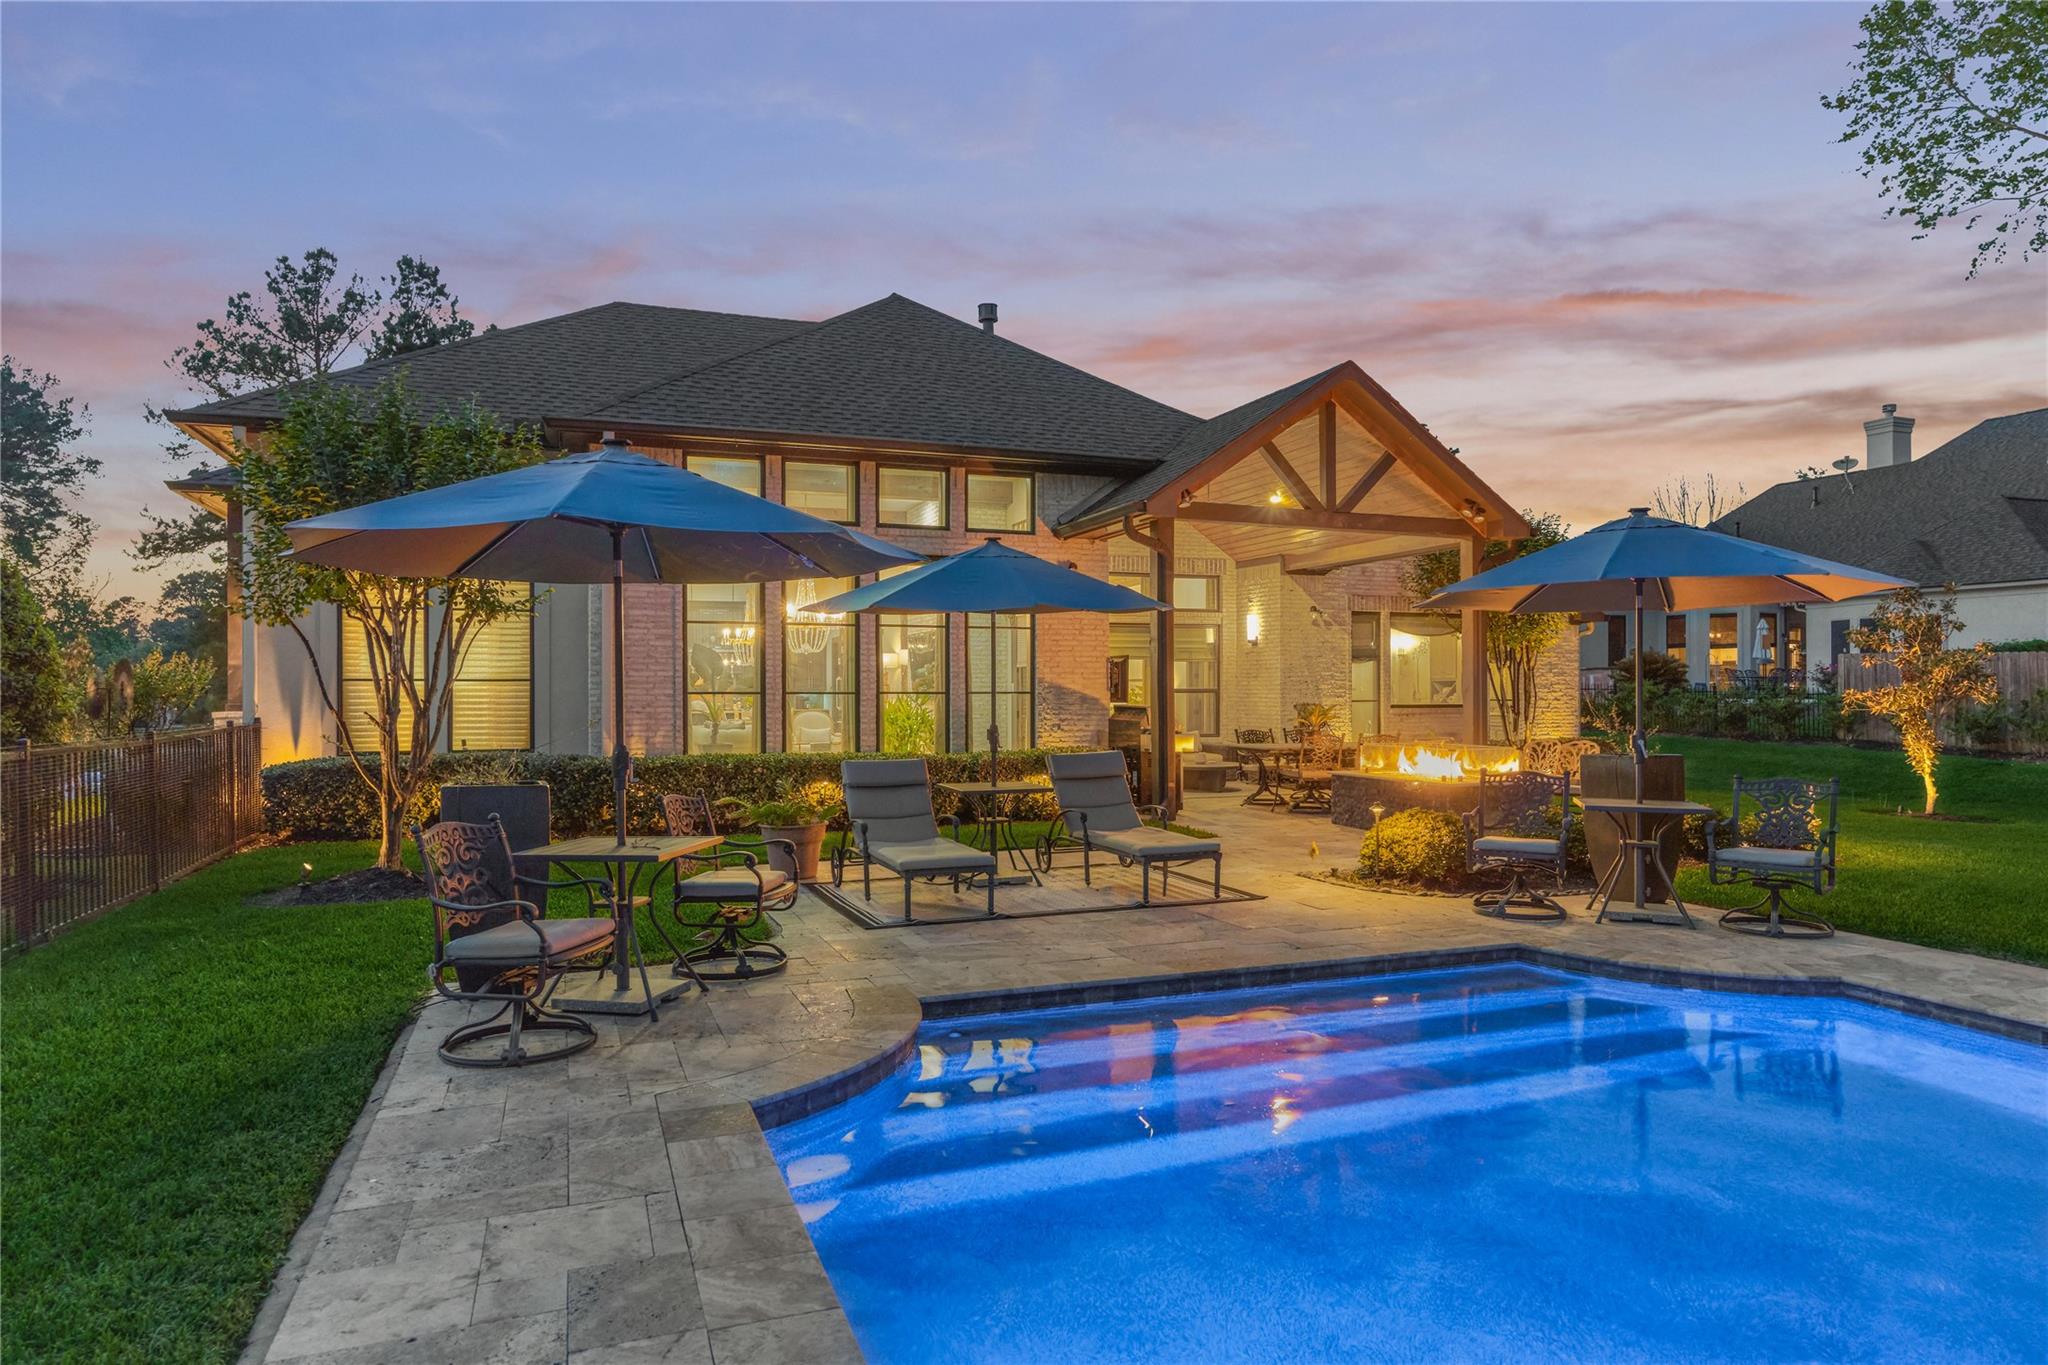
Brick home's rear patio and pool, with umbrellas, seating, and a fire pit at dusk.
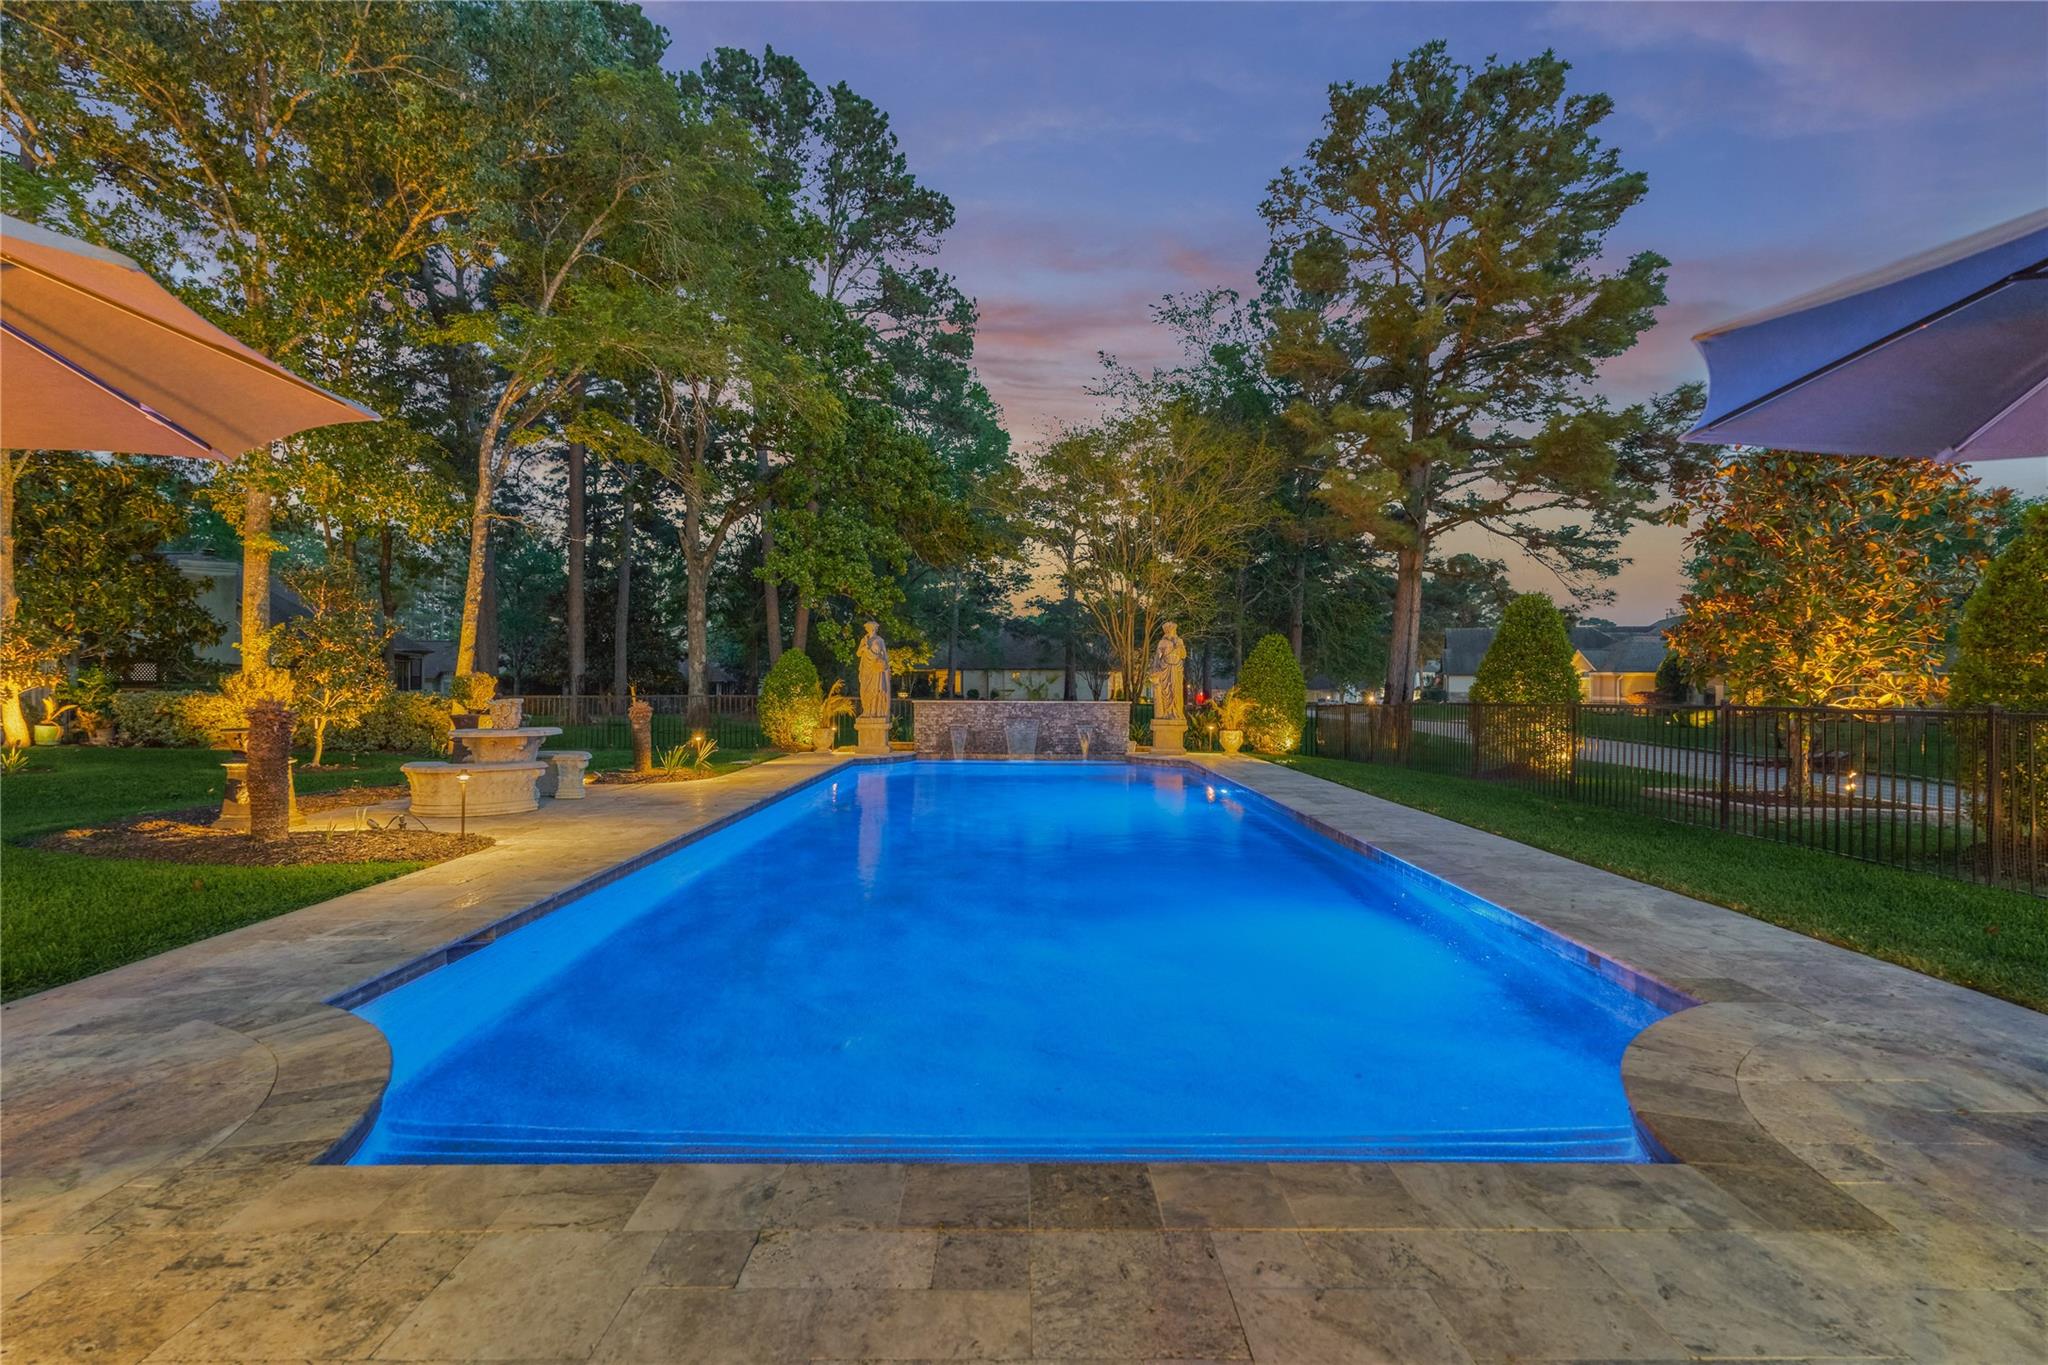
Backyard swimming pool at dusk, framed by stone paving, umbrellas, trees, and garden lighting.
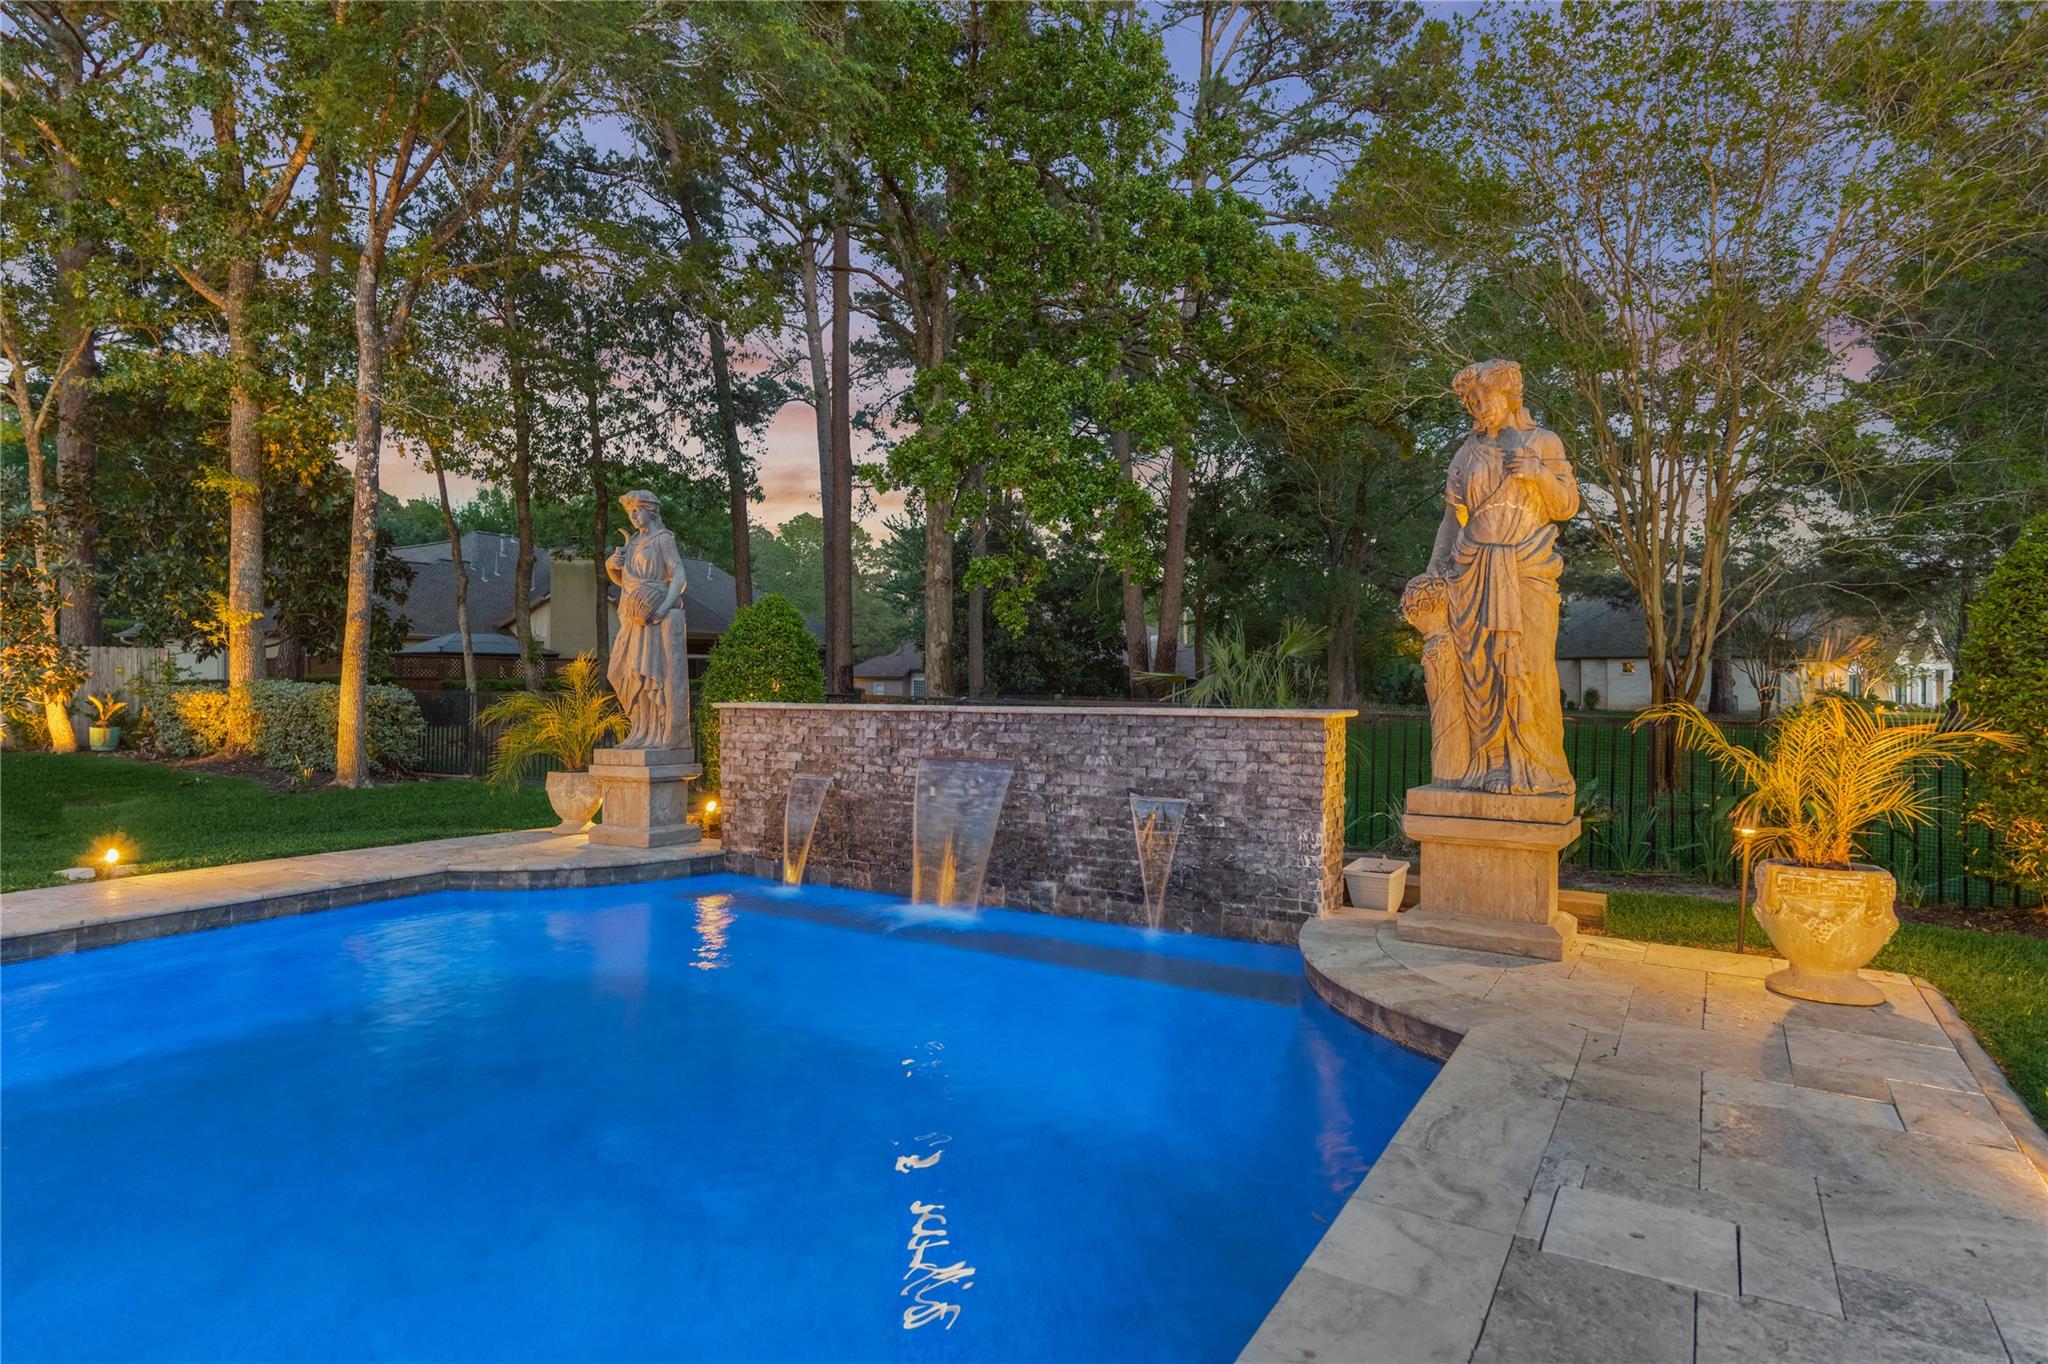
Swimming pool with a stone waterfall, classical statues, and landscape lighting at dusk.
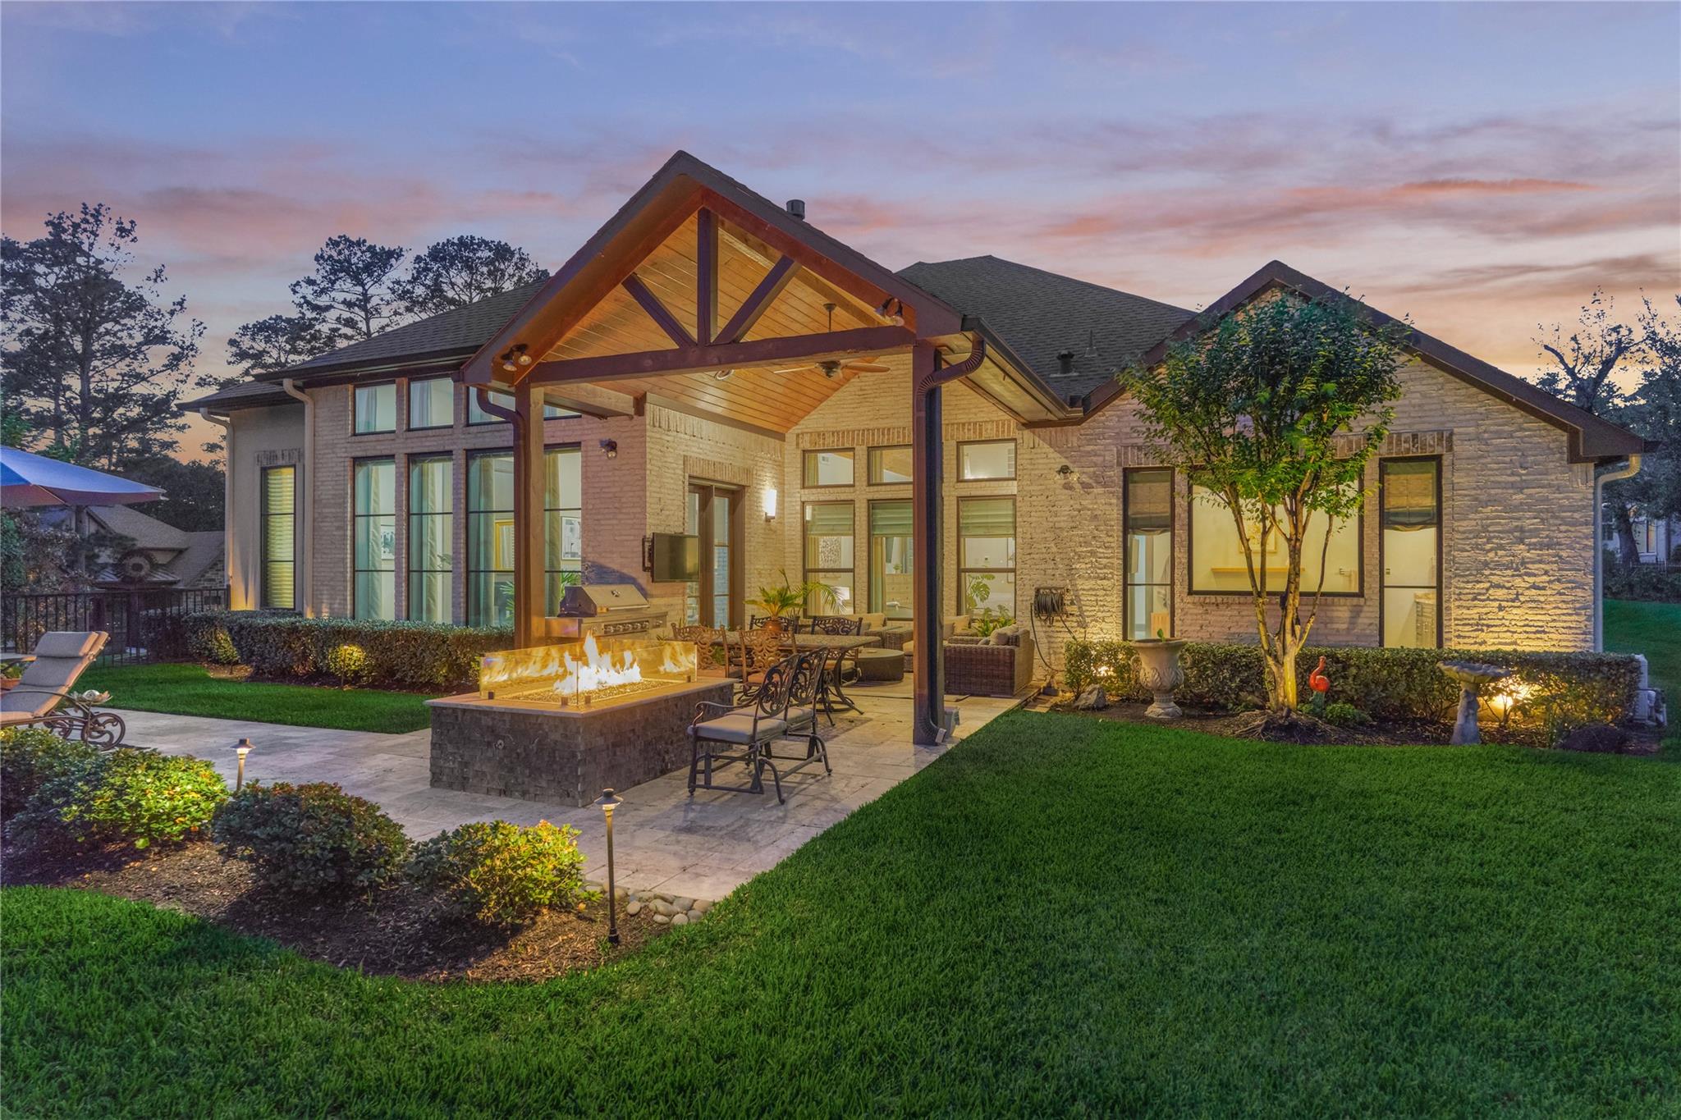
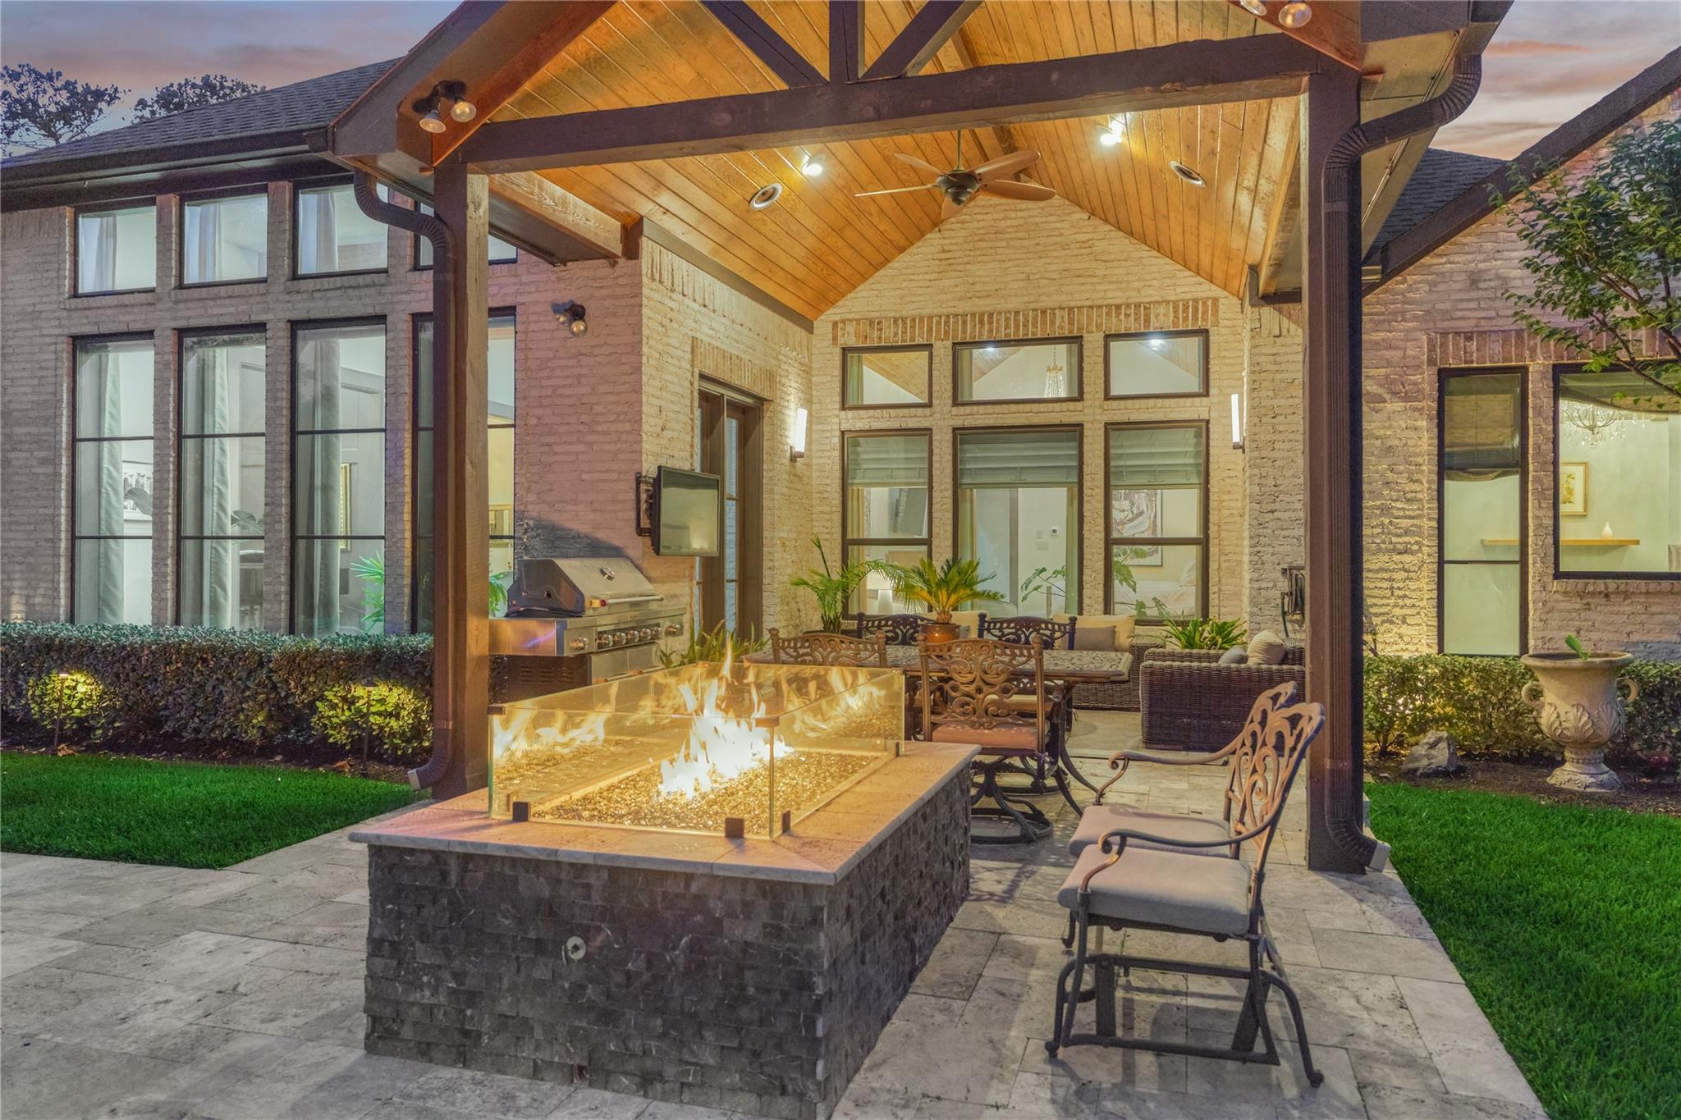
Home’s stone rear exterior with a covered patio, outdoor dining area, and glowing linear fire feature at dusk.
Covered stone patio with a lit fire pit, built-in grill, and dining seating.
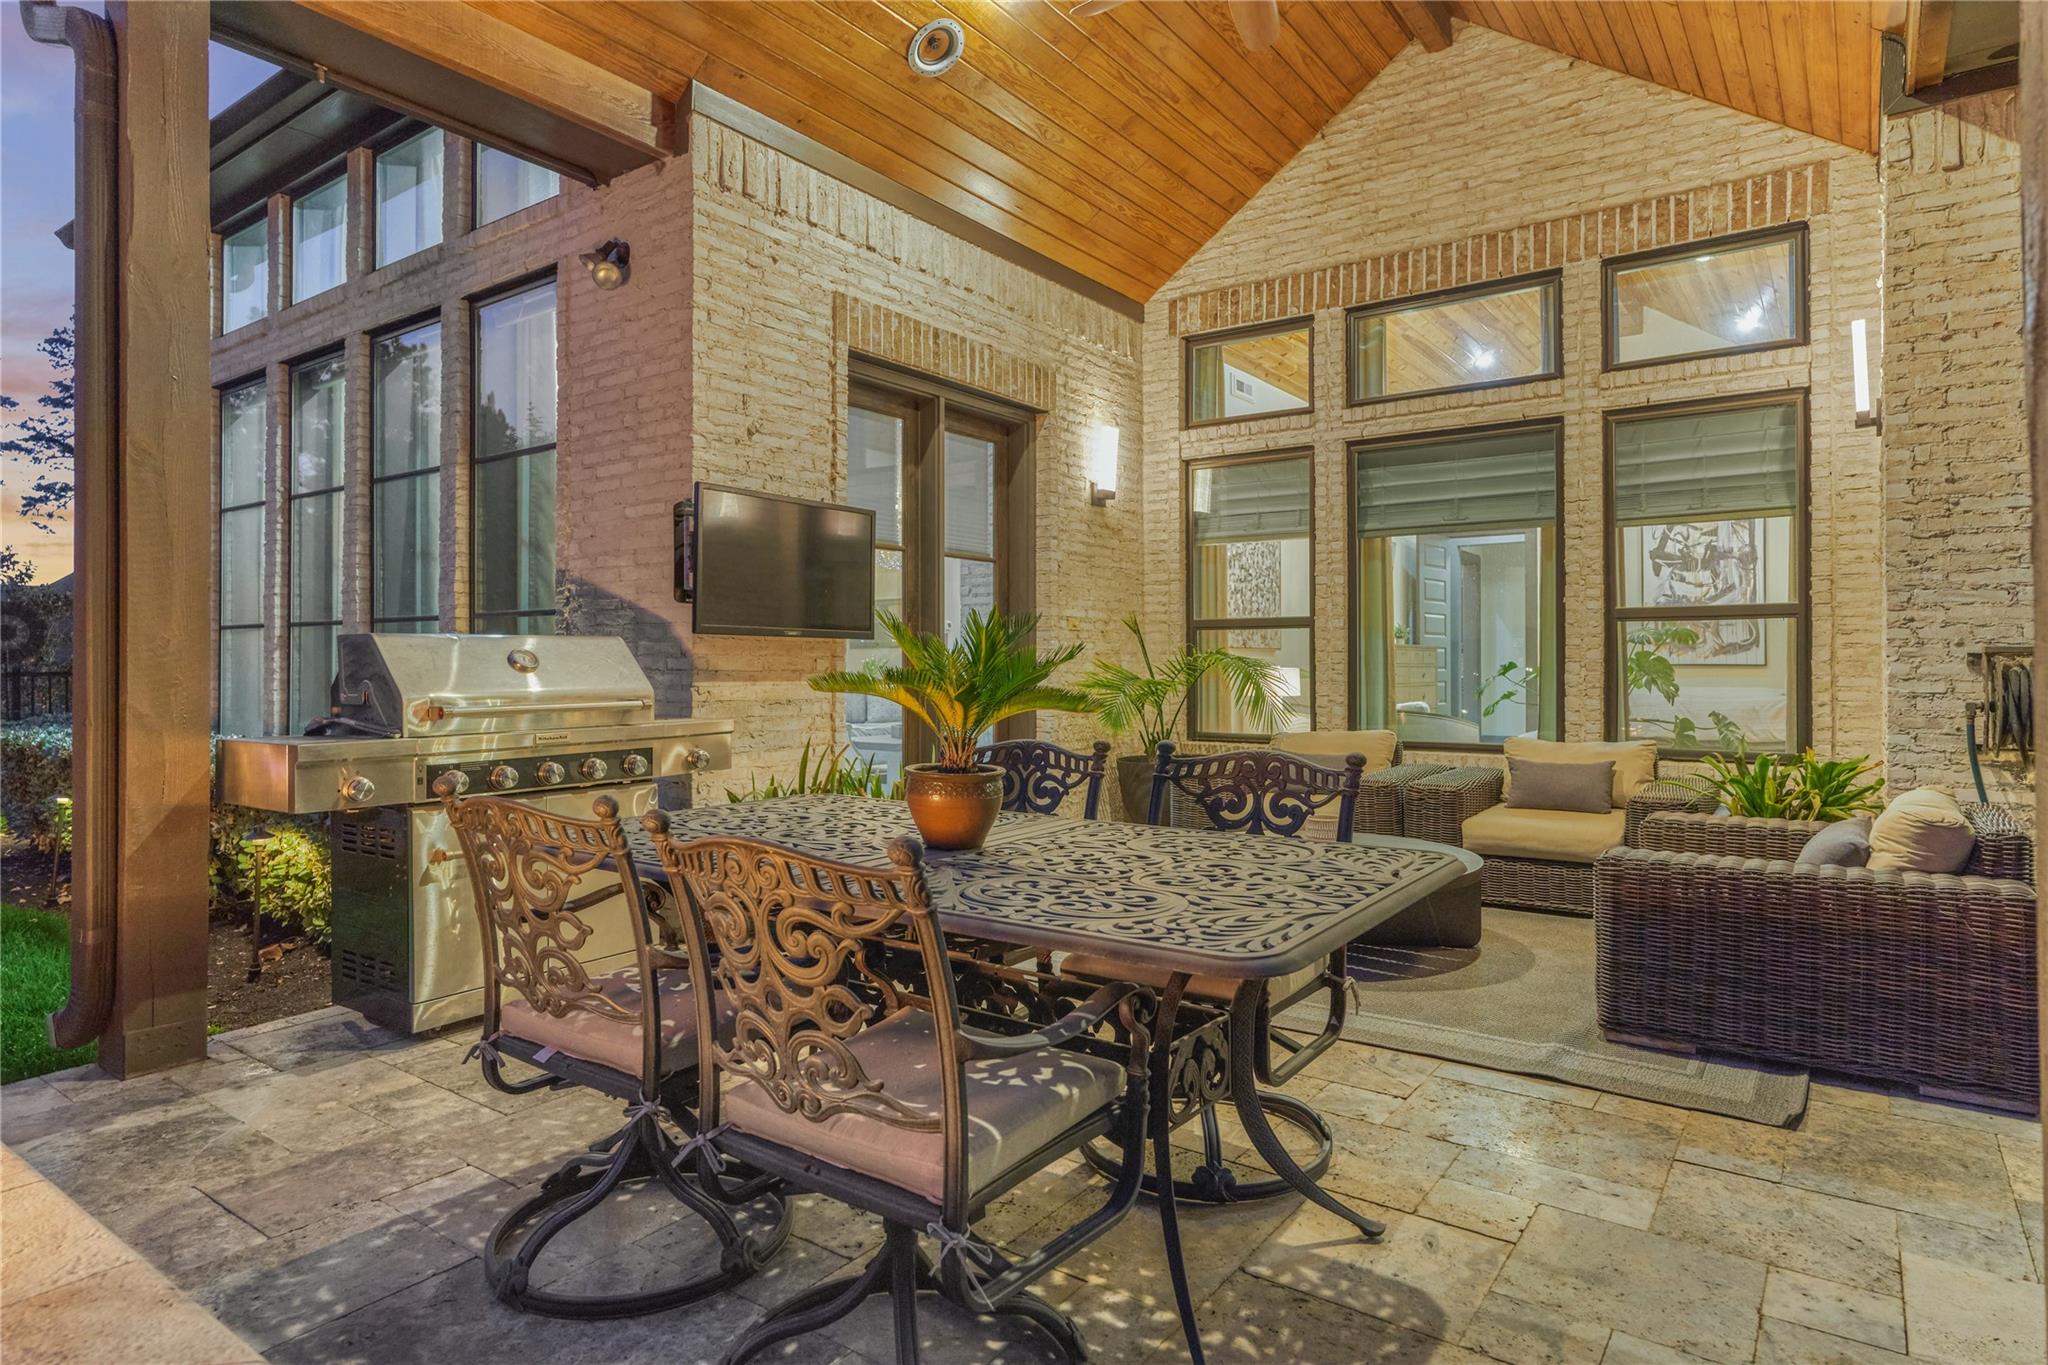
Covered patio with a wood ceiling, stone walls, outdoor dining set, grill, and wicker lounge seating.
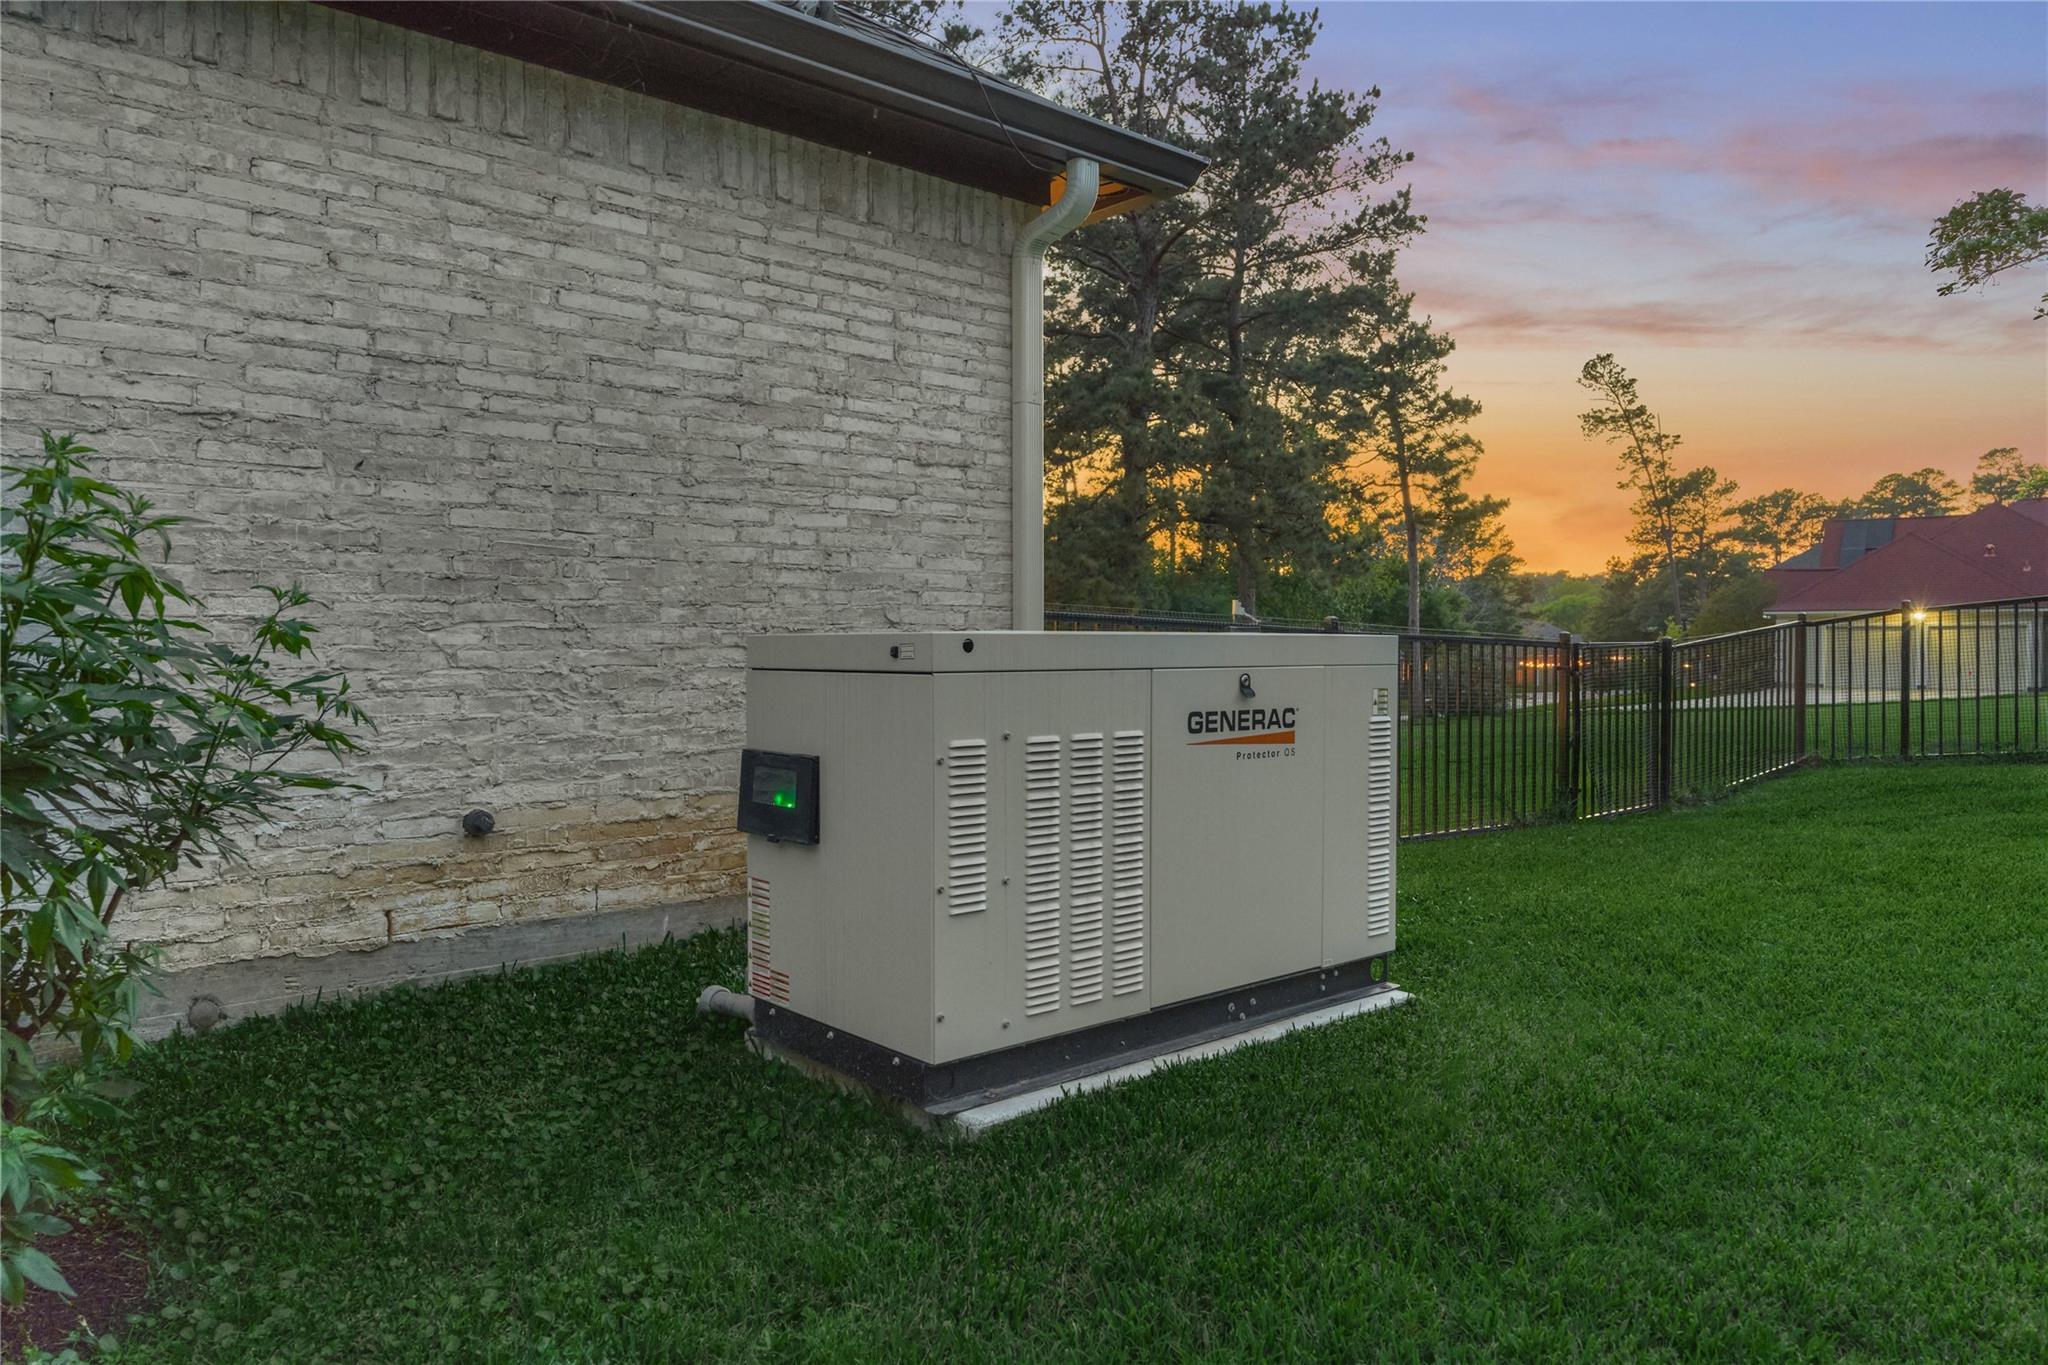
Standby generator beside a brick house and fenced lawn at dusk.
Bentwater entrance sign on a landscaped roundabout beneath mature trees.
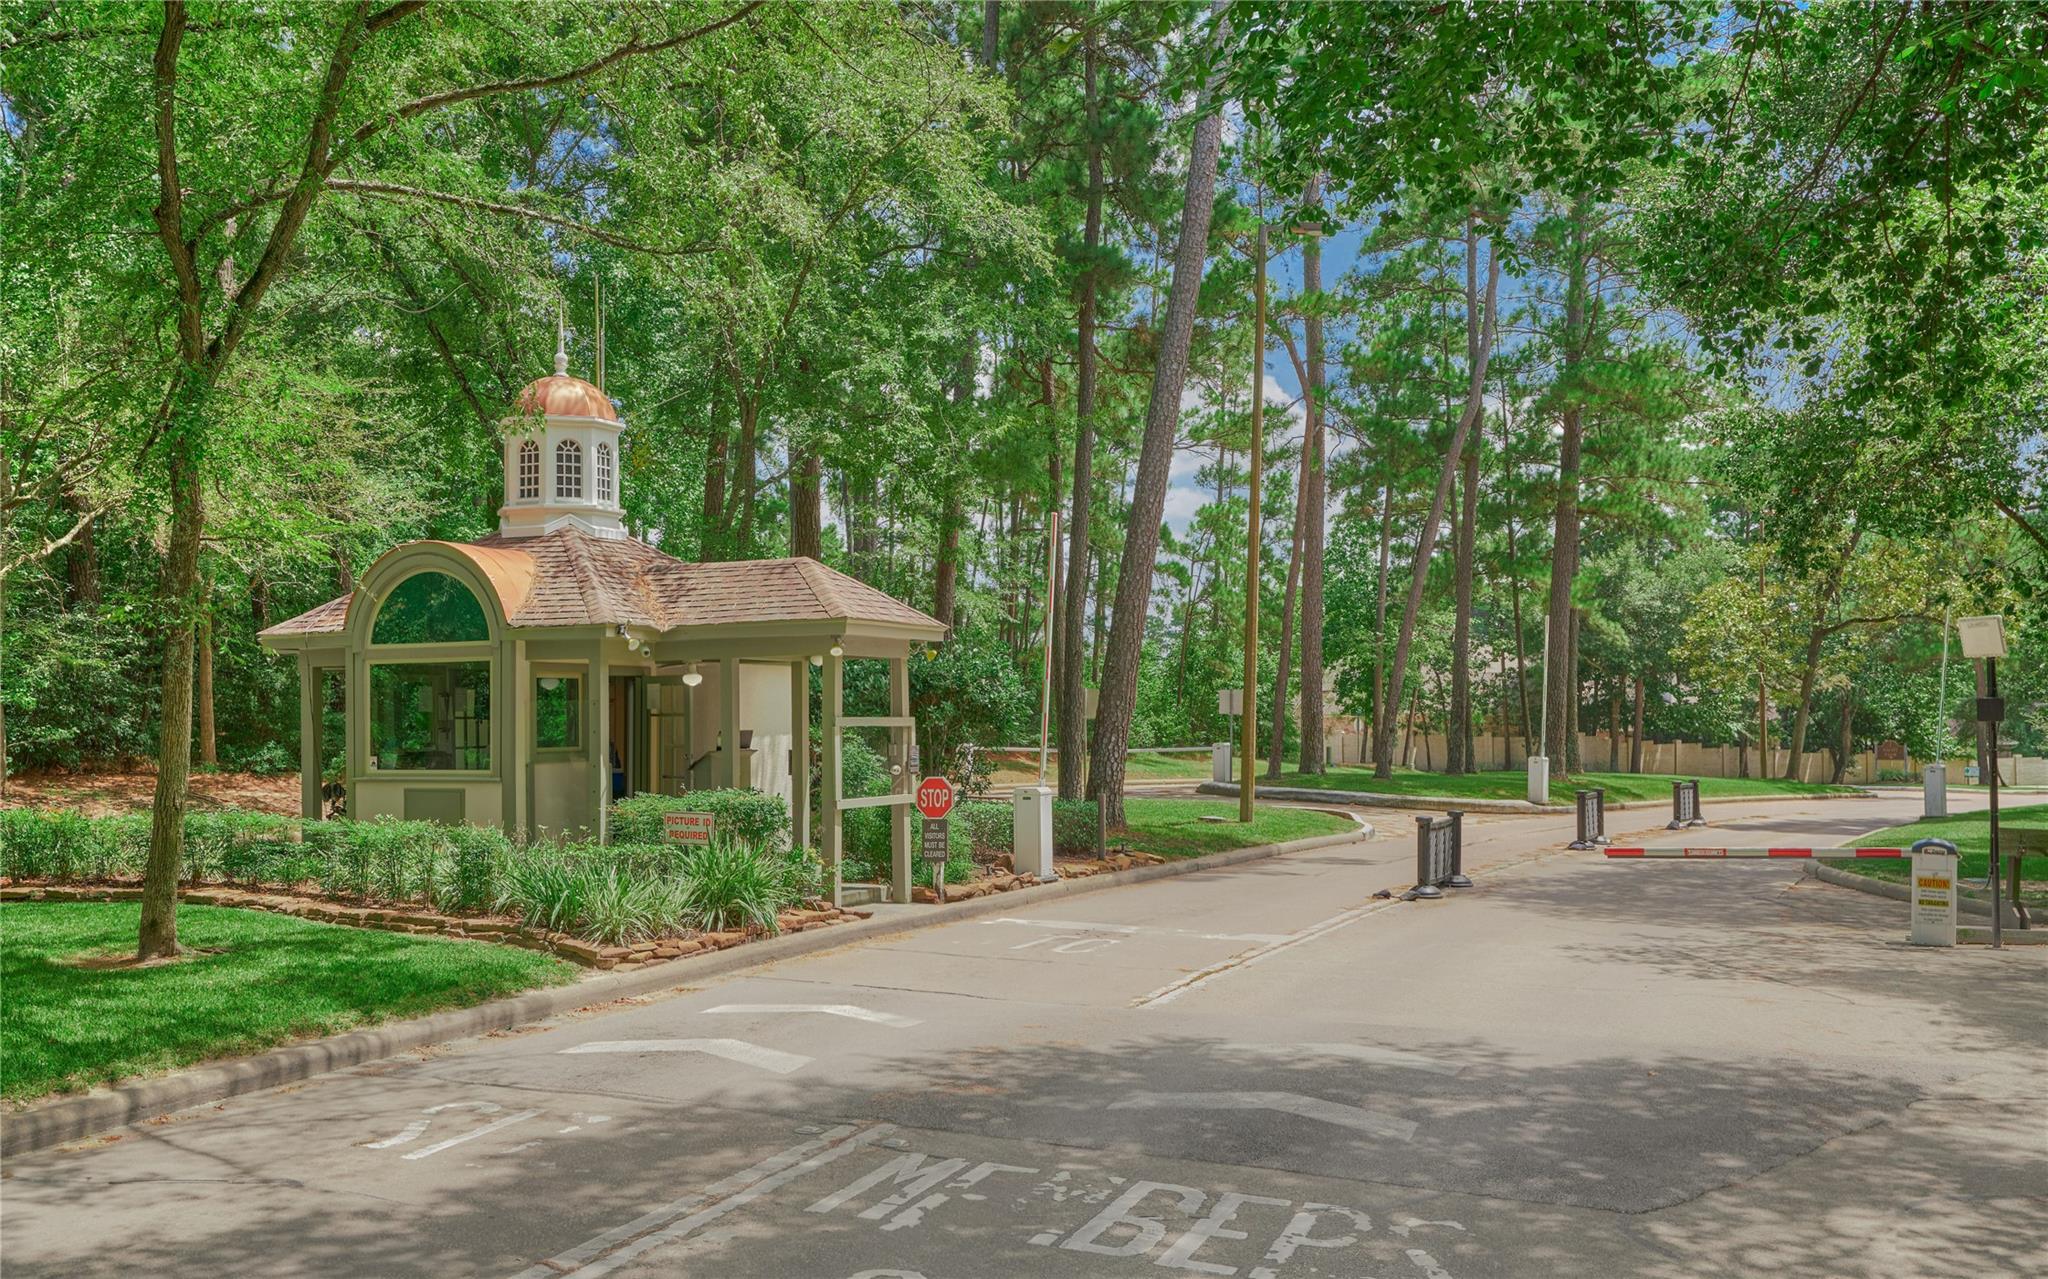
Wooded neighborhood entrance with a guardhouse and barrier arms across the road.
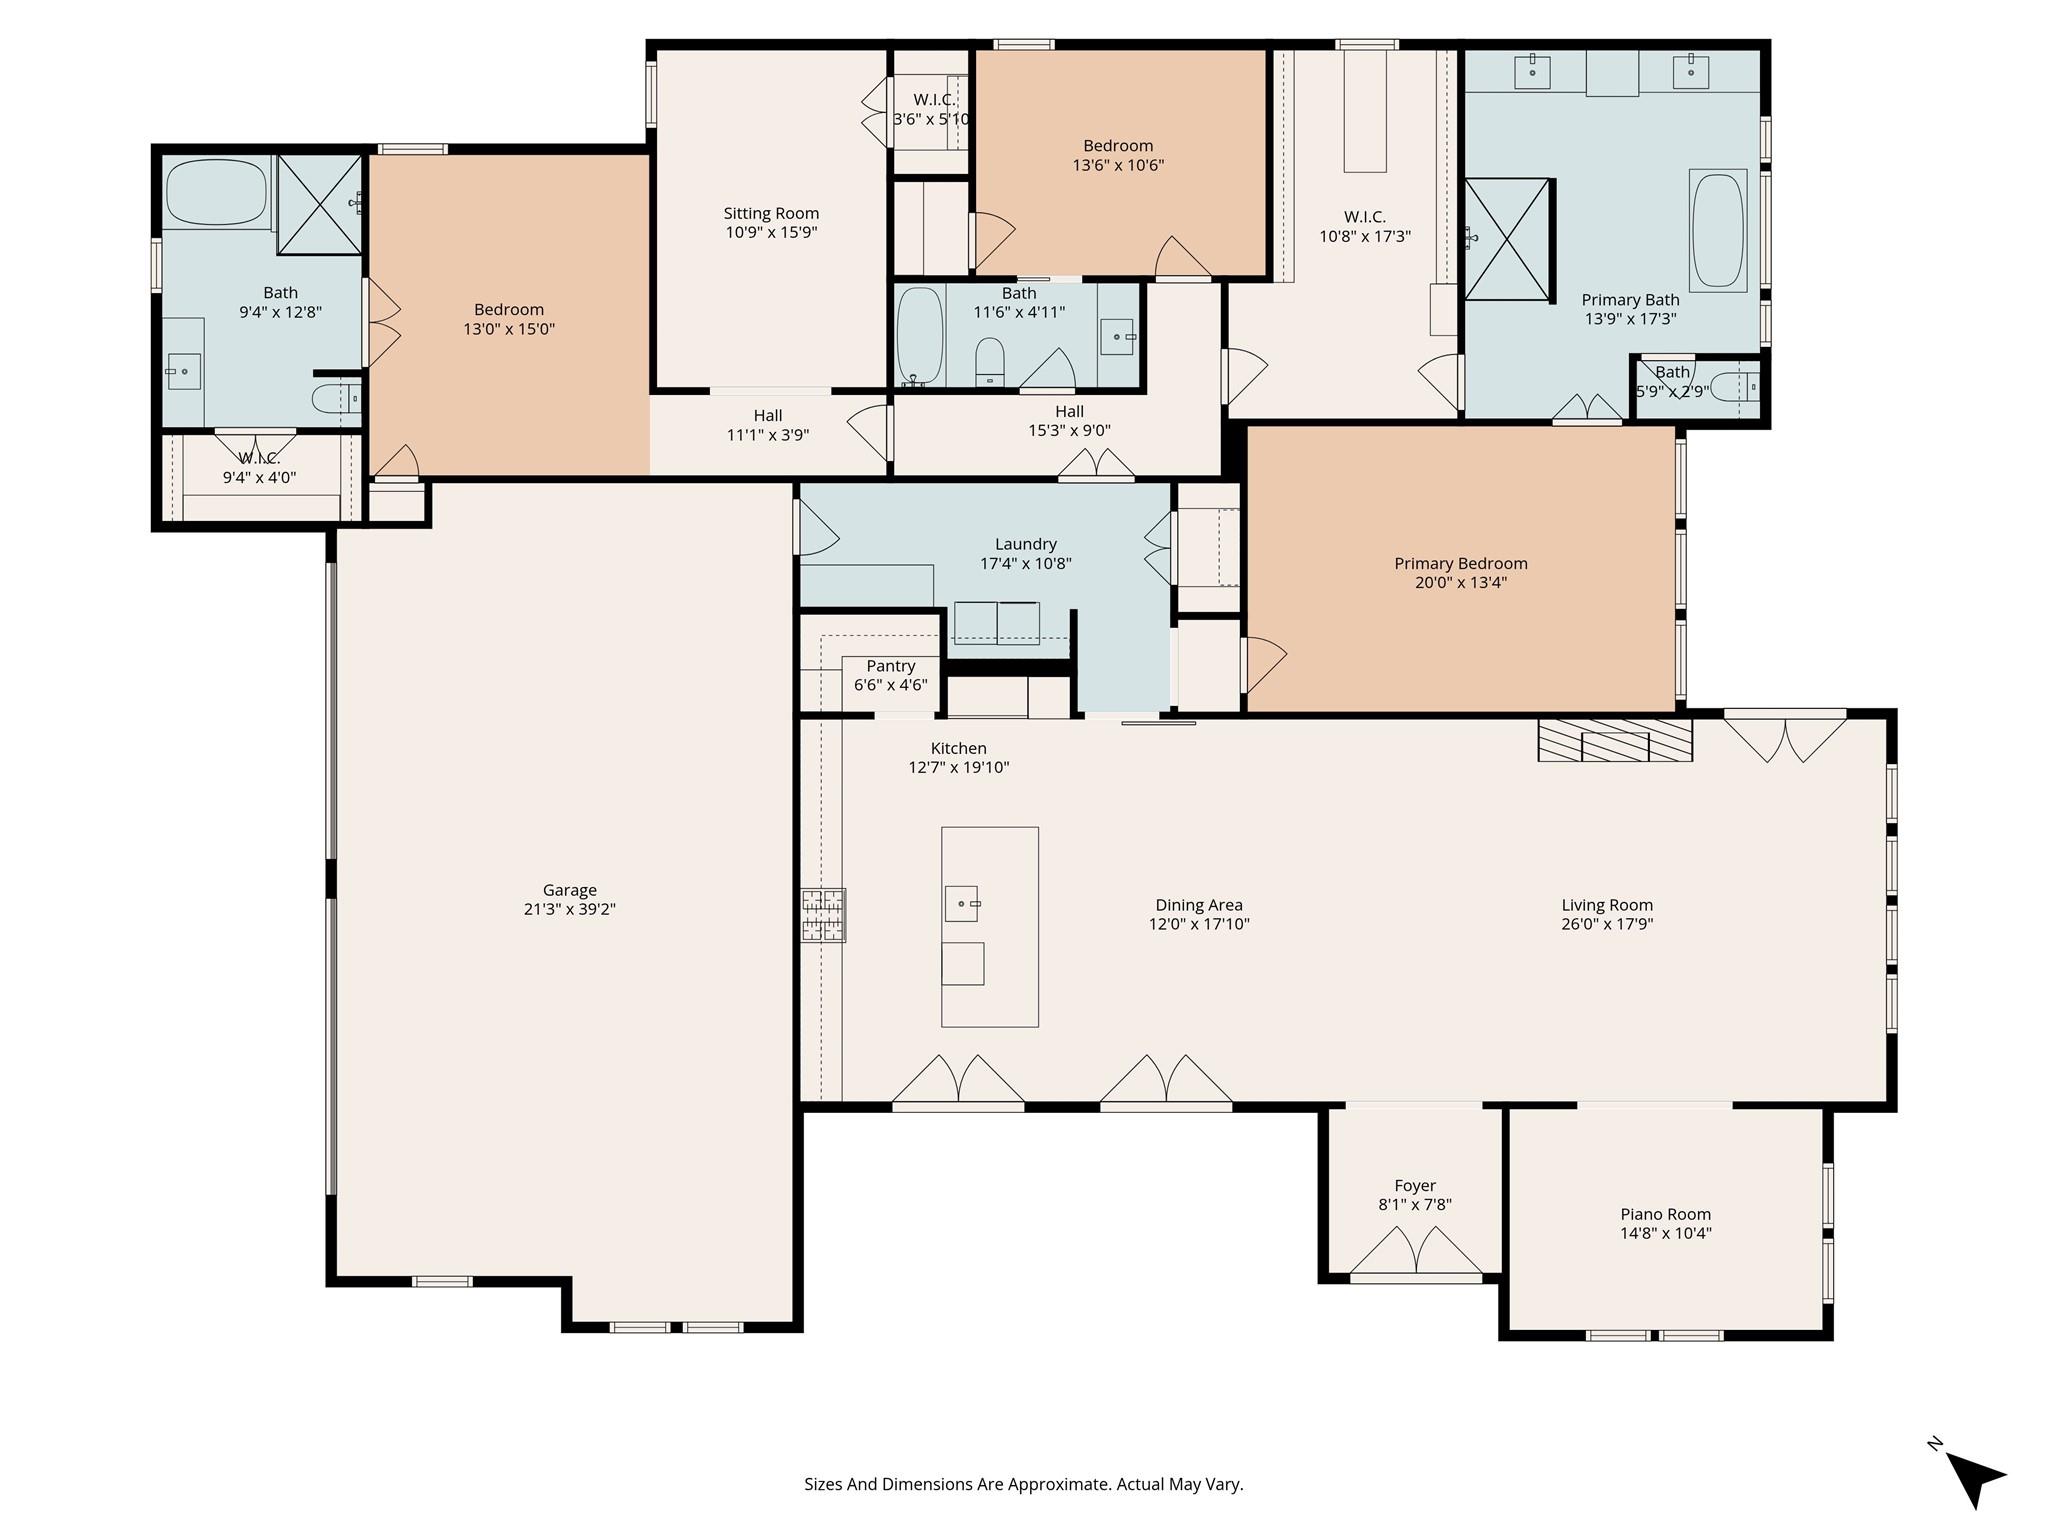
Floor plan showing the home's rooms and approximate dimensions, including four bedrooms, a large garage, and a piano room.
SEE ALL PHOTOS
Single-story home with a covered entry and landscaped lawn at dusk.
Aerial view of a home marked by a white arrow in a lakeside neighborhood beside a golf course.
Aerial view of a house with a rectangular pool, stone patio, and landscaped lawn.
Brick home with a two-car garage, landscaped lawn, and curved driveway at dusk.
Modern home at dusk with a covered timber entry, illuminated windows, landscaped hedges, and a broad lawn.
House entrance with a covered timber porch, light brick facade, and illuminated landscaping at dusk.
Foyer opening into a living room, with a crystal chandelier, patterned rug, and exposed wood beams.
Furnished entry foyer with a crystal chandelier, ornate wood trim, and double glass doors.
Open-plan living and dining room with exposed beams, crystal chandeliers, and a white brick fireplace.
Living room with a whitewashed brick fireplace, crystal chandelier, and tall windows overlooking a patio.
Living room with a white brick fireplace, crystal chandelier, exposed wood beams, and tall windows.
Open-plan living room with a cream sectional, crystal chandeliers, exposed beams, and dark wood kitchen cabinetry.
Furnished home office with a wood desk, cream armchairs, tall curtained windows, and a crystal chandelier.
Home office with gray paneled walls and wood desk opening to a living room with a brick fireplace.
Living room with tall windows, exposed wood beams, and a crystal chandelier beside the entry foyer.
Kitchen and dining area with dark cabinetry, a large island, and a crystal chandelier.
Open-plan dining and living room with a crystal chandelier, exposed wood beams, and tall windows.
Dining room with a large wood table, crystal chandeliers, exposed beams, and garden-facing French doors.
Outdoor dining patio with a pergola, ornate furniture, clipped hedges, and statues at dusk.
Kitchen with an ornate stone island, glass-front cabinetry, and a crystal pendant chandelier.
Kitchen with ornate gray cabinetry, a large island, bar stools, and a decorative chandelier.
Kitchen with ornate cabinetry, mosaic backsplash, stainless steel range, and stone island with sink.
Kitchen with gray cabinetry, mosaic backsplash, stainless steel appliances, and a stone island with sink.
Built-in kitchen bar with a beverage refrigerator, stone counters, and open display shelves.
Furnished bedroom with a vaulted wood ceiling, crystal chandelier, and tall windows overlooking greenery.
Furnished bedroom with a king-size bed, crystal chandelier, vaulted wood ceiling, and adjoining bathroom.
Primary bathroom with a stone walk-in shower, gray vanity cabinetry, and crystal chandelier.
Primary bathroom with a freestanding soaking tub, gray cabinetry, and large windows overlooking greenery.
Bathroom with a long double vanity, gray cabinetry, ornate mirrors, and stone counters.
Walk-in shower with marble-look walls, chrome rainfall showerhead, and geometric patterned floor.
Walk-in closet with built-in shelving, hanging rods, and a central drawer island.
Laundry room with front-loading washer and dryer, taupe cabinets, and a stone folding counter.
Staged bedroom with a white bed, wooden sideboard, round mirror, and plum curtains.
Bathroom vanity with ornate wallpaper, framed mirror, granite countertop, and dark cabinetry; a bunk bed is visible through the doorway.
Staged sitting room with a beige sofa, armchair, and built-in gray desk cabinetry.
Furnished bedroom with a king-size bed beneath exposed wooden ceiling beams and a chandelier.
Bedroom with exposed wood ceiling beams, a crystal chandelier, and an open ensuite bathroom.
Bathroom with a gray vanity, marble-look tile, and a glass-enclosed bathtub and shower.
Bathroom with a soaking tub and glass-enclosed shower, white marble-look tile, and a mosaic shower accent.
Spacious garage with speckled flooring, gym equipment, a golf cart, and overhead doors.
Brick home's rear patio and pool, with umbrellas, seating, and a fire pit at dusk.
Backyard swimming pool at dusk, framed by stone paving, umbrellas, trees, and garden lighting.
Swimming pool with a stone waterfall, classical statues, and landscape lighting at dusk.
Home’s stone rear exterior with a covered patio, outdoor dining area, and glowing linear fire feature at dusk.
Covered stone patio with a lit fire pit, built-in grill, and dining seating.
Covered patio with a wood ceiling, stone walls, outdoor dining set, grill, and wicker lounge seating.
Standby generator beside a brick house and fenced lawn at dusk.
Bentwater entrance sign on a landscaped roundabout beneath mature trees.
Wooded neighborhood entrance with a guardhouse and barrier arms across the road.
Floor plan showing the home's rooms and approximate dimensions, including four bedrooms, a large garage, and a piano room.
For Lease

39 Wycliffe Drive

39 Wycliffe Drive, Montgomery, TX 77356

$5,100/month
Luxurious custom home situated on over half an acre behind the prestigious gates of the lake and golf community of Bentwater! This remarkable home is a showstopper boasting lavish amenities throughout! Double iron & glass doors open to a formal entry. Soaring 14 ft. ceilings with wood beams are accented by exquisite chandeliers in main living areas. Living RM boast a dramatic floor-to-ceiling fireplace and overlooks the sparkling POOL and backyard. Handsome study with coffered walls. Chef's kitchen boasts premium appliances, a butler pantry & French door access to a private courtyard. Owner's retreat features a cathedral ceiling w/wood detail, a huge closet, & a spa-inspired ensuite bath. 2 secondary bed RM's, include one that is a 2nd primary w/a full ensuite bath. Sitting RM could be a 4th bed RM. Sprawling backyard w/POOLSIDE paradise, covered patio & fire pit area. 4-CAR GARAGE! GENERATOR! YARD AND POOL MAINTENANCE ARE INCLUDED IN THE LEASE! 24-HOUR MANNED GATE! PULL FEATURE SHEET!

3
beds

3
baths

3,368 Sq.Ft. LIVING AREA

0.55 Acres lot

Cameron Conway

Cameron Conway

Features & Amenities

Interior

  • total bedrooms3
  • Total bathrooms3
  • full bathrooms3
  • Laundry room Washer Hookup
  • Flooring Tile
  • Fireplace Gas Log
  • APPLIANCES Water Heater, Disposal, Water Softener, Wine Refrigerator, Electric Oven, Gas Oven, Microwave, Gas Cooktop, Dishwasher
  • other interior Features Crown Molding, Formal Entry/Foyer, High Ceilings, 2 Primary Bedrooms, En-Suite Bath, Primary Bed - 1st Floor, Sitting Area, Split Plan, Walk-In Closet(s)

Area & Lot

  • Status For Lease
  • Living Area3,368 Sq.Ft.
  • Total Area3,368 Sq.Ft.
  • Lot Area0.55 Acres
  • MLS® ID94384004
  • TypeResidential
  • YEAR BUILT2017
  • NeighborhoodMontgomery
  • Architecture StylesTraditional
  • Elementary SchoolLincoln Elementary School (Montgomery)
  • Middle SchoolMontgomery Junior High School
  • High SchoolMontgomery High School
  • School District37 - Montgomery

Exterior

  • STORIES1
  • Garage Space4.0
  • water SourcePublic, Water District
  • utilitiesCable Available, Pool Maintenance, Yard Maintenance
  • PoolGunite, Heated, In Ground
  • lot featuresBack Yard, Cleared, Near Golf Course, Subdivided, 1/2 Up to 1 Acre
  • parkingAttached, Oversized, Auto Garage Door Opener, Additional Parking, Garage Door Opener, Converted Garage, Double-Wide Driveway, Workshop in Garage
  • HEAT TYPENatural Gas, Zoned
  • AIR CONDITIONINGElectric, Other, Zoned
  • sewerPublic Sewer
  • Disability FeaturesDisabled Access
  • other exterior FeaturesSprinkler System

Financial

  • Lease Price$5,100/mo
  • Lease Term 12 MONTHS
Aerial view of a home marked by a white arrow in a lakeside neighborhood beside a golf course.

Schedule a Showing

We would love to show you our beautiful property. Please select your preferred date and time below. An agent will be in touch shortly to confirm your appointment.

Schedule a Showing

We would love to show you our beautiful property. Please select your preferred date and time below. An agent will be in touch shortly to confirm your appointment.

Thank you for your interest in 39 Wycliffe Drive, Montgomery, TX 77356. We are reviewing your request and will be in touch shortly!

Montgomery

Explore

Partner With Our Expert Team

If you are considering selling your Lake Conroe waterfront or luxury home, I would welcome the opportunity to provide a confidential market evaluation and strategic plan tailored specifically to your property.

Follow Me on Instagram